


Property
Beds
3
Full Baths
2
1/2 Baths
1
Year Built
2015
Sq.Footage
2,320
Two substantial gathering areas give this 2015 Parkside townhouse a welcome sense of separation. The large entry-level family room opens directly to the patio and works well for movie nights, recreation or a quieter place to settle in while conversation continues upstairs. A one-car garage and driveway handle on-site parking. One level up, the kitchen, dining and living areas open into one another. A generous island with an overhanging counter anchors the kitchen, while ample cabinetry and a separate built-in counter add workspace and storage. Whoever is cooking can stay part of what is happening around the island or in the adjoining rooms. A sliding glass door leads to the elevated deck, making it easy for dinner to move outside when the weather cooperates. A half bath completes this level. All three bedrooms and the laundry are together on the upper floor. The primary bedroom includes a walk-in closet and private bath with a double vanity, walk-in shower and separate bathtub. Two additional bedrooms share a full hall bath. The deck and lower patio extend two different levels of the home, and both look toward the grassy hill and trees beyond. The deck is ready for an open-air meal, while the patio gives the family room its own outdoor counterpart and a quieter spot to watch the seasons change. Parkside residents have use of the community clubhouse, fitness center, outdoor pool, playgrounds and paths. Arundel Mills covers shopping, dining, movies and entertainment in one familiar regional destination. On the fence about cooking dinner? Timbuktu Restaurant has long been a Hanover answer for Maryland crab cakes. When the better plan involves fresh air, Patapsco Valley State Park and the Grist Mill Trail bring wooded river-valley scenery into the rotation.
Features & Amenities
Interior
-
Total Bedrooms
3
-
Bathrooms
2
-
1/2 Bathrooms
1
-
Above Grade Finished Area
2320.0
-
Basement YN
YES
-
Cooling YN
YES
-
Cooling
Other, Electric
-
Heating YN
YES
-
Heating
Electric, Heat Pump
-
Pet friendly
N/A
Exterior
-
Garage
Yes
-
Garage spaces
1
-
Construction Materials
Brick
-
Parking
Garage, Driveway, Inside Entrance, Attached
-
Pool
Yes
-
Pool Features
Community
-
Waterfront YN
NO
Area & Lot
-
Lot Size(acres)
0.04
-
Lot Size(square feet)
1,800
-
Property Type
Residential
-
Property Sub Type
Townhouse
-
Architectural Style
Traditional
Price
-
Sales Price
$529,900
-
Tax Amount
$5,774
-
Sq. Footage
2,320
-
Price/SqFt
$228
HOA
-
Association
YES
-
Association Fee
$101
-
Association Fee Frequency
Monthly
-
Association Fee Includes
N/A
School District
-
Elementary School
N/A
-
Middle School
N/A
-
High School
N/A
Property Features
-
New Construction
NO
-
Foundation Details
Concrete Perimeter
-
Senior Community YN
NO
-
Sewer
Public Sewer
-
Tax Lot
89
-
Water Source
Public
Schedule a Showing
Showing scheduled successfully.
Mortgage calculator
Estimate your monthly mortgage payment, including the principal and interest, property taxes, and HOA. Adjust the values to generate a more accurate rate.
Your payment
Principal and Interest:
$
Property taxes:
$
HOA fees:
$
Total loan payment:
$
Total interest amount:
$
Location
County
ANNE ARUNDEL
Elementary School
Middle School
High School
Listing Courtesy of Peter Boscas, Red Cedar Real Estate, LLC
RealHub Information is provided exclusively for consumers' personal, non-commercial use, and it may not be used for any purpose other than to identify prospective properties consumers may be interested in purchasing. All information deemed reliable but not guaranteed and should be independently verified. All properties are subject to prior sale, change or withdrawal. RealHub website owner shall not be responsible for any typographical errors, misinformation, misprints and shall be held totally harmless.

Salesperson, Realtor
Albert Ranney
Call Albert today to schedule a private showing.

* Listings on this website come from the FMLS IDX Compilation and may be held by brokerage firms other than the owner of this website. The listing brokerage is identified in any listing details. Information is deemed reliable but is not guaranteed. If you believe any FMLS listing contains material that infringes your copyrighted work please click here to review our DMCA policy and learn how to submit a takedown request.© 2024 FMLS.
Related Properties

HANOVER
78 VINTAGE LANE
5 Beds
2 Baths
2,829 Sq.Ft.
$430,000
MLS#: PAAD2022814
HANOVER
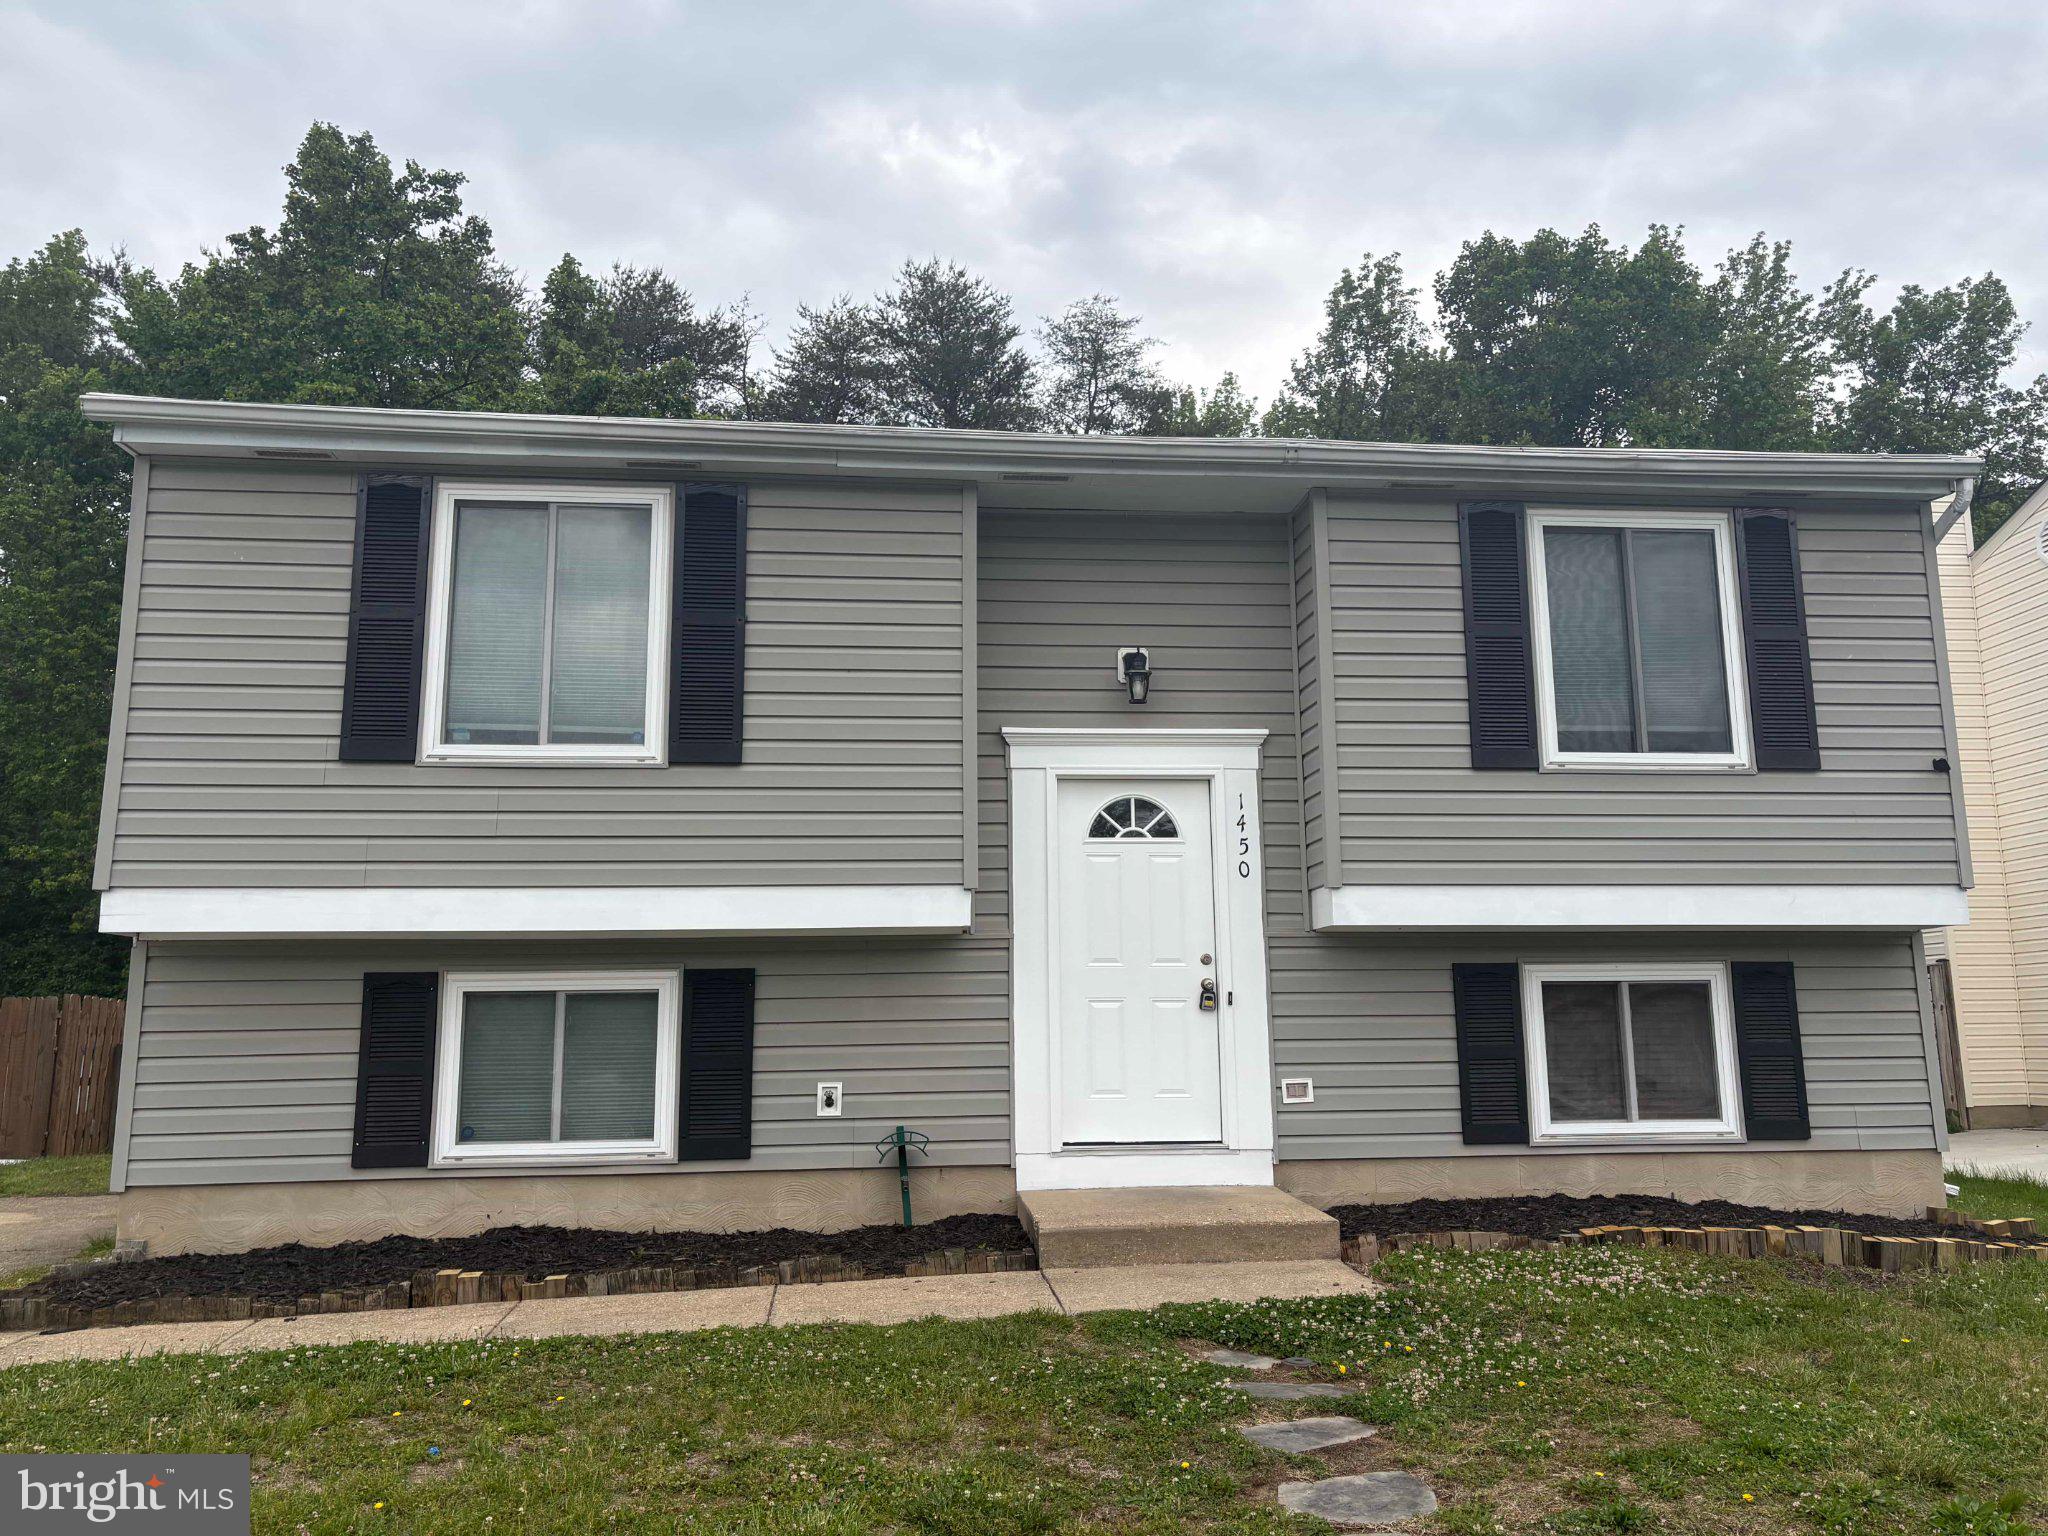
1450 GESNA DRIVE
4 Beds
2 Baths
1,806 Sq.Ft.
$454,900
MLS#: MDAA2145050

HANOVER
300 STEEPLE VIEW DRIVE
3 Beds
2 Baths
1,700 Sq.Ft.
$529,900
MLS#: PAYK2109200

HANOVER
1528 MATTHEWS TOWN ROAD
3 Beds
2 Baths
2,108 Sq.Ft.
$499,000
MLS#: MDAA2147280

HANOVER
3751 VALLEY FORD WAY
3 Beds
3 Baths
1,600 Sq.Ft.
$475,000
MLS#: MDAA2153362
HANOVER
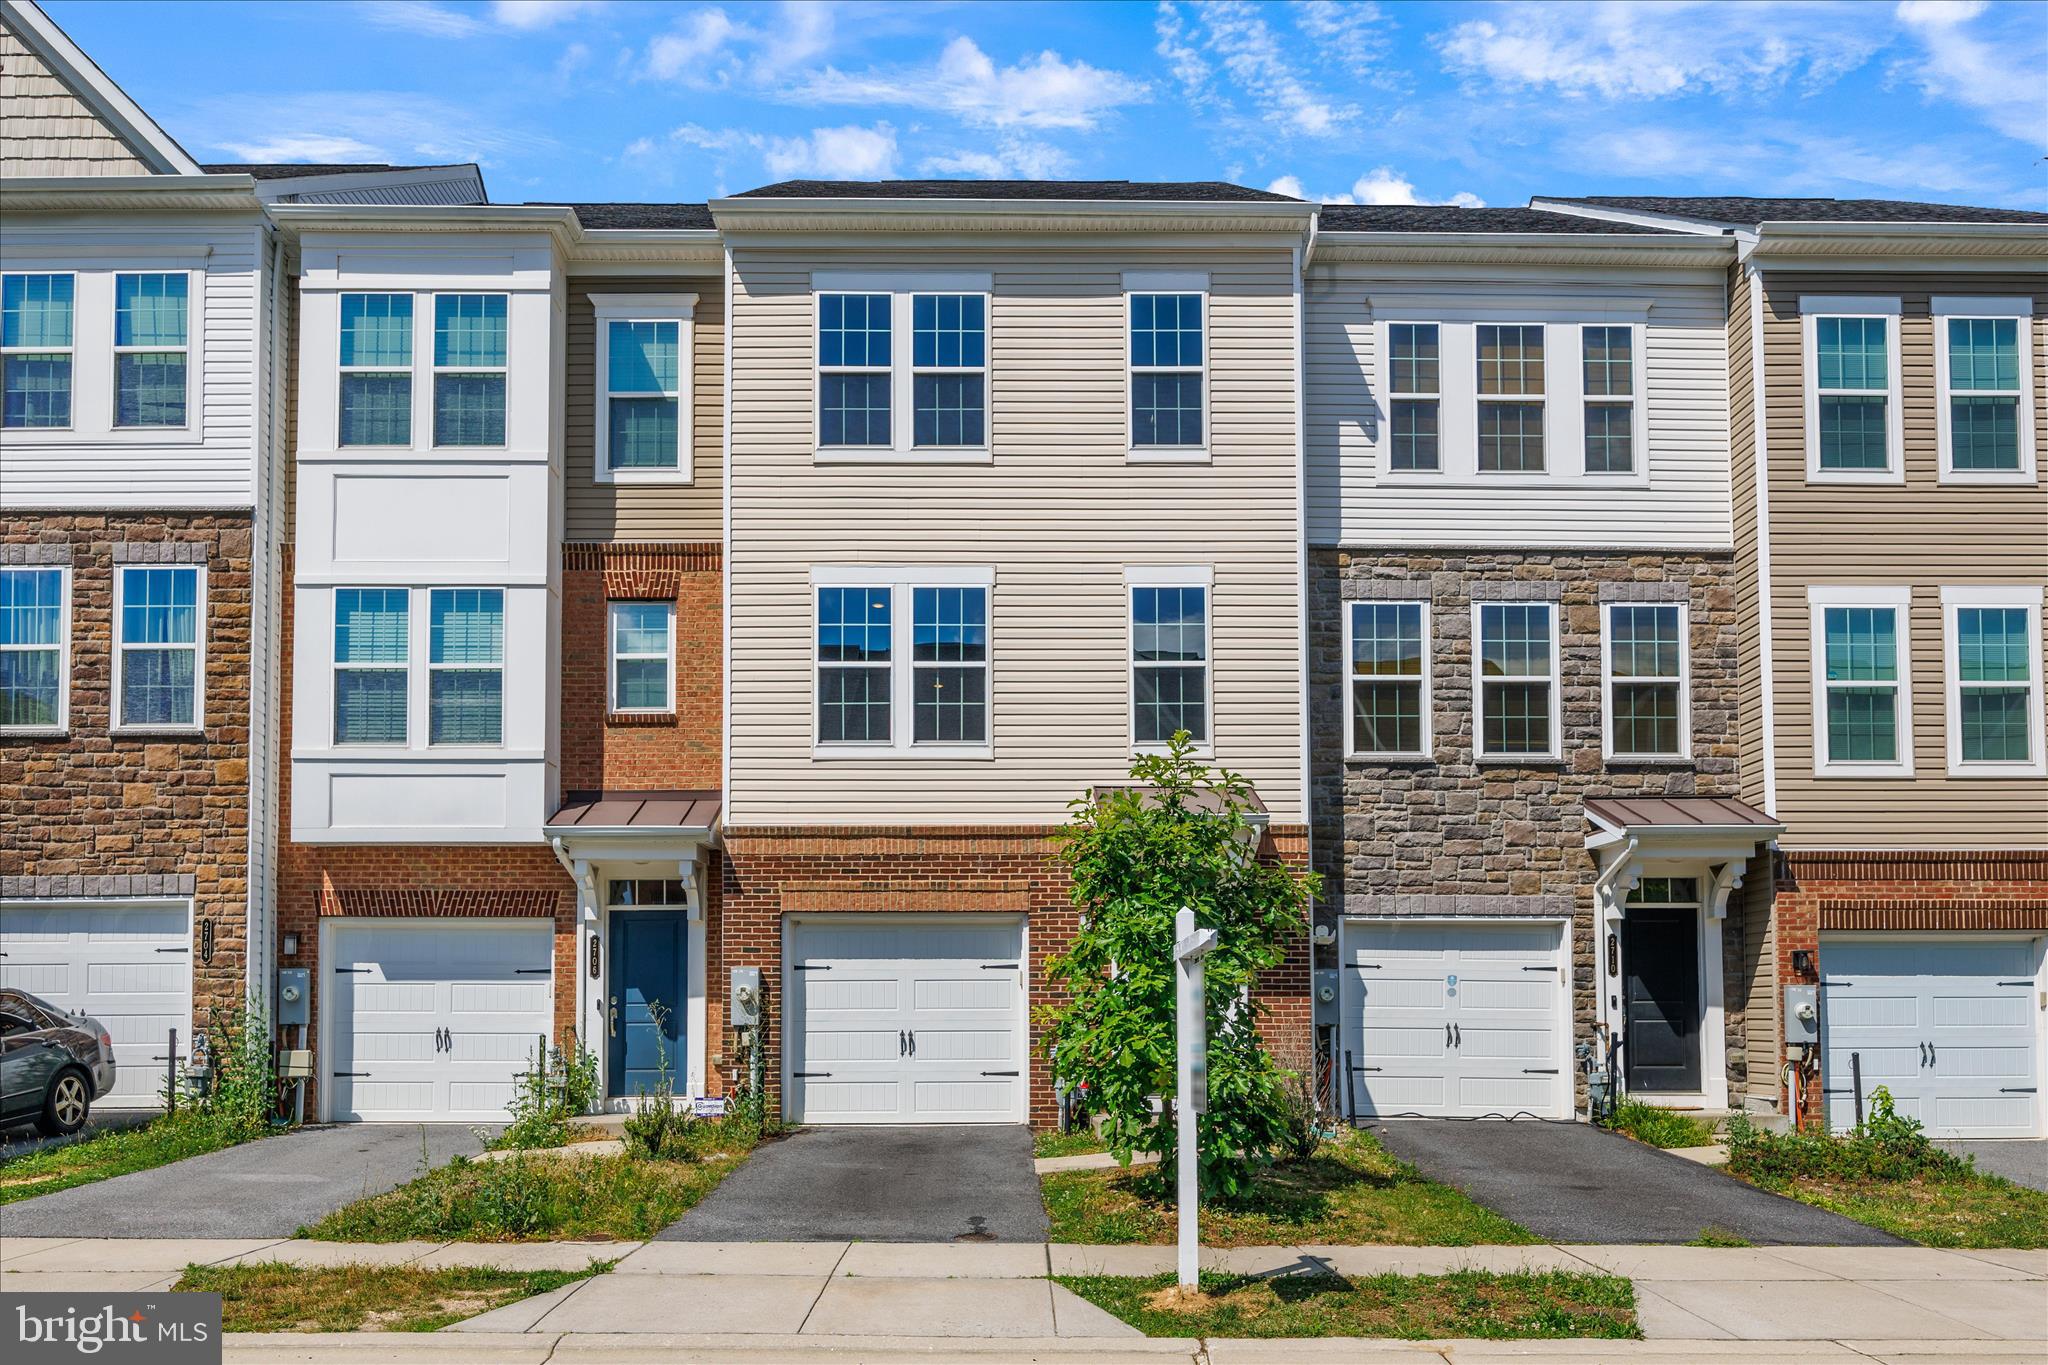
2708 WESSEX CIRCLE
3 Beds
2 Baths
2,200 Sq.Ft.
$565,000
MLS#: MDAA2139970

HANOVER
1008 LINDEN DRIVE
4 Beds
2 Baths
2,200 Sq.Ft.
$525,000
MLS#: MDAA2156494

HANOVER
35 FOX RUN ROAD
4 Beds
2 Baths
2,652 Sq.Ft.
$424,900
MLS#: PAYK2110922

HANOVER
2159 OTTER CREEK CIRCLE
4 Beds
3 Baths
2,717 Sq.Ft.
$625,000
MLS#: MDAA2155246

HANOVER
194 PIEDMONT WAY 96
3 Beds
2 Baths
1,824 Sq.Ft.
$445,900
MLS#: PAAD2025028
.png)