


Property
Beds
3
Full Baths
2
1/2 Baths
1
Year Built
2022
Sq.Footage
2,950
Stunning property available in the much sought after 55+ community of The Ponds at Bayberry. An opportunity to own this beautiful home for a fraction of new construction costs with upgrades and it is competitively priced for sale. A beautiful villa end unit that is professionally landscaped with an underground irrigation system. This property provides privacy with incredible views to be enjoyed from the screened porch and deck. This villa offers 3 spacious bedrooms with 2 full baths and one-half bath. The spacious primary suite is your personal retreat, with an ensuite bath and large walk-in closet. A fabulous gourmet chef's kitchen with a gas cooktop, microwave, 2 wall ovens, vented range hood, dishwasher, refrigerator, upgraded cabinetry, pull out drawers, beautiful granite with counter seating, upgraded stainless appliances. Featuring an open floor plan. A conveniently located mud room for the washer and dryer. Full basement with 8ft ceilings that is partially finished There is whole house humidifier and whole house attic fan. The garage and garage door are both insulated. This 55+ resort-style community offers luxury amenities for a low monthly HOA fee that includes landscaping, snow plowing and trash removal. There is an outdoor heated pool, pickle ball courts, tennis courts, bocce courts, and walking trails. Inside the large 10,000 sq ft clubhouse features a large community room, bar, fitness room, exercise room, billiards room, meeting rooms and a large patio overlooking one of the large outdoor ponds with a fire pit. There is an active social scene full of activities for many interests.
Features & Amenities
Interior
-
Other Interior Features
Ceiling Fan(s), Kitchen Island, Recessed Lighting, Sound System, Walk-In Closet(s), Open Floorplan
-
Total Bedrooms
3
-
Bathrooms
2
-
1/2 Bathrooms
1
-
Above Grade Finished Area
2285.0
-
Basement YN
YES
-
Cooling YN
YES
-
Cooling
Central Air, Ceiling Fan(s), Electric, Attic Fan
-
Fireplace YN
YES
-
Heating YN
YES
-
Heating
Exhaust Fan, Natural Gas, Forced Air
-
Main Level Bedrooms
1
-
Pet friendly
N/A
Exterior
-
Garage
Yes
-
Garage spaces
2
-
Construction Materials
Brick Veneer, Blown-In Insulation
-
Parking
Garage Door Opener, Garage, Driveway, Inside Entrance, Attached
-
Patio and Porch Features
Deck, Porch, Screened
-
Pool
Yes
-
Pool Features
Community
-
Waterfront YN
NO
Area & Lot
-
Lot Size(acres)
0.13
-
Lot Size(square feet)
5,663
-
Property Type
Residential
-
Property Sub Type
Townhouse
-
Architectural Style
Villa
Price
-
Sales Price
$569,000
-
Tax Amount
$4,581
-
Sq. Footage
2,950
-
Price/SqFt
$192
HOA
-
Association
YES
-
Association Fee
$140
-
Association Fee Frequency
Monthly
-
Association Fee Includes
N/A
-
Total Monthly Fees
true
Property Resources
-
Horse Property
NO
School District
-
Elementary School
N/A
-
Middle School
N/A
-
High School
N/A
Property Features
-
New Construction
NO
-
Foundation Details
Concrete Perimeter
-
Senior Community YN
YES
-
Sewer
Septic Tank
-
Water Source
Public
Schedule a Showing
Showing scheduled successfully.
Mortgage calculator
Estimate your monthly mortgage payment, including the principal and interest, property taxes, and HOA. Adjust the values to generate a more accurate rate.
Your payment
Principal and Interest:
$
Property taxes:
$
HOA fees:
$
Total loan payment:
$
Total interest amount:
$
Location
County
NEW CASTLE
Elementary School
Middle School
High School
Listing Courtesy of Marjorie E Laporta, Patterson-Schwartz-Middletown
RealHub Information is provided exclusively for consumers' personal, non-commercial use, and it may not be used for any purpose other than to identify prospective properties consumers may be interested in purchasing. All information deemed reliable but not guaranteed and should be independently verified. All properties are subject to prior sale, change or withdrawal. RealHub website owner shall not be responsible for any typographical errors, misinformation, misprints and shall be held totally harmless.

Salesperson, Realtor
Albert Ranney
Call Albert today to schedule a private showing.

* Listings on this website come from the FMLS IDX Compilation and may be held by brokerage firms other than the owner of this website. The listing brokerage is identified in any listing details. Information is deemed reliable but is not guaranteed. If you believe any FMLS listing contains material that infringes your copyrighted work please review our DMCA policy and learn how to submit a takedown request.© 2024 FMLS.
Related Properties

MIDDLETOWN
1347 DARLING DRIVE
4 Beds
3 Baths
2,650 Sq.Ft.
$535,000
MLS#: DENC2113714

MIDDLETOWN
268 ANN DRIVE
4 Beds
3 Baths
4,150 Sq.Ft.
$600,000
MLS#: DENC2114032

MIDDLETOWN
205 MILFORD DRIVE
4 Beds
3 Baths
2,525 Sq.Ft.
$639,000
MLS#: DENC2113506

MIDDLETOWN
204 BALDY LANE COTTONWOOD MODEL
3 Beds
2 Baths
2,477 Sq.Ft.
$622,000
MLS#: DENC2080210

MIDDLETOWN
1243 GWYNEDD DRIVE
3 Beds
3 Baths
2,475 Sq.Ft.
$549,900
MLS#: DENC2110286

MIDDLETOWN
624 SWANSEA DRIVE
2 Beds
3 Baths
2,778 Sq.Ft.
$579,000
MLS#: DENC2112780
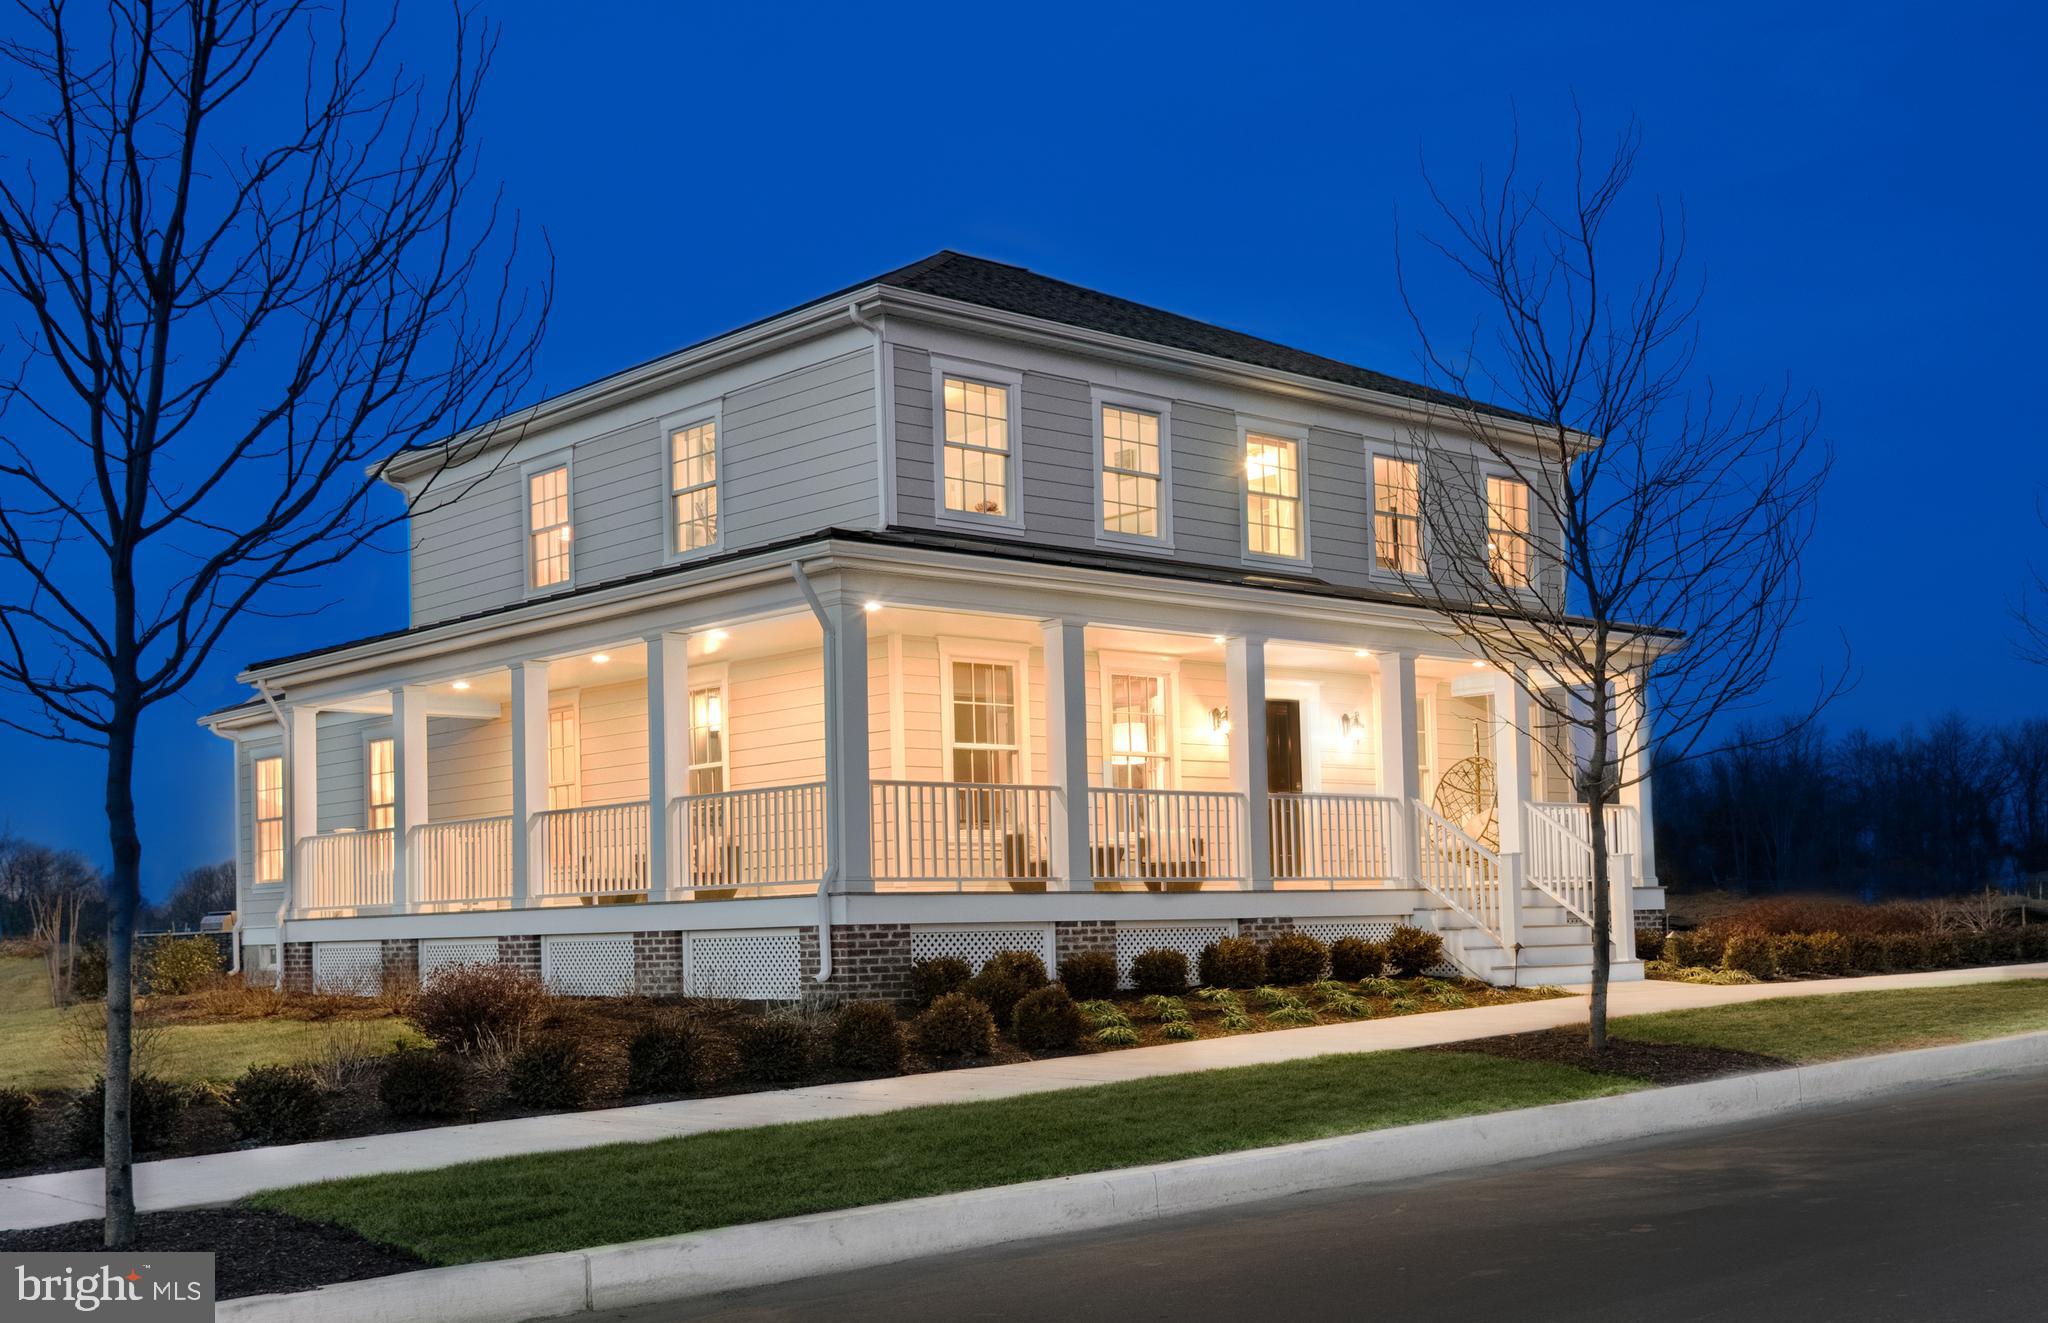
MIDDLETOWN
530 WHEELMEN STREET 1 EDMONSTON
4 Beds
2 Baths
2,716 Sq.Ft.
$591,000
MLS#: DENC2079210

MIDDLETOWN
412 MAPLEWOOD DRIVE
4 Beds
3 Baths
3,675 Sq.Ft.
$660,000
MLS#: DENC2104242

MIDDLETOWN
202 W THOMAS COURT
4 Beds
2 Baths
4,274 Sq.Ft.
$645,000
MLS#: DENC2111478

MIDDLETOWN
2817 BERNSTEIN CIRCLE
2 Beds
2 Baths
N/A
$621,619
MLS#: DENC2106040
