


Property
Beds
4
Full Baths
2
1/2 Baths
1
Year Built
2008
Sq.Footage
2,671
Welcome to this beautifully maintained end-unit townhome in the sought-after Lakelands at Easton community. Offering 4 bedrooms, 2.5 bathrooms, and a thoughtfully designed floor plan, this home combines the convenience of main-level living with generous space for family and guests. The spacious main-level primary suite features a walk-in closet and private en-suite bath, while a dedicated home office provides an ideal space for remote work or study. Bright, open living areas are filled with natural light and flow seamlessly into the kitchen, complete with stainless steel appliances and ample cabinetry for everyday living and entertaining. Upstairs, you’ll find three generously sized bedrooms along with a finished bonus room offering approximately 400 sq. ft. of additional finished space—ideal for a recreation room, media room, hobby space, or additional living area. Step outside to enjoy the fully fenced backyard, offering privacy and room to relax, garden, or entertain. Additional highlights include an attached two-car garage, new flooring on the main level, new dishwasher, new dryer, new disposal and new roof. Residents of Lakelands at Easton enjoy community amenities, including a neighborhood pool, while being just minutes from historic downtown Easton, shopping, dining, healthcare, and Route 50 for convenient access throughout the Mid-Shore. This move-in-ready home offers an appealing combination of space, comfort, convenience, and low-maintenance living.
Features & Amenities
Interior
-
Other Interior Features
Eat-in Kitchen, Walk-In Closet(s), Open Floorplan
-
Total Bedrooms
4
-
Bathrooms
2
-
1/2 Bathrooms
1
-
Above Grade Finished Area
2671.0
-
Basement YN
NO
-
Cooling YN
YES
-
Cooling
Central Air, Electric
-
Fireplace YN
YES
-
Heating YN
YES
-
Heating
Natural Gas, Heat Pump
-
Main Level Bedrooms
1
-
Pet friendly
N/A
Exterior
-
Garage
Yes
-
Garage spaces
2
-
Construction Materials
Vinyl Siding
-
Parking
Garage Door Opener, On Street, Garage, Driveway, Inside Entrance, Attached
-
Pool
Yes
-
Pool Features
Community
-
Waterfront YN
NO
Area & Lot
-
Lot Size(acres)
0.11
-
Lot Size(square feet)
4,812
-
Property Type
Residential
-
Property Sub Type
Townhouse
-
Architectural Style
Contemporary
Price
-
Sales Price
$415,000
-
Tax Amount
$4,009
-
Sq. Footage
2,671
-
Price/SqFt
$155
HOA
-
Association
YES
-
Association Fee
$115
-
Association Fee Frequency
Monthly
-
Association Fee Includes
N/A
School District
-
Elementary School
N/A
-
Middle School
N/A
-
High School
N/A
Property Features
-
New Construction
NO
-
Foundation Details
Slab
-
Senior Community YN
NO
-
Sewer
Public Sewer
-
Tax Lot
15
-
Water Source
Public
Schedule a Showing
Showing scheduled successfully.
Mortgage calculator
Estimate your monthly mortgage payment, including the principal and interest, property taxes, and HOA. Adjust the values to generate a more accurate rate.
Your payment
Principal and Interest:
$
Property taxes:
$
HOA fees:
$
Total loan payment:
$
Total interest amount:
$
Location
County
TALBOT
Elementary School
Middle School
High School
Listing Courtesy of Jennifer Angel-Fuhlman, Coldwell Banker Realty
RealHub Information is provided exclusively for consumers' personal, non-commercial use, and it may not be used for any purpose other than to identify prospective properties consumers may be interested in purchasing. All information deemed reliable but not guaranteed and should be independently verified. All properties are subject to prior sale, change or withdrawal. RealHub website owner shall not be responsible for any typographical errors, misinformation, misprints and shall be held totally harmless.

Salesperson, Realtor
Albert Ranney
Call Albert today to schedule a private showing.

* Listings on this website come from the FMLS IDX Compilation and may be held by brokerage firms other than the owner of this website. The listing brokerage is identified in any listing details. Information is deemed reliable but is not guaranteed. If you believe any FMLS listing contains material that infringes your copyrighted work please click here to review our DMCA policy and learn how to submit a takedown request.© 2024 FMLS.
Related Properties
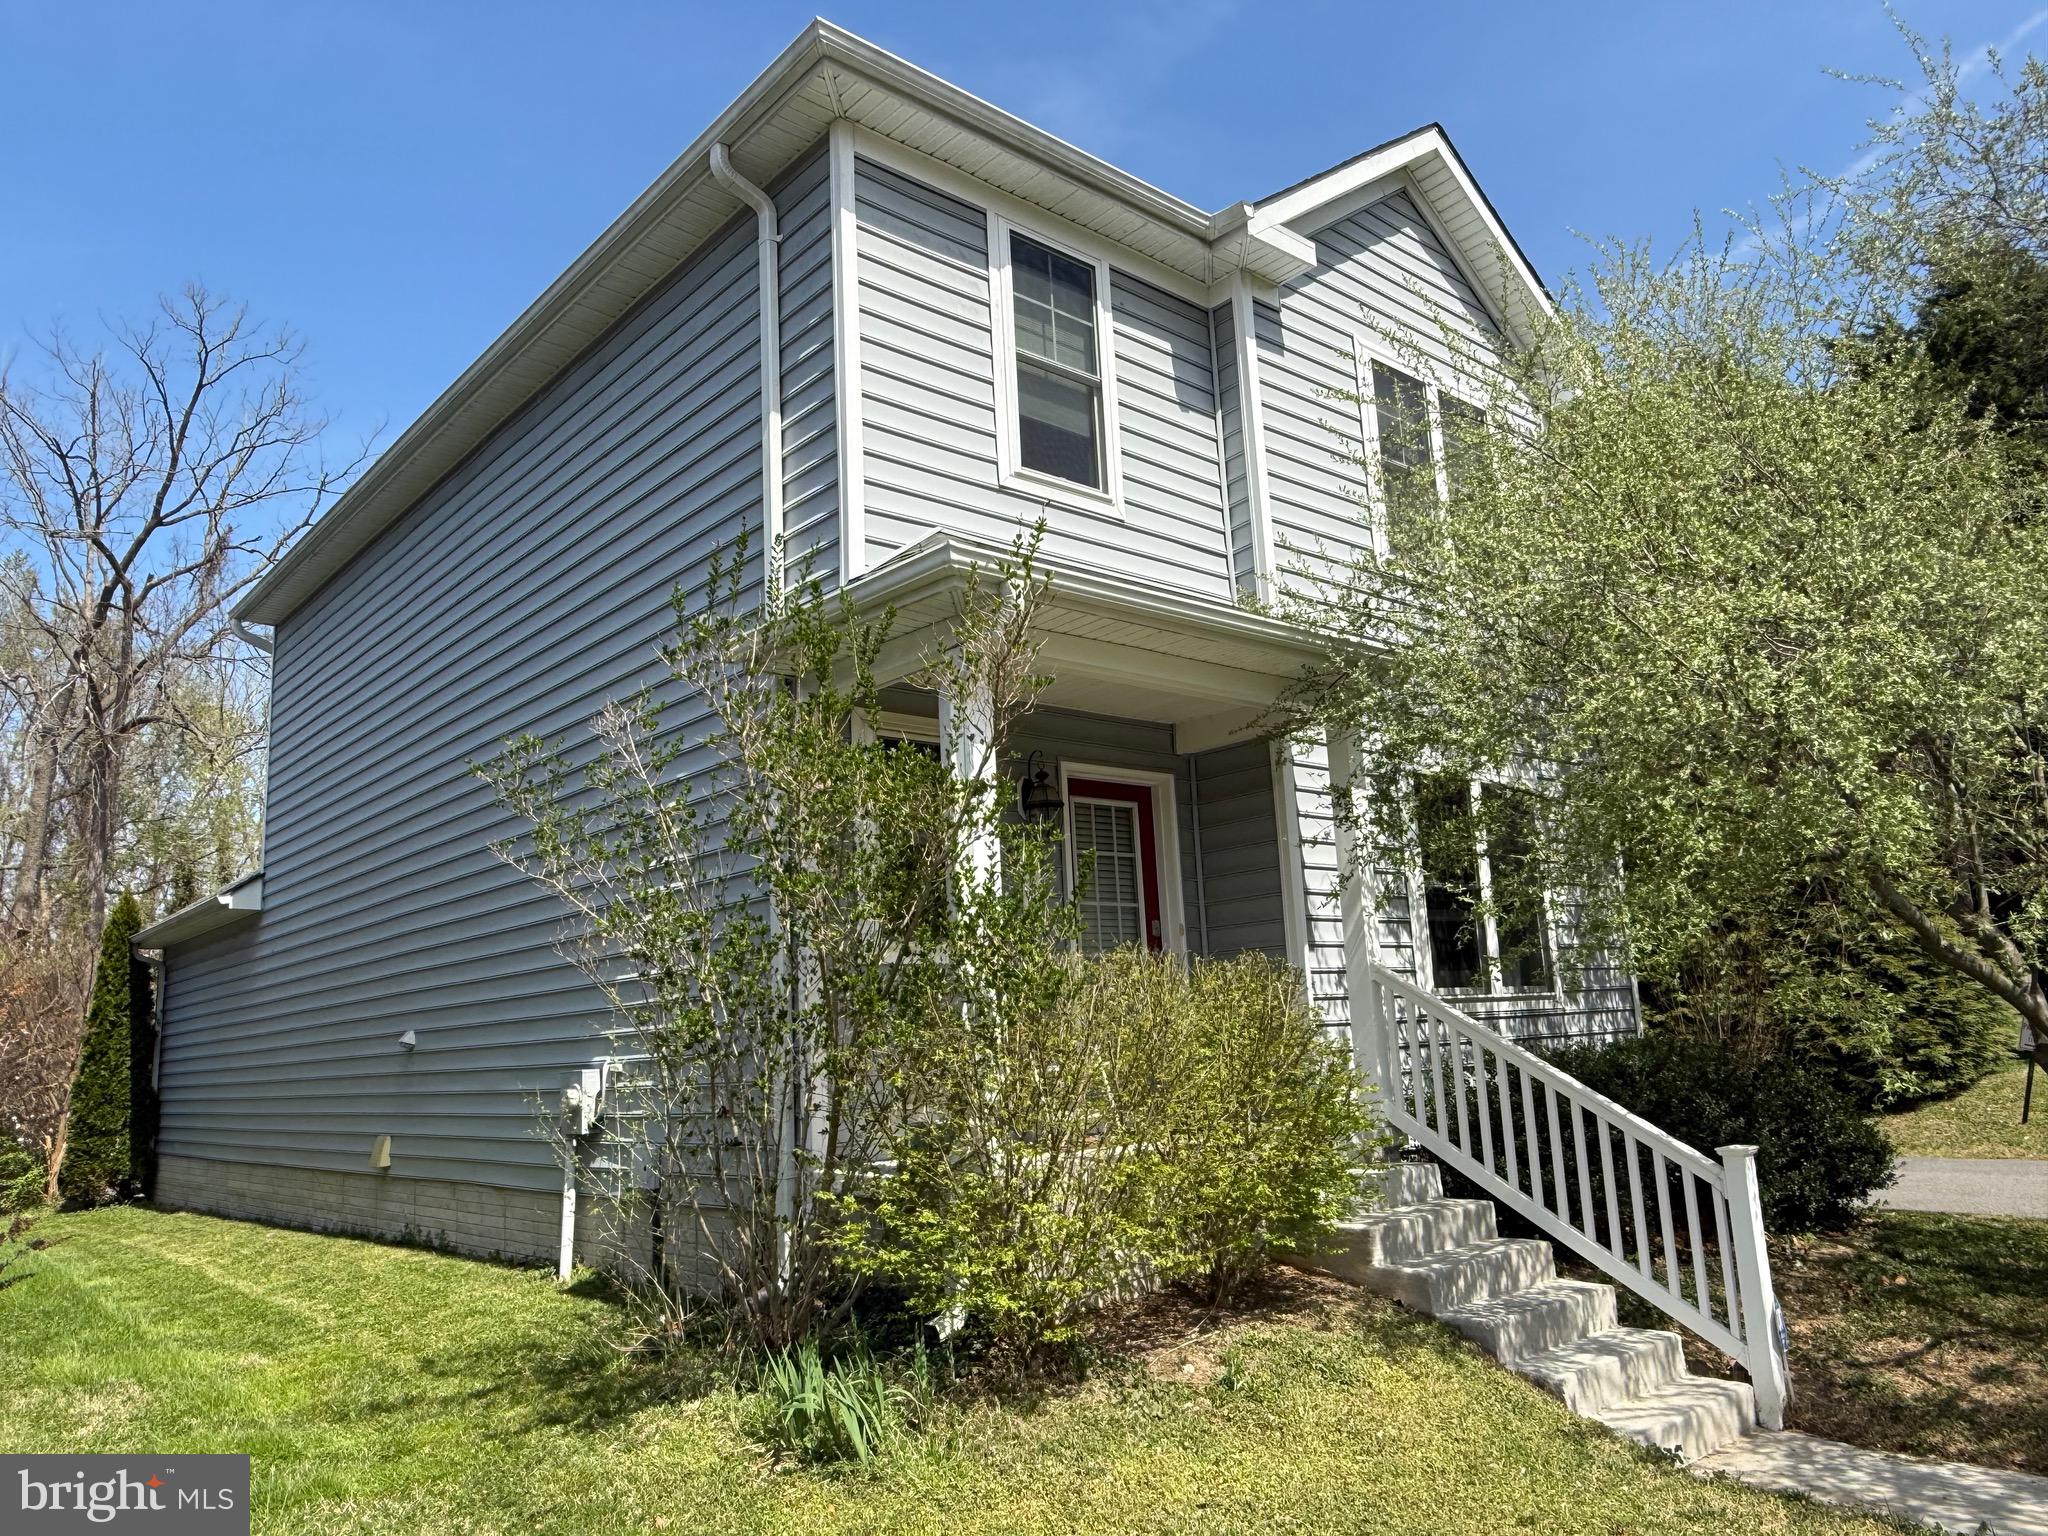
EASTON
331 HOLLIS CIRCLE
3 Beds
2 Baths
1,698 Sq.Ft.
$399,000
MLS#: MDTA2013306
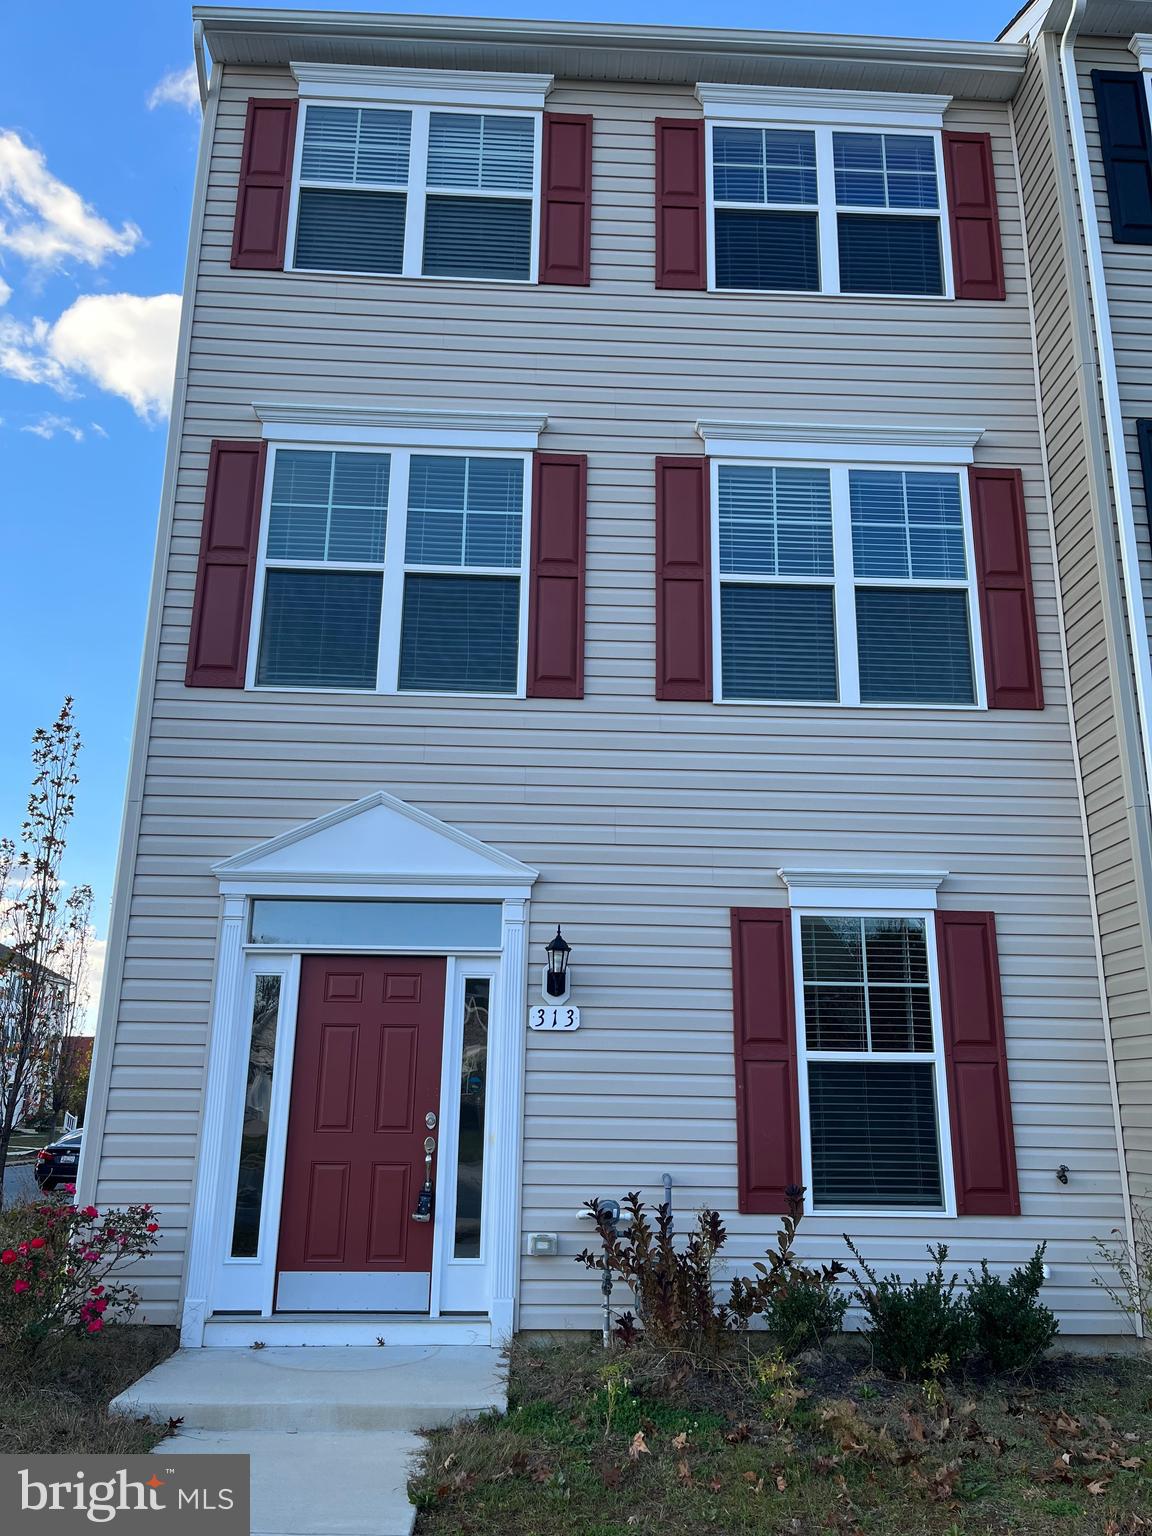
EASTON
313 ASHBY COMMONS DRIVE
4 Beds
2 Baths
1,880 Sq.Ft.
$389,900
MLS#: MDTA2013566
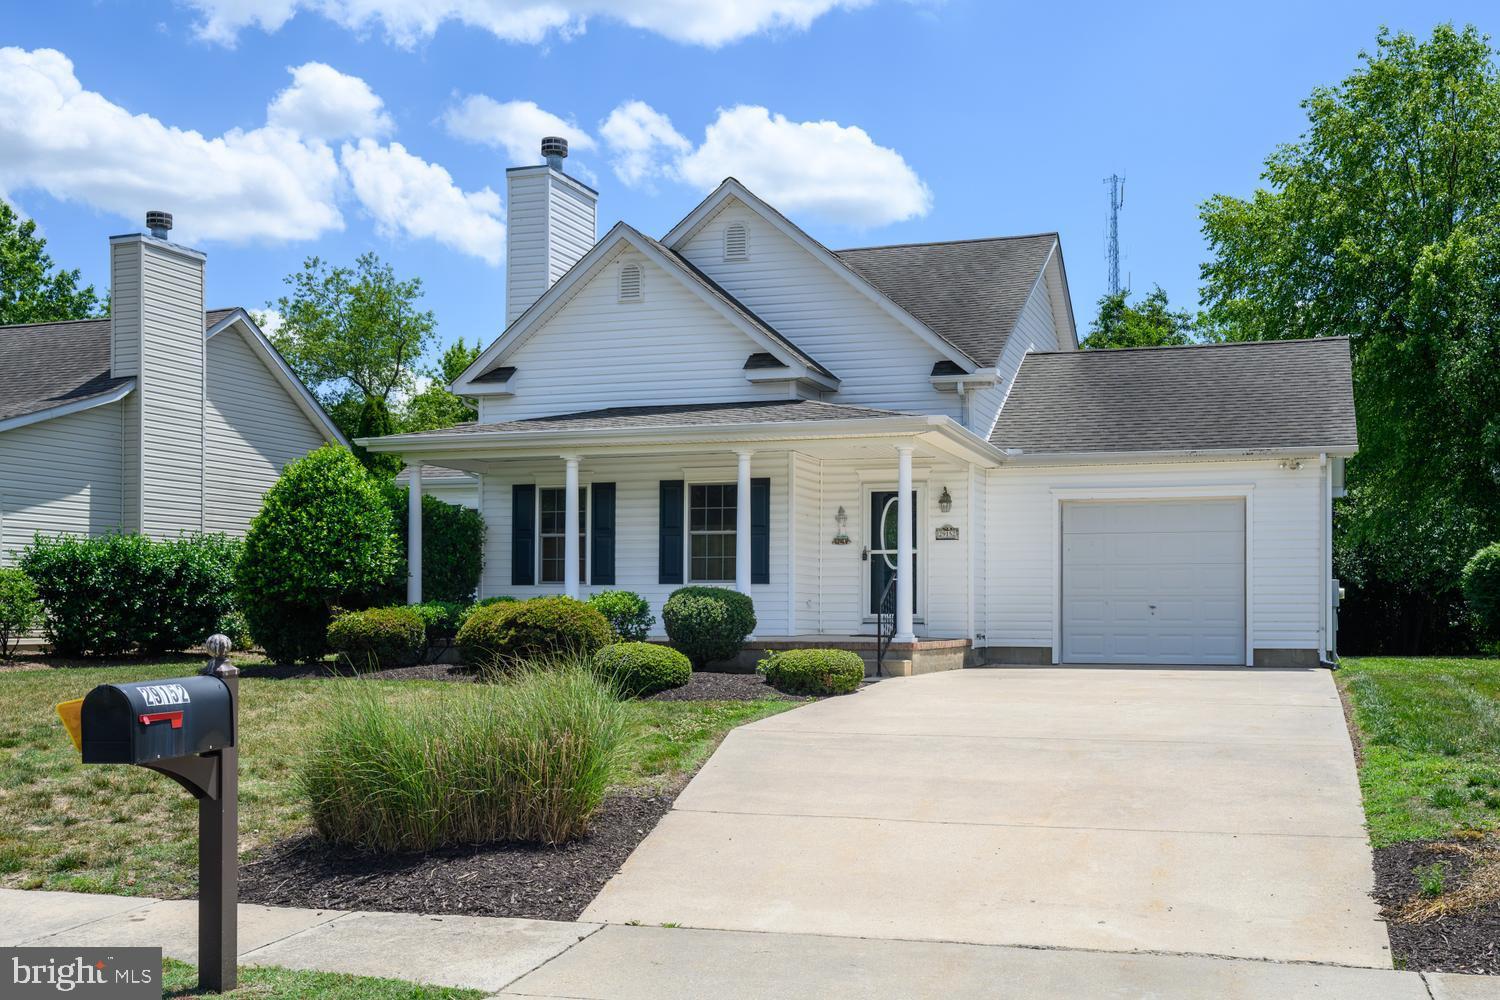
EASTON
29152 HOLLY ROAD
3 Beds
2 Baths
1,694 Sq.Ft.
$410,000
MLS#: MDTA2014176
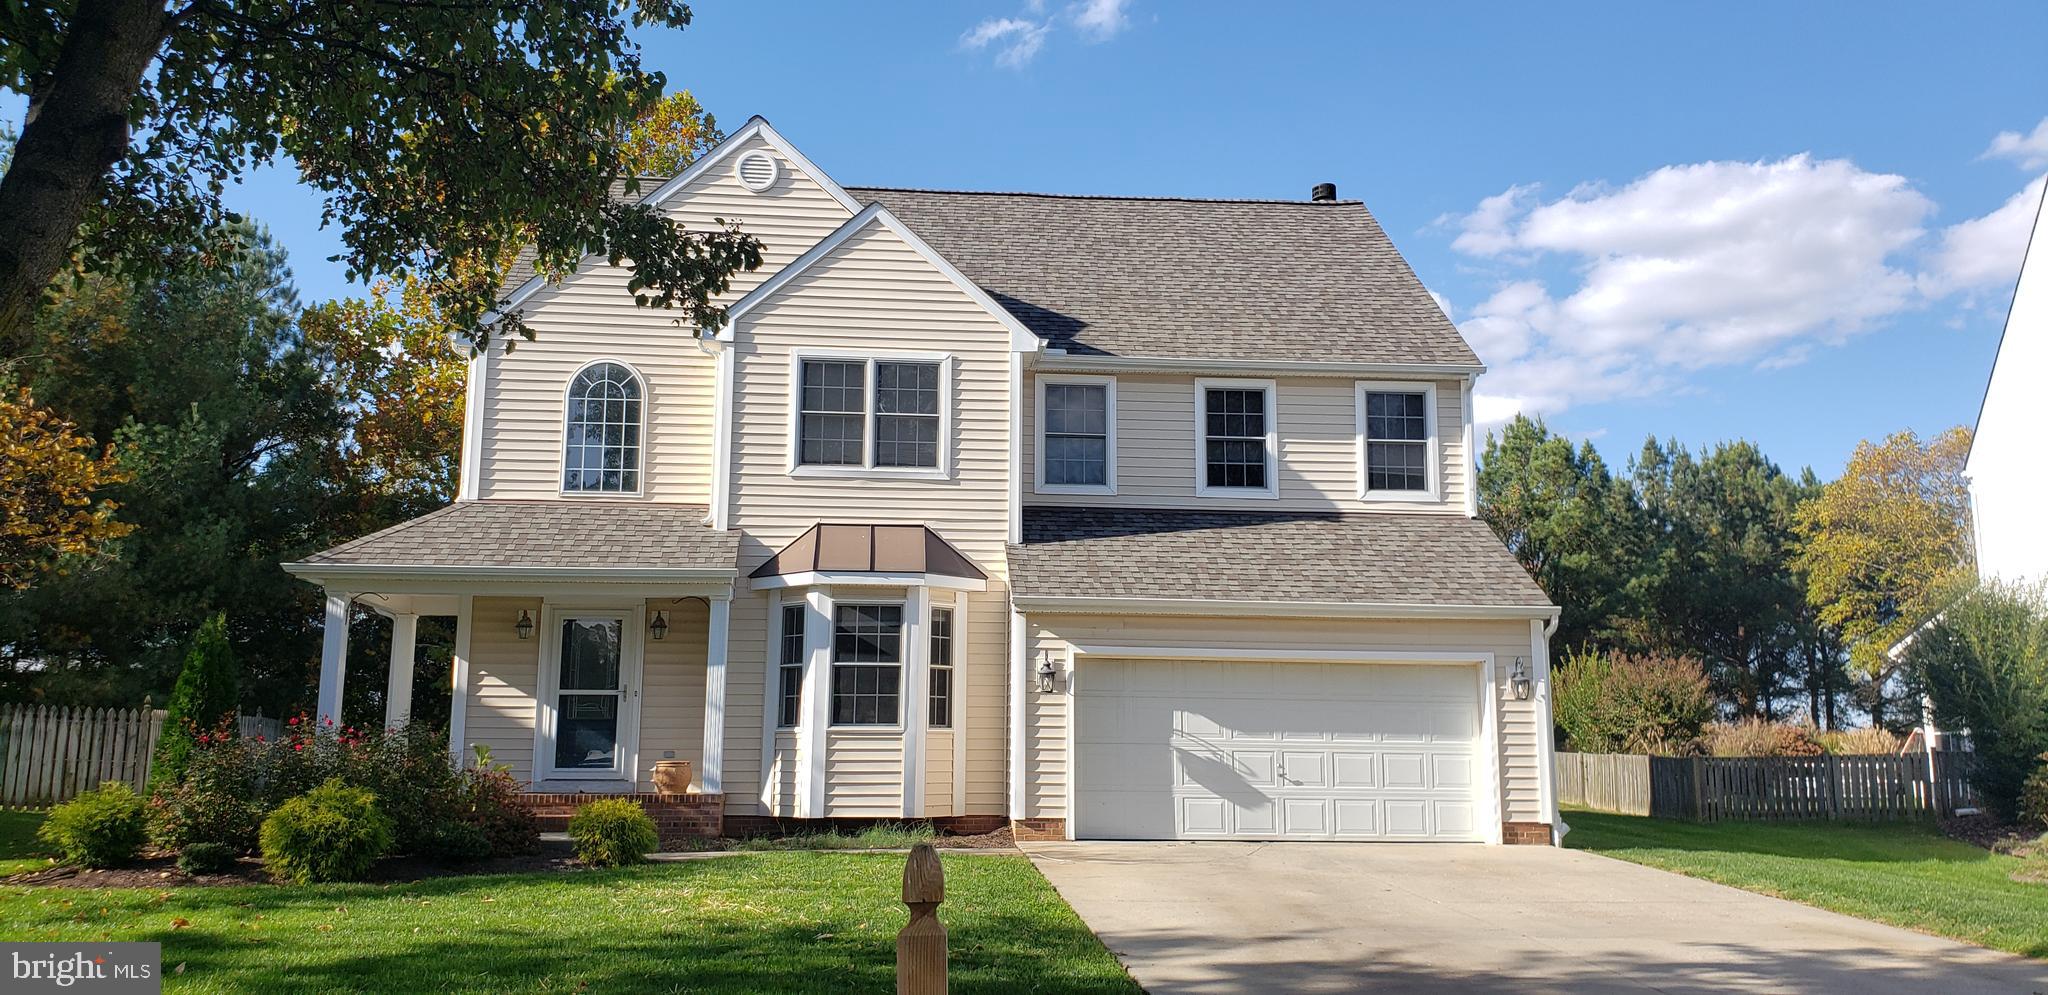
EASTON
8800 ROUNDHOUSE CIRCLE
4 Beds
2 Baths
2,342 Sq.Ft.
$479,000
MLS#: MDTA2012356

EASTON
29336 HAWKES HILL ROAD
2 Beds
2 Baths
1,364 Sq.Ft.
$359,800
MLS#: MDTA2015054
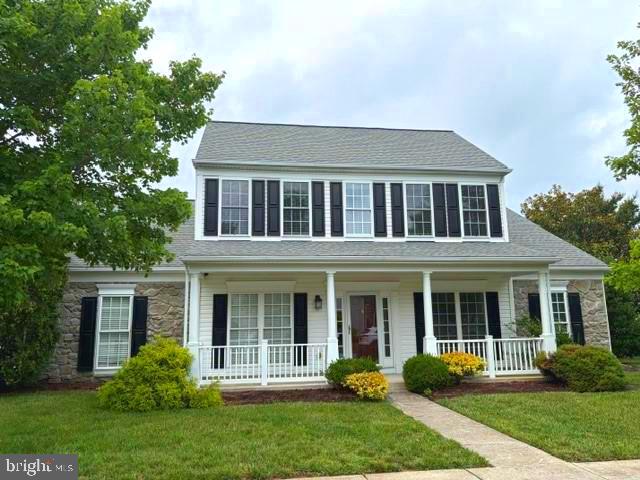
EASTON
29638 JANETS WAY
3 Beds
3 Baths
2,342 Sq.Ft.
$460,000
MLS#: MDTA2013288

EASTON
29202 CORBIN PARKWAY
3 Beds
2 Baths
1,810 Sq.Ft.
$425,000
MLS#: MDTA2015038

EASTON
29496 MASON LANE
2 Beds
2 Baths
1,570 Sq.Ft.
$489,990
MLS#: MDTA2015130

EASTON
29720 LYONS DRIVE
2 Beds
2 Baths
1,940 Sq.Ft.
$465,000
MLS#: MDTA2014642
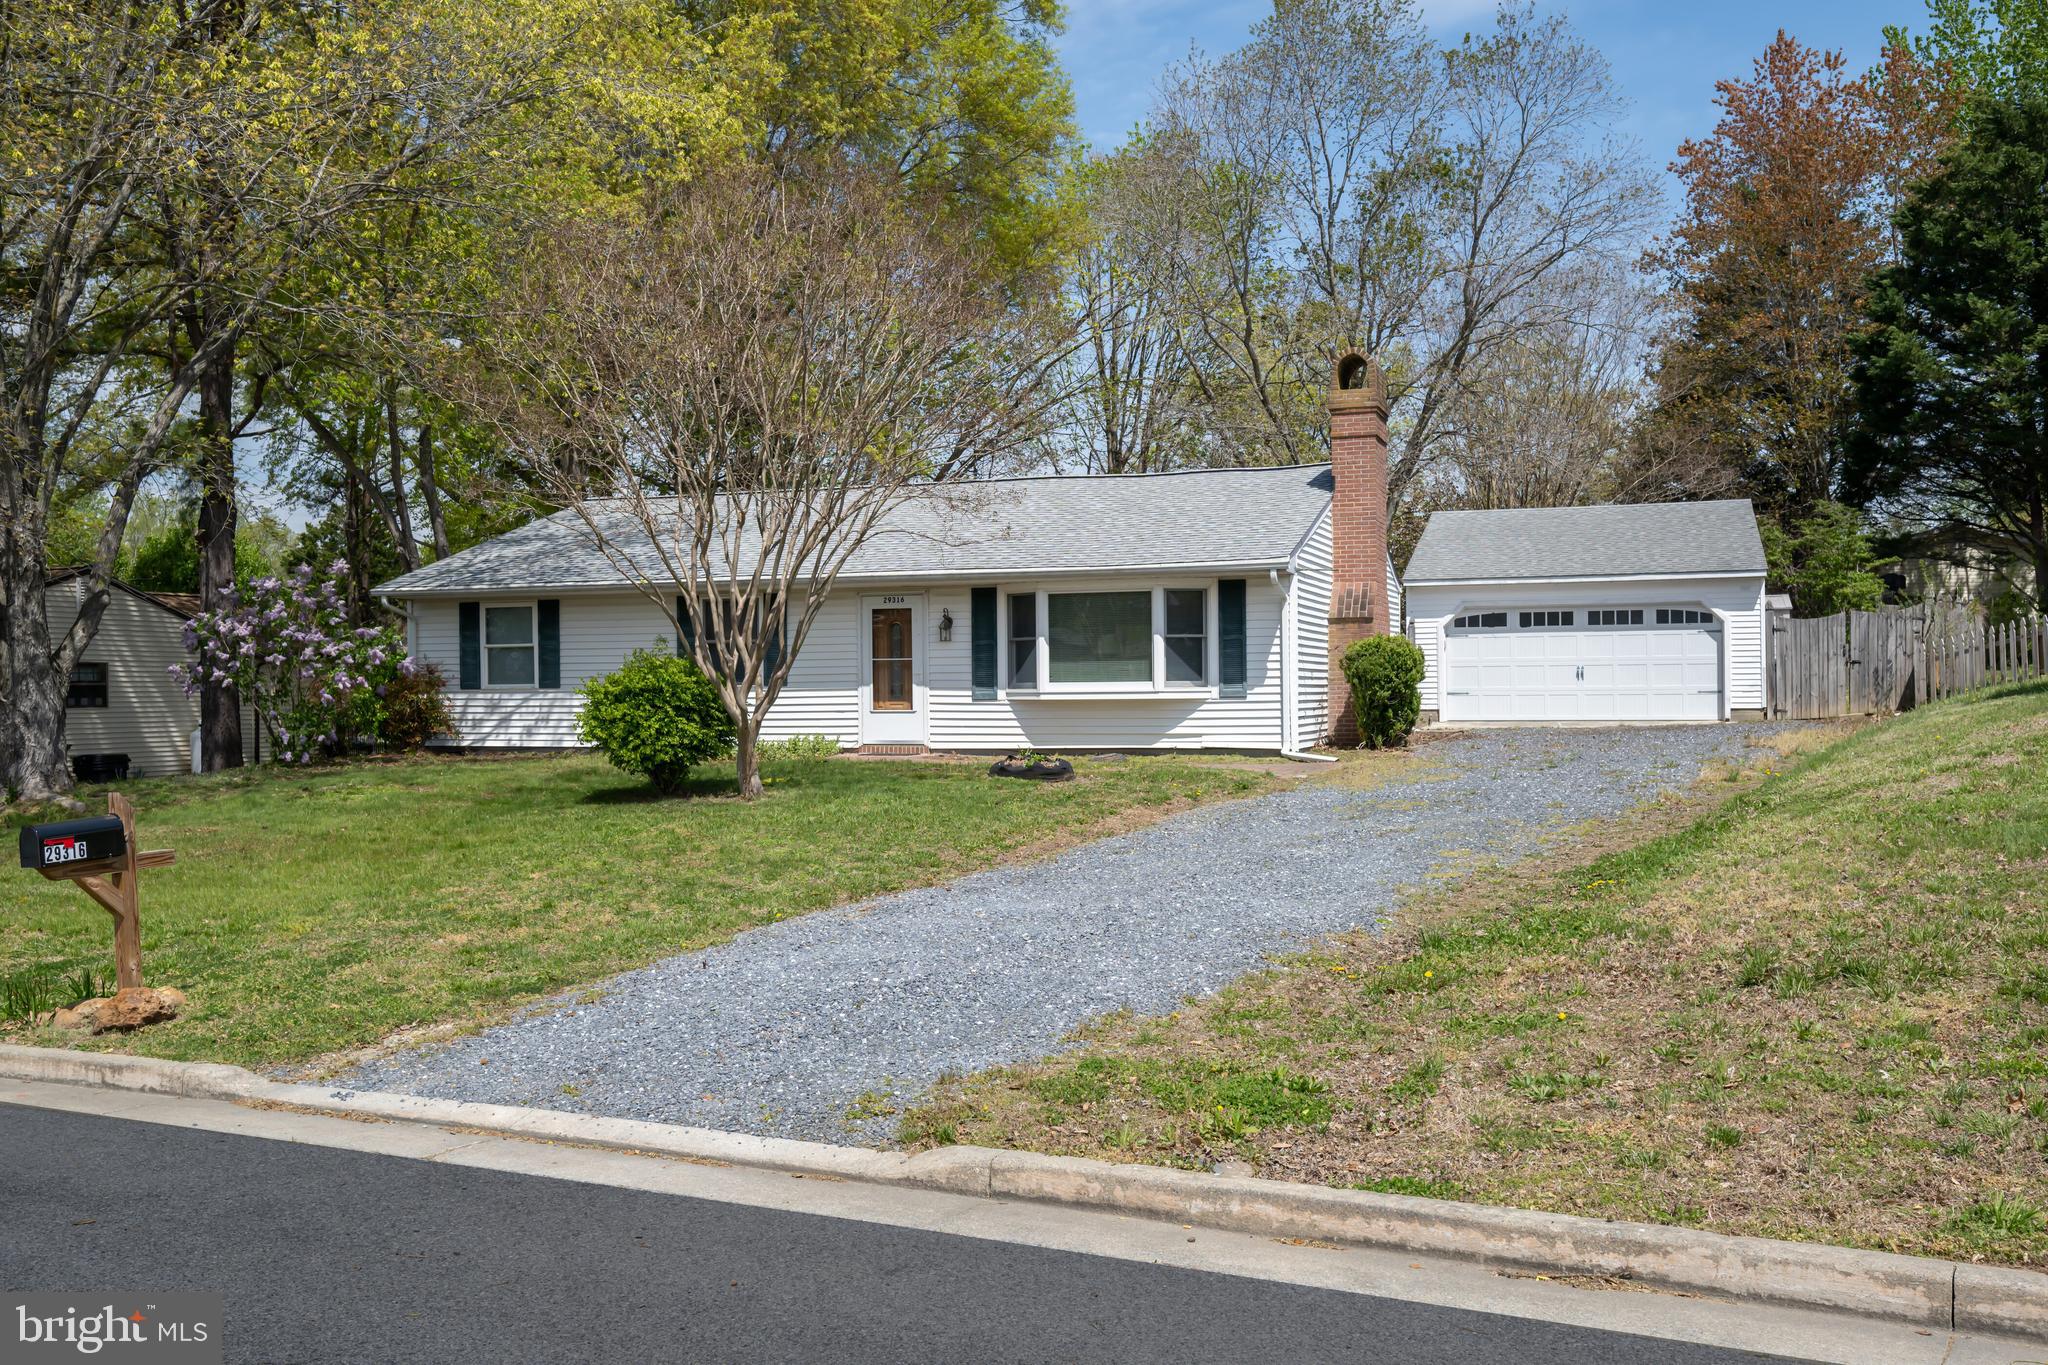
EASTON
29316 WILL STREET
3 Beds
2 Baths
1,408 Sq.Ft.
$349,000
MLS#: MDTA2013800
.png)