


Property
Beds
3
Full Baths
2
1/2 Baths
1
Year Built
1994
Sq.Footage
2,676
Welcome to 29977 StoneyBrooke, a stunning, one-of-a-kind residence nestled in the highly desirable Nutter's Crossing community. This spacious, open-concept home blends luxury with peace of mind, boasting an elite Pearl Certification for exceptional energy efficiency and value—a designation held by only 200,000 homes nationwide. As you step inside, you are greeted by beautiful luxury flooring, dramatic cathedral ceilings, and a seamless flow ideal for entertaining. The chef’s kitchen is fully upgraded with granite countertops, a functional island cooktop, a double oven, and a built-in wine rack. Retreat to the main-level primary suite, a thoughtfully designed sanctuary featuring custom-organized walk-in closets and a spacious, elegant bathroom. The bright living room offers stunning views of the private backyard and a cozy fireplace perfect for autumn nights. Storage is abundant, featuring an attached garage with custom built-in cabinetry and a expansive attic. Outside, the meticulously maintained yard serves as your personal oasis, complete with a rear deck made for peaceful summer evenings. Don't miss the chance to own this rare, high-efficiency gem!
Features & Amenities
Interior
-
Other Interior Features
Cathedral Ceiling(s)
-
Total Bedrooms
3
-
Bathrooms
2
-
1/2 Bathrooms
1
-
Above Grade Finished Area
2676.0
-
Basement YN
NO
-
Cooling YN
YES
-
Cooling
Central Air, Electric
-
Fireplace YN
YES
-
Heating YN
YES
-
Heating
Electric, Natural Gas, Forced Air
-
Main Level Bedrooms
1
-
Pet friendly
N/A
Exterior
-
Garage
Yes
-
Garage spaces
2
-
Construction Materials
Frame, Vinyl Siding
-
Parking
Asphalt, Garage, Covered, Attached
-
Patio and Porch Features
Deck
-
Pool
No
-
Waterfront YN
NO
Area & Lot
-
Lot Size(acres)
0.83
-
Lot Size(square feet)
36,162
-
Property Type
Residential
-
Property Sub Type
Single Family Residence
-
Architectural Style
Cape Cod
Price
-
Sales Price
$555,000
-
Tax Amount
$2,892
-
Financing Options
Cash, Conventional
-
Sq. Footage
2,676
-
Price/SqFt
$207
HOA
-
Association
YES
-
Association Fee
$275
-
Association Fee Frequency
Annually
-
Association Fee Includes
N/A
School District
-
Elementary School
N/A
-
Middle School
N/A
-
High School
N/A
Property Features
-
New Construction
NO
-
Association Amenities
Clubhouse, Golf Course
-
Foundation Details
Block
-
Senior Community YN
NO
-
Sewer
Septic Tank
-
Water Source
Well
Schedule a Showing
Showing scheduled successfully.
Mortgage calculator
Estimate your monthly mortgage payment, including the principal and interest, property taxes, and HOA. Adjust the values to generate a more accurate rate.
Your payment
Principal and Interest:
$
Property taxes:
$
HOA fees:
$
Total loan payment:
$
Total interest amount:
$
Location
County
WICOMICO
Elementary School
Middle School
High School
Listing Courtesy of Timothy Dennis , Coldwell Banker Realty
RealHub Information is provided exclusively for consumers' personal, non-commercial use, and it may not be used for any purpose other than to identify prospective properties consumers may be interested in purchasing. All information deemed reliable but not guaranteed and should be independently verified. All properties are subject to prior sale, change or withdrawal. RealHub website owner shall not be responsible for any typographical errors, misinformation, misprints and shall be held totally harmless.

AGENT
Albert Ranney
Call Albert today to schedule a private showing.

* Listings on this website come from the FMLS IDX Compilation and may be held by brokerage firms other than the owner of this website. The listing brokerage is identified in any listing details. Information is deemed reliable but is not guaranteed. If you believe any FMLS listing contains material that infringes your copyrighted work please click here to review our DMCA policy and learn how to submit a takedown request.© 2024 FMLS.
Related Properties
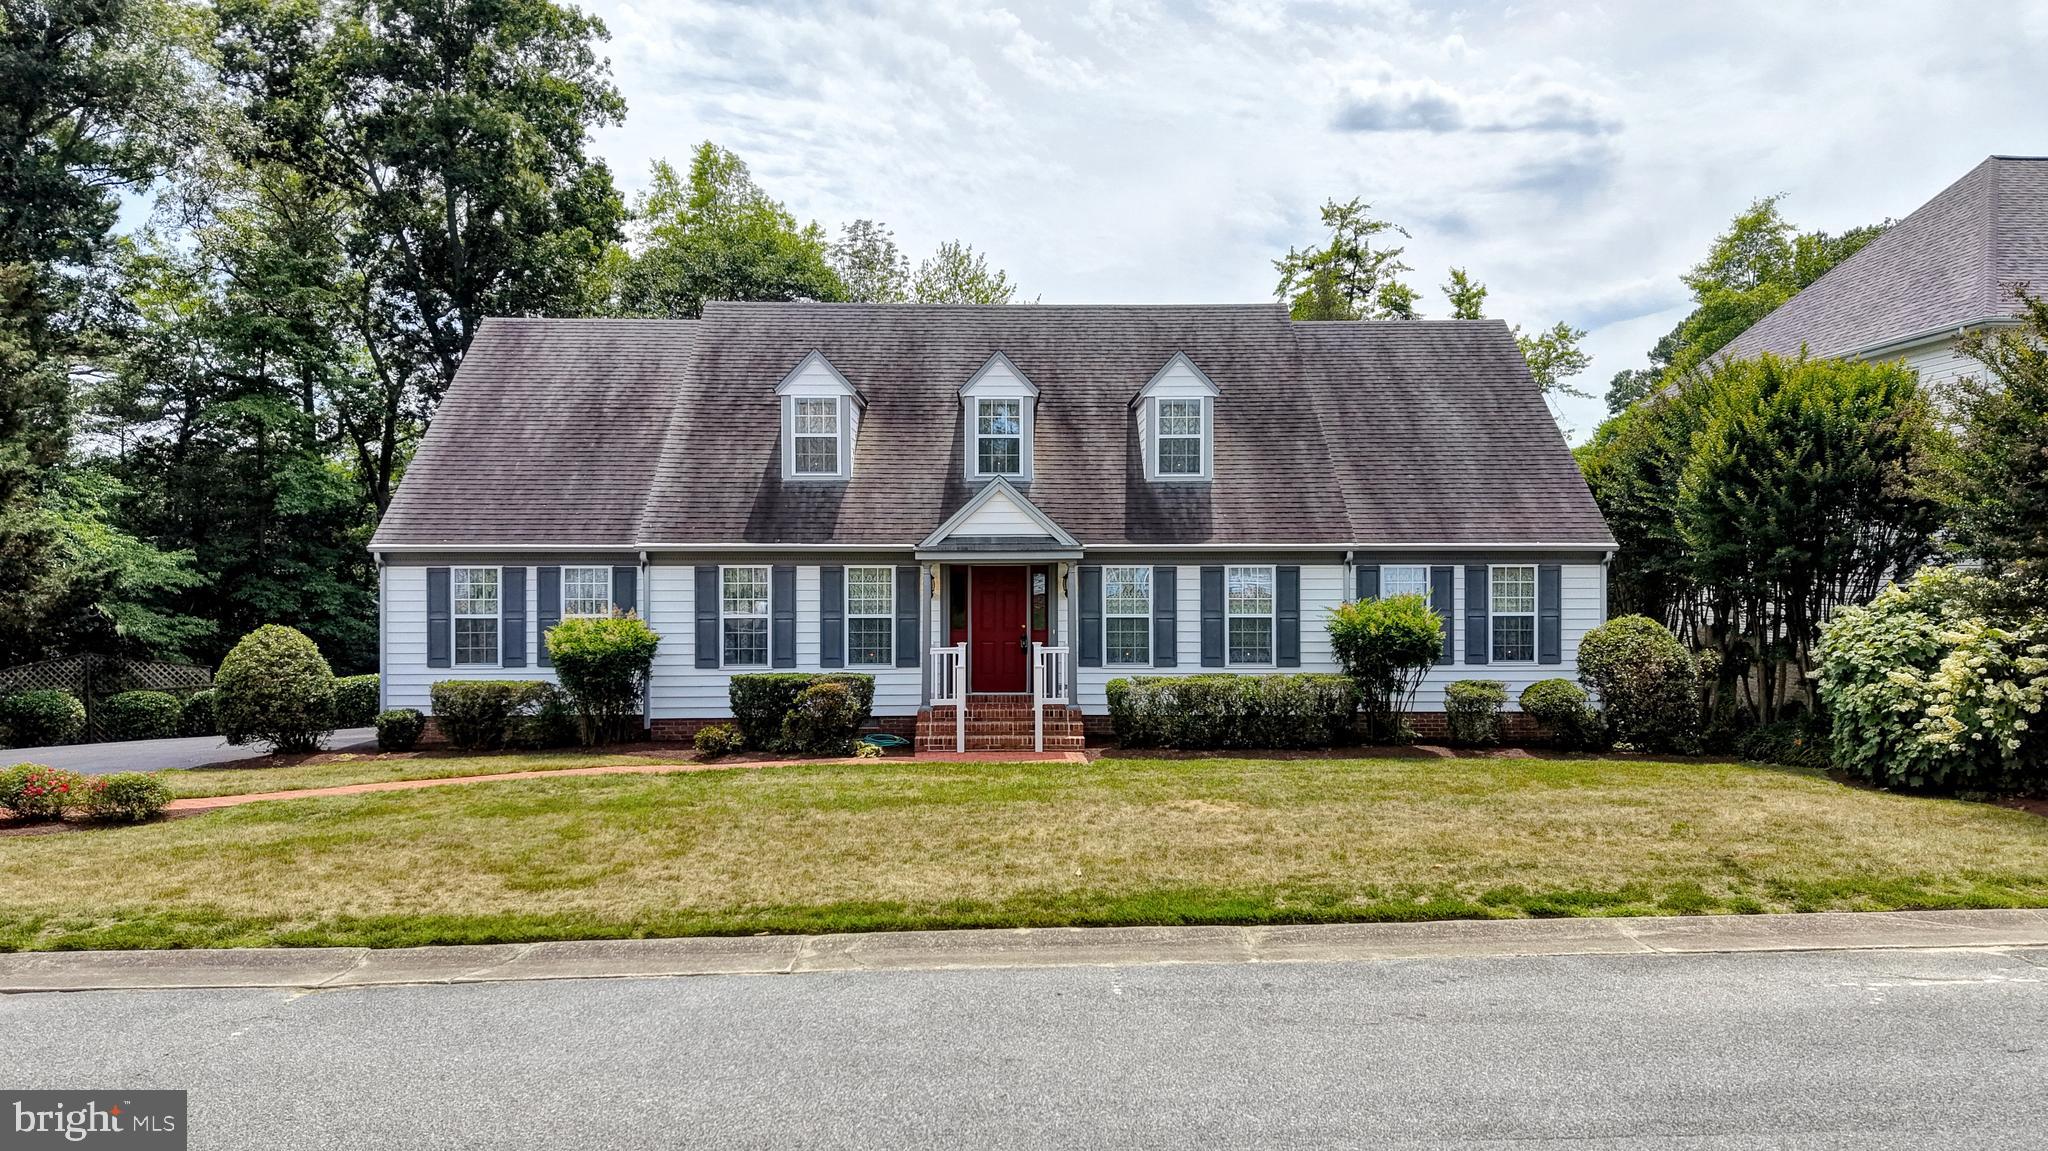
SALISBURY
1108 GRANBYS RUN
4 Beds
3 Baths
3,300 Sq.Ft.
$599,000
MLS#: MDWC2022992
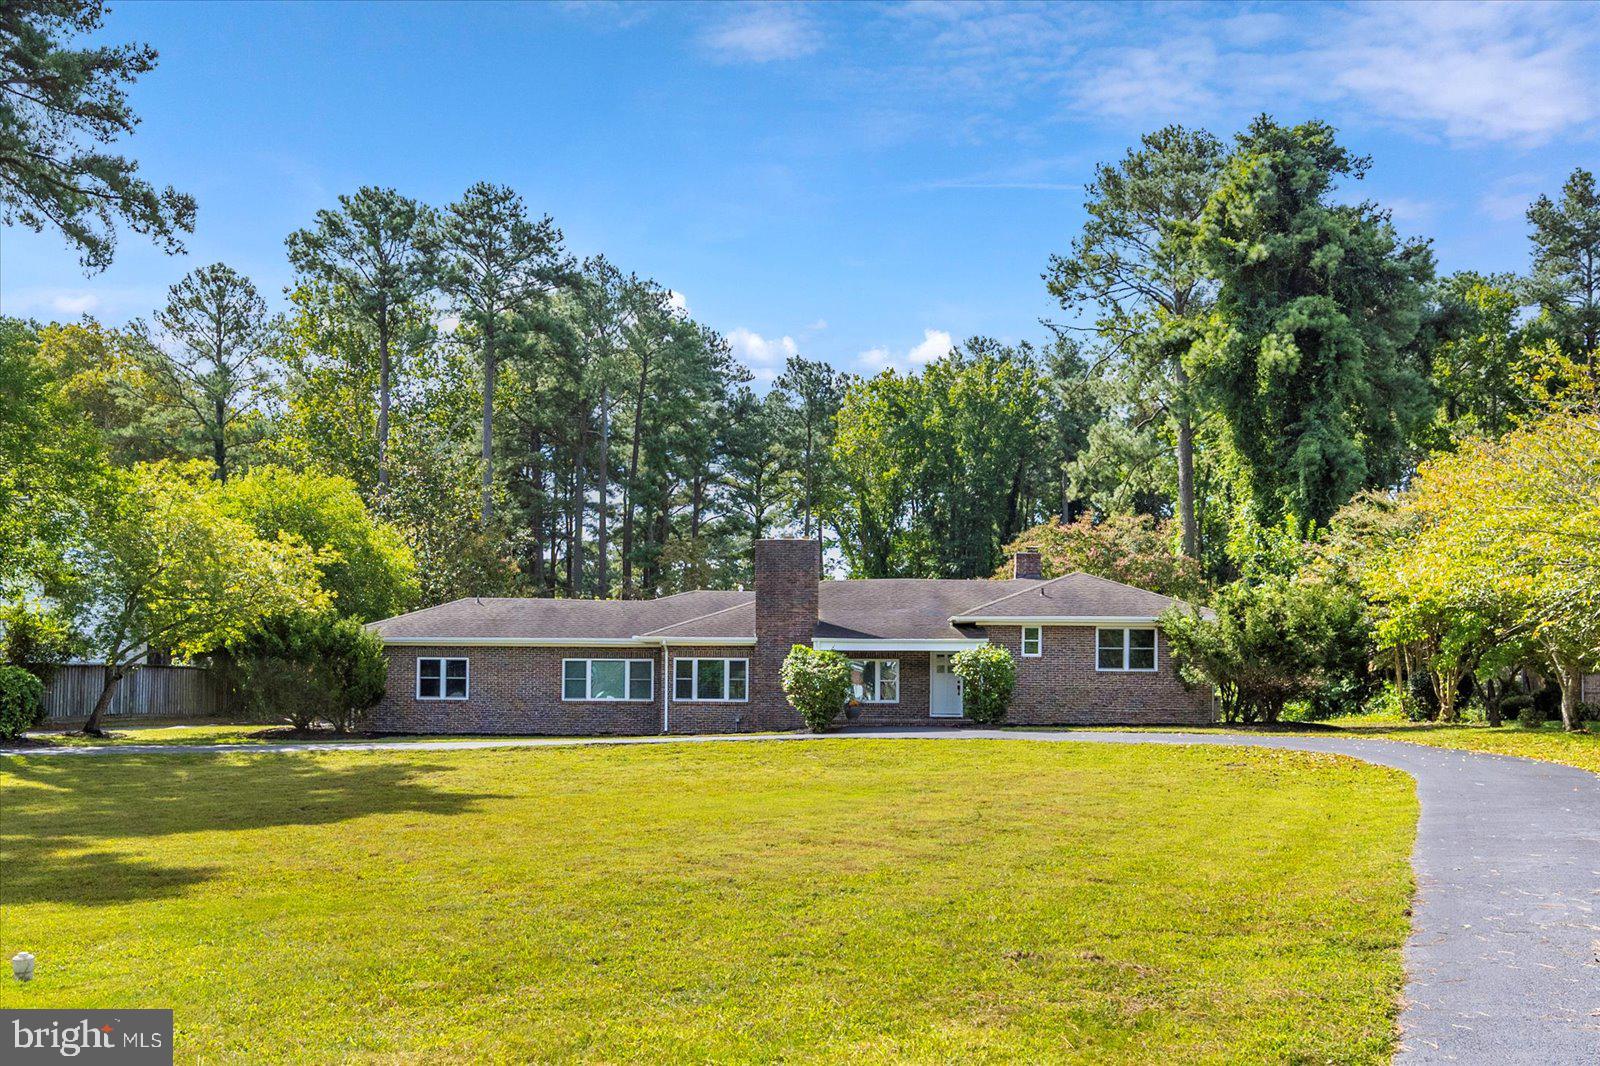
SALISBURY
1105 RIVERSIDE DRIVE
4 Beds
3 Baths
3,526 Sq.Ft.
$585,000
MLS#: MDWC2019422
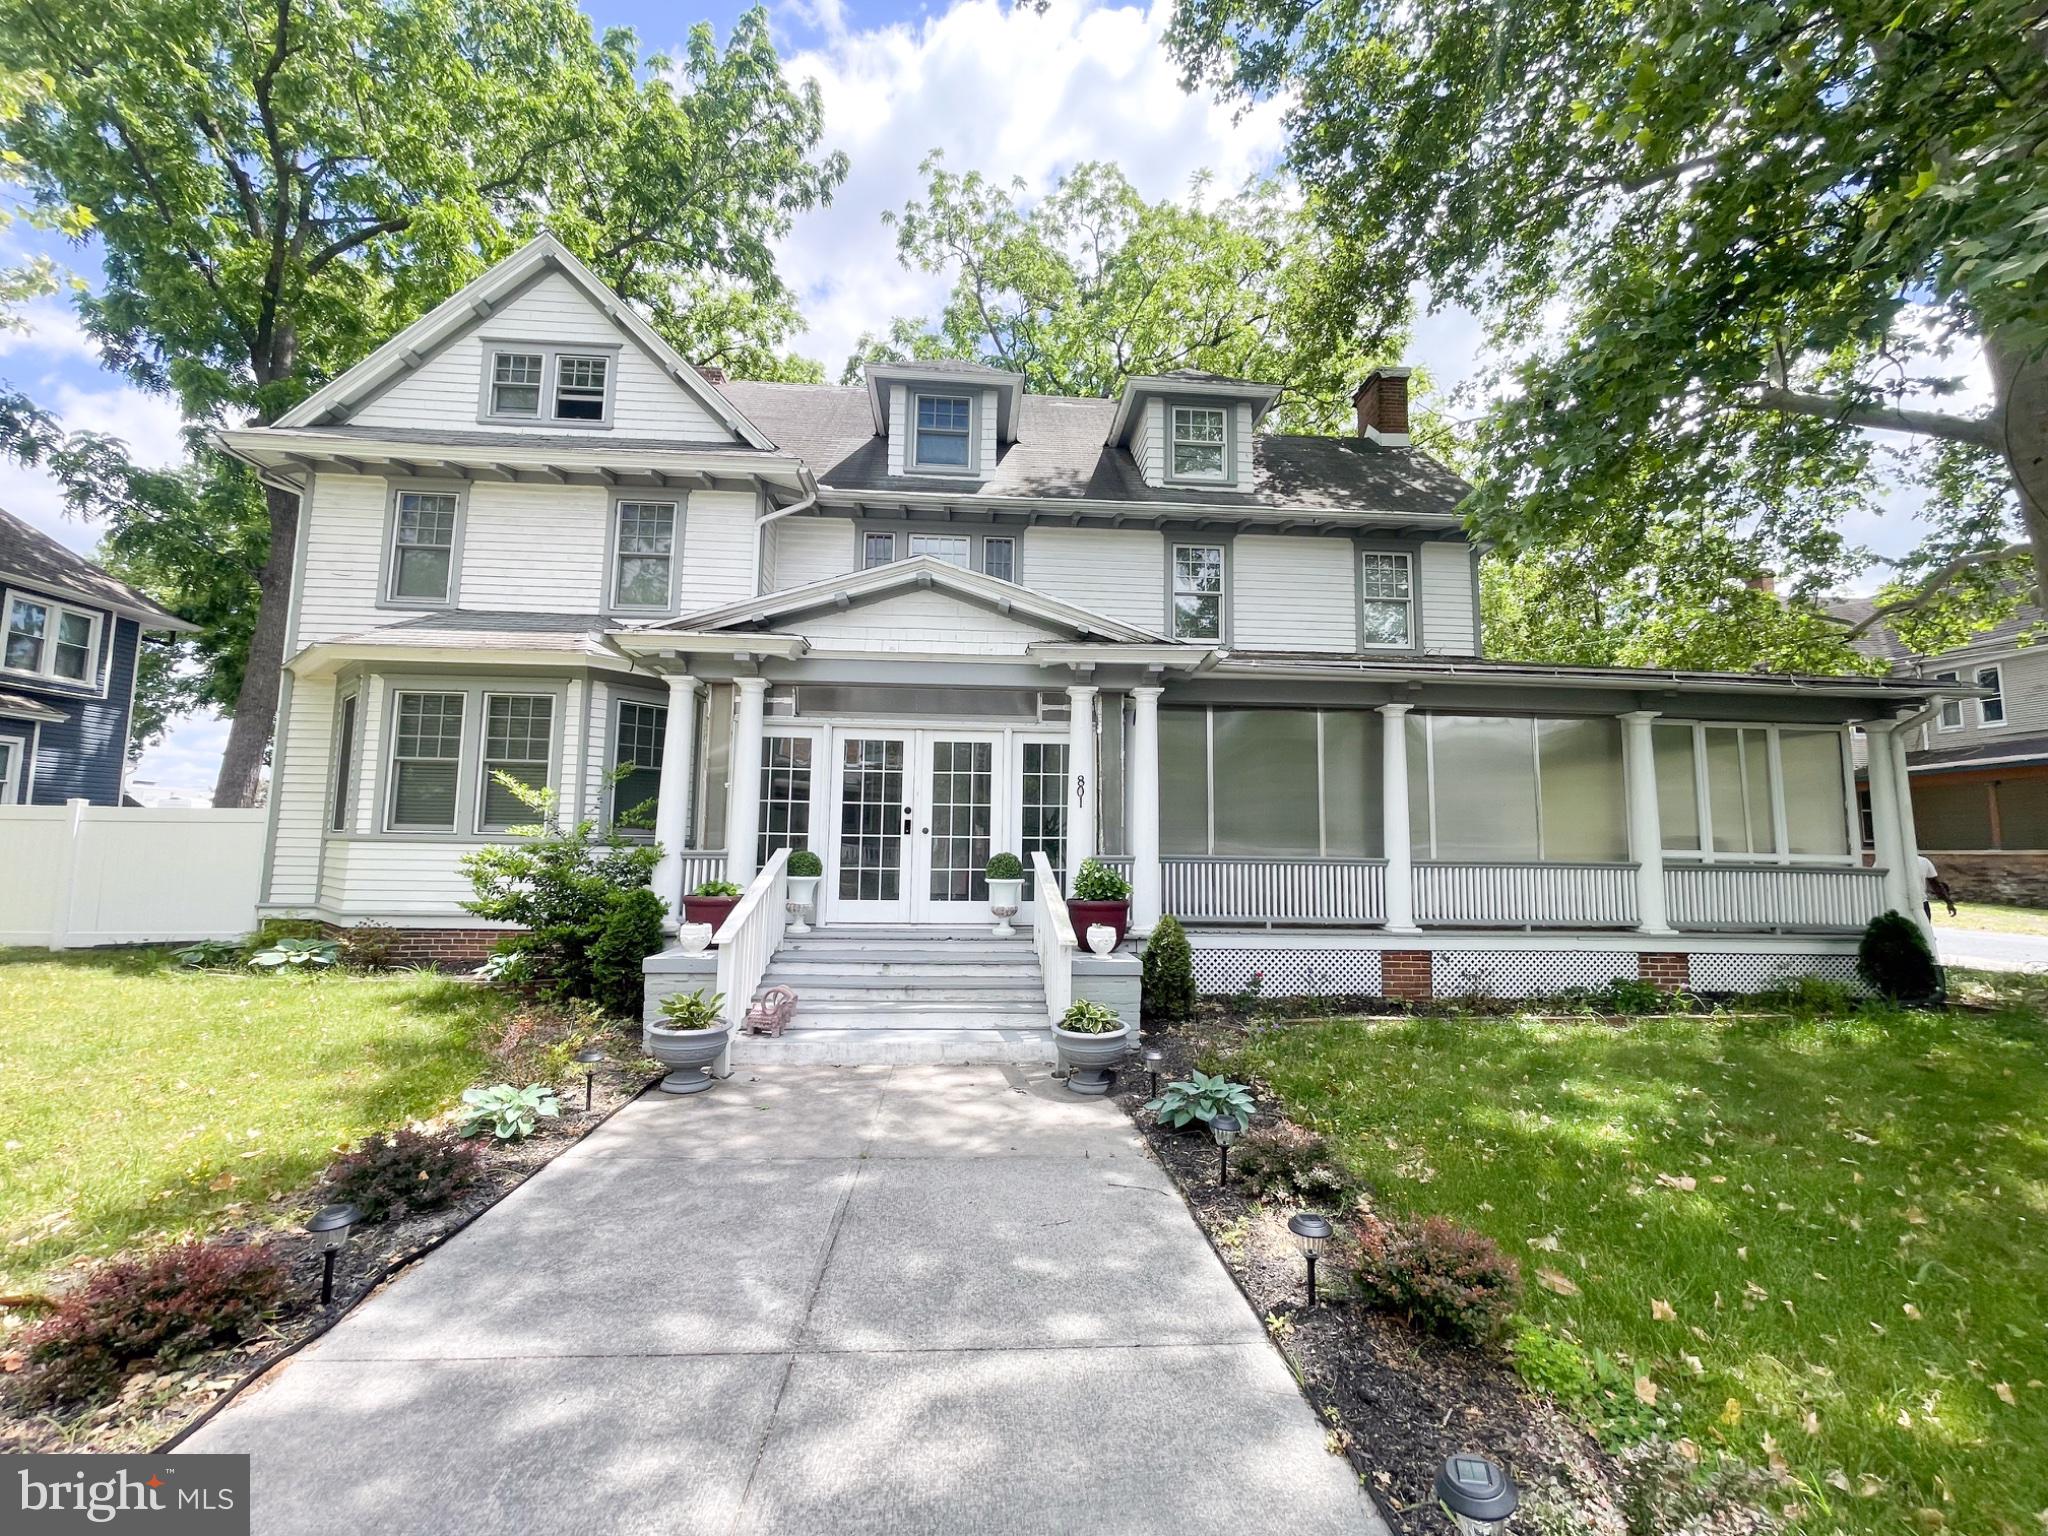
SALISBURY
801 N DIVISION
8 Beds
6 Baths
3,514 Sq.Ft.
$494,900
MLS#: MDWC2022866
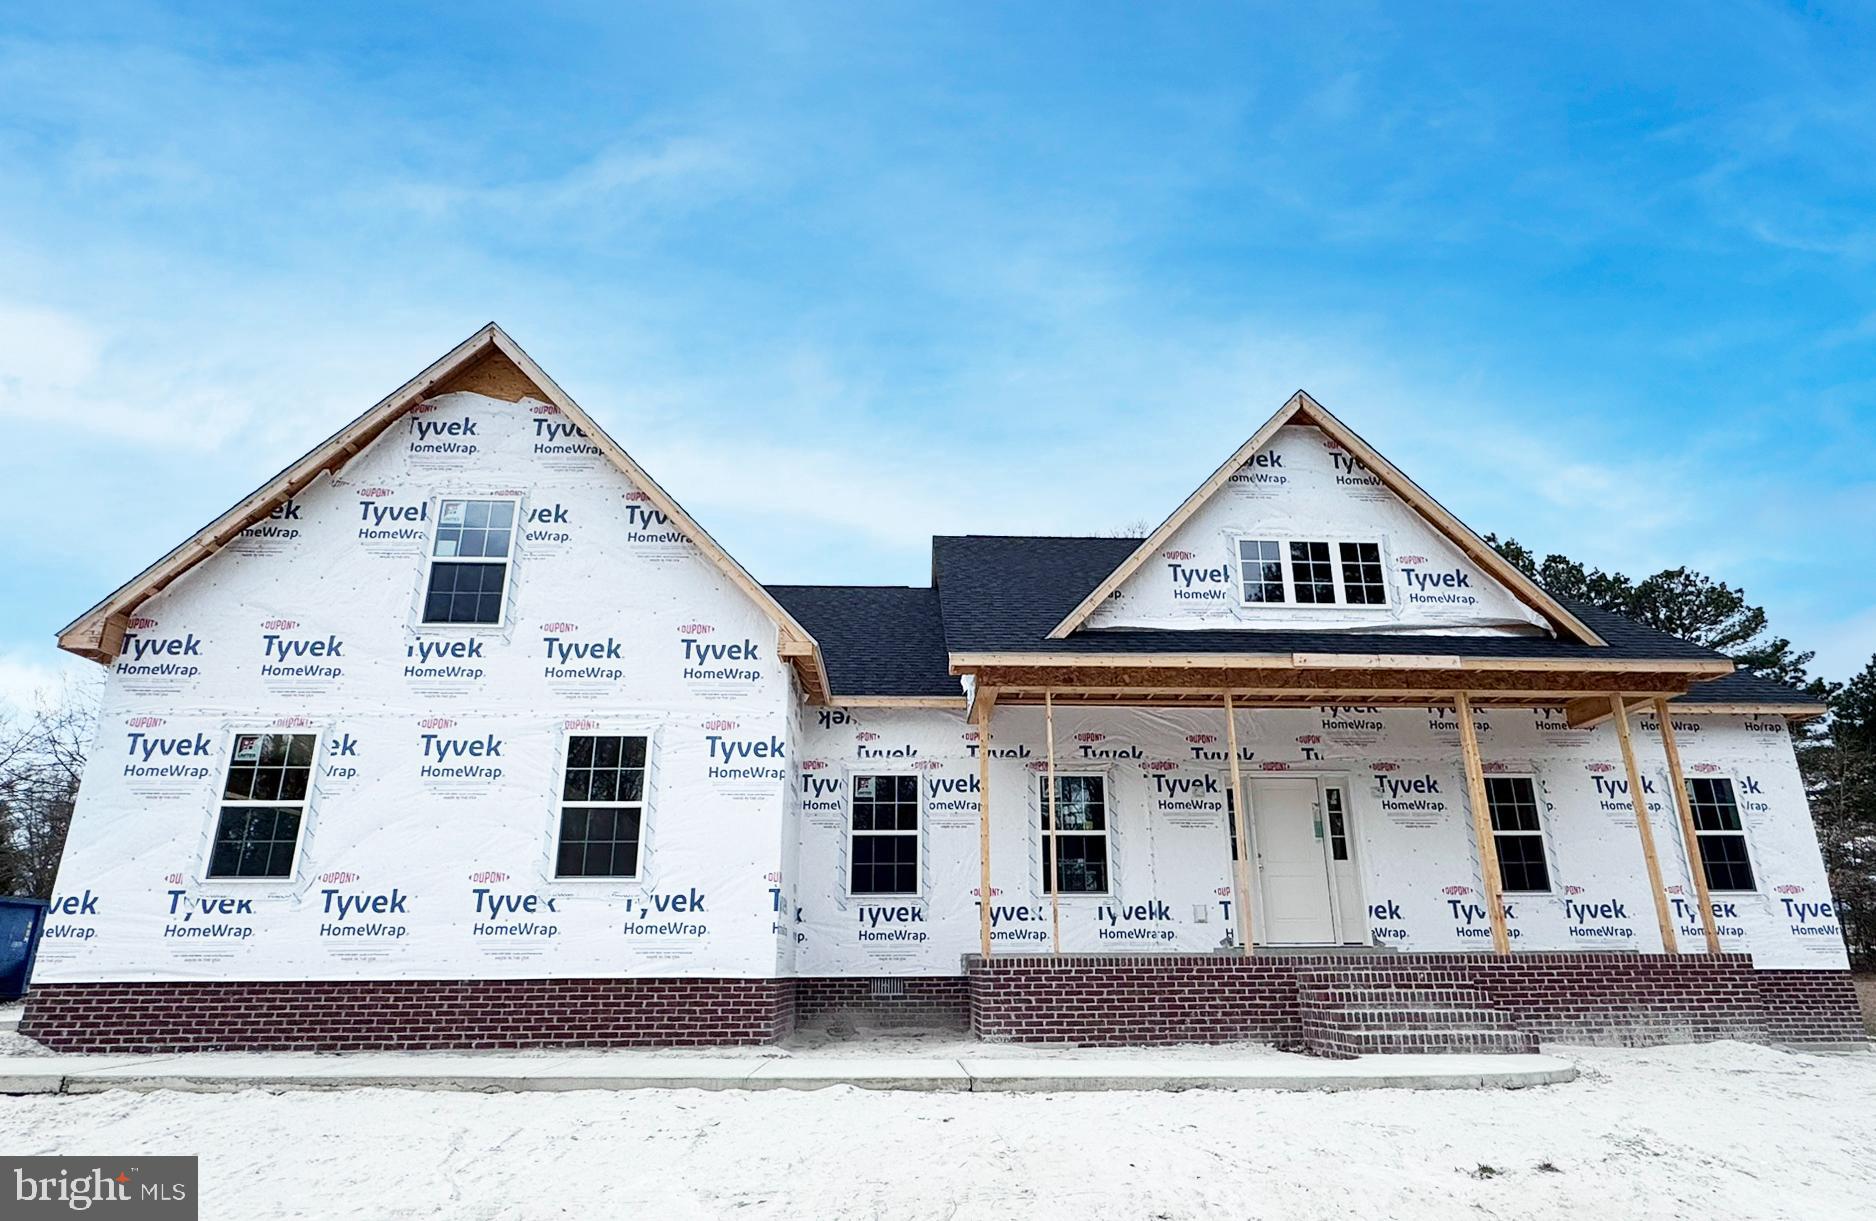
SALISBURY
918 S PARK DRIVE
3 Beds
2 Baths
2,272 Sq.Ft.
$479,990
MLS#: MDWC2021636
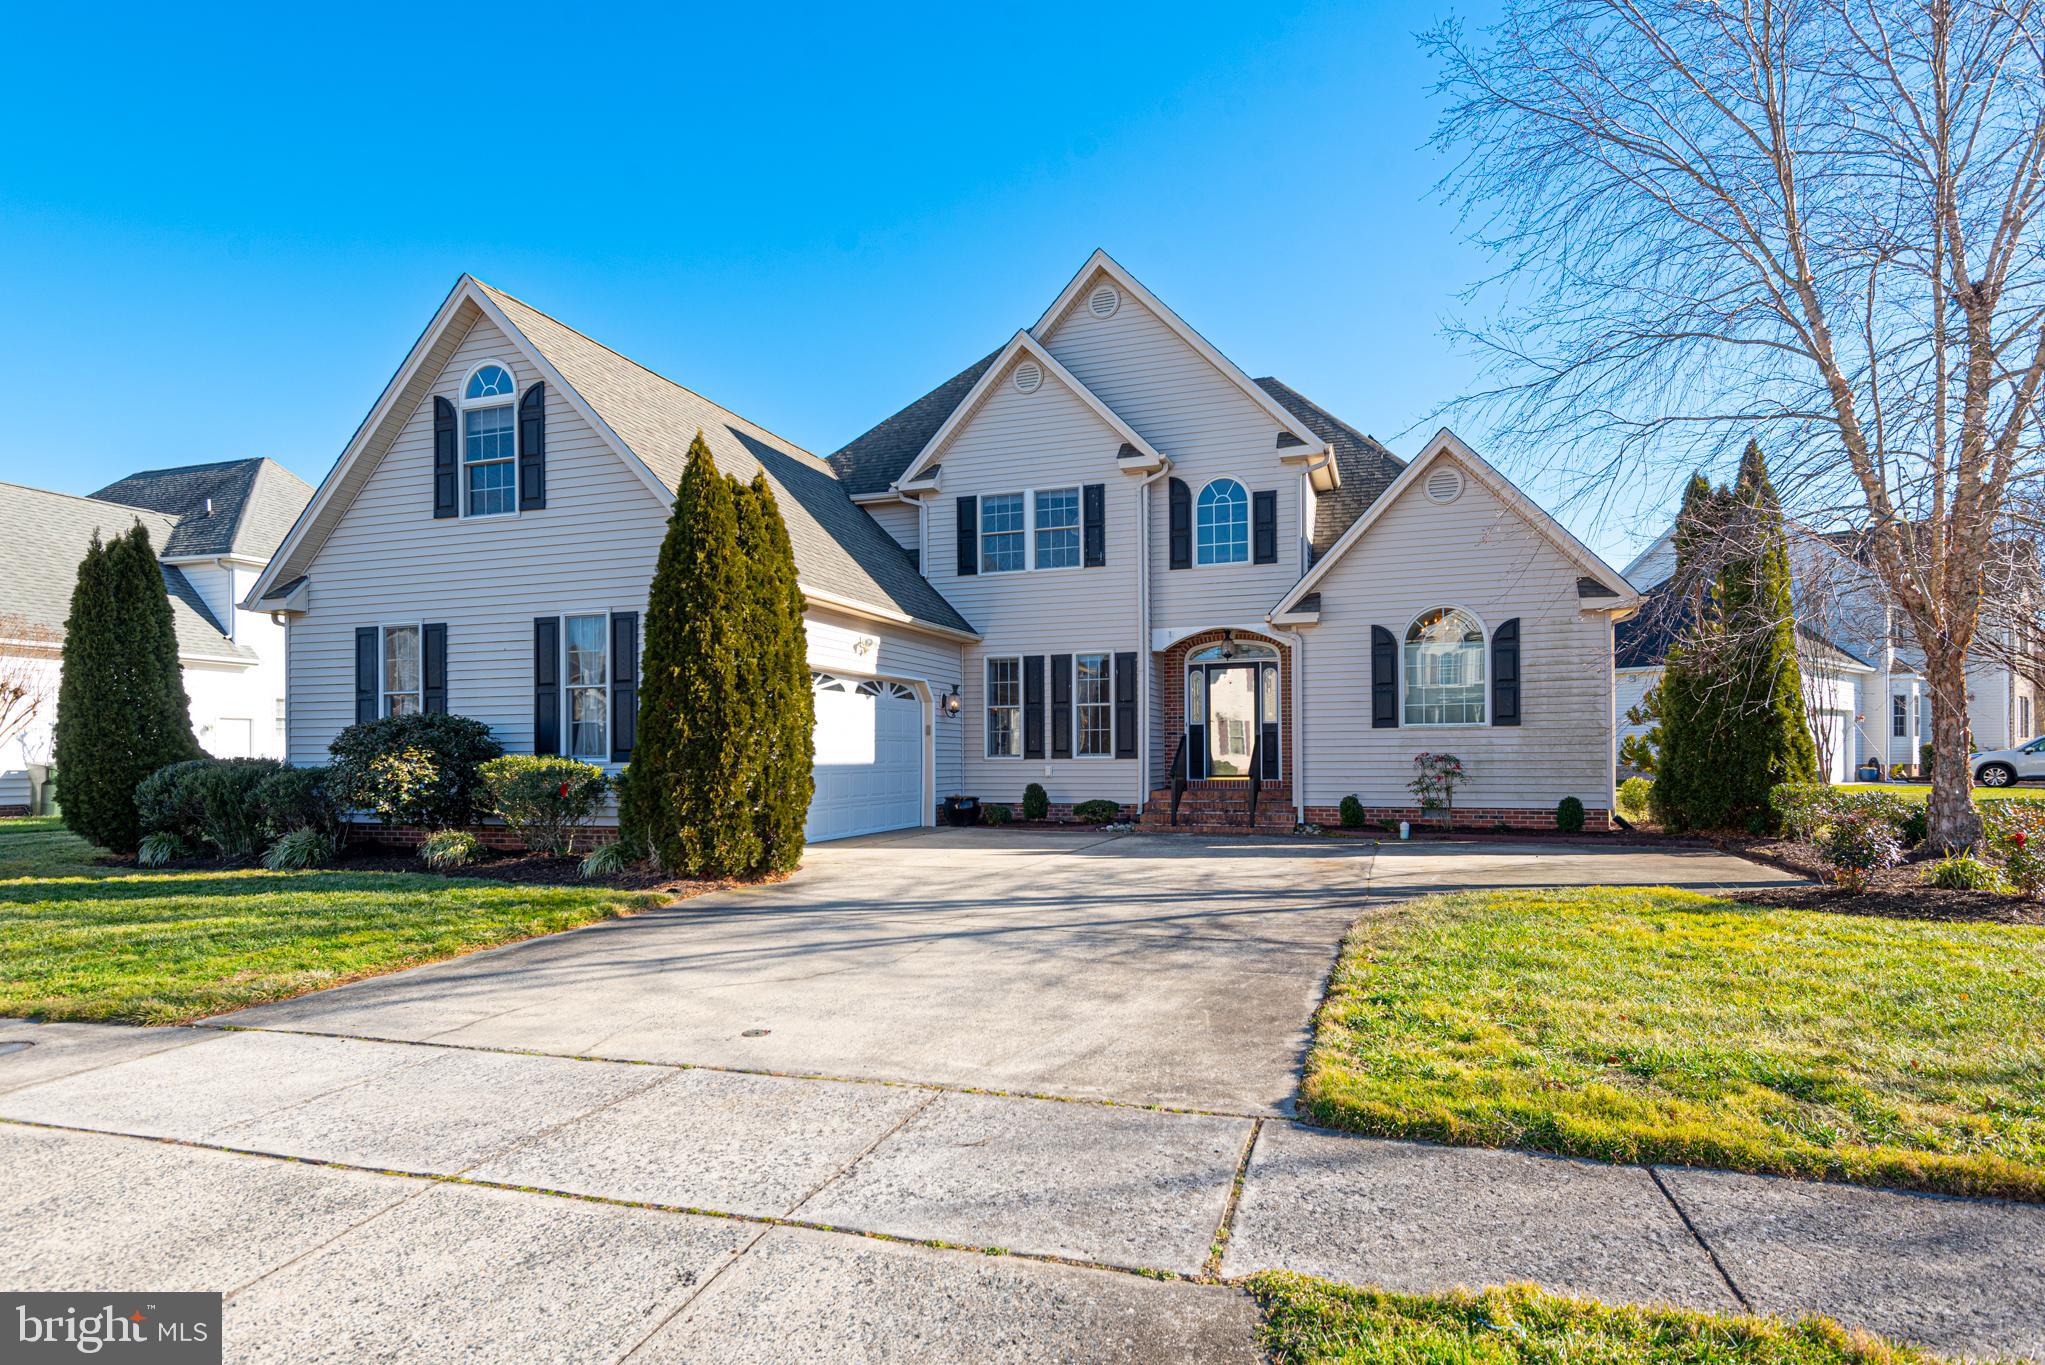
SALISBURY
6023 TARRY TOWN ROAD
4 Beds
2 Baths
3,281 Sq.Ft.
$455,000
MLS#: MDWC2021152
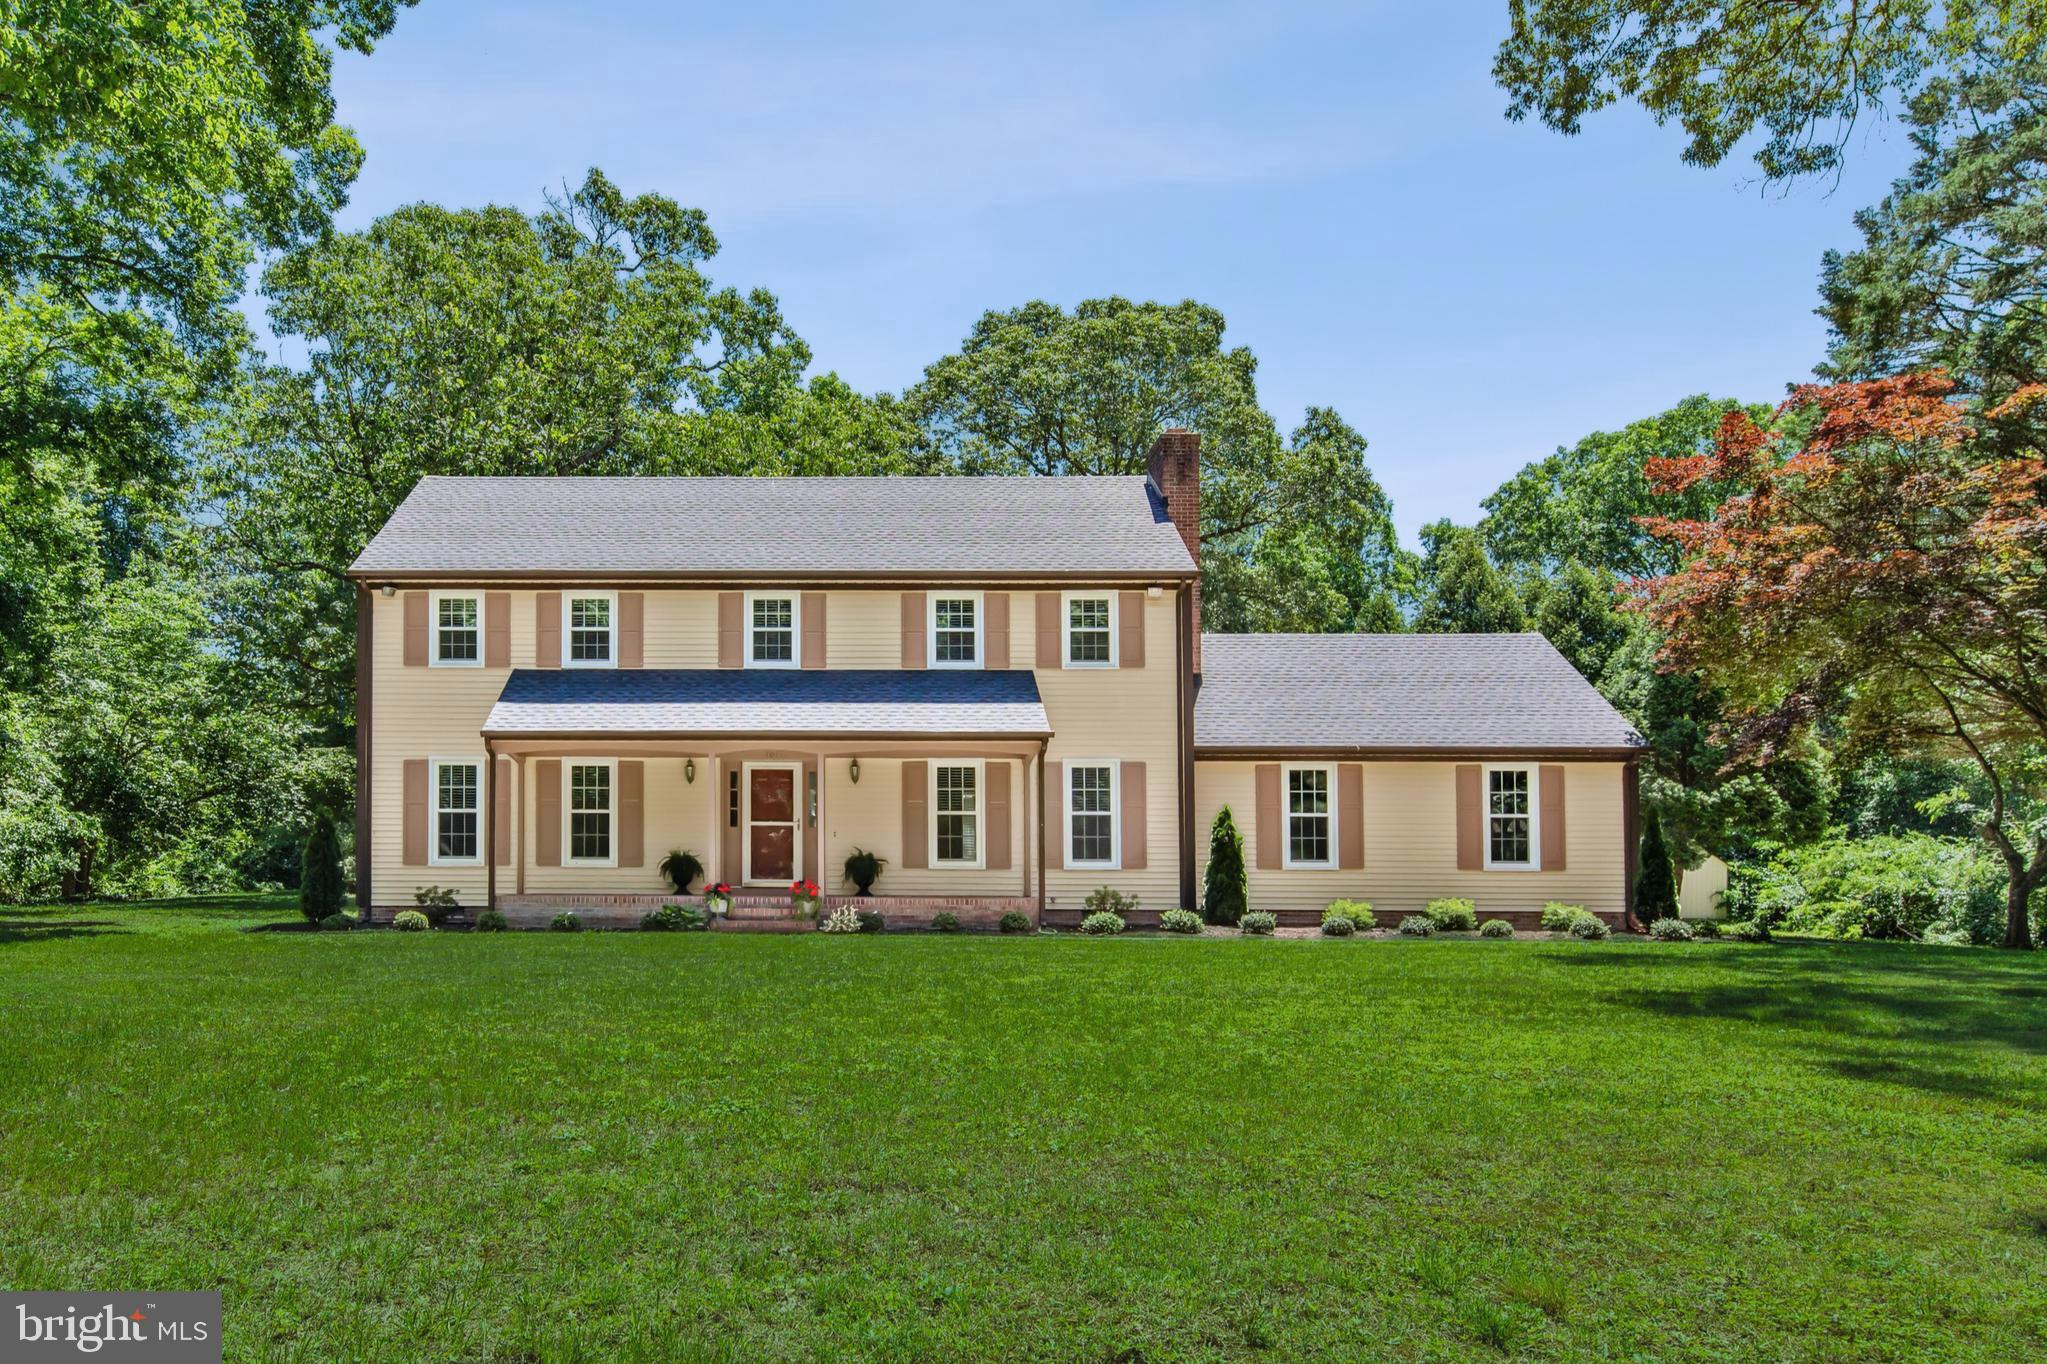
SALISBURY
1011 HINMAN LANE
4 Beds
2 Baths
2,576 Sq.Ft.
$450,000
MLS#: MDWC2021422
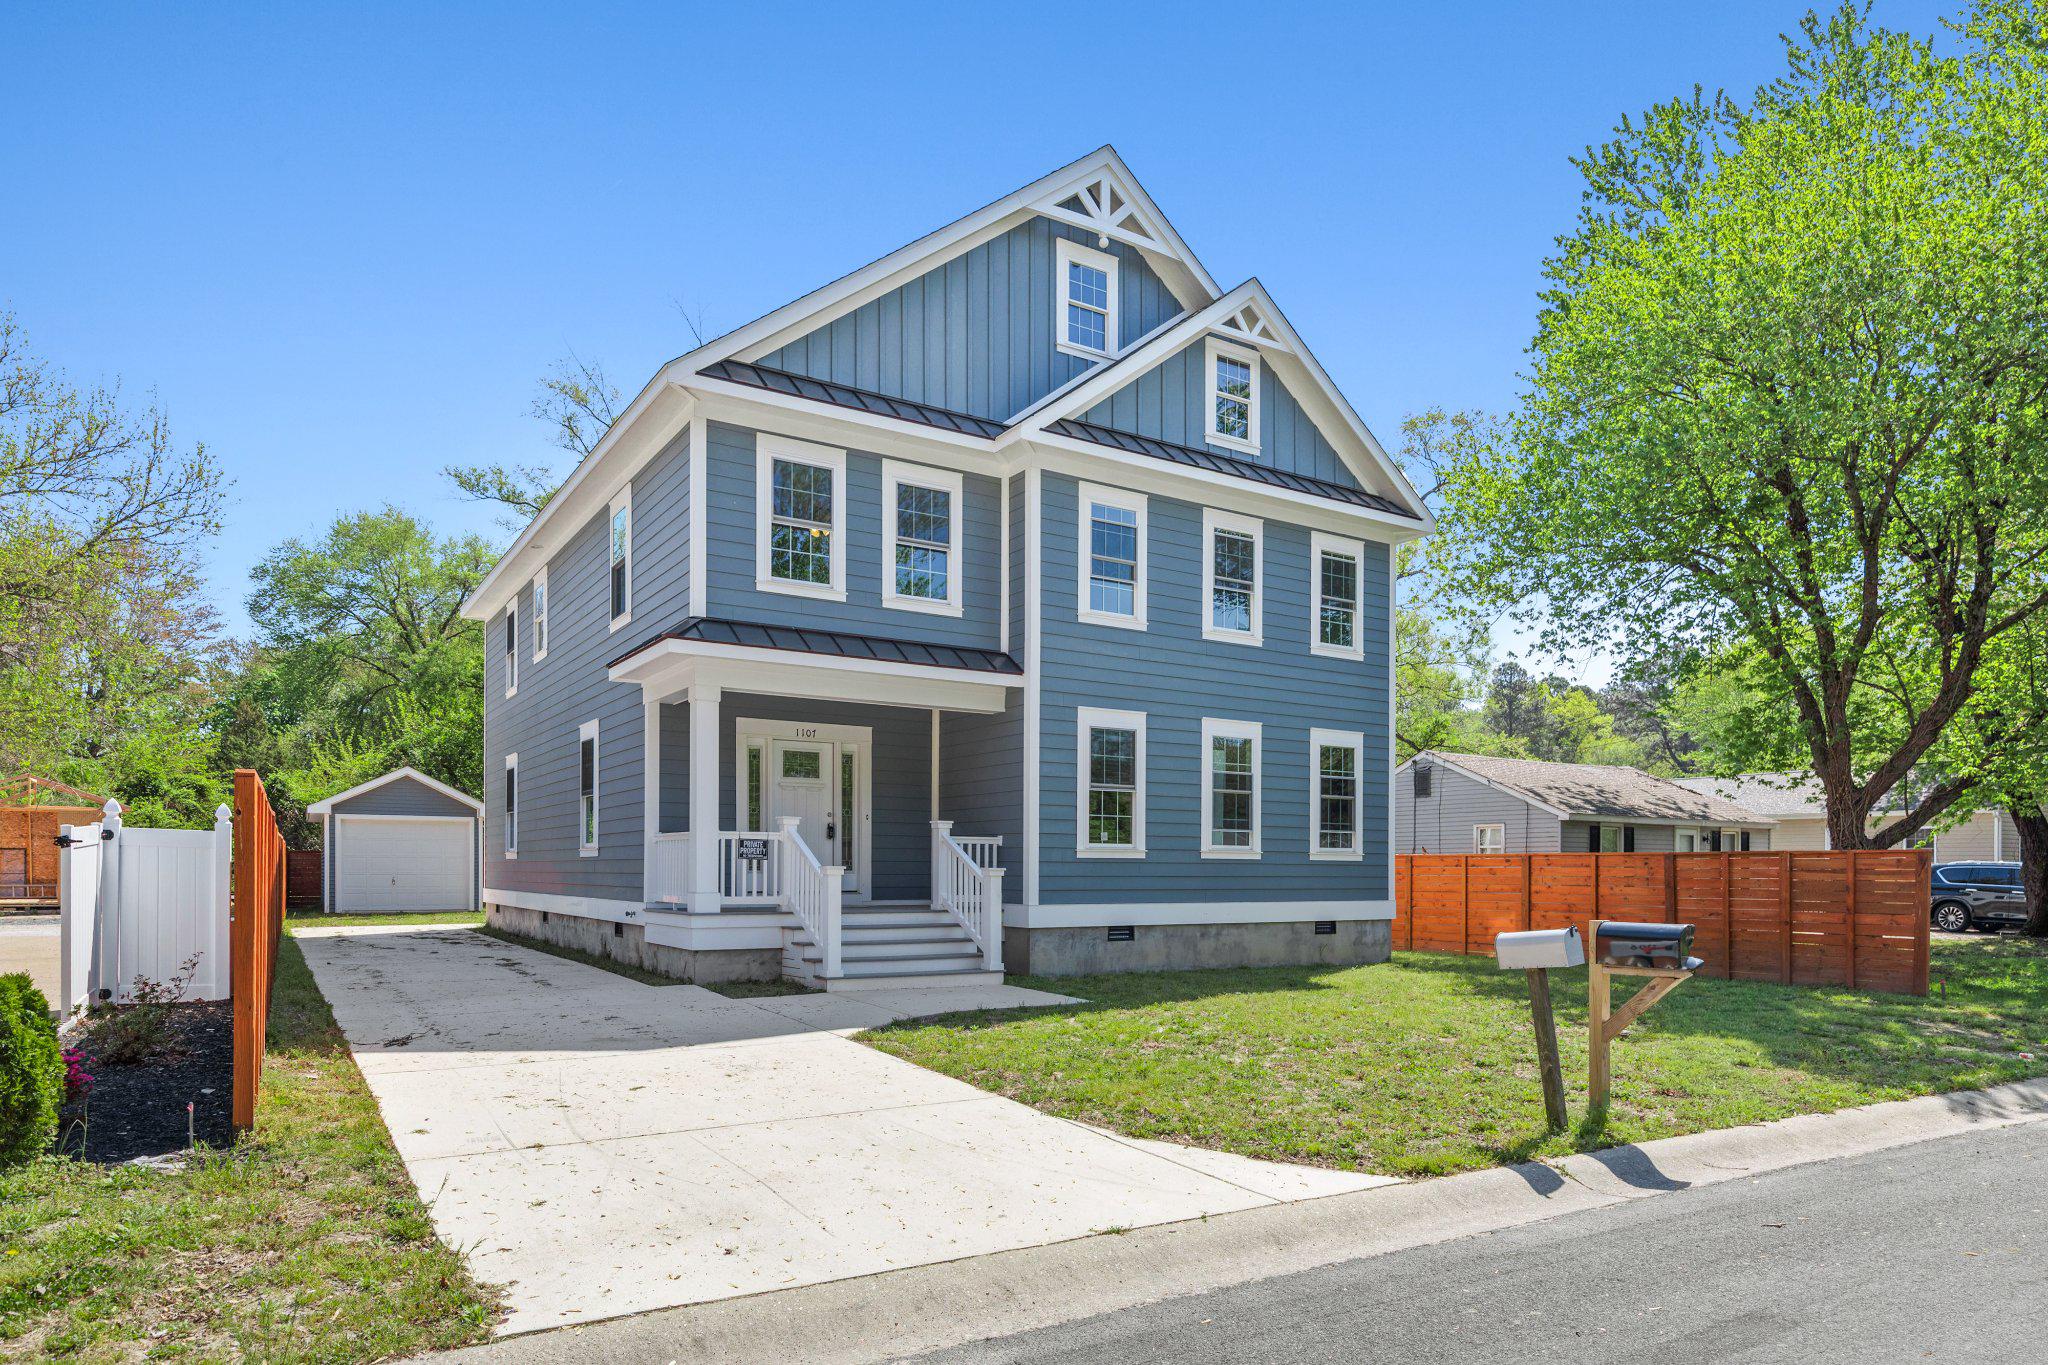
SALISBURY
1107 MINEOLA AVENUE
5 Beds
2 Baths
3,260 Sq.Ft.
$535,000
MLS#: MDWC2022412
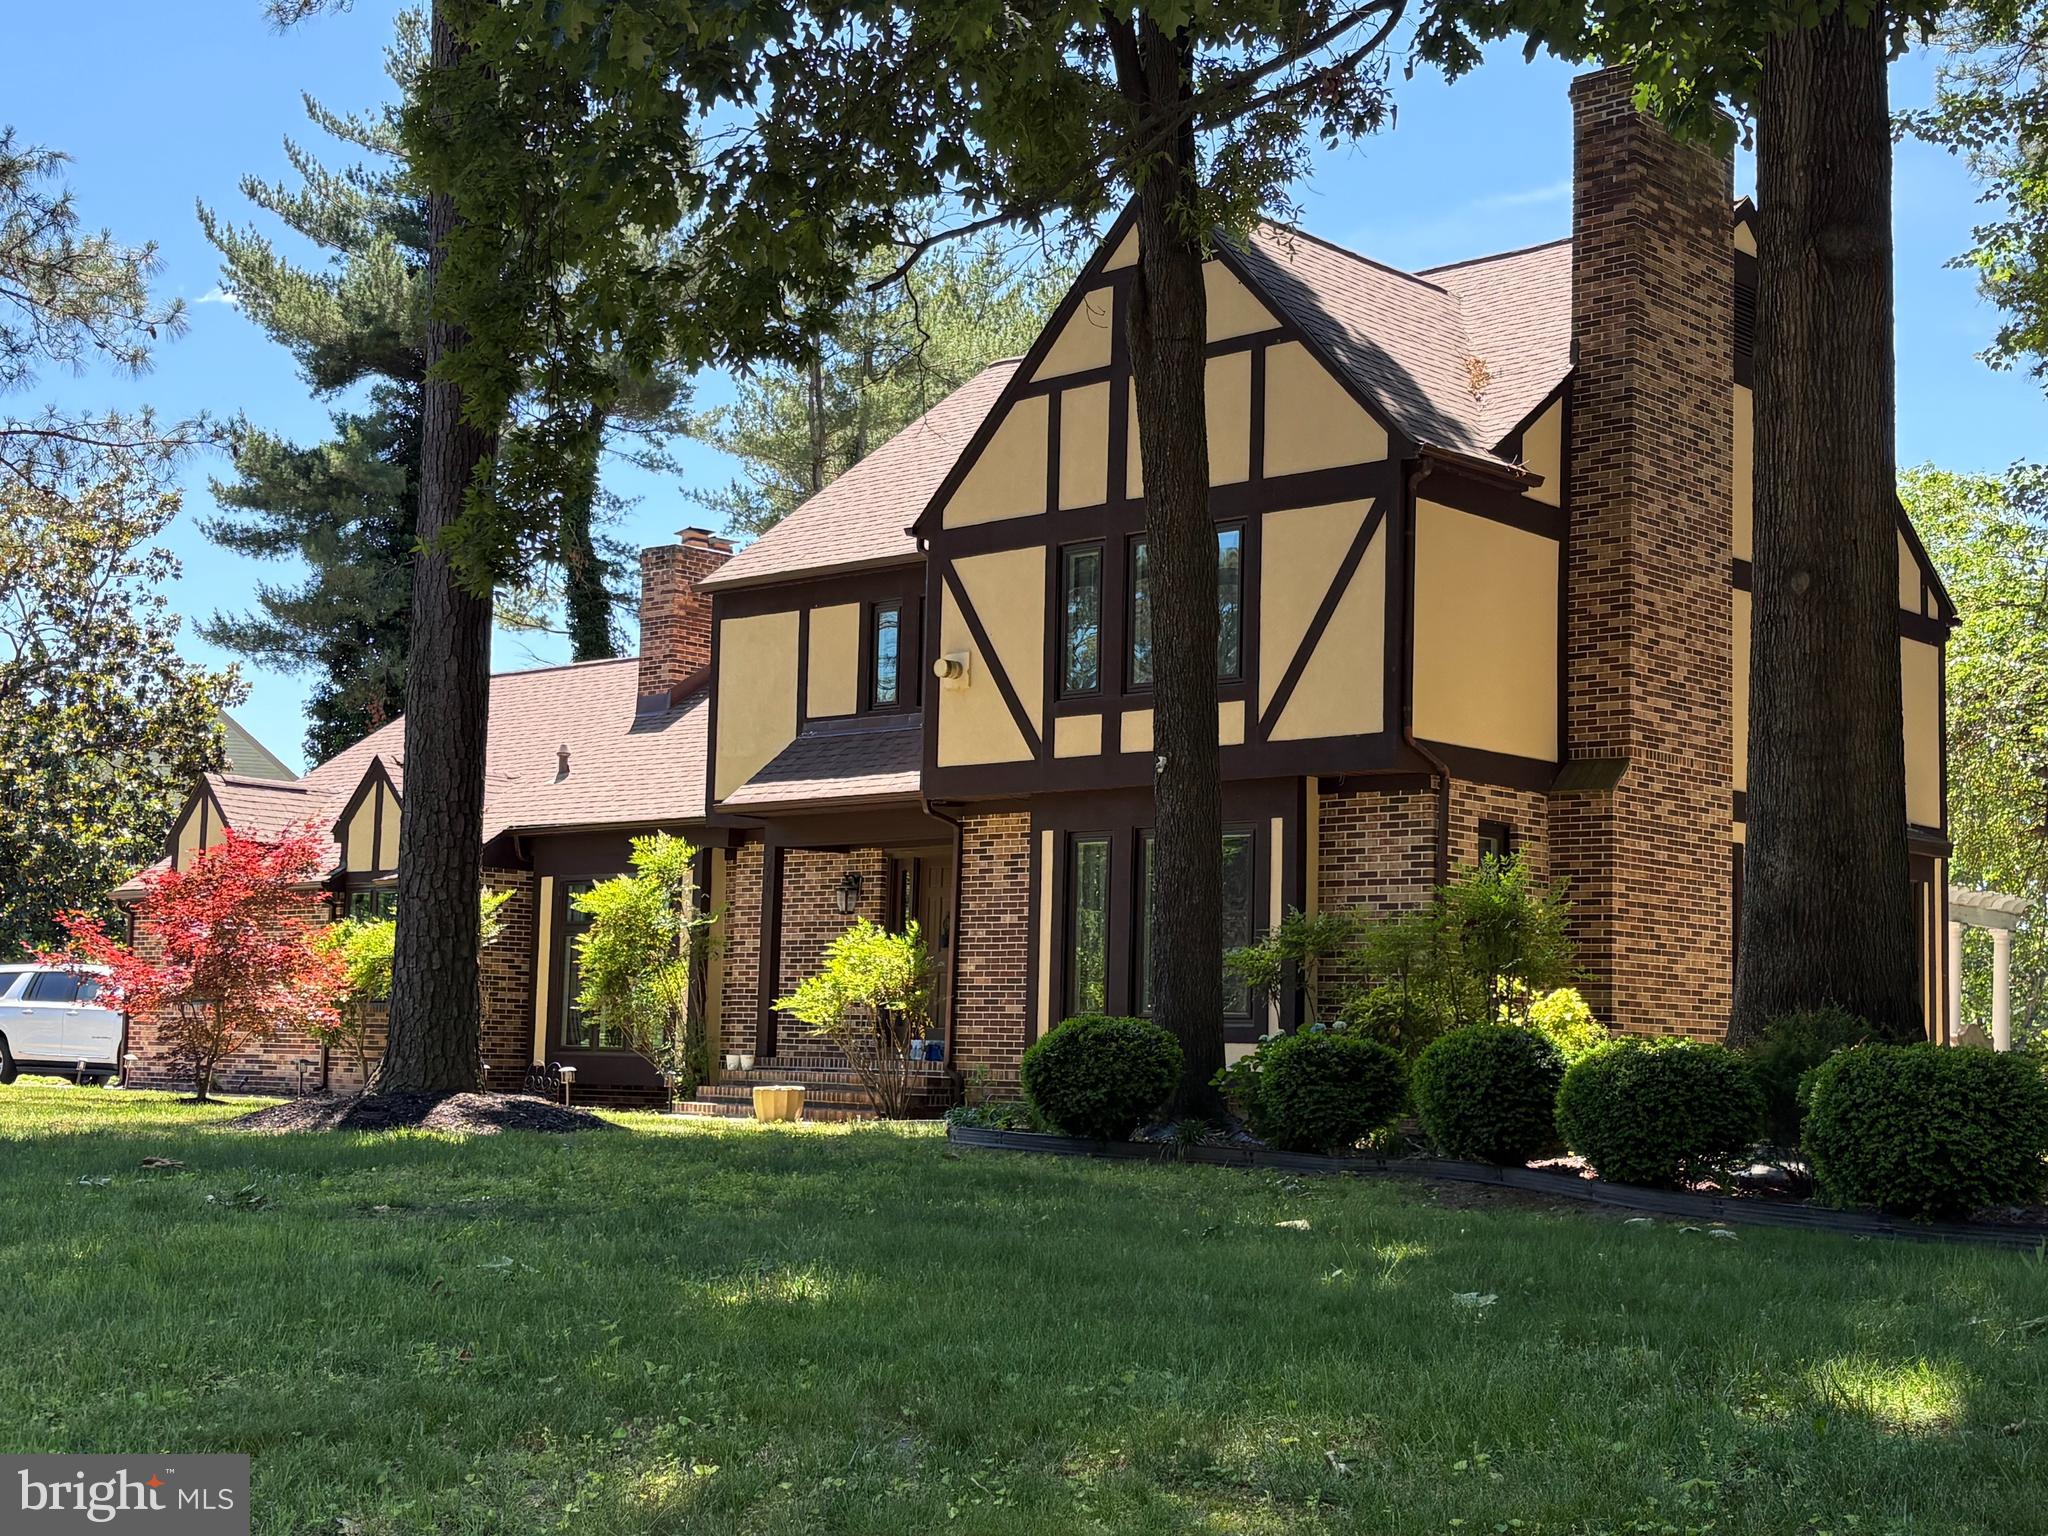
SALISBURY
5660 CALEDONIA DRIVE
4 Beds
3 Baths
3,875 Sq.Ft.
$559,000
MLS#: MDWC2021514
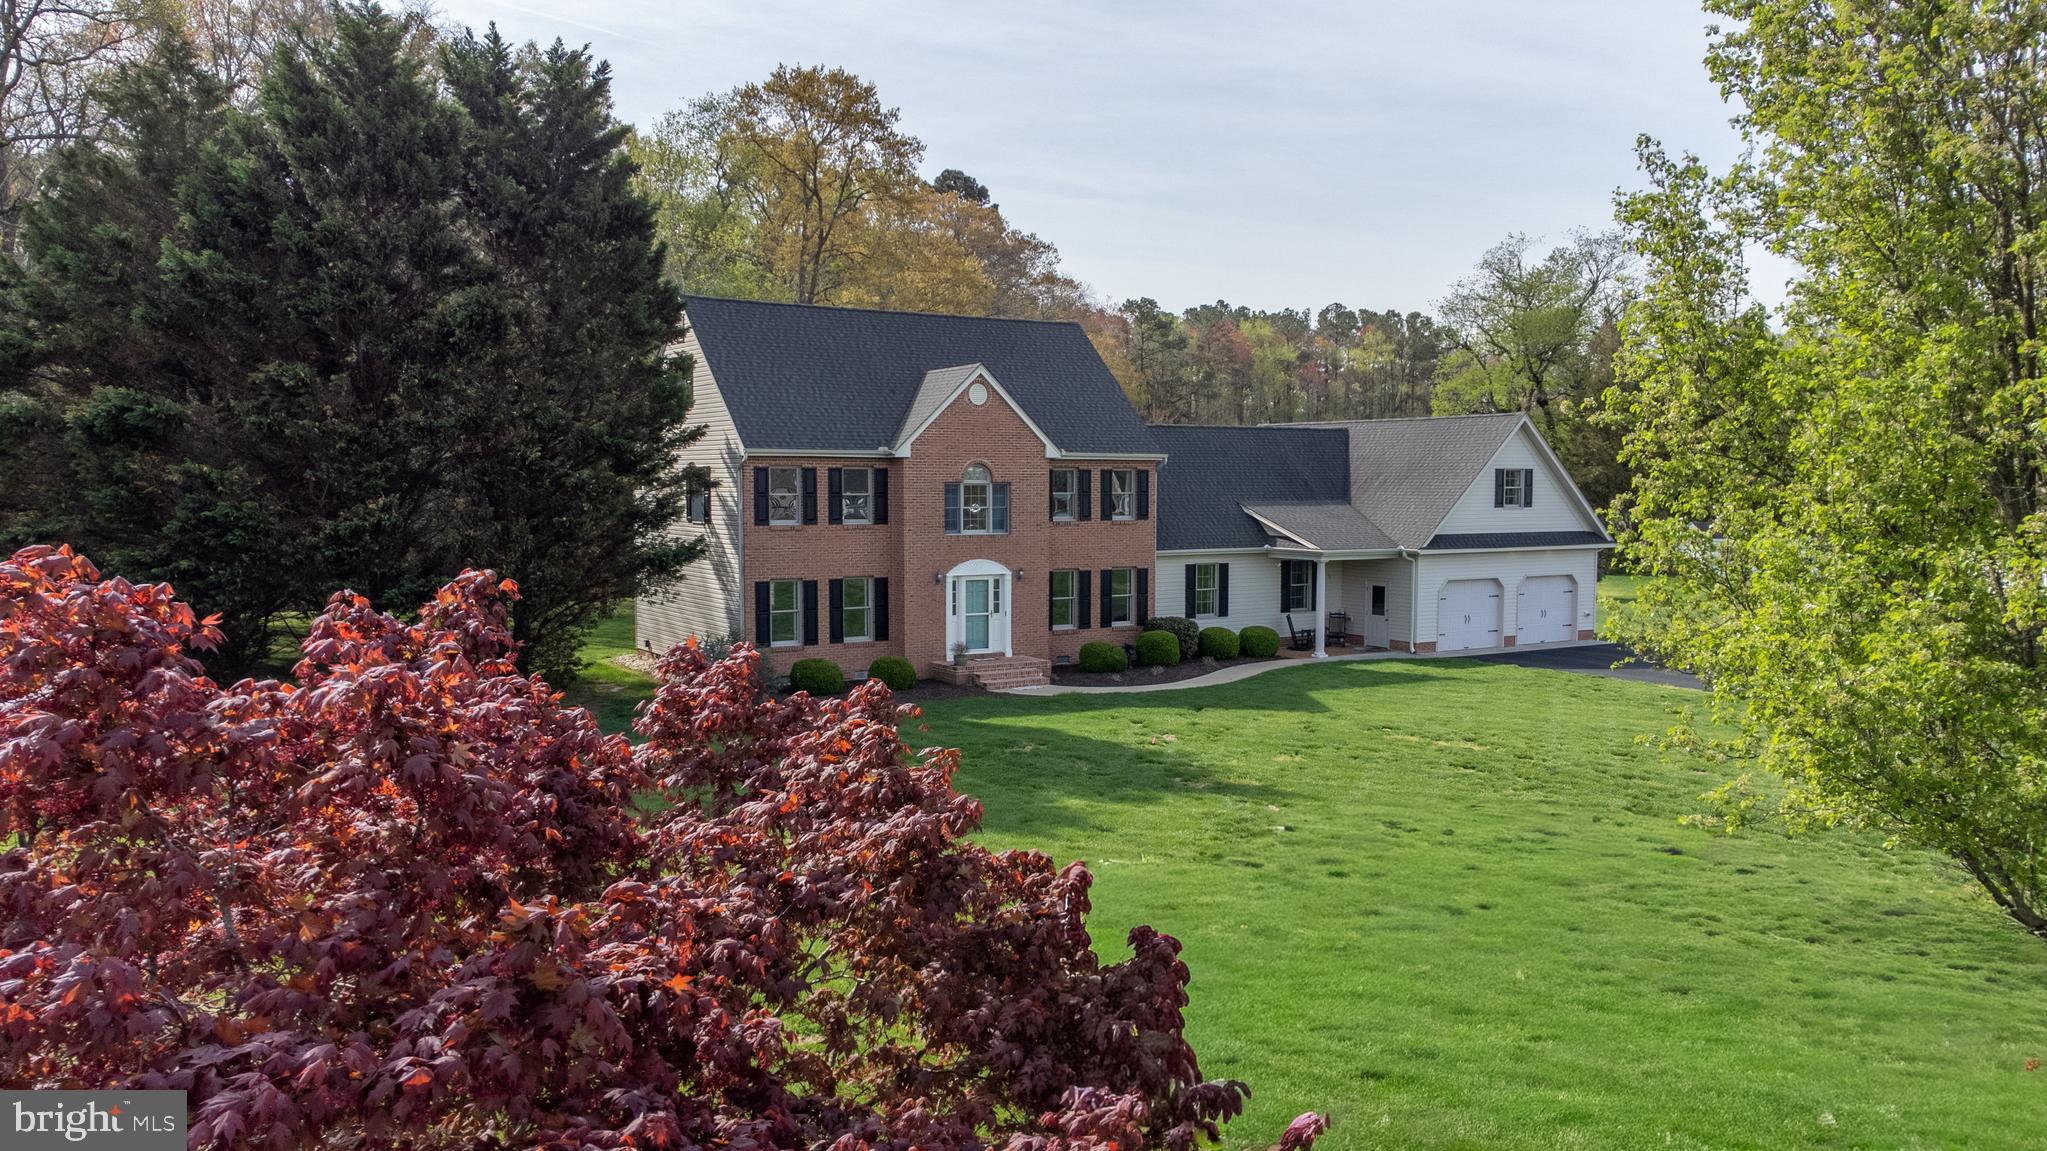
SALISBURY
30161 PROVIDENCE DRIVE
5 Beds
3 Baths
4,132 Sq.Ft.
$640,000
MLS#: MDWC2022056
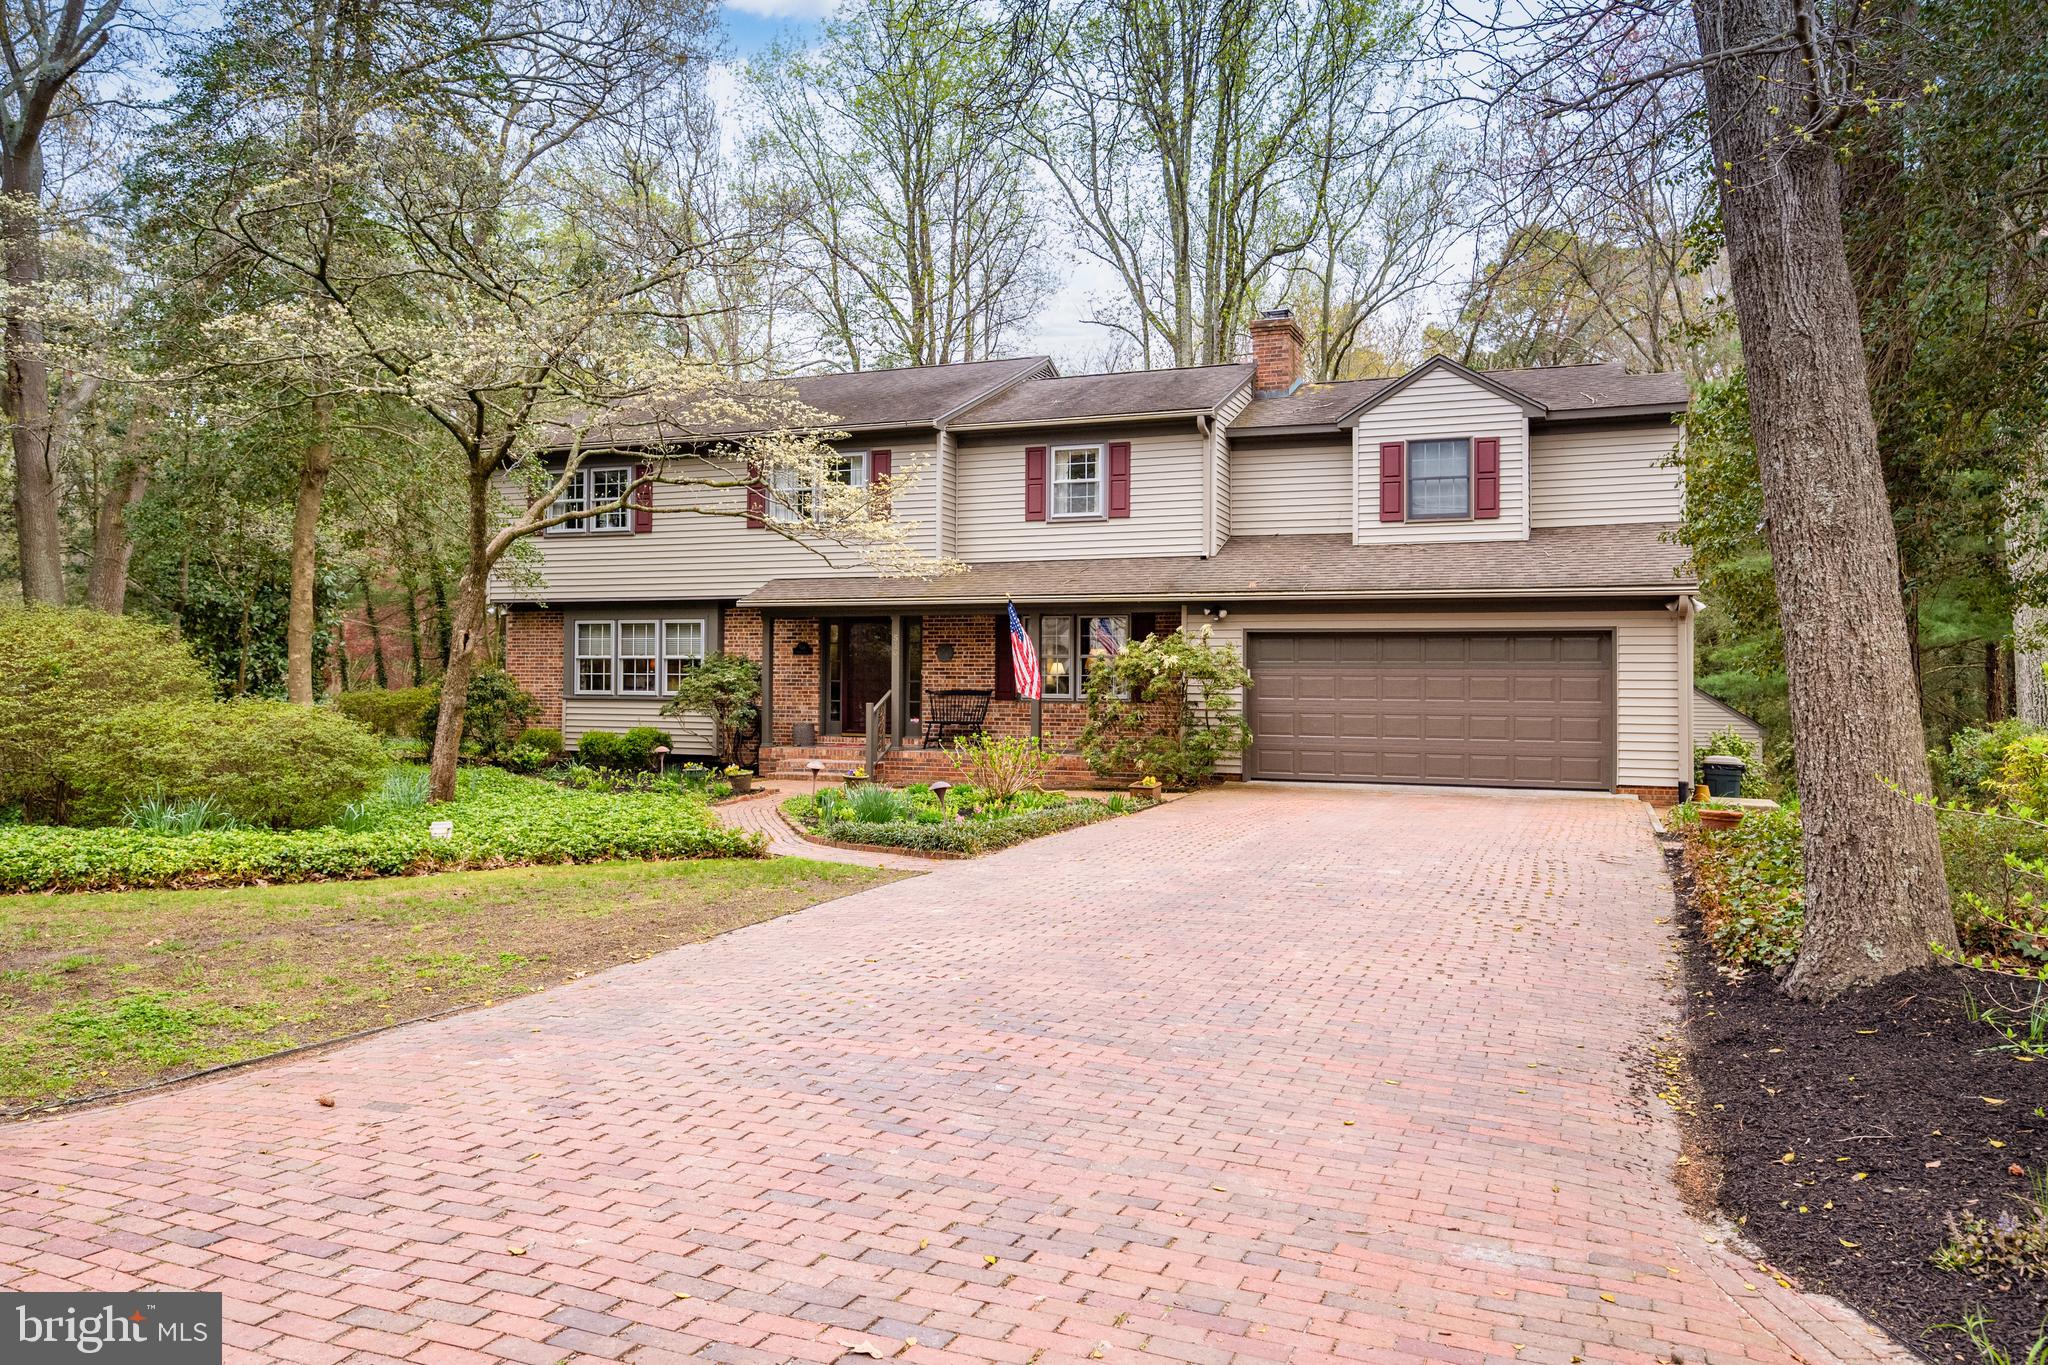
SALISBURY
516 INDIAN LANE
4 Beds
3 Baths
3,892 Sq.Ft.
$565,000
MLS#: MDWC2022216
.png)