


Property
Beds
3
Full Baths
2
1/2 Baths
1
Year Built
2003
Sq.Footage
2,706
This charming villa-style townhouse located in the Ellicott Hills 55+ community is designed for those seeking both elegance and convenience. As you enter from the covered porch, you’re greeted by luxurious hardwoods and a formal Study/Sitting Room and Dining Room located off the Foyer and two-story Hallway. As you continue toward the heart of the home, find a spacious and inviting sunlit living area with tall ceilings, large windows, built-ins, and a gas fireplace. Culinary enthusiasts will appreciate gas cooking along with ample counter and cabinet space as well as a full Pantry in the Kitchen. Entertain groups both large and small - from a formal Dining Room, to seating for 3 at the Kitchen island and table space adjacent to the Kitchen, Living and Sun Rooms along with a private raised Patio off the Sun Room. You’ll appreciate the convenience and comfort of an entry level Primary Suite with dual closets and a spa-like Bathroom featuring a large, walk-in shower with built-in seat. Two additional spacious Bedrooms and a Full Bathroom are located on the upper level. Step outside to explore community amenities including a clubhouse, outdoor swimming pool, fitness center, and tennis courts - all located just a short walk away along the well-lit sidewalks and landscaped common grounds. Enjoy the convenience of an oversized attached Garage with interior access, a hot water heater and Trane Furnace installed in 2025, and association-covered exterior maintenance, snow removal, and management. In addition to the rear entry 2 car Garage, guest parking spaces are located within steps of your front porch. Whether you’re looking for a luxurious retreat, an engaging community, or a home conveniently located near commuter routes of I-70 and Routes 29 & 40 as well as shopping & restaurants in nearby Ellicott City - this home is not just a residence, it's a lifestyle...schedule your tour today!
Features & Amenities
Interior
-
Other Interior Features
Kitchen Island, Pantry, Walk-In Closet(s), Recessed Lighting, High Ceilings, Built-in Features, Crown Molding
-
Total Bedrooms
3
-
Bathrooms
2
-
1/2 Bathrooms
1
-
Above Grade Finished Area
2706.0
-
Basement YN
YES
-
Cooling YN
YES
-
Cooling
Central Air, Electric
-
Fireplace YN
YES
-
Heating YN
YES
-
Heating
Natural Gas, Forced Air
-
Main Level Bedrooms
1
-
Pet friendly
Cats OK, Dogs OK, Yes
Exterior
-
Garage
Yes
-
Garage spaces
2
-
Construction Materials
Vinyl Siding
-
Other Exterior Features
Tennis Court(s)
-
Parking
Oversized, Concrete, Garage, Inside Entrance, Attached
-
Patio and Porch Features
Patio
-
Pool
Yes
-
Pool Features
Community
-
Waterfront YN
NO
Area & Lot
-
Property Type
Residential
-
Property Sub Type
Condominium
-
Architectural Style
Villa
Price
-
Sales Price
$669,000
-
Tax Amount
$8,589
-
Sq. Footage
2,706
-
Price/SqFt
$247
HOA
-
Association
YES
-
Association Fee 2
$200
-
Association Fee
$173
-
Association Fee Frequency
Monthly
-
Association Fee 2 Frequency
Monthly
-
Association Fee Includes
N/A
-
Total Monthly Fees
true
School District
-
Elementary School
N/A
-
Middle School
N/A
-
High School
N/A
Property Features
-
New Construction
NO
-
Accessibility Features
Accessible Hallway(s)
-
Association Amenities
Clubhouse, Fitness Center, Tennis Court(s), Meeting Room
-
Foundation Details
Concrete Perimeter
-
Senior Community YN
YES
-
Sewer
Public Sewer
-
Tax Lot
102
-
Water Source
Public
Schedule a Showing
Showing scheduled successfully.
Mortgage calculator
Estimate your monthly mortgage payment, including the principal and interest, property taxes, and HOA. Adjust the values to generate a more accurate rate.
Your payment
Principal and Interest:
$
Property taxes:
$
HOA fees:
$
Total loan payment:
$
Total interest amount:
$
Location
County
HOWARD
Elementary School
Middle School
High School
Listing Courtesy of Jennifer Malcolm, EXP Realty, LLC
RealHub Information is provided exclusively for consumers' personal, non-commercial use, and it may not be used for any purpose other than to identify prospective properties consumers may be interested in purchasing. All information deemed reliable but not guaranteed and should be independently verified. All properties are subject to prior sale, change or withdrawal. RealHub website owner shall not be responsible for any typographical errors, misinformation, misprints and shall be held totally harmless.

Salesperson, Realtor
Albert Ranney
Call Albert today to schedule a private showing.

* Listings on this website come from the FMLS IDX Compilation and may be held by brokerage firms other than the owner of this website. The listing brokerage is identified in any listing details. Information is deemed reliable but is not guaranteed. If you believe any FMLS listing contains material that infringes your copyrighted work please review our DMCA policy and learn how to submit a takedown request.© 2024 FMLS.
Related Properties

ELLICOTT CITY
5434 KERGER ROAD
5 Beds
2 Baths
2,690 Sq.Ft.
$750,000
MLS#: MDHW2074838

ELLICOTT CITY
4865 RED HILL WAY
4 Beds
3 Baths
2,706 Sq.Ft.
$720,000
MLS#: MDHW2072942
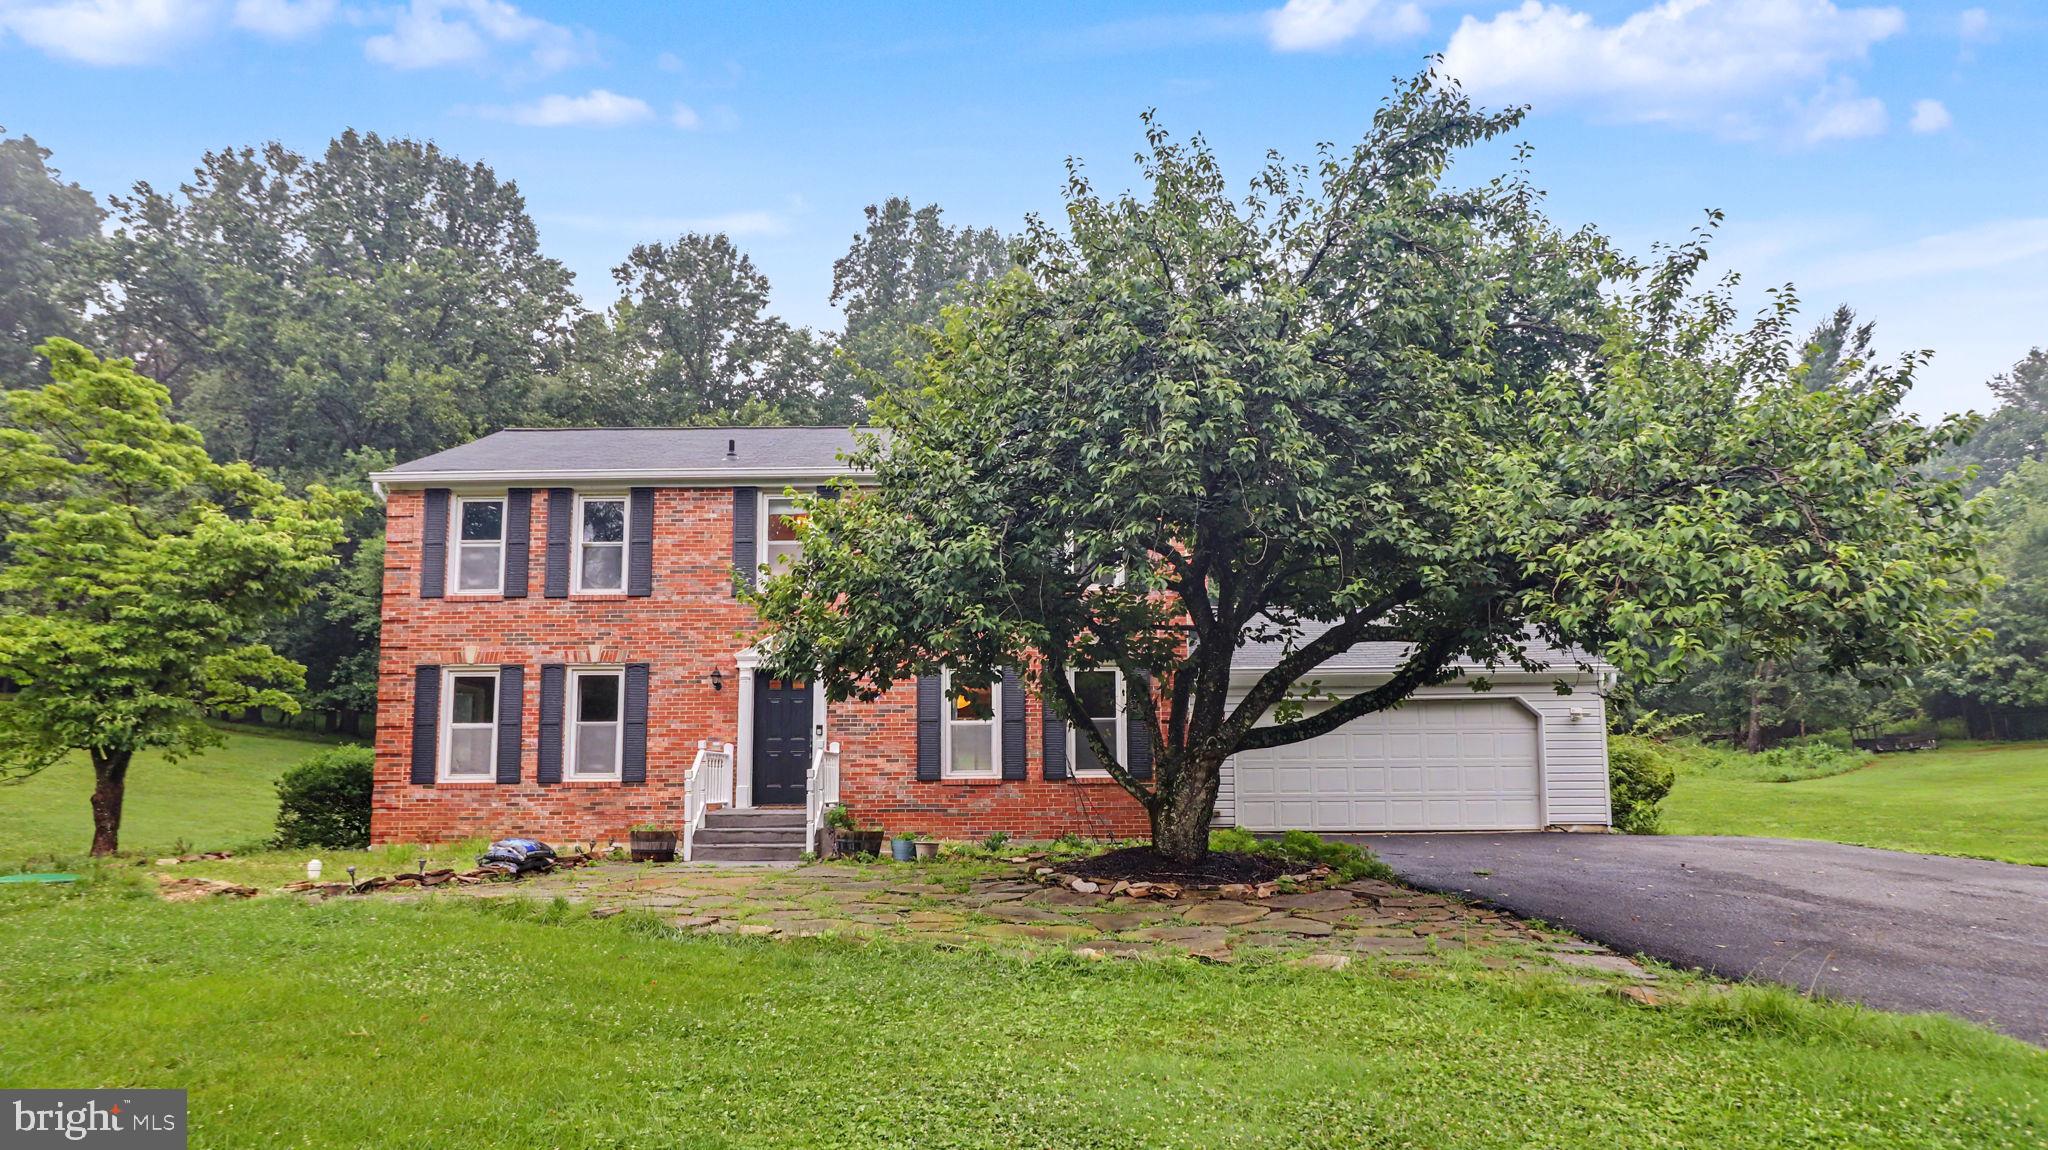
ELLICOTT CITY
13083 WILLIAMFIELD DRIVE
4 Beds
2 Baths
1,920 Sq.Ft.
$679,000
MLS#: MDHW2070342

ELLICOTT CITY
9710 HILLSMERE ROAD
3 Beds
3 Baths
2,904 Sq.Ft.
$699,900
MLS#: MDHW2069674

ELLICOTT CITY
9387 PAULSKIRK DRIVE
4 Beds
2 Baths
2,975 Sq.Ft.
$725,000
MLS#: MDHW2074050

ELLICOTT CITY
8905 LEE MANOR DRIVE
3 Beds
3 Baths
2,556 Sq.Ft.
$599,990
MLS#: MDHW2074228

ELLICOTT CITY
4114 VIEWPATH ROAD
3 Beds
2 Baths
2,078 Sq.Ft.
$799,990
MLS#: MDHW2075140

ELLICOTT CITY
3433 ROLLINGVIEW COURT
3 Beds
3 Baths
1,650 Sq.Ft.
$649,900
MLS#: MDHW2075060
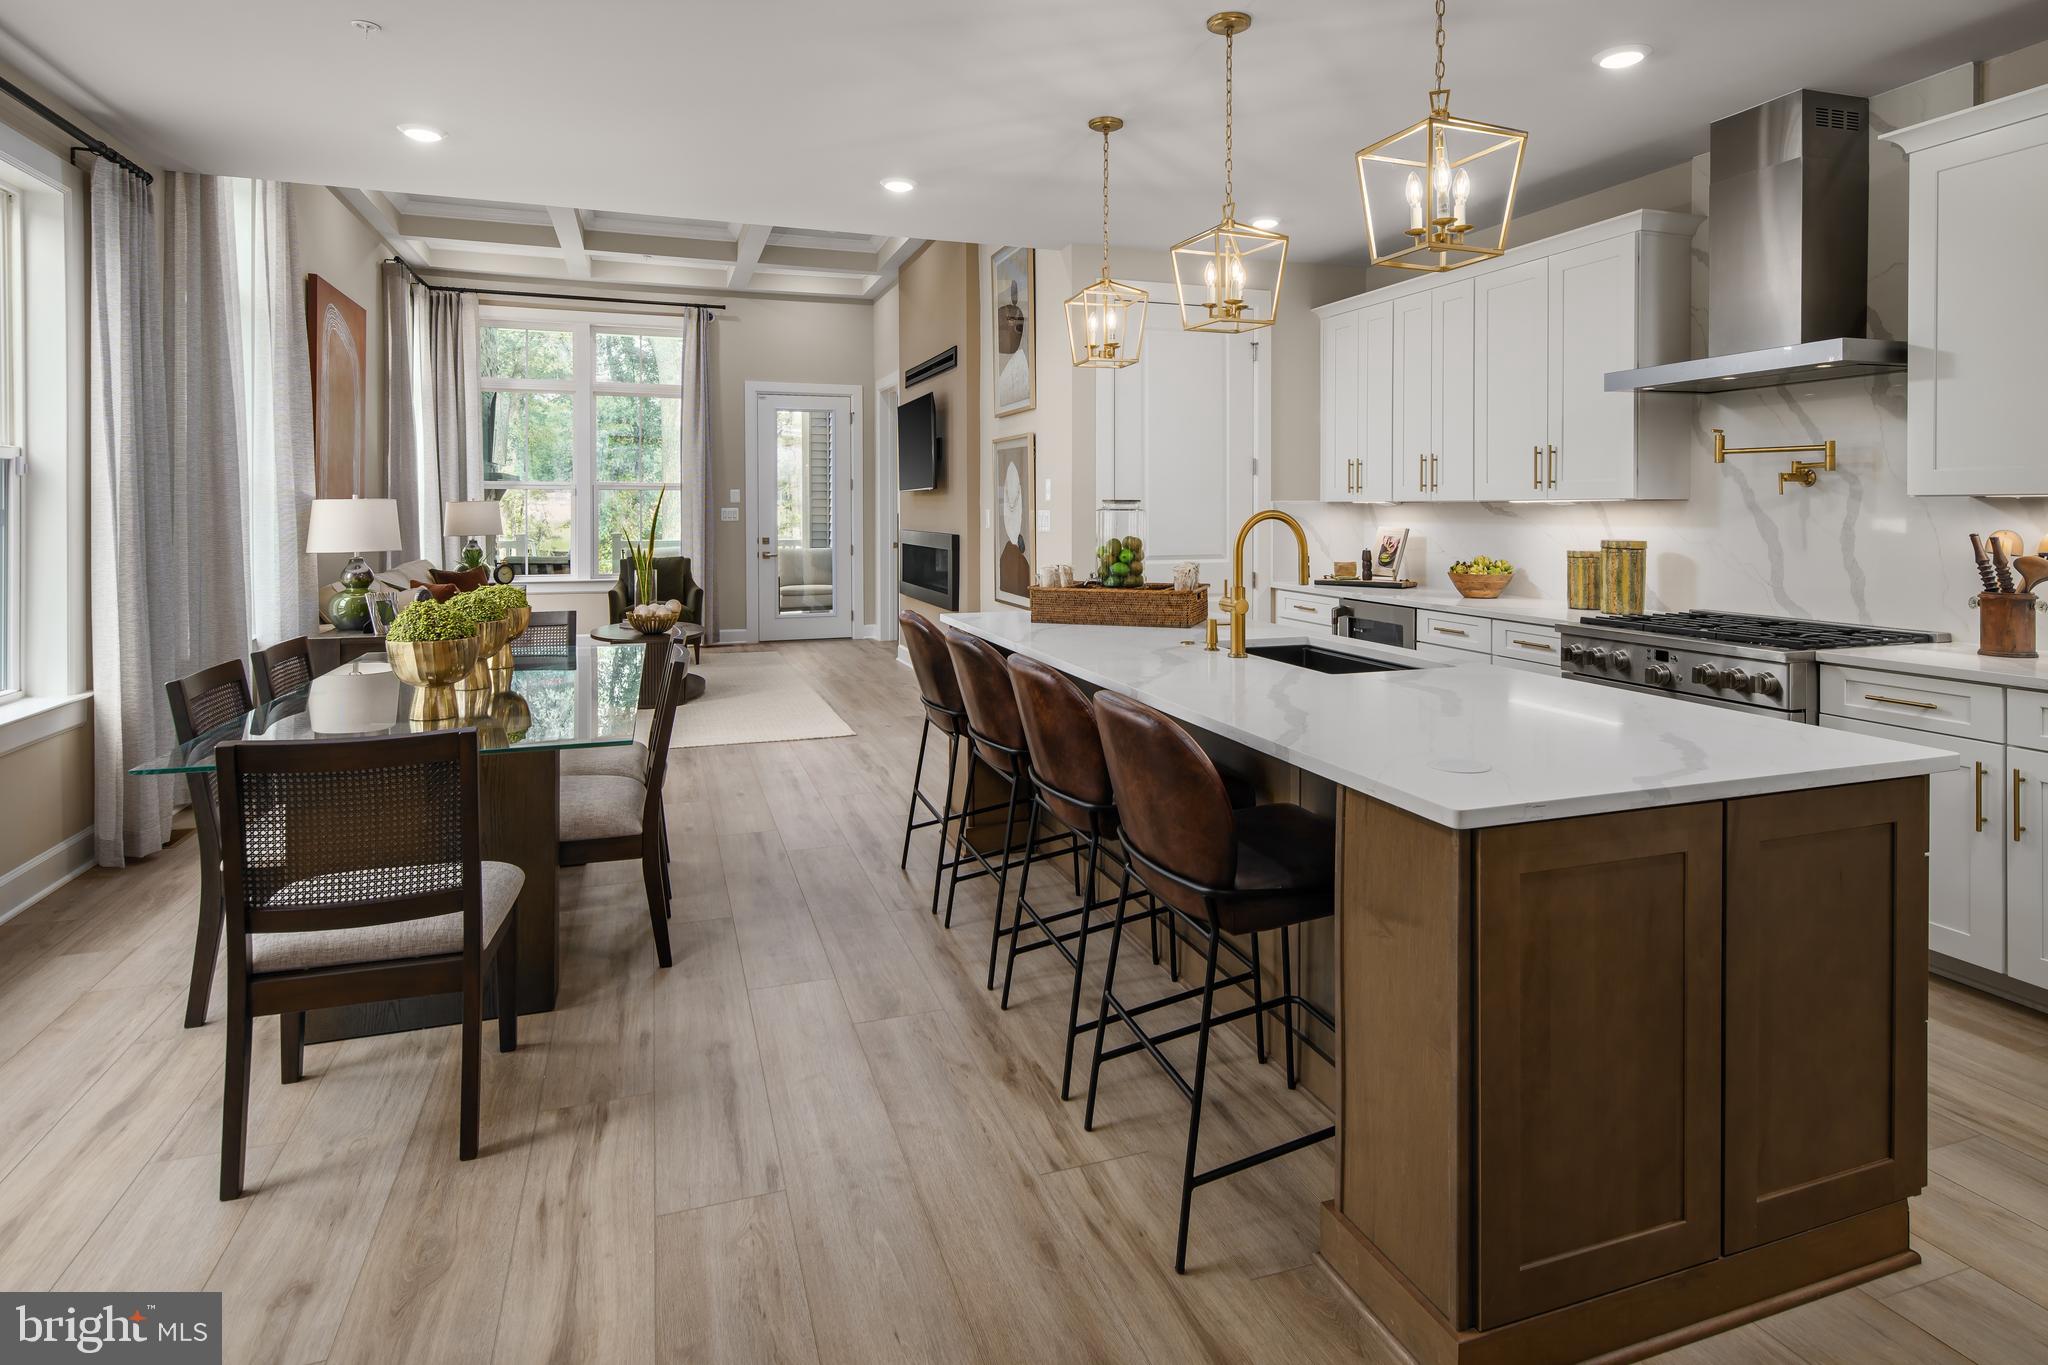
ELLICOTT CITY
9638 STONE WELL WAY
3 Beds
2 Baths
2,296 Sq.Ft.
$749,990
MLS#: MDHW2070730

ELLICOTT CITY
4310 BRITTANY DRIVE
3 Beds
3 Baths
1,866 Sq.Ft.
$639,900
MLS#: MDHW2074122
