Features & Amenities

Interior

  • Other Interior Features

    Bar, Ceiling Fan(s), Elevator, Kitchen Island, Recessed Lighting, Walk-In Closet(s), Pantry, Vaulted Ceiling(s), High Ceilings, Tray Ceiling(s), Built-in Features, Crown Molding, Open Floorplan

  • Total Bedrooms

    6

  • Bathrooms

    6

  • Above Grade Finished Area

    5187.0

  • Basement YN

    NO

  • Cooling YN

    YES

  • Cooling

    Central Air, Ceiling Fan(s), Electric

  • Fireplace YN

    YES

  • Heating YN

    YES

  • Heating

    Exhaust Fan, Natural Gas, Heat Pump

  • Main Level Bedrooms

    1

  • Pet friendly

    N/A

Exterior

  • Garage

    Yes

  • Garage spaces

    2

  • Construction Materials

    Frame, HardiPlank Type, Shake Siding, Stone

  • Other Exterior Features

    Balcony, Lighting

  • Parking

    Oversized, Garage Door Opener, Concrete, Garage, Driveway, Inside Entrance, Attached

  • Patio and Porch Features

    Deck, Porch, Wrap Around

  • Pool

    Yes

  • Pool Features

    Community, Lap

  • Waterfront YN

    YES

  • View

    Water, Bay, Canal, Garden

Area & Lot

  • Lot Features

    Front Yard, Back Yard, Waterfront

  • Lot Size(acres)

    0.18

  • Lot Size(square feet)

    7,934

  • Property Type

    Residential

  • Property Sub Type

    Single Family Residence

  • Architectural Style

    Coastal, Contemporary

Price

  • Sales Price

    $2,499,900
  • Tax Amount

    $17,875

  • Sq. Footage

    5,187

  • Price/SqFt

    $481

HOA

  • Association

    YES

  • Association Fee

    $1,100
  • Association Fee Frequency

    Annually

  • Association Fee Includes

    N/A

Property Resources

  • Horse Property

    NO

School District

  • Elementary School

    OCEAN CITY

  • Middle School

    BERLIN

  • High School

    STEPHEN DECATUR

Property Features

  • New Construction

    NO

  • Accessibility Features

    Accessible Elevator Installed

  • Association Amenities

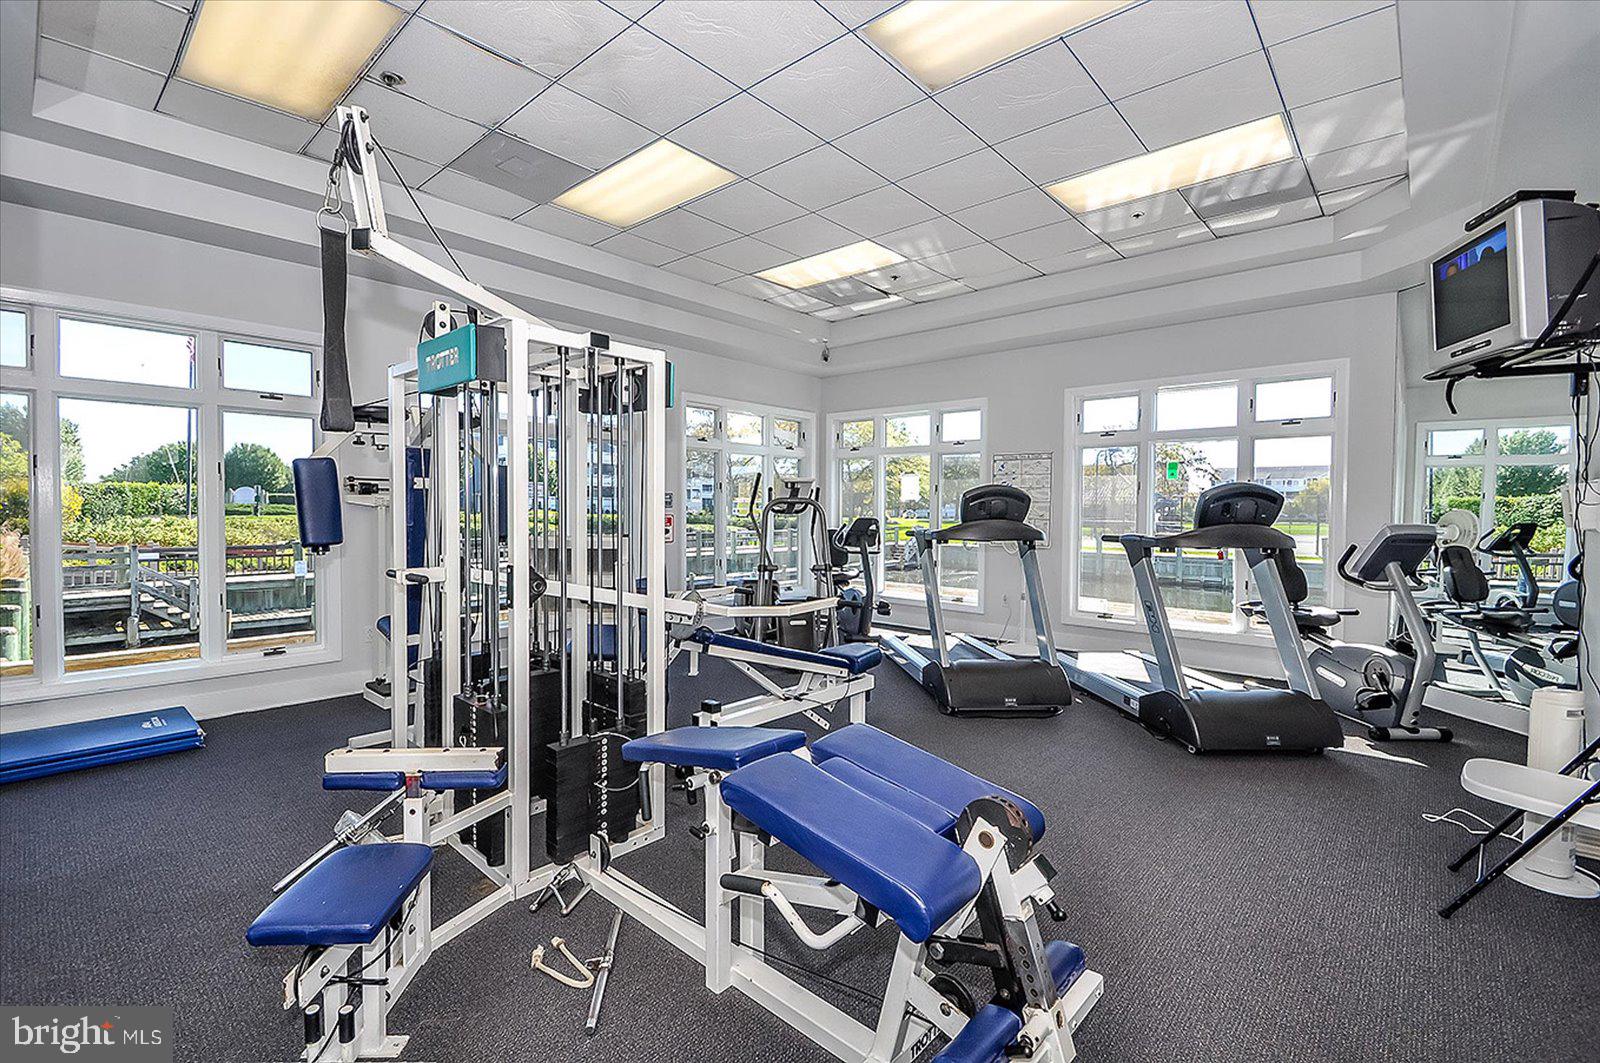
    Clubhouse, Fitness Center, Tennis Court(s)

  • Senior Community YN

    NO

  • Sewer

    Public Sewer

  • Tax Lot

    89

  • Water Source

    Public

Schedule a Showing

Showing scheduled successfully.

<
>
IN PERSON
VIA CHAT

What is 3 + 4 ?


Change time

Mortgage calculator

Estimate your monthly mortgage payment, including the principal and interest, property taxes, and HOA. Adjust the values to generate a more accurate rate.

Your payment

Principal and Interest:

$

Property taxes:

$

HOA fees:

$

Total loan payment:

$

Total interest amount:

$

Location

County

WORCESTER

Elementary School

OCEAN CITY

Middle School

BERLIN

High School

STEPHEN DECATUR

Listing Courtesy of Nancy Reither, Coldwell Banker Realty

RealHub Information is provided exclusively for consumers' personal, non-commercial use, and it may not be used for any purpose other than to identify prospective properties consumers may be interested in purchasing. All information deemed reliable but not guaranteed and should be independently verified. All properties are subject to prior sale, change or withdrawal. RealHub website owner shall not be responsible for any typographical errors, misinformation, misprints and shall be held totally harmless.

Agent Albert Ranney

Salesperson, Realtor

Albert Ranney

Call Albert today to schedule a private showing.


* Listings on this website come from the FMLS IDX Compilation and may be held by brokerage firms other than the owner of this website. The listing brokerage is identified in any listing details. Information is deemed reliable but is not guaranteed. If you believe any FMLS listing contains material that infringes your copyrighted work please click here to review our DMCA policy and learn how to submit a takedown request.© 2024 FMLS.
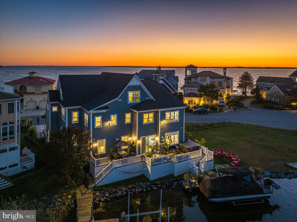
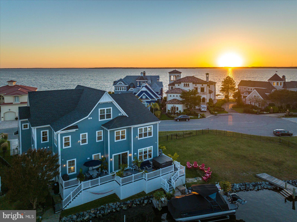
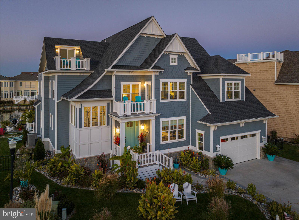
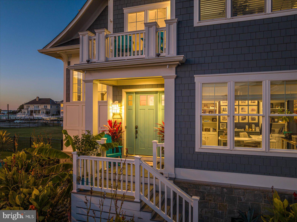
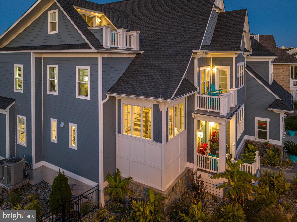
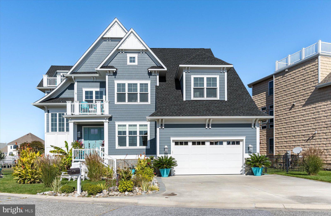
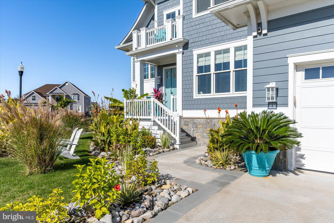
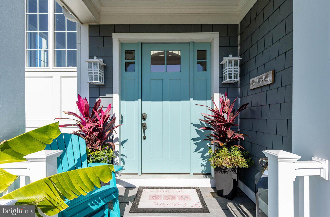
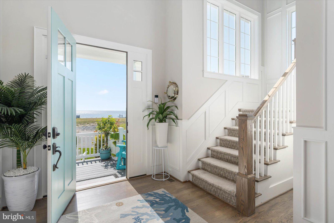
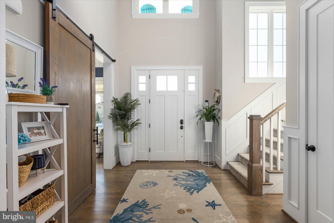
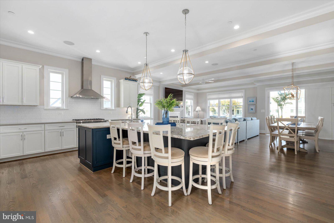
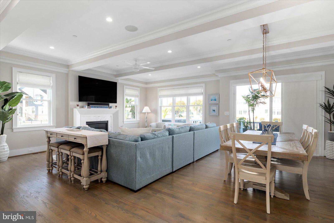
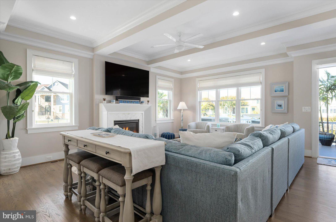
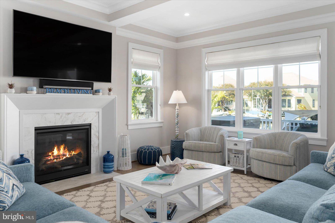
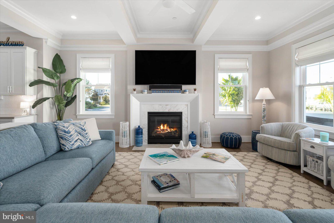
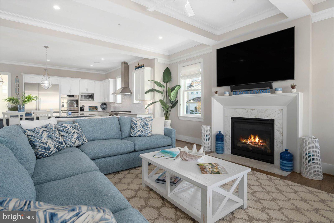
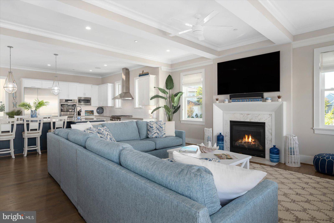
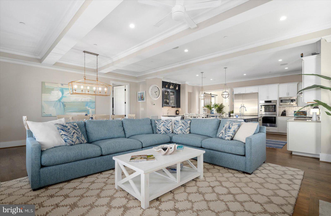
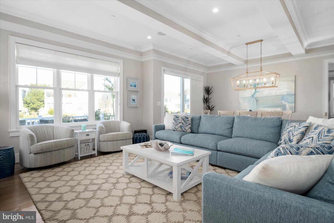
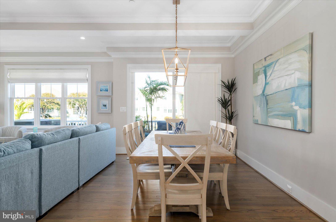
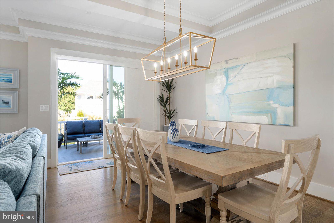
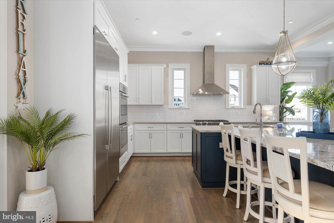
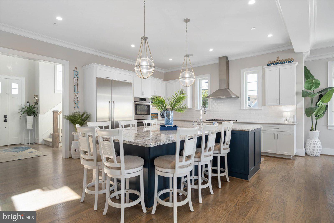
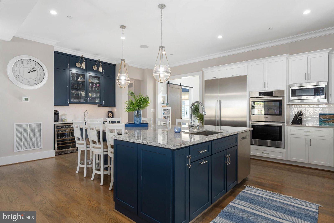
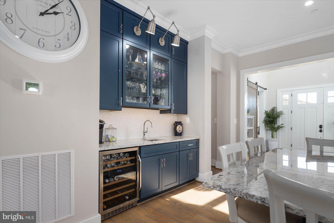
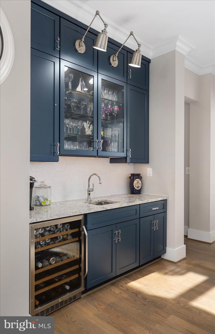
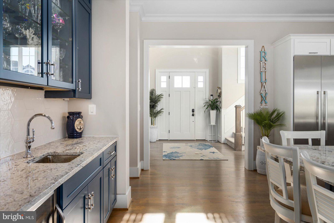
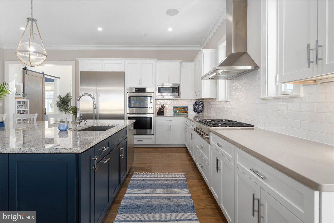
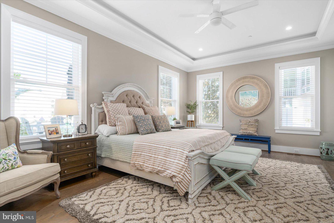
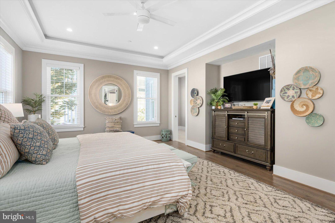
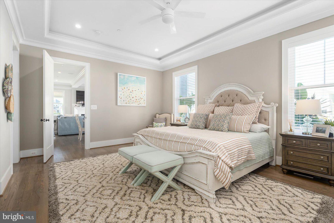
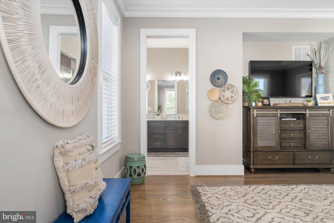
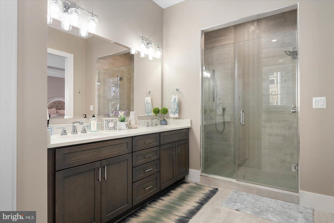
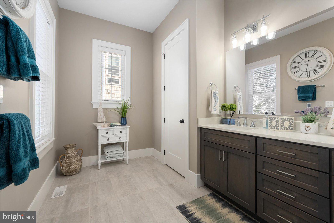
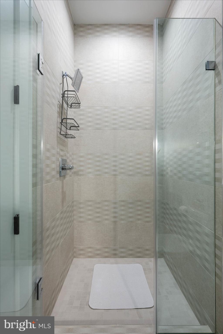
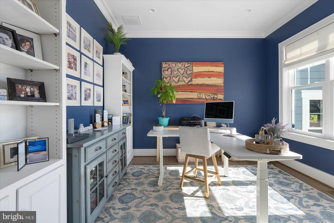
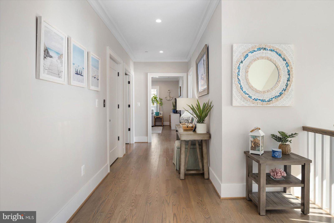
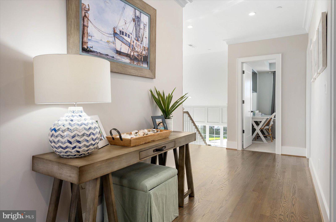
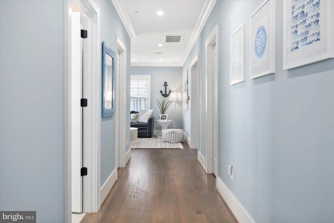
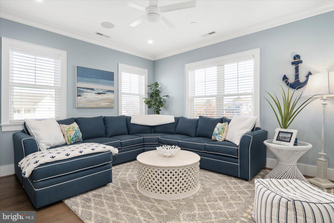
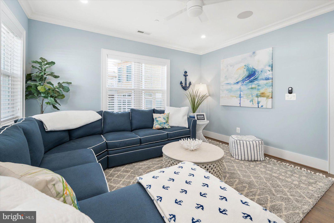
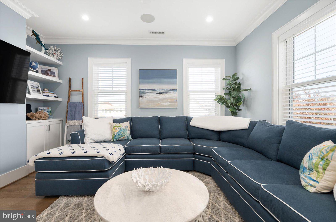
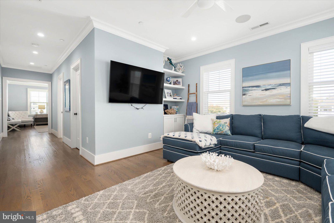
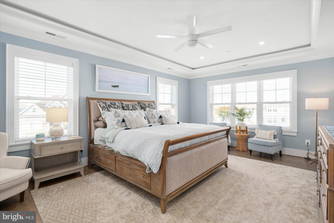
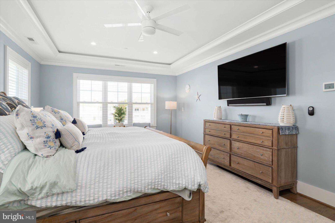
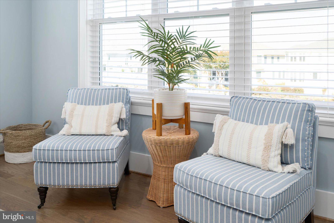
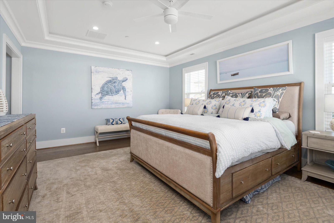
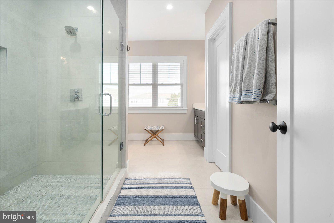
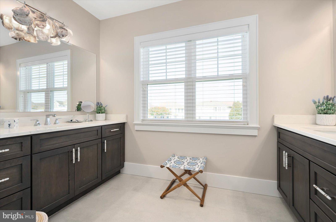
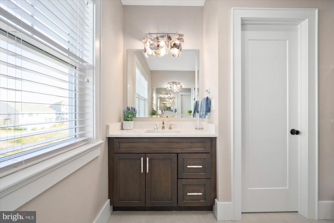
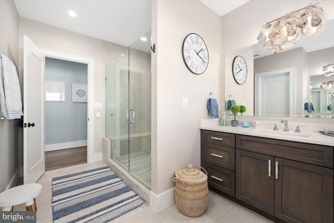
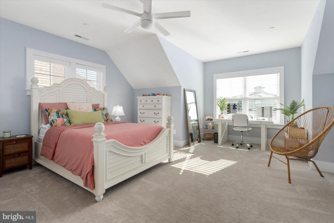
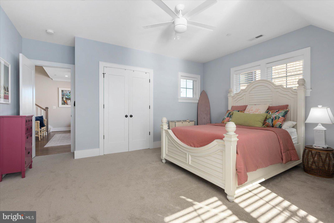
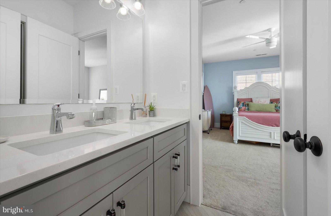
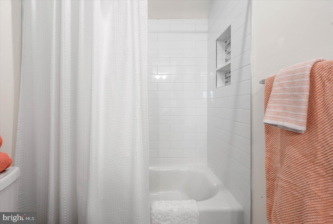
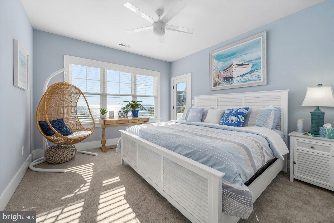
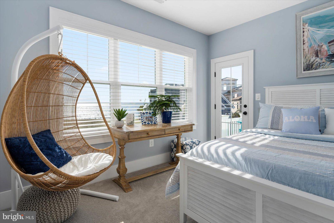
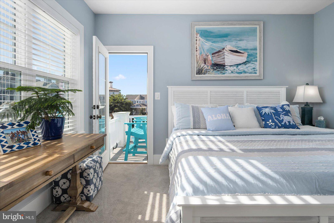
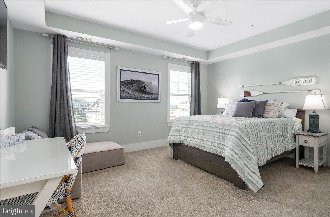
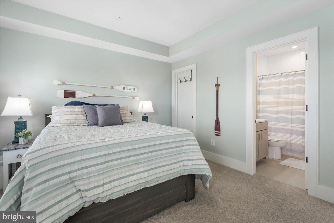
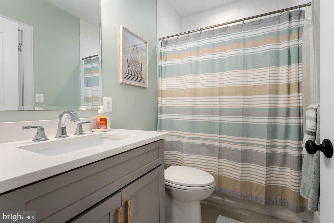
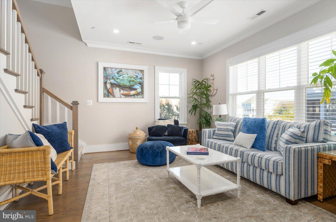
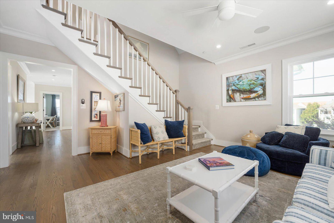
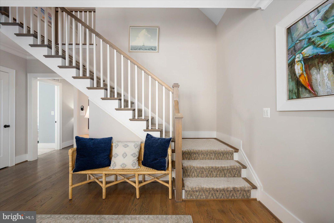
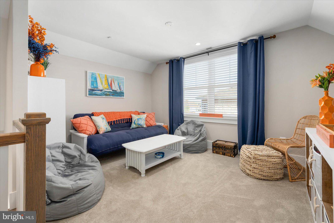
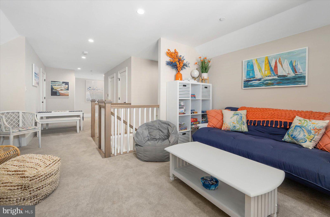
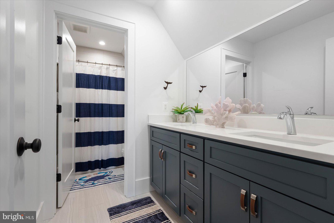
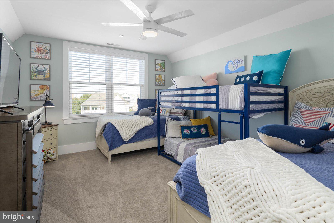
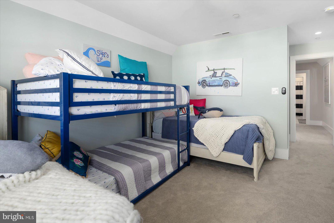
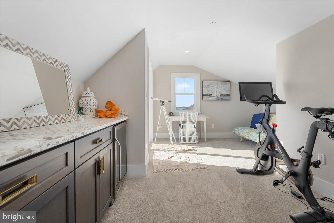
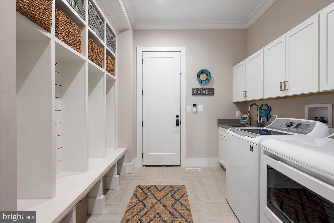
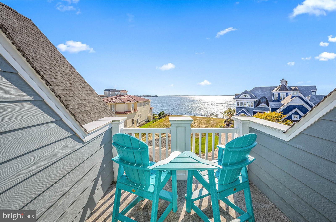
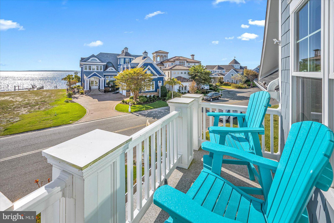
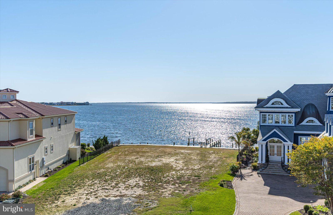
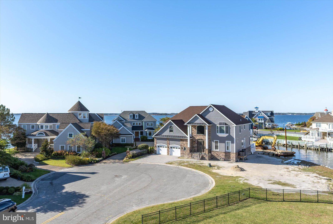
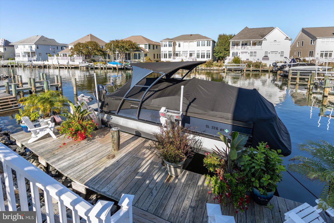
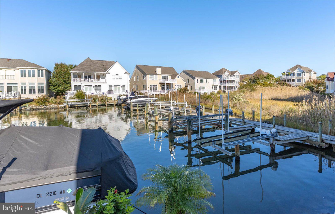
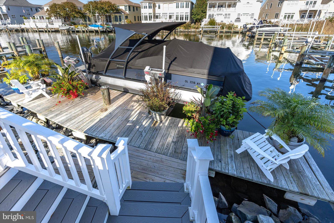
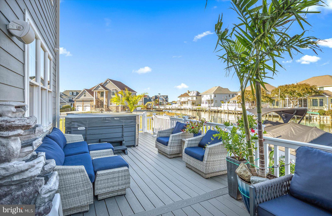
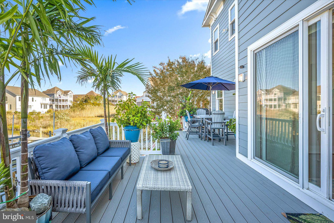
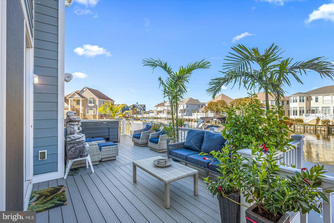
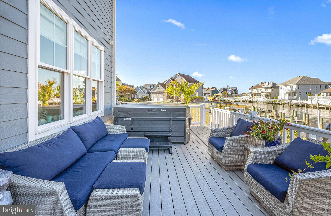
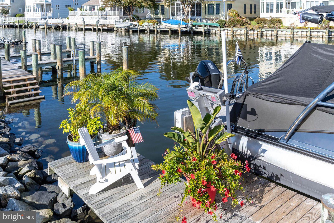
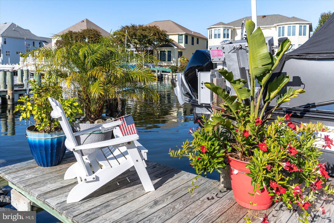
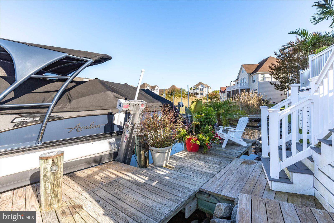
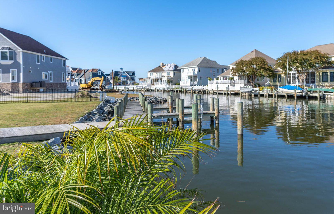
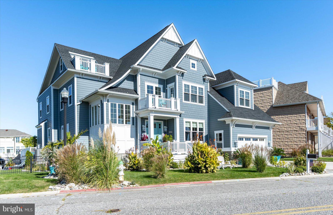
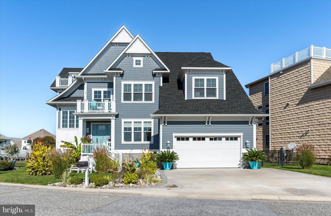
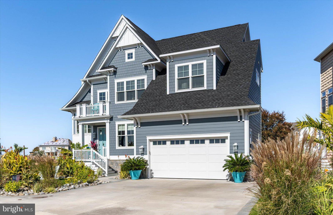
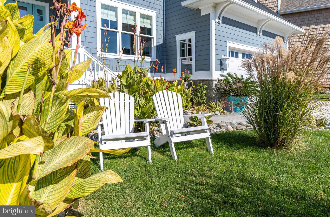
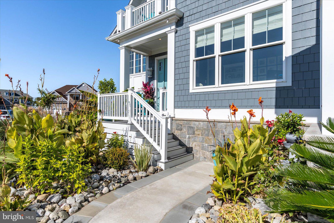
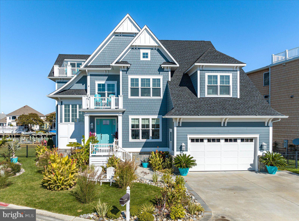
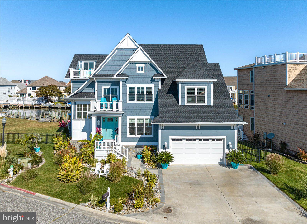
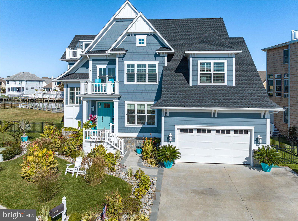
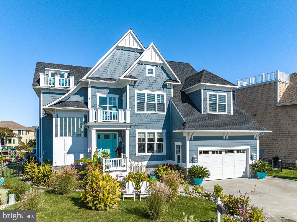
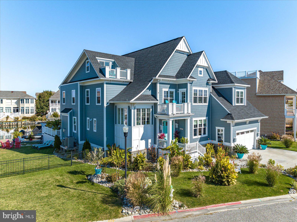
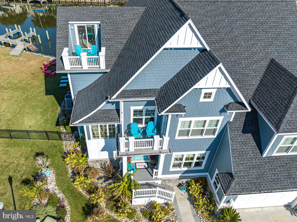
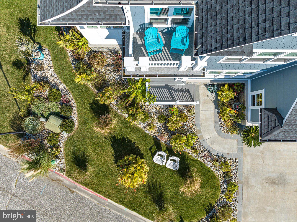
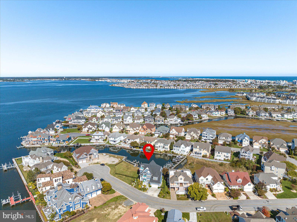
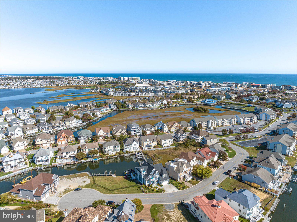
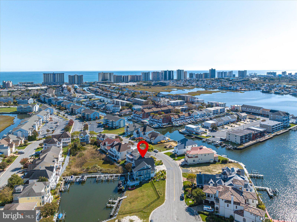
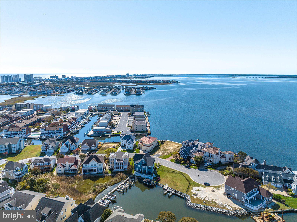
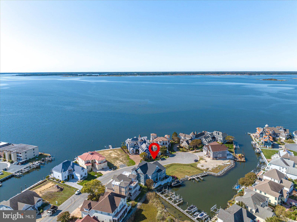
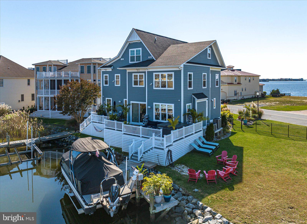
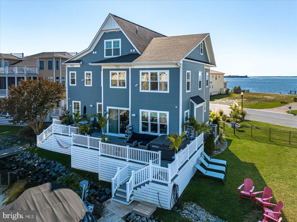
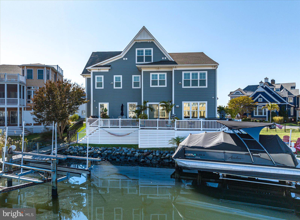
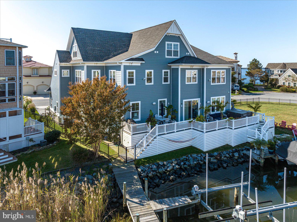
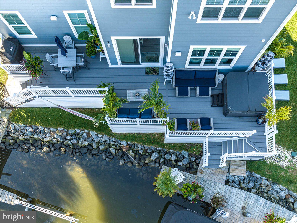
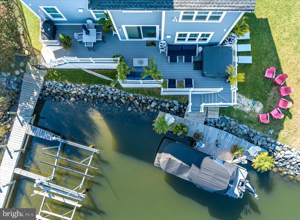
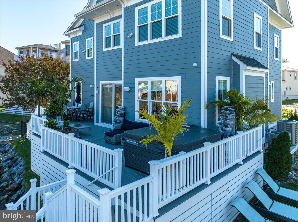
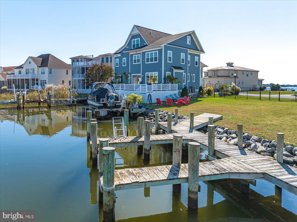
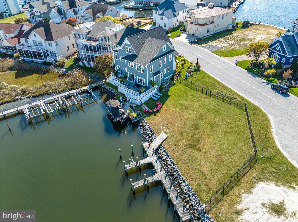
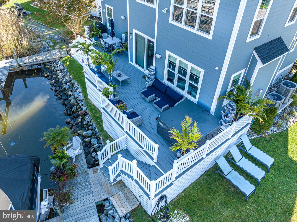
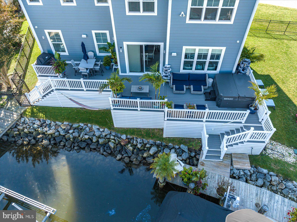
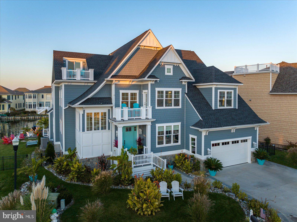
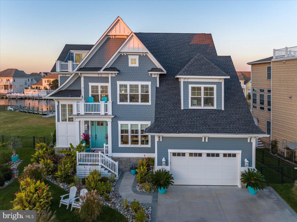
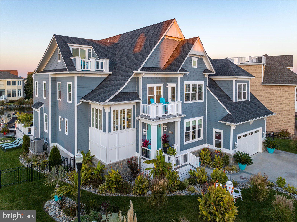
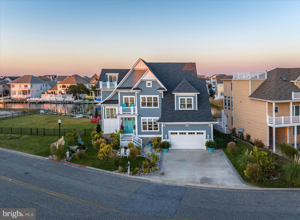
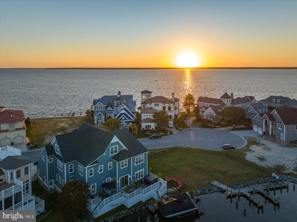
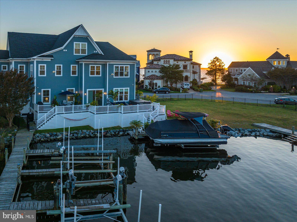
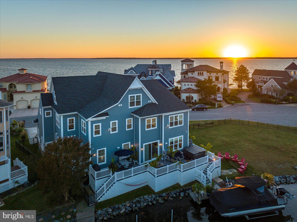
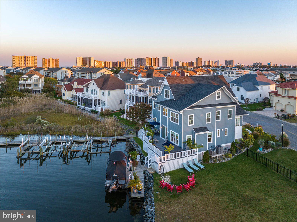
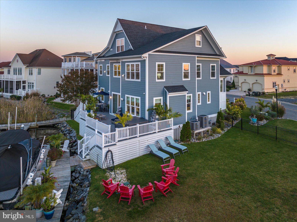
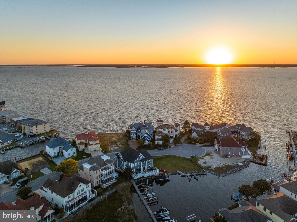
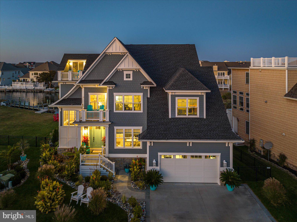
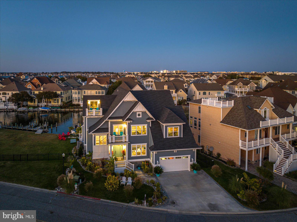
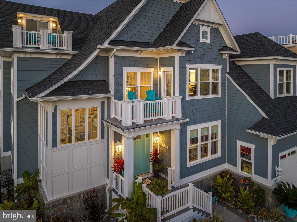
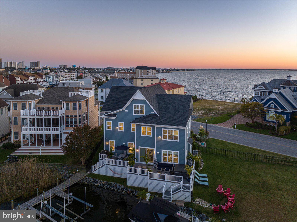
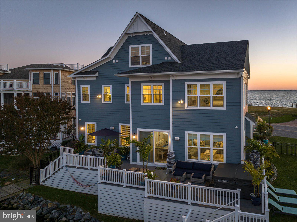
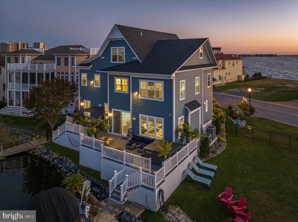
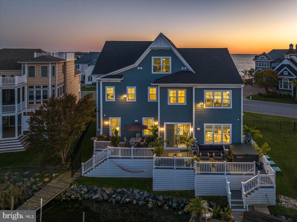
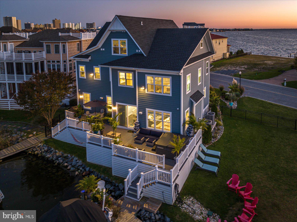
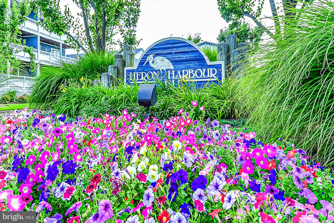
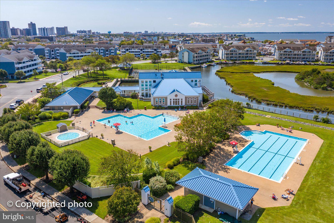
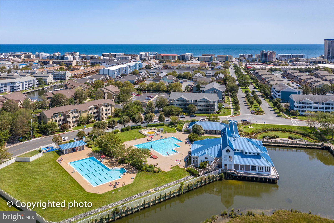
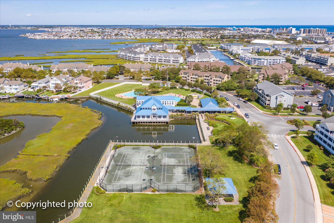
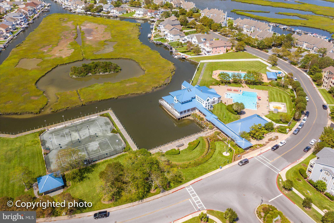
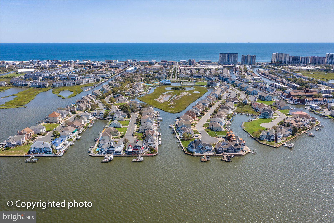
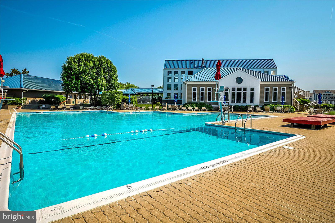
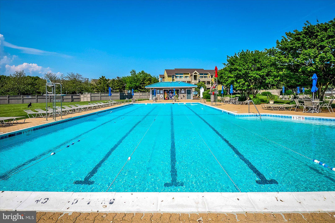
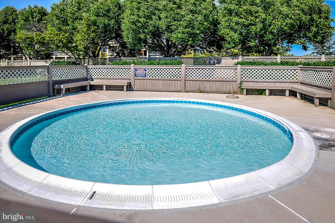
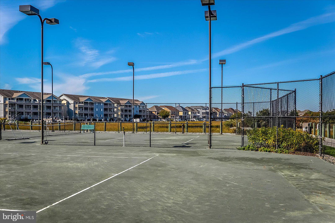
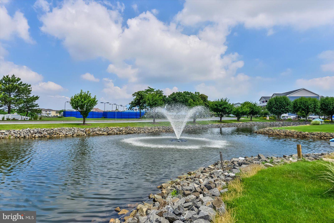
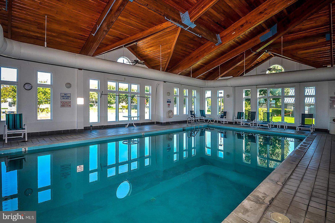
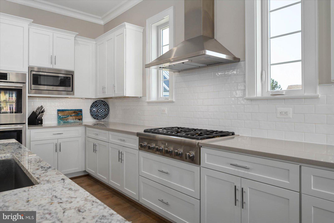
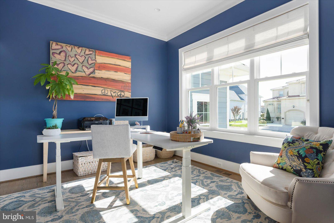
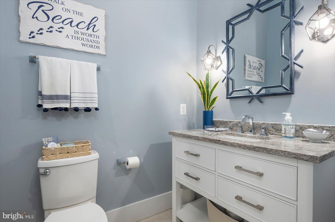
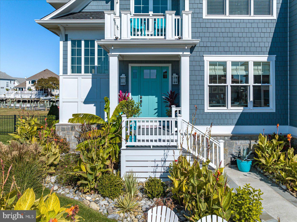
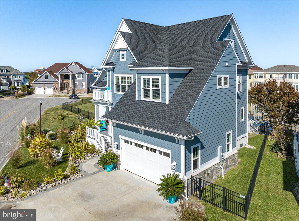
Coastal Luxury 6BR/6BA Waterfront Dream Home hits the market!  From the minute you pull up to this custom-built home you will appreciate its curb appeal and custom landscaping.  As you walk through the front door you will fall in love with the designer colors and highest quality materials used throughout the home.  This stunning home offers a kitchen sure to please the chef in your family.  The large eat-in kitchen has a center island, breakfast bar, quartz and granite countertops, Bosch and Thermador stainless steel appliances, beverage center, wet bar area and plenty of cabinets for storage.  Enjoy wonderful family gatherings and entertaining in the great room which overlooks the water. The family room is open to the dining area overlooking the water as well.  Relax, watch the sunset and have a cool summertime drink on the low maintenance deck.  There is also a first-floor office perfect for those who work remotely from home.  This home offers 2 master suites, one on the first-floor overlooking the water with a large walk-in closet and large bathroom with double vanity and shower and heated tile floors.  Directly accessible from the two-car garage, the first floor also has an oversize mud room with custom woodworking and a full bath.  Take the elevator or walk up the stairs to the second floor which offers a stunning second Master Suite with his and hers walk-in closets, an oversize master bath and a large separate sitting room. There are 3 more bedrooms and a spacious 2nd  family room on the second floor with 2 additional custom tile full baths. The third floor, also accessible with the elevator or stairs, offers another guest bedroom, exercise room with balcony, and a second home office.  Imagine yourself in this beautiful home in one of the nicest communities in Ocean City. Heron Harbour Isle is amenity rich with two outdoor pools, an indoor pool, a kiddie pool, fitness center, social room, sauna, locker room, two Har-Tru tennis courts, sidewalks and piers. Enjoy your boat, fishing, crabbing, kayaking and paddle boarding all directly out your back door. This home includes a pier and boat slip with 10,000 lb lift. This extraordinary home was designed and built by M&M Builders and Contractors, an award-winning builder with more than 34 years' experience.  This home has the quality and efficiency of Pella windows and doors throughout. There is also landscape irrigation, hot tub,  extensive outdoor lighting and fencing.   Schedule your appointment today before it's SOLD.
310 S HERON GULL COURT

Message successfully sent.

What would you like to know?

What is 3 + 4 ?

I agree to receive email communication and understand I can unsubscribe at any time.

I agree to be contacted by Charis Realty Group - Christine Issler, Broker via call, email, and text for real estate services. To opt out, you can reply 'stop' at any time or reply 'help' for assistance. You can also click the unsubscribe link in the emails. Message and data rates may apply. Message frequency may vary. Privacy Policy

Related Properties

Welcome to the Best of West Ocean City – Where Coastal Elegance Meets Waterfront Luxury

This exceptional south-facing waterfront residence offers panoramic, unobstructed views of the Ocean City skyline, blending refined coastal design with high-end amenities for a truly one-of-a-kind lifestyle. With 60± feet of bulkhead, a brand-new seawall, and a private boat lift just steps from your outdoor living area, this is a water lover’s paradise designed for effortless enjoyment and entertaining.

Step into resort-style living with a fully screened, Florida-style heated pool oasis featuring a tranquil waterfall, outdoor bar/kitchenette, beverage fridge, ice maker, sink and microwave, and bar seating. Whether you’re hosting sunset cocktails or al fresco dinners under the stars, this outdoor retreat brings relaxation and sophistication together beautifully.

Inside, the home offers a thoughtfully designed layout with multiple living zones. The first floor includes a poolside family room with its own washer and dryer, a private guest suite, and two additional serene sleeping retreats—ideal as guest bedrooms, reading nooks, home office, home gym or flex spaces for extended family.

Upstairs, the open-concept living area features a dramatic great room, chef’s kitchen with gas cooktop and premium appliances, and a spacious dining area—perfectly designed for entertaining. The luxurious primary suite is a private sanctuary, offering a electric fireplace, whirlpool spa bath, walk-in closet, and a private balcony overlooking the peaceful canal. Two additional bedrooms, plus the iconic “Whiskey Room” with its cozy fireplace and sweeping bay views, complete the second level.

Additional highlights include an elevator, oversized garage, city sewer, private well with water softener, and recent upgrades including a new roof, updated HVAC system, and an owned propane tank.

From luxury finishes to resort-style outdoor living, this extraordinary property delivers the ultimate in coastal living. Don’t miss your chance to own a true slice of paradise in one of Ocean City’s most coveted waterfront communities.
#MDWO2032058

OCEAN CITY

12608 SELSEY ROAD

4 Beds

3 Baths

4,523 Sq.Ft.

$1,999,999

MLS#: MDWO2032058

New on site today
A One-of-a-Kind Ocean City Retreat with Four Levels of Coastal Living

Discover an extraordinary Ocean City residence where exceptional design, remarkable versatility, and an unbeatable ocean-block location come together. Spanning four thoughtfully designed levels, this one-of-a-kind home offers an incredible combination of expansive living spaces, multiple bedroom suites, abundant storage, and the flexibility to accommodate both personal enjoyment and rental potential.

The first level welcomes you with an inviting foyer and convenient access to the elevator, stairway, and an oversized drive-through garage. More than just a place to park, the garage is a true extension of the home, featuring front and rear garage doors, a dedicated workshop, extensive storage, and exceptional organization for everything from beach gear to tools and recreational equipment.

The second level offers incredible flexibility with its own secure entrance and was previously utilized as a vacation rental. A welcoming foyer provides separate access to this level and the upper floors, allowing the space to function independently while remaining seamlessly connected to the rest of the home. Inside, a bright, beautifully appointed kitchen opens to a spacious living and dining area designed for gathering. Glass doors lead to an expansive, partially covered deck where you can soak up the sun, enjoy the ocean breeze, and embrace the best of coastal living. This level features three bedrooms, including a private suite, an additional hall bath, and a dedicated laundry room with utility sink.

Continue to the third level, where three additional bedrooms, including another private suite, provide plenty of room for family and guests. A beautifully appointed home office features a wet bar and stunning French doors, while a versatile bonus room opens to balcony access and a screened porch, creating even more spaces to relax, work, or entertain. Abundant closets and storage throughout this level are complemented by a dedicated utility room, making everyday living remarkably convenient.

The top level is truly the showstopper. Soaring vaulted plank ceilings and oversized windows create an impressive sense of volume and fill the open living space with natural light. Step outside to the balcony to enjoy a glimpse of the ocean and the refreshing coastal air. Inside, stunning cabinetry anchors the beautifully designed kitchen, complete with a peninsula island and built-in cooler. A separate laundry room adds convenience, while the spacious primary suite creates a private retreat of its own. Featuring vaulted ceilings, a generous closet, and a spa-like bath with a beautifully tiled walk-in shower and built-in bench, this suite is the perfect place to unwind.

This home is also equipped with a natural gas generator & owned solar panels to help keep energy costs low. 

With multiple living areas, six bedrooms plus additional flexible spaces, multiple suites, private outdoor spaces, an elevator, a remarkable drive-through garage, and the rare ability to offer both independent and connected living arrangements, this property is unlike anything else in Ocean City.

Just steps from the ocean and designed for the way you want to live, this is far more than a beach house. It is an exceptional coastal retreat, a versatile investment opportunity, and a truly singular Ocean City property.
#MDWO2041884

OCEAN CITY

10 44TH STREET

7 Beds

5 Baths

6,242 Sq.Ft.

$2,999,000
MLS#: MDWO2041884

Located just 300 feet from Stinky Beach, this exceptional 7-bedroom home offers the perfect combination of coastal relaxation, convenience, and stunning views. Enjoy easy access to fishing, swimming, and sunbathing, while being just minutes from Ocean City’s renowned restaurants, marinas, and waterfront attractions.
This beautifully maintained home is in excellent condition and features views of the Ocean City Inlet, the Bay, and Assateague Island. Located in Martha’s Landing, a community within Sunset Marina. Owners have the option to join the Sunset Marina swimming pool and fitness center.

Additional features include Pella sliding doors, new front door, a climate controlled garage, an epoxy-coated garage floor, and a whole-house Generac generator for added peace of mind. The home also offers a convenient outdoor shower, perfect after a day at the beach.

The HOA includes lawn maintenance, allowing you to spend more time enjoying the beach, boating, and everything Ocean City has to offer.
#MDWO2041212

OCEAN CITY

13030 OLD BRIDGE ROAD

7 Beds

4 Baths

4,599 Sq.Ft.

$2,460,000

MLS#: MDWO2041212
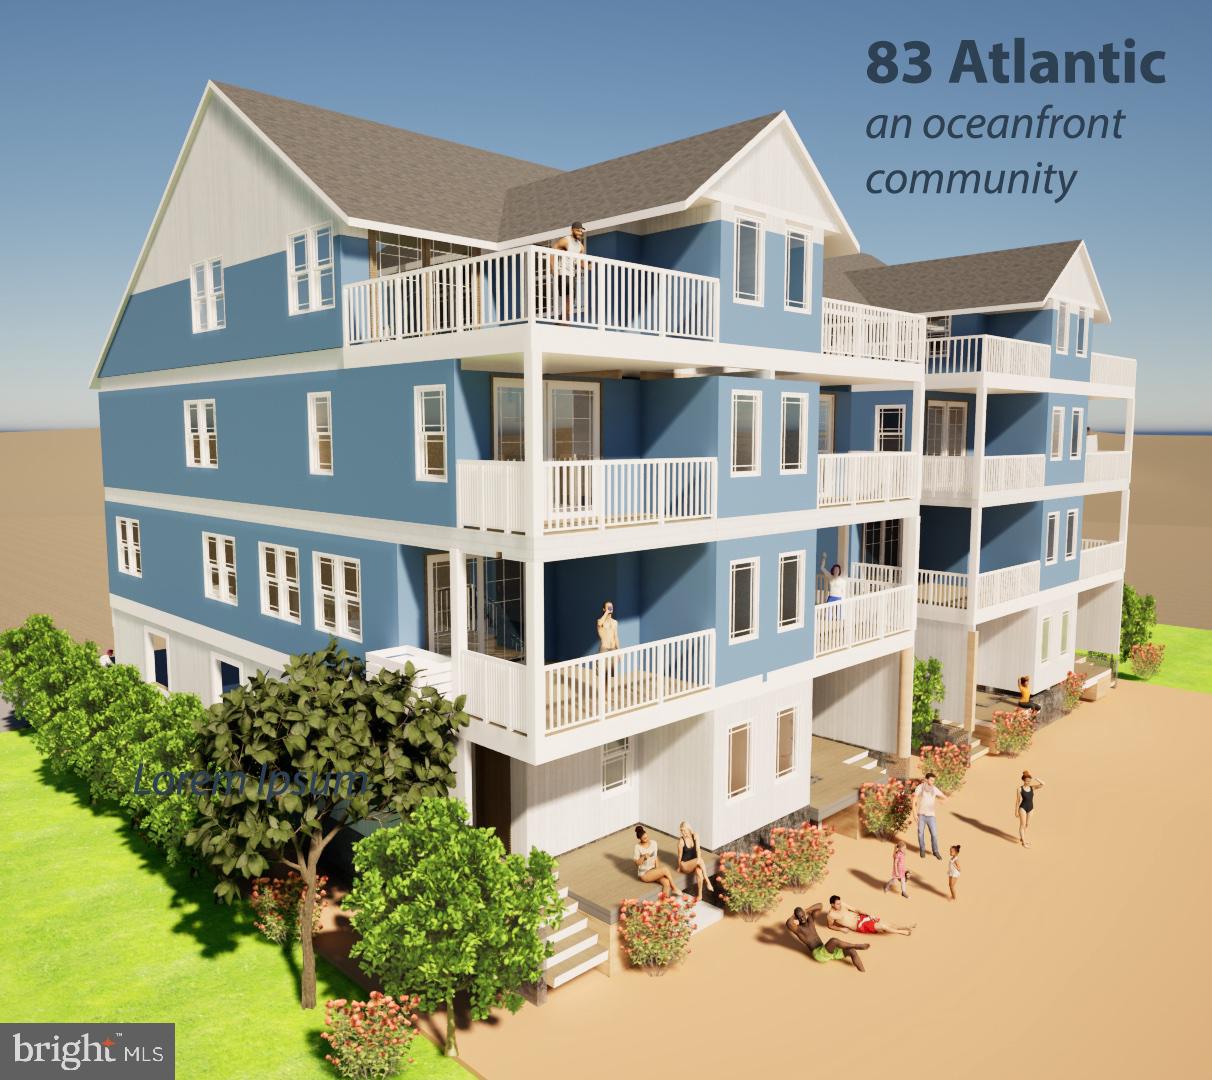
Ocean City’s only direct oceanfront new construction in a prime midtown location with a low-density beach! This 5BR/4.5BA home features an open layout, spacious bedrooms, and stunning oceanfront decks with unobstructed views. Fee simple ownership—no condo or HOA fees. Includes 4 off-street parking spaces and an elevator. Rare opportunity for luxury coastal living or a high-performing investment property just steps from the sand!
#MDWO2038516

OCEAN CITY

8305 ATLANTIC AVENUE

5 Beds

4 Baths

2,850 Sq.Ft.

$2,900,000

MLS#: MDWO2038516

Send a message

Message successfully sent.

Your message

What is 3 + 4 ?

Reason for contacting?

I agree to receive email communication and understand I can unsubscribe at any time.

I agree to be contacted by Charis Realty Group - Christine Issler, Broker via call, email, and text for real estate services. To opt out, you can reply 'stop' at any time or reply 'help' for assistance. You can also click the unsubscribe link in the emails. Message and data rates may apply. Message frequency may vary. Privacy Policy

Sign Out

Virtual Assistant

Would you like to take the next step with this property? We can help you schedule a showing or virtual tour, or send you more details.

Yes, I would like more information.

Thank You for Your Reply, One of Our Agents will contact you as soon as possible

No, maybe later.

Thank you, you can always contact me via email, phone number or through the contact form.

Realhub AI

Lucy - Your AI-Powered Realtor

Update Your Temporary Password

Personalize your search

Enter your email and we'll notify you immediately when new listings match what you're looking for.

or enter email address

Already have an account ? Login here

Continue your home search

I agree to receive communications and understand I can unsubscribe at any time.

I agree to be contacted by Charis Realty Group - Christine Issler, Broker via call, email, and text for real estate services. To opt out, you can reply 'stop' at any time or reply 'help' for assistance. You can also click the unsubscribe link in the emails. Message and data rates may apply. Message frequency may vary. Privacy Policy

Already have an account ? Login here

We use cookies

We use cookies primarily for analytics to enhance your experience. By accepting, you agree to our use of these cookies. You can manage your preferences or learn more about our cookies policy.