
Property
Beds
2
Full Baths
2
1/2 Baths
1
Year Built
1880
Sq.Footage
1,920
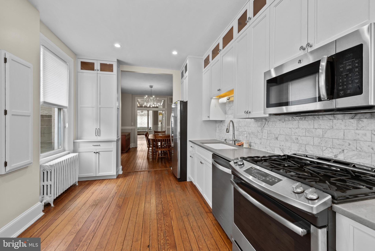
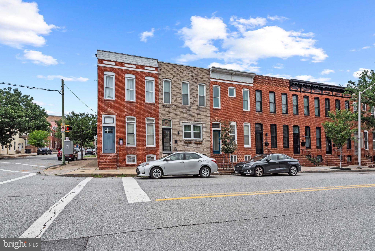
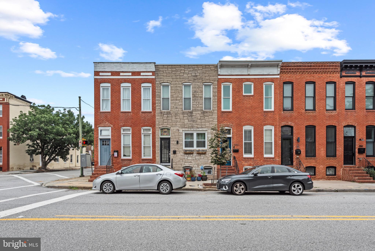
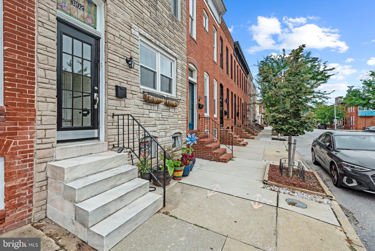
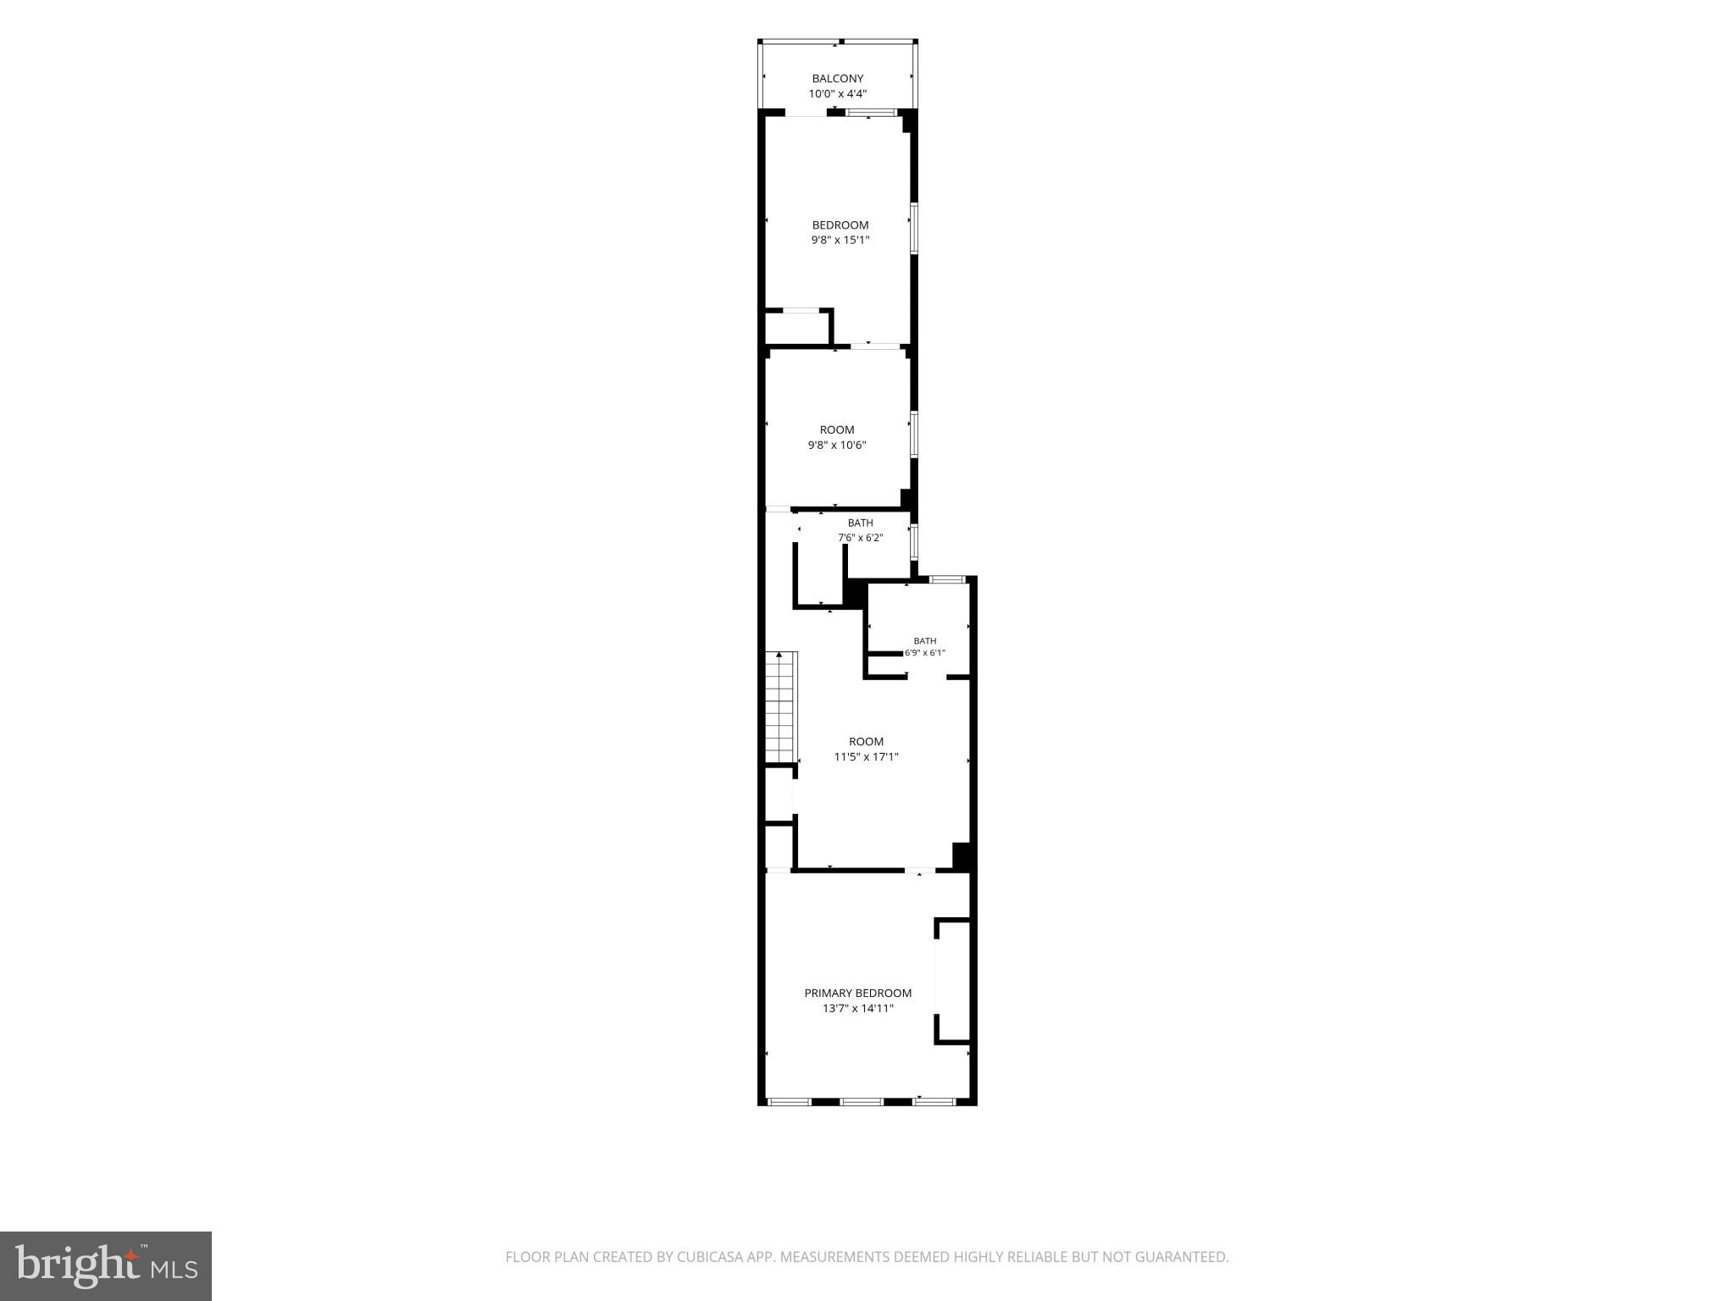
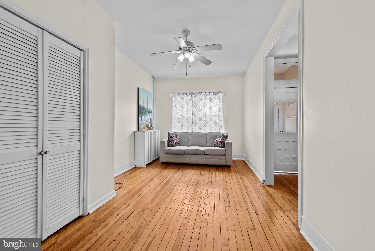
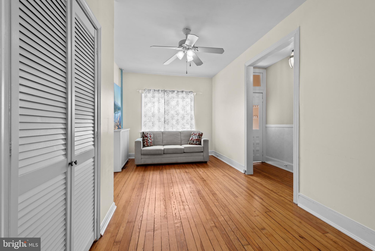
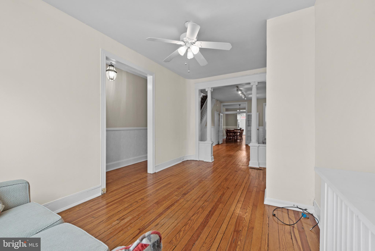
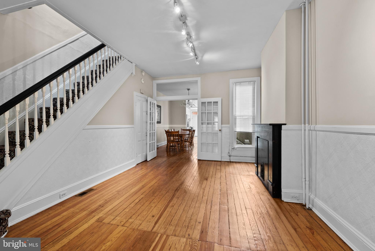
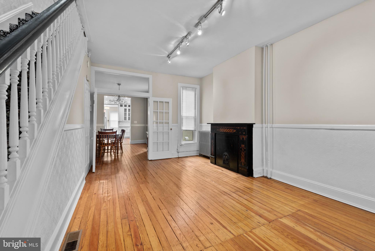
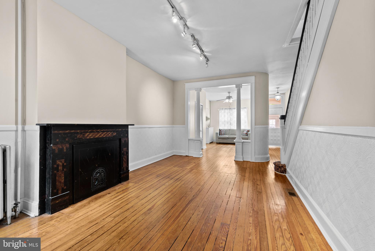
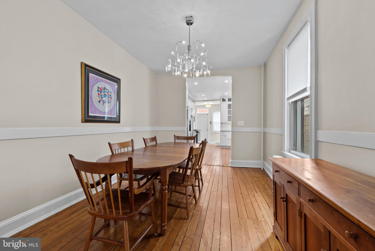
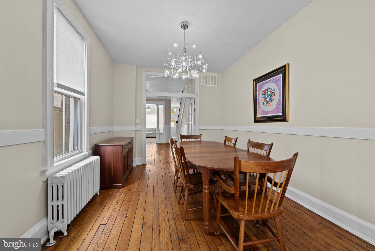
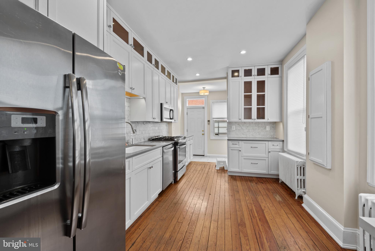
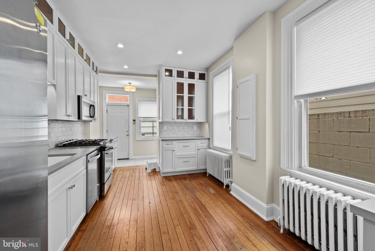
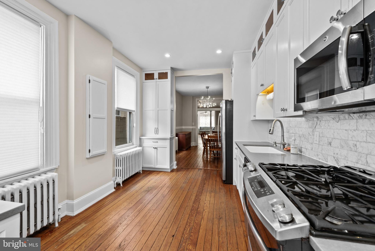
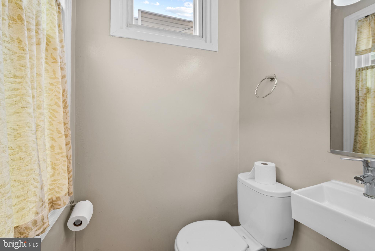
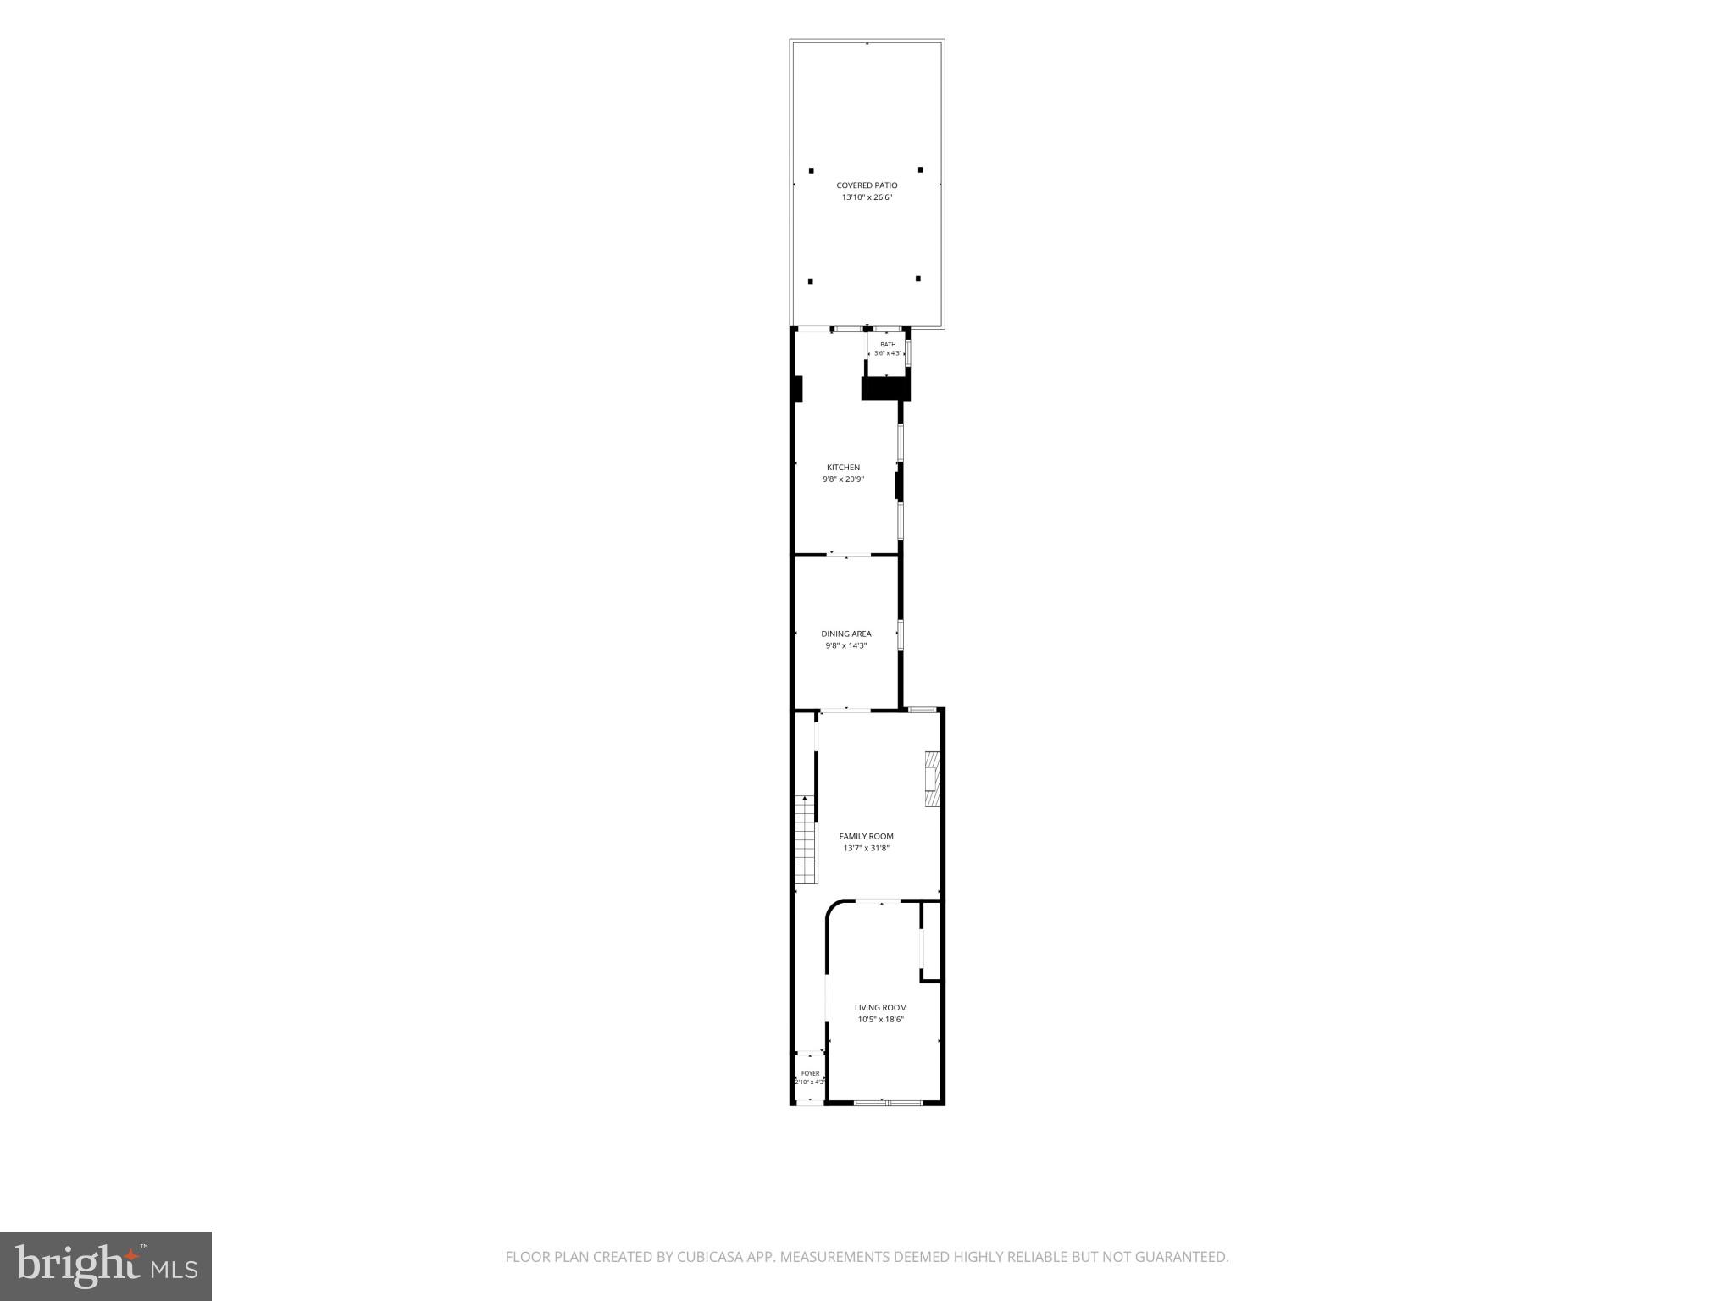
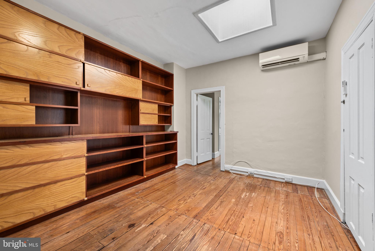
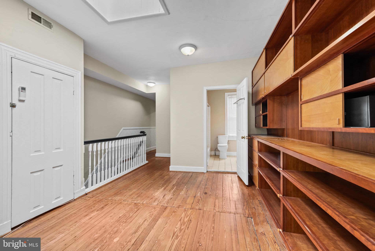
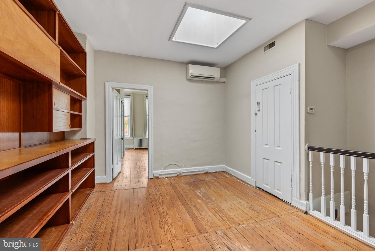
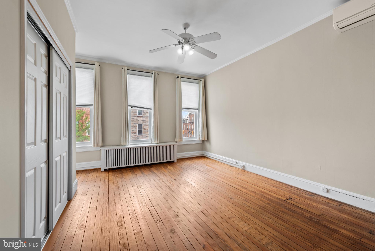
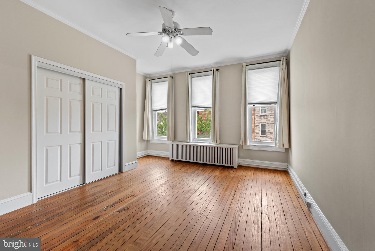
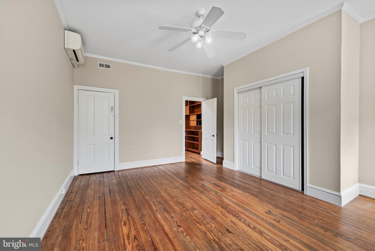
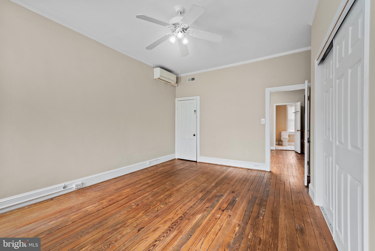
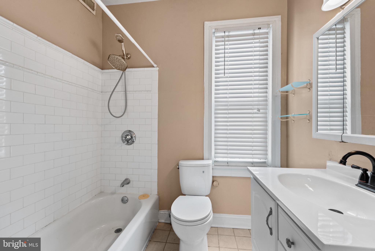
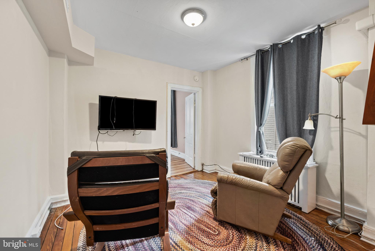
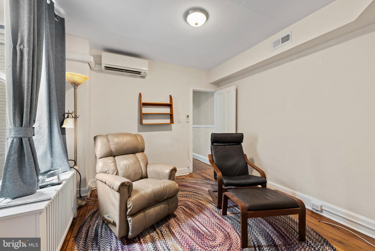
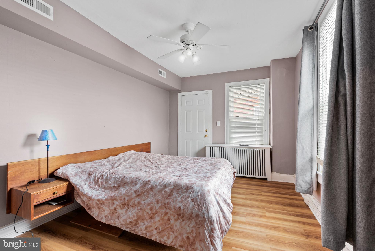
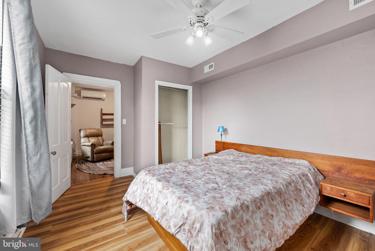
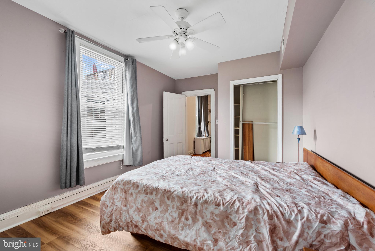
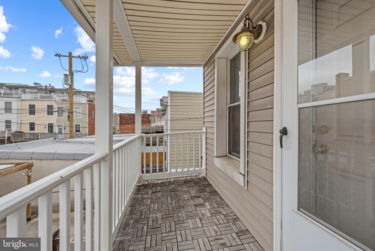
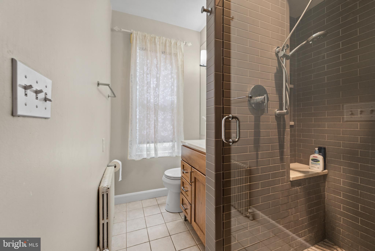
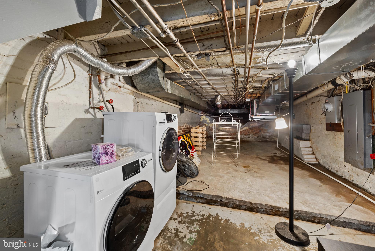
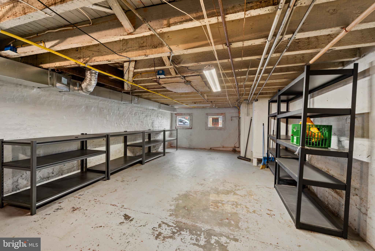
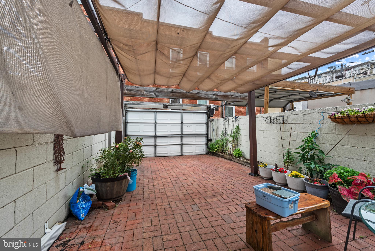
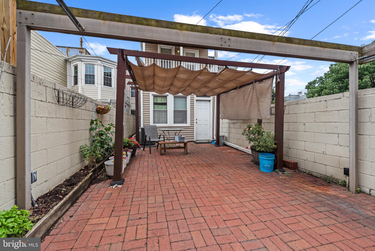
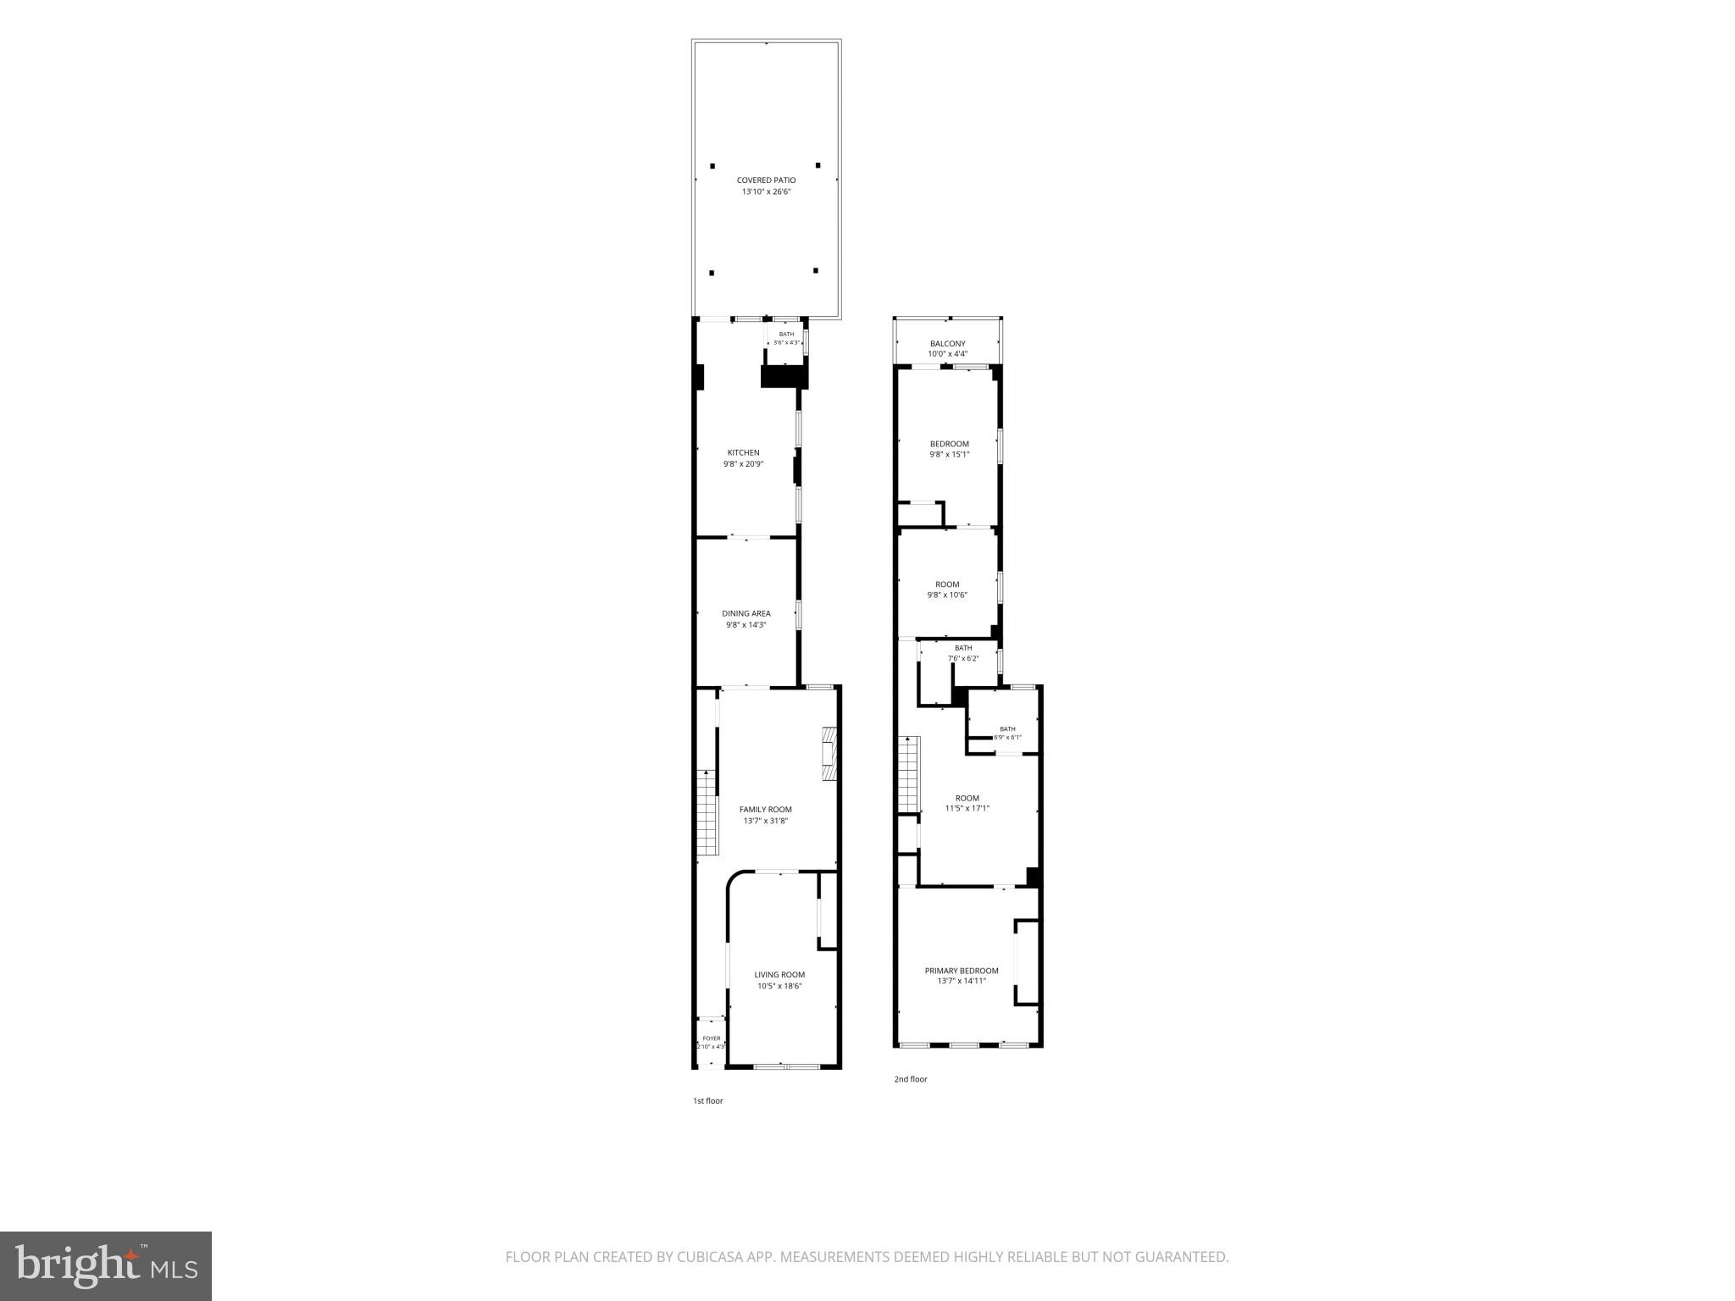
Situated on a picturesque tree-lined street, 3102 O'Donnell Street perfectly blends timeless Baltimore charm with today's modern conveniences. Step through the front door, complete with a beautiful stained-glass transom, into a welcoming foyer featuring original tile flooring. From the moment you enter, you'll appreciate the abundance of natural light, hardwood floors throughout, and the home's warm, inviting character. The front living area retains the charm of the original parlor while offering a more open, airy feel. Decorative columns lead into a second spacious living area, giving you the flexibility to create separate spaces for relaxing, entertaining, or working from home. A rarely available formal dining room easily accommodates a table for eight or more, making it perfect for holiday gatherings and dinner parties. The gourmet kitchen is both stylish and functional, featuring quartz countertops, stainless steel appliances, a dedicated coffee bar, and an incredible amount of cabinet and counter space. Windows on both the rear and side of the home fill the kitchen with natural light. A conveniently located half bath completes the main level. Just outside, you'll find a private rear patio and coveted parking pad. Upstairs, a large skylight brightens the open landing, what was being used as a home office but easily adaptable as a reading nook, workout space, or creative area. Off the open space is a full hall bath with a tub/shower combination. The front bedroom is quite spacious and has a large closet and ceiling fan. The rear bedroom is truly unique, featuring a private sitting room that can serve as a dressing area, office, or cozy retreat before heading into the bedroom. Access to the covered balcony overlooking the rear patio is off the rear bedroom and is an ideal spot to enjoy your morning coffee or unwind at the end of the day. The second bathroom, just outside the rear bedroom, has a tiled walk-in shower with glass doors and built-in shelving. The expansive unfinished basement provides tons of storage and is where you will find the laundry, and water heater and the HVAC. Home has Forced Air on the main level and mini-splits on the upstairs level. Heating is provided through radiators as well as mini-splits if desired.. Ideally located just blocks from the Canton Library, local restaurants, bars and shopping at Canton Square and Canton Crossing, the Canton Waterfront, and Patterson Park, and with easy access to I-95, this home offers the perfect combination of historic character, generous living space, and unbeatable convenience.
Features & Amenities
Interior
-
Other Interior Features
Eat-in Kitchen, Ceiling Fan(s), Recessed Lighting, Built-in Features
-
Total Bedrooms
2
-
Bathrooms
2
-
1/2 Bathrooms
1
-
Above Grade Finished Area
1920.0
-
Basement YN
YES
-
Cooling YN
YES
-
Cooling
Central Air, Ceiling Fan(s), Ductless, Electric
-
Fireplace YN
NO
-
Heating YN
YES
-
Heating
Natural Gas, Radiant
-
Pet friendly
N/A
Exterior
-
Garage
No
-
Construction Materials
Brick
-
Other Exterior Features
Balcony
-
Parking
Off Street
-
Patio and Porch Features
Patio
-
Pool
No
-
Waterfront YN
NO
Area & Lot
-
Property Type
Residential
-
Property Sub Type
Townhouse
-
Architectural Style
Federal
Price
-
Sales Price
$405,000
-
Tax Amount
$9,597
-
Sq. Footage
1,920
-
Price/SqFt
$210
HOA
-
Association
No
School District
-
Elementary School
N/A
-
Middle School
N/A
-
High School
N/A
Property Features
-
New Construction
NO
-
Foundation Details
Brick/Mortar
-
Senior Community YN
NO
-
Sewer
Public Sewer
-
Tax Lot
019
-
Water Source
Public
Schedule a Showing
Showing scheduled successfully.
Mortgage calculator
Estimate your monthly mortgage payment, including the principal and interest, property taxes, and HOA. Adjust the values to generate a more accurate rate.
Your payment
Principal and Interest:
$
Property taxes:
$
HOA fees:
$
Total loan payment:
$
Total interest amount:
$
Location
County
BALTIMORE CITY
Elementary School
Middle School
High School
Listing Courtesy of John Maranto , Cummings & Co. Realtors
RealHub Information is provided exclusively for consumers' personal, non-commercial use, and it may not be used for any purpose other than to identify prospective properties consumers may be interested in purchasing. All information deemed reliable but not guaranteed and should be independently verified. All properties are subject to prior sale, change or withdrawal. RealHub website owner shall not be responsible for any typographical errors, misinformation, misprints and shall be held totally harmless.

AGENT
Albert Ranney
Call Albert today to schedule a private showing.

* Listings on this website come from the FMLS IDX Compilation and may be held by brokerage firms other than the owner of this website. The listing brokerage is identified in any listing details. Information is deemed reliable but is not guaranteed. If you believe any FMLS listing contains material that infringes your copyrighted work please click here to review our DMCA policy and learn how to submit a takedown request.© 2024 FMLS.
Related Properties

BALTIMORE
922 S DECKER AVENUE
2 Beds
1 Baths
1,144 Sq.Ft.
$329,700
MLS#: MDBA2220658

BALTIMORE
2900 SCHERER AVENUE
3 Beds
3 Baths
1,270 Sq.Ft.
$399,900
MLS#: MDBC2162364

BALTIMORE
532 N CARROLLTON AVENUE
4 Beds
3 Baths
2,700 Sq.Ft.
$410,000
MLS#: MDBA2210234

BALTIMORE
505 N CARROLLTON AVENUE
5 Beds
3 Baths
2,700 Sq.Ft.
$380,000
MLS#: MDBA2210402

BALTIMORE
2257 WENBURN STREET
3 Beds
2 Baths
1,755 Sq.Ft.
$409,990
MLS#: MDBA2218198

BALTIMORE
1456 ANDRE STREET
2 Beds
2 Baths
1,074 Sq.Ft.
$355,000
MLS#: MDBA2219756

BALTIMORE
1608 HOWARD
5 Beds
2 Baths
1,899 Sq.Ft.
$399,000
MLS#: MDBC2165460
BALTIMORE
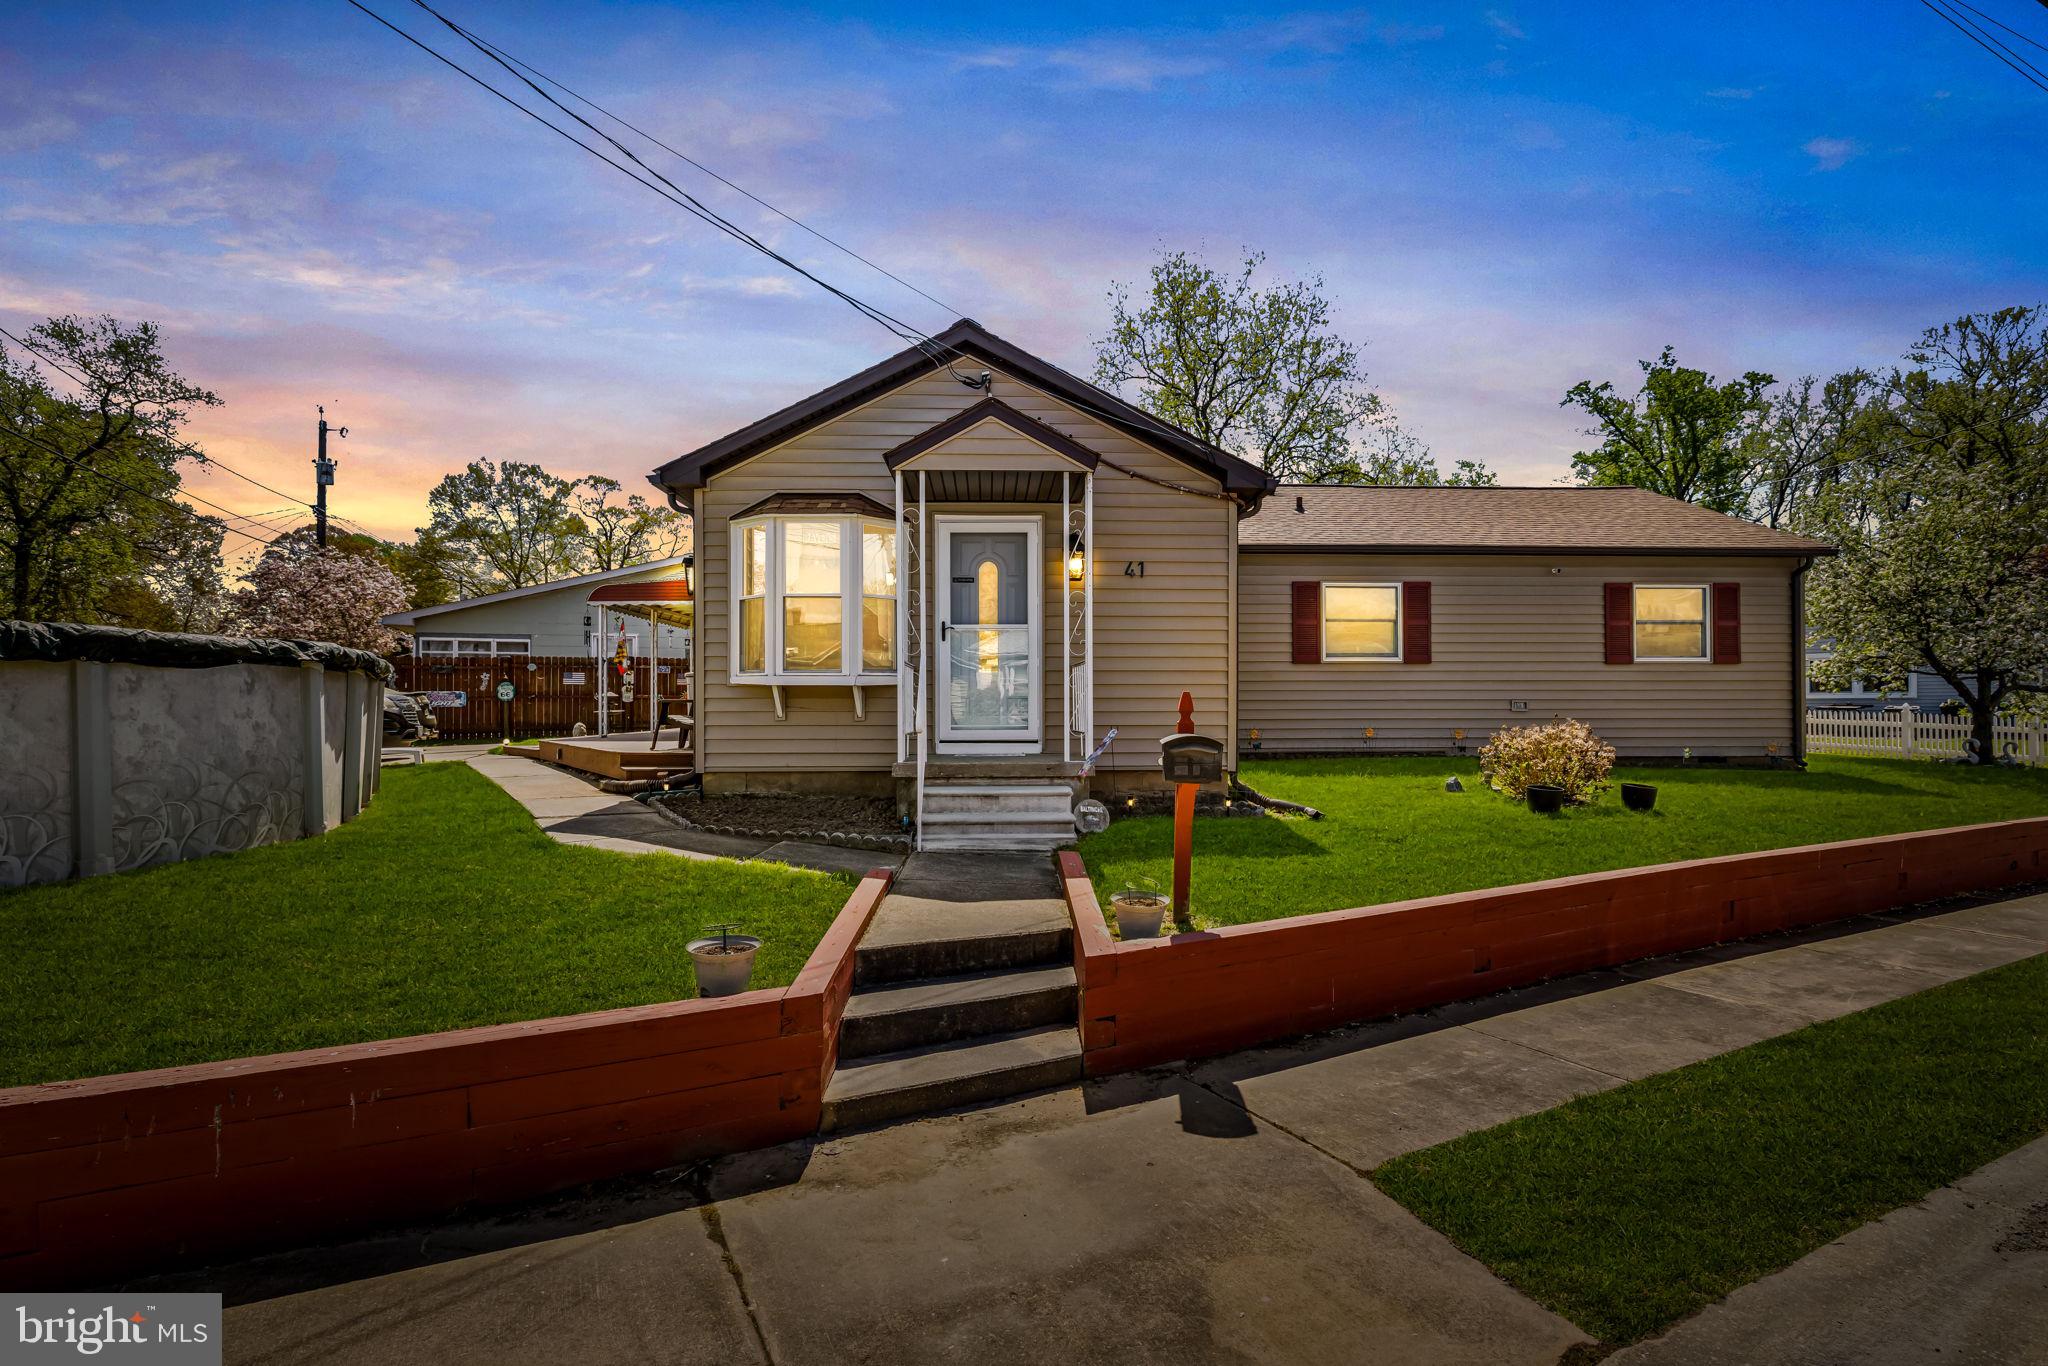
41 DOGWOOD DRIVE
3 Beds
2 Baths
1,424 Sq.Ft.
$342,900
MLS#: MDBC2159712

BALTIMORE
1319 LAKESIDE AVENUE
4 Beds
2 Baths
1,448 Sq.Ft.
$359,999
MLS#: MDBA2209260
BALTIMORE
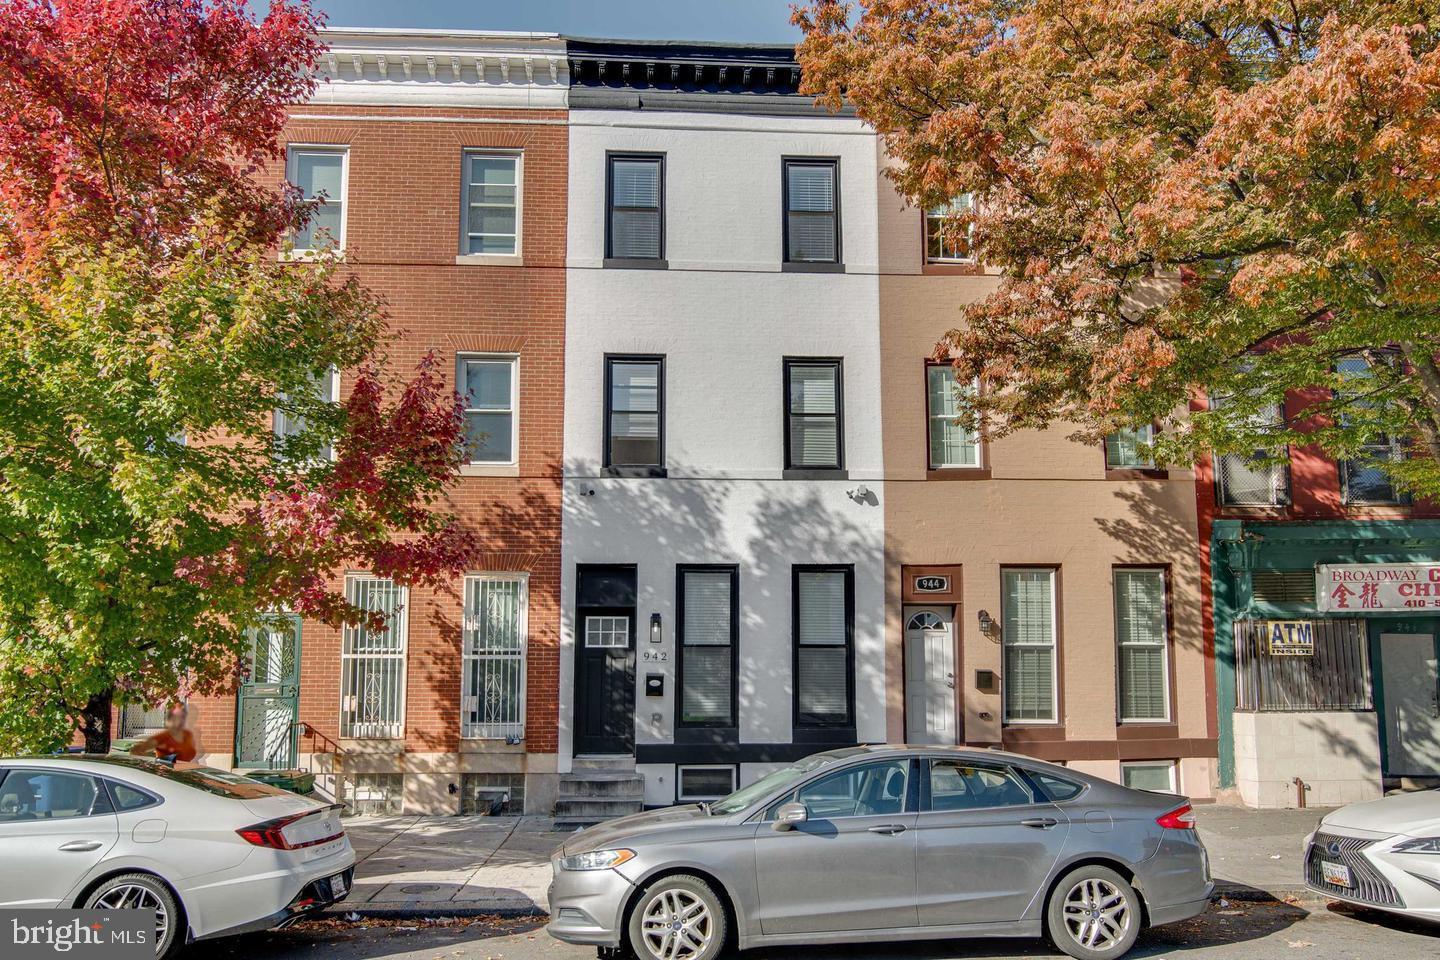
942 N BROADWAY
5 Beds
5 Baths
1,806 Sq.Ft.
$399,999
MLS#: MDBA2221552
.png)