Features & Amenities

Interior

  • Total Bedrooms

    1

  • Bathrooms

    1

  • Above Grade Finished Area

    1096.0

  • Basement YN

    YES

  • Cooling YN

    NO

  • Cooling

    None

  • Heating YN

    NO

  • Heating

    None

  • Main Level Bedrooms

    1

  • Pet friendly

    N/A

Exterior

  • Garage

    No

  • Construction Materials

    Frame

  • Parking

    Driveway

  • Pool

    No

  • Waterfront YN

    NO

Area & Lot

  • Lot Features

    Few Trees

  • Lot Size(acres)

    0.64

  • Lot Size(square feet)

    27,720

  • Property Type

    Residential

  • Property Sub Type

    Single Family Residence

  • Architectural Style

    Other

Price

  • Sales Price

    $300,000

  • Tax Amount

    $3,968

  • Financing Options

    Cash

  • Zoning

    RSFA. Considering the other nearby development a builder should be able to place 16 - 18 townhomes on the site.

  • Sq. Footage

    1,096

  • Price/SqFt

    $273

HOA

  • Association

    No

School District

  • Elementary School

    N/A

  • Middle School

    N/A

  • High School

    N/A

Property Features

  • New Construction

    NO

  • Foundation Details

    Permanent

  • Senior Community YN

    NO

  • Sewer

    Public Sewer

  • Water Source

    Public

Schedule a Showing

Showing scheduled successfully.

<
>
IN PERSON
VIA CHAT

What is 3 + 4 ?


Change time

Mortgage calculator

Estimate your monthly mortgage payment, including the principal and interest, property taxes, and HOA. Adjust the values to generate a more accurate rate.

Your payment

Principal and Interest:

$

Property taxes:

$

HOA fees:

$

Total loan payment:

$

Total interest amount:

$

Location

County

PRINCE GEORGES

Elementary School

Middle School

High School

Listing Courtesy of Reginald Alphonso Stuart II, Weichert, REALTORS

RealHub Information is provided exclusively for consumers' personal, non-commercial use, and it may not be used for any purpose other than to identify prospective properties consumers may be interested in purchasing. All information deemed reliable but not guaranteed and should be independently verified. All properties are subject to prior sale, change or withdrawal. RealHub website owner shall not be responsible for any typographical errors, misinformation, misprints and shall be held totally harmless.

Agent Albert Ranney

AGENT

Albert Ranney

Call Albert today to schedule a private showing.


* Listings on this website come from the FMLS IDX Compilation and may be held by brokerage firms other than the owner of this website. The listing brokerage is identified in any listing details. Information is deemed reliable but is not guaranteed. If you believe any FMLS listing contains material that infringes your copyrighted work please click here to review our DMCA policy and learn how to submit a takedown request.© 2024 FMLS.
Three contiguous residential parcels on Rollins Avenue are being offered together as a development assemblage, creating an unusual infill opportunity minutes from recently completed townhouse development.

The combined Rollins Avenue property contains approximately 1.9 acres and appears well suited for investigation as a townhouse development site. Based on preliminary site analysis, a working concept of approximately 16–18 townhouse residences appears reasonable, subject to engineering, subdivision, zoning, utility, environmental and governmental approvals. Higher-density configurations may be possible and should be independently investigated by prospective developers.

The assemblage combines 315, 401 and 403 Rollins Avenue, three contiguous parcels with substantial frontage along Rollins Avenue. Taken together, the properties provide considerably greater development flexibility than the parcels would provide individually.

The surrounding market already demonstrates demand for housing approximately the size contemplated here. Recent nearby townhouse sales identified in our preliminary market work include approximately $410,000 for 1,520 SF, $421,000 for 1,536 SF, $449,999 for 1,520 SF, and $450,000 for 1,672 SF.

Against those comparables, a working assumption of approximately $435,000 for a newly constructed 1,600-SF residence provides a reasonable starting point for developer underwriting rather than relying upon an unusually aggressive retail price.

At an illustrative 18 units:
18 × $435,000 = $7,830,000 potential gross sellout
An indicative $950,000 acquisition price represents approximately 11.5% of projected gross sellout, or approximately $50,000 in land acquisition cost per potential dwelling unit.

Our working concept assumes approximately 16–18 townhouse residences of approximately 1,600 SF each, configured as multi-level homes with an estimated 800–900 SF ground-level building footprint per residence.

At 18 residences, the estimated combined residential building footprint would therefore be approximately:
18 × 800–900 SF = 14,400–16,200 SF
Against approximately 1.9 acres, or roughly 83,000 SF of land, that represents only approximately 17–20% preliminary building coverage.

The remaining land would be available for the considerably larger site-planning requirements associated with development: internal circulation, approximately 2.3 parking spaces per dwelling, visitor parking, sidewalks, setbacks, stormwater management, utilities, landscaping and common/open areas.

This is deliberately a moderate-density working concept rather than an attempt to maximize theoretical unit count. A developer's civil engineer and land planner may identify a more efficient configuration.

$950,000 — Three Rollins Avenue Parcels Sold as One Assemblage
The owner's objective is straightforward: offer a developer control of three contiguous Rollins Avenue properties in a single transaction, rather than marketing the properties independently.

The opportunity is the combination of contiguous ownership, substantial Rollins Avenue frontage, RSF-A zoning, nearby evidence of $400,000+ townhouse values, and sufficient acreage to investigate a meaningful infill residential development.
Offered as an assemblage. Developer due diligence required. All proposed unit counts, layouts, values, building footprints and development concepts are preliminary and subject to independent verification and applicable zoning, subdivision, engineering, environmental, utility and governmental approvals.

315 ROLLINS AVENUE

Message successfully sent.

What would you like to know?

What is 3 + 4 ?

I agree to receive email communication and understand I can unsubscribe at any time.

I agree to be contacted by Charis Realty Group - Christine Issler, Broker via call, email, and text for real estate services. To opt out, you can reply 'stop' at any time or reply 'help' for assistance. You can also click the unsubscribe link in the emails. Message and data rates may apply. Message frequency may vary. Privacy Policy

Related Properties

Welcome to this charming single-family home in Capitol Heights, offering the ease of one-level living, a spacious, fully fenced yard, and an excellent alternative to condo living. With 3 bedrooms and 2 full bathrooms, this thoughtfully updated home provides a comfortable layout for first-time buyers, downsizers, or anyone looking for a home with room to grow.
The property features major system updates less than 10 years old, including the roof, plumbing, water heater, electrical, HVAC/heating system, and newer appliances (2025 Washer/Dryer and 2025 Refrigerator), which add further peace of mind. The bright bedrooms offer flexible space for family, guests, a home office, or hobbies. It also comes with 2 parking spots right outside the home. 
Outside, the generous yard creates opportunities to relax, entertain, garden, or potentially expand in the future. Enjoy the convenience of being near bus stops, parks, schools, shopping, grocery stores, restaurants, major commuter routes, and public transportation.
Located in the vibrant Capitol Heights community, this home offers a wonderful opportunity to enjoy the privacy and flexibility of single-family living while remaining conveniently connected to the greater DMV area. Come see all that this inviting home has to offer. Welcome Home!
#MDPG2208388

CAPITOL HEIGHTS

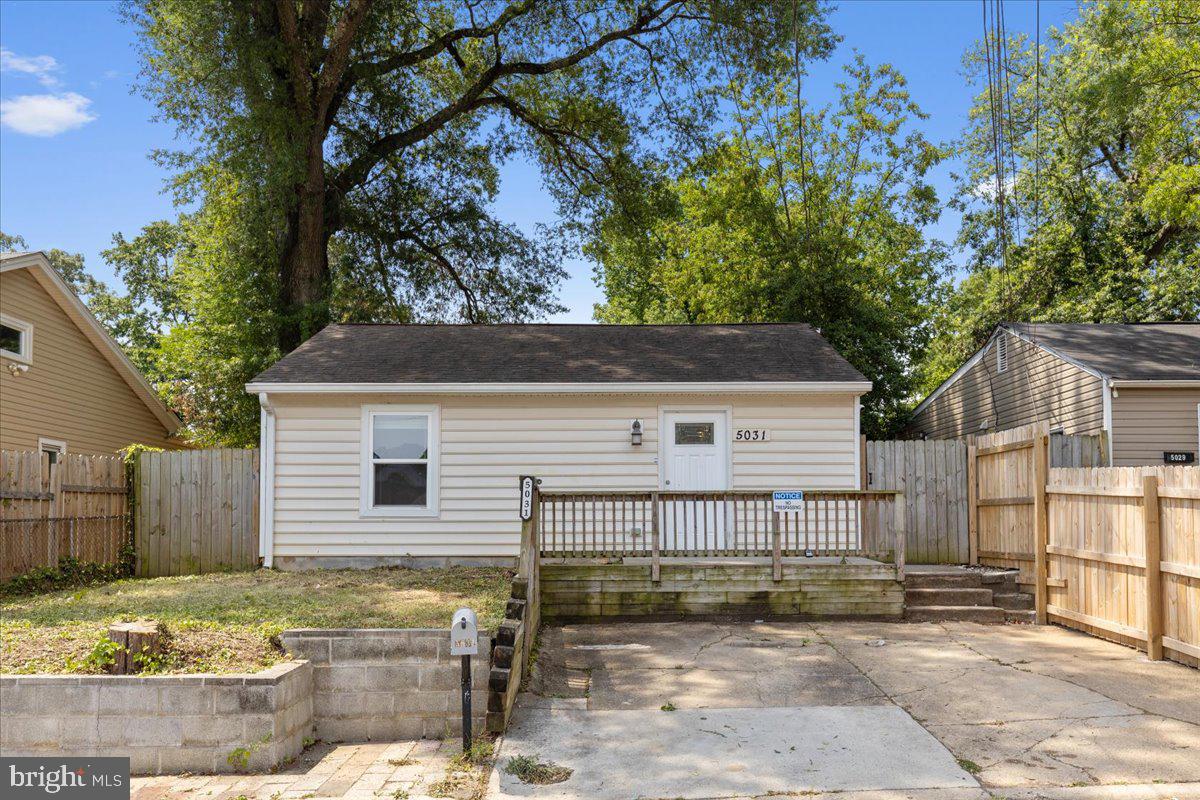
5031 EMO STREET

3 Beds

2 Baths

952 Sq.Ft.

$319,000

MLS#: MDPG2208388

Charming and well-maintained home featuring spacious living areas, a functional galley kitchen, and a finished basement offering additional flexible living space. Enjoy the privacy of the fully fenced backyard complete with mature trees, a screened gazebo, storage shed, and beautiful large lawn—perfect for entertaining or relaxing. Convenient side-yard access, generous natural light, and versatile rooms make this home ideal for today's lifestyle. A wonderful opportunity to own a move-in-ready property with both indoor comfort and inviting outdoor living. Or get your investor hats on for a turnkey rental property.
#MDPG2215226

CAPITOL HEIGHTS

6312 SEAT PLEASANT DRIVE

3 Beds

1 Baths

1,281 Sq.Ft.

$330,000

MLS#: MDPG2215226
NEW PRICE! Welcome to this spacious 3-bedroom, 3-bath home situated on an oversized lot with endless parking and plenty of room for future expansion. The open-concept layout creates a bright and inviting living space, offering a functional flow between the living, dining, and kitchen areas—perfect for everyday living and entertaining.

The large backyard provides additional outdoor space to enjoy, while the generous lot offers endless possibilities for customization. The home does have some cosmetic discoloration in certain areas and could benefit from a few touch-up improvements, making it a great opportunity for buyers looking to add their personal finishing touches.

Conveniently located near major commuter routes, shopping, dining, and local amenities, this property combines space, potential, and value. Don’t miss the opportunity to make it your own!
#MDPG2212908

CAPITOL HEIGHTS

1216 NOVA AVENUE

3 Beds

3 Baths

1,350 Sq.Ft.

$324,900

MLS#: MDPG2212908

Welcome to 910 Highview Drive in Capitol Heights! This well-maintained 3-bedroom, 1-bath home is move-in ready and reflects the care and attention the owner has given the property. 

Outside, enjoy a large backyard with plenty of room for entertaining, gardening, recreation, or simply relaxing outdoors. The private driveway provides convenient off-street parking and includes an electric vehicle charging station—an excellent feature for today’s EV owner.

Inside, you’ll find a comfortable and functional layout with bright living spaces and nice sized bedrooms. Recently updated within the past few years, the home features modern finishes, including granite countertops, updated fixtures, and major components that are less than three years old.

With its recent updates, excellent condition, spacious yard, and convenient features, 910 Highview Drive offers an opportunity to move right in and enjoy your new home from day one.
#MDPG2214358

CAPITOL HEIGHTS

910 HIGHVIEW DRIVE

3 Beds

1 Baths

1,191 Sq.Ft.

$329,000

MLS#: MDPG2214358

Welcome to this charming Cape Cod in the sought-after Capitol Heights area, offering the perfect blend of comfort, space, and convenience. This inviting home features an open layout, beautiful laminate wood flooring, and updated paint throughout both the interior and exterior. The upper level offers 1 bedroom on main, 1 upper level and 1 full bathroom on main, while the lower level features 1 additional bedroom, 1 full bathroom, and a versatile bonus room—perfect for a home office, guest space, or potential fourth bedroom. A spacious storage/utility room with laundry adds to the home's functionality. Enjoy warm-weather gatherings on the deck overlooking the large, fully fenced backyard, or take advantage of the spacious driveway and convenient carport. Ideally located near the DC/MD line, this home offers easy access to shopping, dining, public transportation, and major commuter routes, including I-495, US-50, and I-295. You're also conveniently located near the Capitol Heights and Benning Road Metro stations, making commuting into Washington, DC a breeze. Whether you're a first-time homebuyer, professional, or investor, this home offers an excellent opportunity in a convenient location. Come see all this home has to offer and make it your own! Schedule your showing today.
#MDPG2216118

CAPITOL HEIGHTS

1113 CLOVIS AVENUE

3 Beds

2 Baths

756 Sq.Ft.

$339,000

MLS#: MDPG2216118
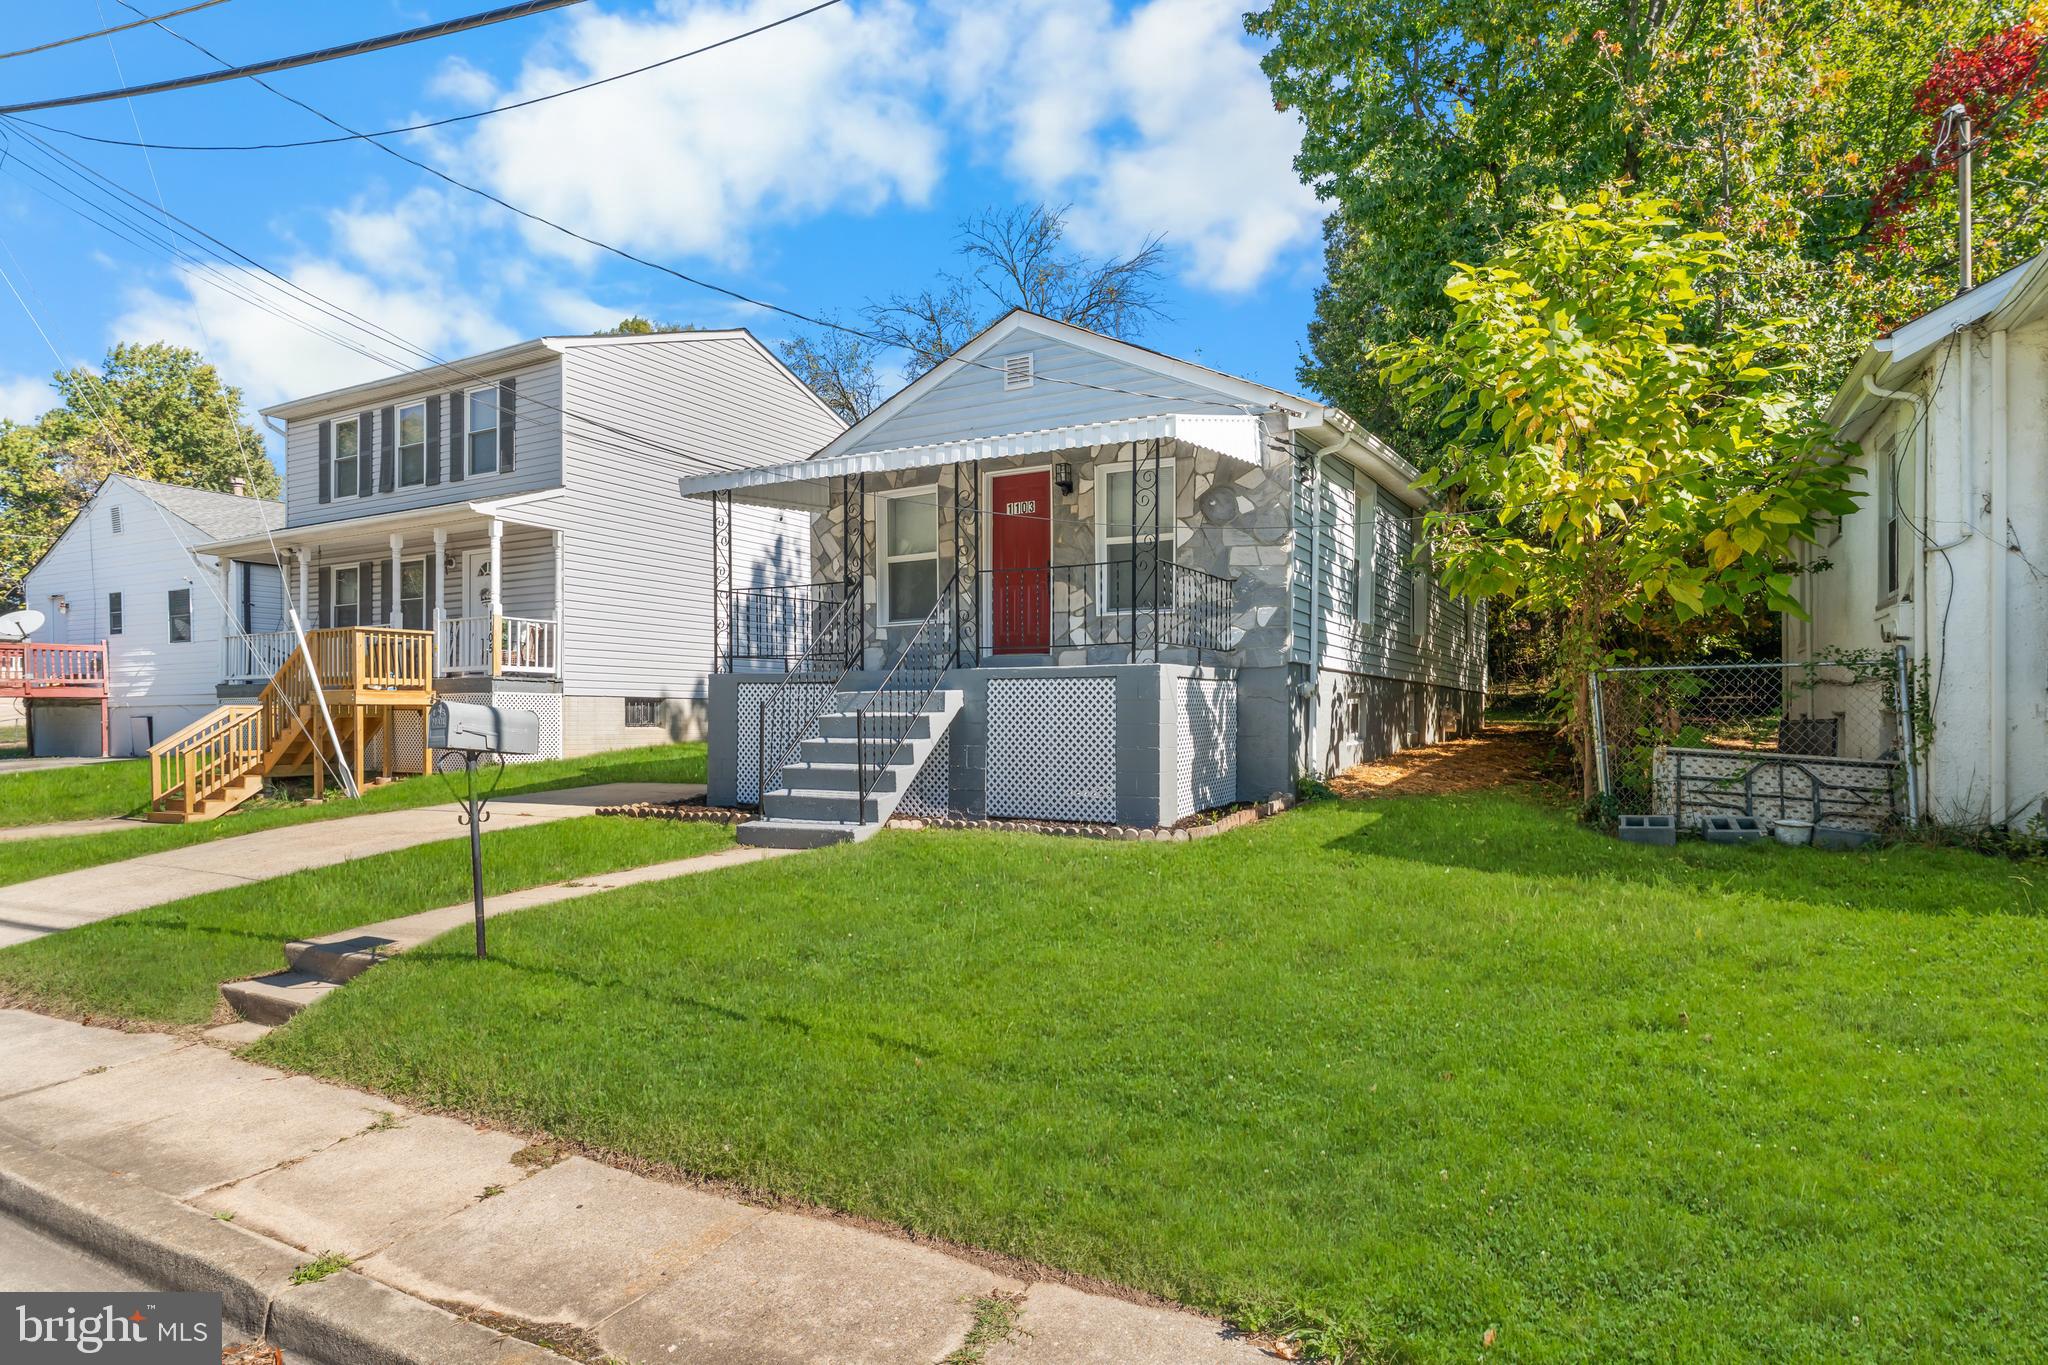
PRICE IMPROVEMENT!!!!!! ON THIS   ESQUISITELY FINISHED 2BED  2BATH  WITH A BONUS DEN OR HOME OFFICE RAMBLER ,RECENT RENOVATIONS GIVES  IT A  BLEND OF  MODERN LUXURY AND CHARM .THE FRONT PORCH GREETS YOU AND INVITES YOU TO SIT DOWN READ A  GOOD BOOK AND ENJOY YOUR MORNING COFFEE.
STEP INTO  THE WARM AMBIANCE LIVING ROOM ENHANCED WITH 1 BEAUTIFUL CEILING FAN. THE MAIN LEVEL COMES WITH 1 BED & 1 NEWLY FULLY RENOVATED BATHROOM, DEN,KITCHEN WITH BEAUTIFUL  QUARTS  COUNTER TOP, NEW STAINLESS STEEL APPLIANCES, NEWLY FINSHED  WATERPFROOF BASEMENT COMES WITH 1 BEDROOM ,FULL BATH AND LIVING ROOM. NEW HVAC AND NEW DUCT WORK.EXPERIENCE THE PERFECT BLEND OF COMFORT AND SOPHISITCATION IN THIS CUTE RAMBLER. ENCLOSED FENCE FOR PRIVACY. BACK DECK FOR RELAXATION.FEW MINUTES FROM DOWNTOWN DC, CLOSE TO MAJOR HIGHWAY (ROUTE 50) CLOSE TO THE SUBWAY STATIONS AND SHOPPING CENTERS.
#MDPG2193860

CAPITOL HEIGHTS

1103 61ST AVENUE

2 Beds

2 Baths

733 Sq.Ft.

$345,000

MLS#: MDPG2193860
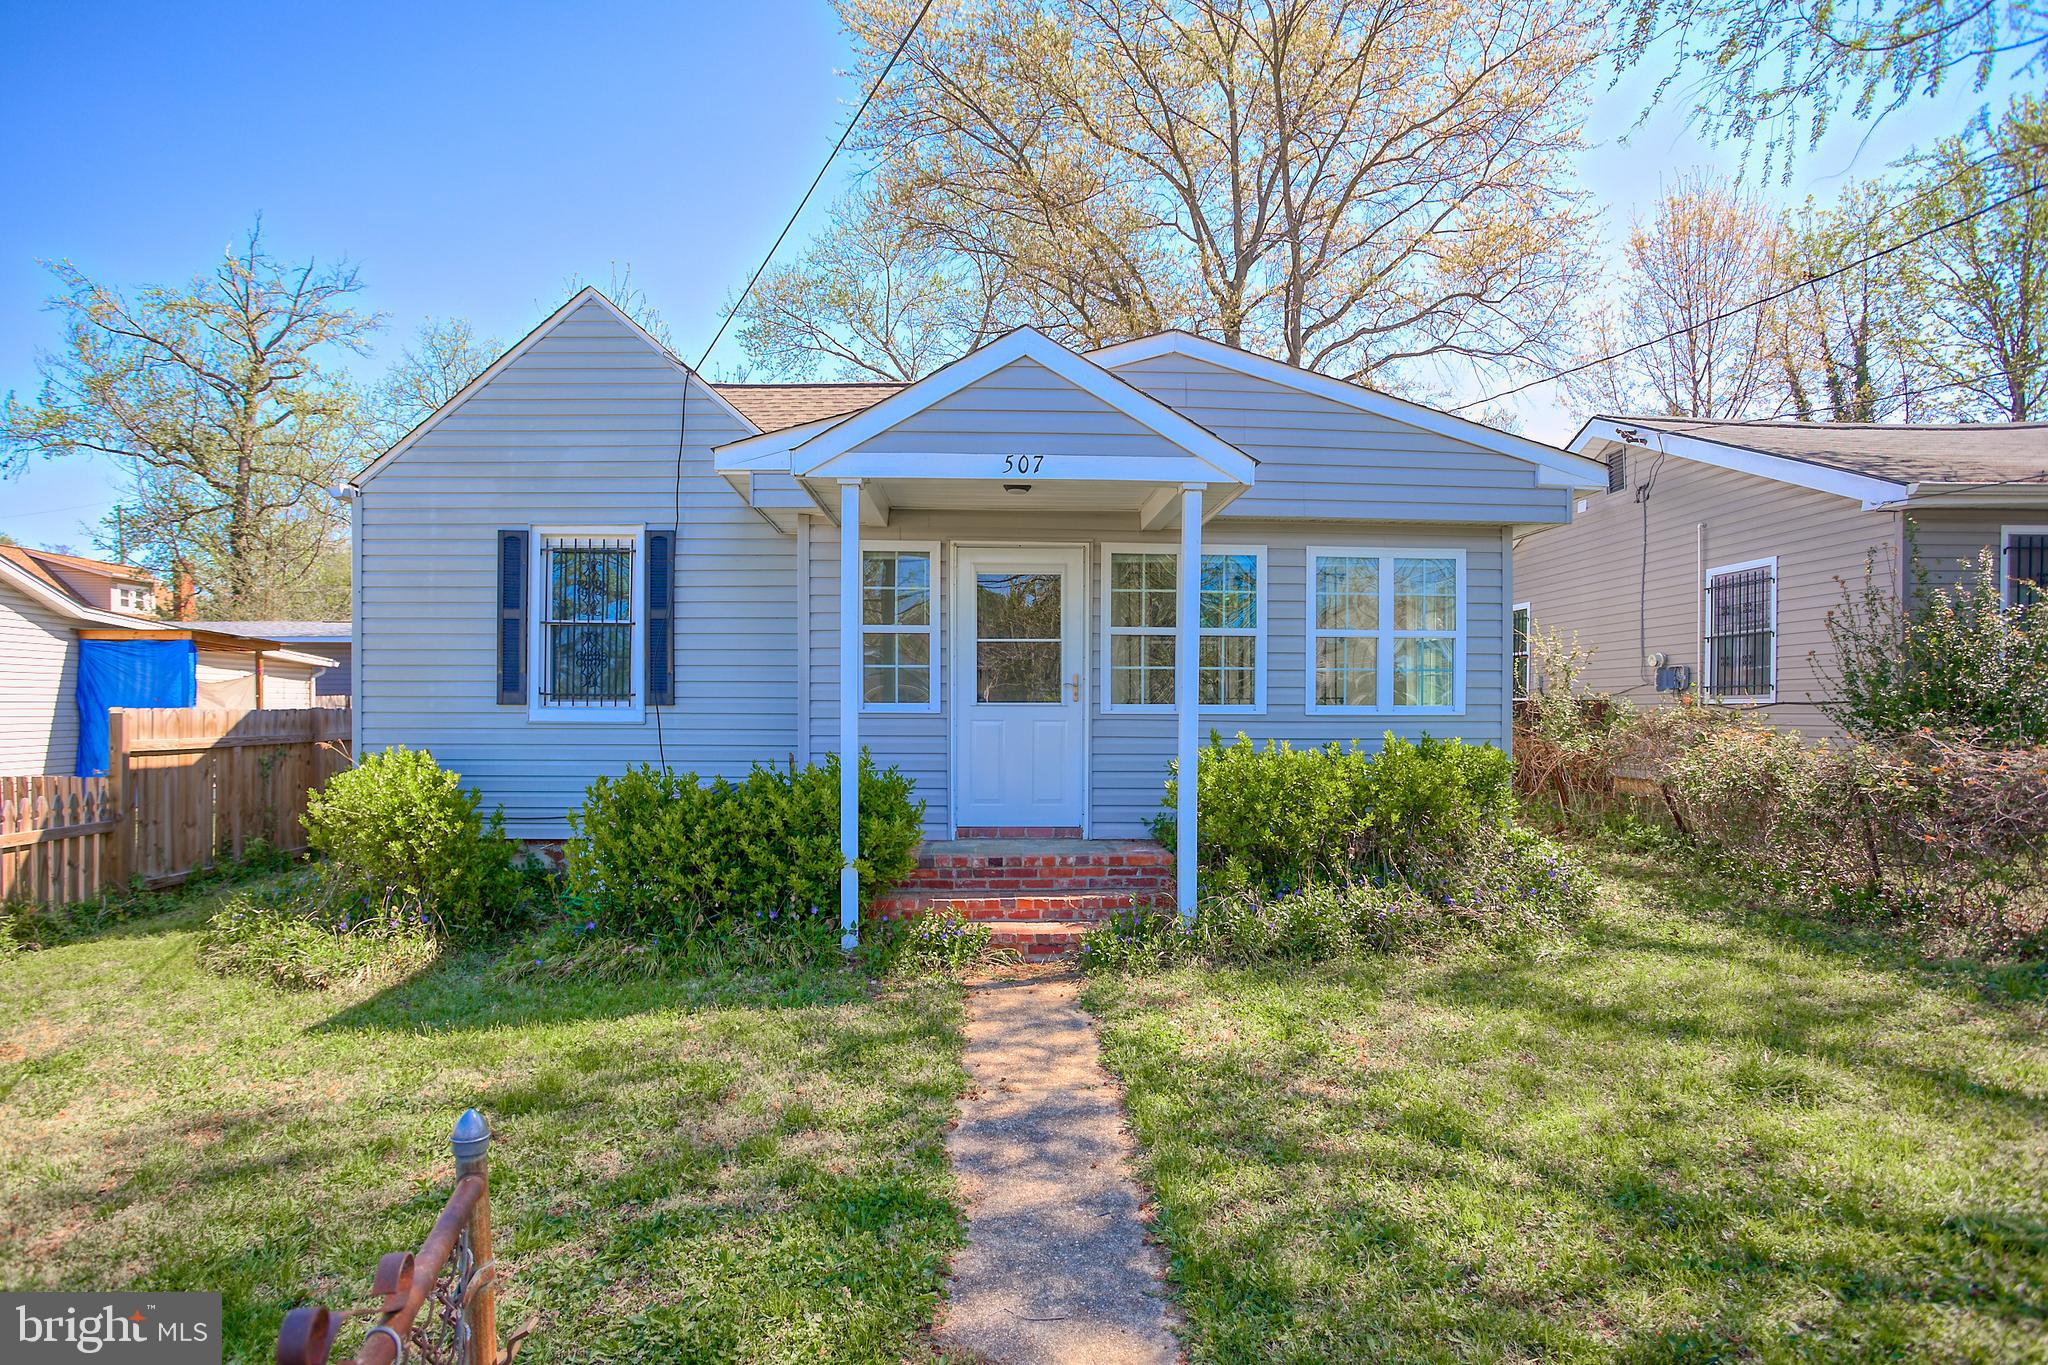
Almost new home with an old soul! From supply pipes, waste pipes, electrical system, roof & walls, this home was rebuilt entirely and should be low maintenance for some time to come. The kitchen can accommodate a cook, who knows how to open a cereal box or someone, who wants to make a full spread for breakfast. All cabinets and appliances are new. The slider in the dining area lets you switch to grilling for the summer with a concrete pad for the grill next to the deck. The entire house has easy clean engineered hardwood floors with tile in the sunroom, in case someone brings in plants for the winter like the previous owner. Both bedrooms fit queen-sized beds with a little extra furniture. A king might make things tight. Closets are from 5 to 6 feet wide. There is a lot of additional storage in the attic, with pull-down stairs for access, but the space is not conditioned, so best for bins or ornament boxes and that sort of thing. A full-sized front-loading washer and dryer are located in the water heater closet near the bedrooms. Parking is on the street in front of the house, but neighbors have had a driveway put in, so that would be an option. Commuting is easy in several directions, due to the central location. No HOA.
#MDPG2200546

CAPITOL HEIGHTS

507 DATELEAF AVENUE

2 Beds

1 Baths

708 Sq.Ft.

$350,000

MLS#: MDPG2200546
Great Investment Opportunity!  Perfect for investors, renovators, or buyers looking to bring their own vision, add a bit of SWEAT EQUITY, and build equity in a short period of time. The home is priced to SELL QUICKLY and is SOLD AS-IS, presenting an excellent opportunity to personalize and improve while creating value.

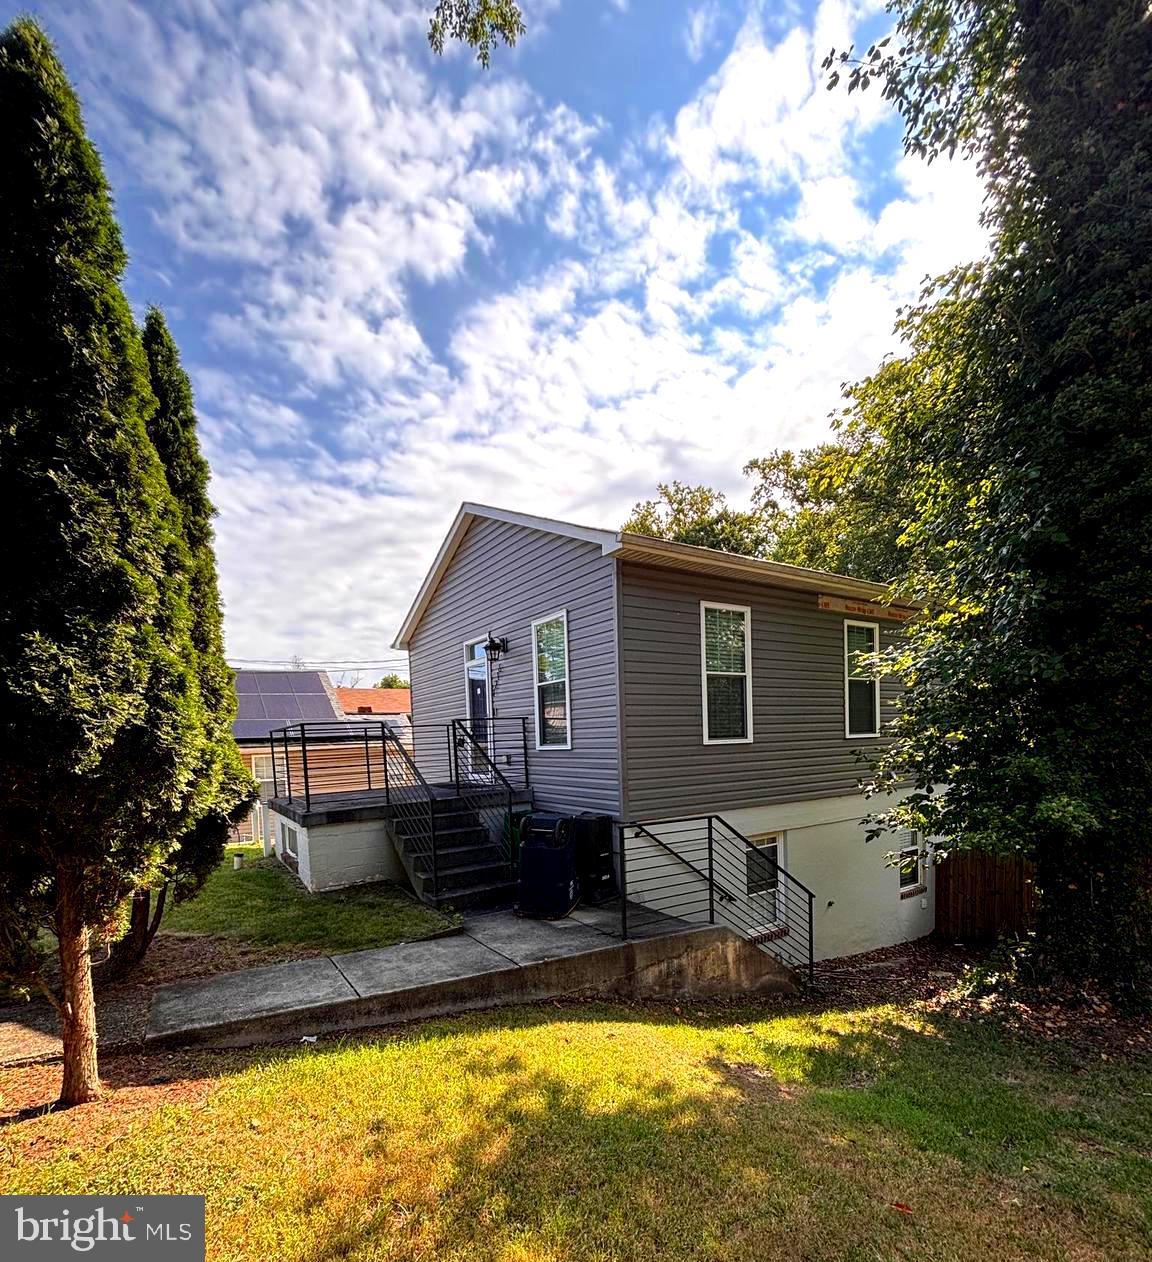
This semi-detached home offers  3 bedrooms, 2 full bathrooms, hardwood floors, NEW Roof (2023), solar panels (2023), a new shed (2025), driveway and off-street parking.  giving a solid foundation for your updates and improvements.

The home is fully functional and ready for its next owner to update and make it their own.

Conveniently located just minutes from Washington, DC  and  Woodmore Towne Centre, with easy access to shopping, dining, major commuter routes, and everyday conveniences.

Bring your vision. Bring your offers.
#MDPG2211298

CAPITOL HEIGHTS

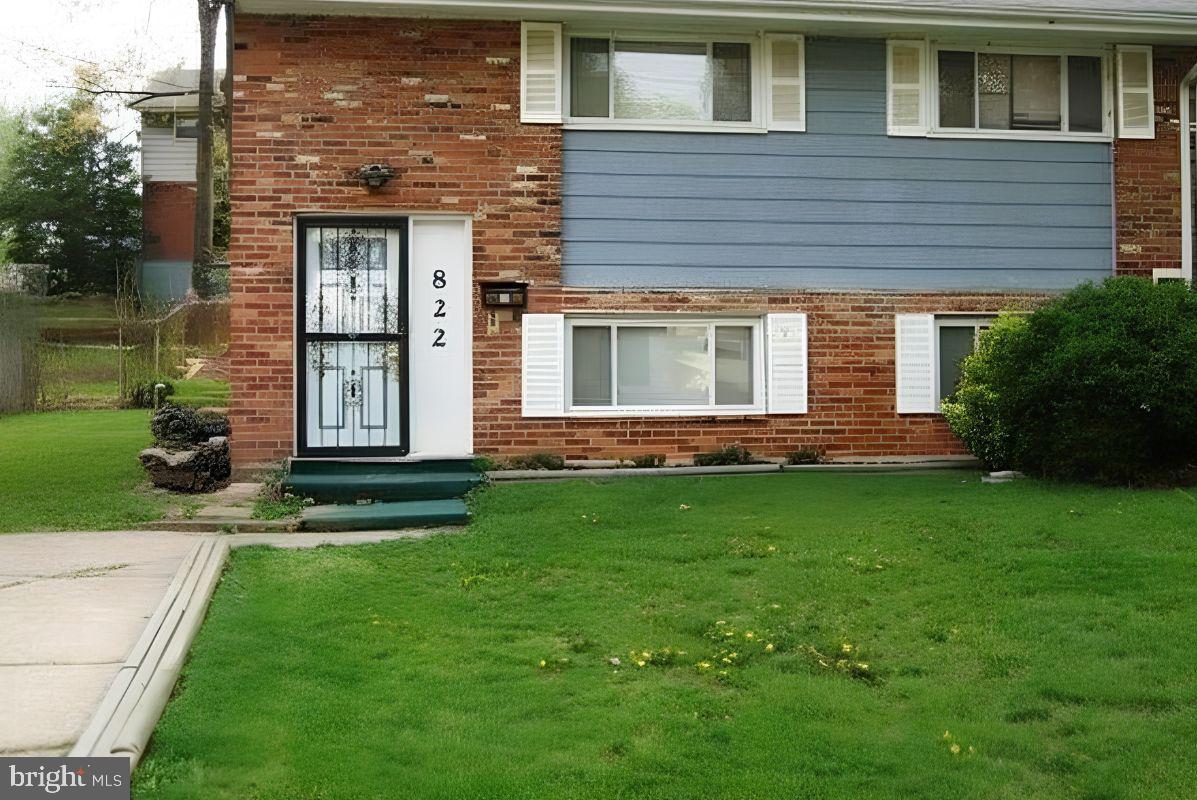
822 BOOKER PLACE

3 Beds

2 Baths

1,566 Sq.Ft.

$305,000

MLS#: MDPG2211298
Shaky Contract..Price Reduction ... Affordably priced end-unit townhome located adjacent to a wooded common area offering added privacy and open views. Freshly painted throughout,  featuring brand-new appliances, new carpeting, new sump pump, this home is ready for its next owner.  The main level offers hardwood flooring, a spacious living area, a separate dining room, and an eat-in kitchen with space for casual dining. Upstairs you'll find three bedrooms and one full bathroom, new carpet  installed  in all three bedrooms as well as the steps, while the main level includes a convenient half bath.  The finished basement provides additional living space for entertaining.  Enjoy the fenced backyard and the added benefit of a reserved parking space.  With its desirable end-unit location, fresh updates, and affordable price, this home  won't last long  in today's market. Schedule your showing today before this opportunity is gone.
#MDPG2205106

CAPITOL HEIGHTS

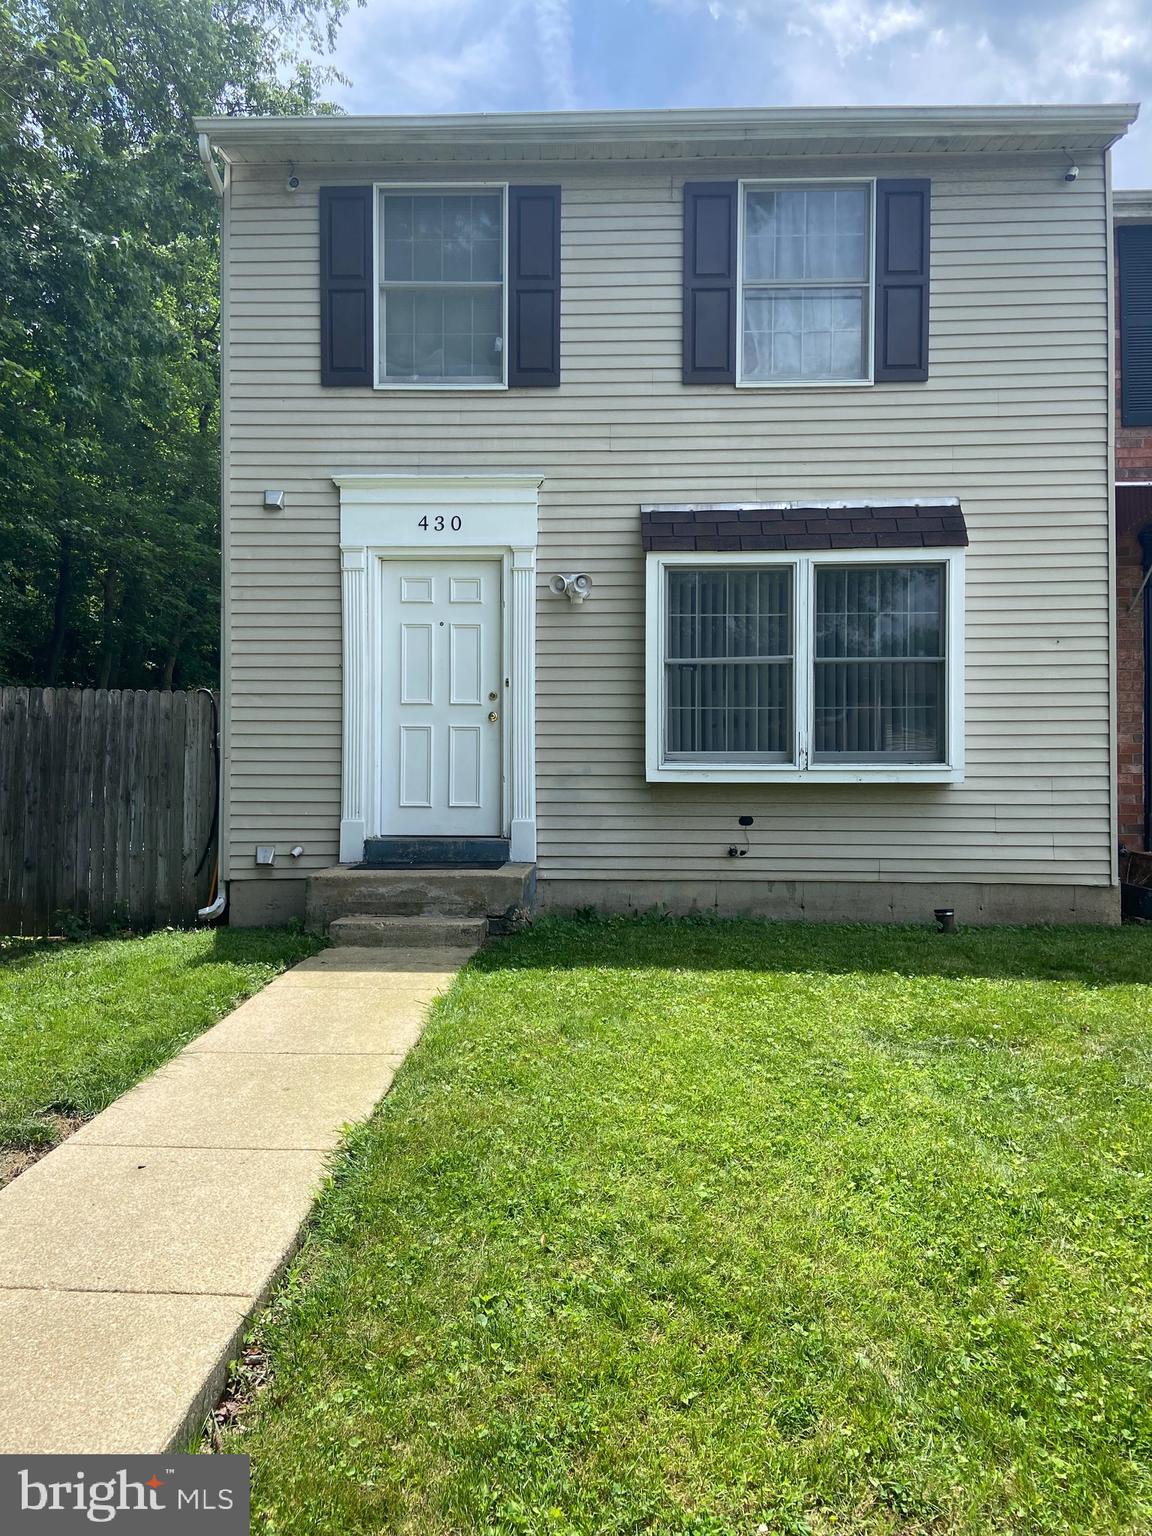
430 POSSUM COURT

3 Beds

1 Baths

1,220 Sq.Ft.

$294,000

MLS#: MDPG2205106

(Public OPEN HOUSE) Sat, Aug 29 11 AM - 12:30 PM Huge price improvement!!  Where comfort, convenience, and opportunity come together in one of Prince George's County's most commuter-friendly locations. This well-maintained home offers a spacious and functional layout filled with natural light, generous living areas, and the flexibility today's buyers are searching for. Whether you're a first-time homebuyer looking to put down roots or someone seeking more space without sacrificing convenience, this property delivers exceptional value.

Inside, you'll find comfortable living spaces designed for both everyday living and entertaining, with ample room for family gatherings, work-from-home setups, and future personalization. The home's thoughtful layout creates a seamless flow between living, dining, and outdoor spaces, making it easy to enjoy every square foot.

What truly sets this property apart is its unbeatable location. Situated just minutes from **Washington, D.C., Capitol Heights Metro Station, Joint Base Andrews, the Capital Beltway (I-495), Route 50, and major commuter routes**, this home offers easy access throughout the entire DMV. Enjoy quick trips to downtown D.C., National Harbor, Northern Virginia, and surrounding employment hubs while still benefiting from the affordability and neighborhood feel that Prince George's County is known for.

You'll also appreciate being close to shopping, dining, parks, entertainment, and everyday conveniences, making this an ideal location!. With strong long-term growth potential, excellent commuter access, and a comfortable place to call home, 5014 N Englewood Dr represents an incredible opportunity in today's market.
#MDPG2214104

CAPITOL HEIGHTS

5014 N ENGLEWOOD DRIVE

3 Beds

1 Baths

912 Sq.Ft.

$340,000

MLS#: MDPG2214104

 - property

Send a message

Message successfully sent.

Your message

What is 3 + 4 ?

Reason for contacting?

I agree to receive email communication and understand I can unsubscribe at any time.

I agree to be contacted by Charis Realty Group - Christine Issler, Broker via call, email, and text for real estate services. To opt out, you can reply 'stop' at any time or reply 'help' for assistance. You can also click the unsubscribe link in the emails. Message and data rates may apply. Message frequency may vary. Privacy Policy

Sign Out

Virtual Assistant

Would you like to take the next step with this property? We can help you schedule a showing or virtual tour, or send you more details.

Yes, I would like more information.

Thank You for Your Reply, One of Our Agents will contact you as soon as possible

No, maybe later.

Thank you, you can always contact me via email, phone number or through the contact form.

Realhub AI

Lucy - Your AI-Powered Realtor

Update Your Temporary Password

Personalize your search

Enter your email and we'll notify you immediately when new listings match what you're looking for.

or enter email address

Already have an account ? Login here

Continue your home search

I agree to receive communications and understand I can unsubscribe at any time.

I agree to be contacted by Charis Realty Group - Christine Issler, Broker via call, email, and text for real estate services. To opt out, you can reply 'stop' at any time or reply 'help' for assistance. You can also click the unsubscribe link in the emails. Message and data rates may apply. Message frequency may vary. Privacy Policy

Already have an account ? Login here

We use cookies

We use cookies primarily for analytics to enhance your experience. By accepting, you agree to our use of these cookies. You can manage your preferences or learn more about our cookies policy.