
Colonial
3202 COQUELIN TERRACE
CHEVY CHASE, MD 20815
MLS#: MDMC2241184
$1,195,000
Property
Beds
5
Full Baths
3
1/2 Baths
1
Year Built
1951
Sq.Footage
2,566
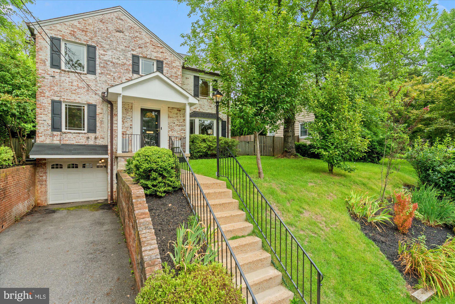
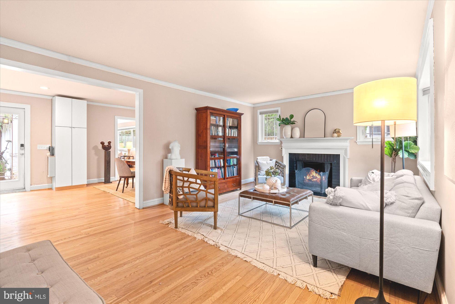
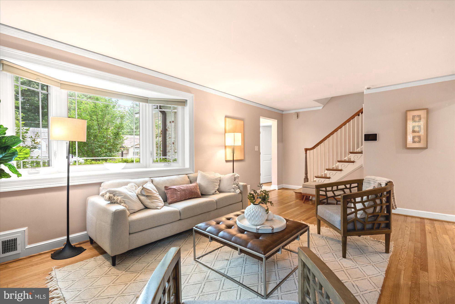
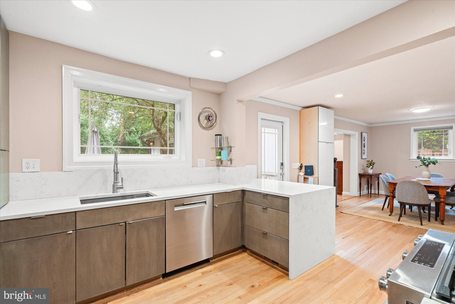
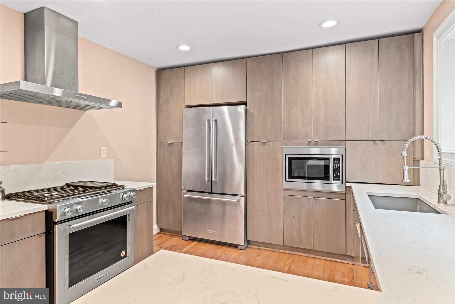
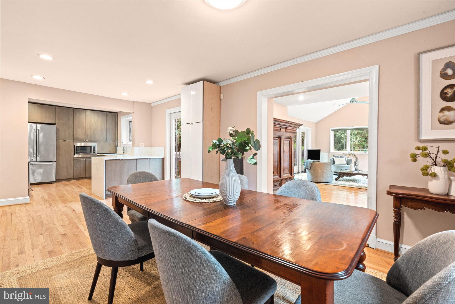
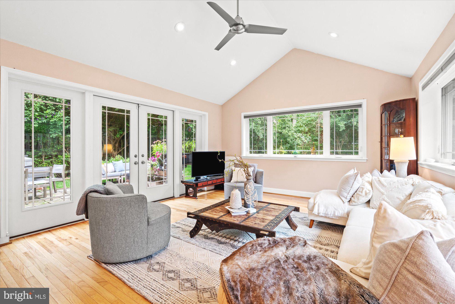
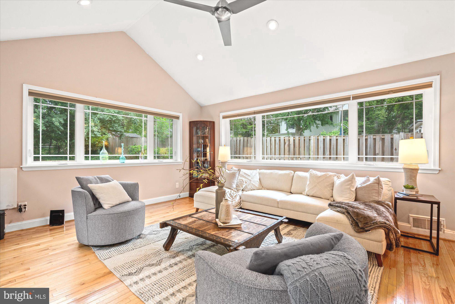
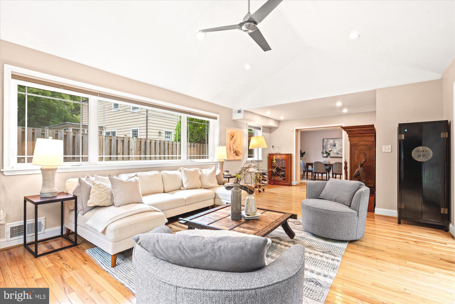
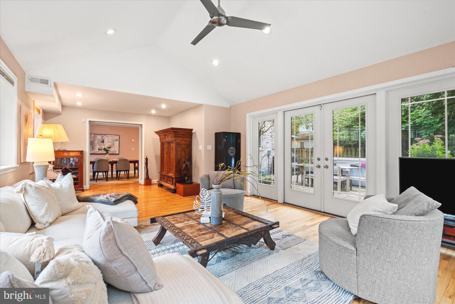
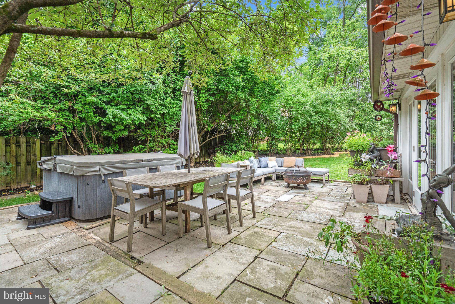
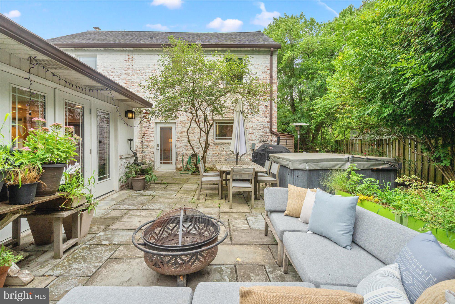
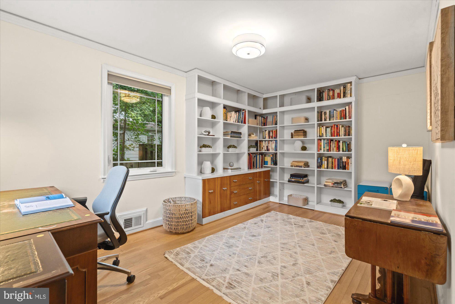
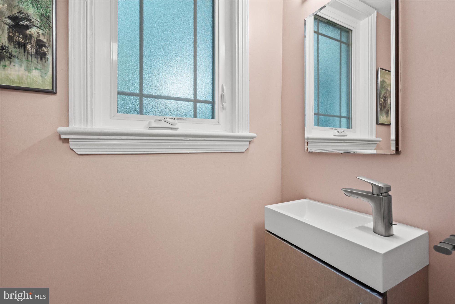
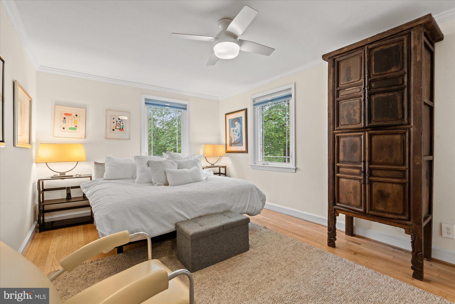
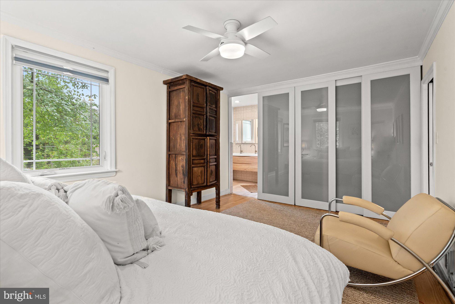
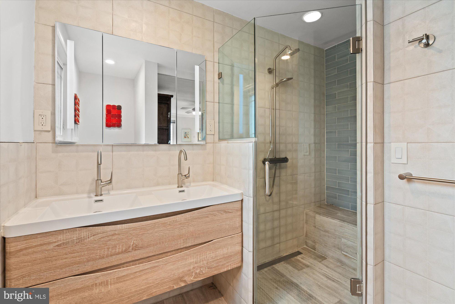
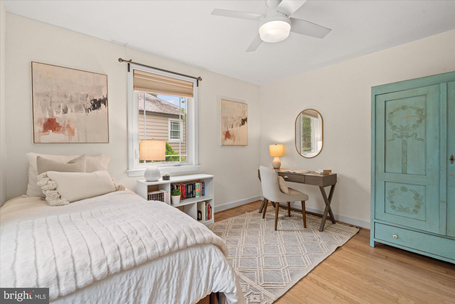
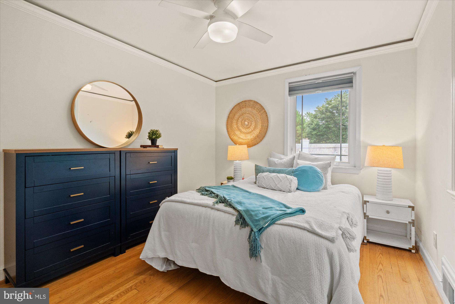
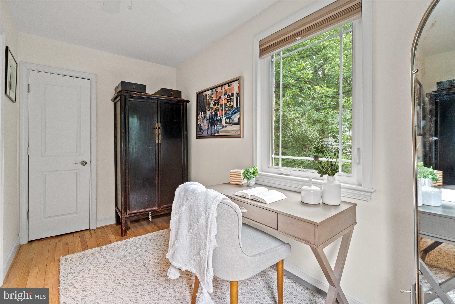
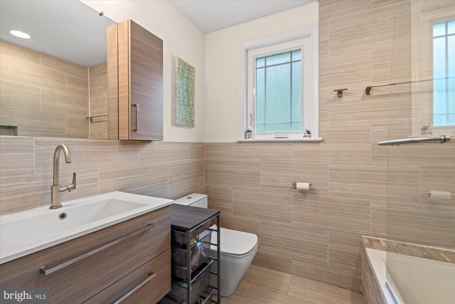
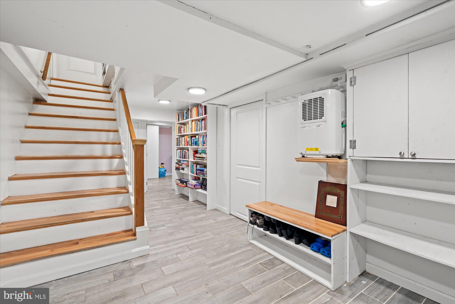
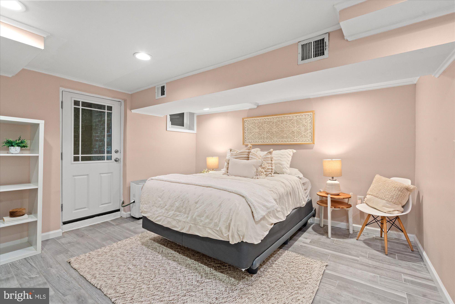
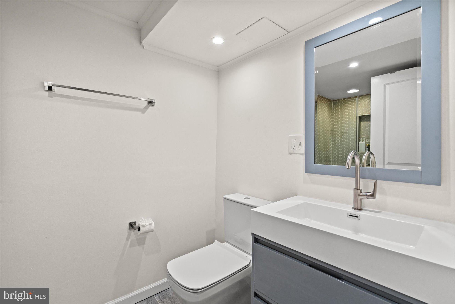
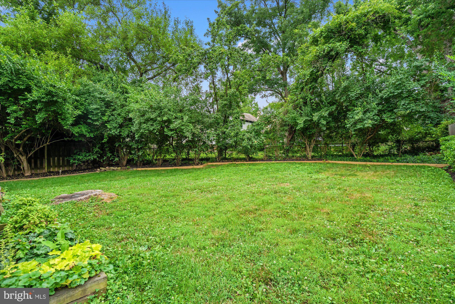
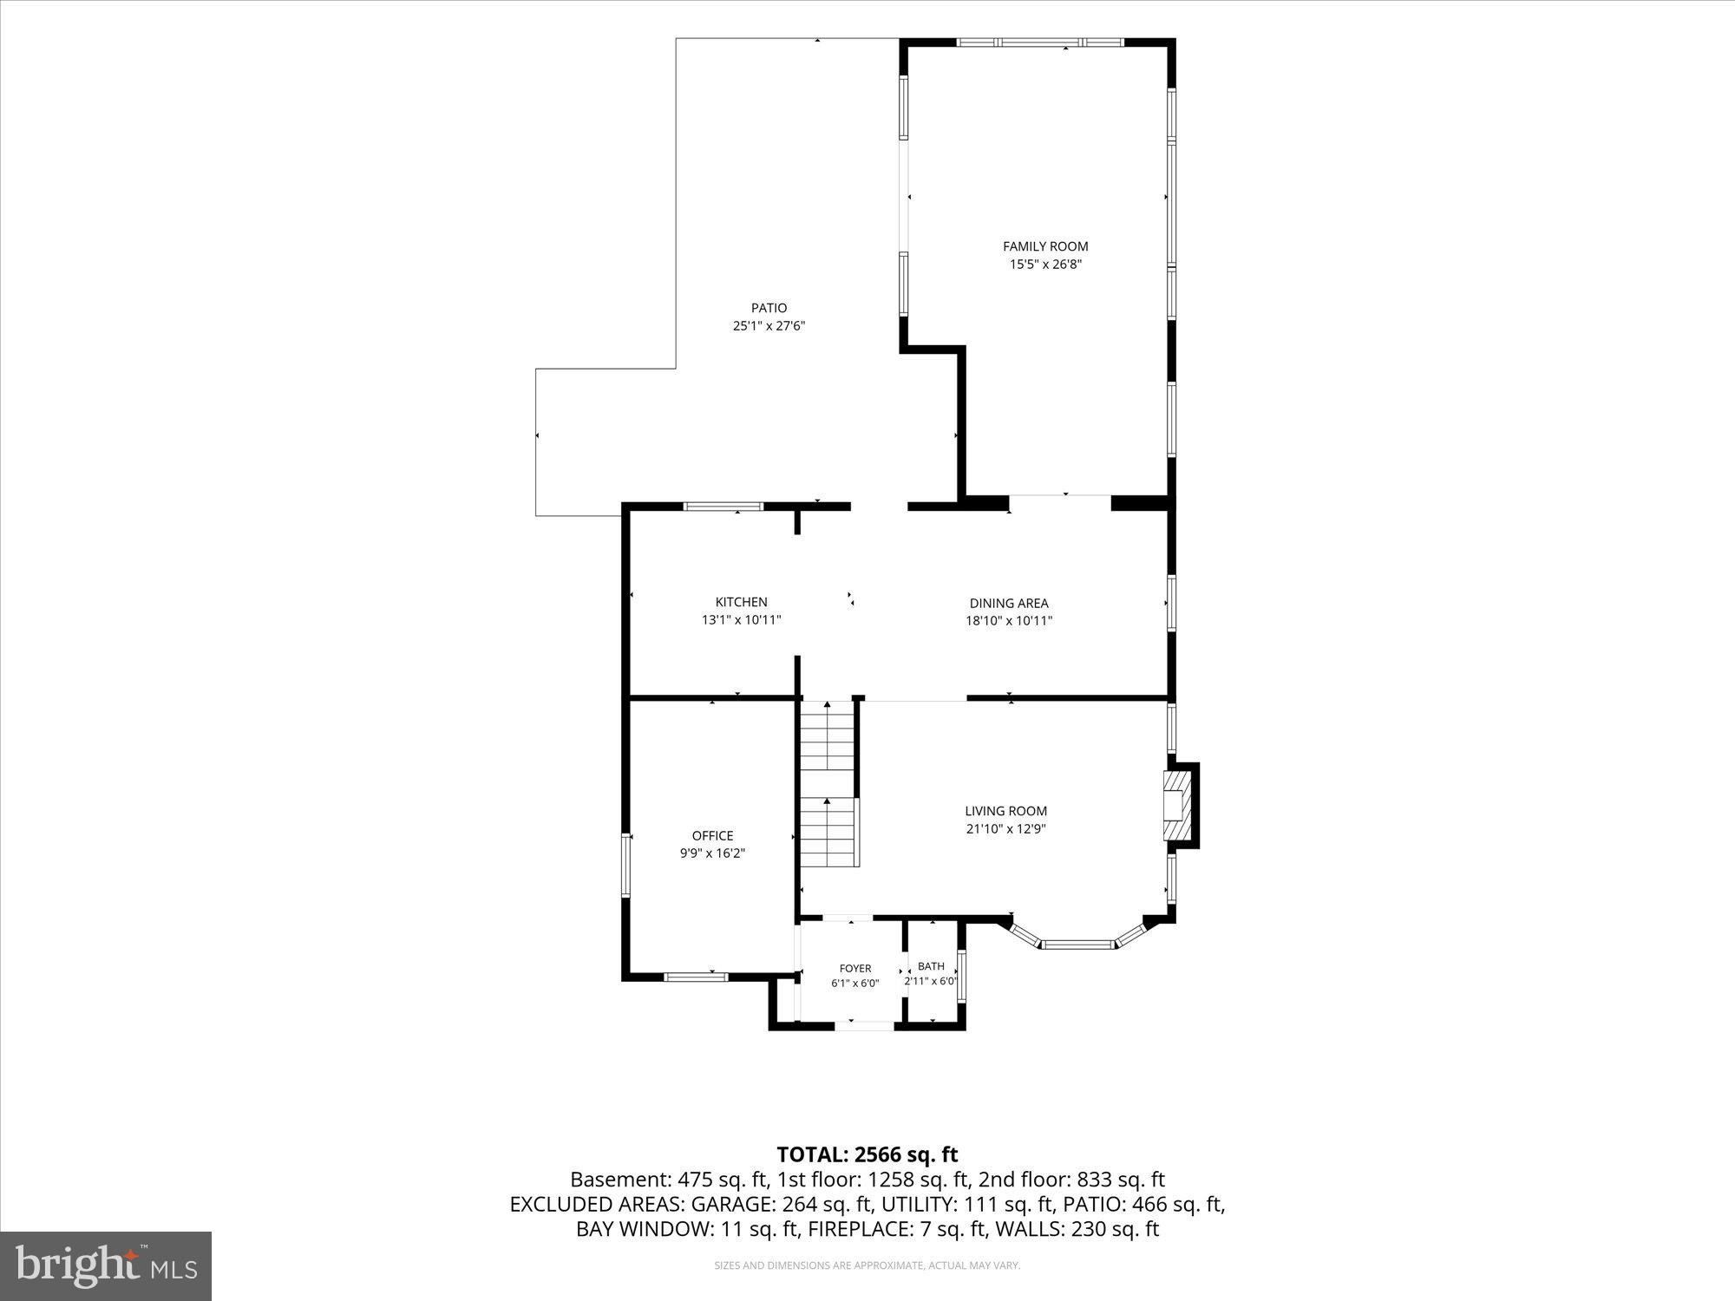
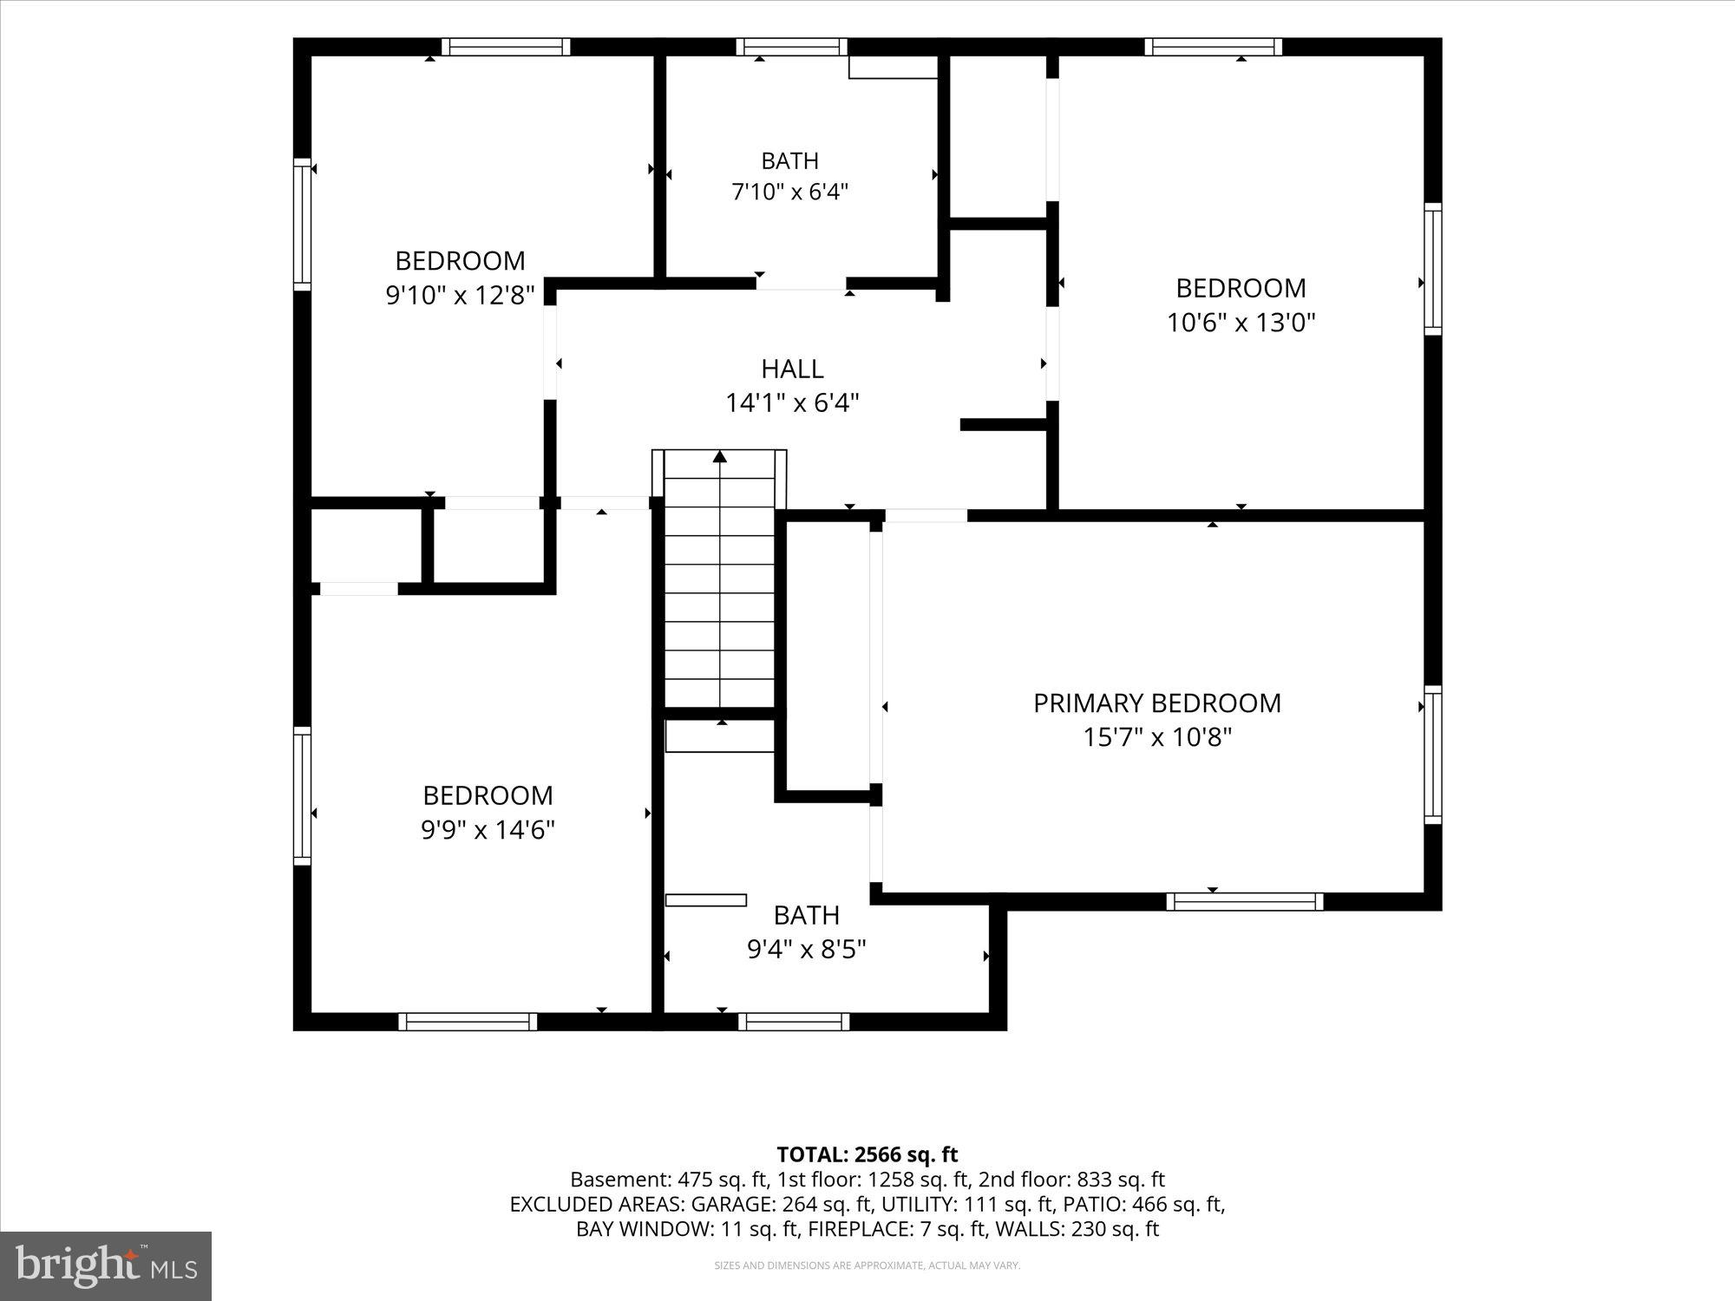
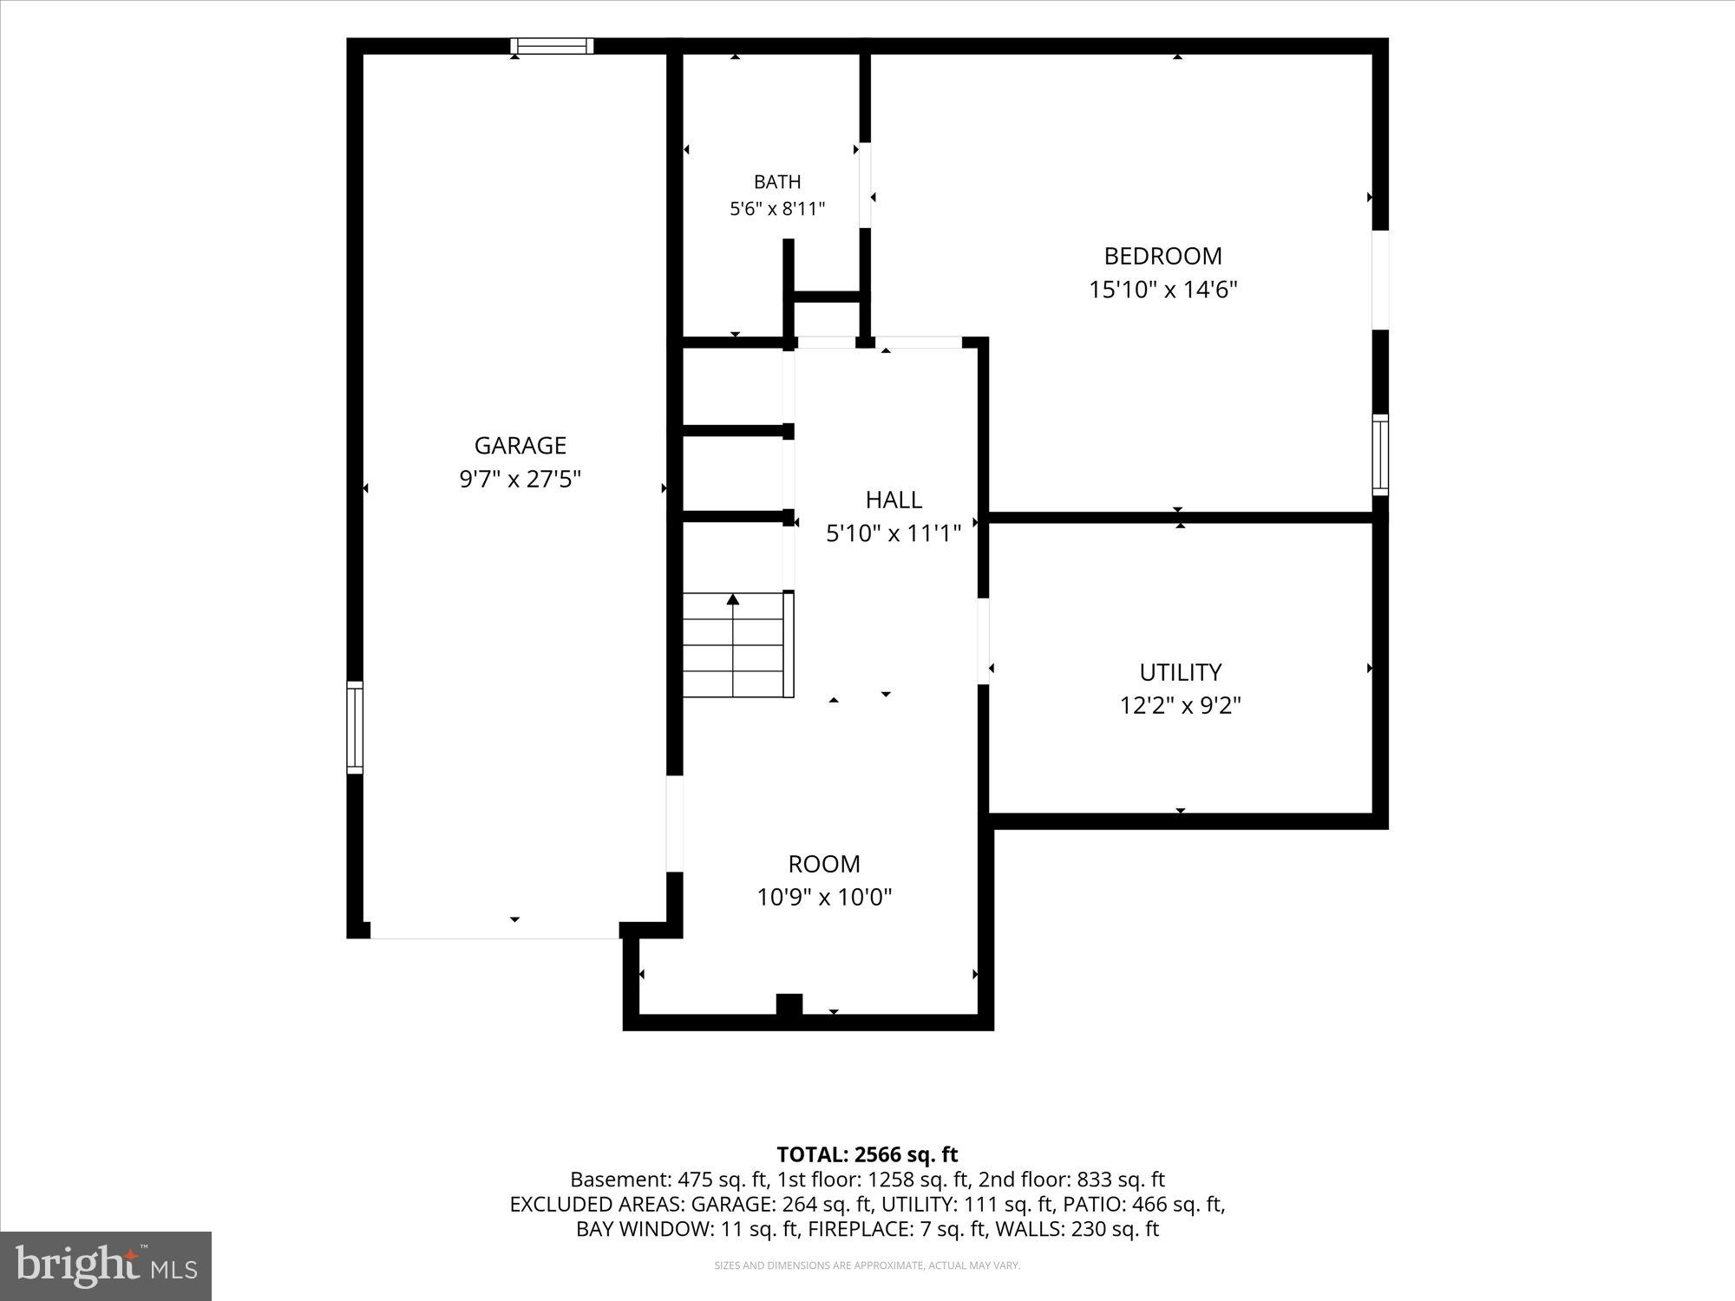
Nestled in a coveted close-in Chevy Chase neighborhood, this beautifully expanded brick Colonial offers the perfect blend of timeless architecture, modern updates, and an exceptional location. Featuring 5 bedrooms, 3.5 bathrooms, a one-car garage, a functional mudroom, and a dedicated main-level office, this move-in ready Chevy Chase home provides the space, flexibility, and comfort today’s buyers desire. The light-filled interior showcases gleaming hardwood floors, an updated kitchen with modern finishes, renovated bathrooms, and spacious living areas designed for both everyday living and entertaining. The expansive family room opens seamlessly to the private fenced backyard, creating an ideal indoor-outdoor living experience. Enjoy outdoor dining and gatherings on the beautiful flagstone patio, relax in the hot tub, and appreciate the professionally landscaped yard offering privacy and tranquility. Located on a picturesque tree-lined street, this home provides the rare combination of suburban serenity and convenient access to the best of the Washington, DC metropolitan area. Buyers seeking suburban convenience with urban access will appreciate the home’s close-in Chevy Chase location, with easy access to Bethesda, Washington, DC, shopping, dining, entertainment, and everyday amenities. Outdoor enthusiasts will love being just steps from Rock Creek Park, scenic walking and biking trails, and neighborhood green spaces. The home is also conveniently located near the future Purple Line stop and the Capital Crescent Trail, enhancing connectivity for commuters and those who enjoy an active lifestyle. Thoughtfully maintained with significant capital improvements, including a new HVAC system (2023), sewer line replacement to the street (2023), chimney liner (2020), and roof (2016), this exceptional Chevy Chase residence combines classic charm, modern updates, outdoor living, and an unbeatable location in one of Montgomery County’s most sought-after communities.
Features & Amenities
Interior
-
Other Interior Features
Pantry, Crown Molding
-
Total Bedrooms
5
-
Bathrooms
3
-
1/2 Bathrooms
1
-
Above Grade Finished Area
2091.0
-
Basement YN
YES
-
Cooling YN
YES
-
Cooling
Central Air, Electric
-
Fireplace YN
YES
-
Heating YN
YES
-
Heating
Natural Gas, Central, Radiant
-
Pet friendly
N/A
Exterior
-
Garage
Yes
-
Garage spaces
1
-
Construction Materials
Brick
-
Other Exterior Features
Lighting
-
Parking
Asphalt, Garage, Driveway, Basement, Inside Entrance, Attached
-
Patio and Porch Features
Patio
-
Pool
No
-
Waterfront YN
NO
Area & Lot
-
Lot Features
Back Yard
-
Lot Size(acres)
0.18
-
Lot Size(square feet)
7,800
-
Property Type
Residential
-
Property Sub Type
Single Family Residence
-
Architectural Style
Colonial
Price
-
Sales Price
$1,195,000
-
Tax Amount
$10,089
-
Sq. Footage
2,566
-
Price/SqFt
$465
HOA
-
Association
No
School District
-
Elementary School
NORTH CHEVY CHASE
-
Middle School
SILVER CREEK
-
High School
BETHESDA-CHEVY CHASE
Property Features
-
New Construction
NO
-
Foundation Details
Pillar/Post/Pier
-
Senior Community YN
NO
-
Sewer
Public Sewer
-
Tax Lot
12
-
Water Source
Public
Schedule a Showing
Showing scheduled successfully.
Mortgage calculator
Estimate your monthly mortgage payment, including the principal and interest, property taxes, and HOA. Adjust the values to generate a more accurate rate.
Your payment
Principal and Interest:
$
Property taxes:
$
HOA fees:
$
Total loan payment:
$
Total interest amount:
$
Location
County
MONTGOMERY
Elementary School
NORTH CHEVY CHASE
Middle School
SILVER CREEK
High School
BETHESDA-CHEVY CHASE
Listing Courtesy of Theresa Helfman Taylor , TTR Sotheby's International Realty
RealHub Information is provided exclusively for consumers' personal, non-commercial use, and it may not be used for any purpose other than to identify prospective properties consumers may be interested in purchasing. All information deemed reliable but not guaranteed and should be independently verified. All properties are subject to prior sale, change or withdrawal. RealHub website owner shall not be responsible for any typographical errors, misinformation, misprints and shall be held totally harmless.

AGENT
Albert Ranney
Call Albert today to schedule a private showing.

* Listings on this website come from the FMLS IDX Compilation and may be held by brokerage firms other than the owner of this website. The listing brokerage is identified in any listing details. Information is deemed reliable but is not guaranteed. If you believe any FMLS listing contains material that infringes your copyrighted work please click here to review our DMCA policy and learn how to submit a takedown request.© 2024 FMLS.
Related Properties
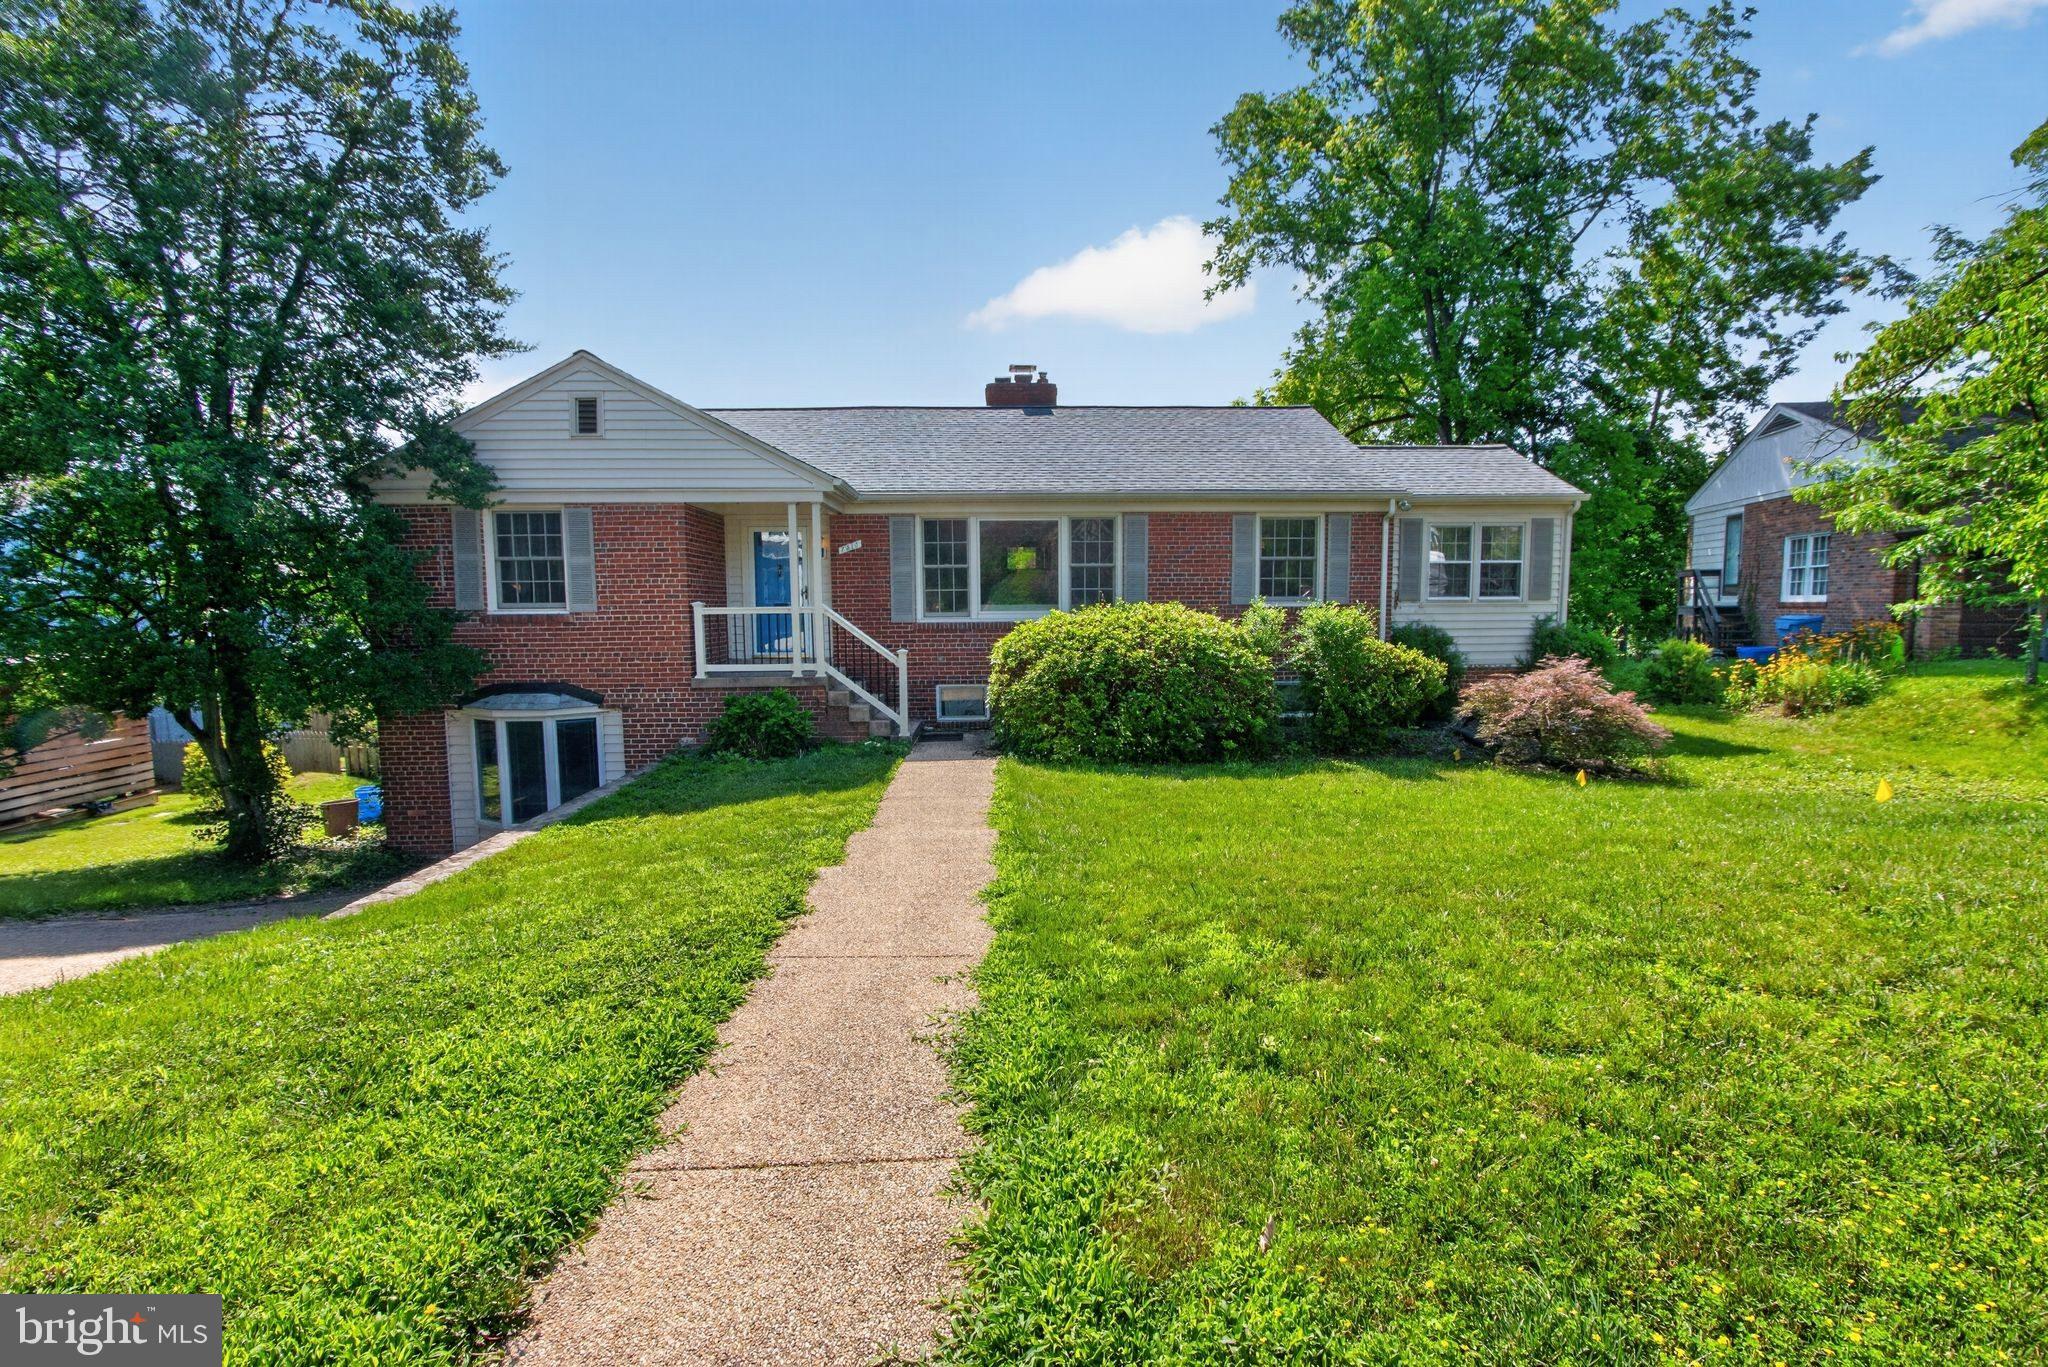
CHEVY CHASE
7313 LYNNHURST STREET
4 Beds
3 Baths
2,864 Sq.Ft.
$1,100,000
MLS#: MDMC2242994
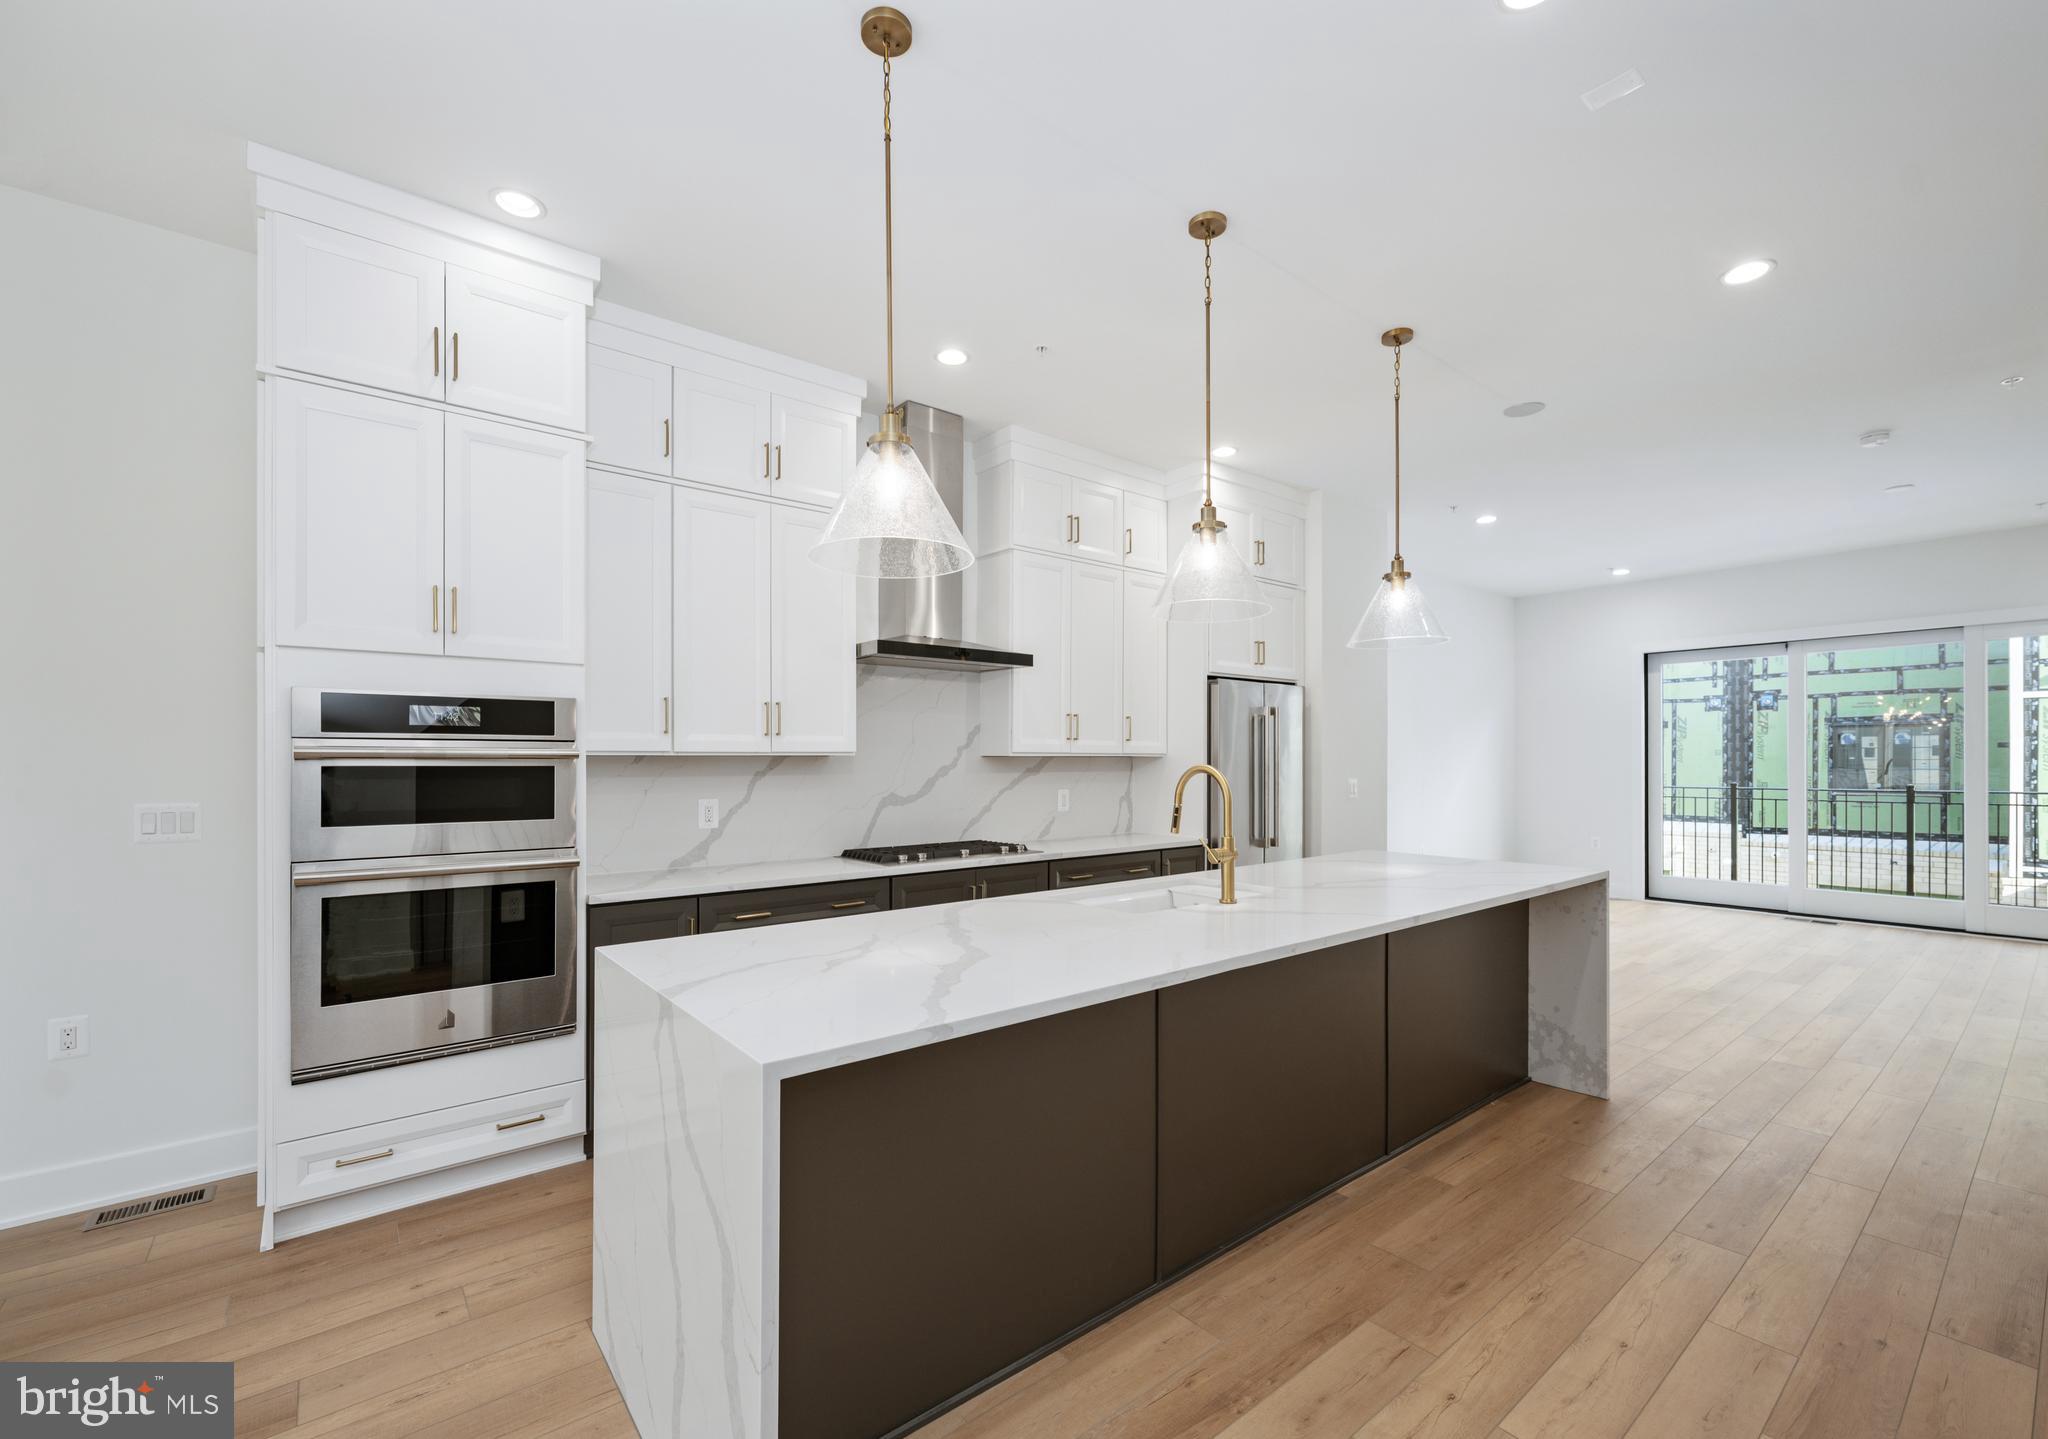
CHEVY CHASE
8612 ERDEM PLACE
3 Beds
3 Baths
2,424 Sq.Ft.
$1,249,000
MLS#: MDMC2201300
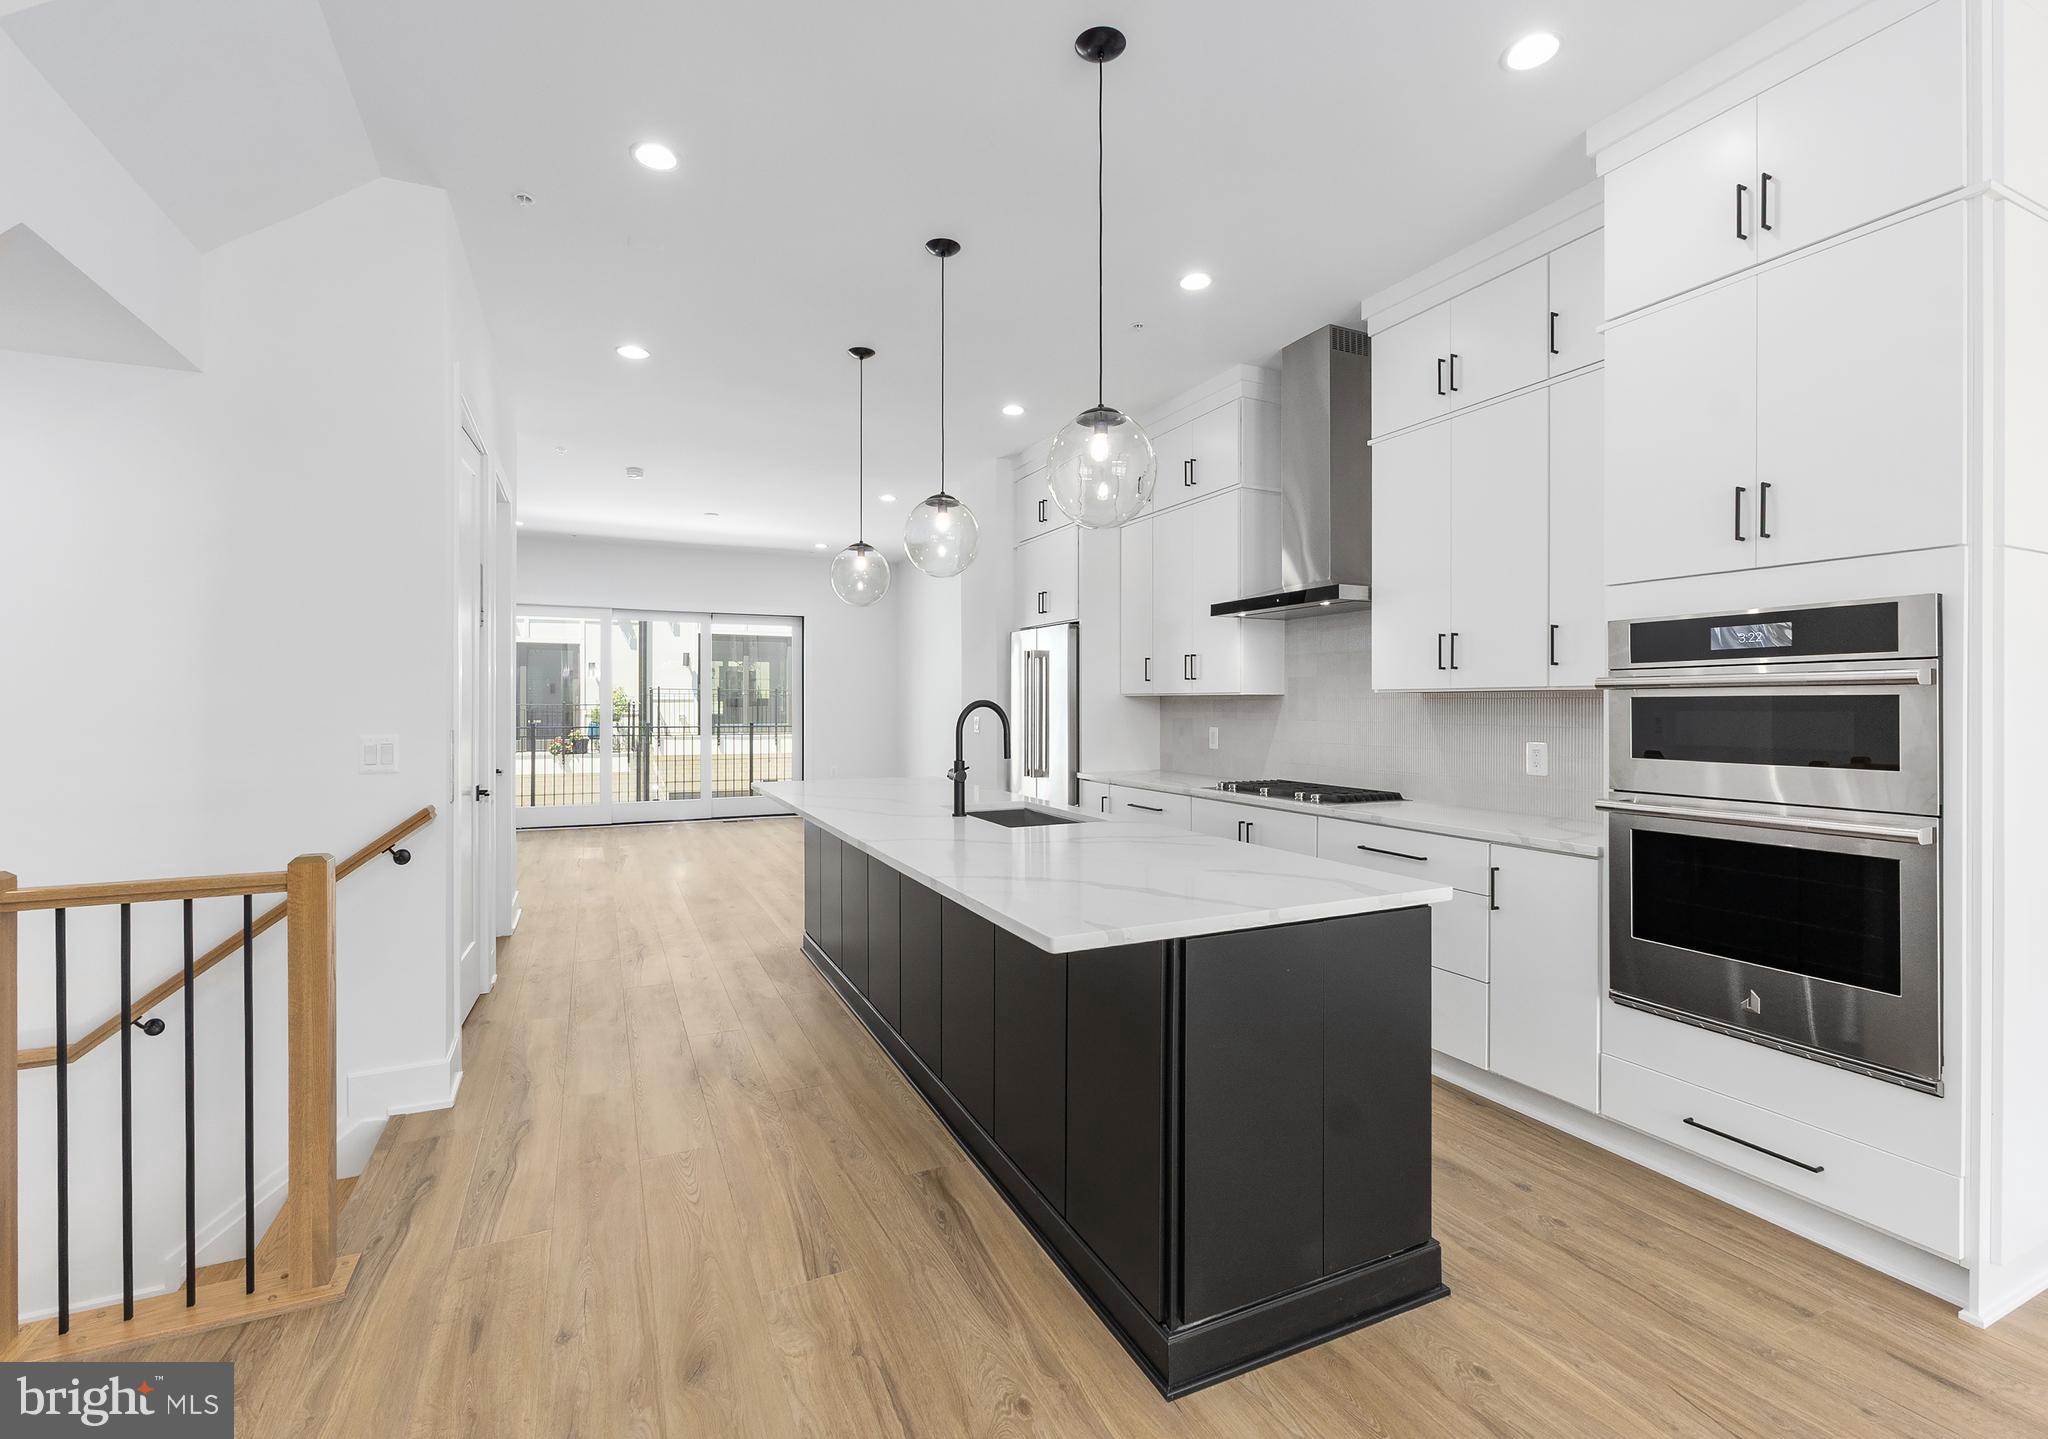
CHEVY CHASE
8622 ERDEM PLACE
3 Beds
3 Baths
2,523 Sq.Ft.
$1,275,000
MLS#: MDMC2240128
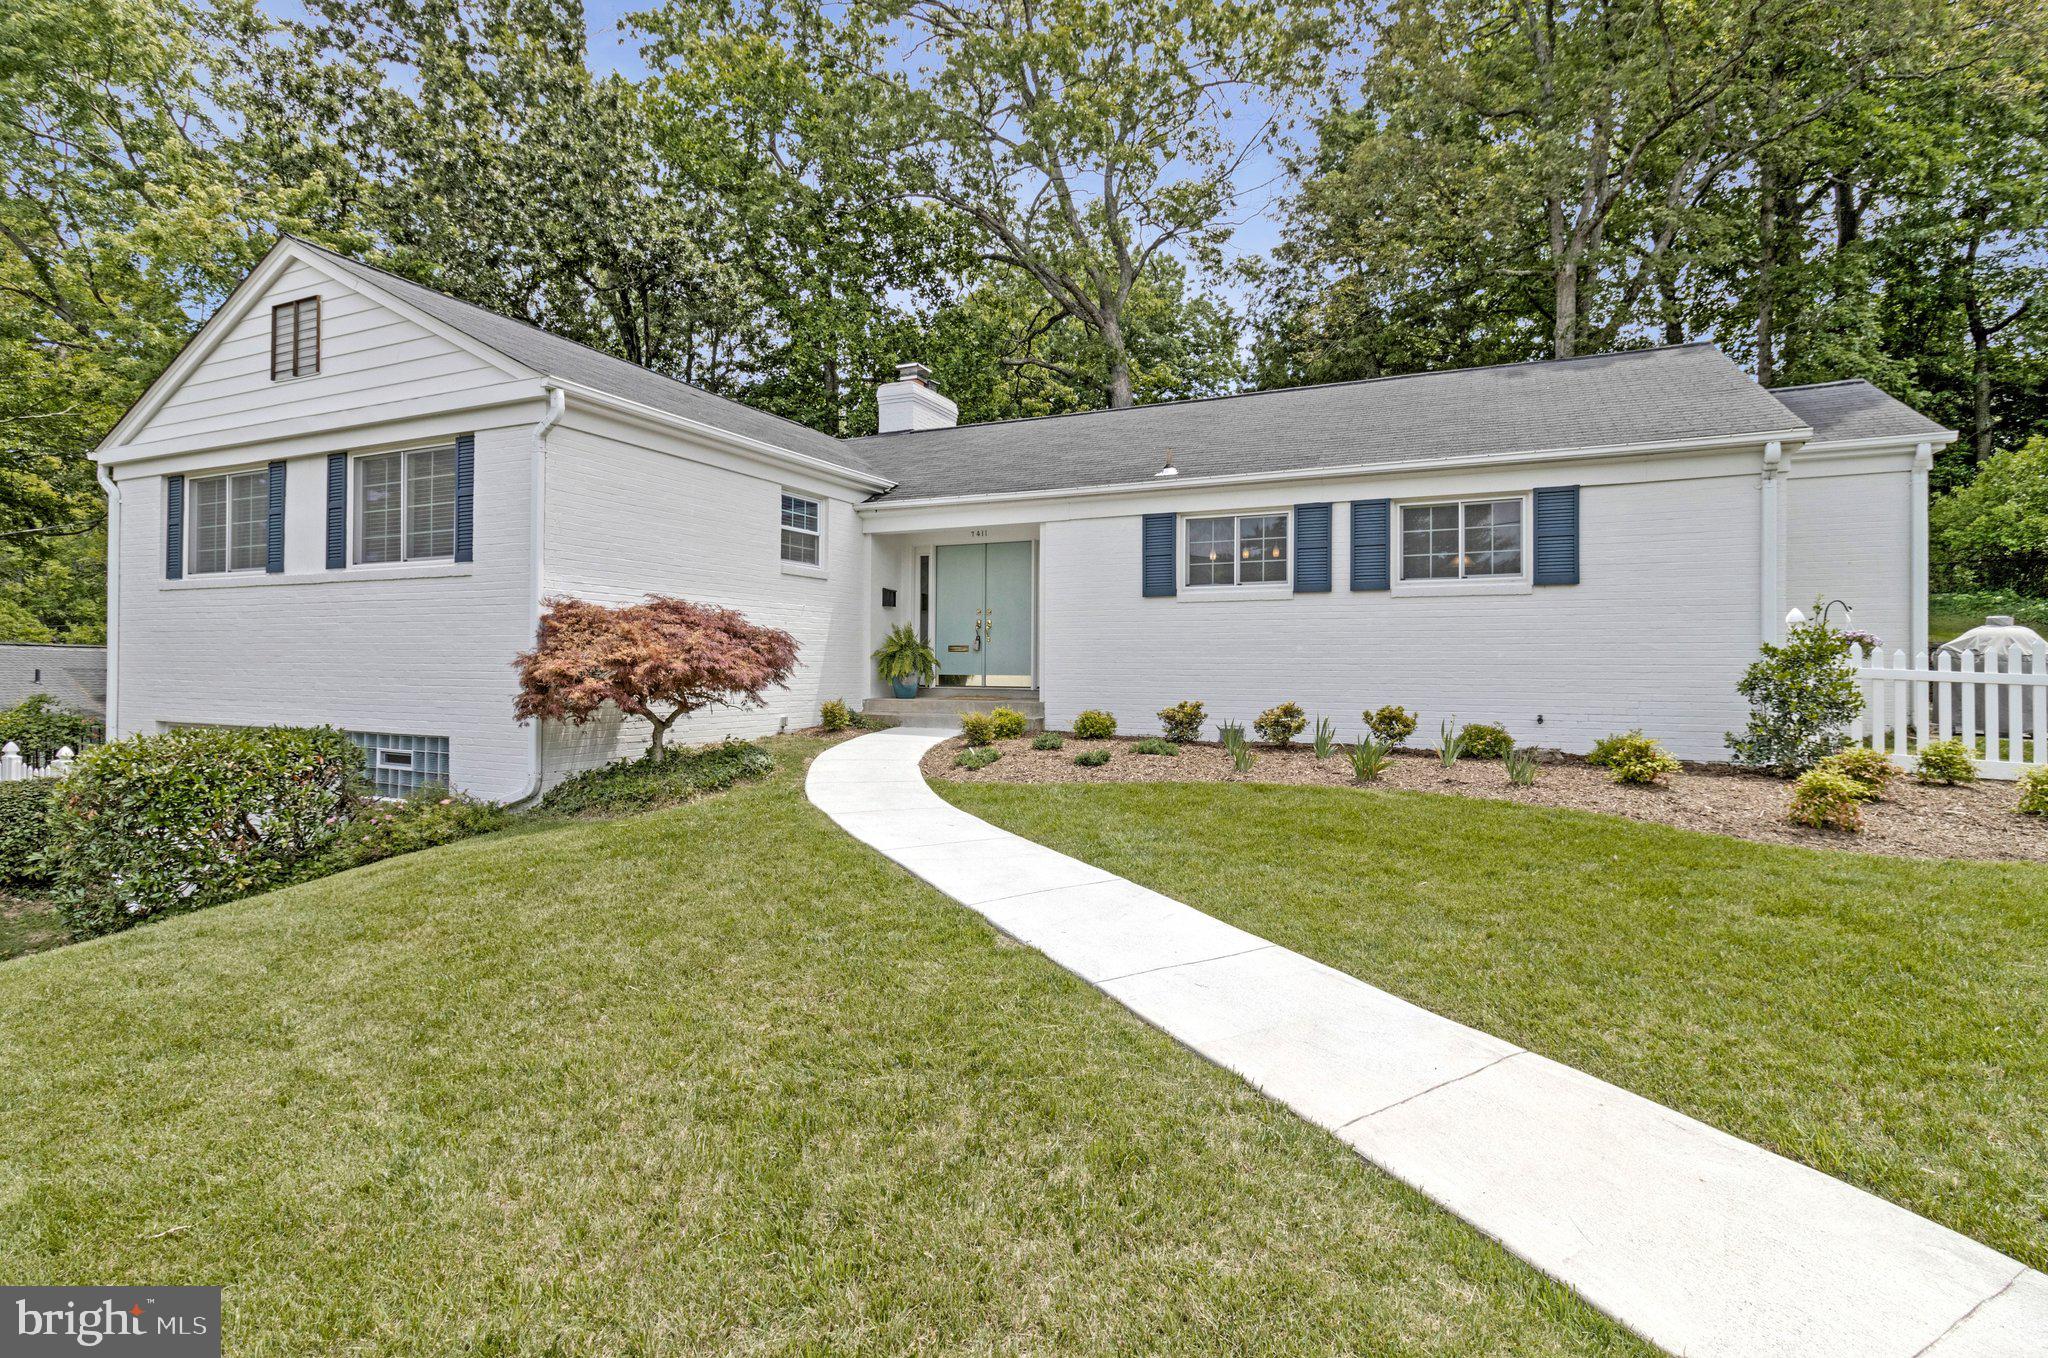
CHEVY CHASE
7411 WYNDALE LANE
3 Beds
2 Baths
2,106 Sq.Ft.
$1,249,900
MLS#: MDMC2238058
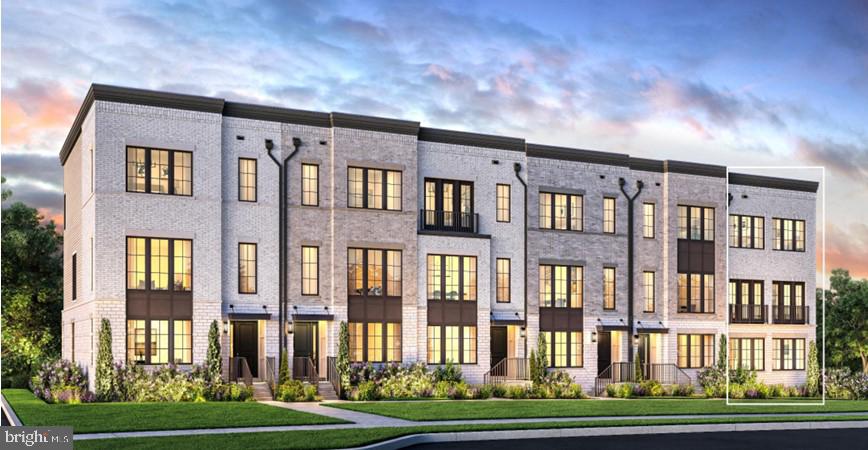
CHEVY CHASE
8618 ERDEM PLACE
4 Beds
3 Baths
3,025 Sq.Ft.
$1,399,000
MLS#: MDMC2236402
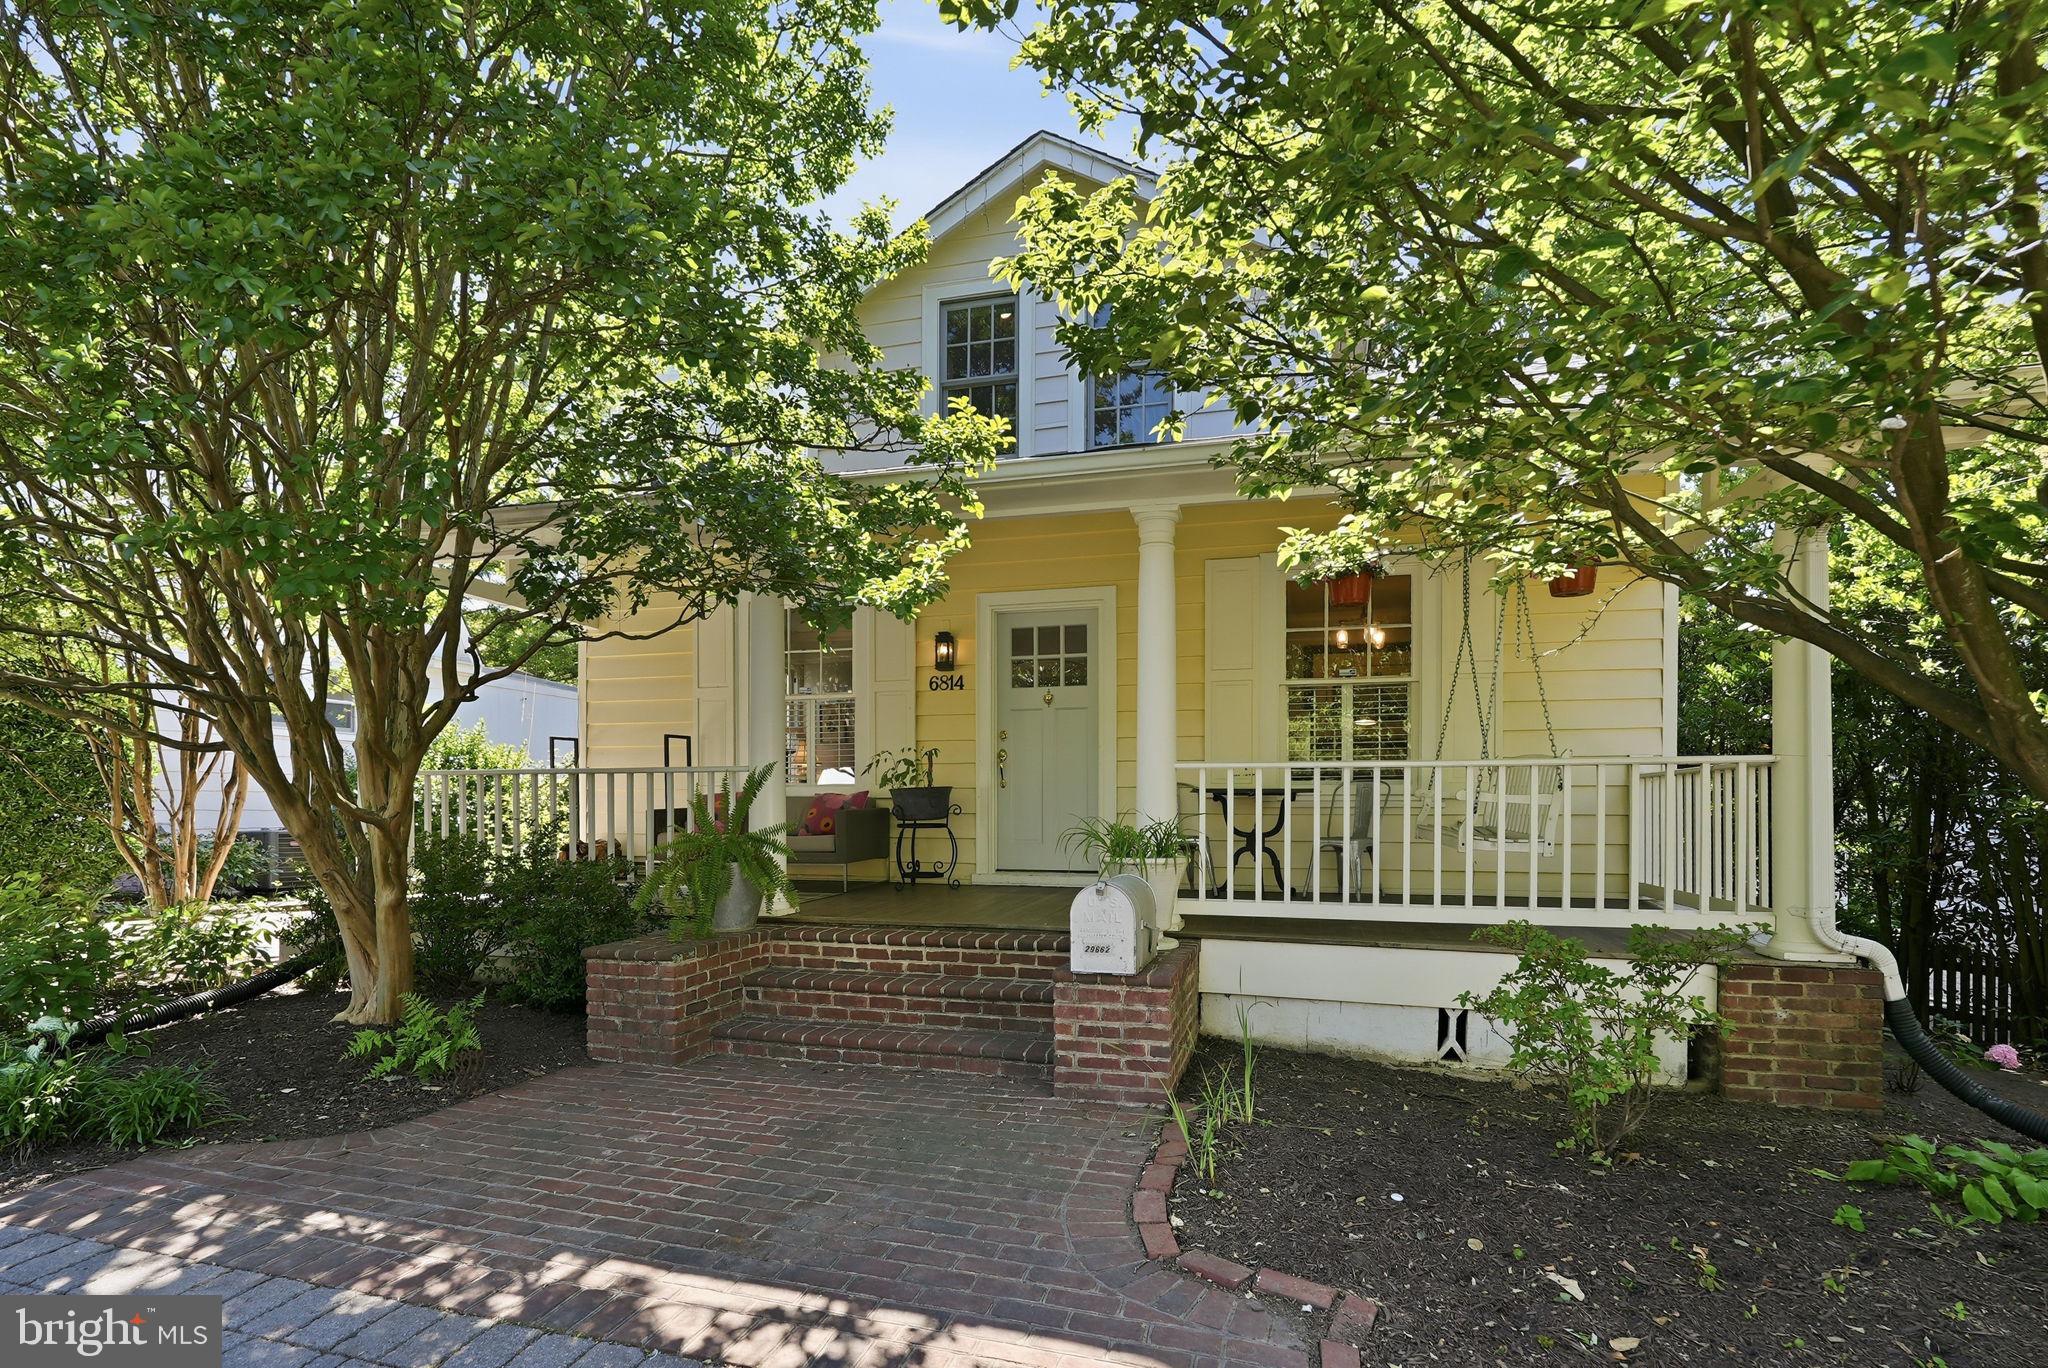
CHEVY CHASE
6814 BROOKVILLE ROAD
3 Beds
2 Baths
1,715 Sq.Ft.
$1,215,000
MLS#: MDMC2238646
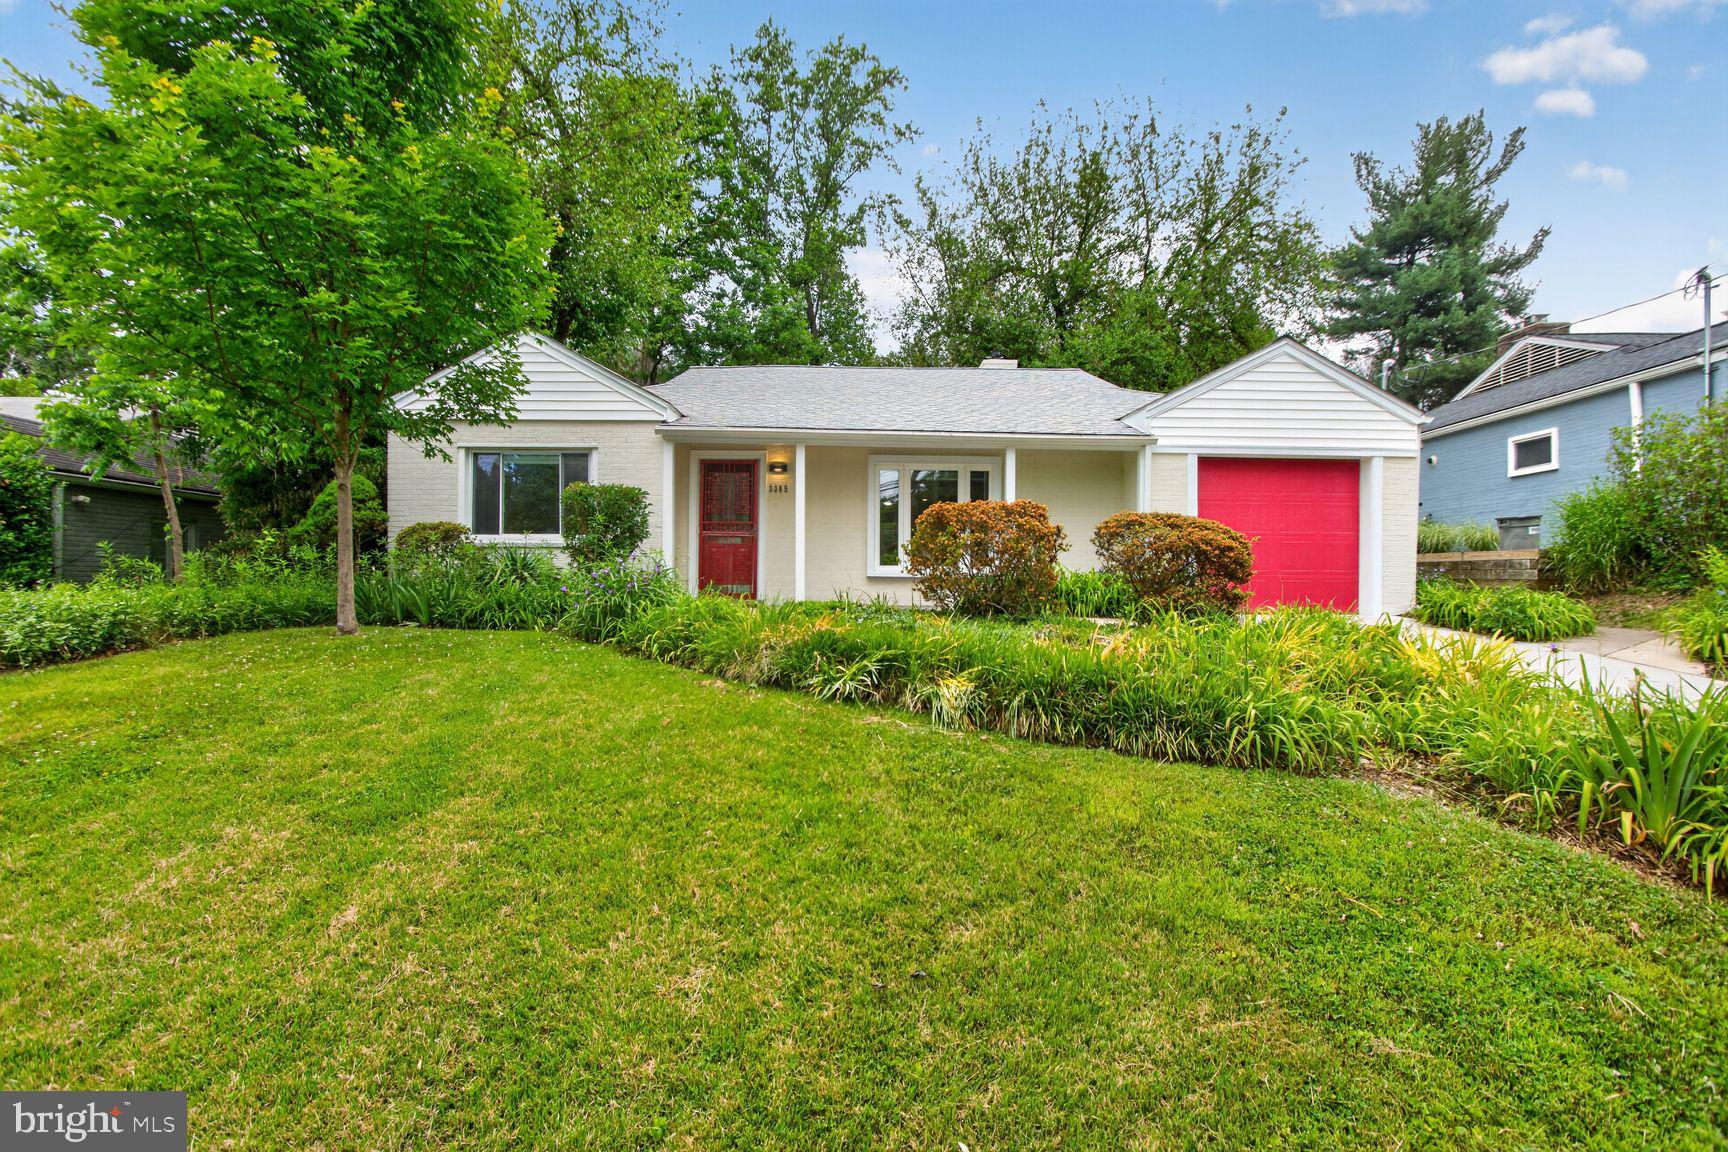
CHEVY CHASE
3305 W COQUELIN TERRACE
3 Beds
2 Baths
1,755 Sq.Ft.
$1,029,000
MLS#: MDMC2235928
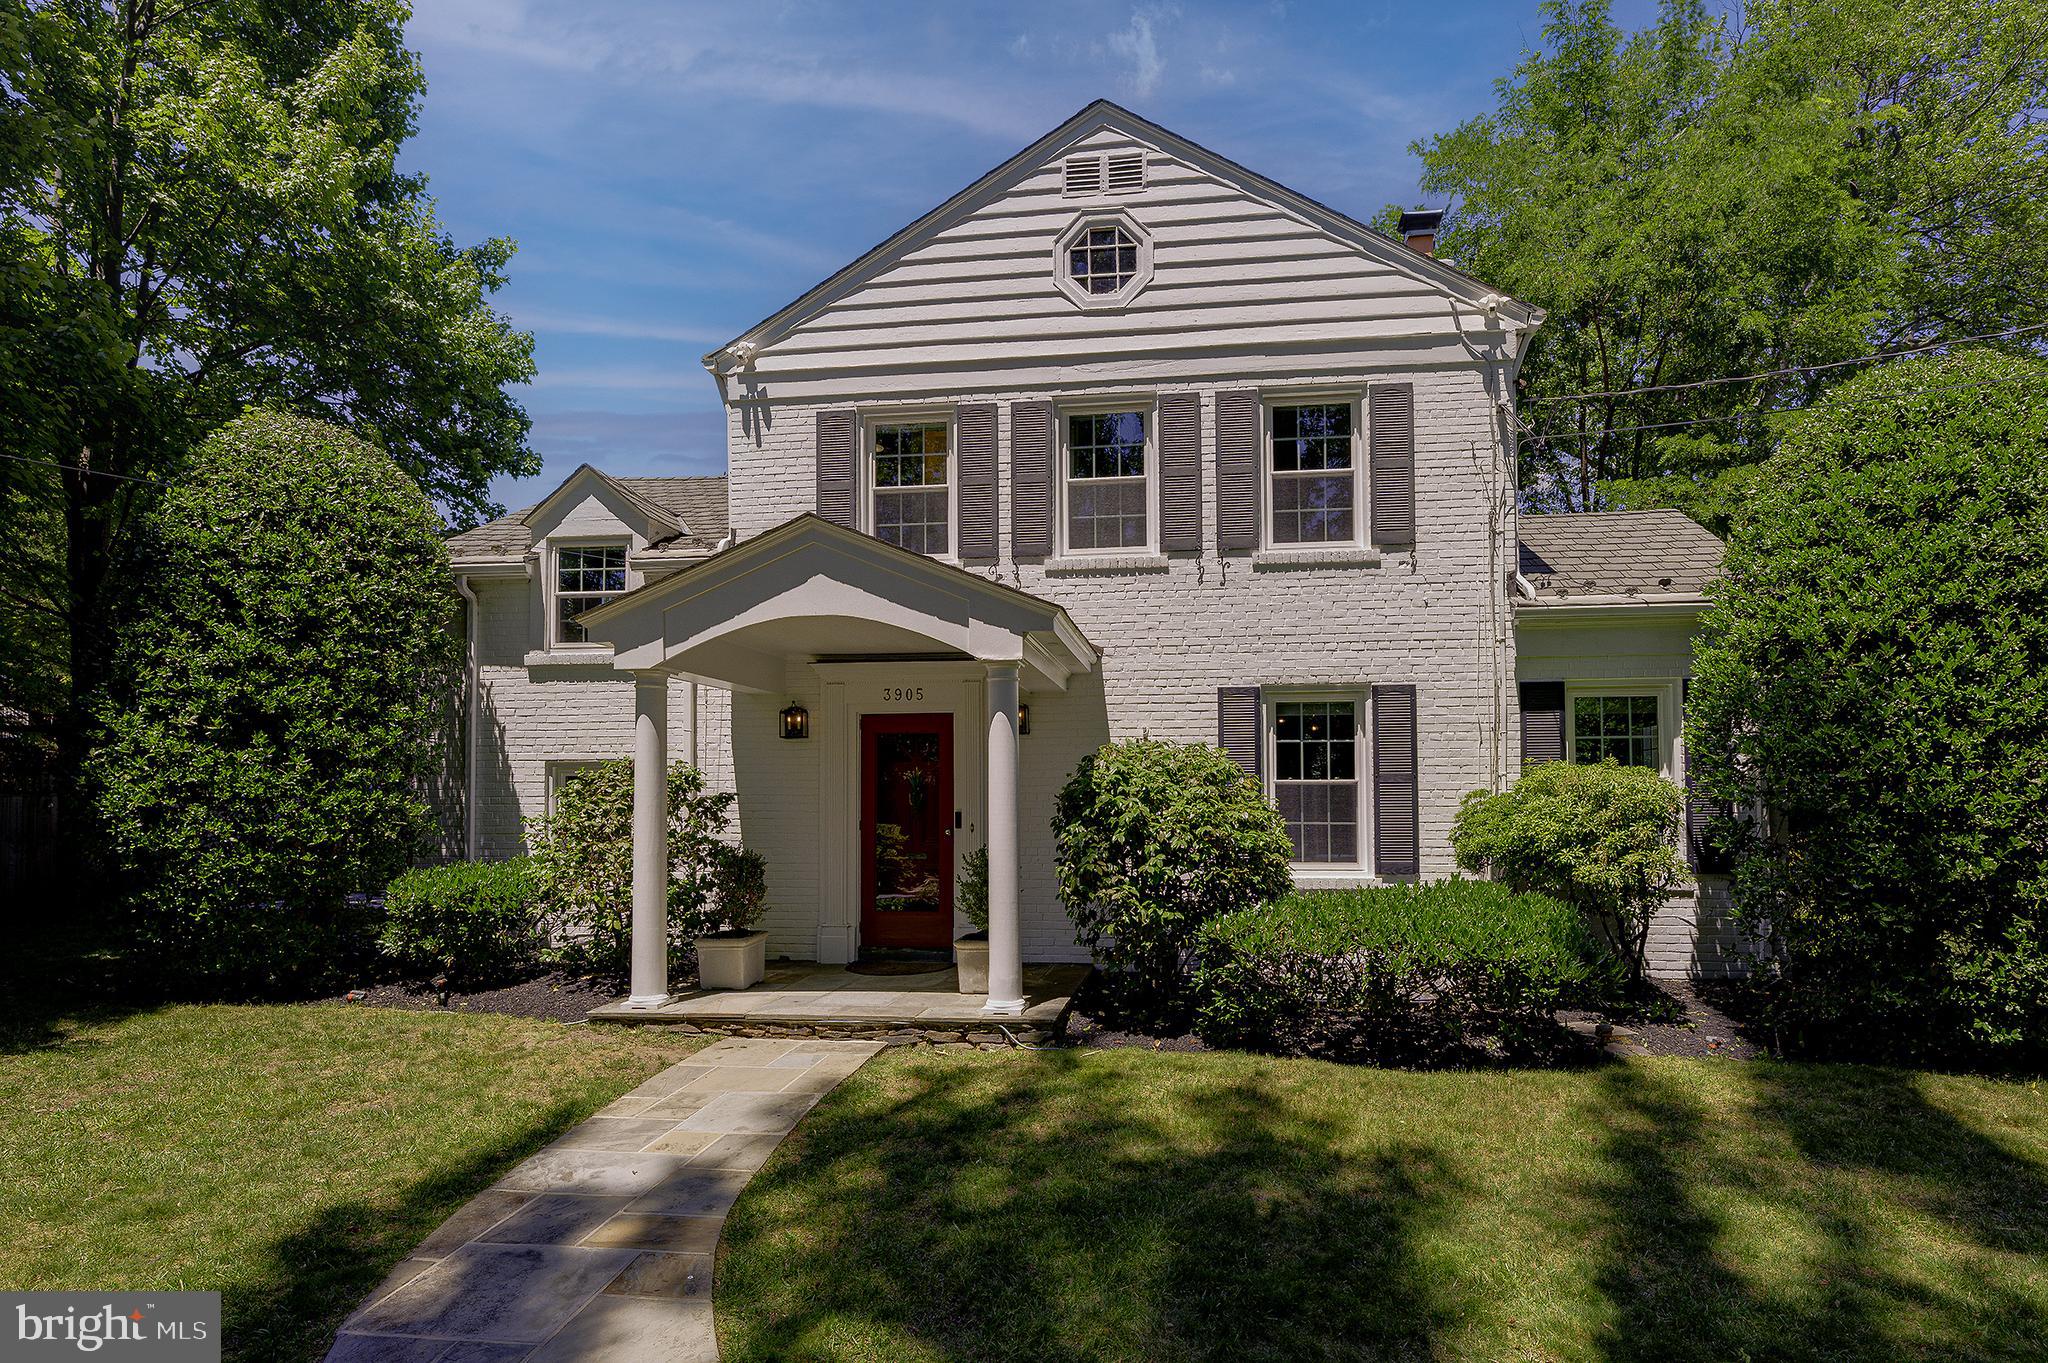
CHEVY CHASE
3905 LAIRD PLACE
4 Beds
3 Baths
2,336 Sq.Ft.
$1,290,000
MLS#: MDMC2241230
CHEVY CHASE
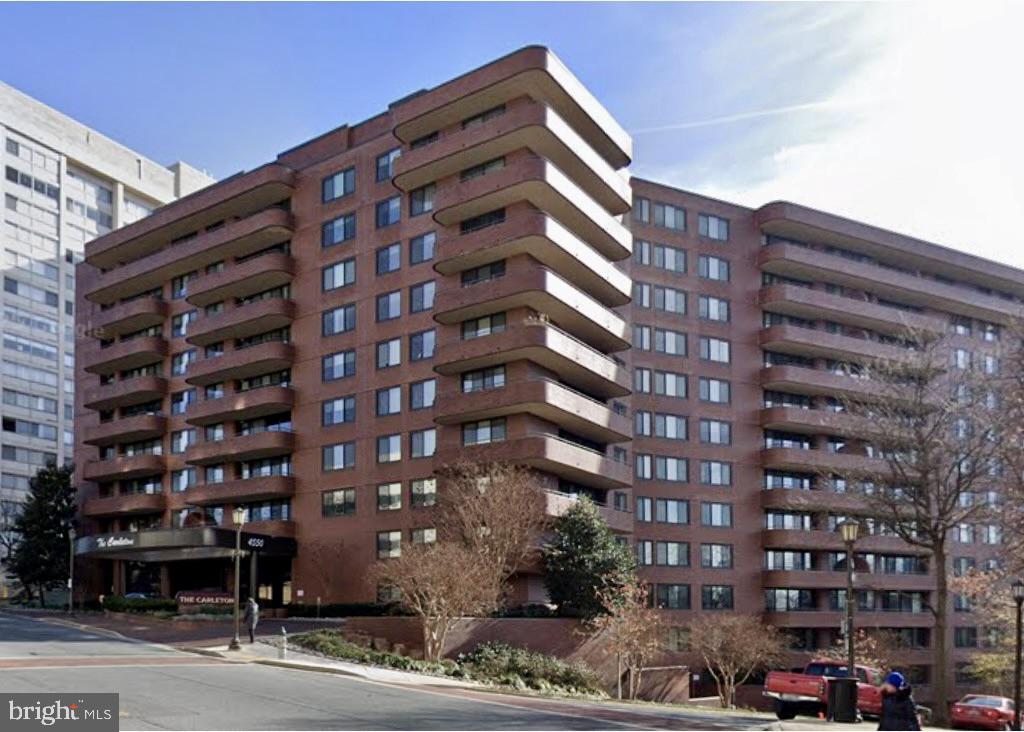
4550 N PARK AVENUE 512
2 Beds
2 Baths
2,529 Sq.Ft.
$1,285,000
MLS#: MDMC2239076
CHEVY CHASE
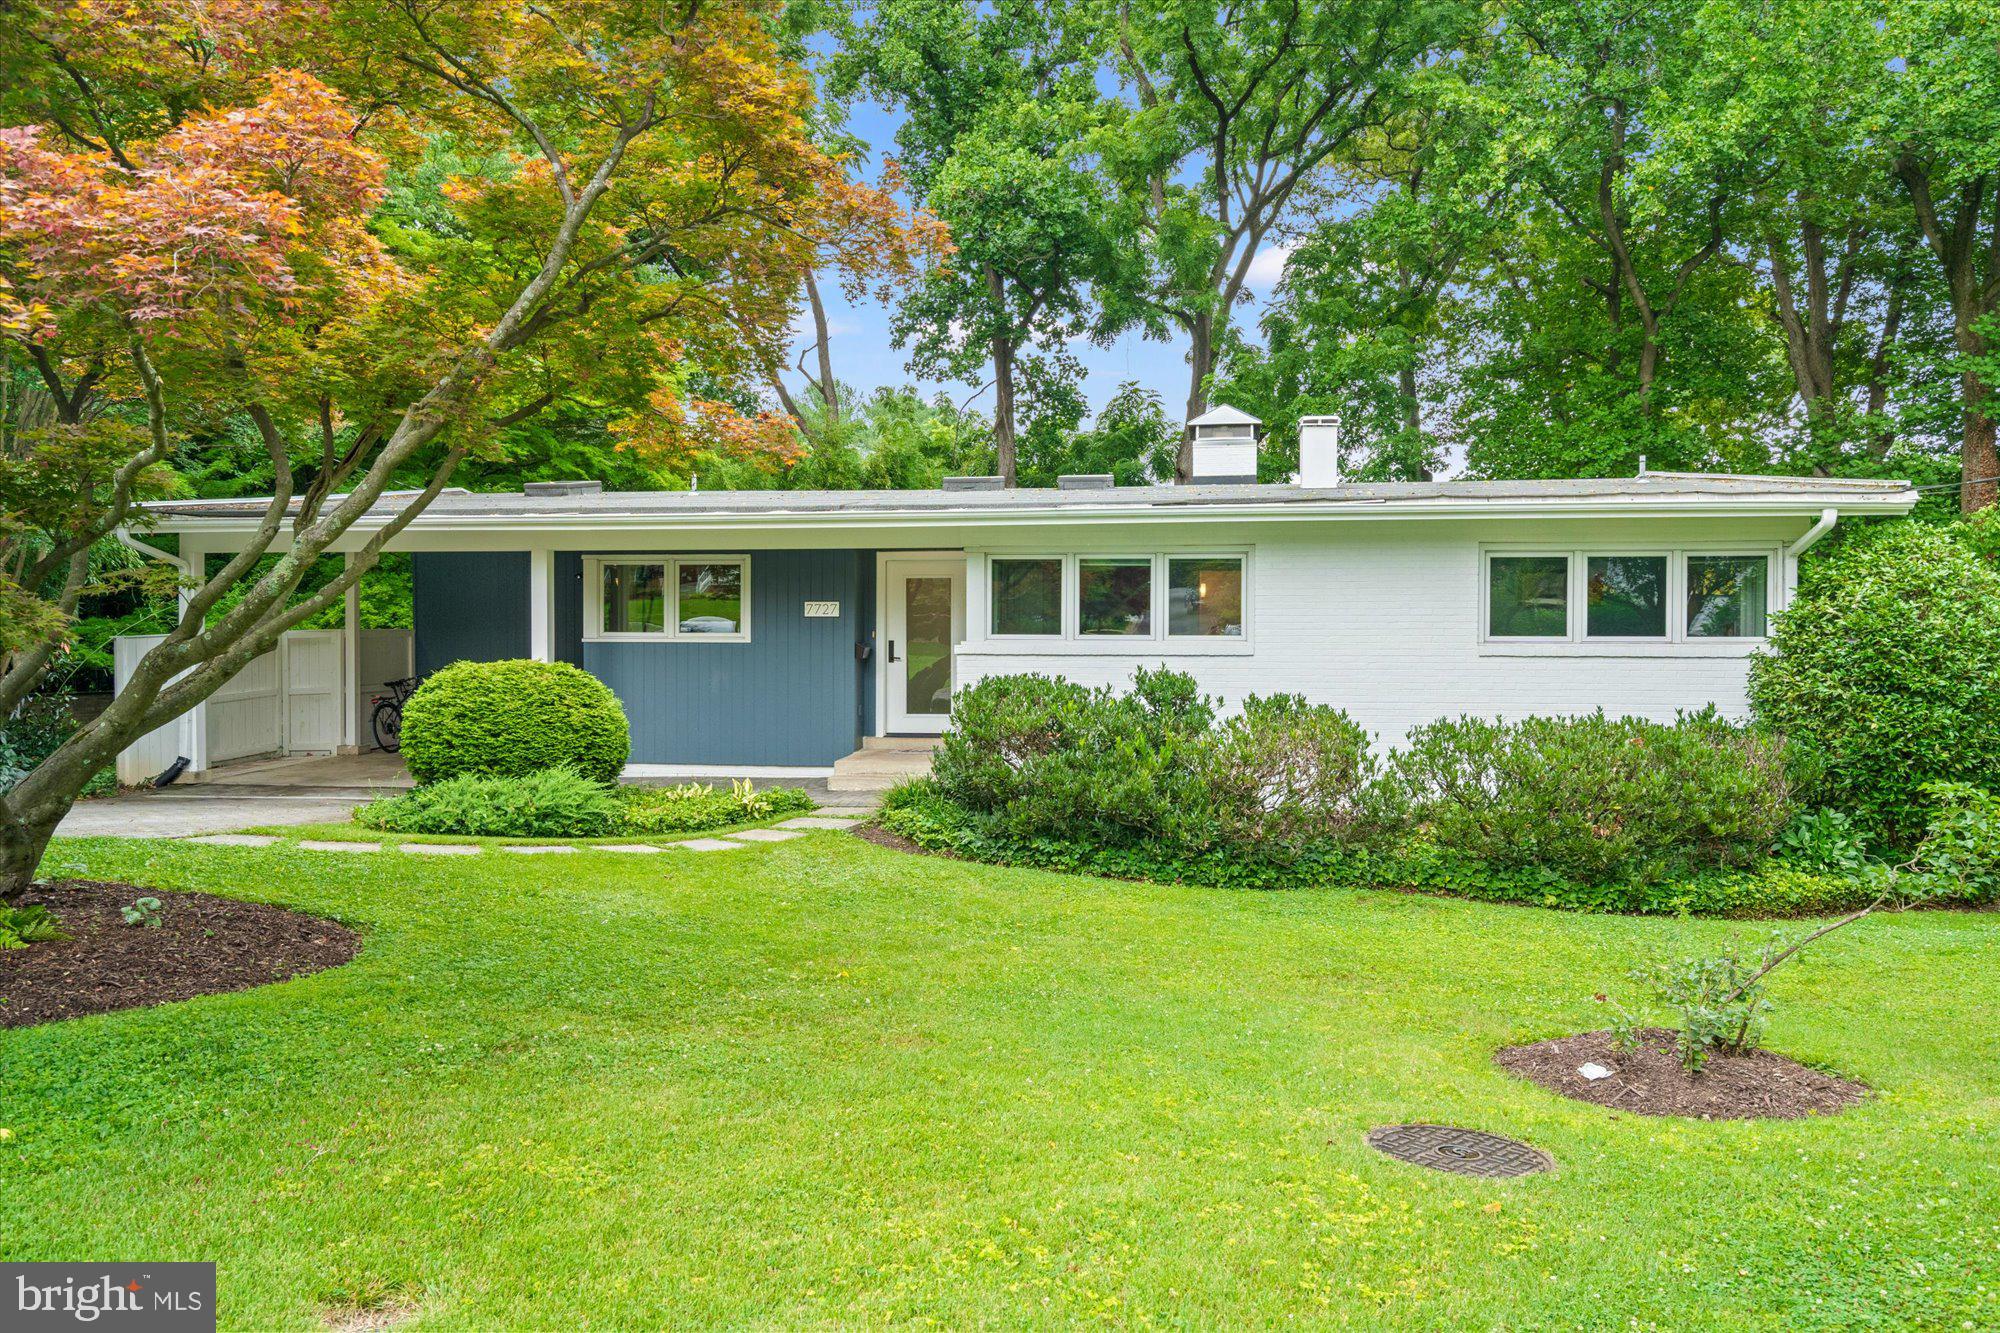
7727 ROCTON AVENUE
5 Beds
3 Baths
3,438 Sq.Ft.
$1,395,000
MLS#: MDMC2244764
.png)