
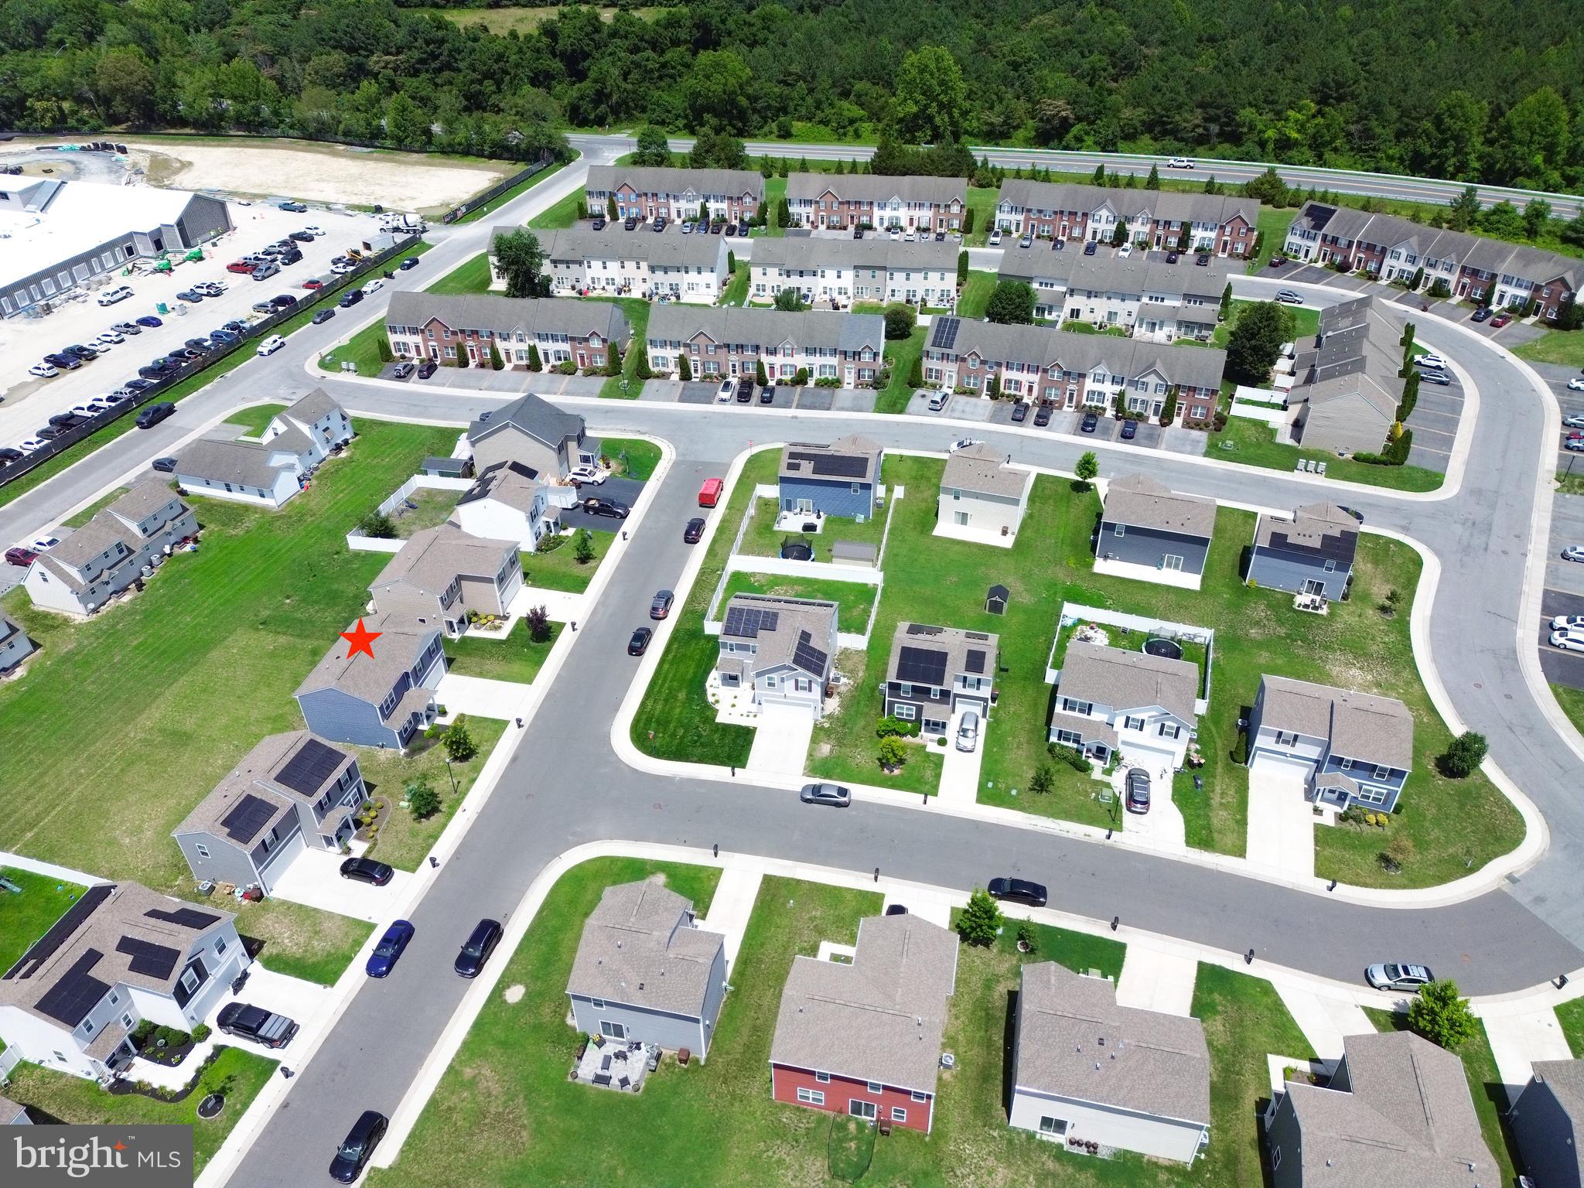
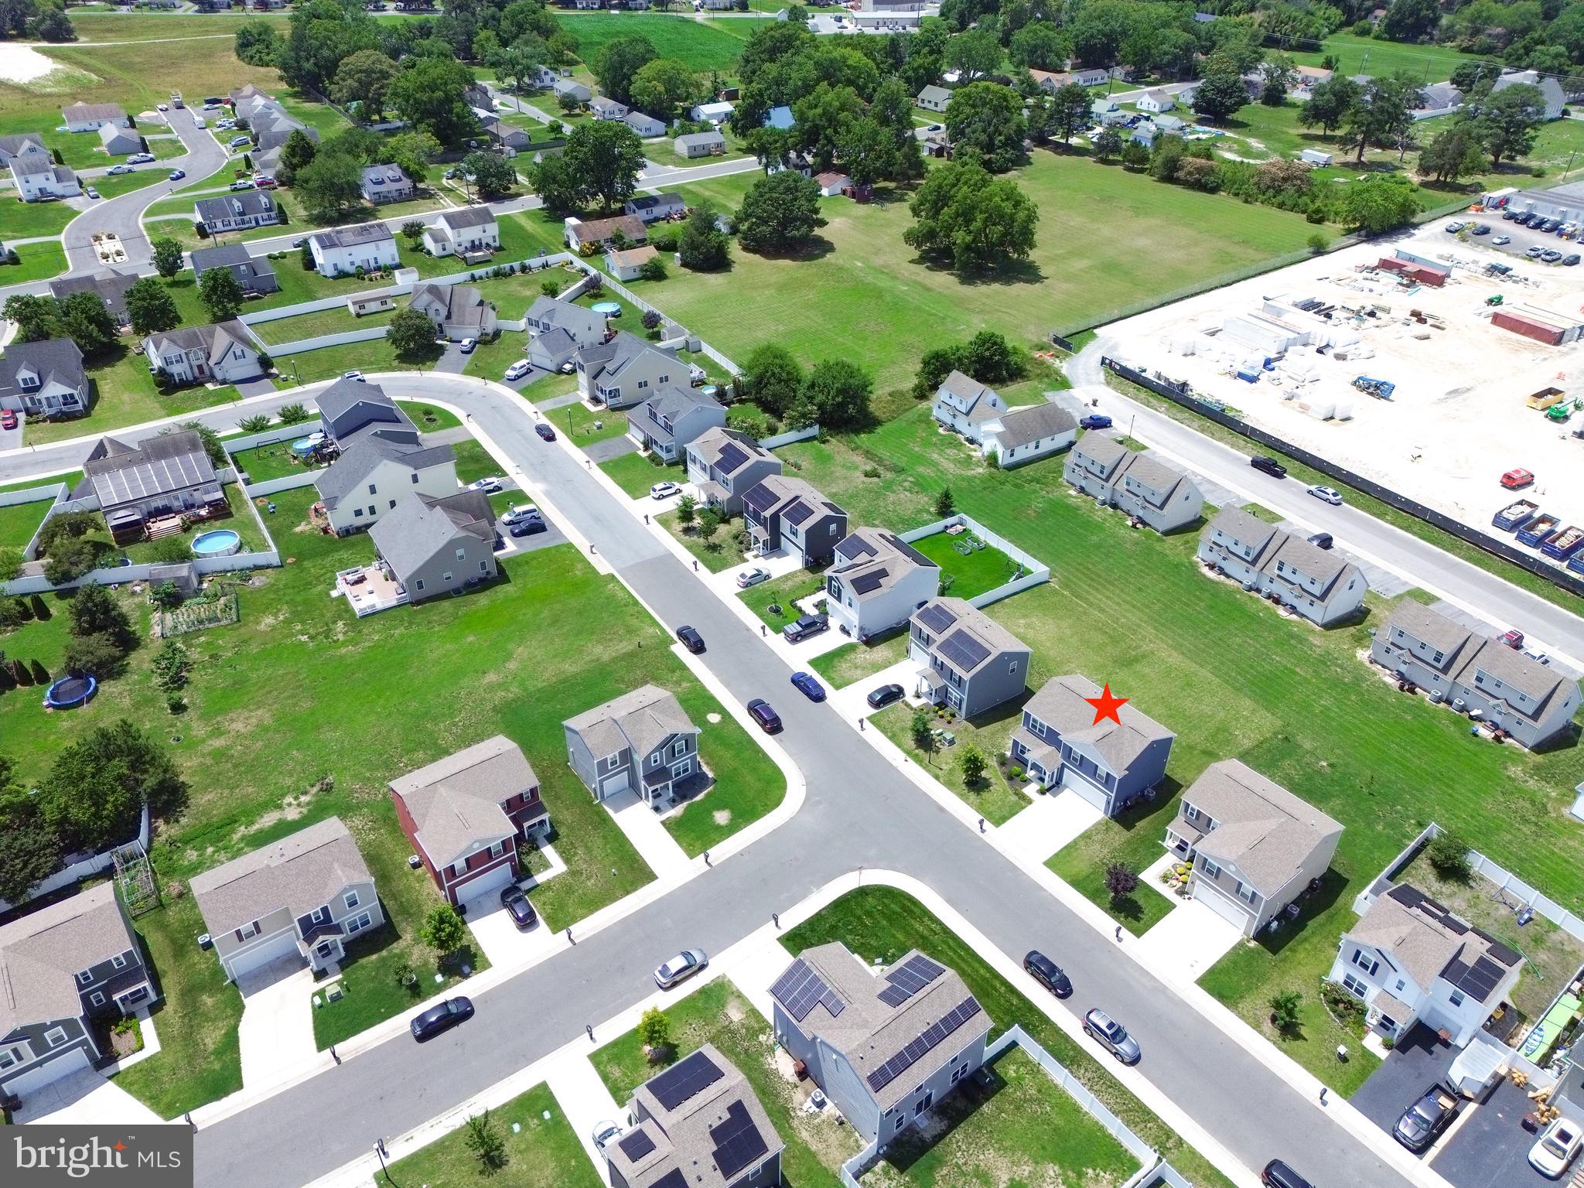
Property
Beds
4
Full Baths
2
1/2 Baths
1
Year Built
2021
Sq.Footage
1,720
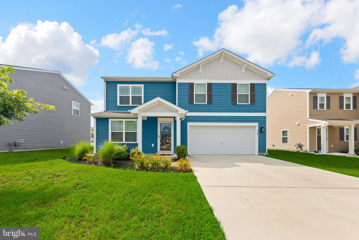
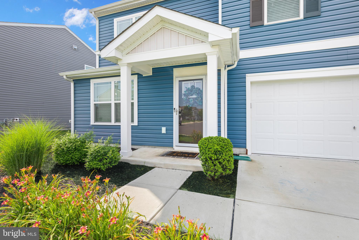
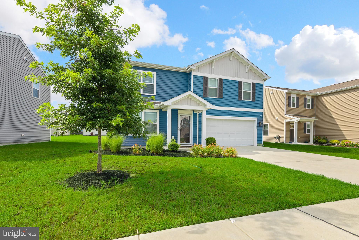
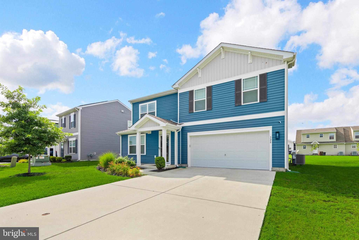
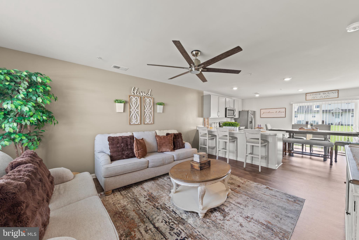
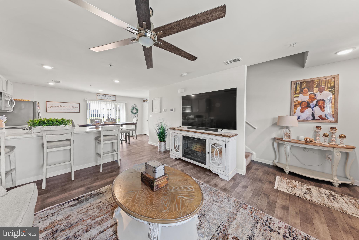
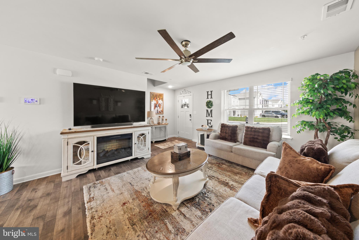
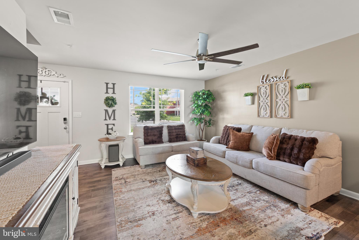
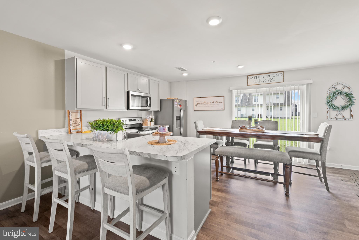
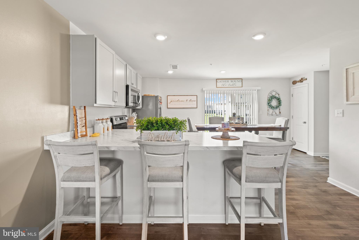
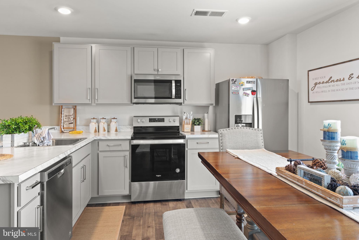
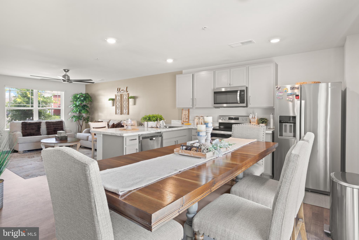
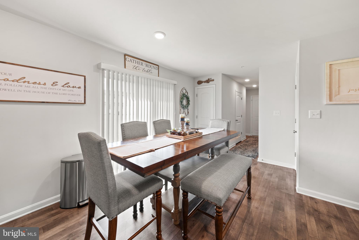
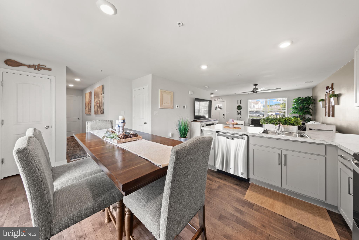
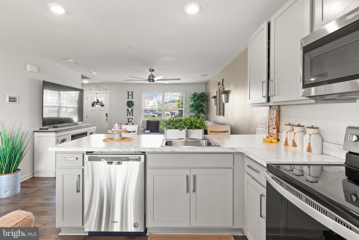
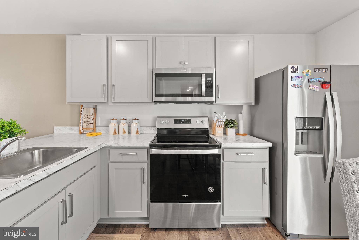
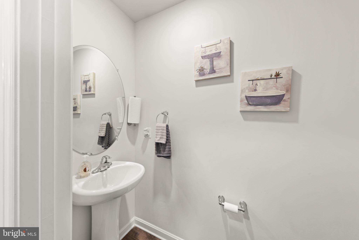
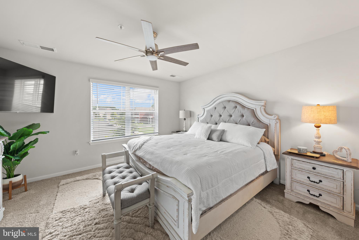
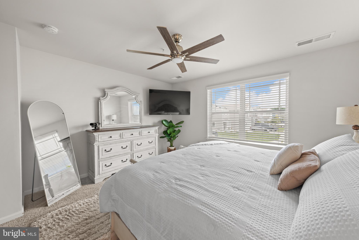
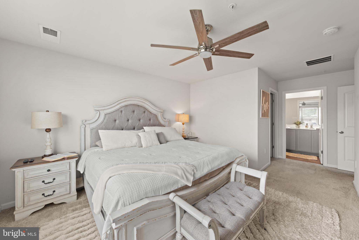
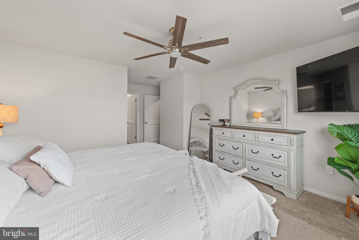
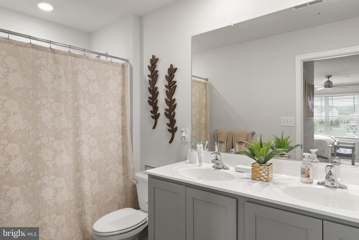
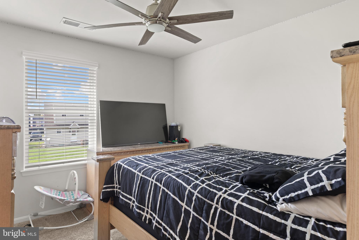
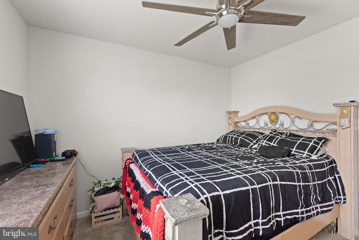
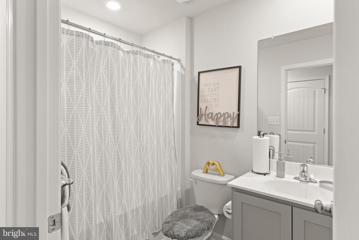
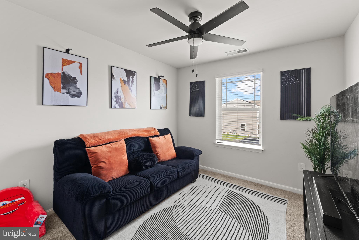
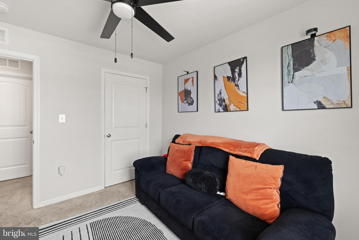
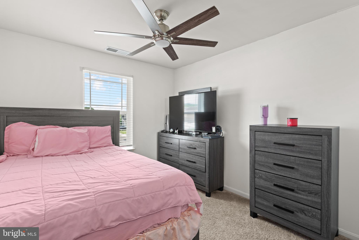
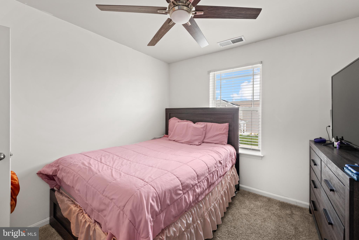
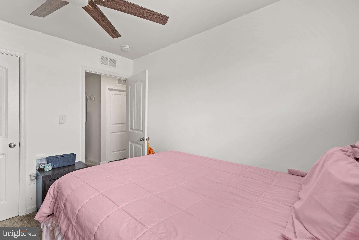
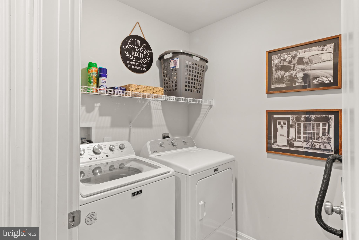
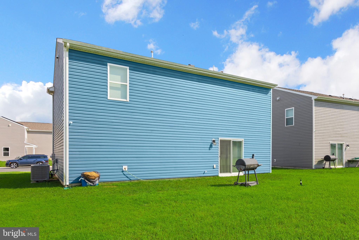
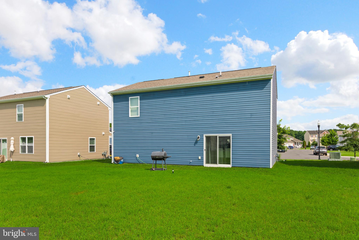
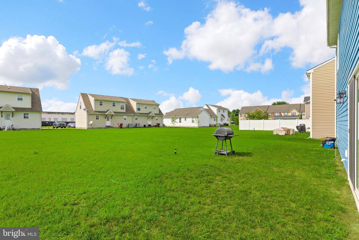
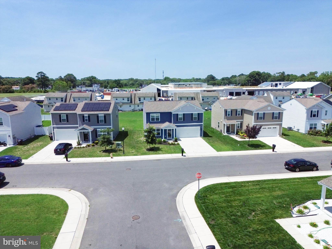
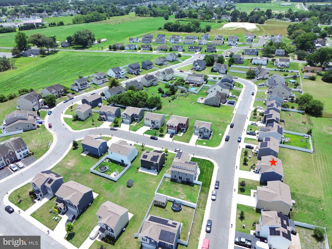
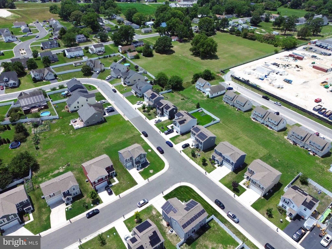
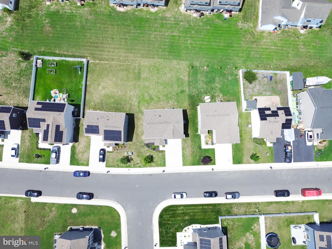
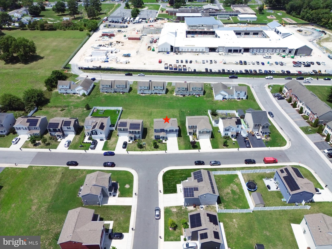
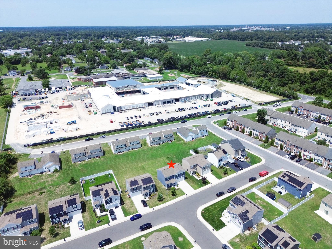
Welcome to 328 Cottonwood Dr, a beautifully maintained 4-bedroom, 2.5-bath home offering 1,720 square feet of thoughtfully designed living space in the desirable Cedar Commons community. The main level features an open-concept floor plan that seamlessly connects the living room, dining area, and kitchen, creating the perfect space for everyday living and entertaining. A convenient half bath is also located on the first floor. Upstairs, you'll find all four bedrooms, including a spacious primary suite with a walk-in closet and private en-suite bath. Step outside to enjoy the large backyard, offering plenty of room for children, pets, outdoor entertaining, gardening, or simply relaxing. The attached two-car garage and spacious driveway provide ample parking and storage. Conveniently located just minutes from Fruitland schools, downtown Salisbury, shopping, restaurants, Walmart, and the Salisbury Zoo, this move-in-ready home combines modern comfort with an ideal location for everyday living.
Features & Amenities
Interior
-
Other Interior Features
Ceiling Fan(s), Walk-In Closet(s), Open Floorplan
-
Total Bedrooms
4
-
Bathrooms
2
-
1/2 Bathrooms
1
-
Above Grade Finished Area
1720.0
-
Basement YN
NO
-
Cooling YN
YES
-
Cooling
Central Air, Ceiling Fan(s), Electric
-
Fireplace YN
NO
-
Heating YN
YES
-
Heating
Exhaust Fan, Electric, Heat Pump
-
Pet friendly
Cats OK, Dogs OK, Yes
Exterior
-
Garage
Yes
-
Garage spaces
2
-
Construction Materials
Frame
-
Parking
Off Street, Garage, Driveway, Attached
-
Pool
No
-
Waterfront YN
NO
-
View
Street, Garden
Area & Lot
-
Lot Size(acres)
0.14
-
Lot Size(square feet)
6,282
-
Property Type
Residential
-
Property Sub Type
Single Family Residence
-
Architectural Style
Contemporary
Price
-
Sales Price
$332,000
-
Tax Amount
$5,175
-
Financing Options
Cash, Conventional, FHA
-
Sq. Footage
1,720
-
Price/SqFt
$193
HOA
-
Association
YES
-
Association Fee
$28
-
Association Fee Includes
N/A
School District
-
Elementary School
N/A
-
Middle School
N/A
-
High School
N/A
Property Features
-
New Construction
NO
-
Senior Community YN
NO
-
Sewer
Public Sewer
-
Tax Lot
18A
-
Water Source
Public
Schedule a Showing
Showing scheduled successfully.
Mortgage calculator
Estimate your monthly mortgage payment, including the principal and interest, property taxes, and HOA. Adjust the values to generate a more accurate rate.
Your payment
Principal and Interest:
$
Property taxes:
$
HOA fees:
$
Total loan payment:
$
Total interest amount:
$
Location
County
WICOMICO
Elementary School
Middle School
High School
Listing Courtesy of Daniela Tanasa , Coldwell Banker Realty
RealHub Information is provided exclusively for consumers' personal, non-commercial use, and it may not be used for any purpose other than to identify prospective properties consumers may be interested in purchasing. All information deemed reliable but not guaranteed and should be independently verified. All properties are subject to prior sale, change or withdrawal. RealHub website owner shall not be responsible for any typographical errors, misinformation, misprints and shall be held totally harmless.

AGENT
Albert Ranney
Call Albert today to schedule a private showing.

* Listings on this website come from the FMLS IDX Compilation and may be held by brokerage firms other than the owner of this website. The listing brokerage is identified in any listing details. Information is deemed reliable but is not guaranteed. If you believe any FMLS listing contains material that infringes your copyrighted work please click here to review our DMCA policy and learn how to submit a takedown request.© 2024 FMLS.
Related Properties
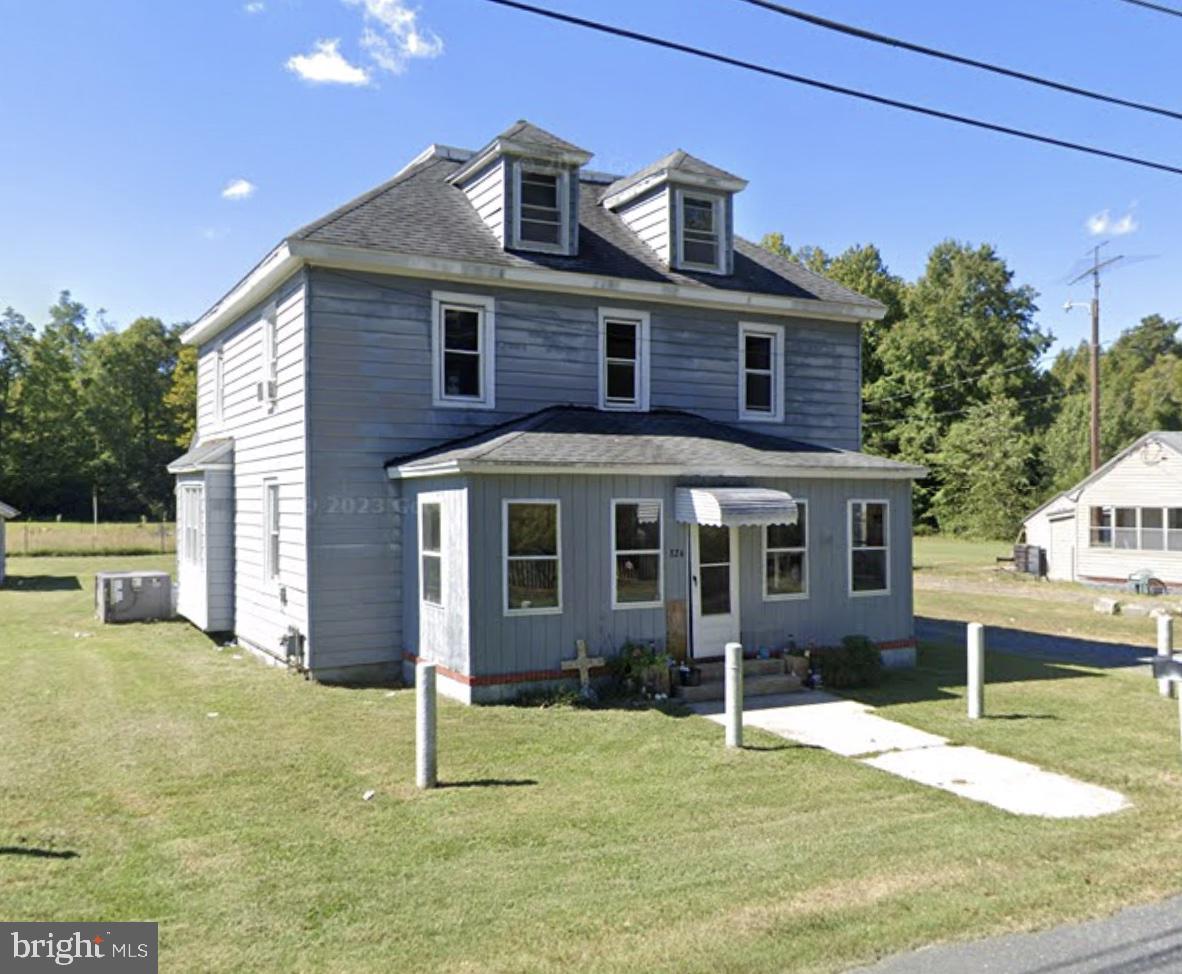
FRUITLAND
820, 824 & 828 SHAD POINT ROAD
10 Beds
5 Baths
1,290 Sq.Ft.
$395,900
MLS#: MDWC2021180
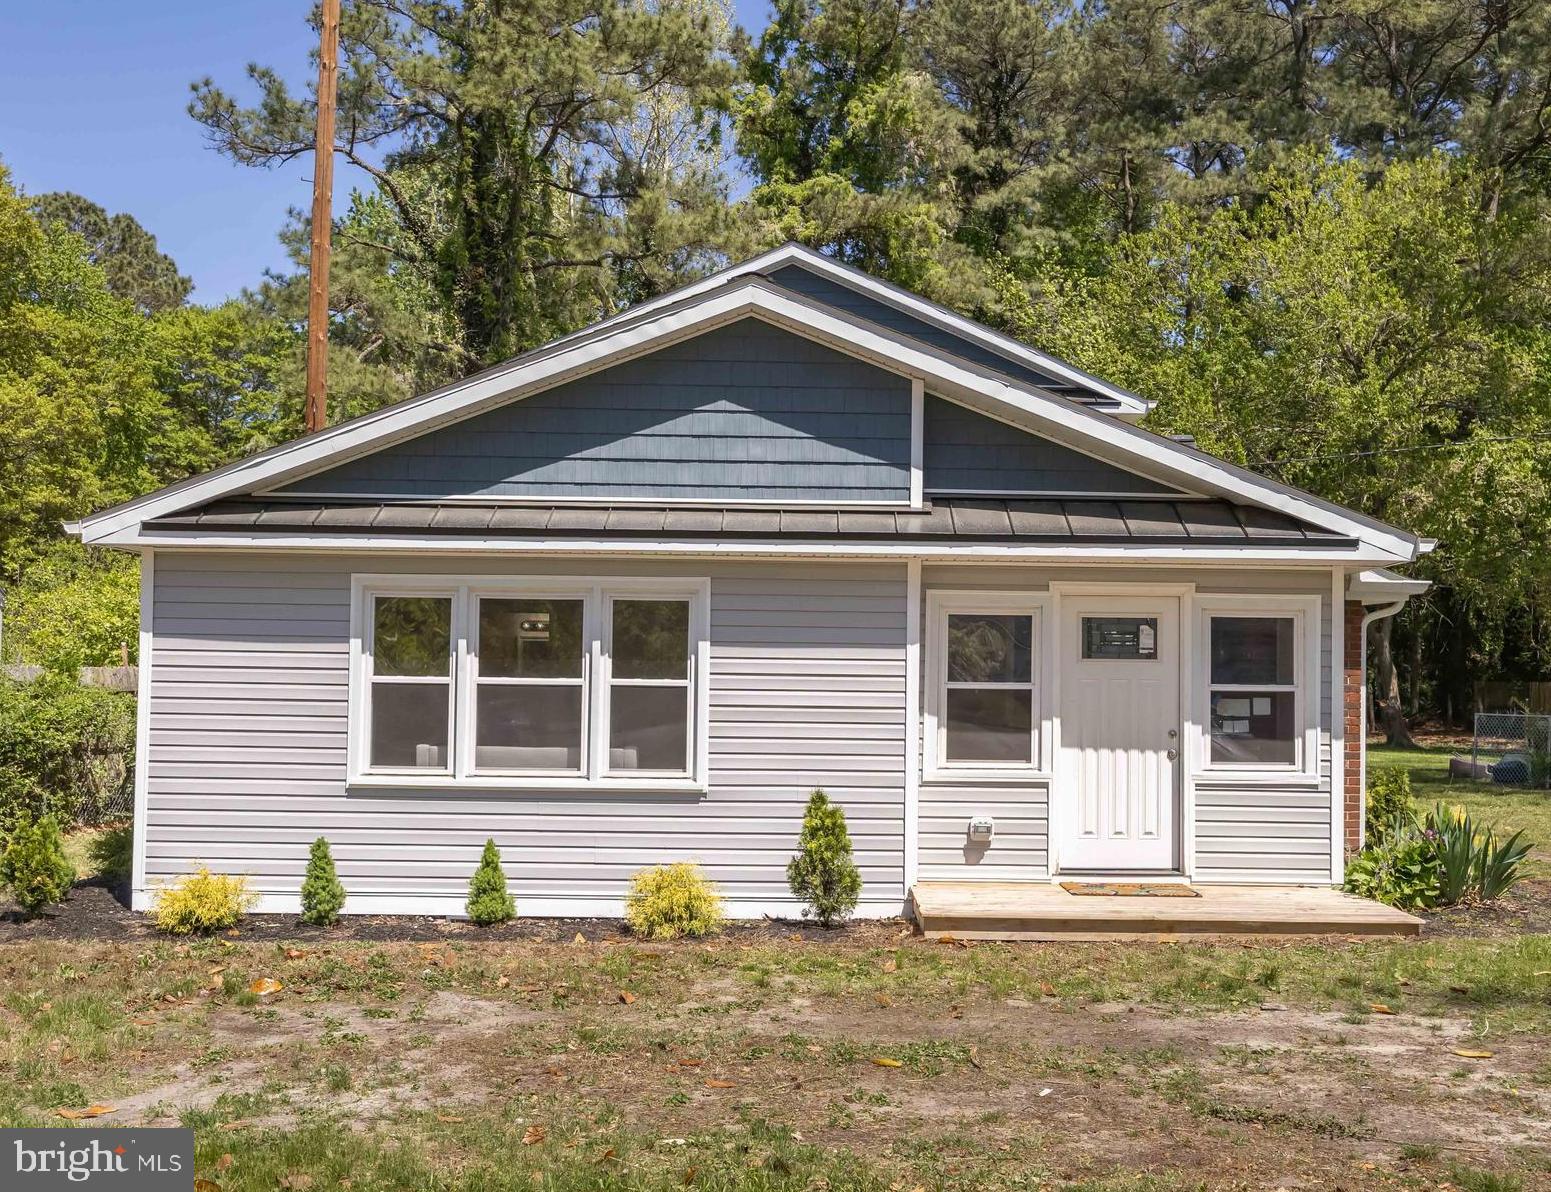
FRUITLAND
421 W MAIN STREET
4 Beds
3 Baths
2,358 Sq.Ft.
$360,000
MLS#: MDWC2022546
FRUITLAND
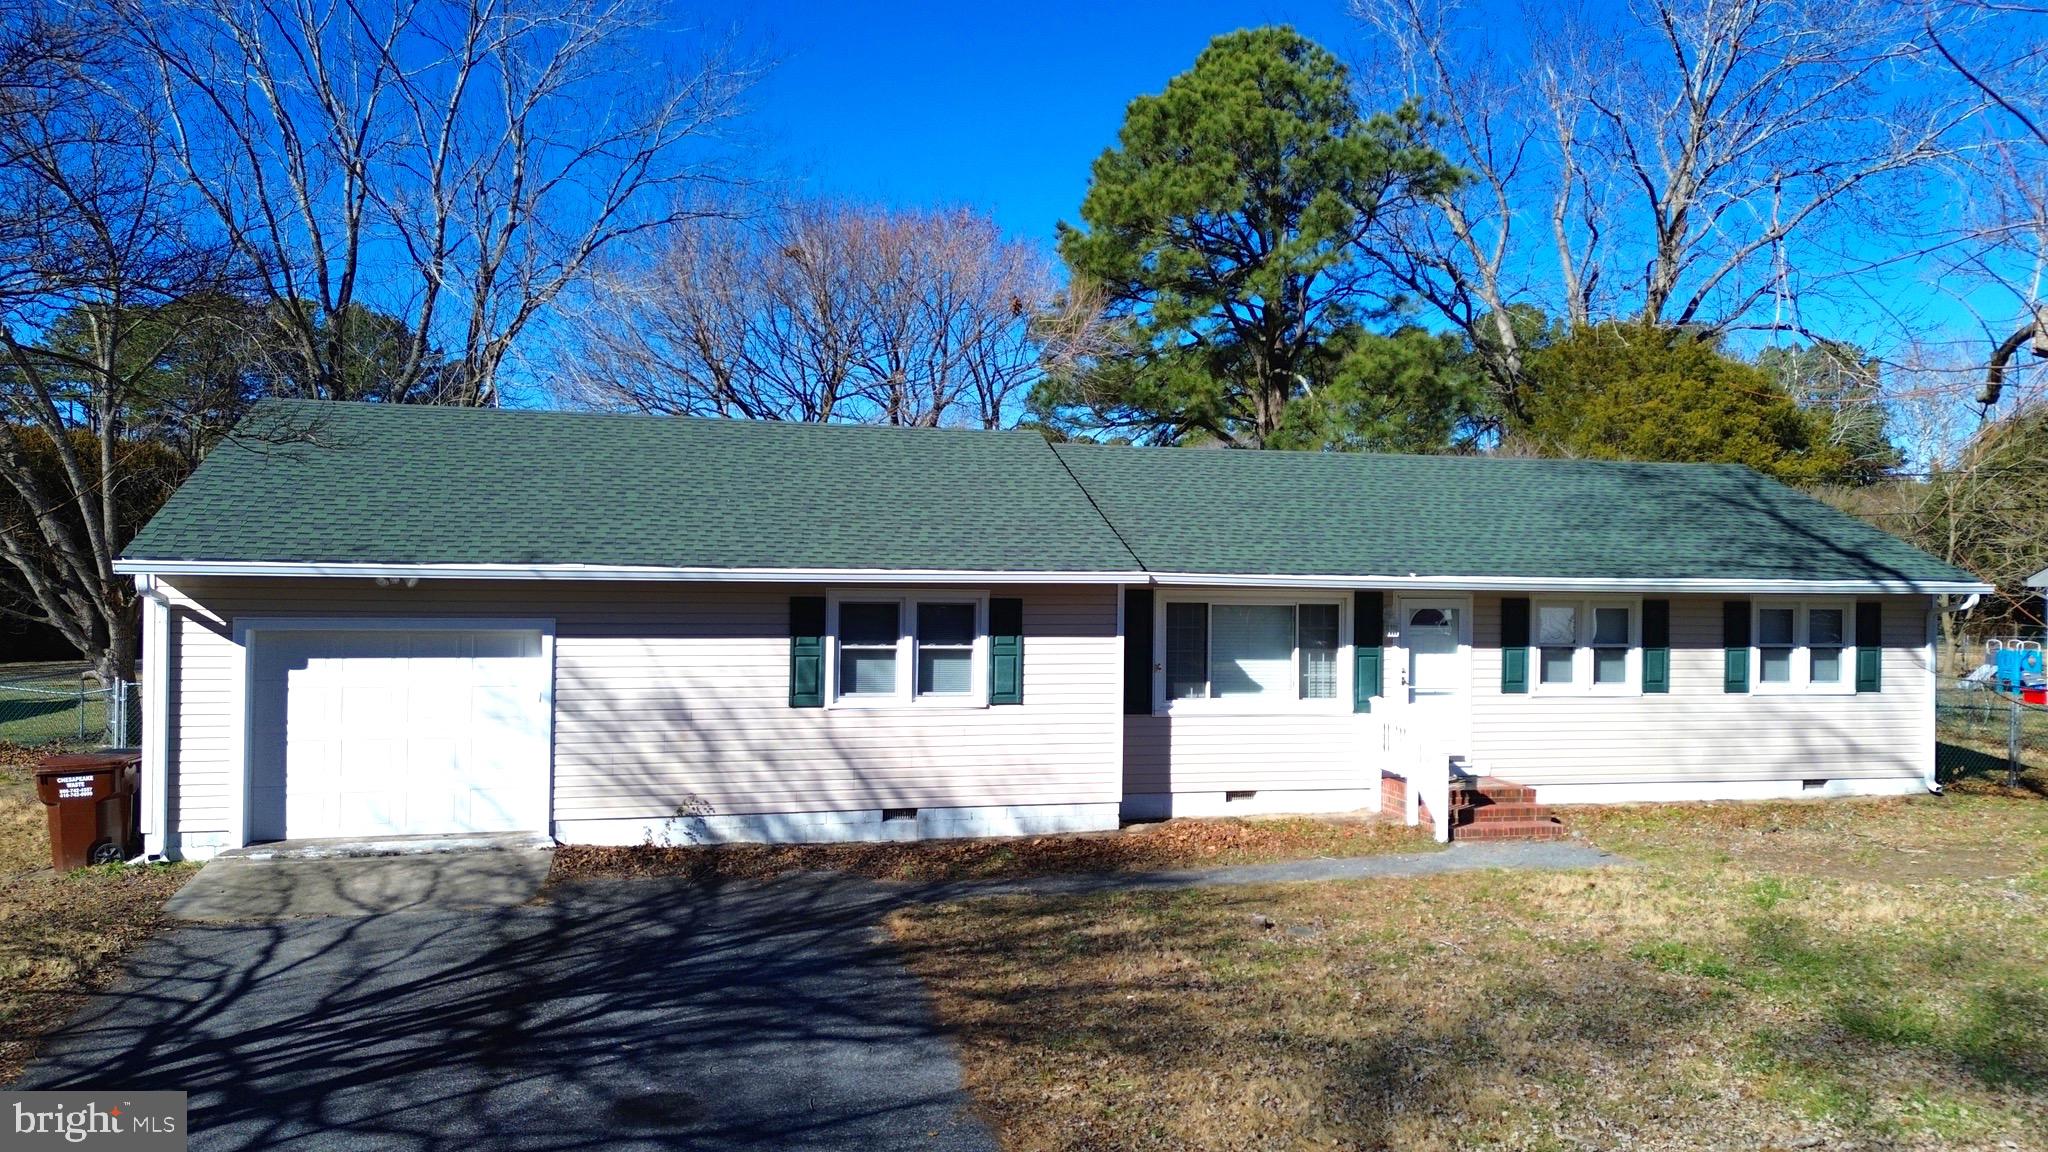
104 WALDEN DRIVE
4 Beds
2 Baths
1,360 Sq.Ft.
$309,900
MLS#: MDWC2020932
FRUITLAND
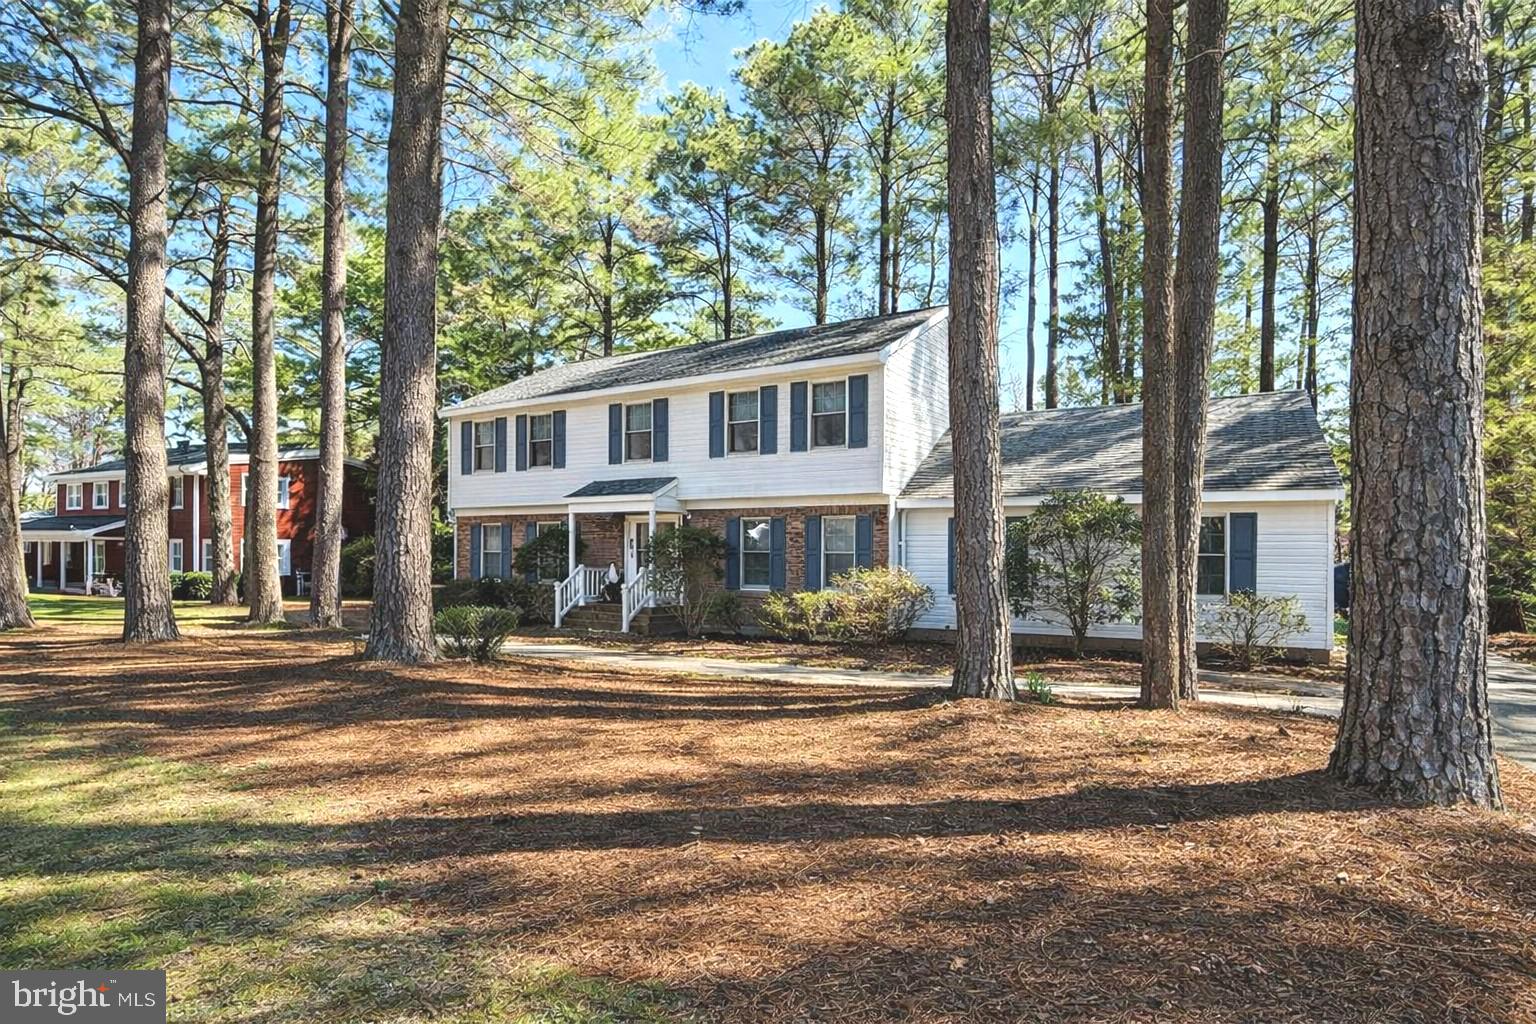
5211 DOVE POINT LANE
4 Beds
2 Baths
2,272 Sq.Ft.
$354,900
MLS#: MDWC2021532
FRUITLAND
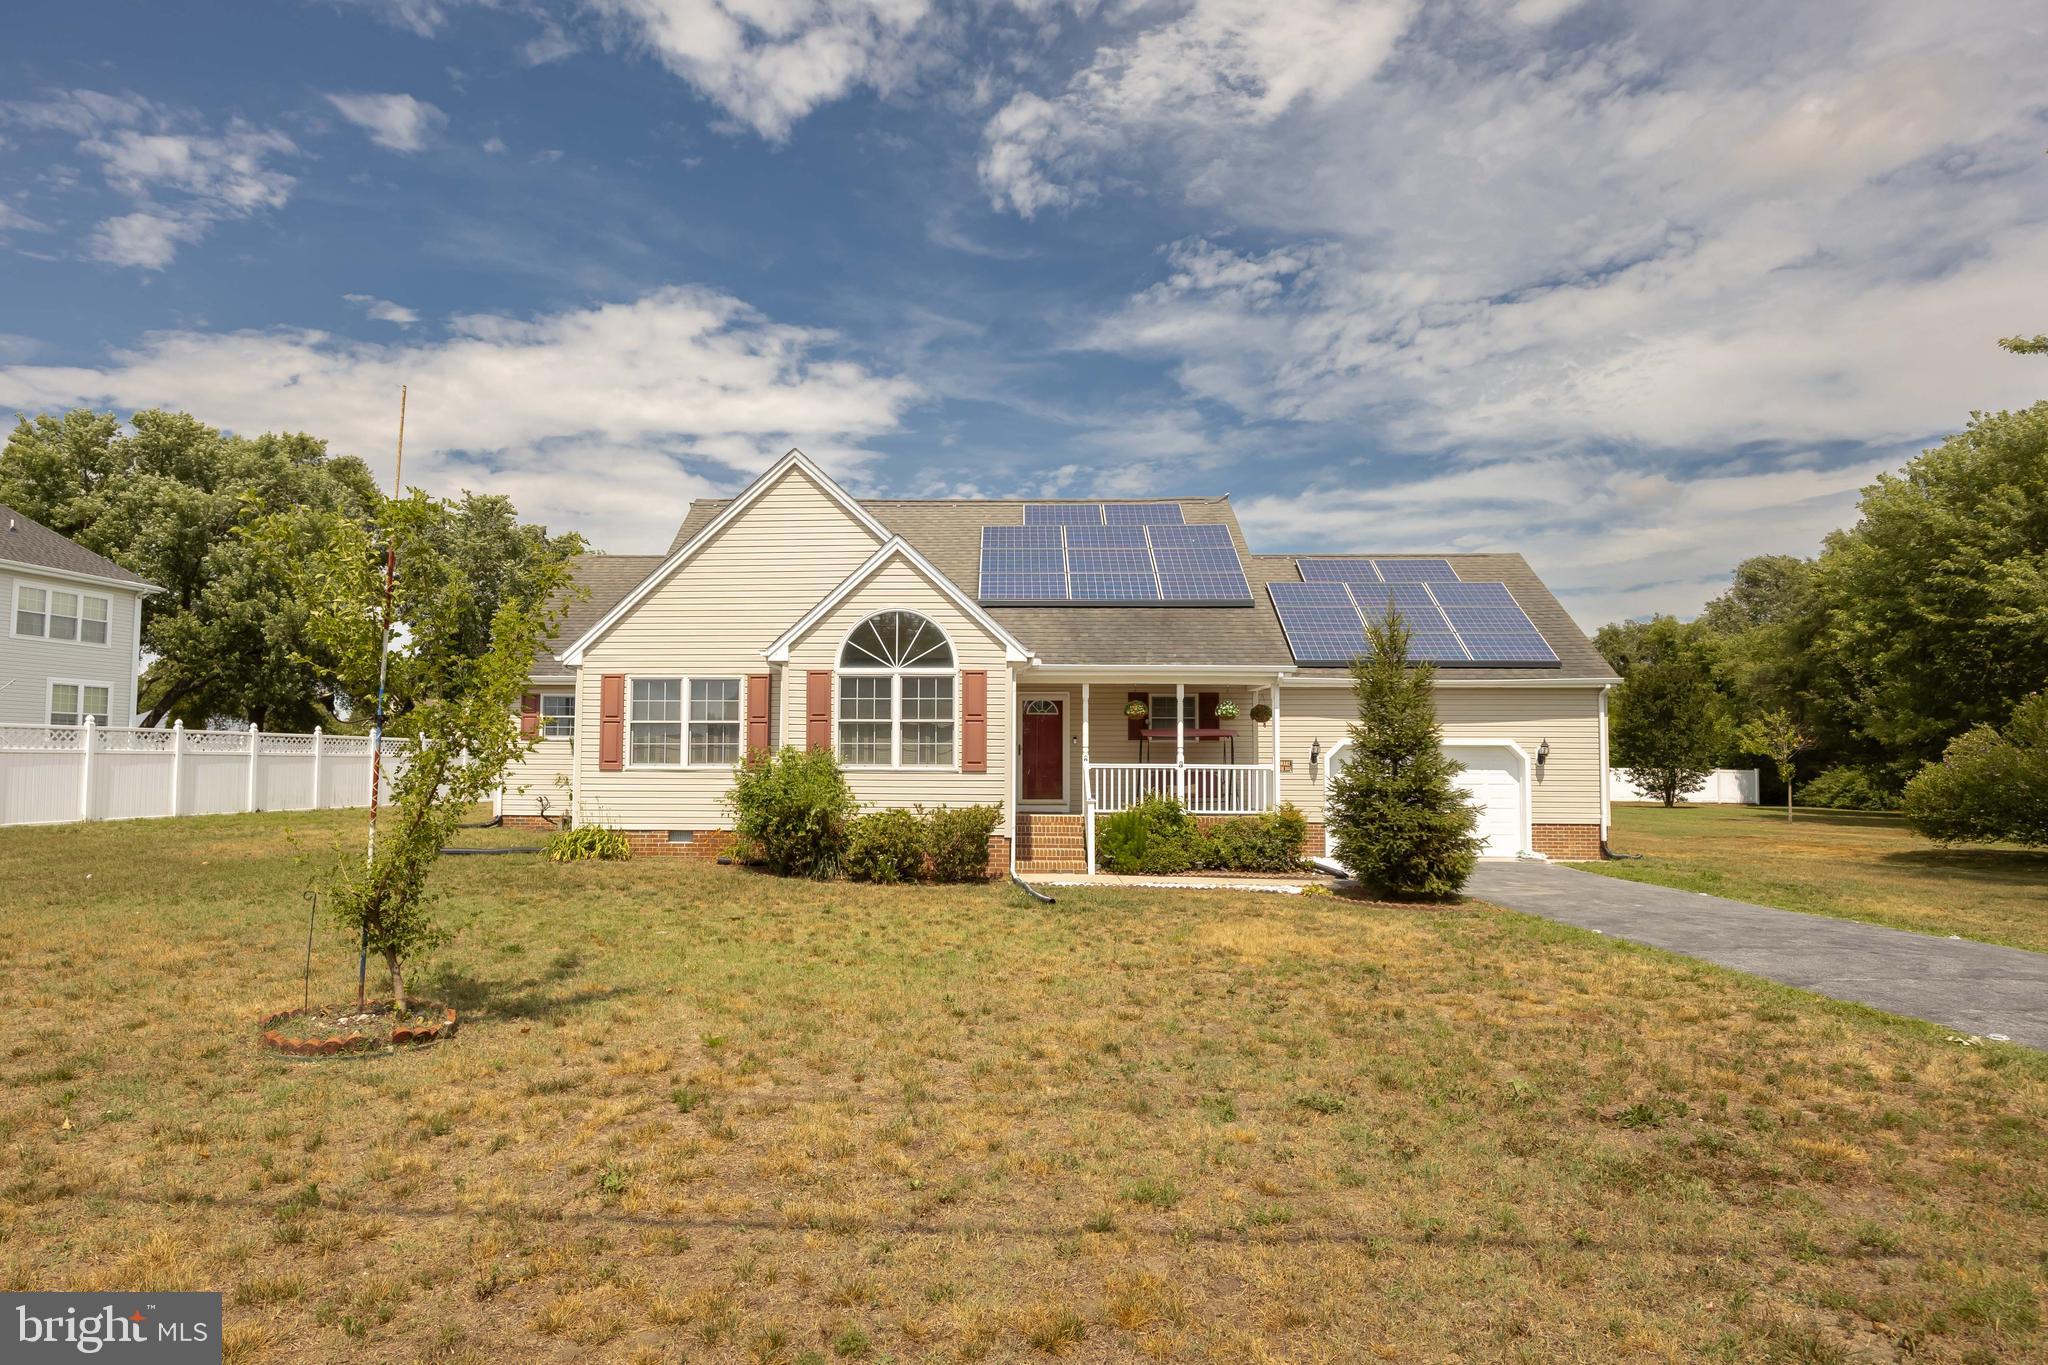
631 E MAIN STREET
4 Beds
2 Baths
1,838 Sq.Ft.
$355,000
MLS#: MDWC2023392

FRUITLAND
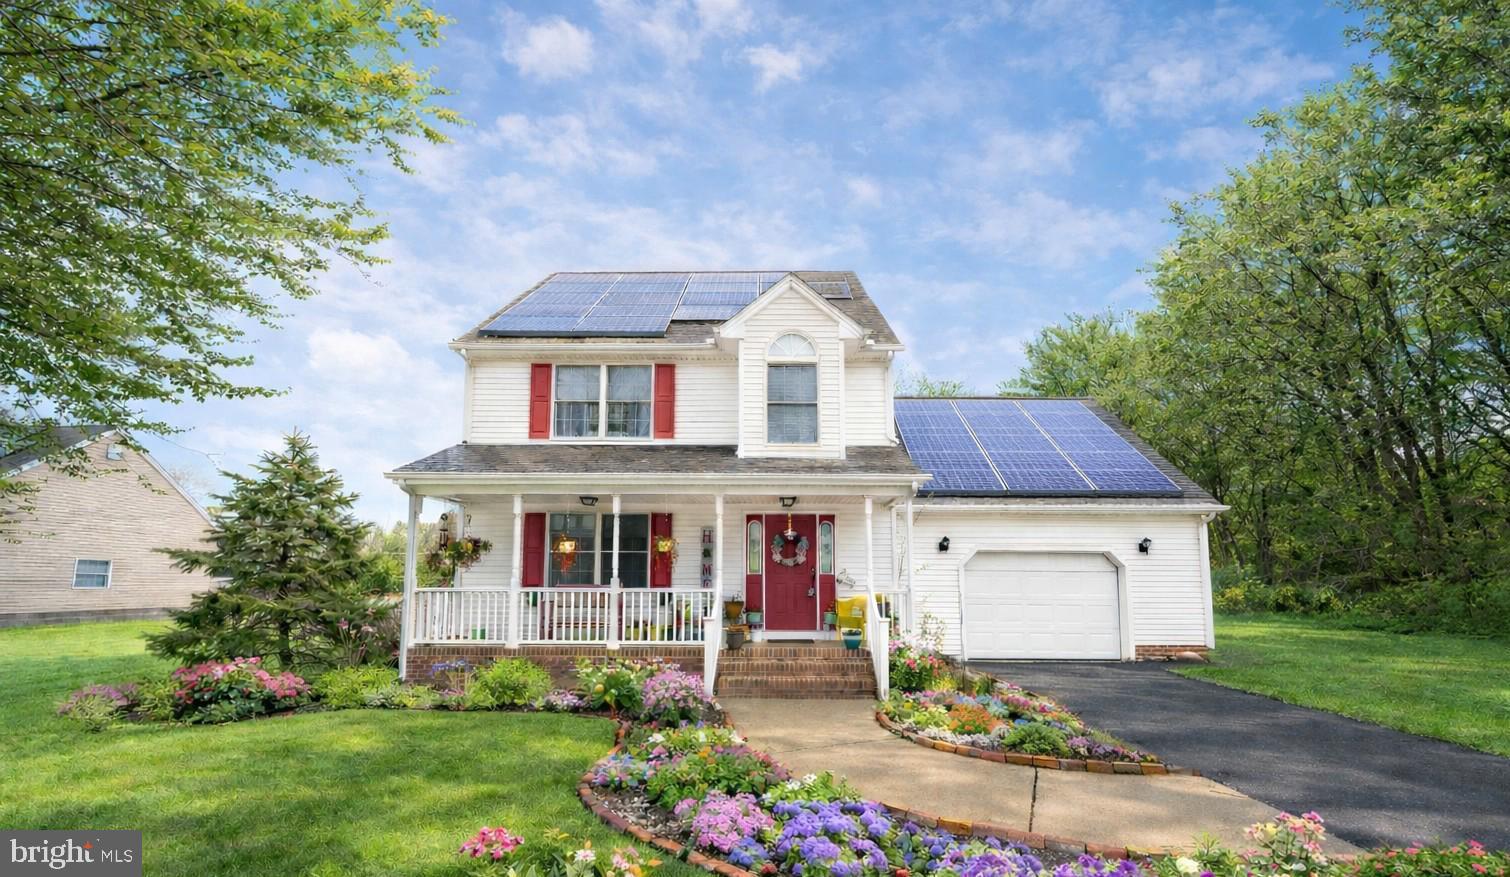
417 LENA LANE
None Beds
1 Baths
2,802 Sq.Ft.
$395,000
MLS#: MDWC2024336
FRUITLAND
633 E MAIN STREET
3 Beds
2 Baths
1,758 Sq.Ft.
$319,999
MLS#: MDWC2021740
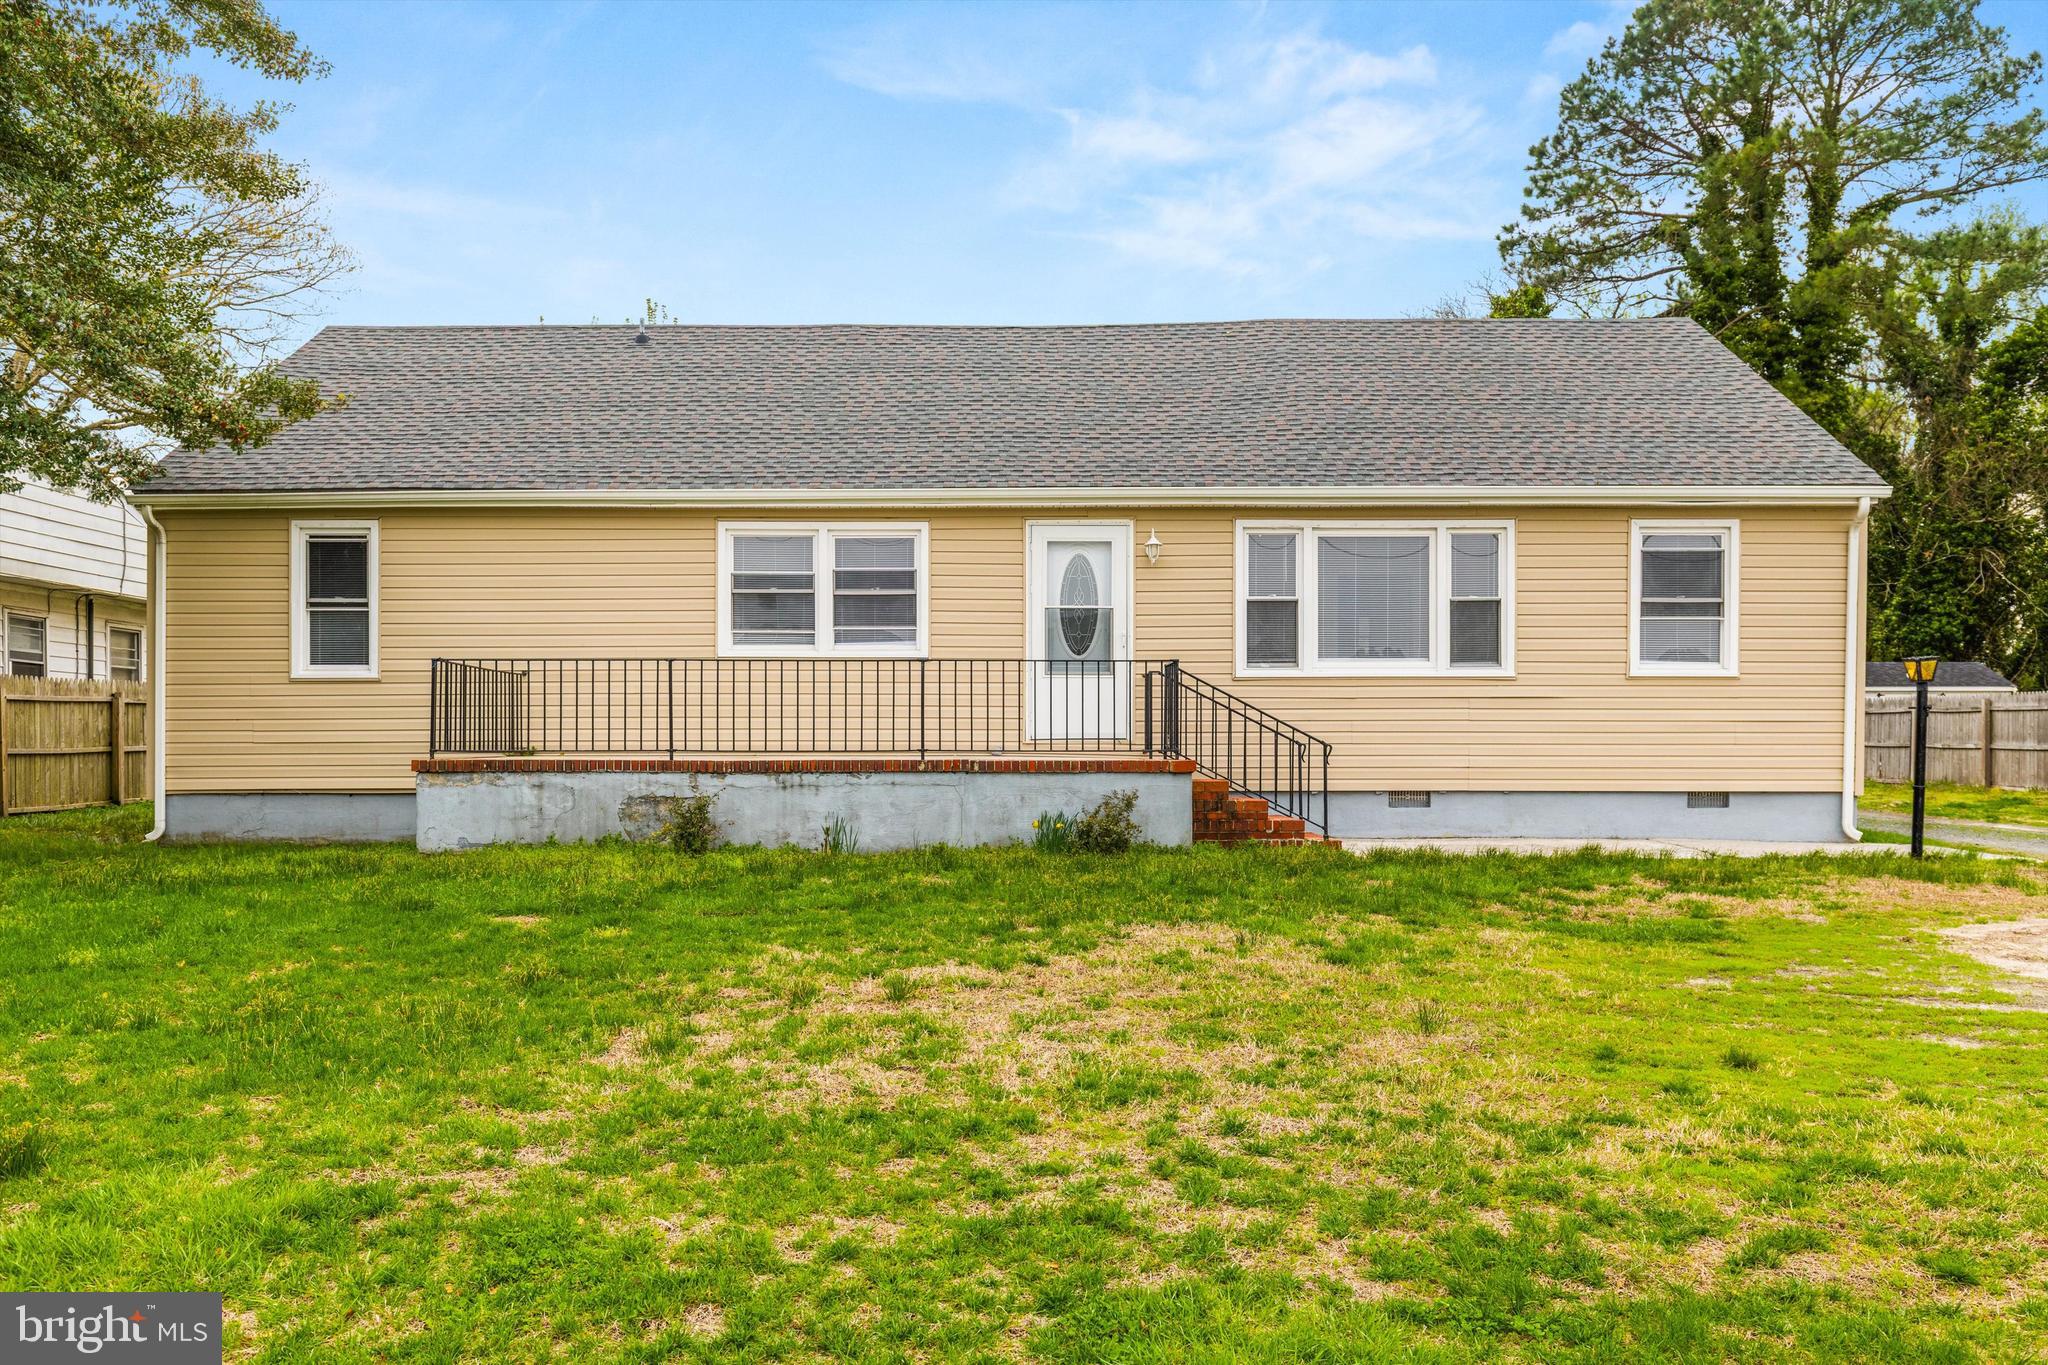
FRUITLAND
308 E CEDAR LANE
5 Beds
3 Baths
1,800 Sq.Ft.
$339,000
MLS#: MDWC2022158
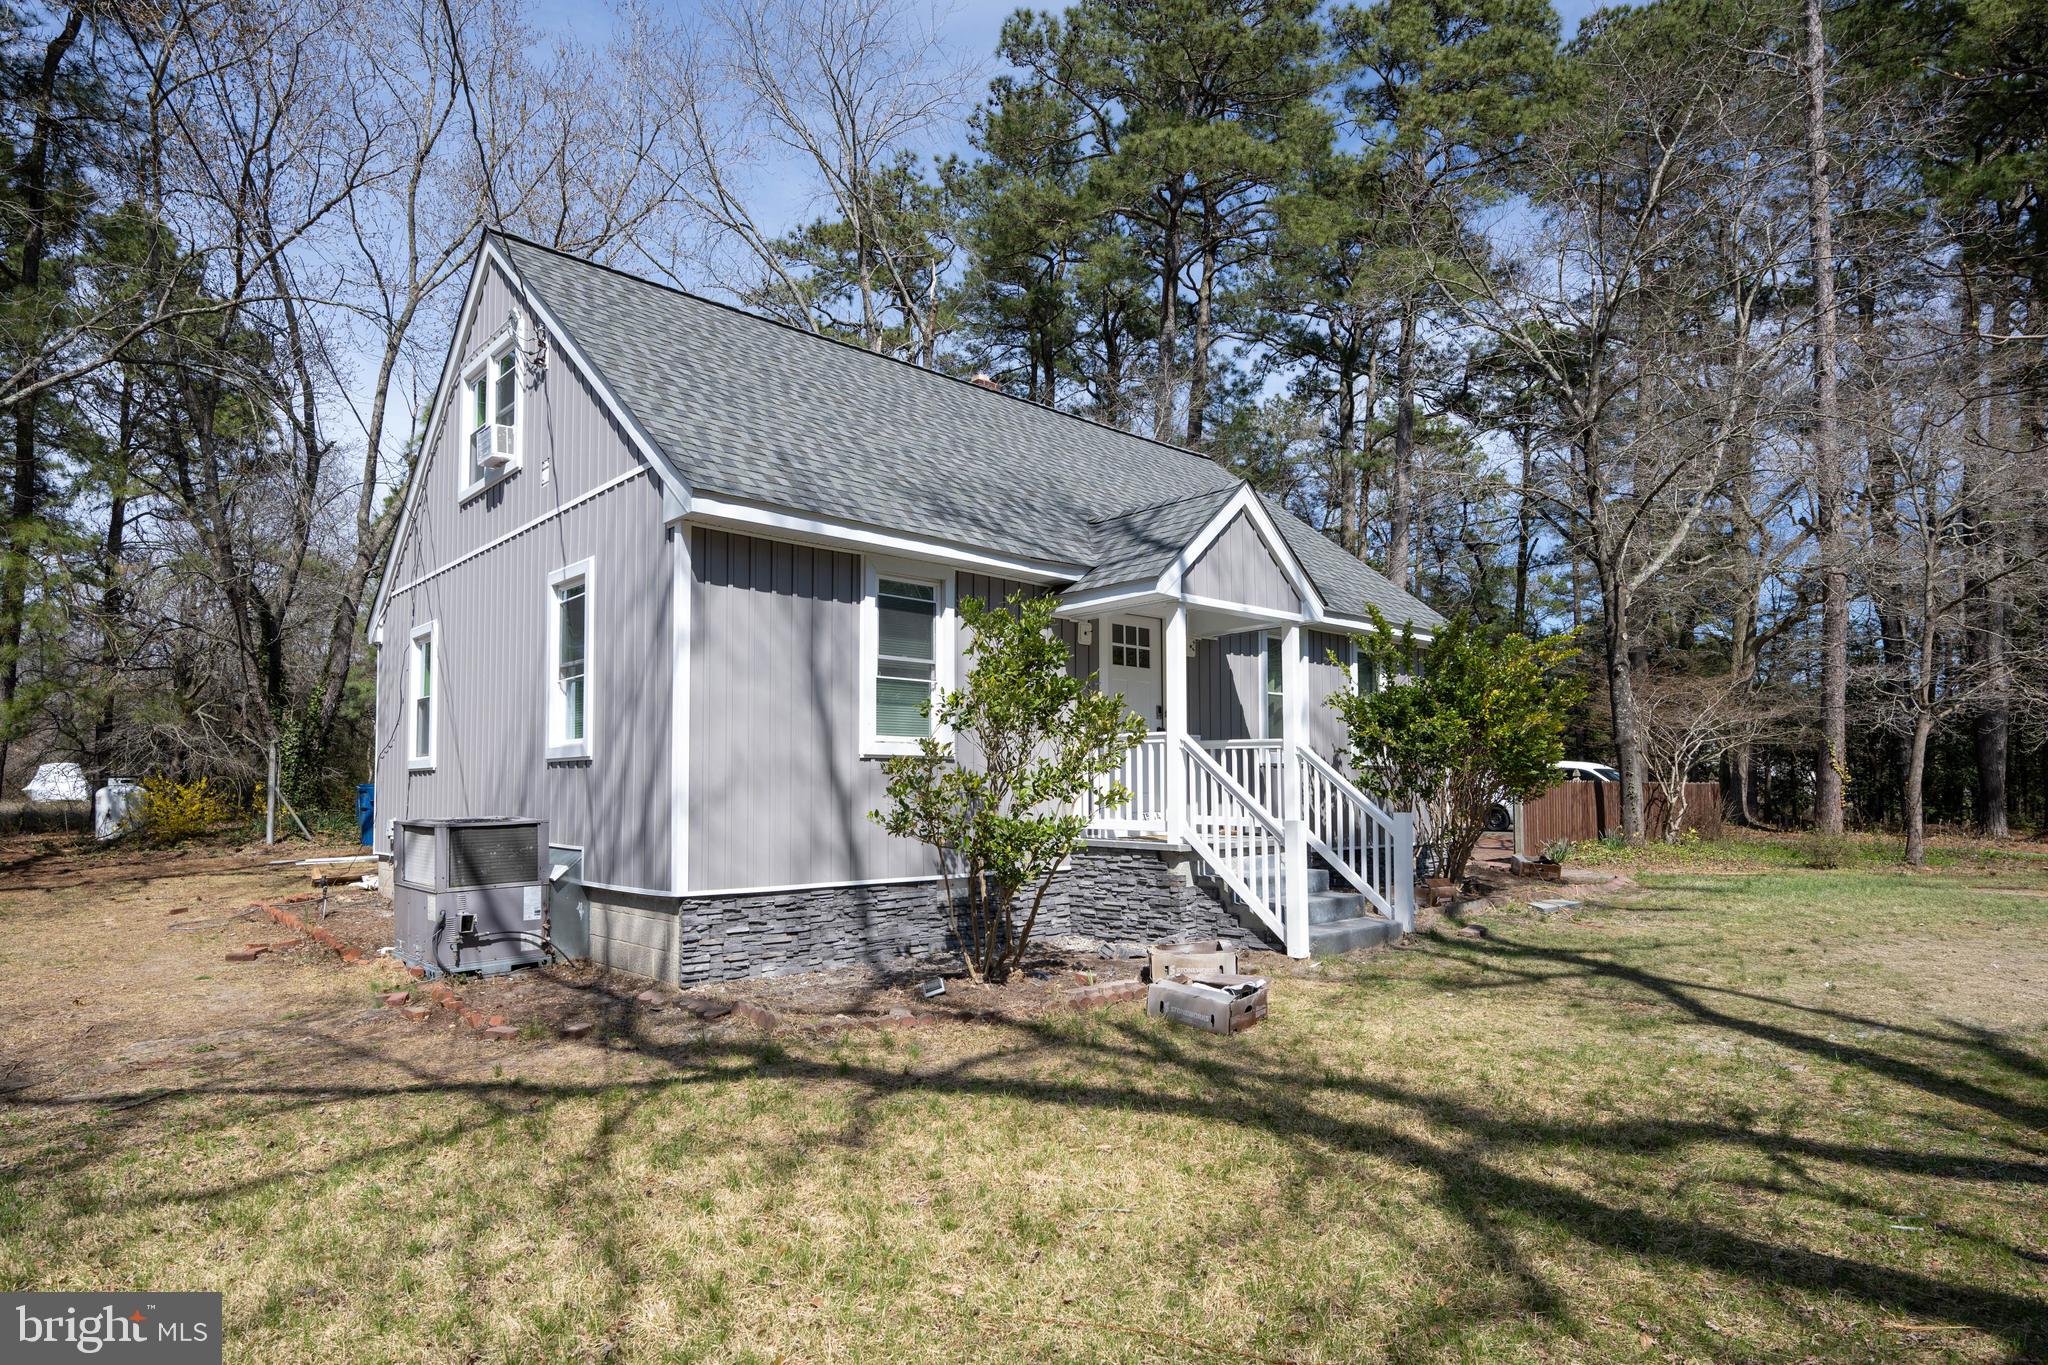
FRUITLAND
27504 RIVERSIDE DRIVE
3 Beds
2 Baths
1,628 Sq.Ft.
$289,900
MLS#: MDWC2022240

FRUITLAND
403 CREEKSIDE TRAIL
3 Beds
2 Baths
1,214 Sq.Ft.
$295,000
MLS#: MDWC2024260
.png)