Features & Amenities

Interior

  • Other Interior Features

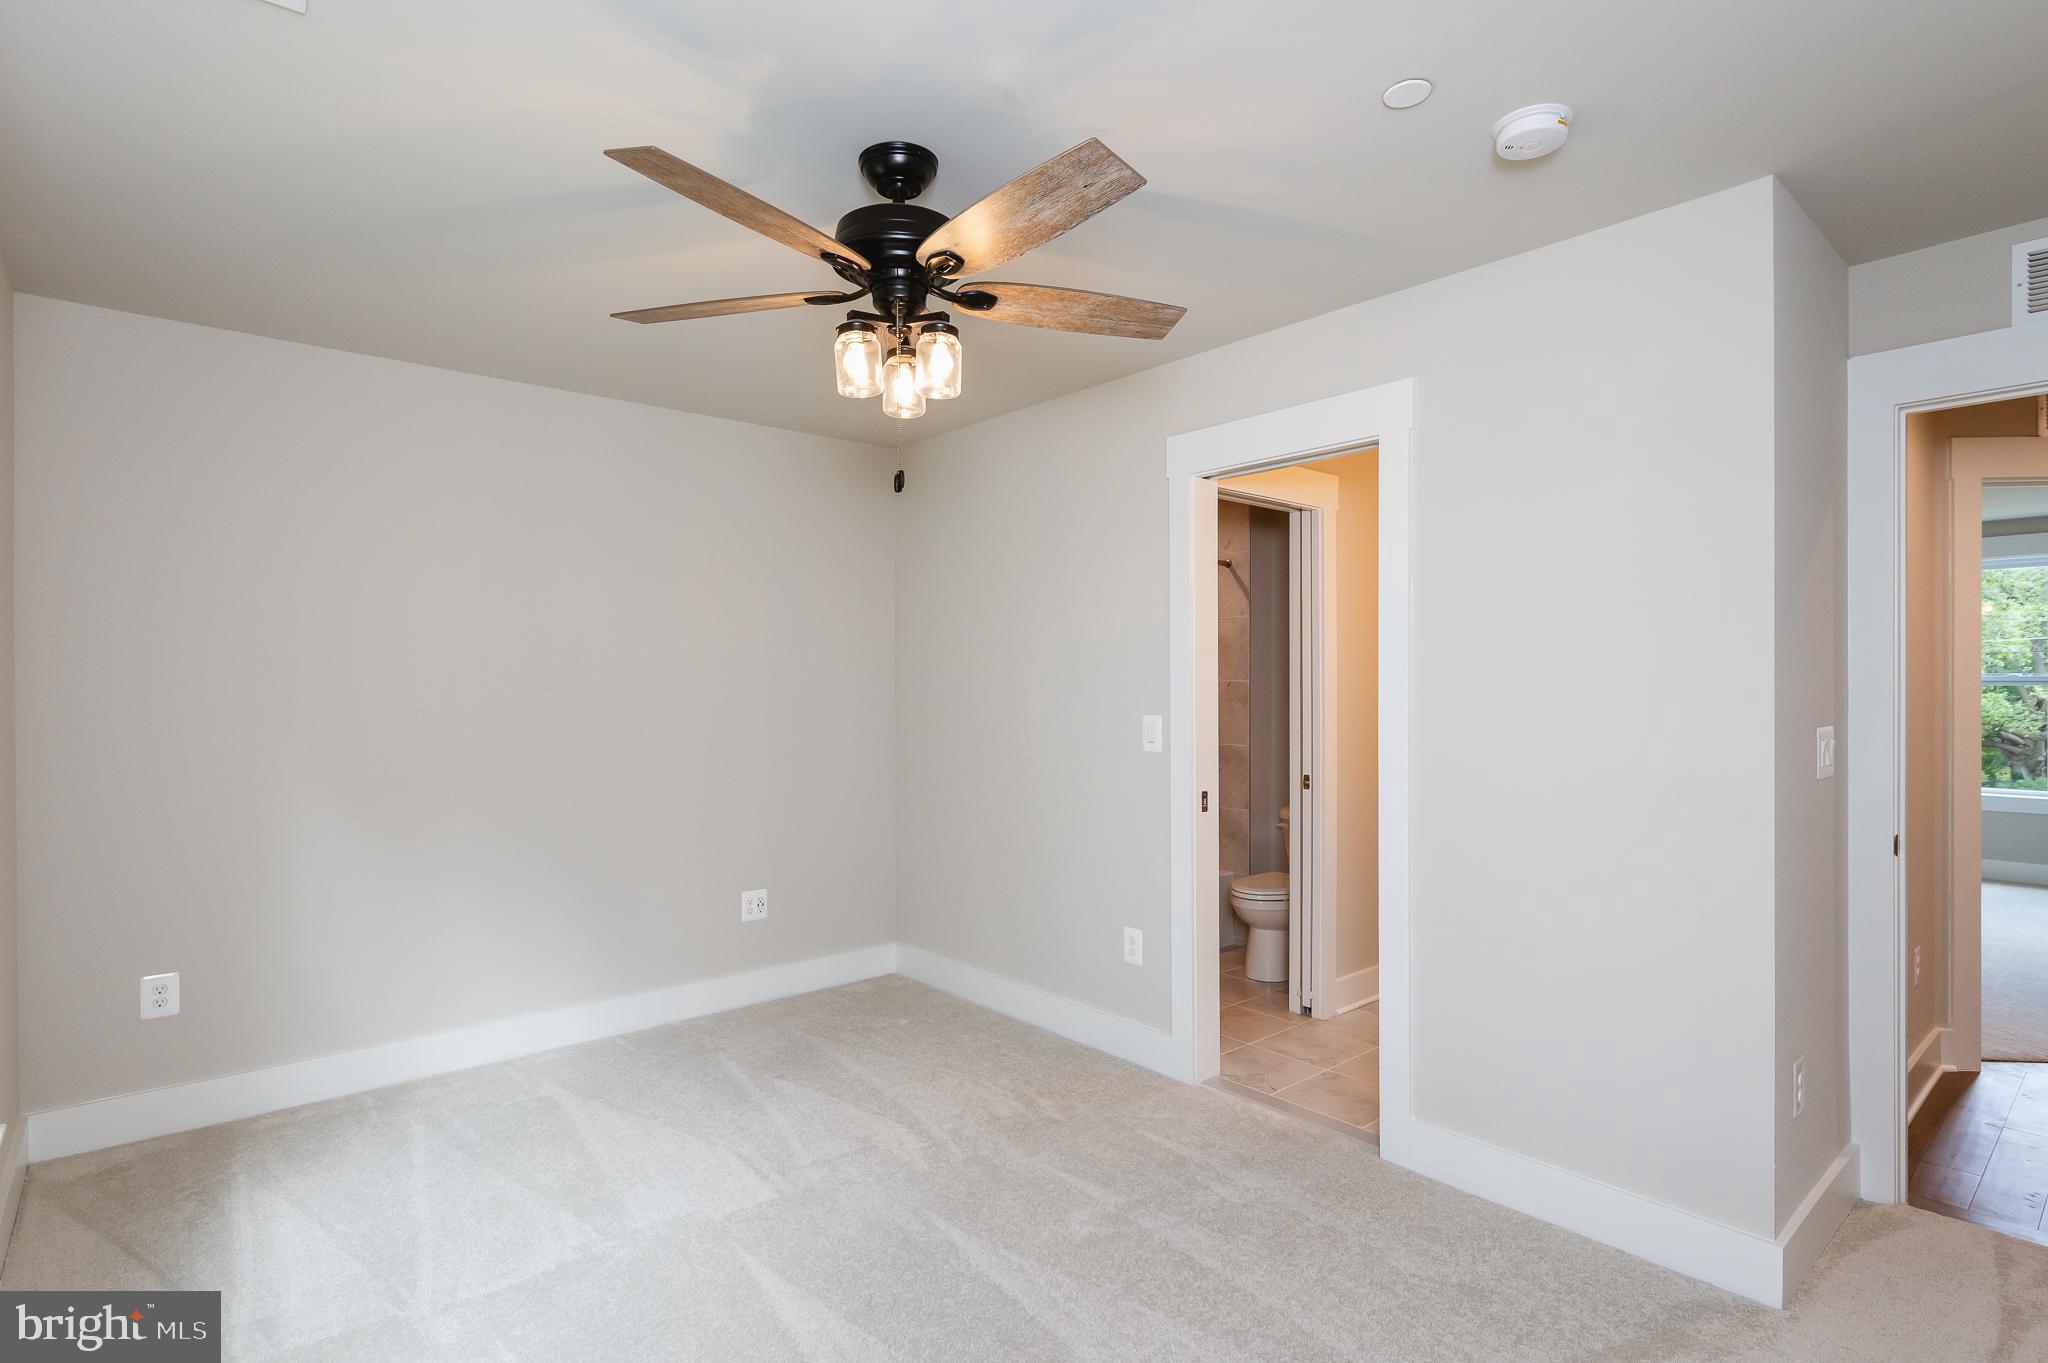
    Kitchen Island, Recessed Lighting, Walk-In Closet(s), Ceiling Fan(s), High Ceilings, Open Floorplan, Pantry

  • Total Bedrooms

    4

  • Bathrooms

    3

  • 1/2 Bathrooms

    1

  • Above Grade Finished Area

    2854.0

  • Basement YN

    YES

  • Cooling YN

    YES

  • Cooling

    Central Air, Ceiling Fan(s), Zoned, Electric

  • Fireplace YN

    YES

  • Heating YN

    YES

  • Heating

    Exhaust Fan, Propane, Forced Air, Zoned

  • Pet friendly

    N/A

Exterior

  • Garage

    Yes

  • Garage spaces

    2

  • Construction Materials

    Vinyl Siding

  • Parking

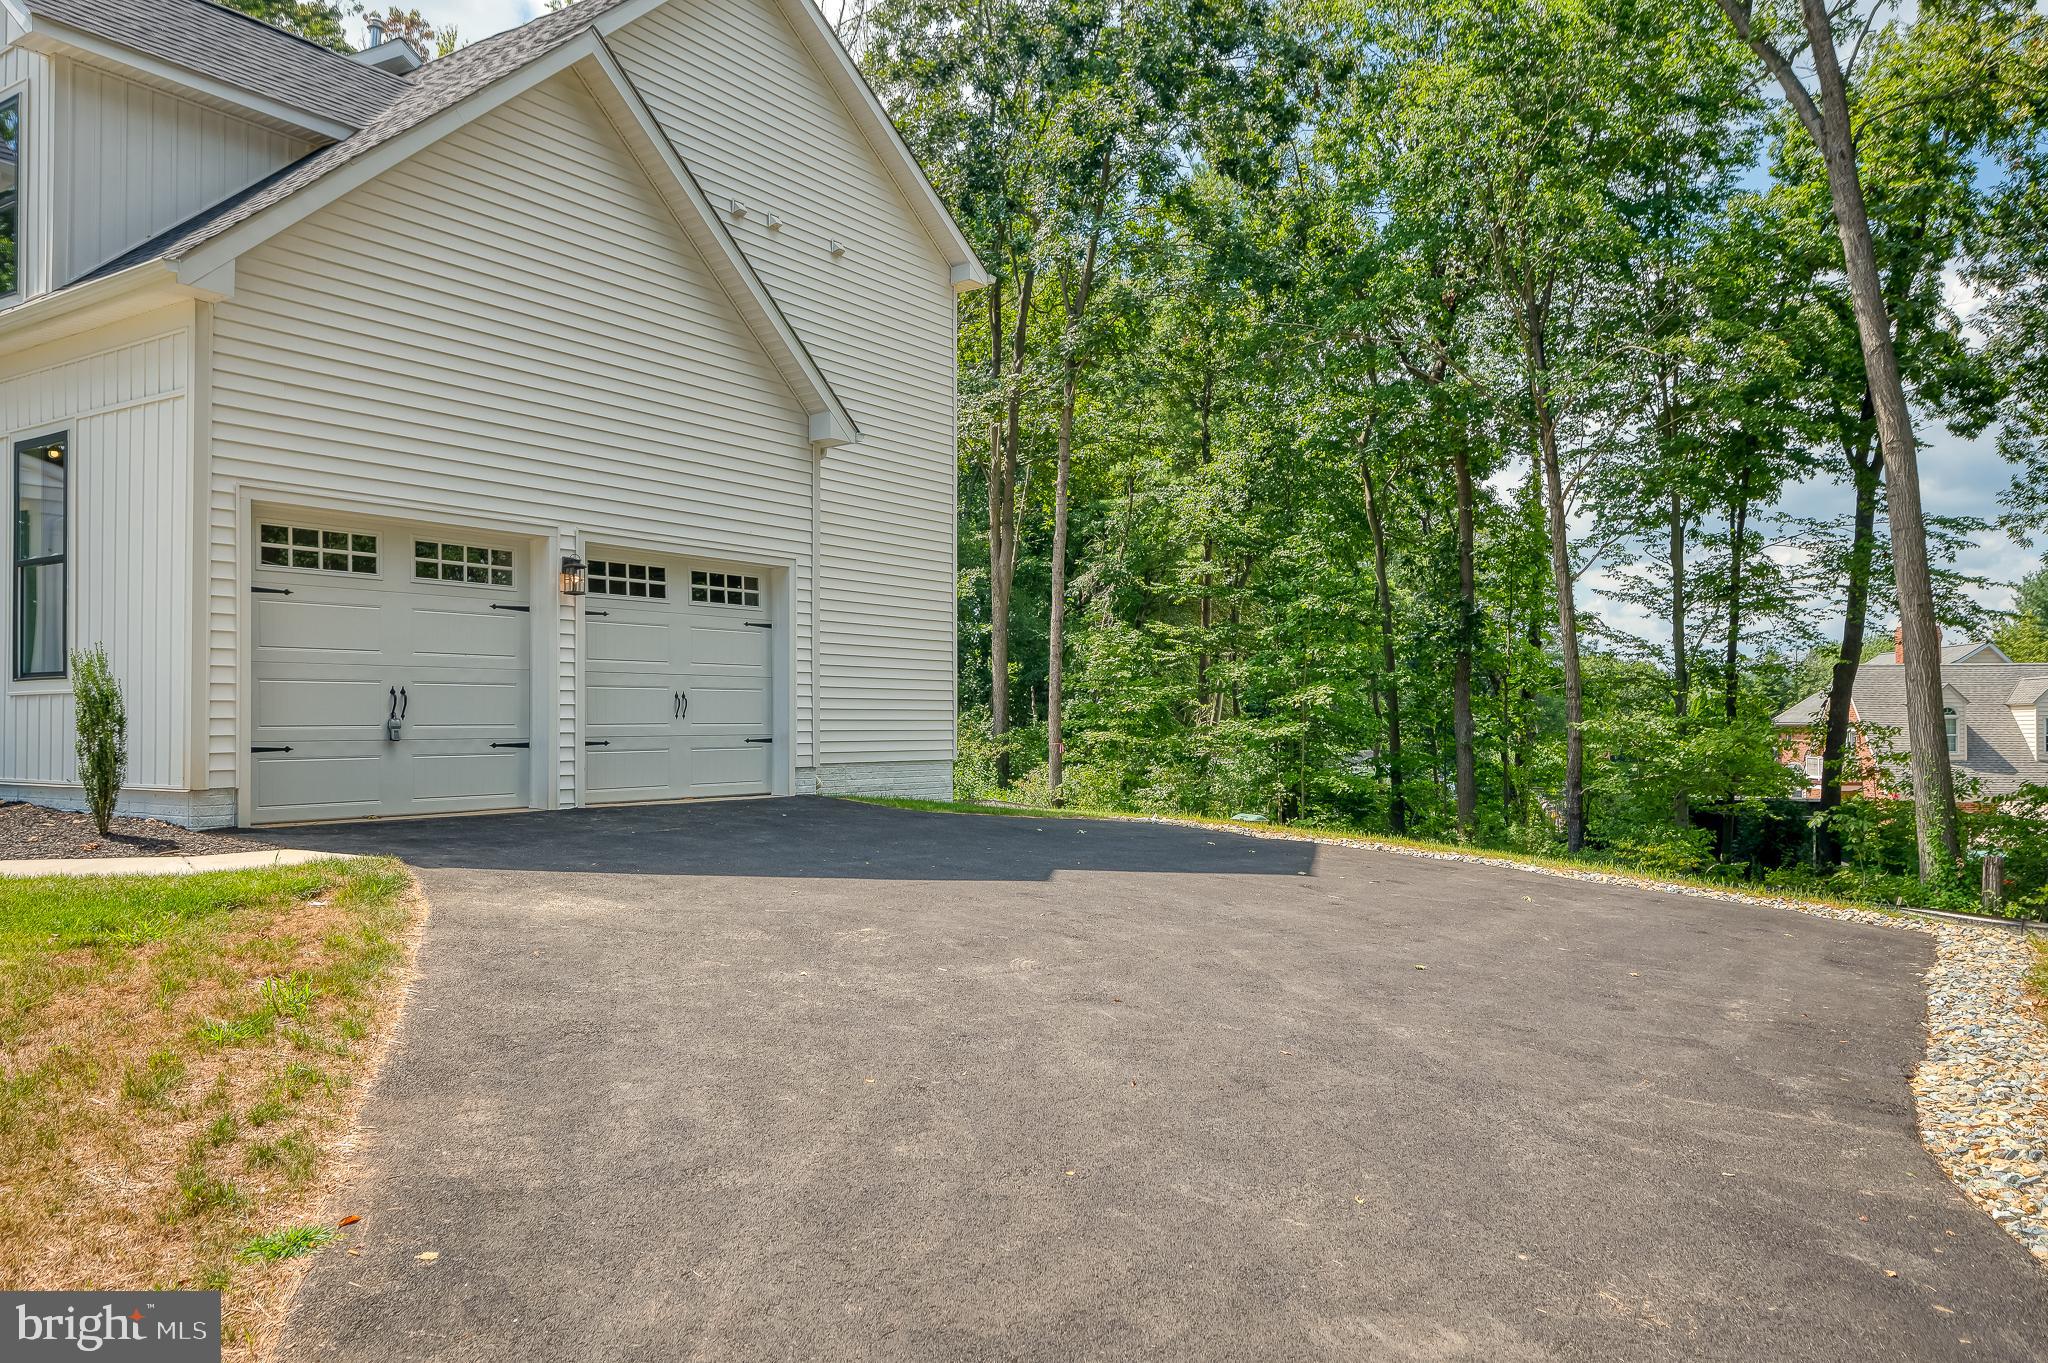
    Asphalt, Garage, Driveway, Attached

  • Patio and Porch Features

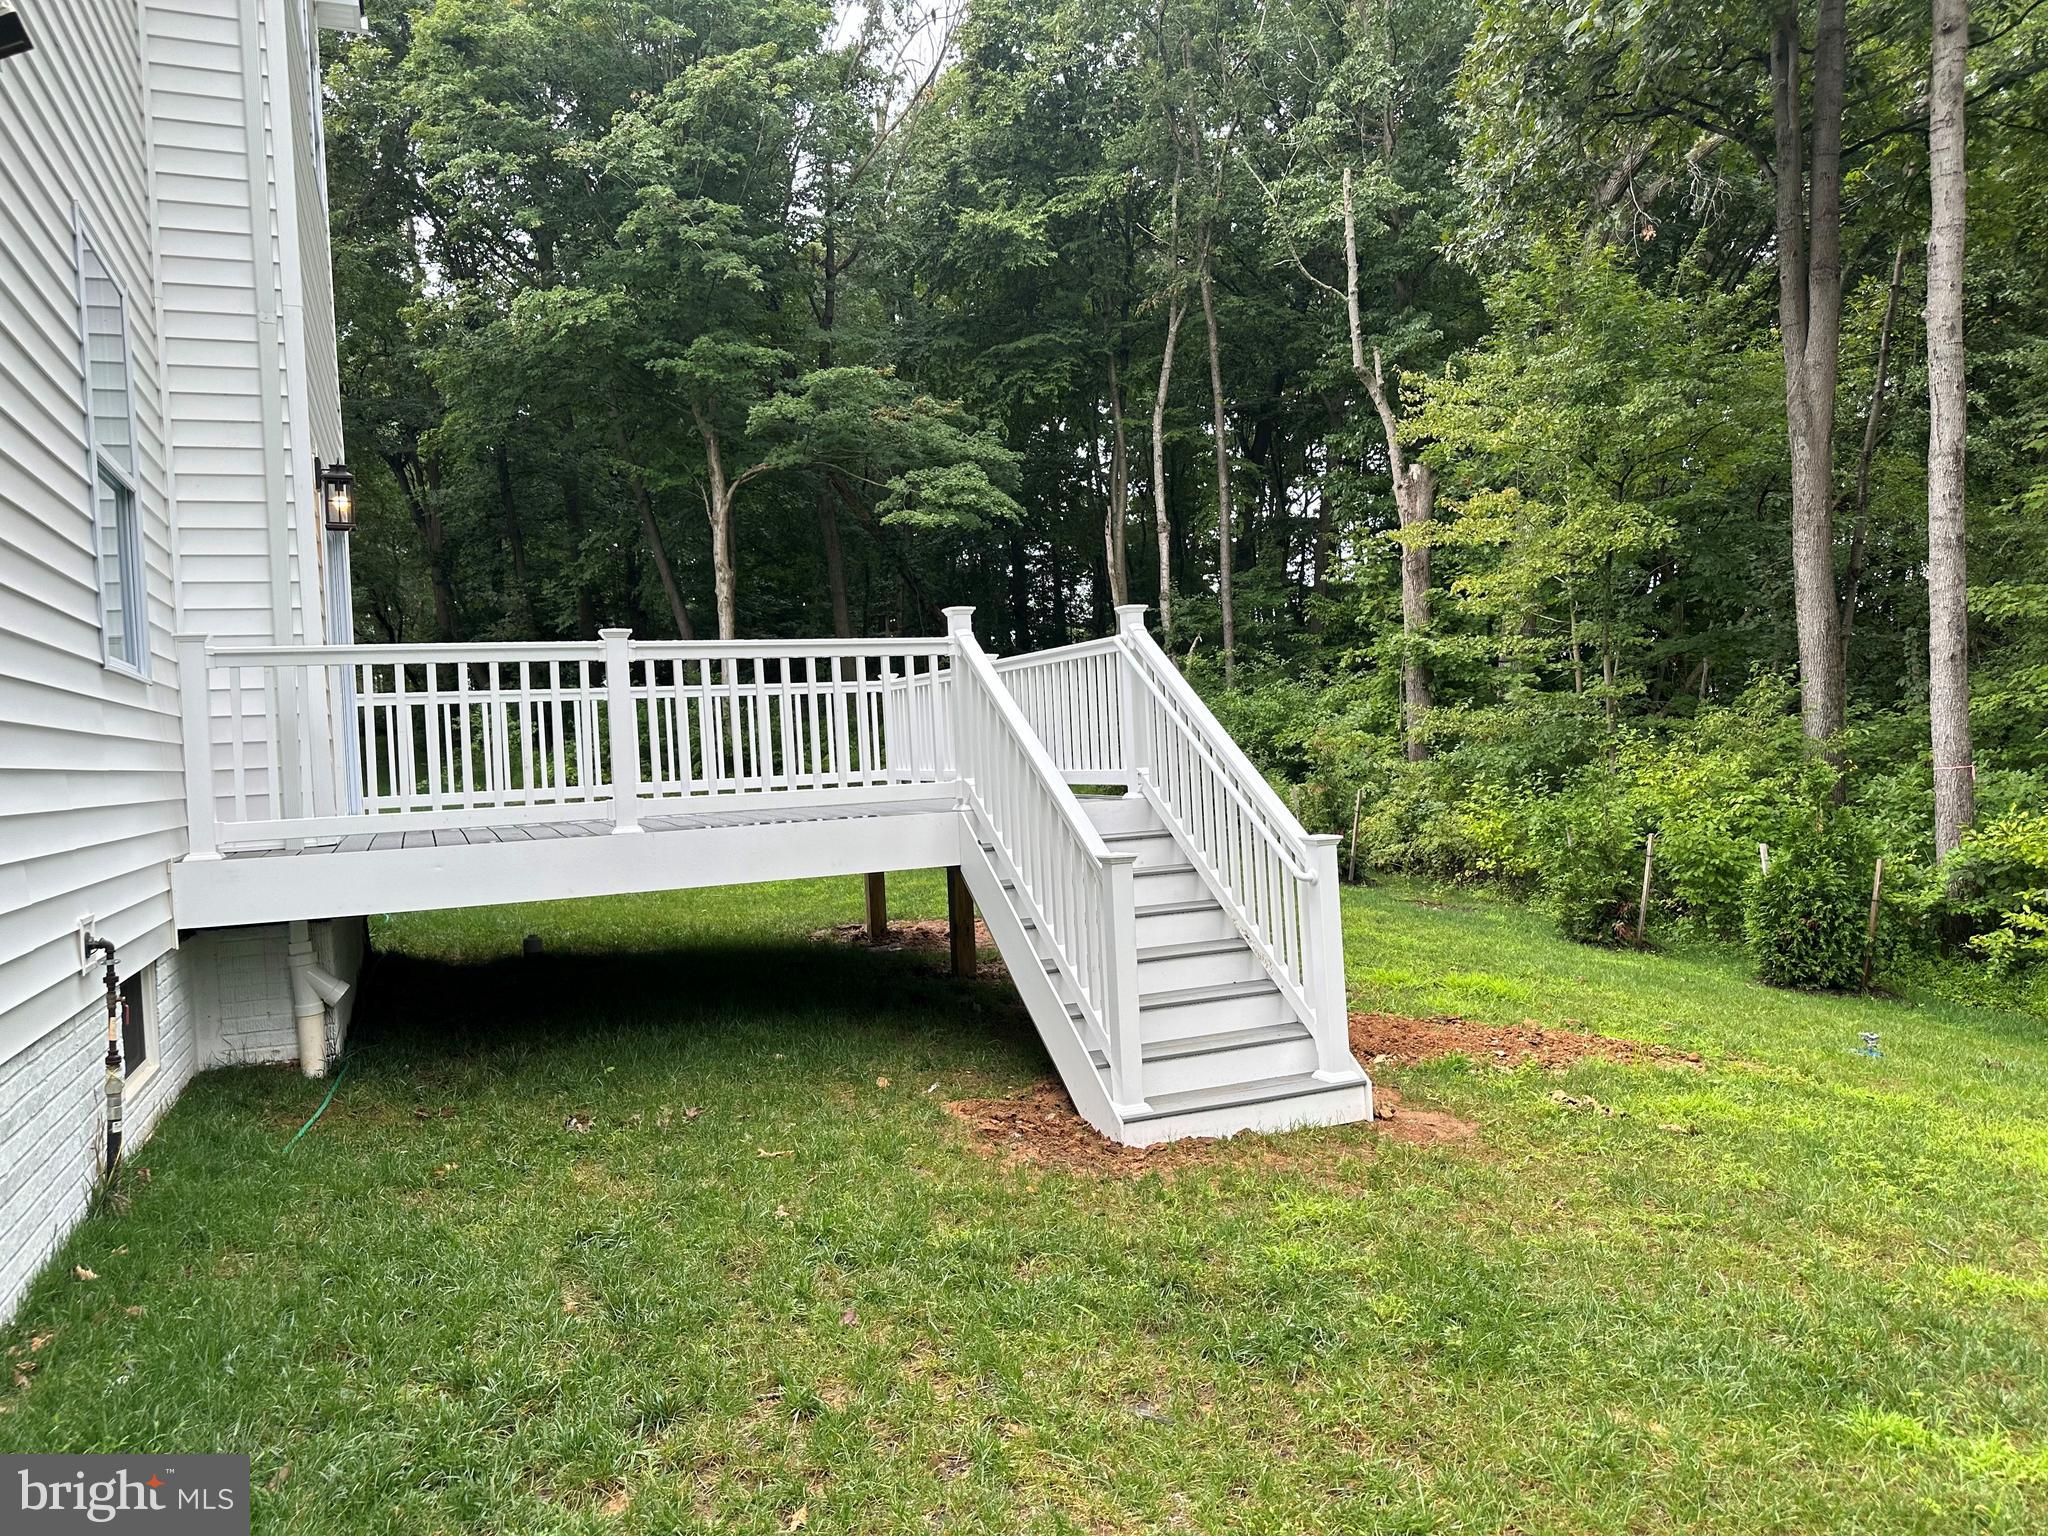
    Porch, Deck

  • Pool

    No

  • Waterfront YN

    NO

  • View

    Trees/Woods, Scenic

Area & Lot

  • Lot Features

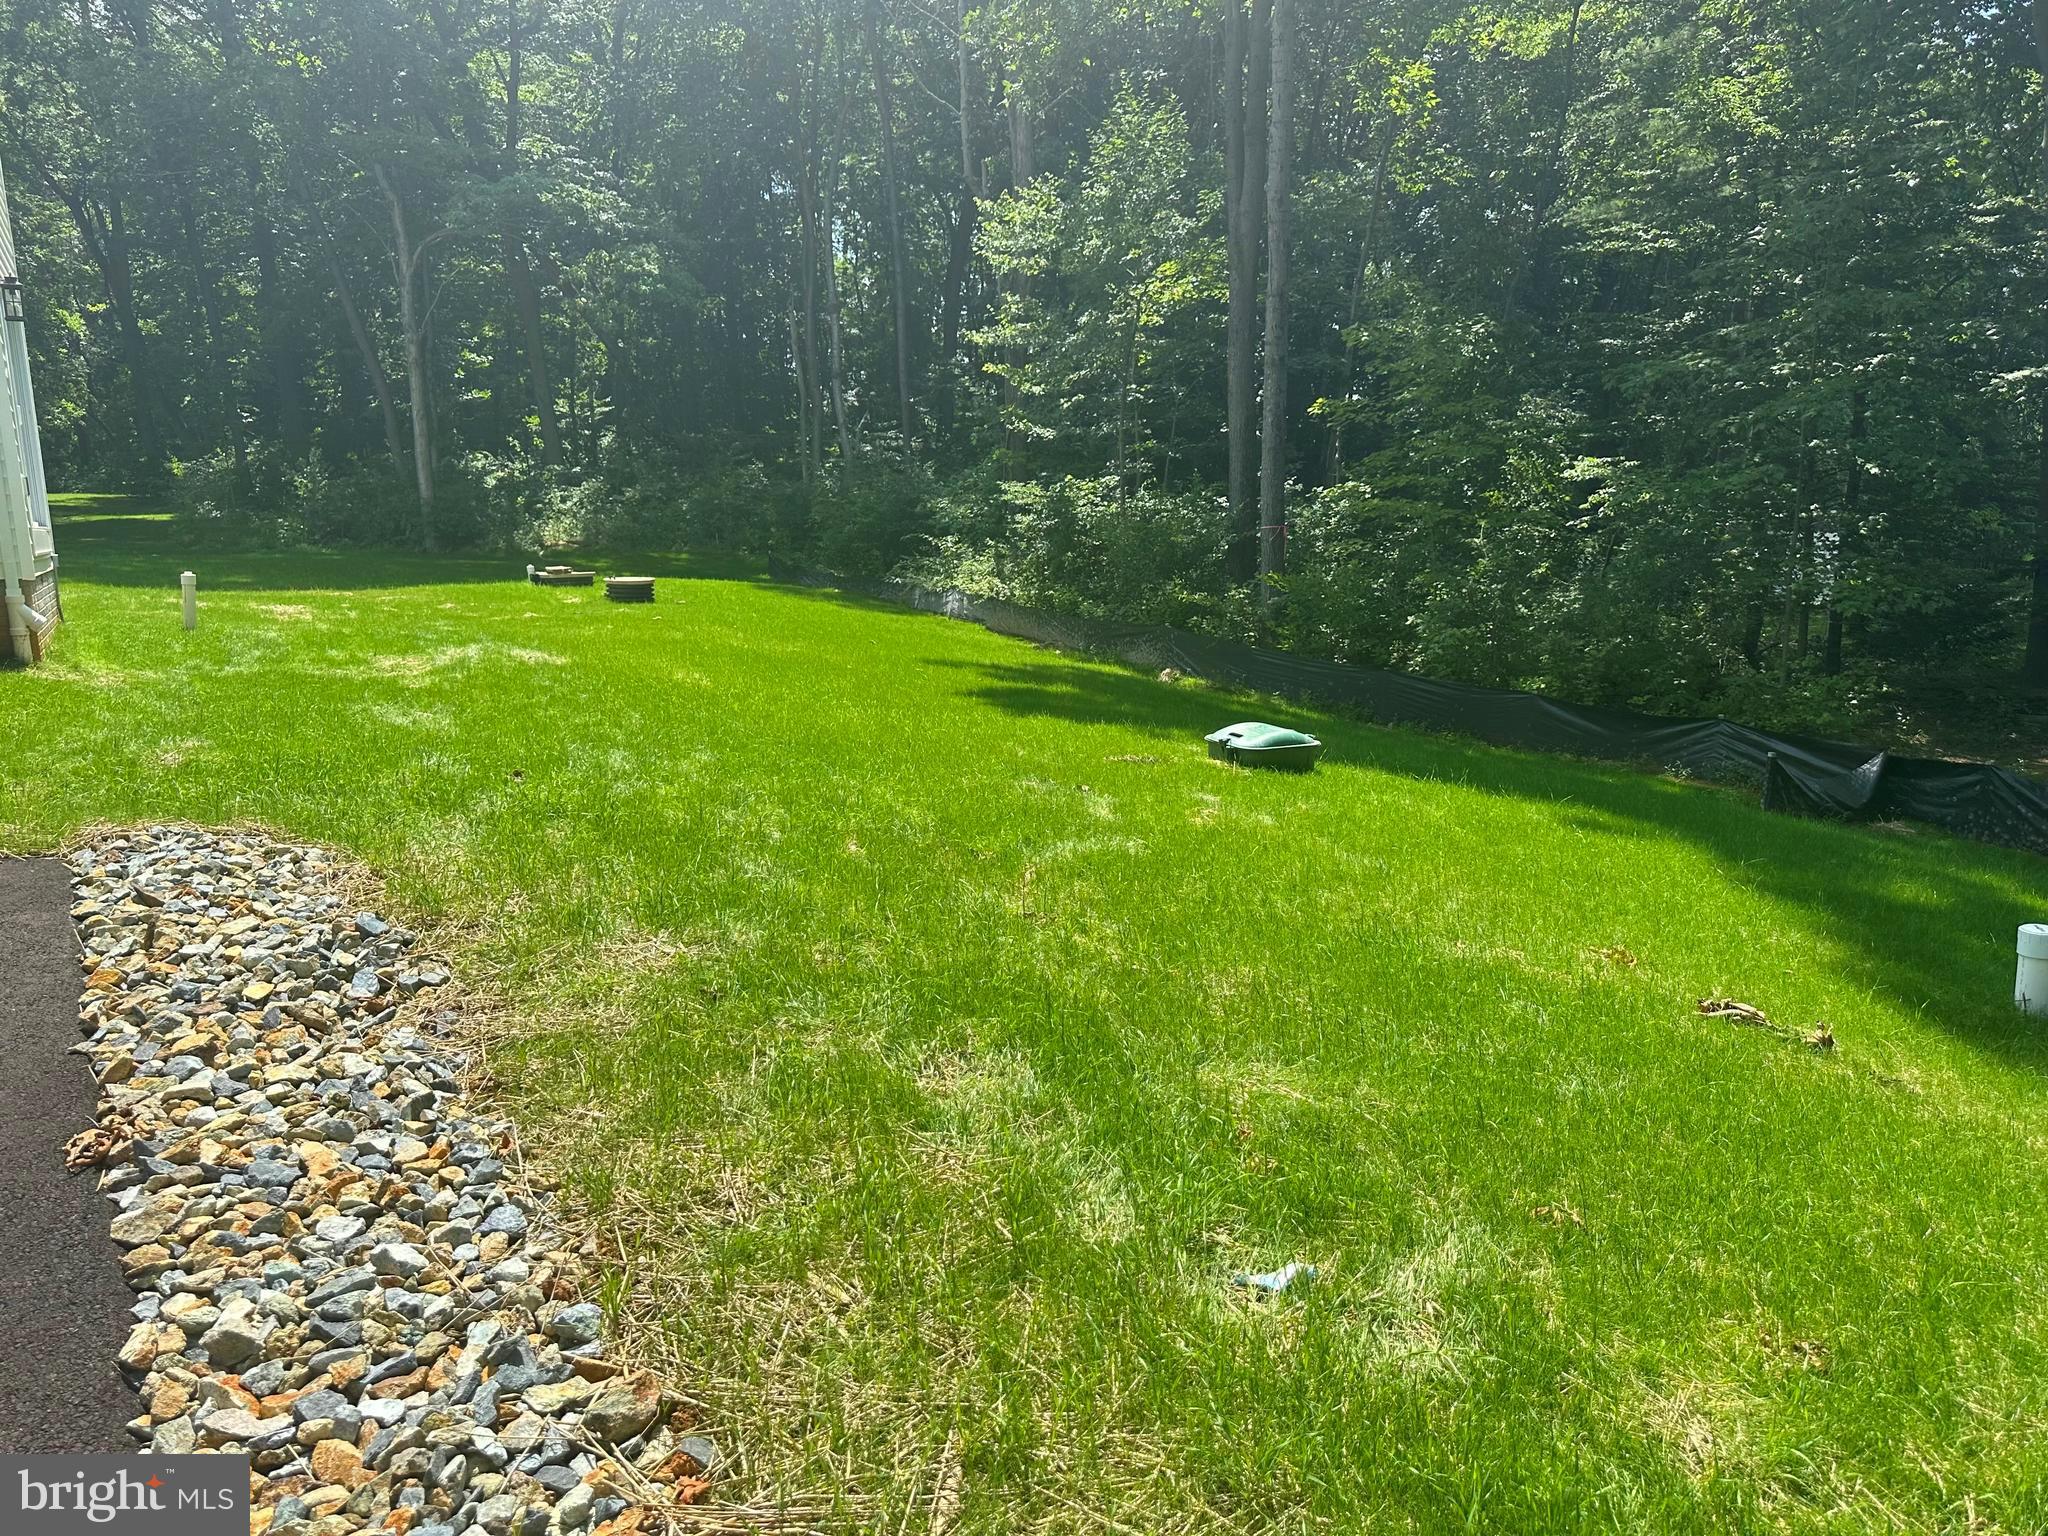
    Level, Private, Back Yard

  • Lot Size(acres)

    2.0

  • Lot Size(square feet)

    87,120

  • Property Type

    Residential

  • Property Sub Type

    Single Family Residence

  • Architectural Style

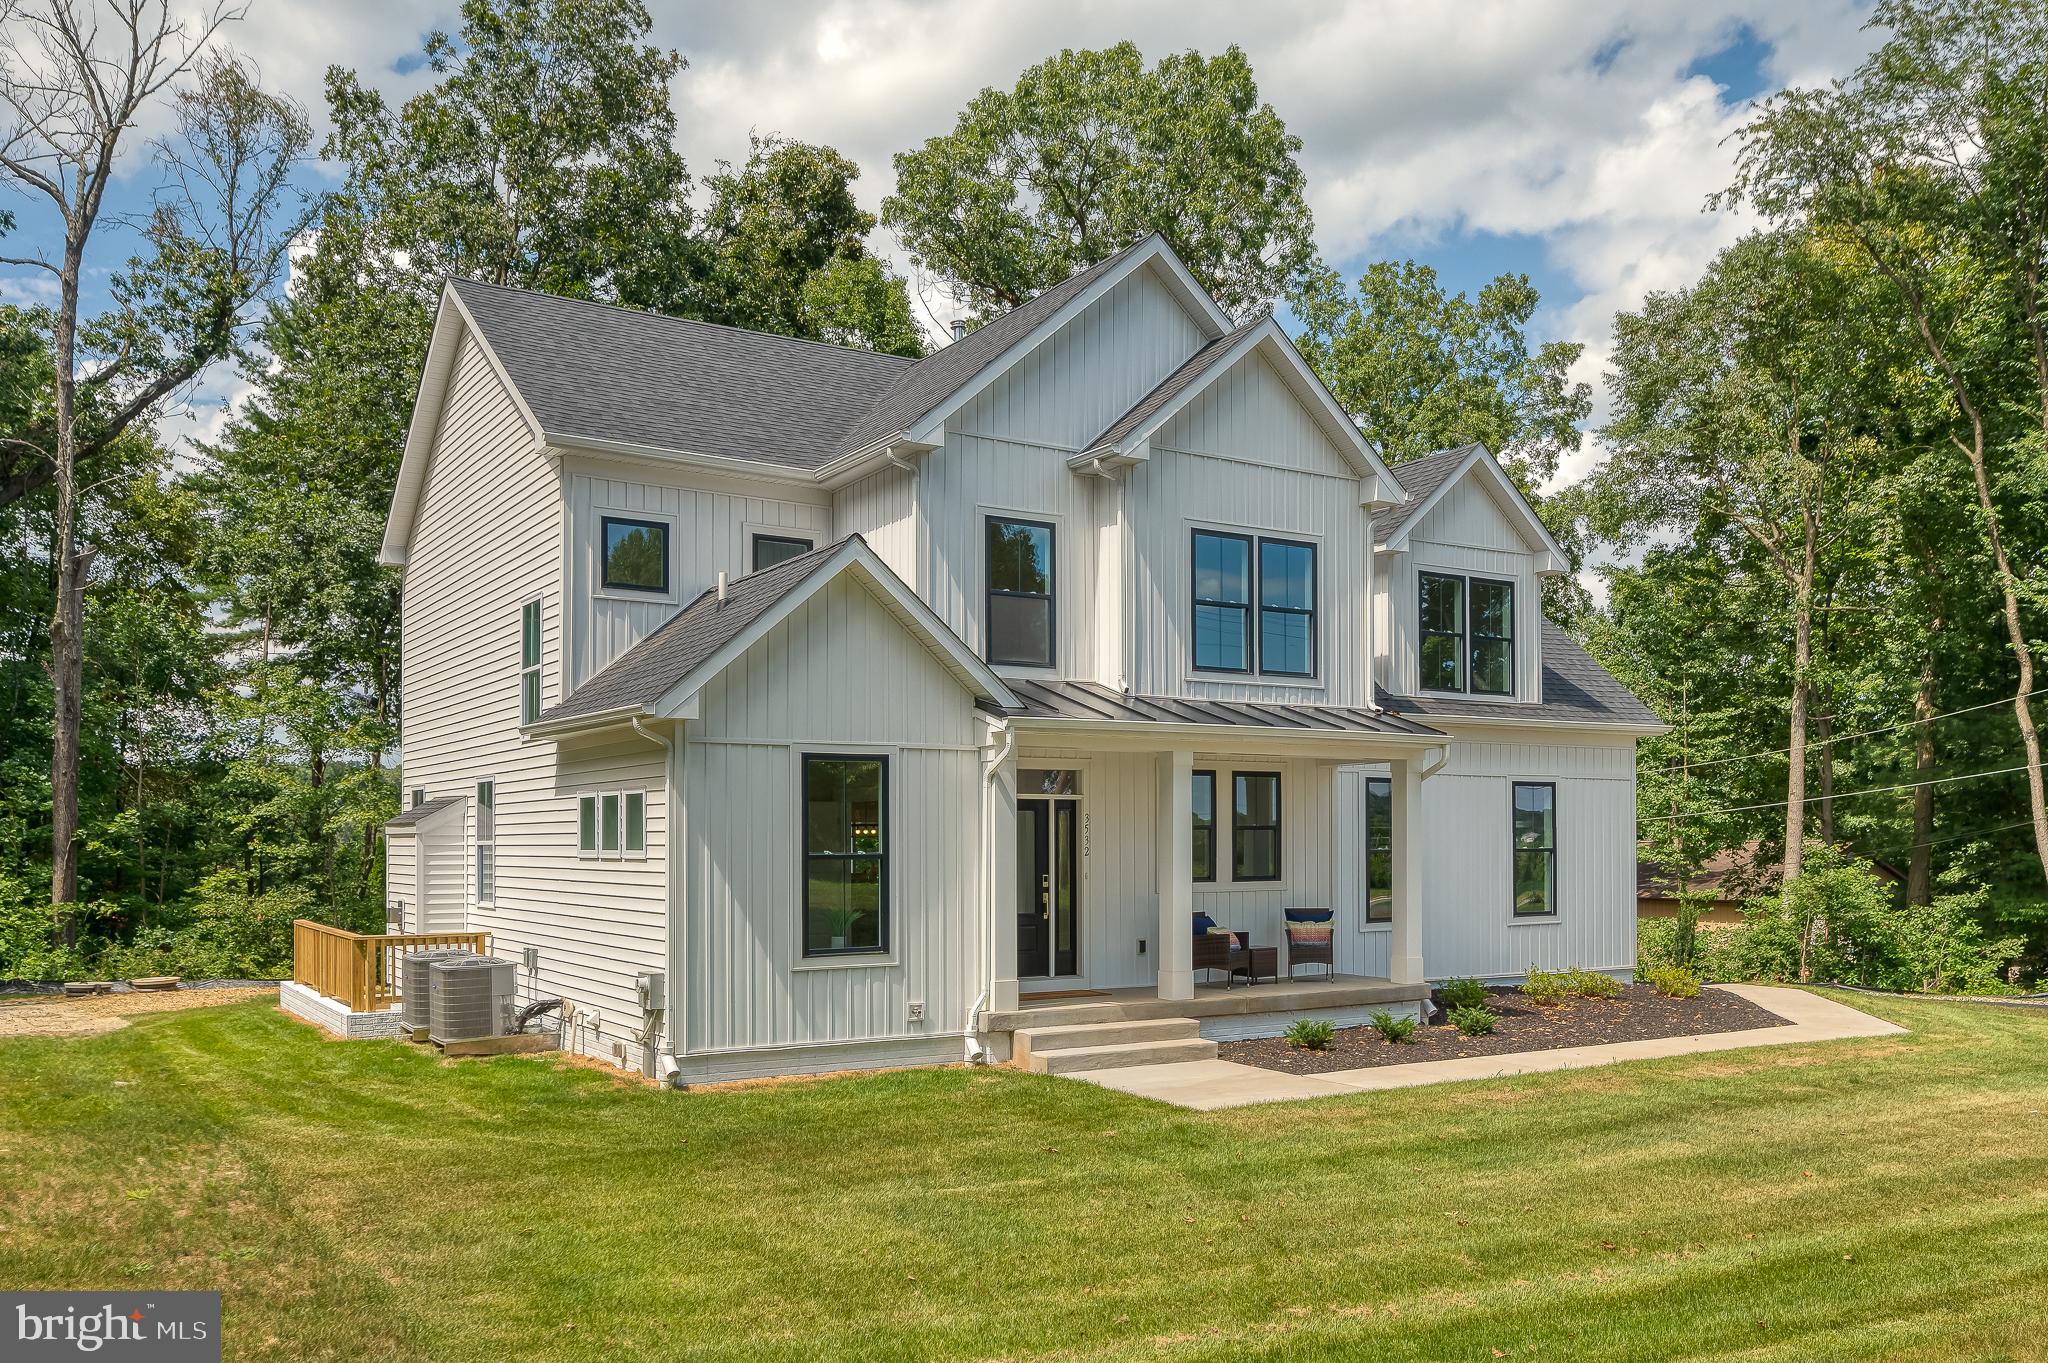
    Colonial

Price

  • Sales Price

    $884,900

  • Tax Amount

    $6,210

  • Financing Options

    Conventional, Cash, VA, FHA

  • Sq. Footage

    3,524

  • Price/SqFt

    $251

HOA

  • Association

    No

School District

  • Elementary School

    NORTH HARFORD

  • Middle School

    NORTH HARFORD

  • High School

    NORTH HARFORD

Property Features

  • New Construction

    YES

  • Foundation Details

    Concrete Perimeter

  • Senior Community YN

    NO

  • Tax Lot

    1

  • Water Source

    Well

Schedule a Showing

Showing scheduled successfully.

<
>
IN PERSON
VIA CHAT

What is 3 + 4 ?


Change time

Mortgage calculator

Estimate your monthly mortgage payment, including the principal and interest, property taxes, and HOA. Adjust the values to generate a more accurate rate.

Your payment

Principal and Interest:

$

Property taxes:

$

HOA fees:

$

Total loan payment:

$

Total interest amount:

$

Location

County

HARFORD

Elementary School

NORTH HARFORD

Middle School

NORTH HARFORD

High School

NORTH HARFORD

Listing Courtesy of Kristin C Natarajan , Long & Foster Real Estate, Inc.

RealHub Information is provided exclusively for consumers' personal, non-commercial use, and it may not be used for any purpose other than to identify prospective properties consumers may be interested in purchasing. All information deemed reliable but not guaranteed and should be independently verified. All properties are subject to prior sale, change or withdrawal. RealHub website owner shall not be responsible for any typographical errors, misinformation, misprints and shall be held totally harmless.

Agent Albert Ranney

AGENT

Albert Ranney

Call Albert today to schedule a private showing.


* Listings on this website come from the FMLS IDX Compilation and may be held by brokerage firms other than the owner of this website. The listing brokerage is identified in any listing details. Information is deemed reliable but is not guaranteed. If you believe any FMLS listing contains material that infringes your copyrighted work please click here to review our DMCA policy and learn how to submit a takedown request.© 2024 FMLS.
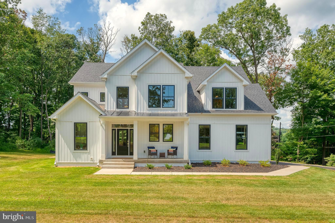
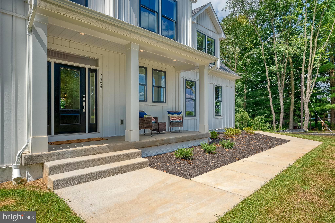
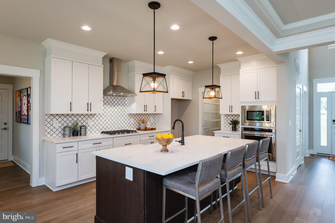
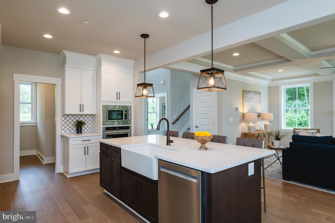
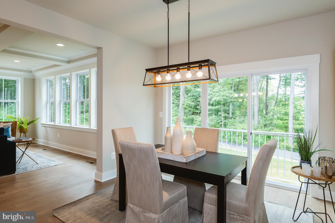
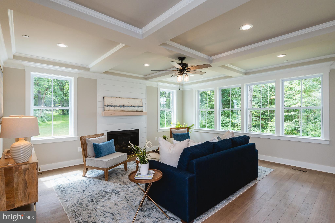
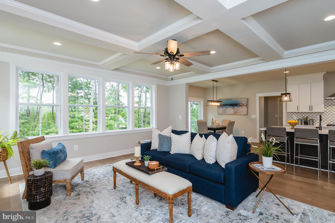
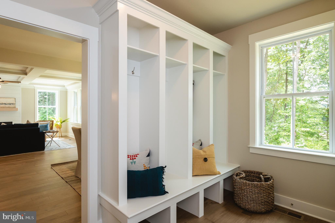
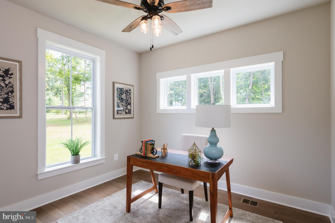
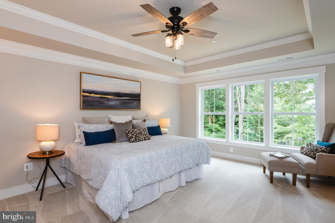
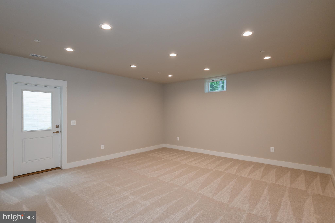
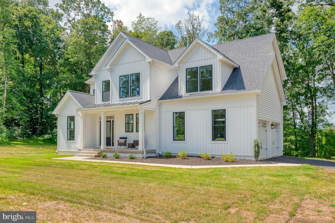
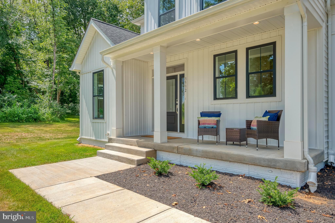
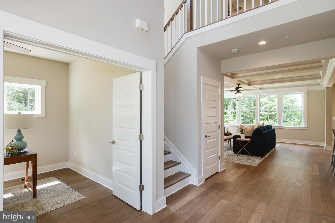
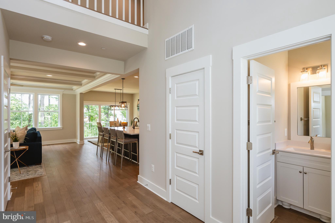
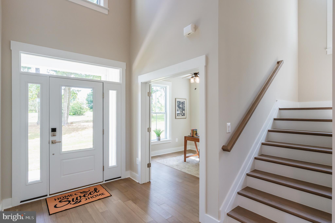
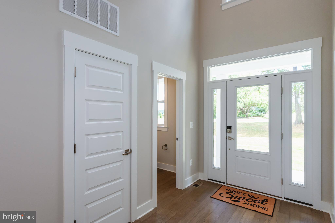
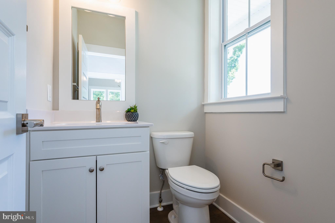
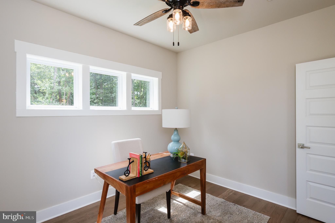
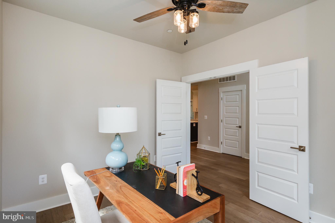
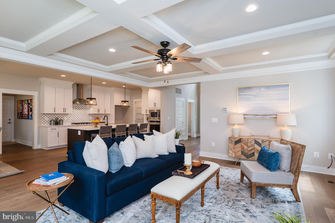
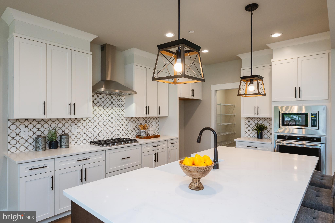
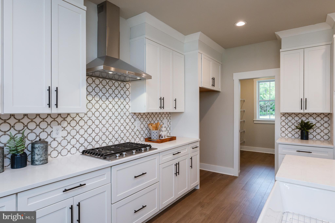
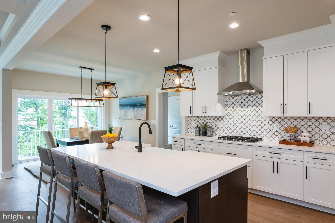
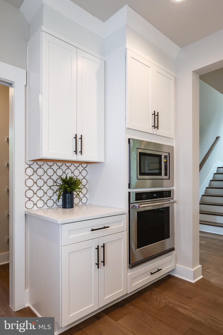
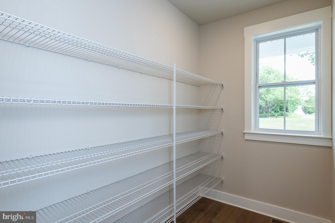
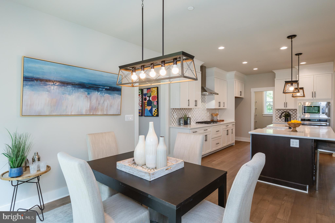
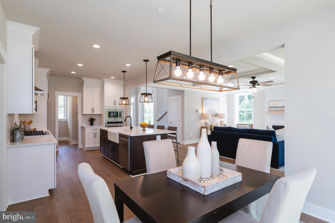
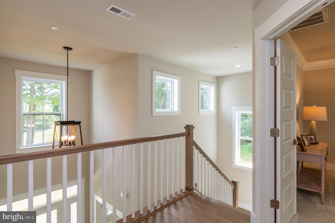
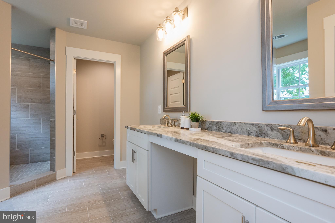
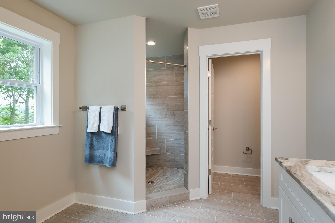
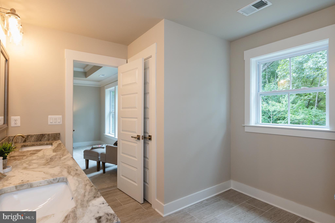
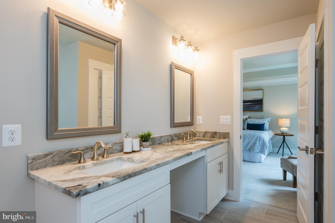
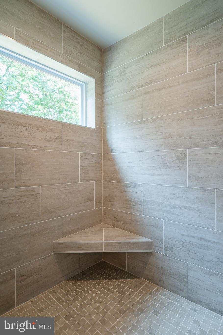
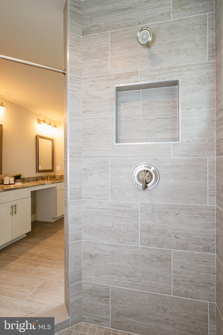
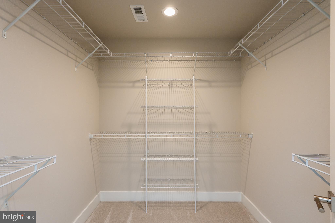
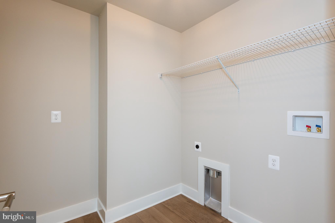
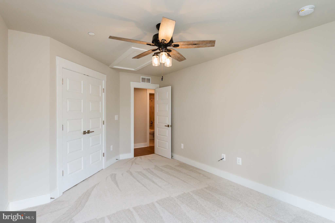
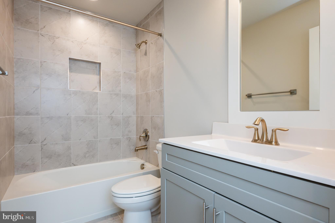
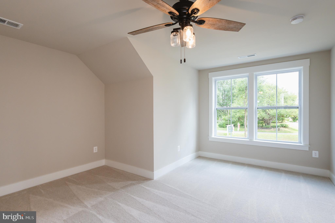
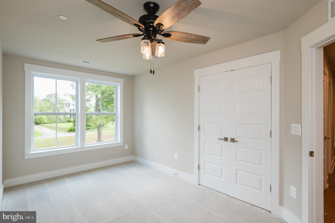
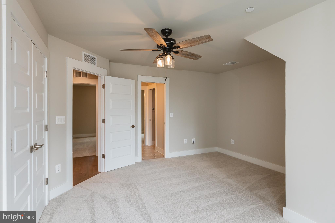
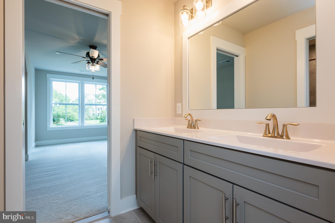
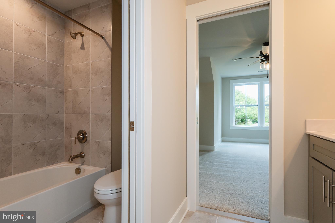
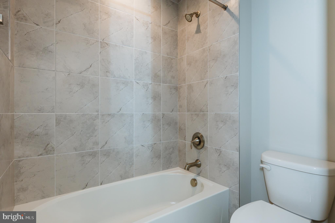
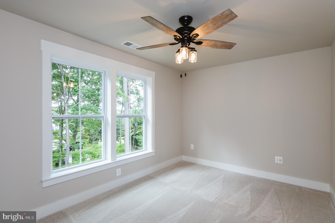
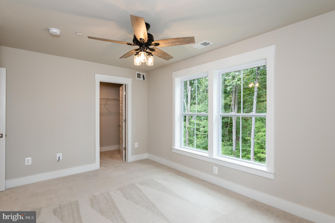
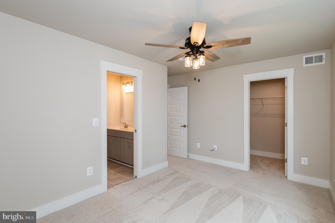
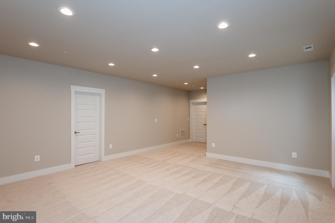
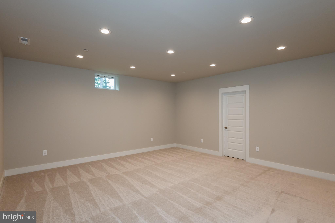
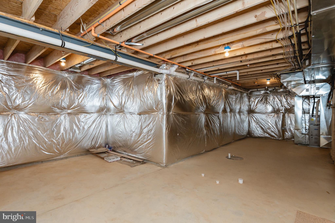
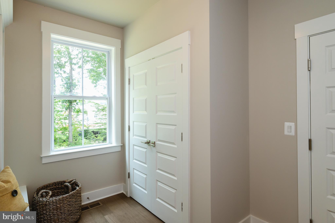
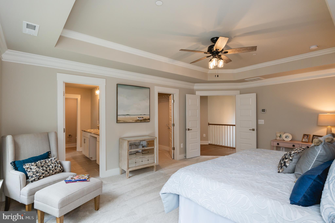
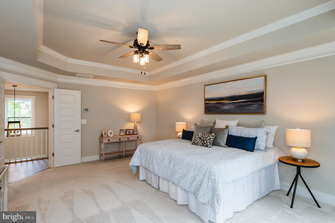
ALWAYS DREAMED OF OWNING A MODEL HOME ? NOW YOU CAN !  Builder Sonoma Model Home -Available for IMMEDIATE Move in !   Welcome to your dream home, a stunning new construction Craftsman style residence , nestled on a generous 2-acre lot in a serene rural setting. This exquisite property boasts a perfect blend of modern elegance and functional design, making it an ideal sanctuary for those seeking comfort and style. Step inside to discover an expansive open floor plan that seamlessly connects the gourmet kitchen with spacious island, and a huge walk-in butler's pantry, to the inviting light filled family room adorned with a cozy gas fireplace, 6 box coffer ceiling w/recessed lighting. The main level also includes a  dining area, mudroom w/custom built-in cubbies and main level office/playroom. With four spacious bedrooms and three and a half luxurious bathrooms, including a 2 person walk-in shower in the primary suite, this home offers ample space for relaxation and privacy. Enjoy the convenience of an upper-floor laundry room and the luxury of walk-in closets throughout. Finished LL Rec room with space to add additional rooms and rough-in for full bath already included ! The home is equipped with upgraded countertops & top-of-the-line appliances, including a cooktop with range hood, wall oven, microwave and dishwasher, ensuring that culinary adventures are a delight. Outside, the property features a charming front porch and maintenance free deck, ideal for enjoying the scenic vistas of the surrounding trees and woods. The level, private yard is perfect for outdoor activities or simply unwinding in nature. With an attached side-entry garage with bonus shop/storage area and ample driveway space, parking is a breeze. This exceptional home combines modern amenities with a tranquil location, making it a rare find. Don’t miss the opportunity to make this beautiful property your own!  NO HOA !SPECIAL FEATURE HOME OF THE MONTH  SAVINGS - BUYERS CAN CHOOSE $ 10,000 CASH at Closing -OR- 2%/1% INTEREST RATE BUY DOWN or FREE Lower Level FULL BATH   (see flier).

3532 PROSPECT ROAD

Message successfully sent.

What would you like to know?

What is 3 + 4 ?

I agree to receive email communication and understand I can unsubscribe at any time.

I agree to be contacted by Charis Realty Group via call, email, and text for real estate services. To opt out, you can reply 'stop' at any time or reply 'help' for assistance. You can also click the unsubscribe link in the emails. Message and data rates may apply. Message frequency may vary. Privacy Policy

Related Properties

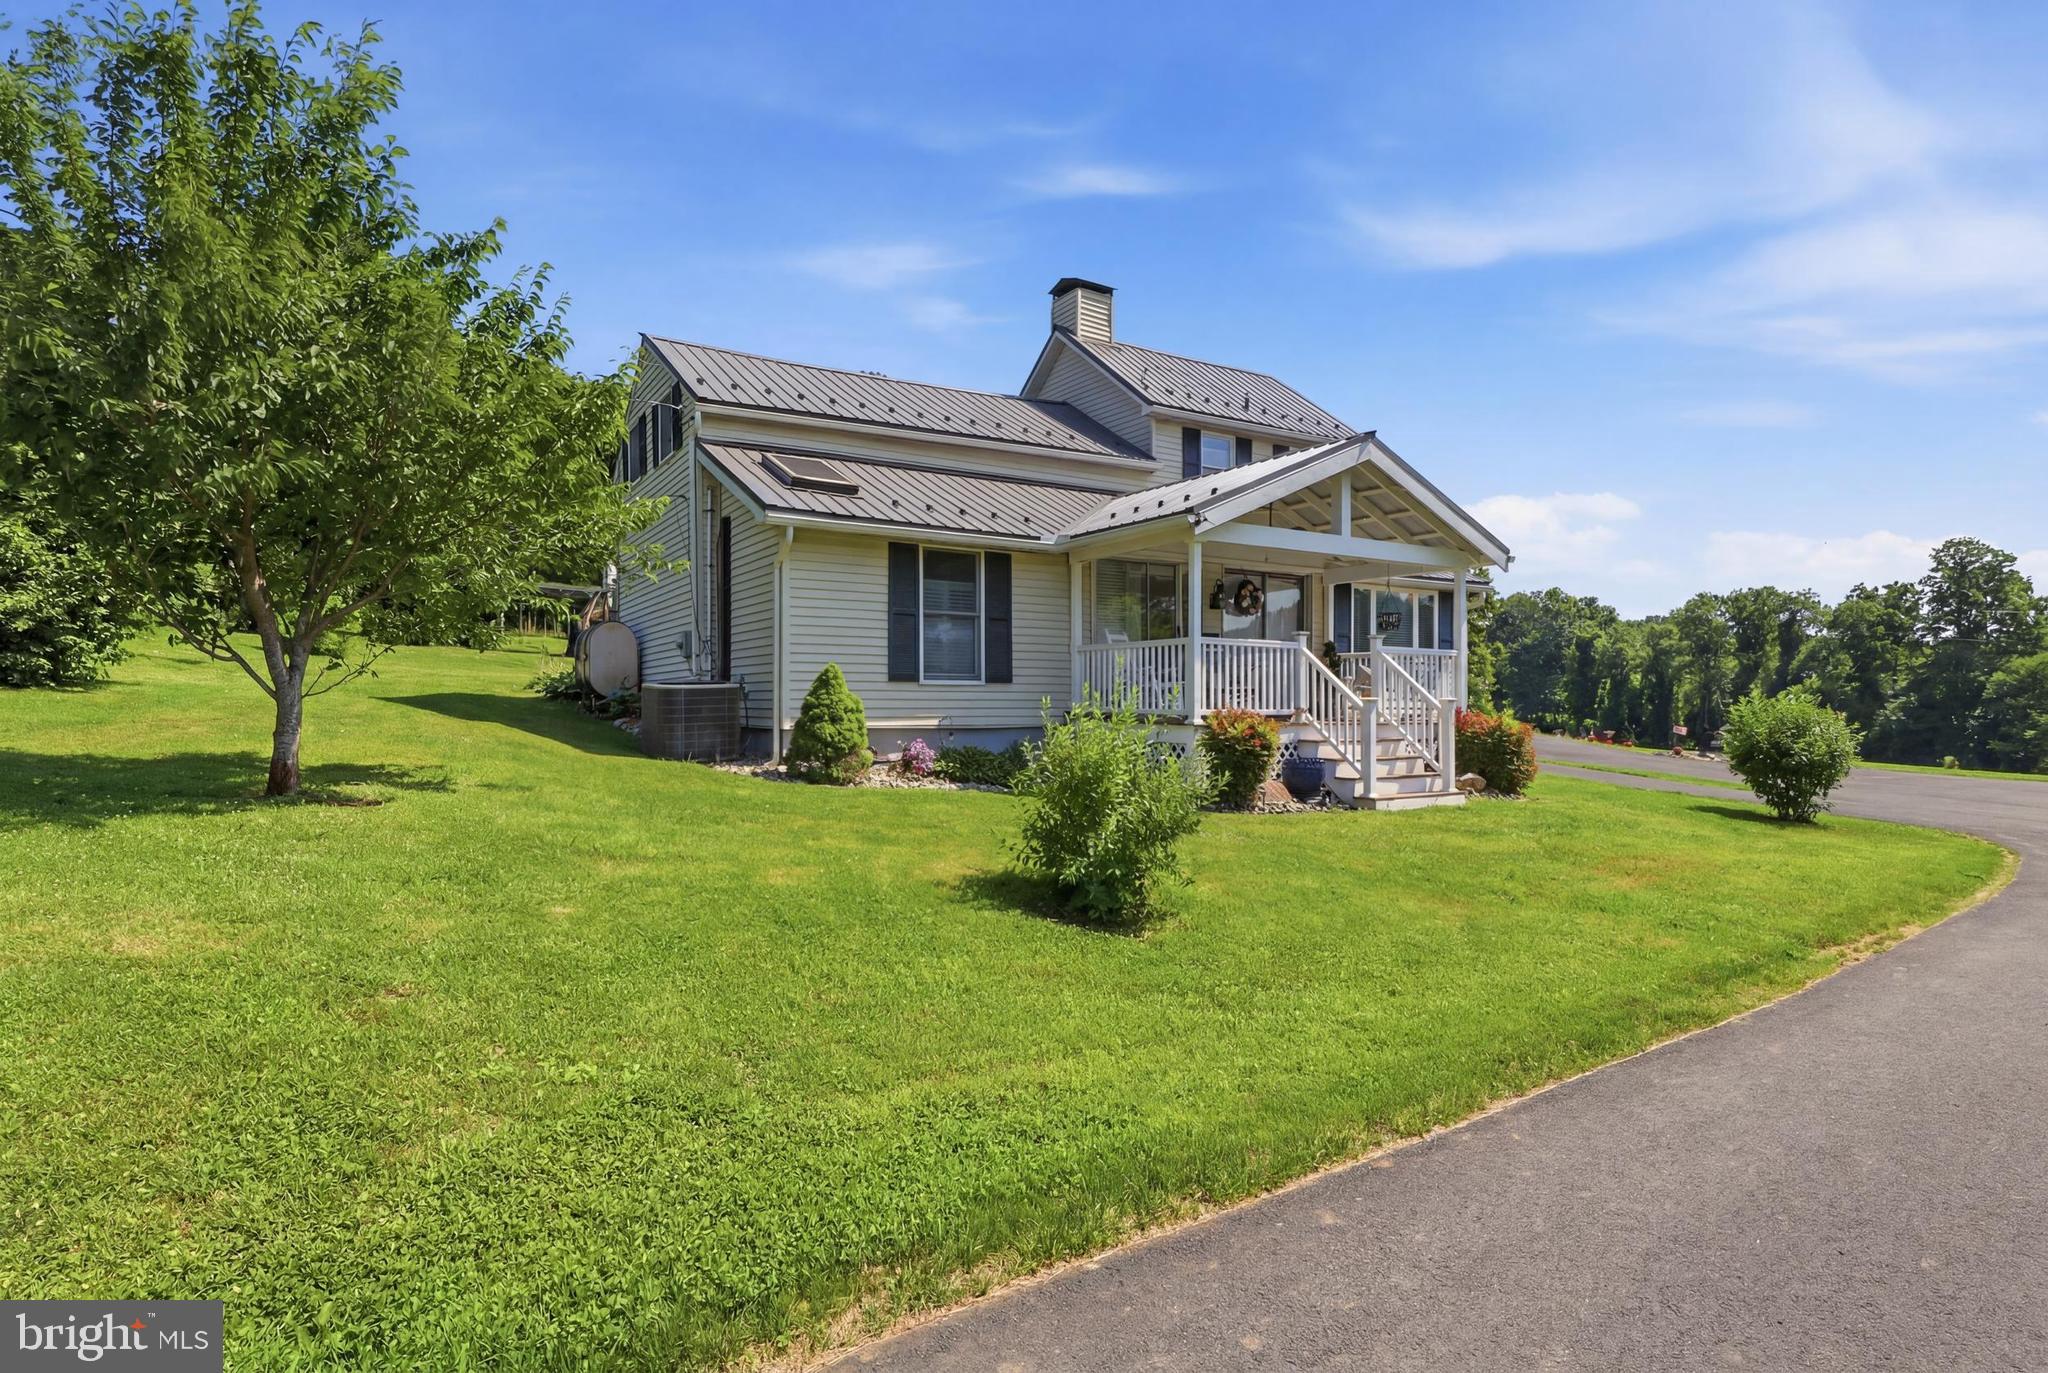
$50,000 PRICE IMPROVEMENT! Now offered at $947,500.

Rare opportunity to own an exceptional 30-acre farm in northern Harford County that has remained in the same family for generations. Offering a unique blend of agricultural productivity, recreational enjoyment, income potential, and future opportunity, this versatile property includes a beautifully renovated farmhouse, a tenant home, a heated and cooled garage/workshop, and an additional recorded building lot. Together, the properties convey a total of three (3) development rights.

Whether you envision a private country estate, family compound, working farm, equestrian property, recreational retreat, or long-term investment, this agriculturally zoned property offers remarkable flexibility. Approximately half of the acreage is productive tillable farmland, while the balance consists of mature woodland with established trails, abundant wildlife habitat, and excellent hunting and outdoor recreation opportunities.

The property may be eligible for County or State Agricultural Land Preservation Programs, which could provide valuable financial and tax benefits to future owners. Alternatively, the property may have the potential to be re-subdivided into as many as three (3) building lots. Additional opportunities may exist for certain small construction-service related uses with special exception approval for the Zoning Board of Appeals and other uses permitted within the AG Zoning District. Buyers are encouraged to conduct their own due diligence regarding intended uses, subdivision potential, land preservation opportunities, zoning, and other property-related matters through the appropriate agencies and professionals.

The renovated farmhouse has been meticulously maintained and combines the charm of country living with modern updates and conveniences. The manufactured home provides flexibility for extended family, guests, farm employees, or rental income potential. The heated and cooled garage/workshop is ideal for contractors, craftsmen, hobbyists, collectors, vehicle enthusiasts, or equipment storage. Recent improvements include a paved driveway and parking area, newer roofs on the homes and outbuildings, luxury vinyl plank flooring throughout much of the residence, and a stunning kitchen renovation completed in 2010.

Nestled along a quiet country road amid the rolling countryside of northern Harford County, the property offers the peace and privacy of rural living while remaining conveniently located near Bel Air, Aberdeen Proving Ground, shopping, dining, parks, trails, and everyday conveniences. Residents enjoy easy access to local farm markets, outdoor recreation, and highly regarded public and private schools.

Properties offering this combination of acreage, multiple residences, development rights, agricultural productivity, recreational appeal, and investment potential are increasingly difficult to find. With no HOA, covenants, or deed restrictions, future owners will appreciate the freedom and flexibility this property provides.

Seller requests a 30-day rent-back period following settlement. Property is being sold "AS-IS."

Purchasers intending to continue agricultural use of the property may be eligible to avoid Agricultural Use Transfer Taxes by completing the appropriate Agricultural Use Letter of Intent and related forms through the State Department of Assessments and Taxation (SDAT) at settlement. If the buyer elects not to complete the required forms, any Agricultural Use Transfer Taxes due shall be the responsibility of the buyer.
#MDHR2056416

STREET

3555 MILL GREEN ROAD

4 Beds

2 Baths

1,912 Sq.Ft.

$947,500

MLS#: MDHR2056416

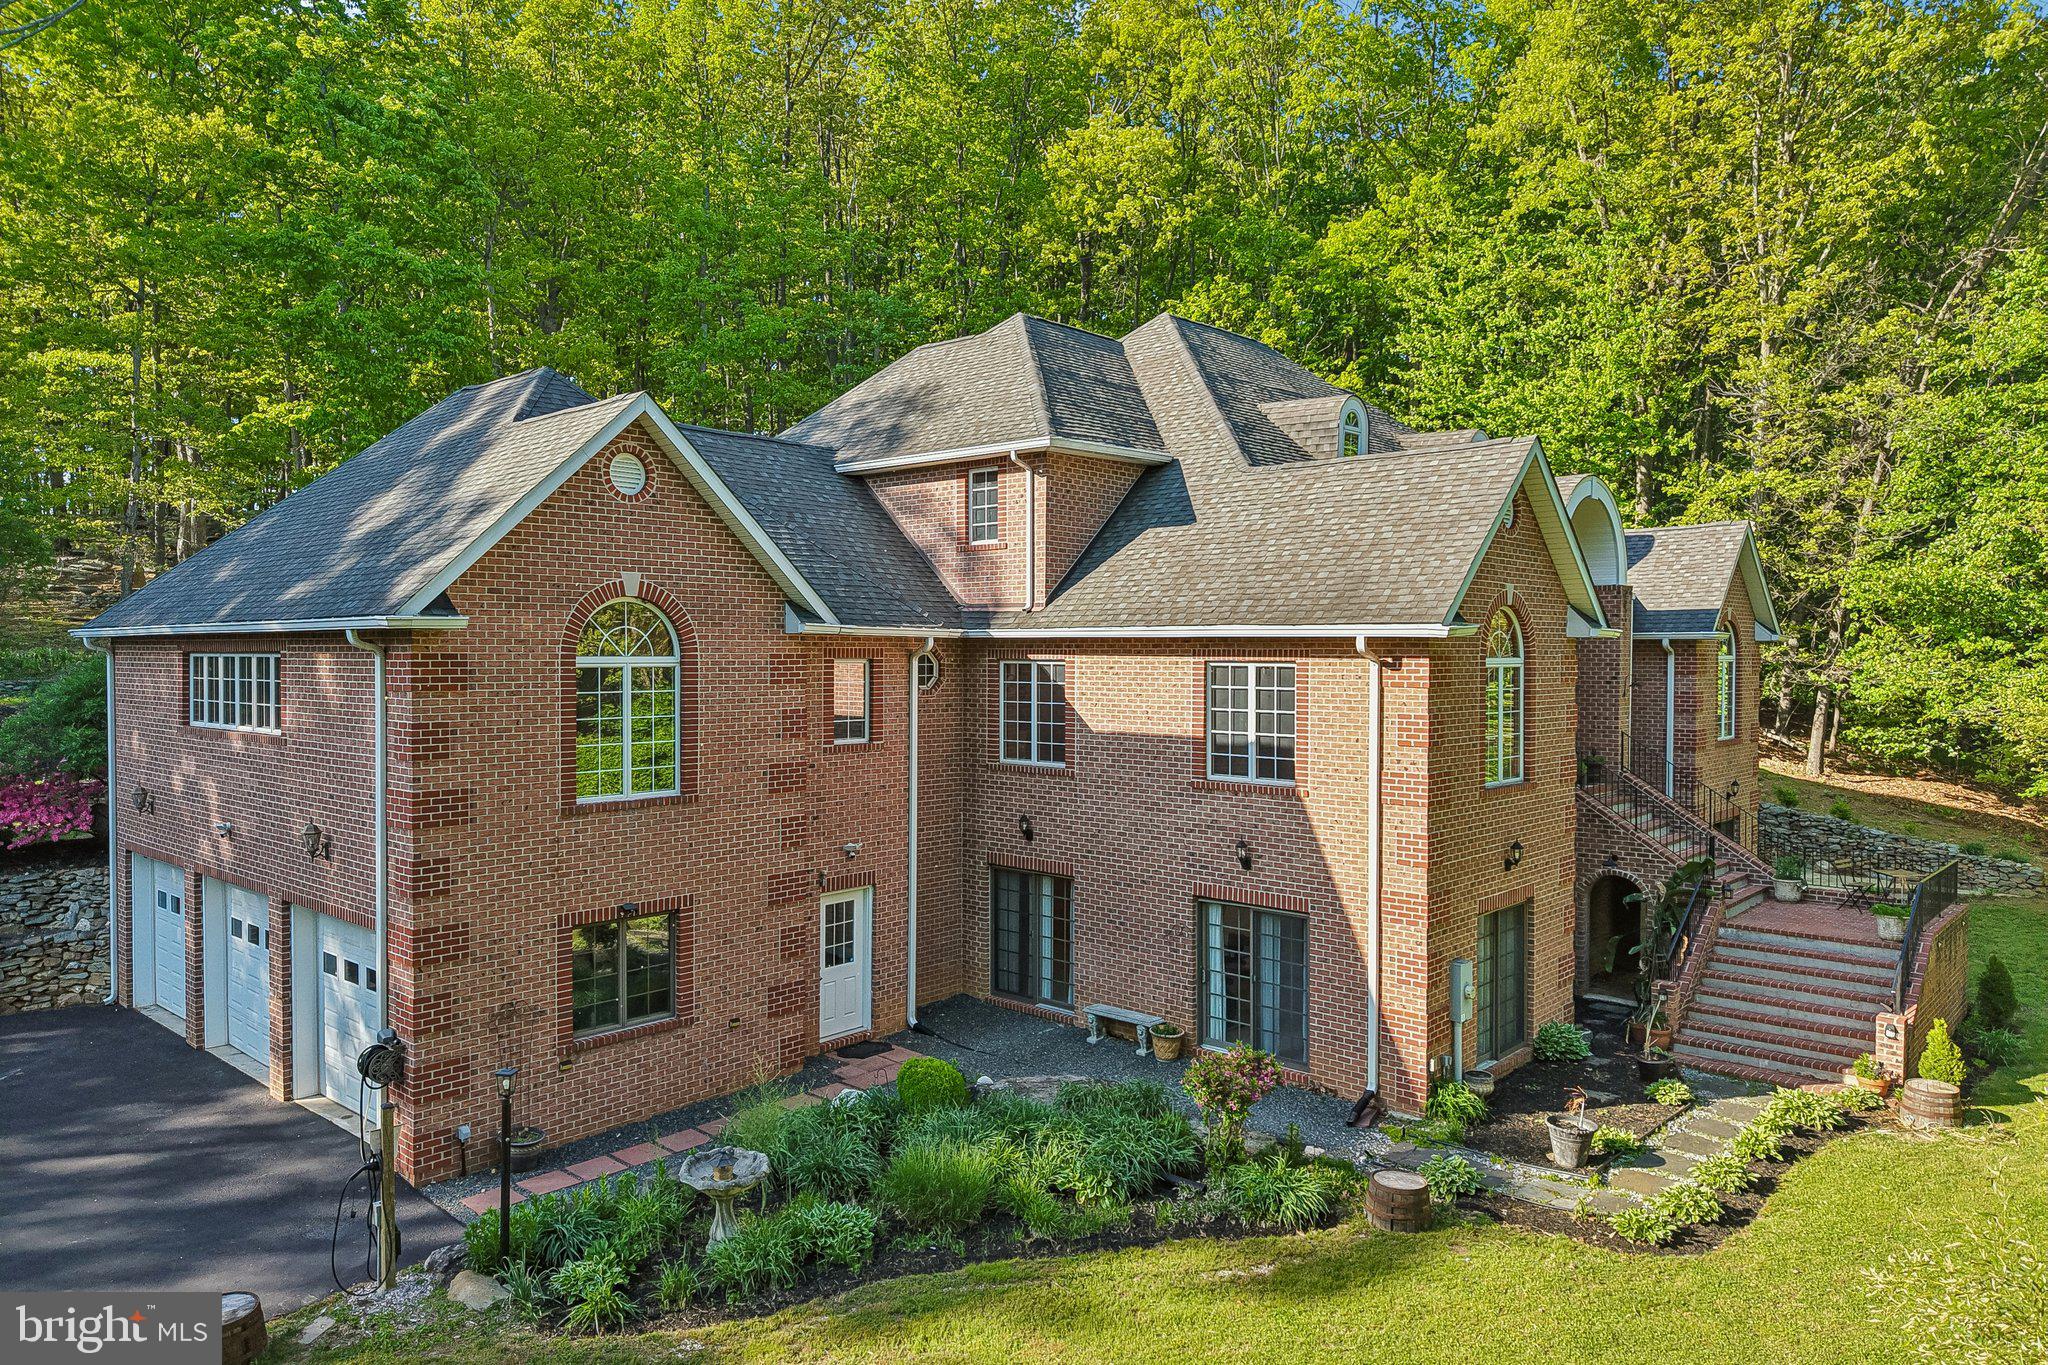
Experience unmatched space, privacy, and luxury in this expansive custom-built all-brick estate set on a breathtaking 5-acre wooded lot in Street, Maryland—complete with a private picnic area and room to enjoy nature at its finest. With 6 bedrooms, 4.5 baths, and generously scaled living spaces throughout, this home delivers the perfect blend of grand design and everyday functionality.

A dramatic two-story foyer with a sweeping dual staircase makes an unforgettable first impression, opening to a light-filled layout with soaring ceilings, rich hardwood flooring, and oversized windows that frame the surrounding landscape. The impressive scale continues into the two-story family room, where a striking brick fireplace, dual patio sliders, and a second-floor overlook create a truly grand gathering space designed for both entertaining and daily living.

At the center of the home, the gourmet chef’s kitchen is designed to perform at every level, featuring quartz countertops, a dramatic waterfall island, and high-end stainless steel appliances—including a built-in ice maker, vegetable refrigerator, and pot filler above the commercial-grade gas Wolf range. A rough-in for a pizza oven adds even more potential. The adjoining expansive dining room, filled with natural light and complemented by a wet bar, easily accommodates large gatherings.

Thoughtfully designed for flexibility, the home offers dual primary suites on both the main and upper levels—ideal for multigenerational living or extended stays—along with a spacious main-level office that can function as a study or additional bedroom. Multiple bedrooms feature electric fireplaces, adding warmth and character throughout, while wood-burning fireplaces on both the main level and lower level provide classic charm.

The fully finished lower level extends the home’s already impressive footprint, offering a complete entertainment and lifestyle space with a wet bar, soda fountain station, fitness area, wine cellar, and a private guest suite with full bath. Whether hosting or relaxing, this level provides exceptional versatility.

Daily living is elevated with a fully equipped laundry suite featuring dual washer and dryer sets, a steam closet for garment care, and a built-in dog bathing station. Additional upgrades include central vacuum system readiness, fiber optic wiring, and motion-sensor illuminated mirrors in all bathrooms.

Outside, the scale of the property truly sets it apart. The private 5-acre wooded setting offers endless possibilities—from outdoor entertaining to peaceful retreat—with a dedicated picnic area and room to expand your vision. A spacious three-car garage, EV charging station, and freshly sealed driveway with long-lasting 10-year protection add convenience and value.

Enhancing the offering, select equipment conveys—including a zero-turn mower (24HP, 54” fabricated deck, approximately 100 hours), Ohio Steel plow, and soda fountain system.

Located just minutes from shopping, dining, and commuter routes, this exceptional Home offers the rare combination of expansive living space and true privacy. A standout opportunity for buyers seeking scale, setting, and luxury—schedule your private tour today.
#MDHR2053810

STREET

3632 BURKINS ROAD

6 Beds

4 Baths

7,718 Sq.Ft.

$1,049,900

MLS#: MDHR2053810

Stunning Colonial in the sought-after St. Anne community! This exceptional two-story home offers 4 bedrooms, 3 full baths, 1 half bath, a private driveway, oversized 2-car garage, welcoming front porch, main-level office, lower-level in-law suite, and an incredible heated saltwater pool. Step inside to a grand two-story foyer featuring a dramatic staircase and gleaming Brazilian hardwood flooring that extends throughout much of the main level. Just off the foyer, the bright and spacious home office is appointed with custom built-ins, glass French doors, crown molding, chair rail, and Brazilian hardwood floors. The elegant formal dining room showcases fresh paint, crown molding, chair rail, custom millwork, and Brazilian hardwood flooring, providing a sophisticated setting for entertaining. The expansive living room is designed for both comfort and gatherings, featuring a wood-burning fireplace with a custom mantel and brick surround, recessed lighting, ceiling fan, large atrium window, and Brazilian hardwood flooring. The open-concept layout flows seamlessly into the gourmet kitchen, complete with 42-inch custom cabinetry, gas range, all appliances, a spacious breakfast bar, double sink, recessed lighting, and two pantries for exceptional storage. The adjoining breakfast area offers beautiful views of the backyard and pool while providing direct access to the rear patio. The kitchen also offers ample space for a large dining table. Completing the main level is a convenient powder room and a spacious mudroom featuring built-in storage and a coat cubby, ideally located just inside the garage entrance. The upper level is highlighted by an expansive primary suite featuring brand-new carpet, a ceiling fan, and an impressive 13’ x 18’ walk-in closet with a dressing area. The luxurious en suite bath offers ceramic tile flooring, large vanity, a jetted soaking tub, a walk-in ceramic tile shower with niches, and a private water closet accented with chair rail and wainscoting. Three additional generously sized bedrooms each feature brand-new carpet, fresh paint, ceiling fans, and spacious walk-in closets, while a true upper-level laundry room with built-in shelving and a folding countertop adds everyday convenience. The finished lower level offers a true in-law suite with a spacious family room featuring recessed lighting and a cozy gas fireplace with a stone surround and mantel, a large office or den with a walk-in closet that could serve as an additional bedroom, a full bath with a walk-in shower, a full kitchen with updated cabinetry, butcher block countertops, an electric range, and ceramic tile flooring, plus a dedicated dining area. French doors lead directly to the rear patio. Step outside to your own private backyard oasis surrounded by mature trees. The outdoor retreat is highlighted by a heated San Juan fiberglass saltwater pool featuring built-in in-pool seating and an integrated hot tub, surrounded by an expansive paver patio and Trex sun deck that flows onto a stamped concrete patio. A storage shed provides convenient space for pool equipment and outdoor essentials. The front of the home is equally impressive with a welcoming covered front porch, circular driveway offering ample additional parking, and an oversized two-car garage. Designed with quality construction in mind, this home was built with 2x6 exterior framing, R-19 insulation, Andersen windows, a central vacuum system, and a 1,000-gallon owned propane tank. Recent updates include: 2026 pool pump and control panel, 2026 new carpet throughout, fresh interior paint, a 2023 pool heater, and 2021 and 2022 HVAC systems.
#MDHR2058622

STREET

814 SAINT ANN DRIVE

4 Beds

3 Baths

4,691 Sq.Ft.

$899,900

MLS#: MDHR2058622

Price Correction!!! Set on a sprawling 3.66-acre lot in the peaceful community of Street, MD, this custom-built home offers a rare blend of rural tranquility and commuter convenience. Whether you're seeking a private retreat or a smart home base for military and federal commuters, this property delivers — with easy access to I-95, MD-24, and routes connecting to Aberdeen Proving Ground, Baltimore, and the Delaware/Philadelphia corridor.
Surrounded by mature trees, open land, and natural beauty, this home offers the kind of space and seclusion that's increasingly rare — room to roam, garden, entertain, or simply breathe. Inside, a large family room and an exceptionally spacious kitchen create the perfect setting for everyday living and memorable gatherings. 
Major  improvements add immediate peace of mind — including a newer 50-year roof and solar panels that significantly reduce monthly energy costs, making this home as smart financially as it is beautiful. House has been freshly painted, features wood flooring and ceramic tile on the main level,  large fenced yard ideal for pets and young children to safely play, as well a deck and long driveway ideal to entertain. Fully finished basement has the flexibility to make a man cave, entertaining room, den or office or kids play area. 
The expansive grounds provide endless possibilities: a future workshop, hobby farm, guest cottage, or simply unmatched privacy from neighbors. This is a home where you can truly unwind — surrounded by nature, yet never far from where you need to be.
If you've been searching for space, privacy, and a strategic location for commuting across the I-95 corridor
#MDHR2056454

STREET

3606 HOLLANDS BRANCH COURT

4 Beds

2 Baths

3,792 Sq.Ft.

$849,999

MLS#: MDHR2056454

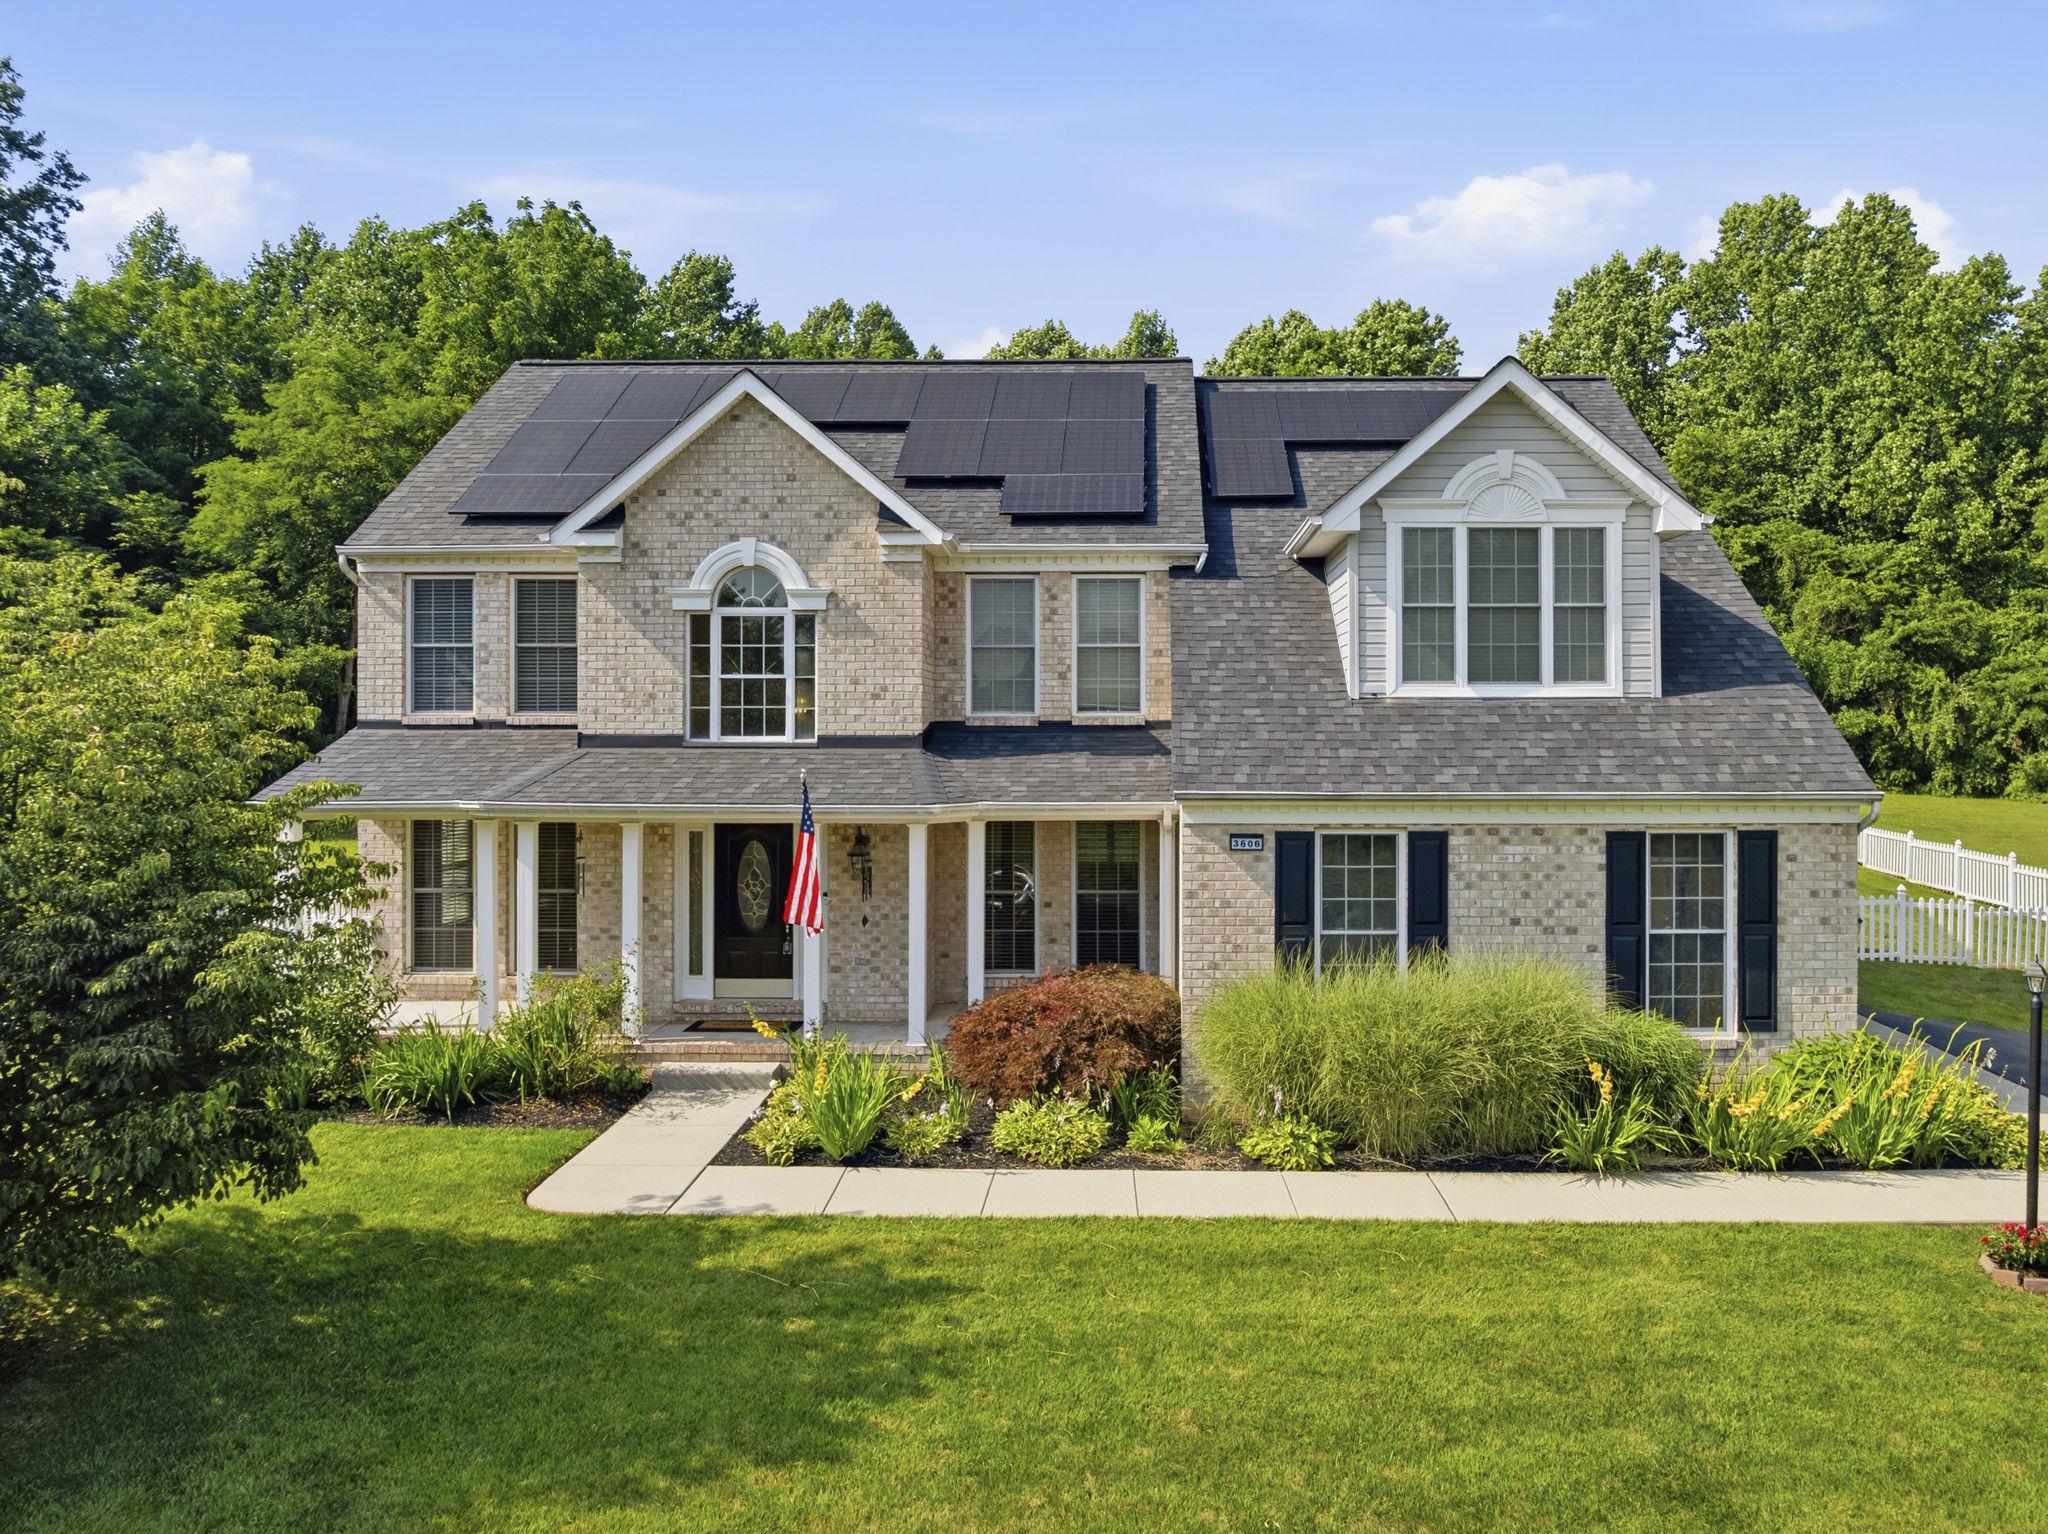
PRICE IMPROVEMENT!! $774,900! Welcome to this spacious Colonial nestled on nearly 4 picturesque acres in the peaceful countryside of northern Harford County. Offering 4 bedrooms, 3.5 baths, and a finished lower level with a full bath, radiant floors and abundant space and storage, this home provides plenty of room for everyday living, entertaining, or the potential for an in-law suite.

The spacious kitchen and dining area are perfect for gathering with family and friends. The main level also features a first-floor office, living room, a large family room, hardwood floors, and an attached screened in porch overlooking the backyard. Step outside to the patio, ideal for entertaining, and enjoy the fenced backyard for pets or play.

Upstairs, the oversized primary suite features three walk-in closets and a private bath with double vanities, a walk in shower, and radiant heated floors. Three additional bedrooms, a full hall bath, and a generously sized laundry room complete the upper level.

Additional highlights include three-zone geothermal heating and cooling with all units replaced within the last five years, a 50-year architectural roof (approximately 26 years old), and generator hookup. You will also love the large 2 1/2 car garage to house all of your toys and tools!

Relax on the expansive covered front porch and take in the beauty and tranquility of country living, all while being just 15 minutes from shopping, restaurants, and everyday conveniences.
#MDHR2058656

STREET

660 CHERRY HILL ROAD

4 Beds

3 Baths

4,634 Sq.Ft.

$774,900
MLS#: MDHR2058656

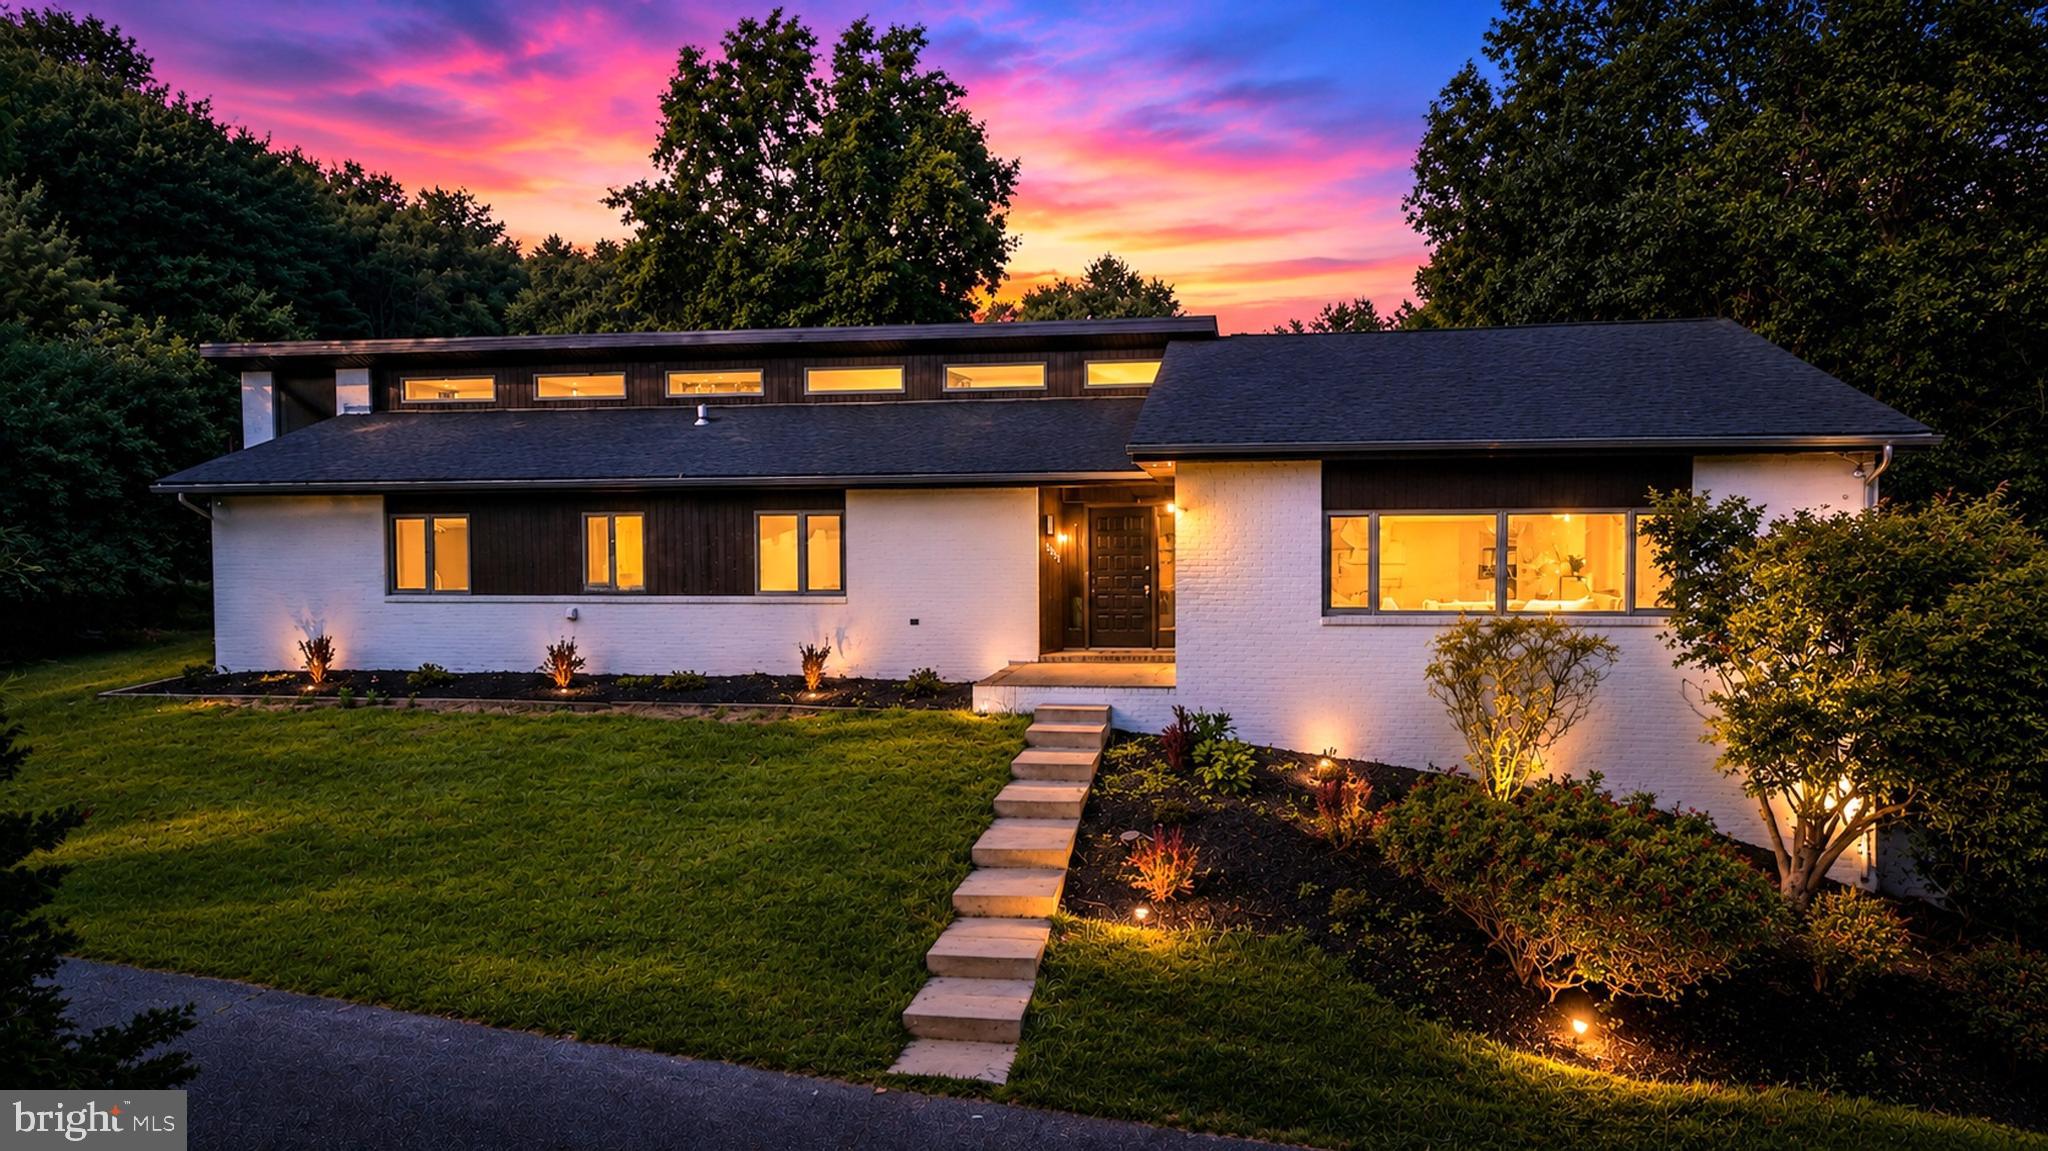
Beautifully renovated rancher set on approximately 4 acres in Street, offering 4 bedrooms, 3 full baths, and over 5,800 estimated finished square feet across two levels. Renovated in 2026, this brick home features a bright, open layout, modern finishes, updated flooring, and expansive indoor and outdoor living spaces.
The main level showcases vaulted ceilings, abundant natural light, and a seamless flow between the living, dining, and kitchen areas. The renovated kitchen features white cabinetry, a large center island with seating, stainless steel appliances, upgraded countertops, recessed lighting, and generous prep and storage space.

The main level includes three bedrooms and two full baths, including a spacious primary suite with an updated bath featuring a double vanity, soaking tub, walk-in shower, and modern tile finishes. Additional bedrooms offer flexibility for guest space, office use, or hobbies.

The fully finished lower level provides substantial additional living space with a large recreation area, fireplace, wet bar area, fourth bedroom, full bath, and direct access to the attached 2-car garage.

Exterior highlights include a long driveway, side-entry garage, large rear deck, open yard space, mature trees, and a private setting. With extensive updates, generous square footage, and a scenic 4-acre lot, this beautifully renovated Street rancher offers space, style, and comfortable one-level living with a finished lower level.
#MDHR2056942

STREET

3421 GRIER NURSERY ROAD

4 Beds

3 Baths

5,818 Sq.Ft.

$800,000
MLS#: MDHR2056942

 - property

Send a message

Message successfully sent.

Your message

What is 3 + 4 ?

Reason for contacting?

I agree to receive email communication and understand I can unsubscribe at any time.

I agree to be contacted by Charis Realty Group via call, email, and text for real estate services. To opt out, you can reply 'stop' at any time or reply 'help' for assistance. You can also click the unsubscribe link in the emails. Message and data rates may apply. Message frequency may vary. Privacy Policy

Sign Out

Virtual Assistant

Would you like to take the next step with this property? We can help you schedule a showing or virtual tour, or send you more details.

Yes, I would like more information.

Thank You for Your Reply, One of Our Agents will contact you as soon as possible

No, maybe later.

Thank you, you can always contact me via email, phone number or through the contact form.

Realhub AI

Lucy - Your AI-Powered Realtor

Update Your Temporary Password

Personalize your search

Enter your email and we'll notify you immediately when new listings match what you're looking for.

or enter email address

Already have an account ? Login here

Continue your home search

I agree to receive communications and understand I can unsubscribe at any time.

I agree to be contacted by Charis Realty Group via call, email, and text for real estate services. To opt out, you can reply 'stop' at any time or reply 'help' for assistance. You can also click the unsubscribe link in the emails. Message and data rates may apply. Message frequency may vary. Privacy Policy

Already have an account ? Login here

We use cookies

We use cookies primarily for analytics to enhance your experience. By accepting, you agree to our use of these cookies. You can manage your preferences or learn more about our cookies policy.