


Property
Beds
3
Full Baths
1
1/2 Baths
1
Year Built
2002
Sq.Footage
1,616
Welcome to 3717 Apothecary Street, a beautifully refreshed 3-bedroom, 1.5-bath end-unit townhome offering three levels of comfortable living space, abundant natural light, and numerous recent improvements. Step inside to a bright, freshly updated interior featuring new carpeting throughout, neutral finishes, and generous living spaces. The updated kitchen features granite countertops, a new stainless-steel sink, new flooring, and brand-new stainless-steel appliances, including a gas range, built-in microwave, refrigerator and dishwasher. Adjacent to the kitchen, the dining area opens directly onto a large rear deck overlooking the fully fenced backyard, creating excellent indoor-outdoor living and entertaining space. Upstairs are three bedrooms, including a spacious primary bedroom with multiple windows, ample closet space and a ceiling fan. The newly renovated full bathroom stands out with a modern vanity, contemporary black fixtures, updated flooring and a beautifully tiled tub/shower surround. The finished lower level adds substantial flexibility with a large recreation/family room featuring a fireplace and walkout access to the backyard. The lower level also provides additional storage and a separate laundry area with washer and dryer. Additional updates include an HVAC system replaced in 2025, providing buyers with added peace of mind. Outside, the end-unit location offers additional natural light and exterior exposure, while the home's large deck, fenced backyard and landscaped front entrance provide attractive outdoor spaces to enjoy. With an updated kitchen and bathroom, newer HVAC, fresh carpeting, three levels of living space, fireplace, deck, fenced yard and an end-unit location, 3717 Apothecary Street is move-in ready and waiting for its next owner. Schedule your private showing today.
Features & Amenities
Interior
-
Total Bedrooms
3
-
Bathrooms
1
-
1/2 Bathrooms
1
-
Above Grade Finished Area
1096.0
-
Basement YN
YES
-
Cooling YN
YES
-
Cooling
Central Air, Electric
-
Fireplace YN
YES
-
Heating YN
YES
-
Heating
Exhaust Fan, Natural Gas, Heat Pump
-
Main Level Bedrooms
3
-
Pet friendly
No
Exterior
-
Garage
No
-
Construction Materials
Vinyl Siding
-
Parking
Assigned, Other
-
Patio and Porch Features
Deck
-
Pool
No
-
Waterfront YN
NO
Area & Lot
-
Lot Size(acres)
0.04
-
Lot Size(square feet)
1,875
-
Property Type
Residential
-
Property Sub Type
Townhouse
-
Architectural Style
Other
Price
-
Sales Price
$309,900
-
Tax Amount
$4,493
-
Zoning
0
-
Sq. Footage
1,616
-
Price/SqFt
$191
HOA
-
Association
YES
-
Association Fee
$350
-
Association Fee Frequency
Semi-Annually
-
Association Fee Includes
N/A
Property Resources
-
Horse Property
NO
School District
-
Elementary School
SAMUEL P MASSIE
-
Middle School
N/A
-
High School
SUITLAND
Property Features
-
New Construction
NO
-
Foundation Details
Brick/Mortar
-
Senior Community YN
NO
-
Sewer
Septic Tank, Public Sewer
-
Tax Lot
149
-
Water Source
Public
Schedule a Showing
Showing scheduled successfully.
Mortgage calculator
Estimate your monthly mortgage payment, including the principal and interest, property taxes, and HOA. Adjust the values to generate a more accurate rate.
Your payment
Principal and Interest:
$
Property taxes:
$
HOA fees:
$
Total loan payment:
$
Total interest amount:
$
Location
County
PRINCE GEORGES
Elementary School
SAMUEL P MASSIE
Middle School
High School
SUITLAND
Listing Courtesy of Joshua Joel Grier, Own Real Estate
RealHub Information is provided exclusively for consumers' personal, non-commercial use, and it may not be used for any purpose other than to identify prospective properties consumers may be interested in purchasing. All information deemed reliable but not guaranteed and should be independently verified. All properties are subject to prior sale, change or withdrawal. RealHub website owner shall not be responsible for any typographical errors, misinformation, misprints and shall be held totally harmless.

AGENT
Albert Ranney
Call Albert today to schedule a private showing.

* Listings on this website come from the FMLS IDX Compilation and may be held by brokerage firms other than the owner of this website. The listing brokerage is identified in any listing details. Information is deemed reliable but is not guaranteed. If you believe any FMLS listing contains material that infringes your copyrighted work please click here to review our DMCA policy and learn how to submit a takedown request.© 2024 FMLS.
Related Properties

DISTRICT HEIGHTS
7211 CROSS STREET
3 Beds
3 Baths
1,932 Sq.Ft.
$299,800
MLS#: MDPG2216740

DISTRICT HEIGHTS
5129 HIL MAR DRIVE
3 Beds
2 Baths
1,280 Sq.Ft.
$350,000
MLS#: MDPG2213334
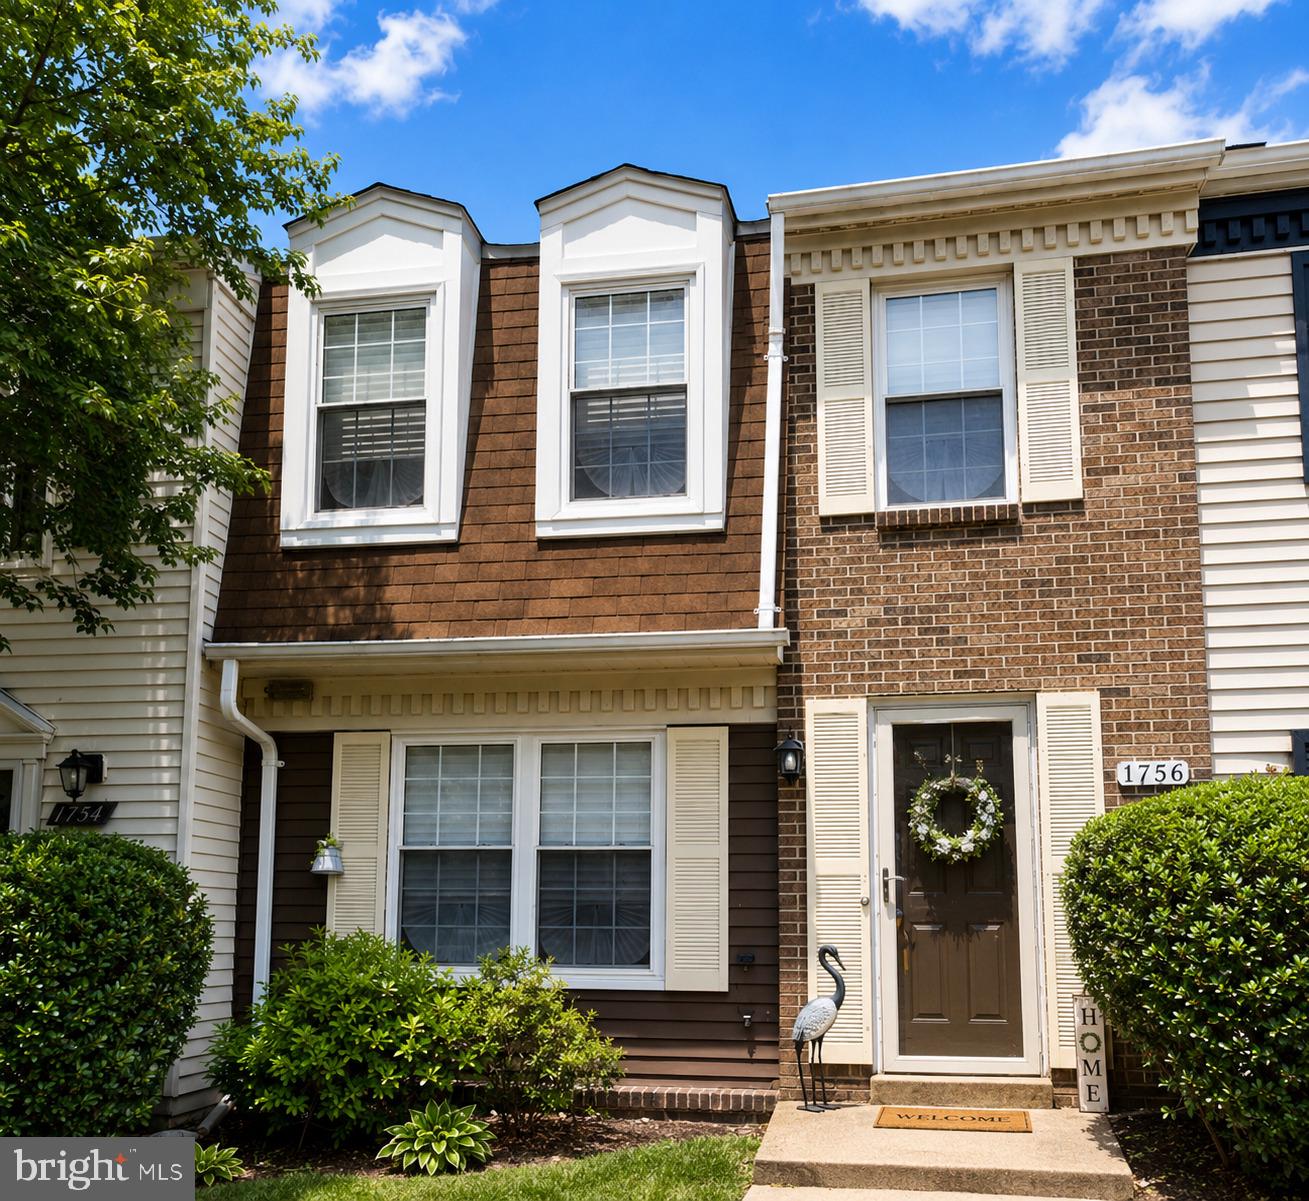
DISTRICT HEIGHTS
1756 FOREST PARK DRIVE
4 Beds
1 Baths
1,160 Sq.Ft.
$320,000
MLS#: MDPG2202164

DISTRICT HEIGHTS
3410 LITTLE HILL LANE
3 Beds
2 Baths
1,500 Sq.Ft.
$369,000
MLS#: MDPG2214368

DISTRICT HEIGHTS
1708 TULIP AVENUE
3 Beds
2 Baths
1,316 Sq.Ft.
$314,900
MLS#: MDPG2214808

DISTRICT HEIGHTS
5312 STONEY MEADOW DRIVE
3 Beds
2 Baths
1,972 Sq.Ft.
$365,000
MLS#: MDPG2216202

DISTRICT HEIGHTS
3213 PRINCE RANIER PLACE
3 Beds
2 Baths
1,288 Sq.Ft.
$340,000
MLS#: MDPG2216818
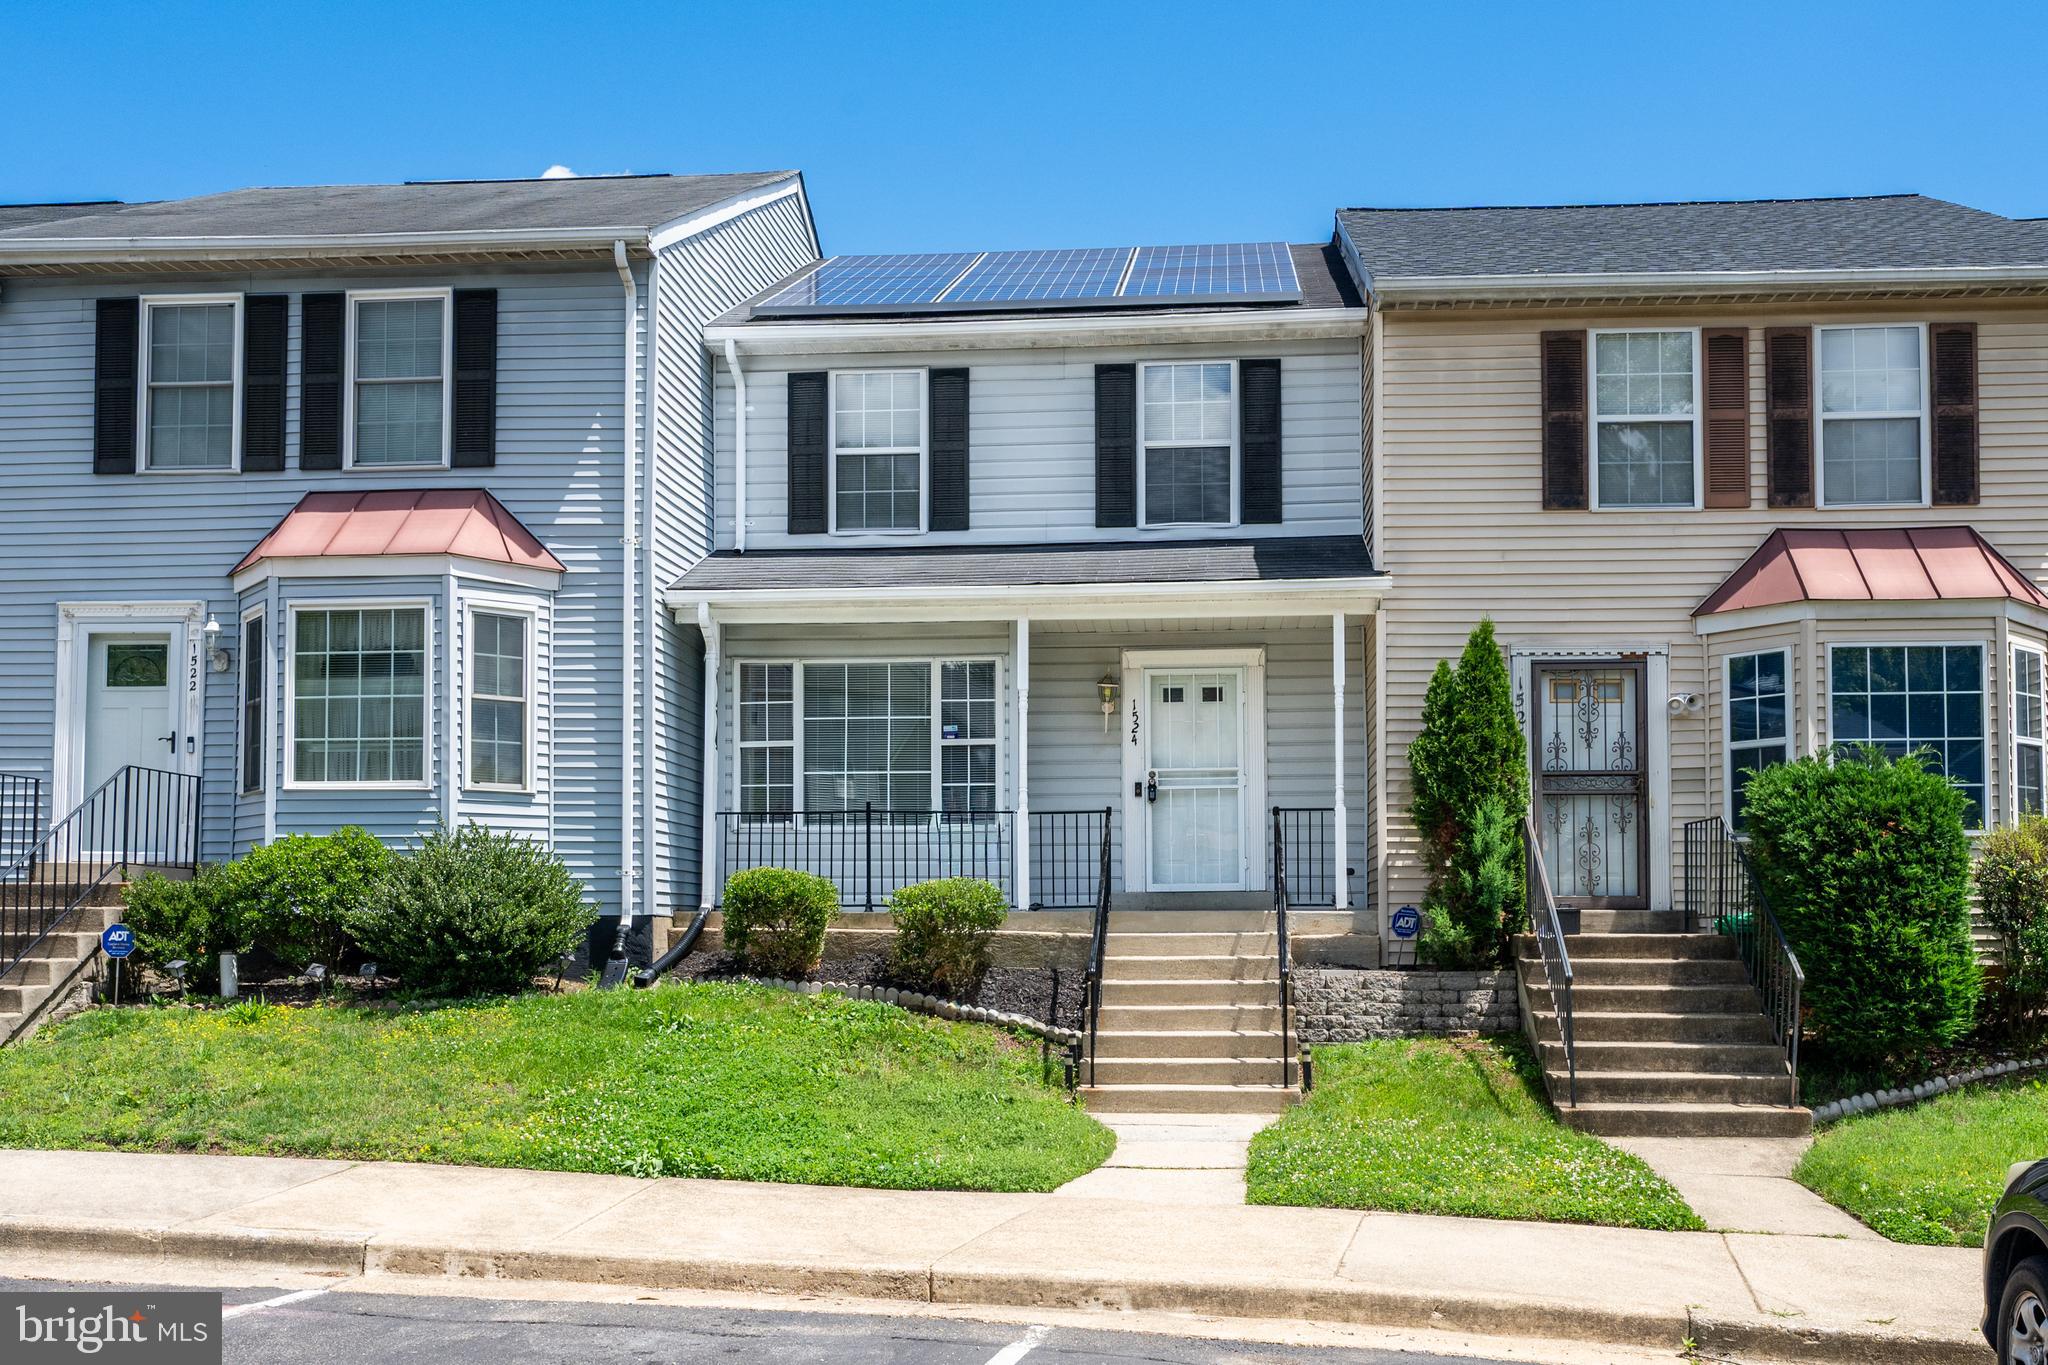
DISTRICT HEIGHTS
1524 KAREN BOULEVARD
3 Beds
2 Baths
1,136 Sq.Ft.
$345,000
MLS#: MDPG2204194
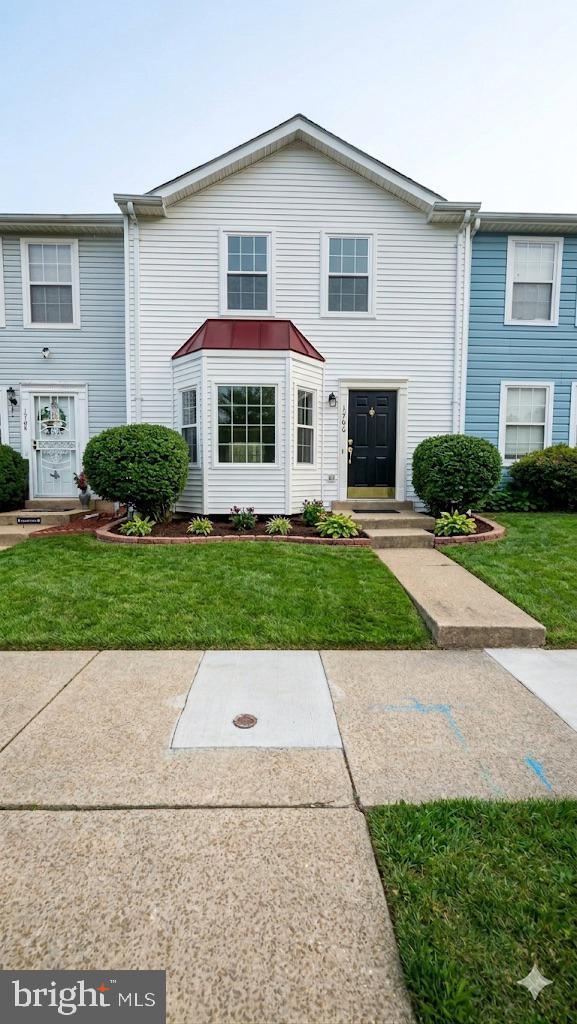
DISTRICT HEIGHTS
1766 TULIP AVENUE
3 Beds
2 Baths
1,296 Sq.Ft.
$330,000
MLS#: MDPG2201846

DISTRICT HEIGHTS
6529 HALLECK STREET
3 Beds
2 Baths
1,131 Sq.Ft.
$260,000
MLS#: MDPG2214260
.png)