


Property
Beds
5
Full Baths
3
1/2 Baths
1
Year Built
1925
Sq.Footage
2,585
4104 Wentworth Rd — Fully Renovated 5-bedroom/3.5 bathroom single family home Welcome home to a showstopper. This single-family gem has been completely gut-renovated from the studs, blending modern luxury with everyday functionality — nothing was overlooked. Main Level —The Heart of the Home: The chef's kitchen anchors the home with custom two-toned cabinets, quartz countertops, a matching quartz backsplash, large center island, dual mode recessed lights, dual zoned wine chiller and a pot filler above the range — the kind of detail that turns cooking into an experience. Warm up by the sleek electric fireplace on chilly evenings, or step out onto the deck for morning coffee or weekend entertaining. Adjacent to the living room, a bright sun room, fills the space with natural light. A versatile main-level bedroom — ideal as a guest room, gym, or home office bathed in natural light and ready for however you live. Upper Level — A Master Suite Worth Bragging About: Motion-sensored lighting up the steps leads to an adorned upper level. A former bedroom was thoughtfully reimagined and converted with an expansive ensuite bathroom — creating a true spa-like retreat that also maximizes the footprint of the master bedroom itself. The result is a primary suite that feels larger, more luxurious, equipped with built-in recessed night lights and more functional than a typical layout, giving you the space to unwind and relax in style. Two additional bedrooms and a beautifully designed full bathroom complete the upper level. Lower Level — Room to Live, Work and Play: The fully finished basement adds even more versatility, featuring a full bathroom, a spacious recreation room, and a dedicated laundry room. An additional room offers endless possibilities — perfect as a bedroom, guest room, office, or playroom, tailored to however you need it. Curb Appeal & Comfort: A big, welcoming covered front porch sets the tone before you even step inside. All New Systems: New mechanicals throughout — move in with confidence knowing everything is new and sound, not just pretty. This is the one you have been waiting on and it won't last long! Schedule your showing today. More photos coming soon.
Features & Amenities
Interior
-
Other Interior Features
Eat-in Kitchen, Kitchen Island, Pantry, Recessed Lighting, Walk-In Closet(s), High Ceilings, Beamed Ceilings, Tray Ceiling(s), Open Floorplan
-
Total Bedrooms
5
-
Bathrooms
3
-
1/2 Bathrooms
1
-
Above Grade Finished Area
1778.0
-
Basement YN
YES
-
Cooling YN
YES
-
Cooling
Central Air, Electric
-
Fireplace YN
YES
-
Heating YN
YES
-
Heating
Exhaust Fan, Natural Gas, Forced Air, Central
-
Main Level Bedrooms
1
-
Pet friendly
N/A
Exterior
-
Garage
No
-
Construction Materials
Vinyl Siding, Other
-
Other Exterior Features
Lighting, Rain Gutters
-
Parking
On Street
-
Patio and Porch Features
Deck, Patio, Porch
-
Pool
No
-
Waterfront YN
NO
-
View
Street
Area & Lot
-
Lot Size(acres)
0.17
-
Lot Size(square feet)
7,500
-
Property Type
Residential
-
Property Sub Type
Single Family Residence
-
Architectural Style
Cape Cod
Price
-
Sales Price
$429,000
-
Tax Amount
$4,570
-
Financing Options
Conventional, Cash, FHA, VA, Other
-
Sq. Footage
2,585
-
Price/SqFt
$165
HOA
-
Association
No
Property Resources
-
Horse Property
NO
School District
-
Elementary School
N/A
-
Middle School
N/A
-
High School
N/A
Property Features
-
Stories
3
-
New Construction
NO
-
Foundation Details
Concrete Perimeter
-
Senior Community YN
NO
-
Sewer
Public Sewer
-
Tax Lot
024
-
Water Source
Public
Schedule a Showing
Showing scheduled successfully.
Mortgage calculator
Estimate your monthly mortgage payment, including the principal and interest, property taxes, and HOA. Adjust the values to generate a more accurate rate.
Your payment
Principal and Interest:
$
Property taxes:
$
HOA fees:
$
Total loan payment:
$
Total interest amount:
$
Location
County
BALTIMORE CITY
Elementary School
Middle School
High School
Listing Courtesy of Melissa Glaude, ExecuHome Realty
RealHub Information is provided exclusively for consumers' personal, non-commercial use, and it may not be used for any purpose other than to identify prospective properties consumers may be interested in purchasing. All information deemed reliable but not guaranteed and should be independently verified. All properties are subject to prior sale, change or withdrawal. RealHub website owner shall not be responsible for any typographical errors, misinformation, misprints and shall be held totally harmless.

Salesperson, Realtor
Albert Ranney
Call Albert today to schedule a private showing.

* Listings on this website come from the FMLS IDX Compilation and may be held by brokerage firms other than the owner of this website. The listing brokerage is identified in any listing details. Information is deemed reliable but is not guaranteed. If you believe any FMLS listing contains material that infringes your copyrighted work please click here to review our DMCA policy and learn how to submit a takedown request.© 2024 FMLS.
Related Properties

BALTIMORE
1218 W NORTHERN PARKWAY
4 Beds
3 Baths
1,890 Sq.Ft.
$499,900
MLS#: MDBA2231152

BALTIMORE
532 N CARROLLTON AVENUE
4 Beds
3 Baths
2,700 Sq.Ft.
$410,000
MLS#: MDBA2210234

BALTIMORE
505 N CARROLLTON AVENUE
5 Beds
3 Baths
2,700 Sq.Ft.
$380,000
MLS#: MDBA2210402

BALTIMORE
2257 WENBURN STREET
3 Beds
2 Baths
1,755 Sq.Ft.
$409,990
MLS#: MDBA2218198

BALTIMORE
1608 HOWARD
5 Beds
2 Baths
1,899 Sq.Ft.
$399,000
MLS#: MDBC2165460

BALTIMORE
5102 THE ALAMEDA
4 Beds
3 Baths
1,687 Sq.Ft.
$344,900
MLS#: MDBA2223762

BALTIMORE
4126 CLIFFVALE ROAD
4 Beds
2 Baths
1,776 Sq.Ft.
$415,000
MLS#: MDBC2173276

BALTIMORE
3405 PARKSIDE DRIVE
4 Beds
4 Baths
1,496 Sq.Ft.
$349,900
MLS#: MDBA2218670

BALTIMORE
1319 LAKESIDE AVENUE
4 Beds
2 Baths
1,448 Sq.Ft.
$359,999
MLS#: MDBA2209260
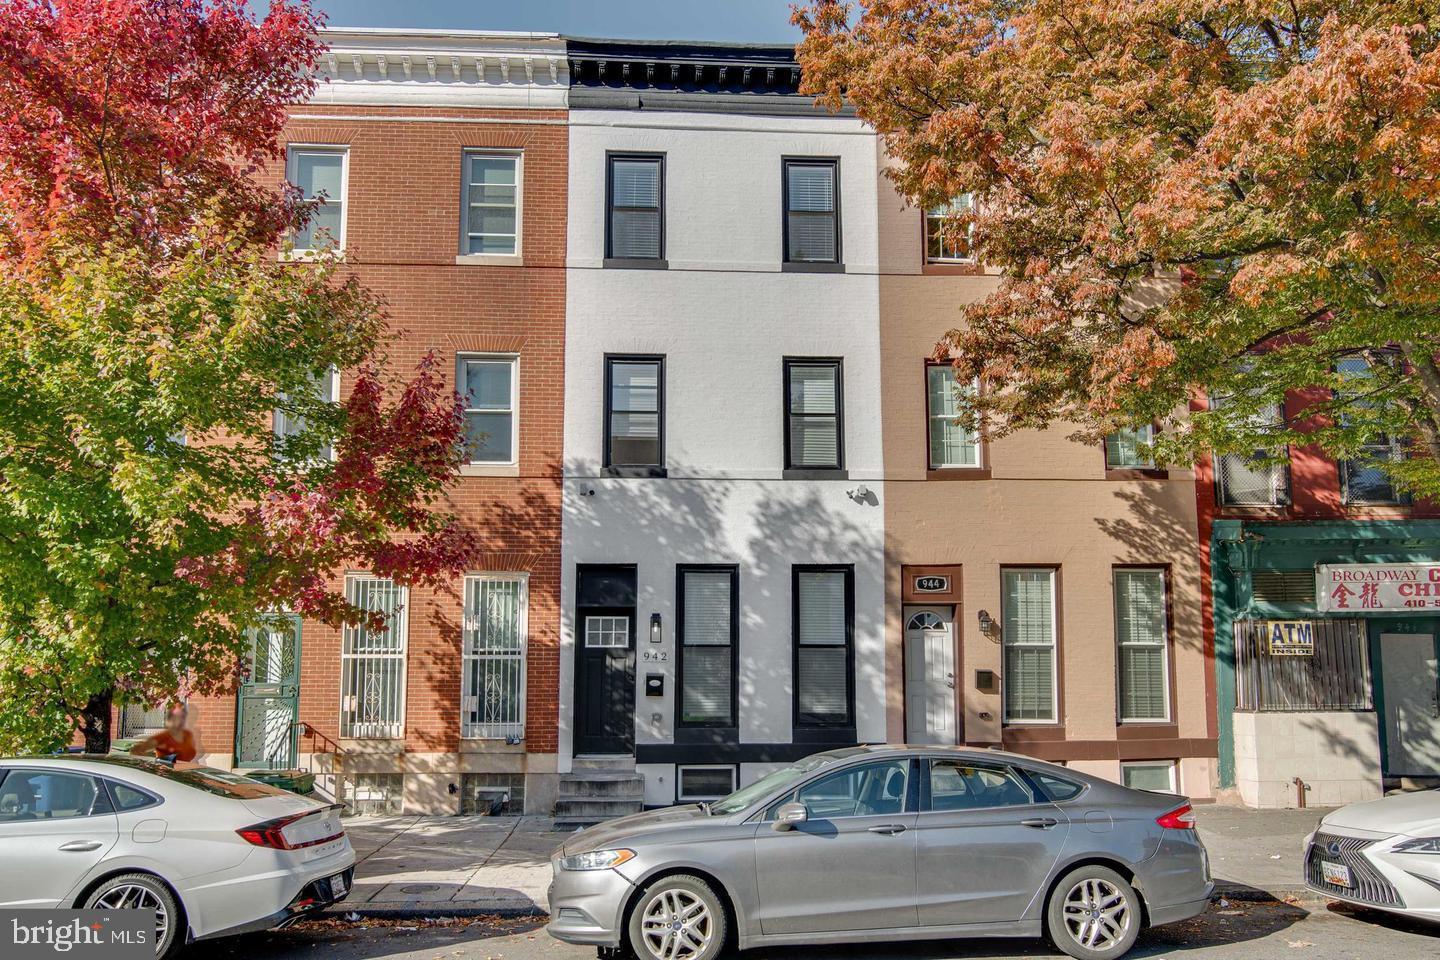
BALTIMORE
942 N BROADWAY
5 Beds
5 Baths
1,806 Sq.Ft.
$399,999
MLS#: MDBA2221552
.png)