

Property
Beds
4
Full Baths
3
1/2 Baths
1
Year Built
2023
Sq.Footage
1,962
Experience the perfect balance of a quiet neighborhood feel with easy access to city life. This highly upgraded corner-unit townhome with mountain views sits less than a mile from historic downtown Frederick and steps from the community's best amenities. Inside, the home features 9-foot ceilings, an open floor plan, and a large kitchen island flooded with natural light throughout (extra windows being an end unit). Because of the townhome's elevated position, you can enjoy rare mountain views and incredible sunsets from the deck right off the kitchen, a unique luxury for the downtown area. Convenient proximity to the Frederick Fairgrounds and all the dining, shopping, and entertainment of downtown. Resort Amenities Steps Away: The community clubhouse, gym, pool, and dog park are located just outside your door. Enjoy a friendly, quiet neighborhood atmosphere complete with regular food trucks. Unmatched Parking & Storage: Rare parking capacity featuring a 2-car garage plus a long driveway that easily accommodates 4 large vehicles (more if smaller) in addition to street parking. Built-in wall storage shelving already installed in the garage. Upgrades include $9,000 in custom Graber top-down/bottom-up honeycomb blinds for perfect light and privacy. The kitchen features a true exterior-vented exhaust fan added by the owner for those who love to cook. You'll also find additional custom shelving in the kitchen pantry and all 4 bedroom closets, matching mirrored medicine cabinets in all 3 full baths, and ceiling fans with lights in all 4 bedrooms and the family room. Truly move-in ready, upgraded, and exceptionally located. Schedule your private showing today.
Features & Amenities
Interior
-
Other Interior Features
Kitchen Island, Recessed Lighting, Walk-In Closet(s), High Ceilings, Open Floorplan
-
Total Bedrooms
4
-
Bathrooms
3
-
1/2 Bathrooms
1
-
Above Grade Finished Area
1962.0
-
Basement YN
NO
-
Cooling YN
YES
-
Cooling
Central Air, Electric
-
Fireplace YN
NO
-
Heating YN
YES
-
Heating
Natural Gas, Forced Air
-
Main Level Bedrooms
1
-
Pet friendly
N/A
Exterior
-
Garage
Yes
-
Garage spaces
2
-
Construction Materials
Brick, Concrete, HardiPlank Type
-
Parking
Concrete, Garage, Driveway, Attached
-
Patio and Porch Features
Deck
-
Pool
Yes
-
Pool Features
Community
-
Waterfront YN
NO
-
View
Mountain(s)
Area & Lot
-
Lot Size(acres)
0.06
-
Lot Size(square feet)
2,600
-
Property Type
Residential
-
Property Sub Type
Townhouse
-
Architectural Style
Contemporary
Price
-
Sales Price
$550,000
-
Tax Amount
$8,556
-
Financing Options
Cash, Conventional, FHA, VA
-
Sq. Footage
1,962
-
Price/SqFt
$280
HOA
-
Association
YES
-
Association Fee
$97
-
Association Fee Frequency
Monthly
-
Association Fee Includes
N/A
School District
-
Elementary School
SPRING RIDGE
-
Middle School
GOVERNOR THOMAS JOHNSON
-
High School
GOVERNOR THOMAS JOHNSON
Property Features
-
New Construction
NO
-
Association Amenities
Clubhouse, Dog Park, Fitness Center, Jogging Path, Playground
-
Foundation Details
Slab
-
Senior Community YN
NO
-
Sewer
Public Sewer
-
Tax Lot
234
-
Water Source
Public
Schedule a Showing
Showing scheduled successfully.
Mortgage calculator
Estimate your monthly mortgage payment, including the principal and interest, property taxes, and HOA. Adjust the values to generate a more accurate rate.
Your payment
Principal and Interest:
$
Property taxes:
$
HOA fees:
$
Total loan payment:
$
Total interest amount:
$
Location
County
FREDERICK
Elementary School
SPRING RIDGE
Middle School
GOVERNOR THOMAS JOHNSON
High School
GOVERNOR THOMAS JOHNSON
Listing Courtesy of Sasha Daugherty , EXP Realty, LLC
RealHub Information is provided exclusively for consumers' personal, non-commercial use, and it may not be used for any purpose other than to identify prospective properties consumers may be interested in purchasing. All information deemed reliable but not guaranteed and should be independently verified. All properties are subject to prior sale, change or withdrawal. RealHub website owner shall not be responsible for any typographical errors, misinformation, misprints and shall be held totally harmless.

AGENT
Albert Ranney
Call Albert today to schedule a private showing.

* Listings on this website come from the FMLS IDX Compilation and may be held by brokerage firms other than the owner of this website. The listing brokerage is identified in any listing details. Information is deemed reliable but is not guaranteed. If you believe any FMLS listing contains material that infringes your copyrighted work please click here to review our DMCA policy and learn how to submit a takedown request.© 2024 FMLS.
Related Properties
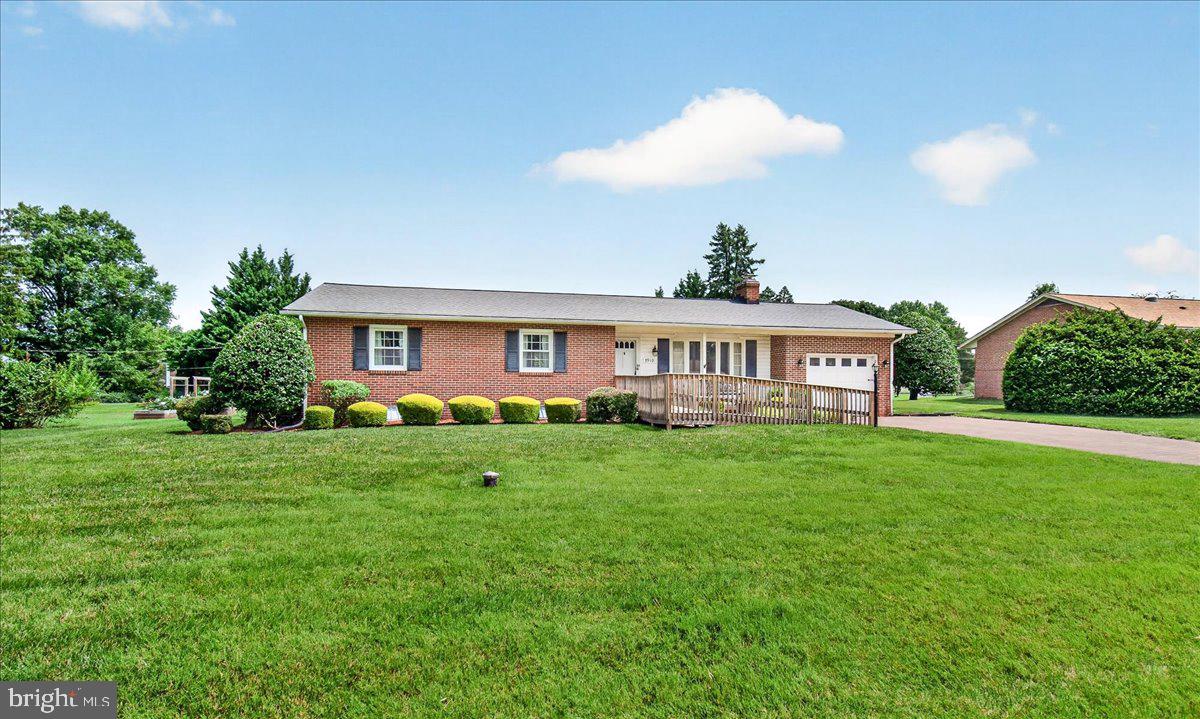
FREDERICK
7910 EDGEWOOD FARM ROAD
3 Beds
2 Baths
1,843 Sq.Ft.
$515,000
MLS#: MDFR2085950
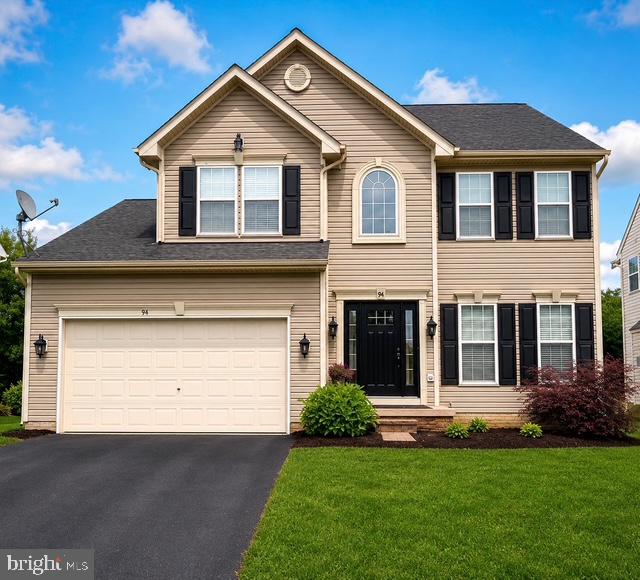
FREDERICK
94 GEORGE THOMAS DRIVE
4 Beds
3 Baths
3,398 Sq.Ft.
$609,995
MLS#: MDFR2085696
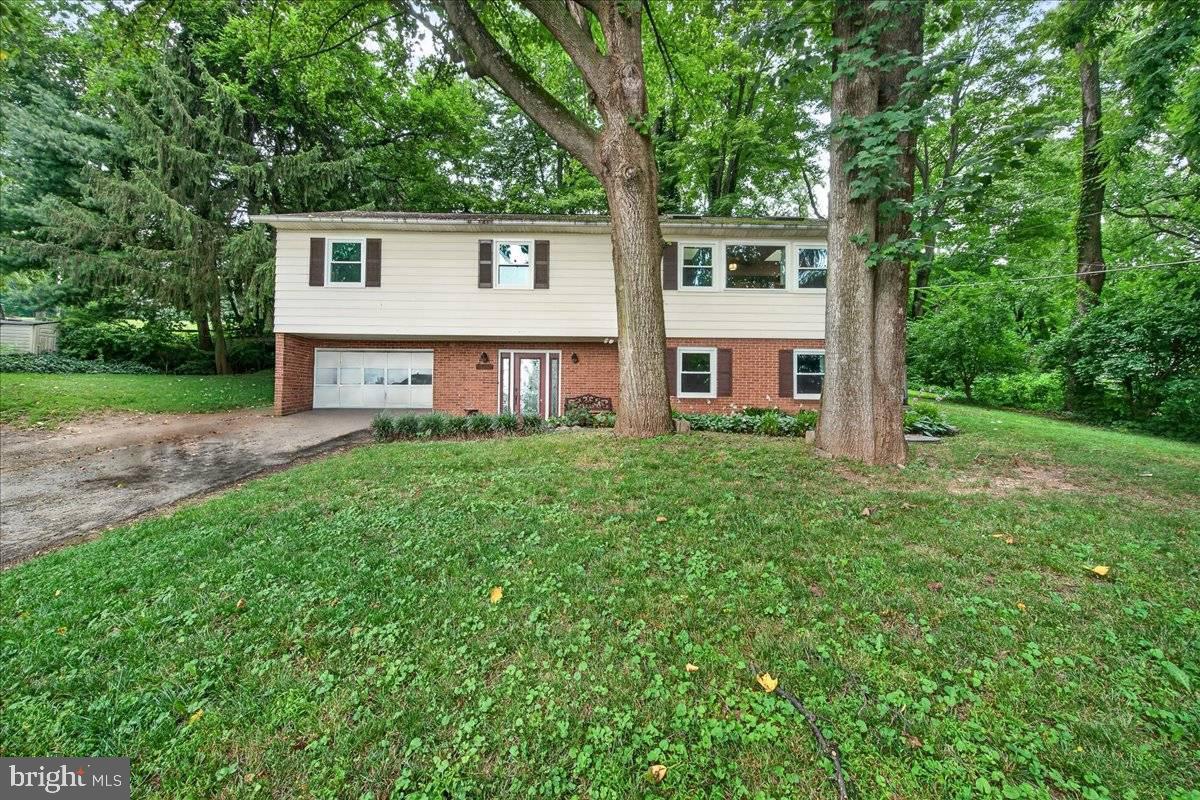
FREDERICK
6144 MOUNT PHILLIP ROAD
3 Beds
2 Baths
2,800 Sq.Ft.
$470,000
MLS#: MDFR2085544

FREDERICK
118 W ALL SAINTS STREET
2 Beds
2 Baths
N/A
$499,000
MLS#: MDFR2083498

FREDERICK
120 W ALL SAINTS STREET
3 Beds
2 Baths
1,526 Sq.Ft.
$475,000
MLS#: MDFR2083500
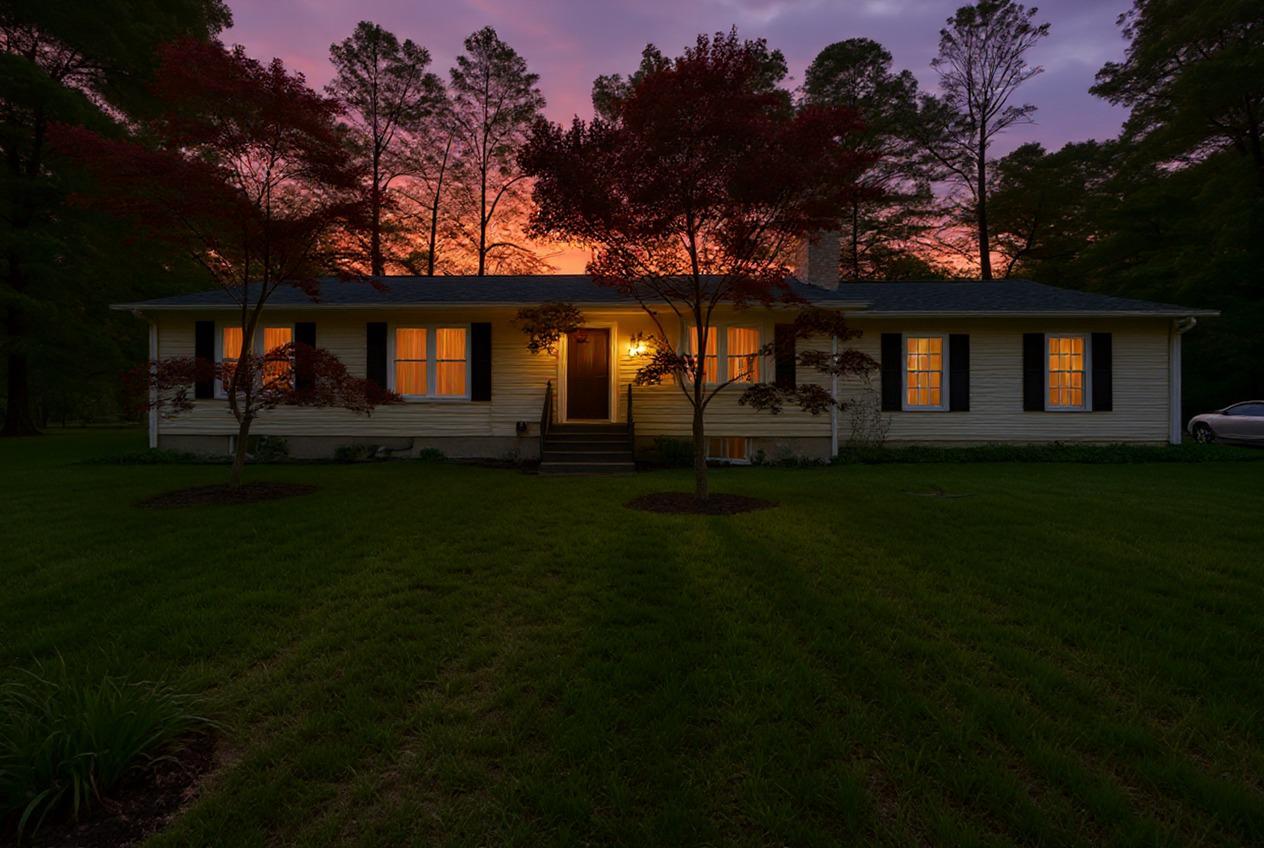
FREDERICK
10820 GAMBRILL PARK ROAD
3 Beds
2 Baths
1,344 Sq.Ft.
$574,000
MLS#: MDFR2081722
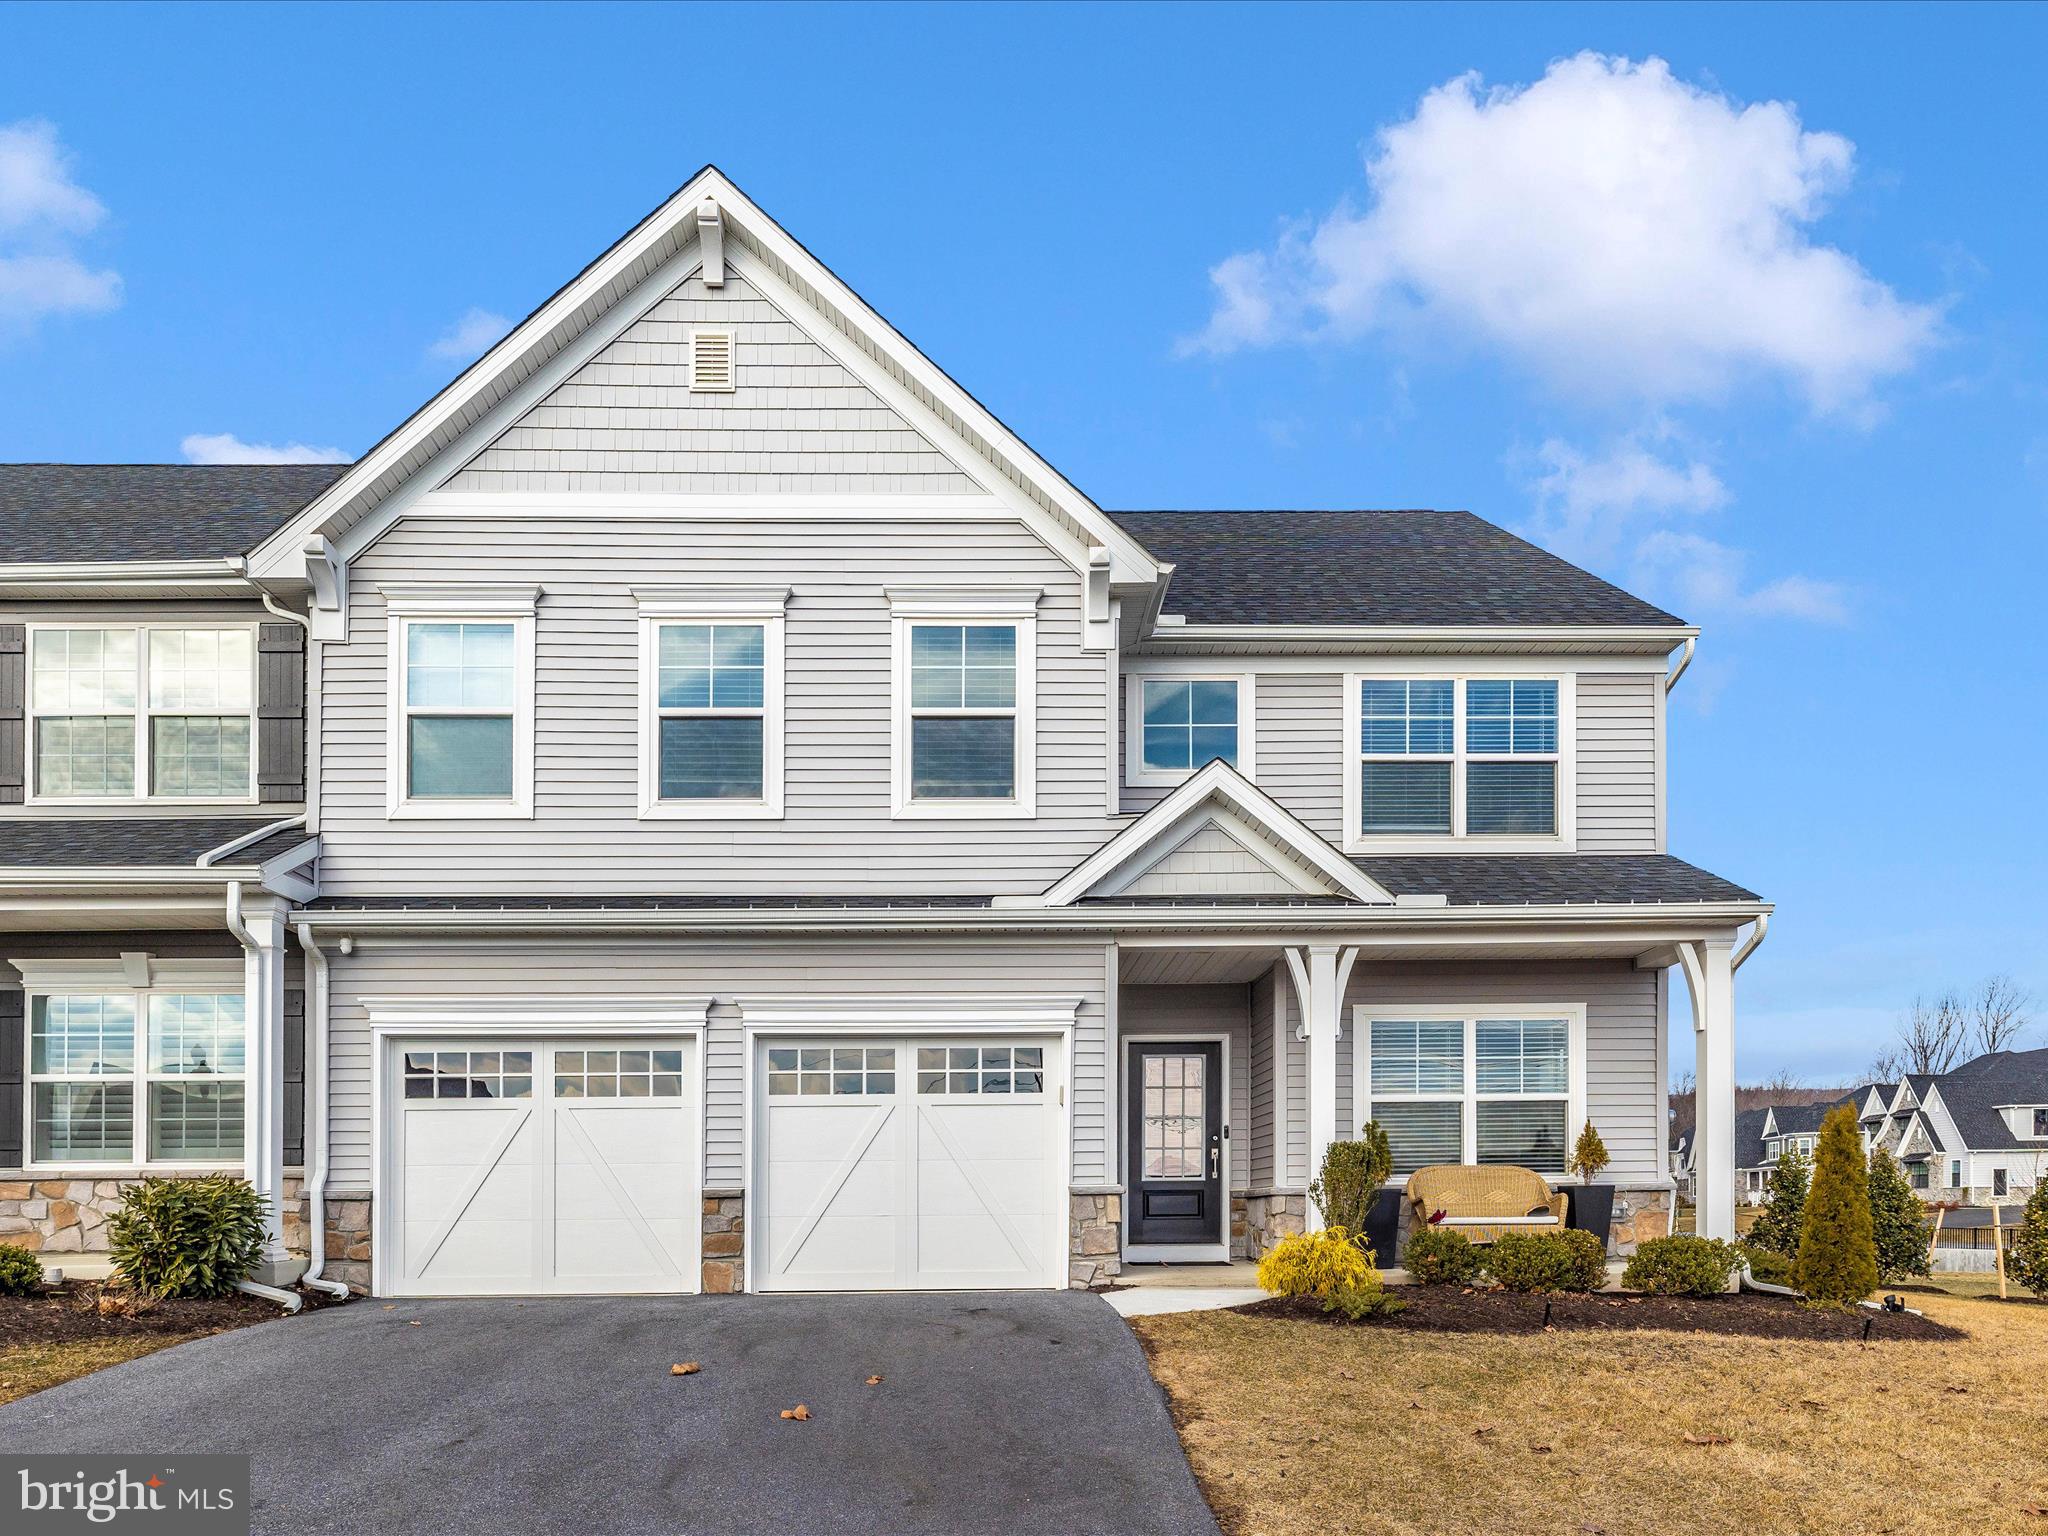
FREDERICK
2813 HILLFIELD DRIVE
4 Beds
2 Baths
2,376 Sq.Ft.
$650,000
MLS#: MDFR2084064
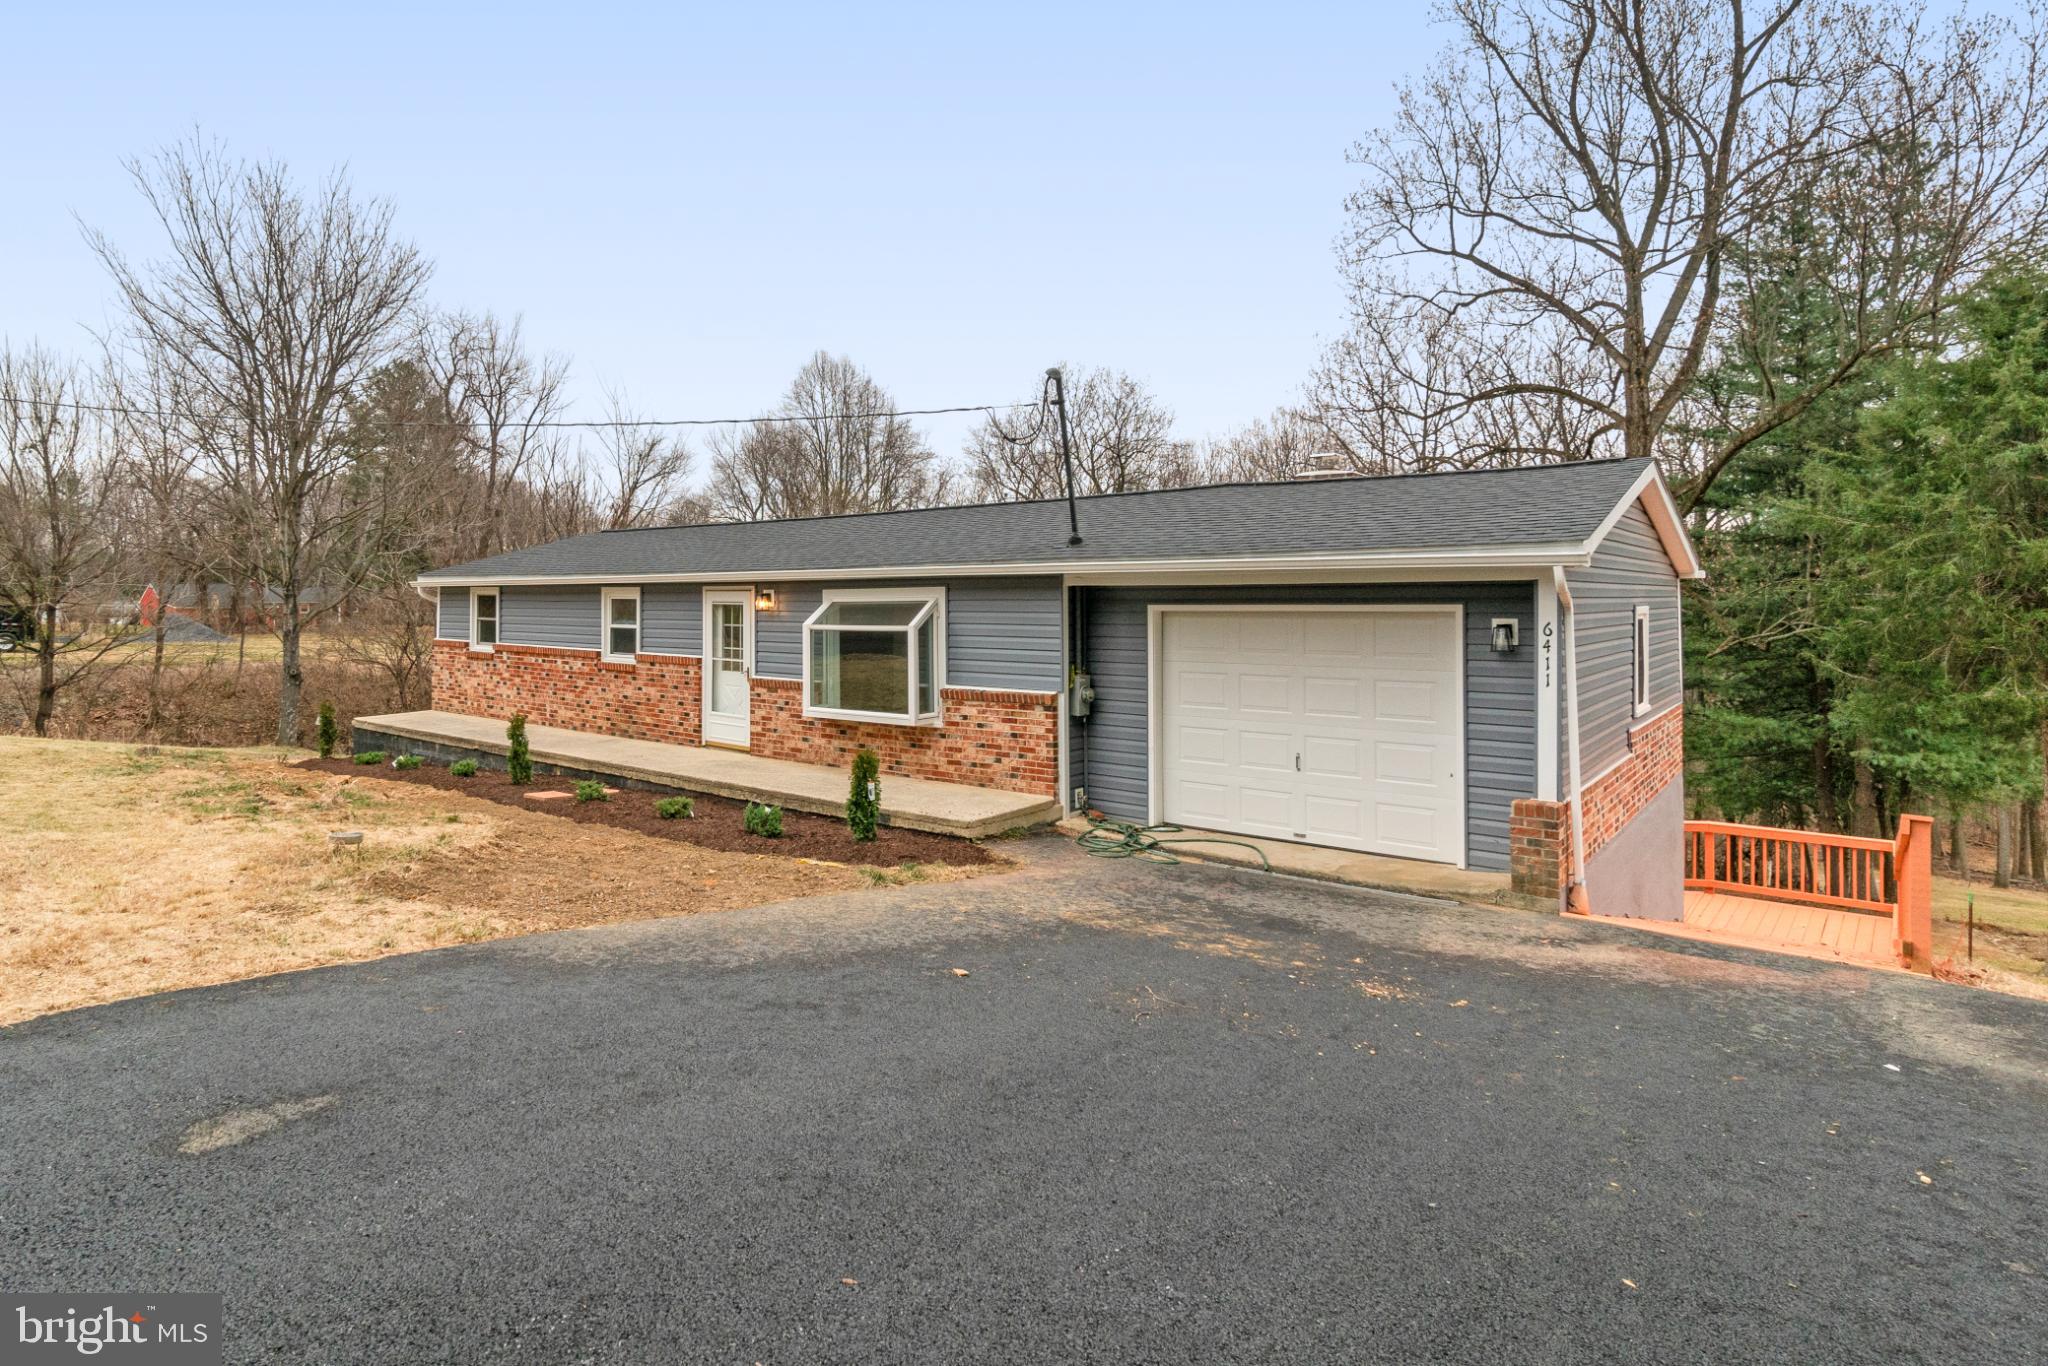
FREDERICK
6411 FULMER ROAD
5 Beds
2 Baths
1,920 Sq.Ft.
$519,900
MLS#: MDFR2075042
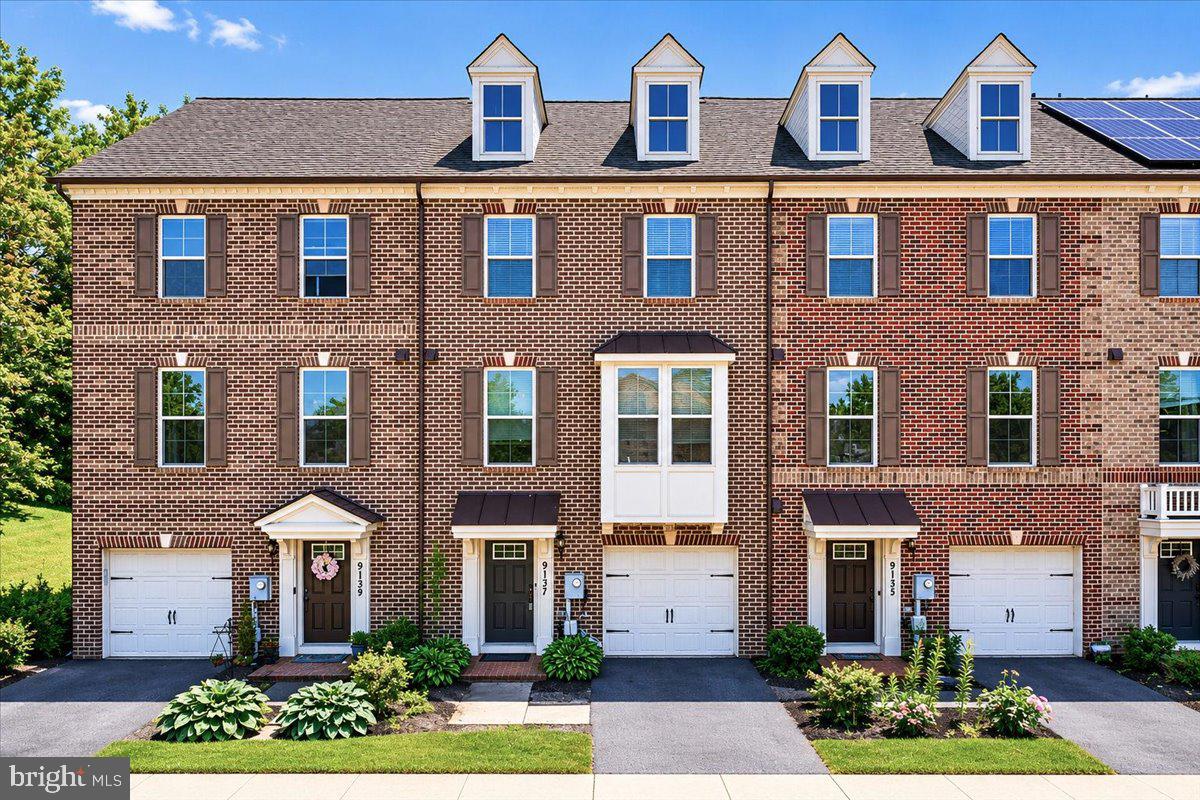
FREDERICK
9137 LANDON HOUSE LANE
4 Beds
3 Baths
2,280 Sq.Ft.
$549,900
MLS#: MDFR2083248
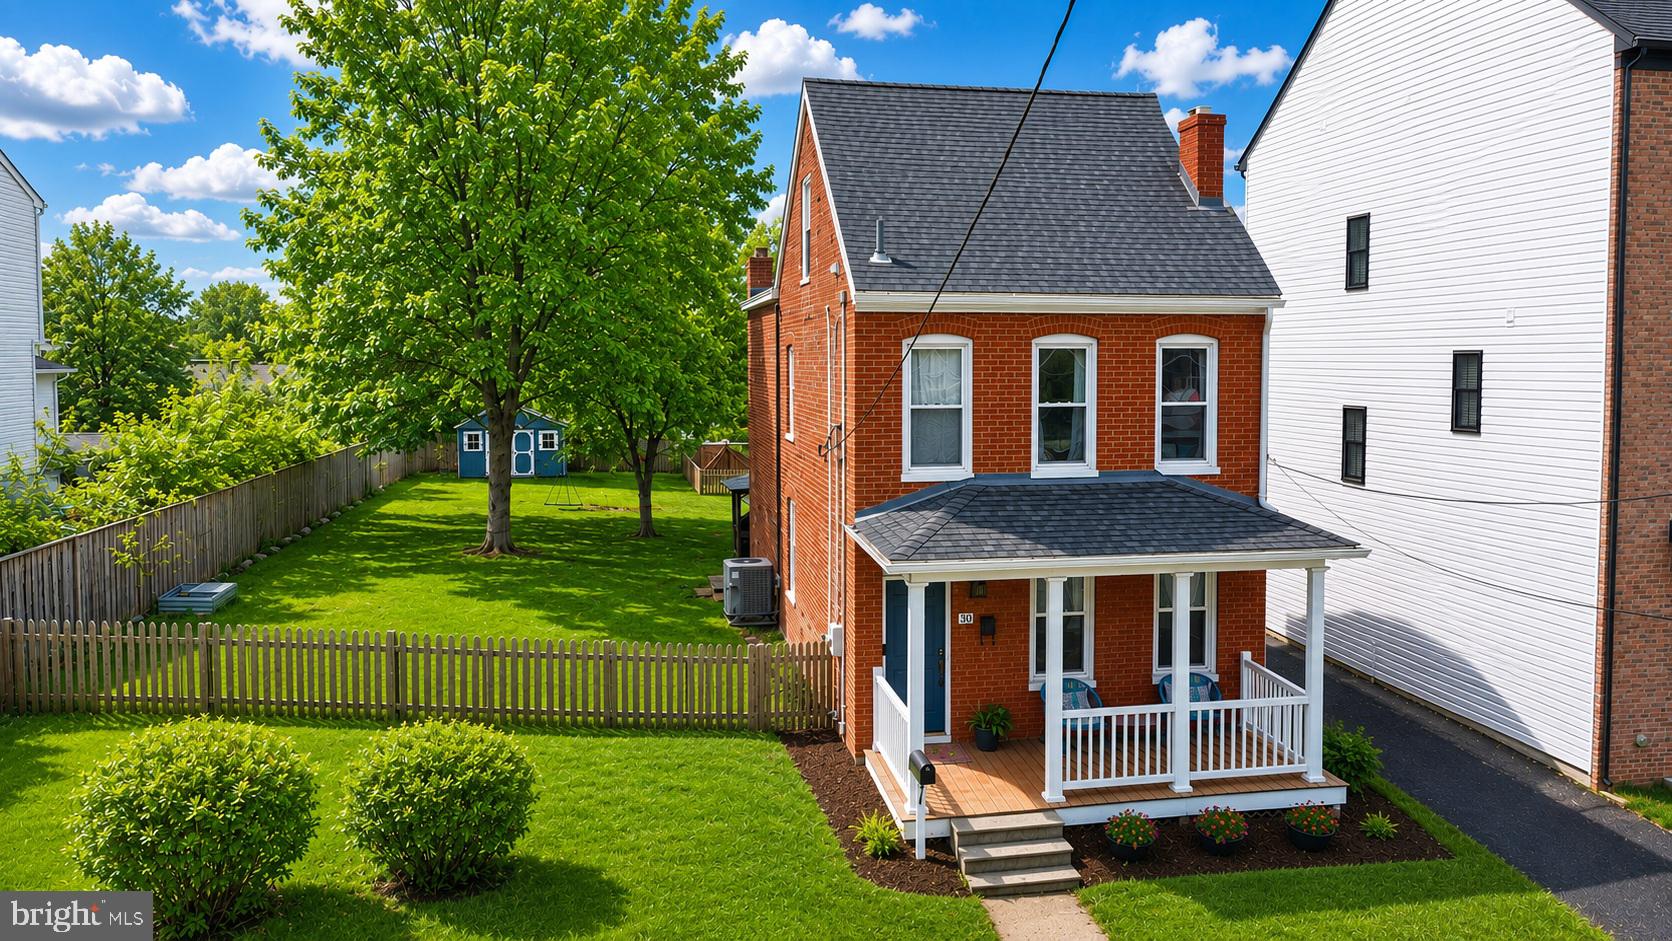
FREDERICK
30 HAMILTON AVENUE
3 Beds
1 Baths
1,456 Sq.Ft.
$474,999
MLS#: MDFR2077802
.png)