Features & Amenities

Interior

  • Other Interior Features

    Cedar Closet(s), Ceiling Fan(s), Kitchen Island, Pantry, Recessed Lighting, Walk-In Closet(s)

  • Total Bedrooms

    4

  • Bathrooms

    3

  • 1/2 Bathrooms

    1

  • Above Grade Finished Area

    3920.0

  • Basement YN

    YES

  • Cooling YN

    YES

  • Cooling

    Central Air, Ceiling Fan(s), Electric

  • Fireplace YN

    NO

  • Heating YN

    YES

  • Heating

    Exhaust Fan, Natural Gas, Forced Air

  • Main Level Bedrooms

    4

  • Pet friendly

    N/A

Exterior

  • Garage

    Yes

  • Garage spaces

    2

  • Construction Materials

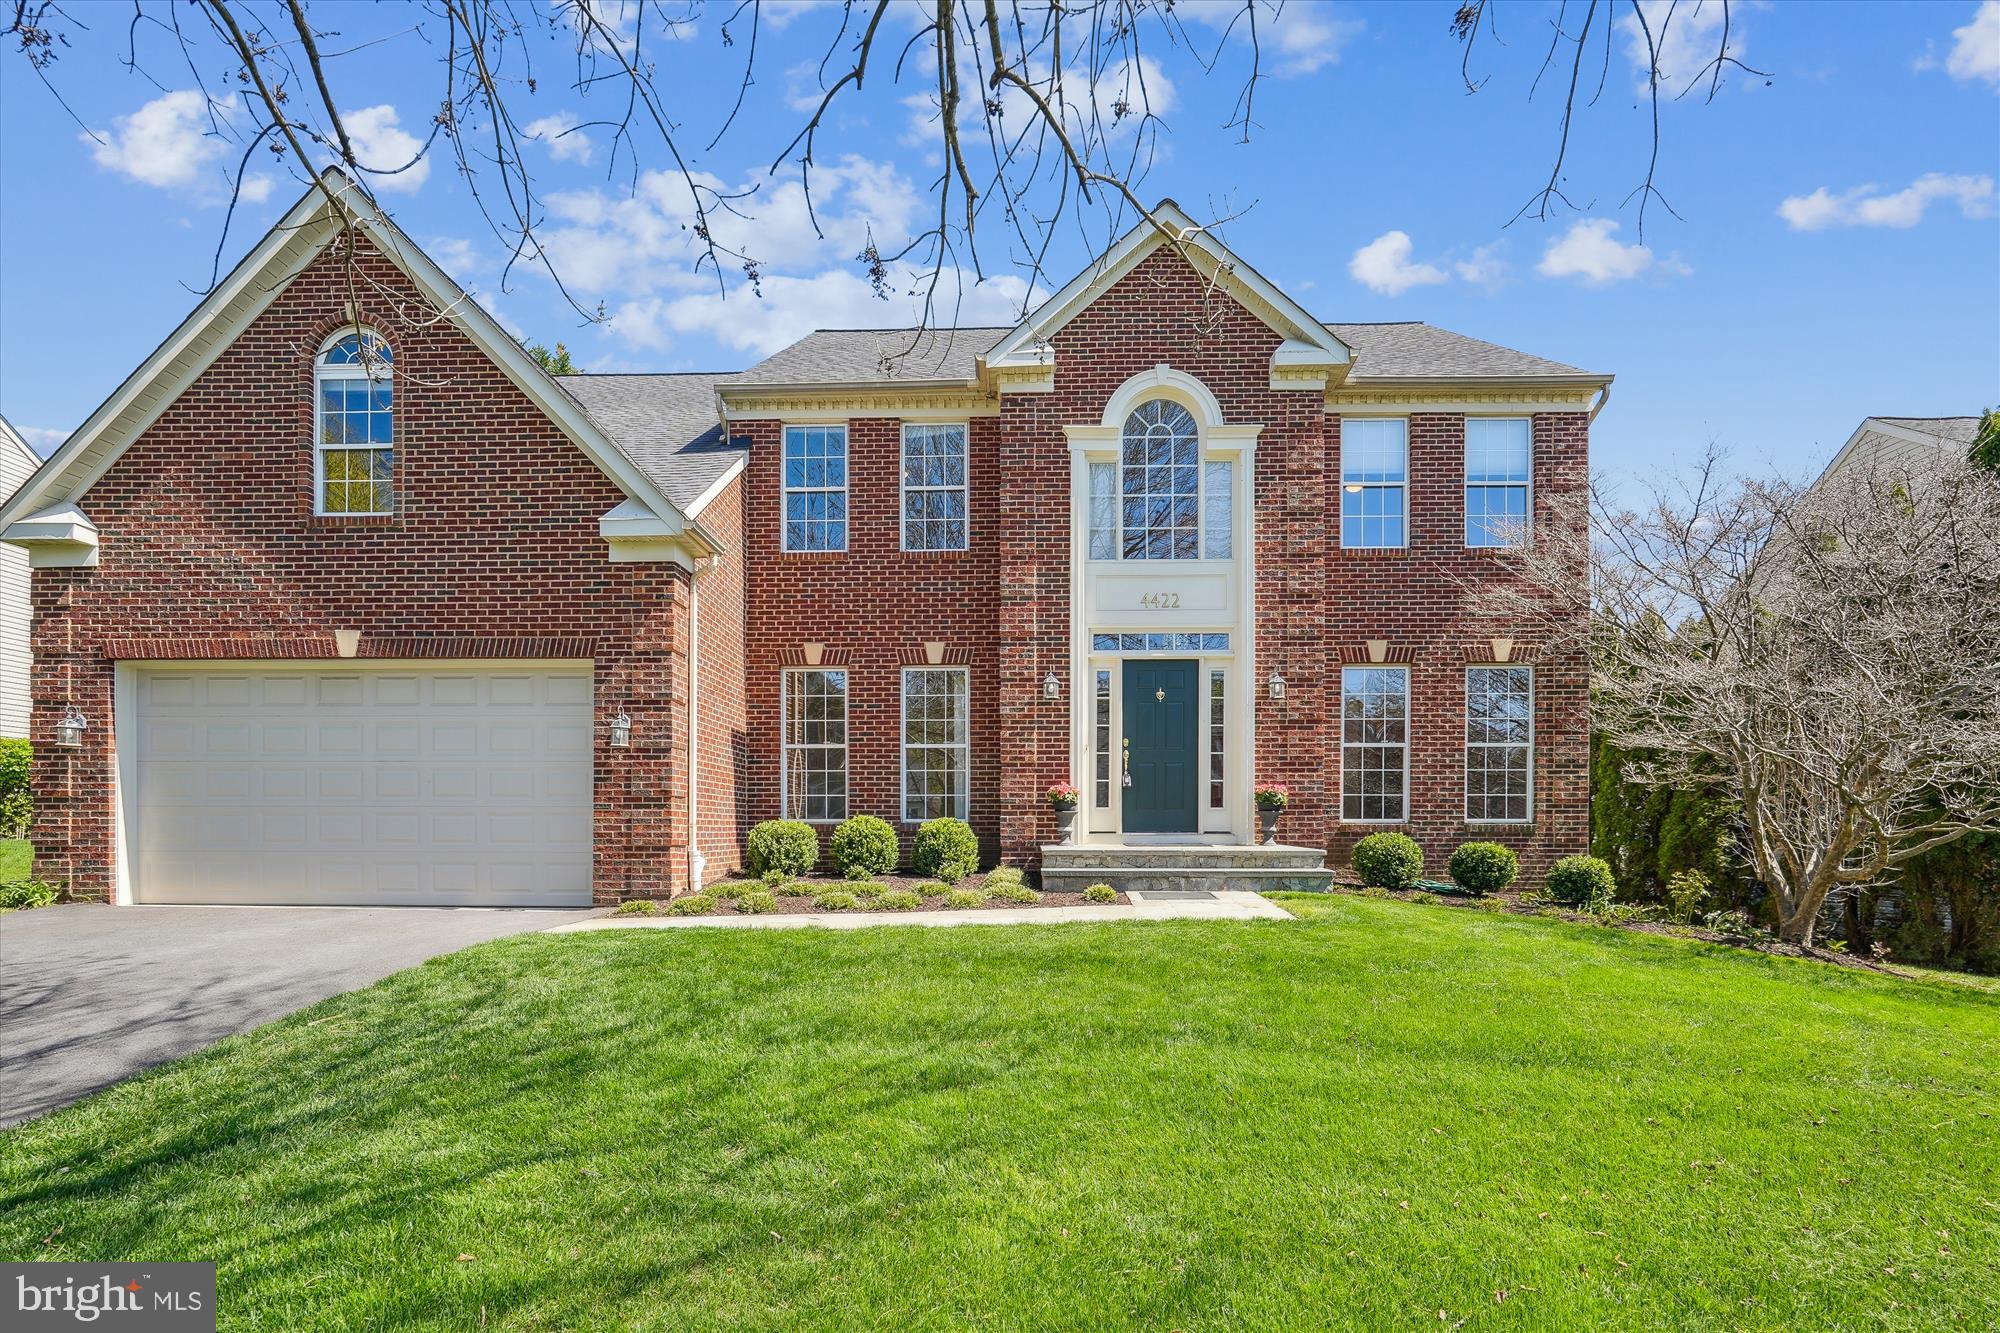
    Frame, Brick

  • Other Exterior Features

    Other

  • Parking

    Garage, Attached

  • Patio and Porch Features

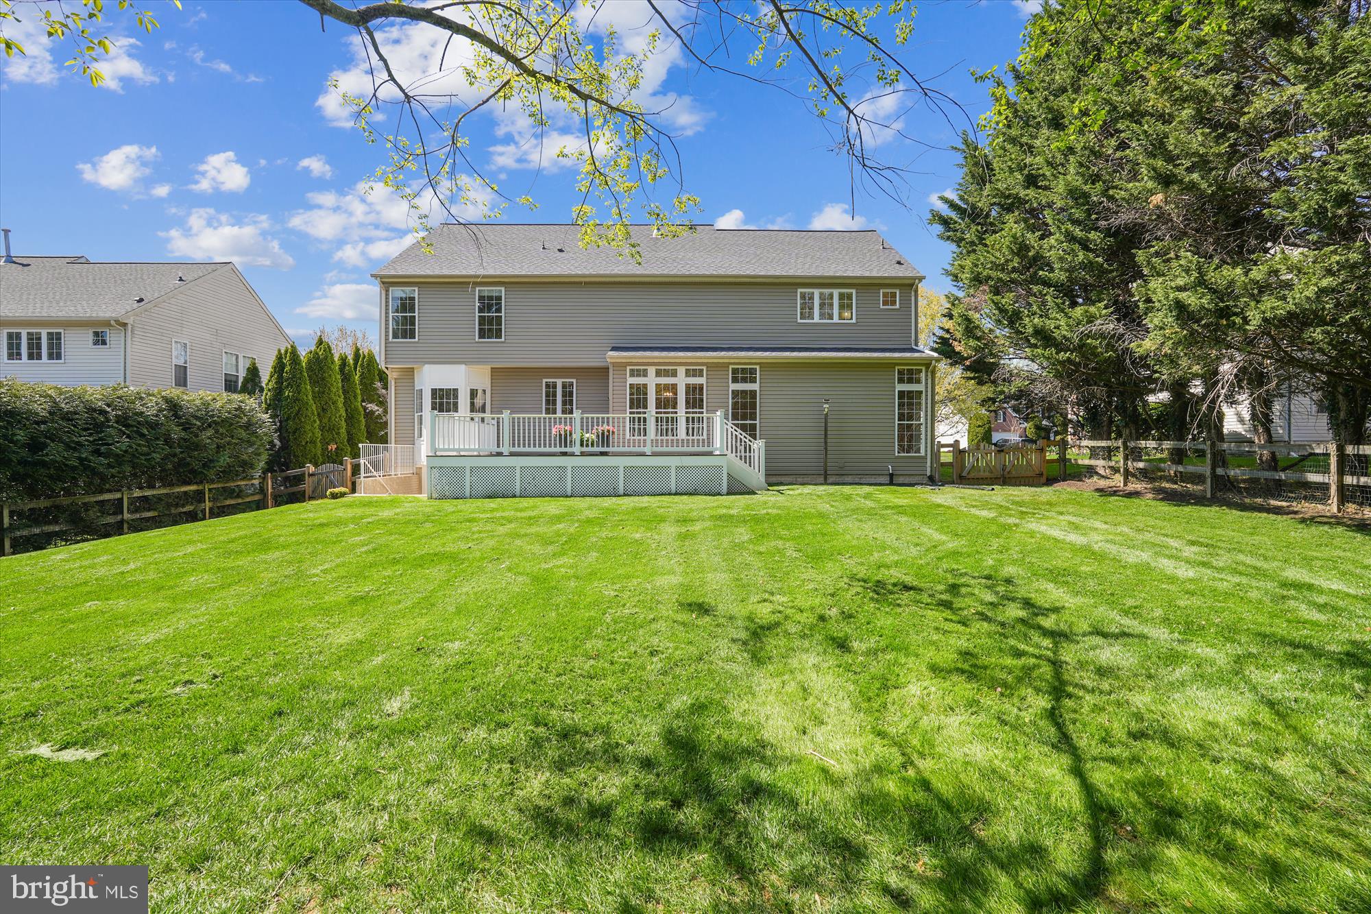
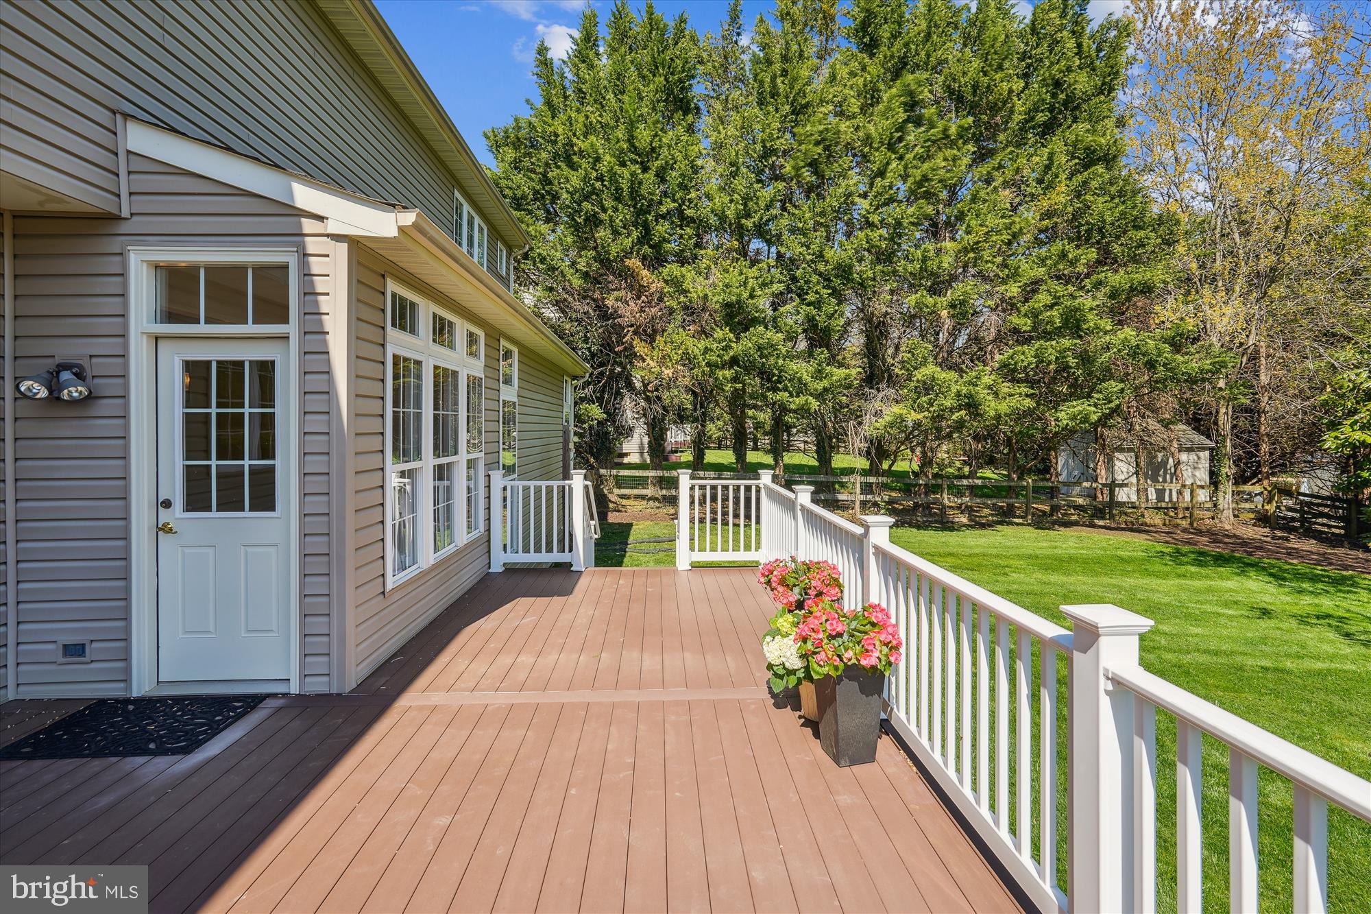
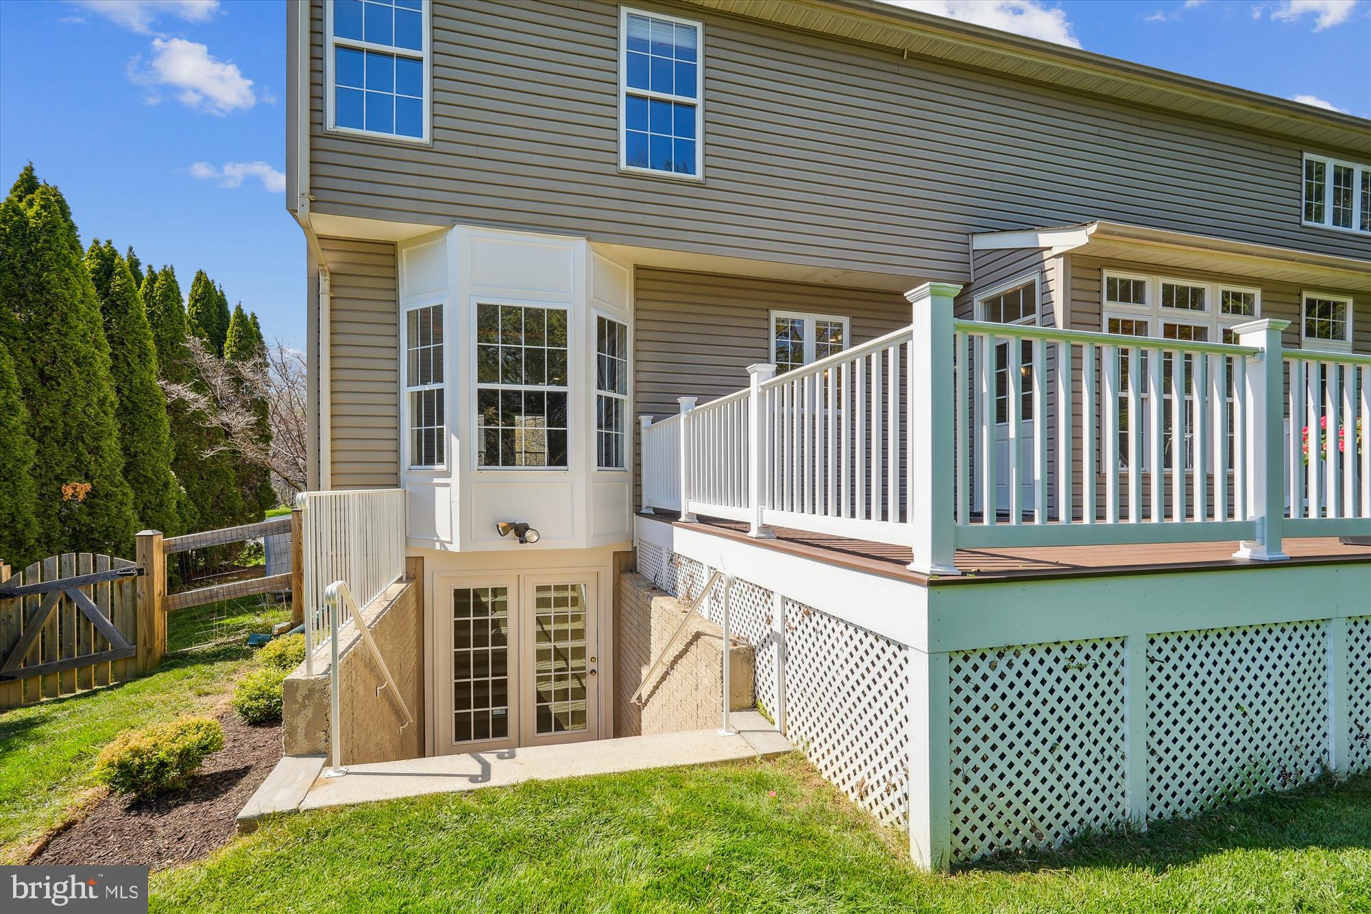
    Deck

  • Pool

    No

  • Waterfront YN

    NO

  • View

    Trees/Woods, Street

Area & Lot

  • Lot Size(acres)

    0.27

  • Lot Size(square feet)

    11,796

  • Property Type

    Residential

  • Property Sub Type

    Single Family Residence

  • Architectural Style

    Colonial

Price

  • Sales Price

    $949,900

  • Tax Amount

    $9,066

  • Financing Options

    Conventional

  • Sq. Footage

    3,920

  • Price/SqFt

    $242

HOA

  • Association

    YES

  • Association Fee

    $61.32

  • Association Fee Frequency

    Monthly

  • Association Fee Includes

    N/A

School District

  • Elementary School

    BELMONT

  • Middle School

    ROSA M. PARKS

  • High School

    SHERWOOD

Property Features

  • New Construction

    NO

  • Foundation Details

    Permanent

  • Senior Community YN

    NO

  • Sewer

    Public Sewer

  • Tax Lot

    3

  • Water Source

    Public

Schedule a Showing

Showing scheduled successfully.

<
>
IN PERSON
VIA CHAT

What is 3 + 4 ?


Change time

Mortgage calculator

Estimate your monthly mortgage payment, including the principal and interest, property taxes, and HOA. Adjust the values to generate a more accurate rate.

Your payment

Principal and Interest:

$

Property taxes:

$

HOA fees:

$

Total loan payment:

$

Total interest amount:

$

Location

County

MONTGOMERY

Elementary School

BELMONT

Middle School

ROSA M. PARKS

High School

SHERWOOD

Listing Courtesy of Dale J Gold , Weichert, REALTORS

RealHub Information is provided exclusively for consumers' personal, non-commercial use, and it may not be used for any purpose other than to identify prospective properties consumers may be interested in purchasing. All information deemed reliable but not guaranteed and should be independently verified. All properties are subject to prior sale, change or withdrawal. RealHub website owner shall not be responsible for any typographical errors, misinformation, misprints and shall be held totally harmless.

Agent Albert Ranney

AGENT

Albert Ranney

Call Albert today to schedule a private showing.


* Listings on this website come from the FMLS IDX Compilation and may be held by brokerage firms other than the owner of this website. The listing brokerage is identified in any listing details. Information is deemed reliable but is not guaranteed. If you believe any FMLS listing contains material that infringes your copyrighted work please click here to review our DMCA policy and learn how to submit a takedown request.© 2024 FMLS.
________________________________________
ELEGANT AND INVITING
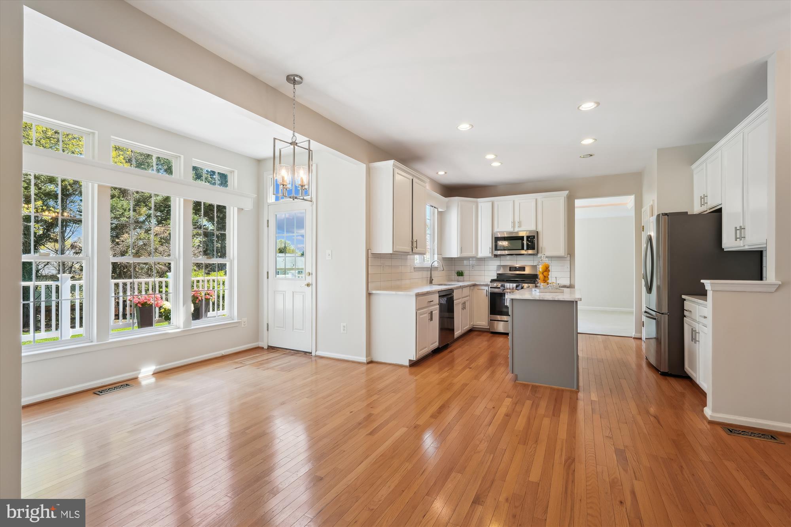
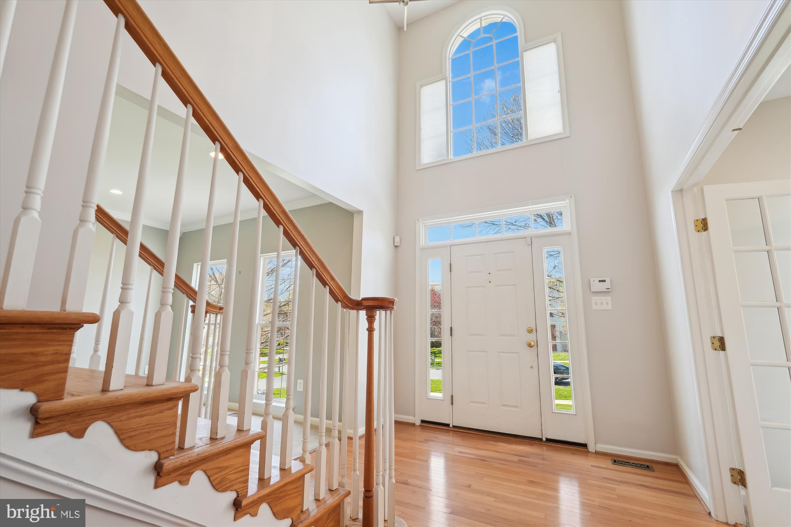
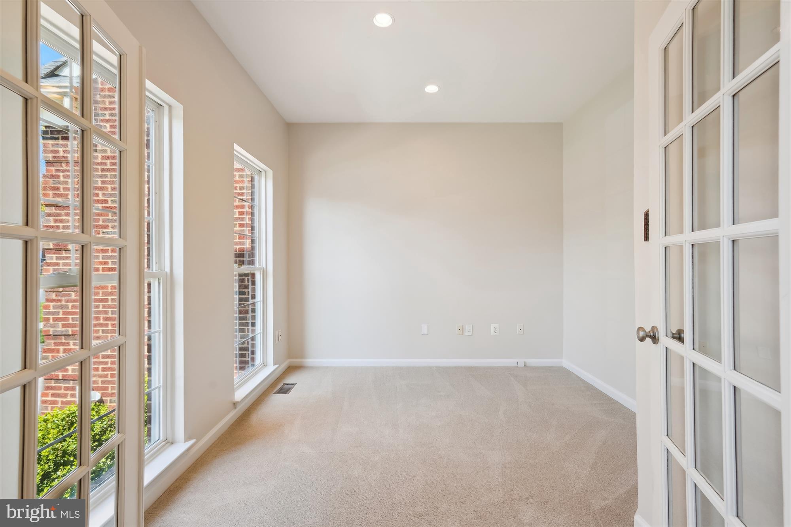
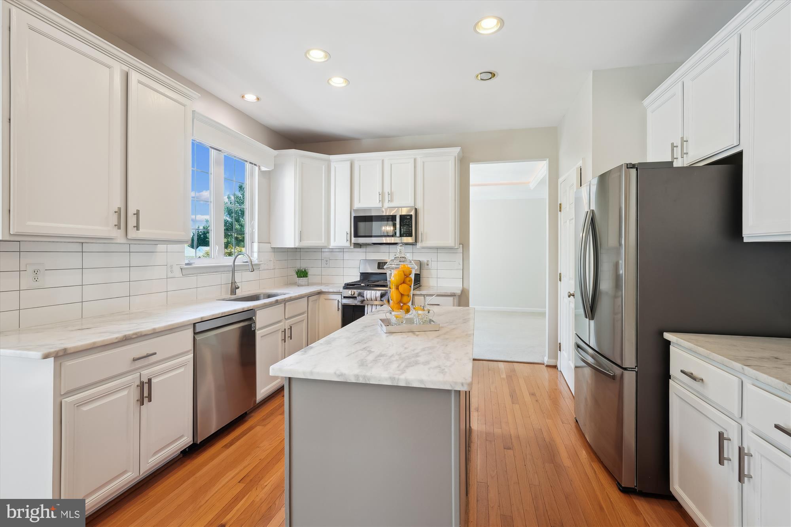
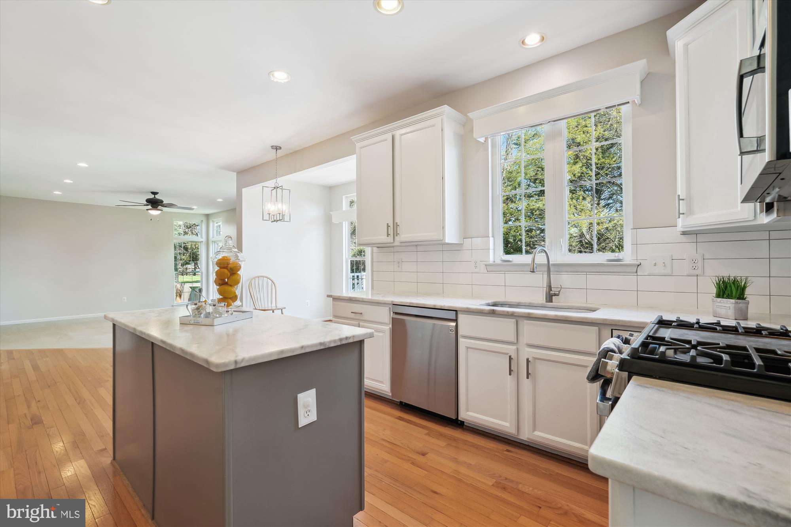
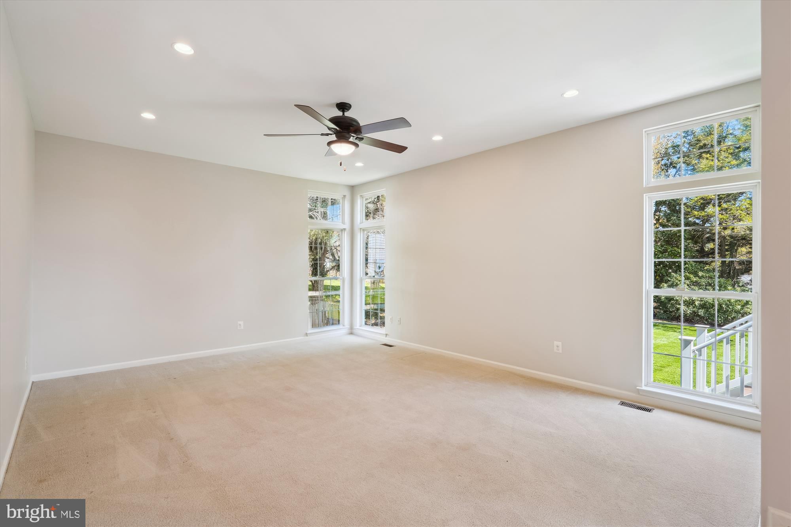
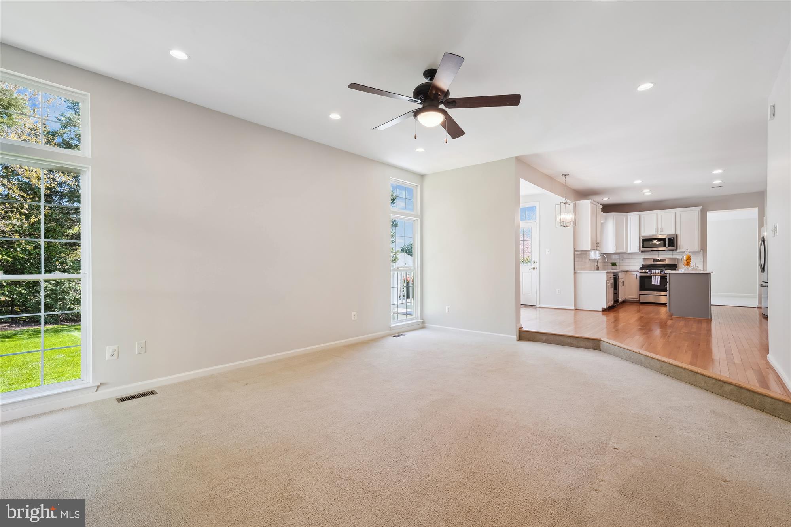
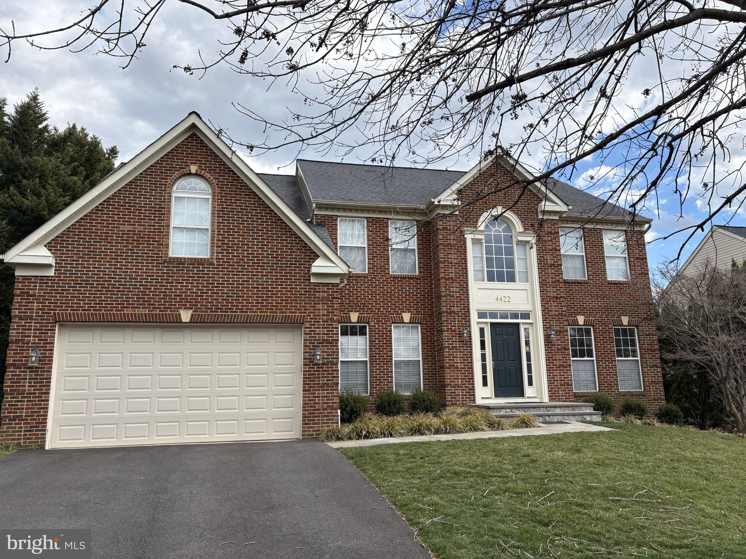
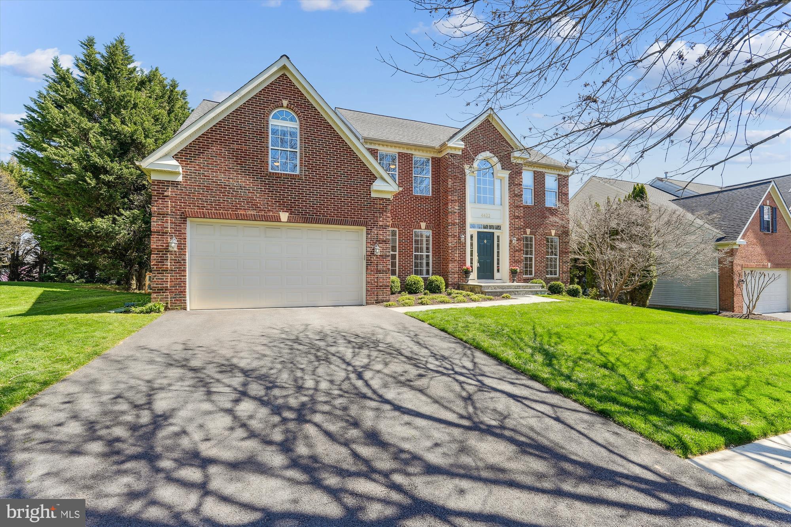
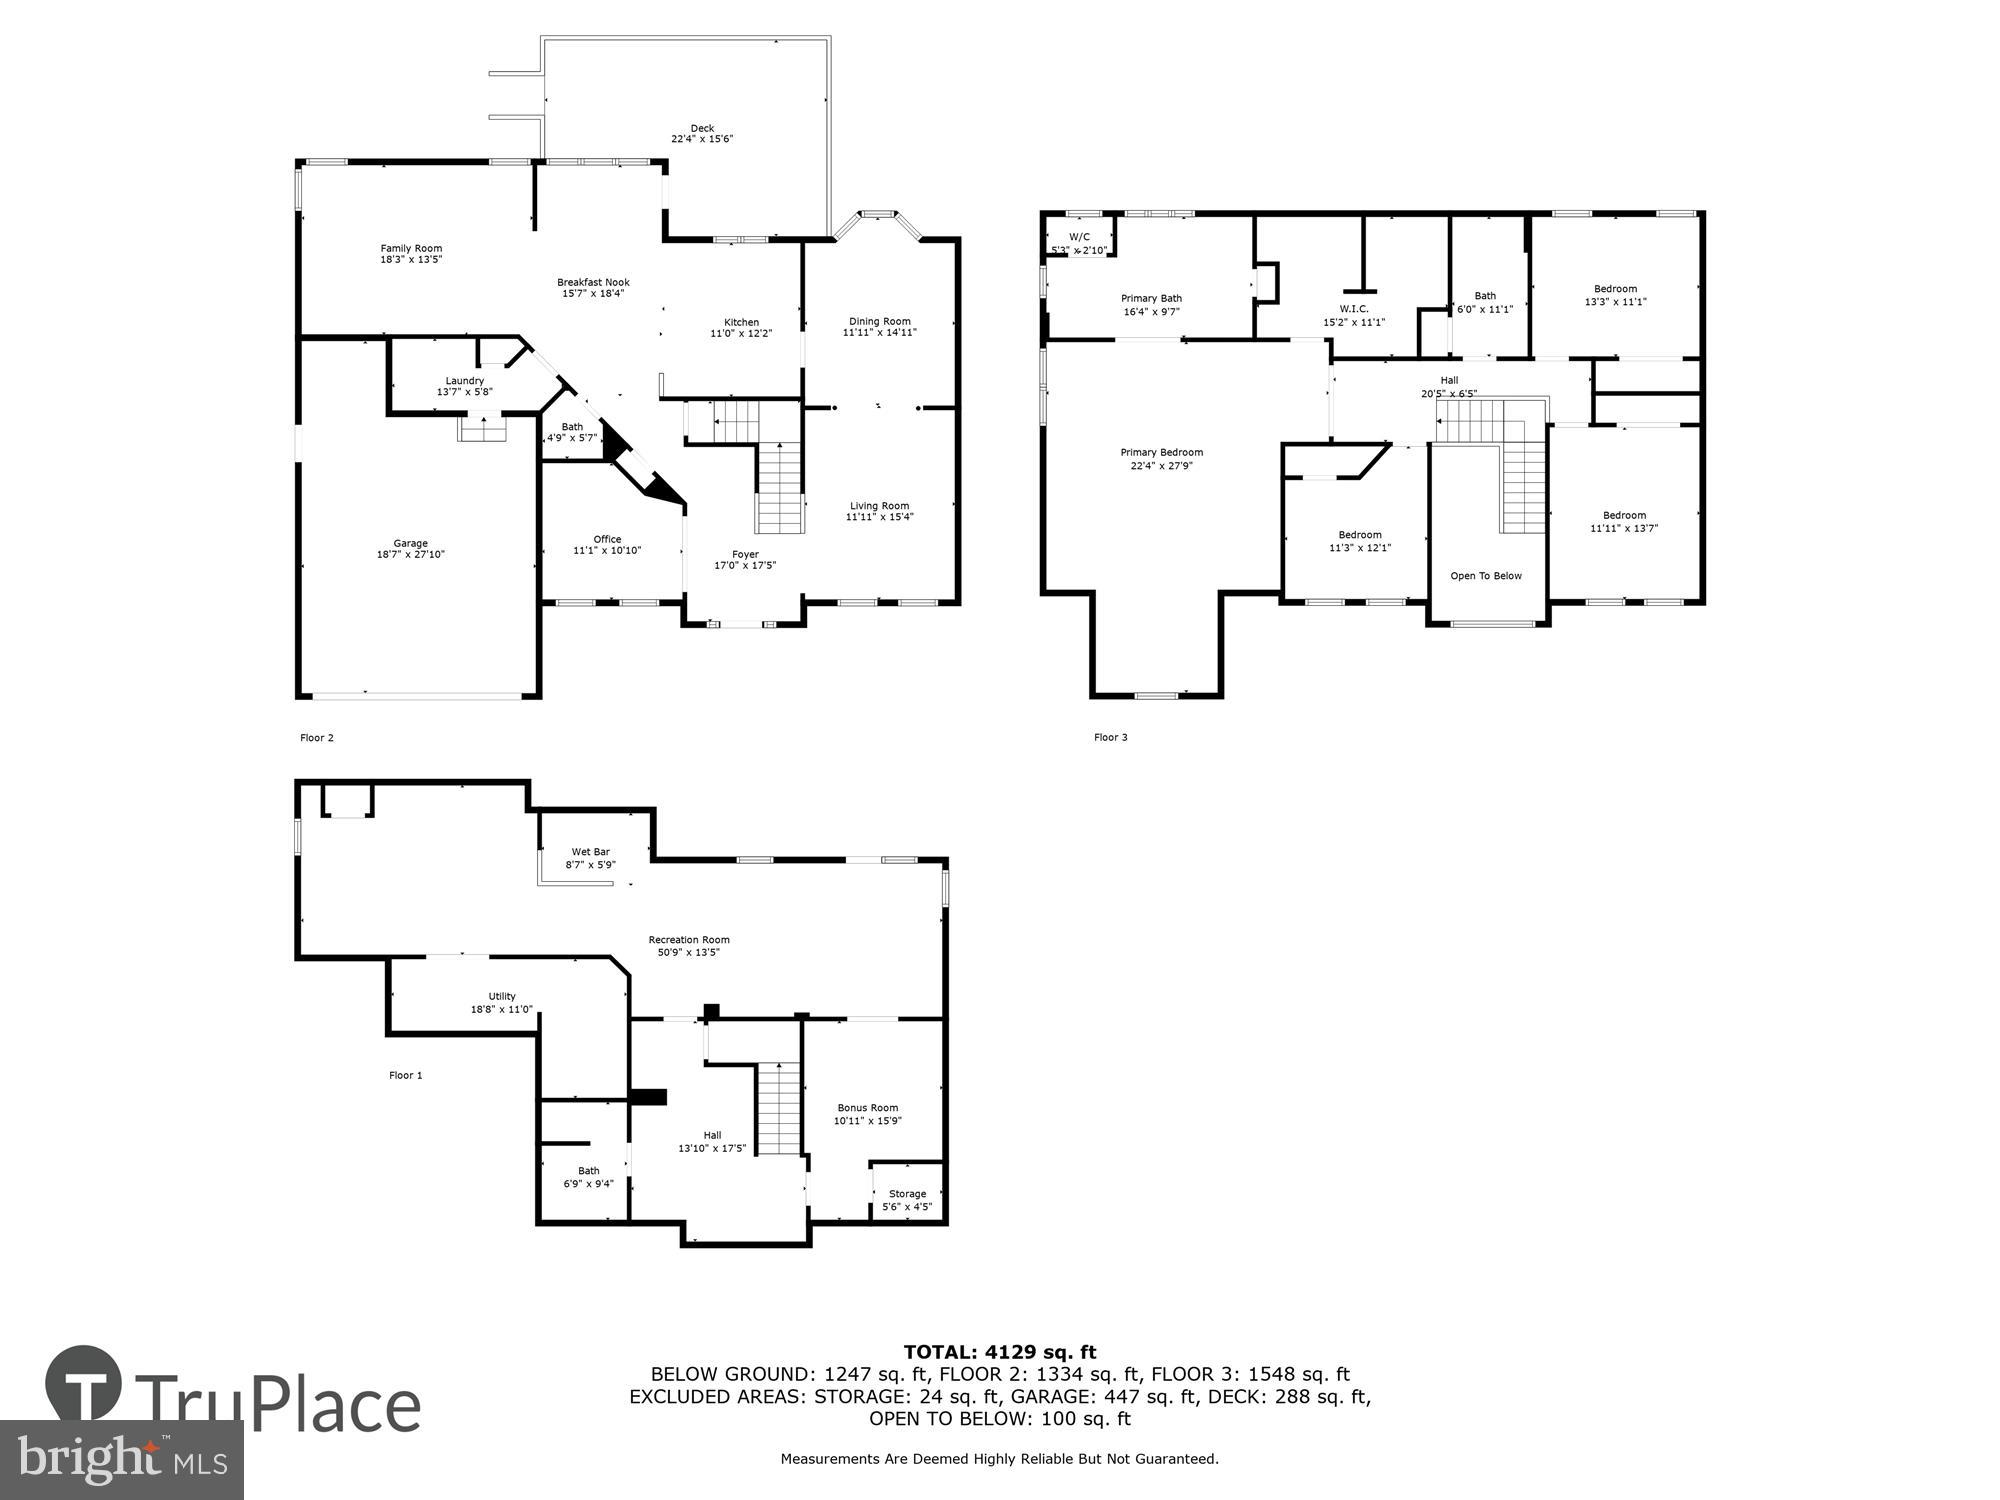
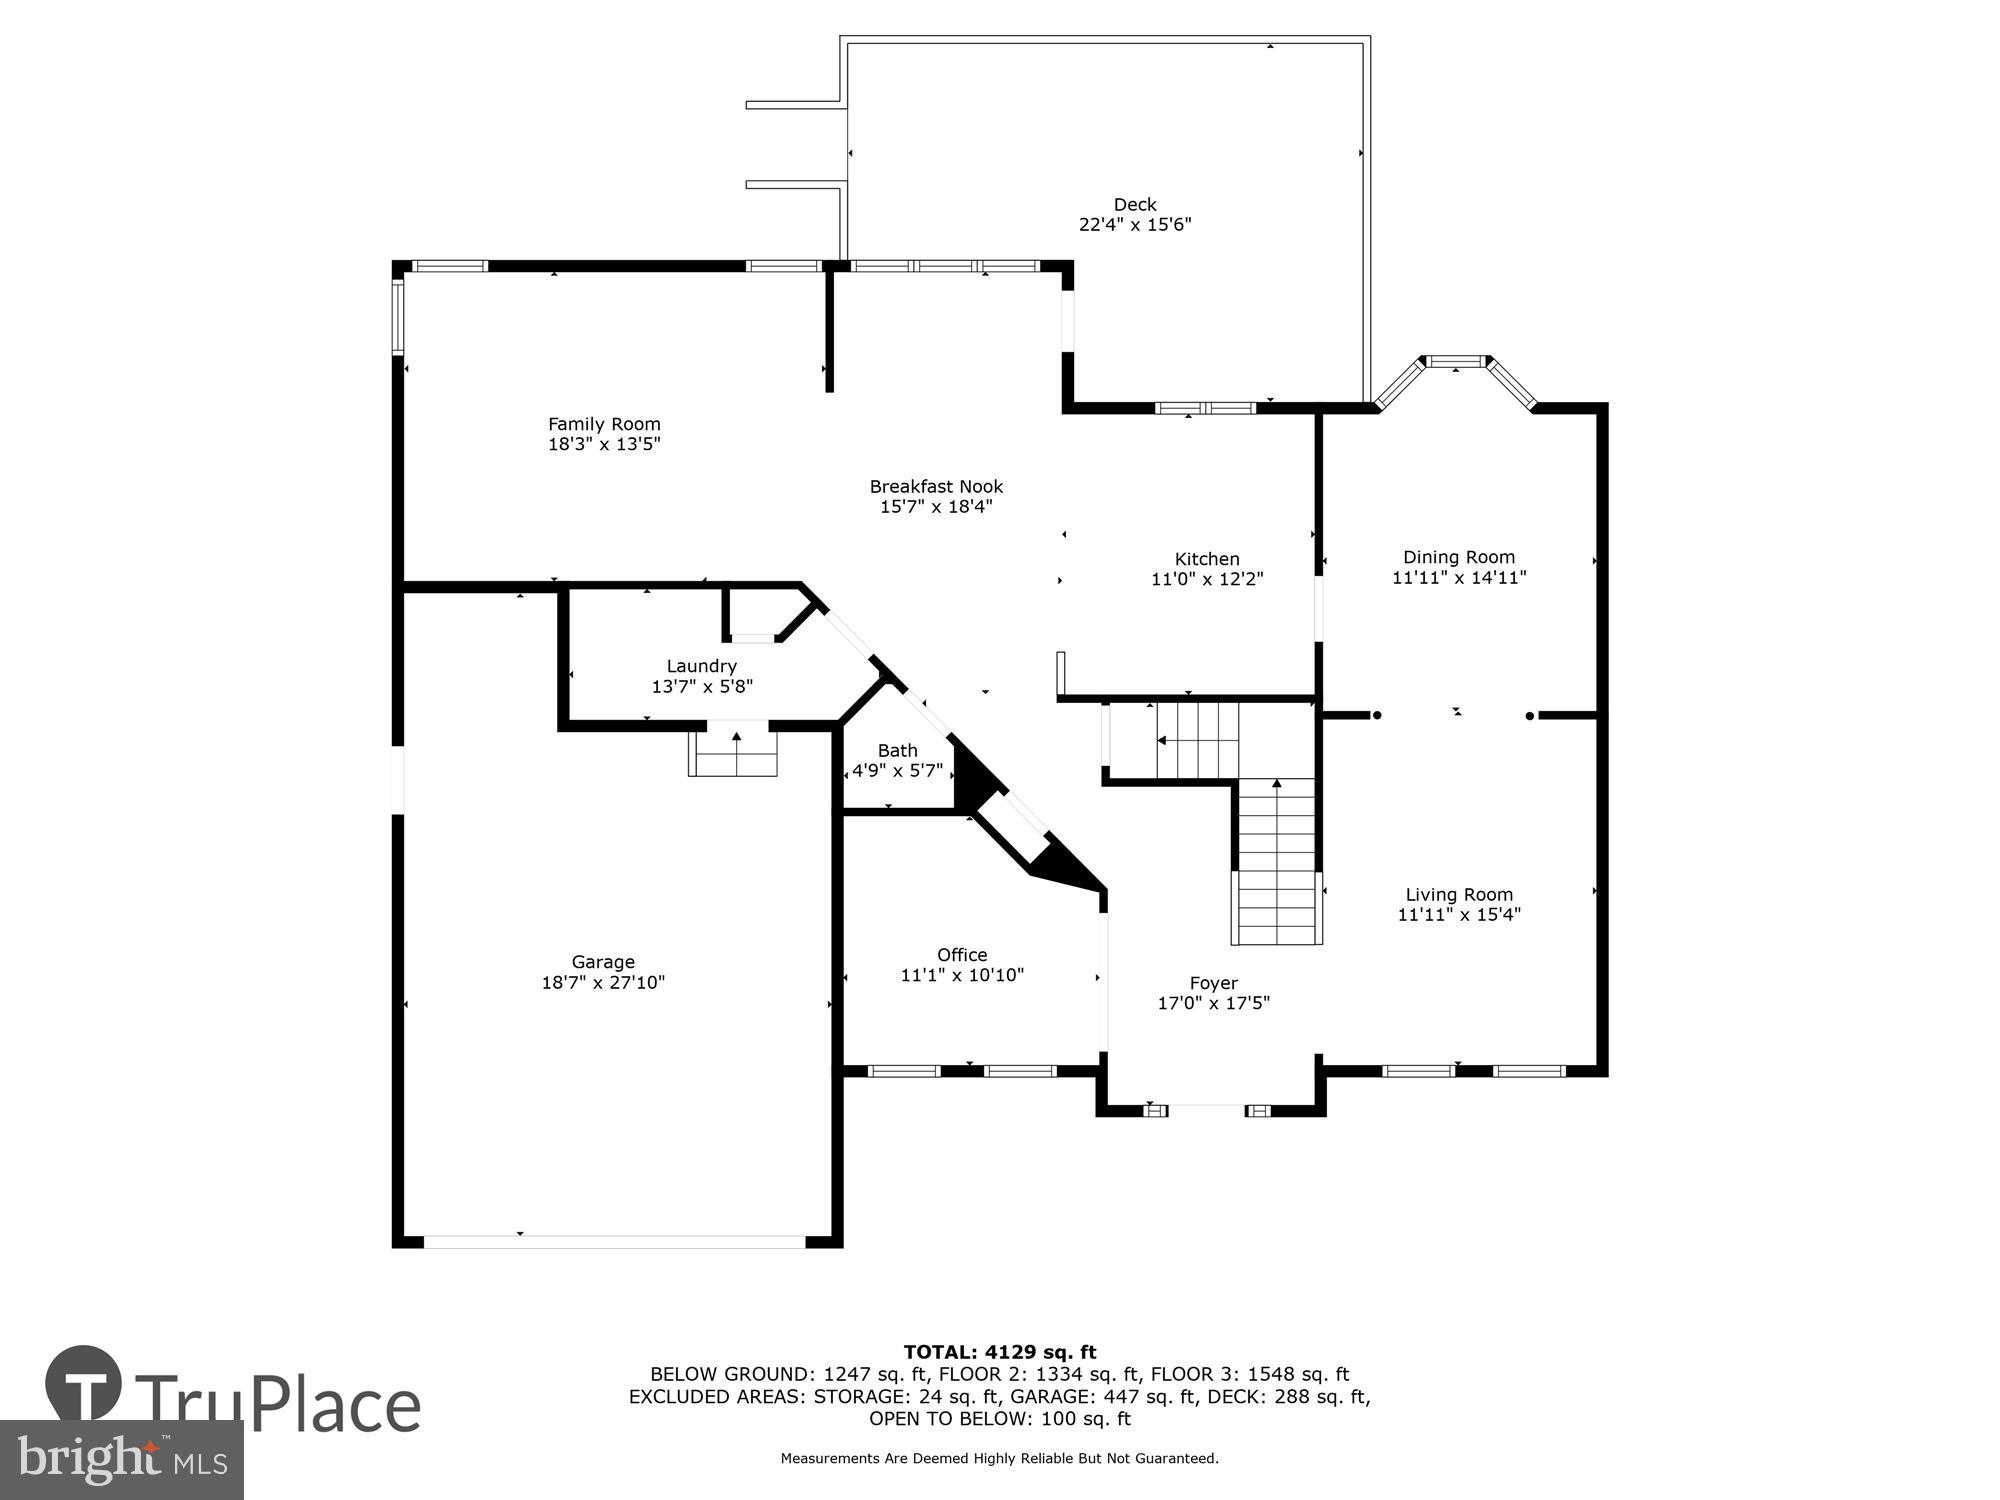
Discover this gem ! A charming brick-front, two-story center hall colonial that perfectly balances charm and modern sophistication. The 2-story foyer opens to an inviting first-floor library/music room, family room and a gourmet kitchen equipped with quartz countertops, stainless steel appliances, a center island  with  seamless access to a low-maintenance deck and fenced backyard—ideal for entertaining or relaxing.
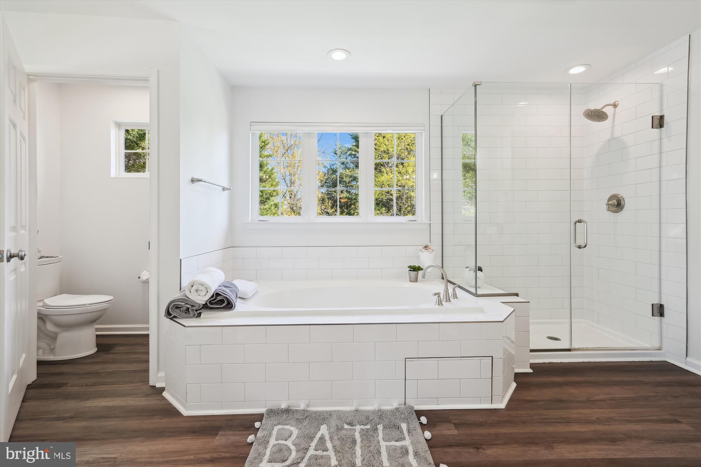
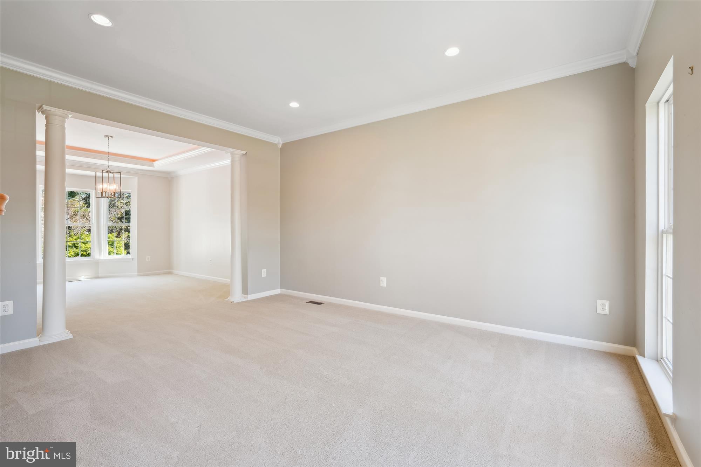
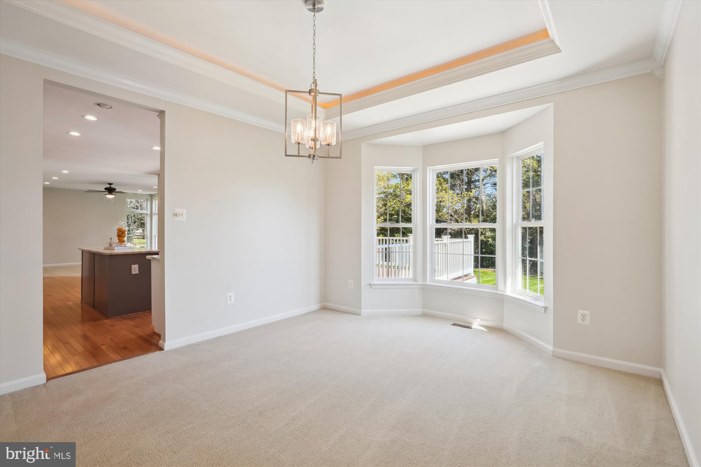
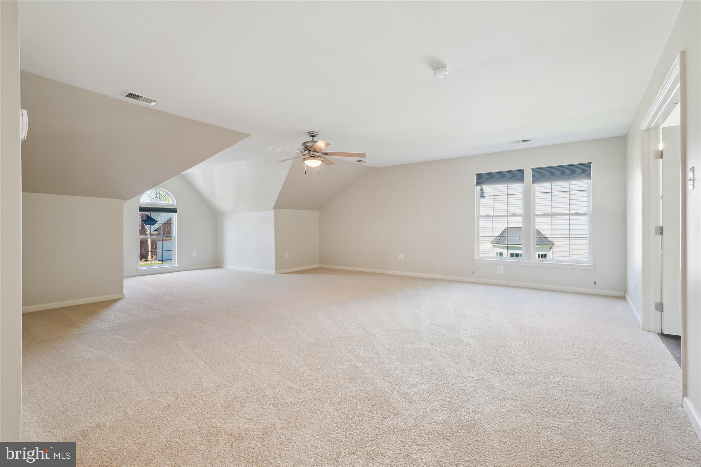
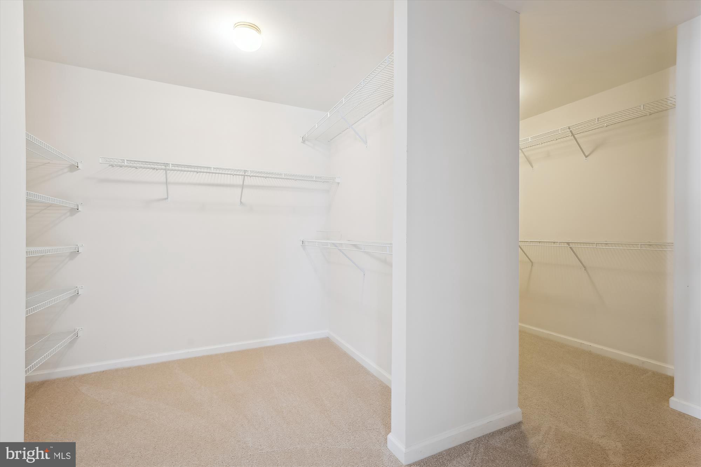
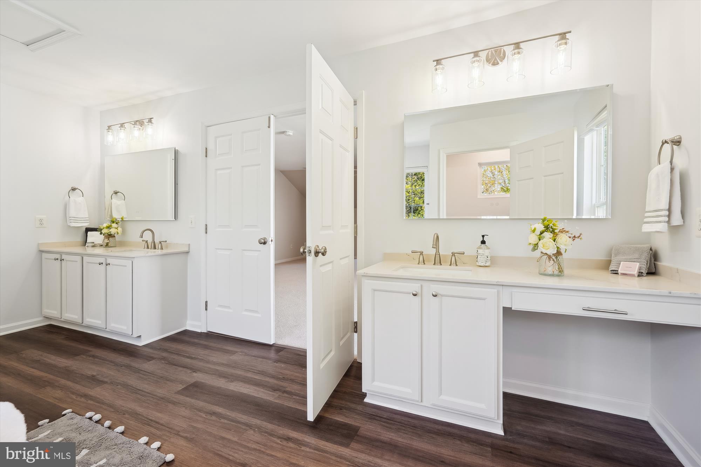
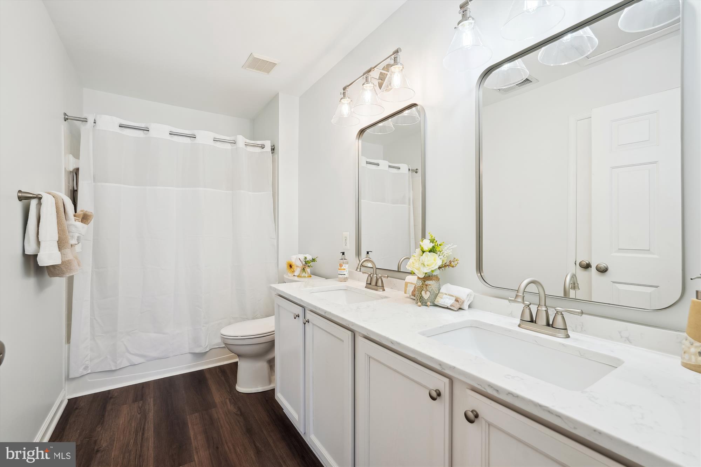
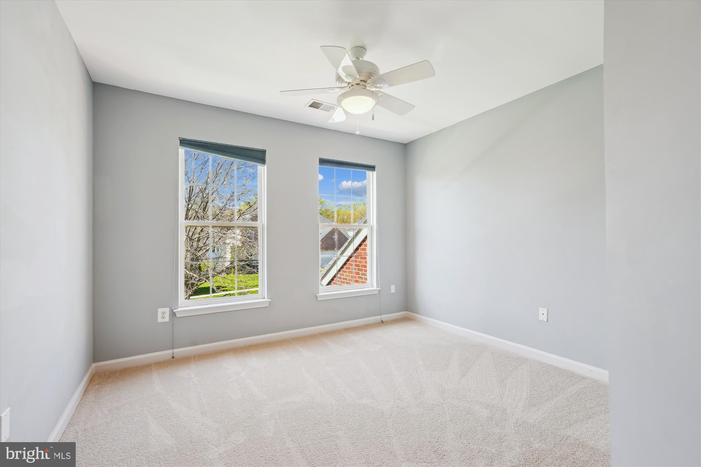
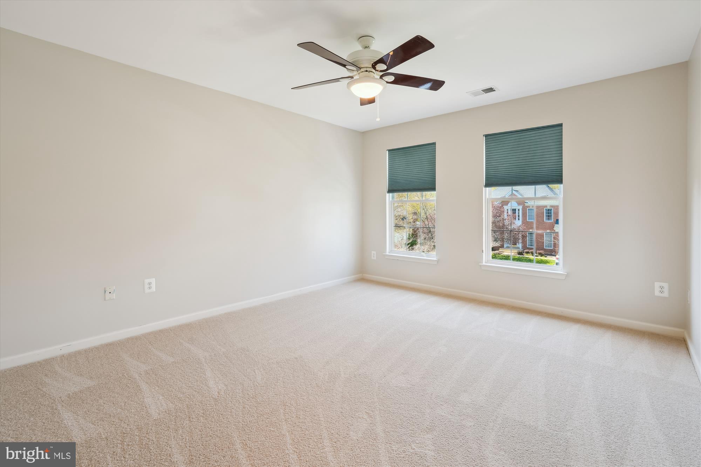
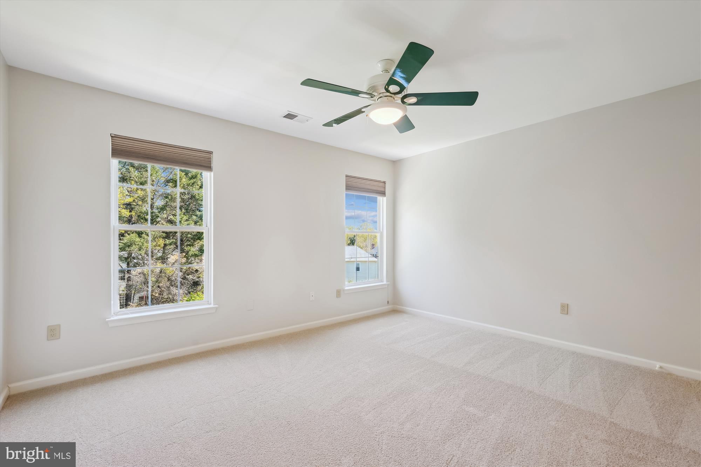
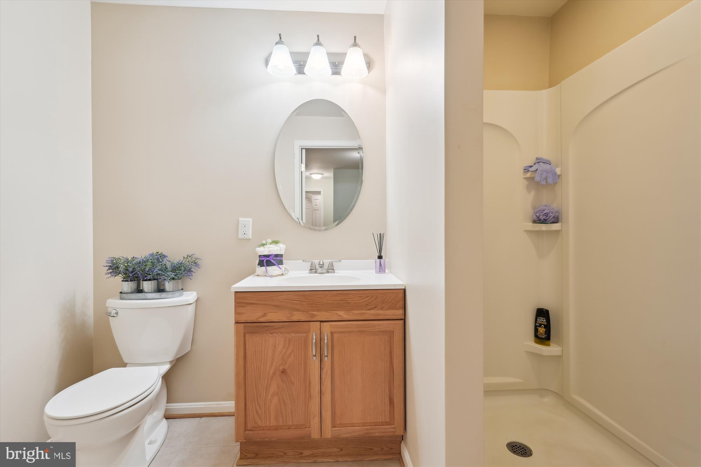
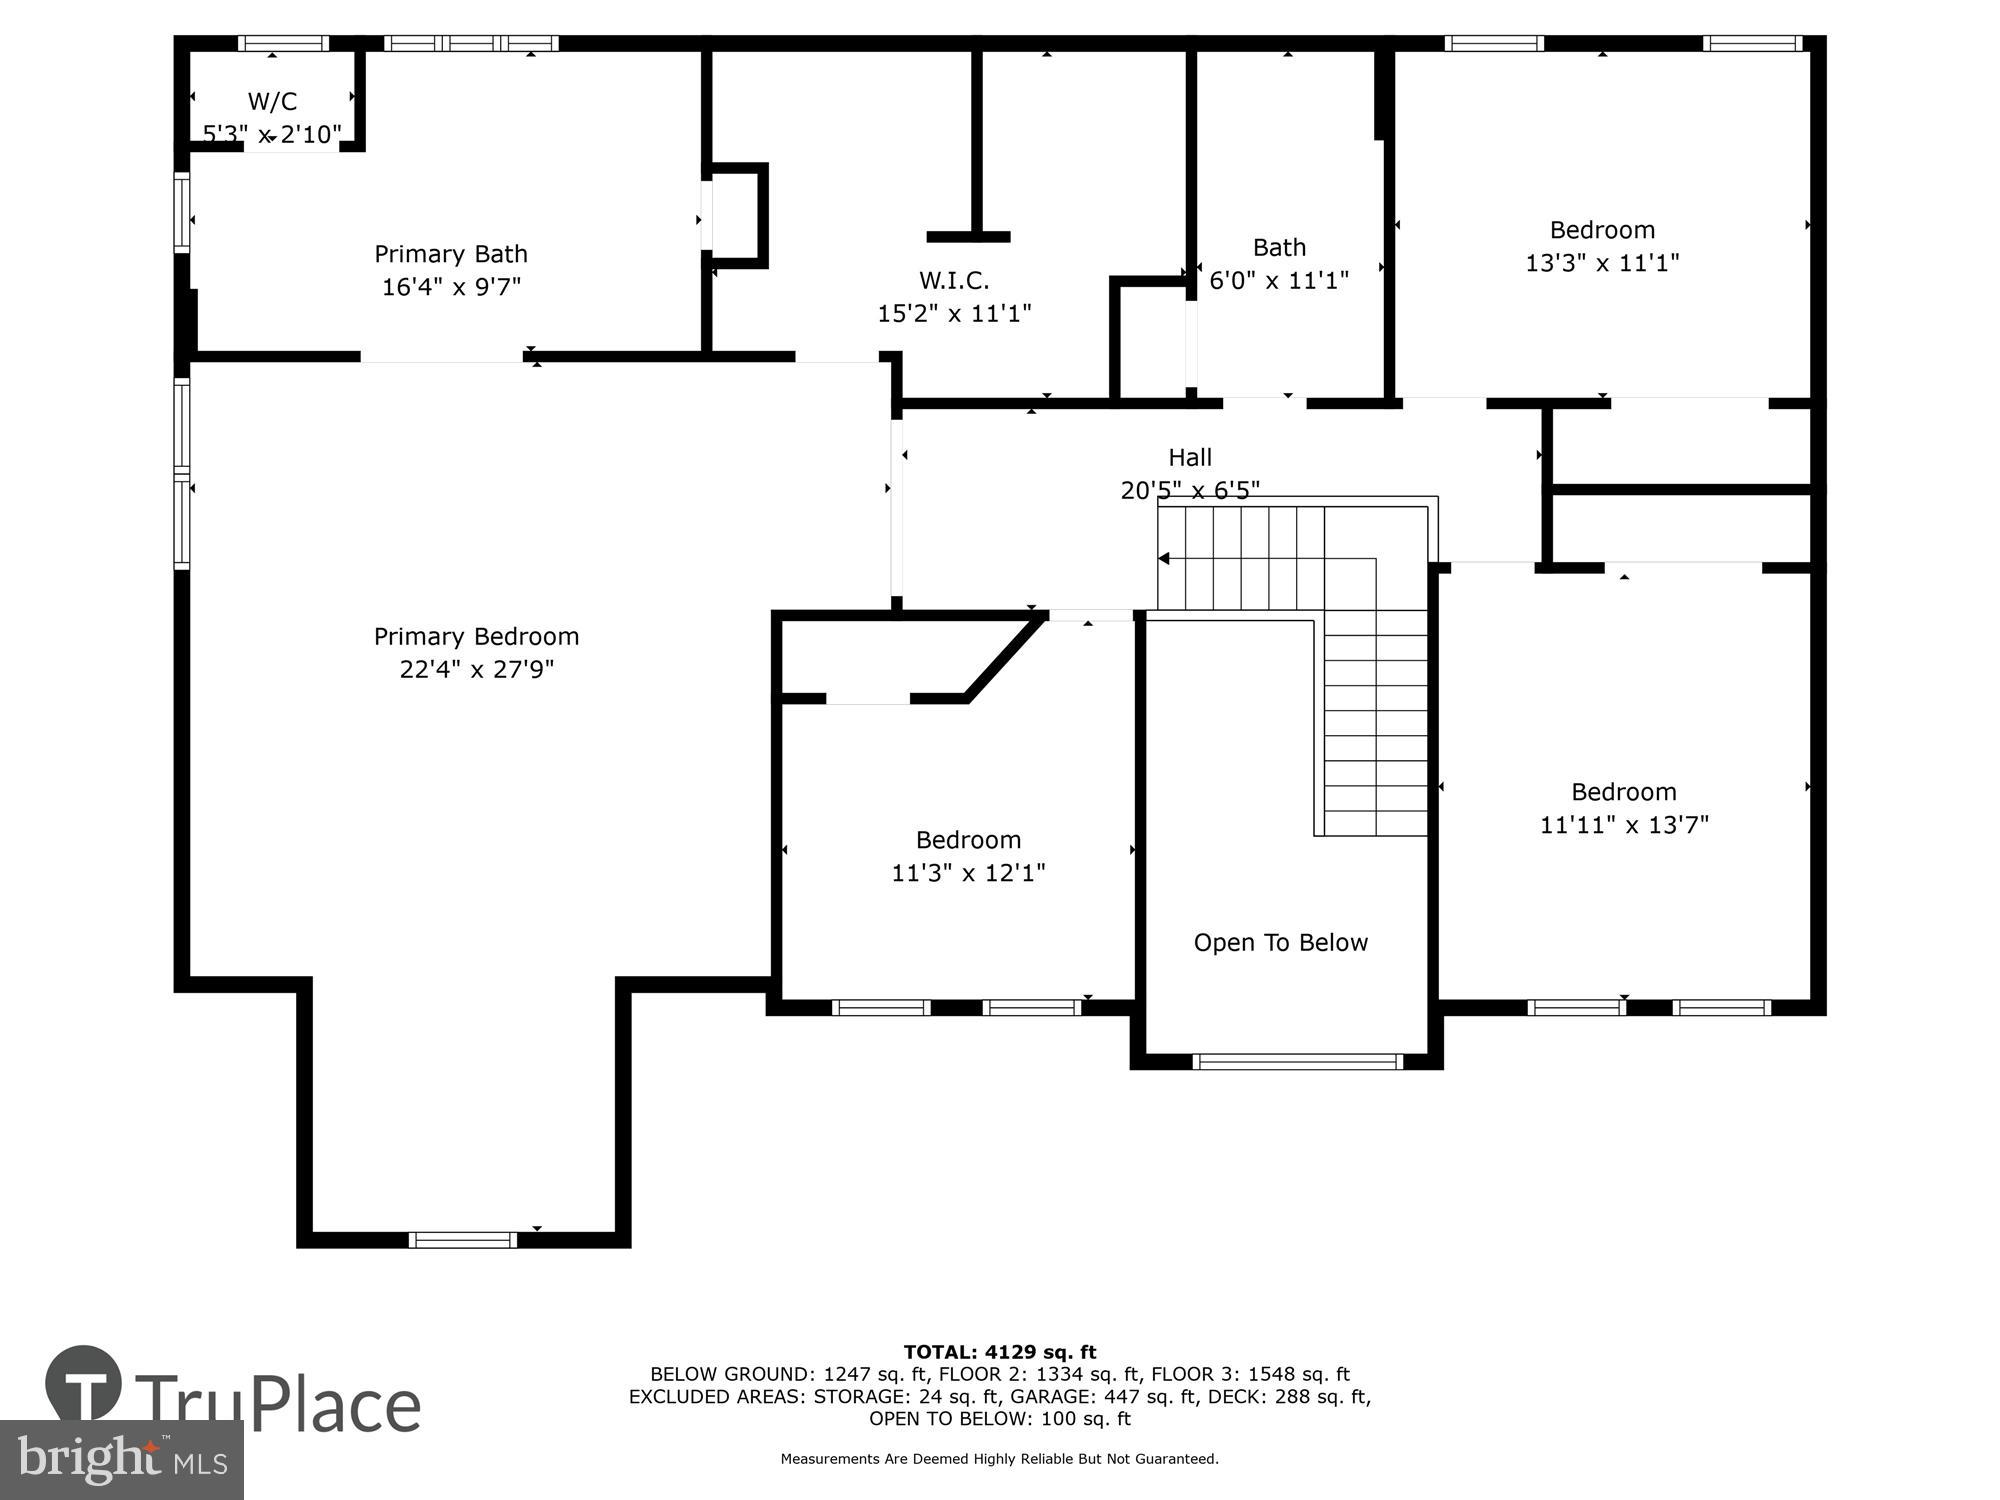
The formal living room is awash with natural light, while the dining room, with its bay window and illuminated tray ceiling, creates a warm and elegant atmosphere for gatherings. Upstairs are four generously sized bedrooms, including a lavish owner’s suite. This retreat features a large  bathroom with dual-sink vanities, a separate shower, and a luxurious soaking tub. The pièce de résistance? A walk-in closet that’s so spacious,  comparable in size to a bedroom!
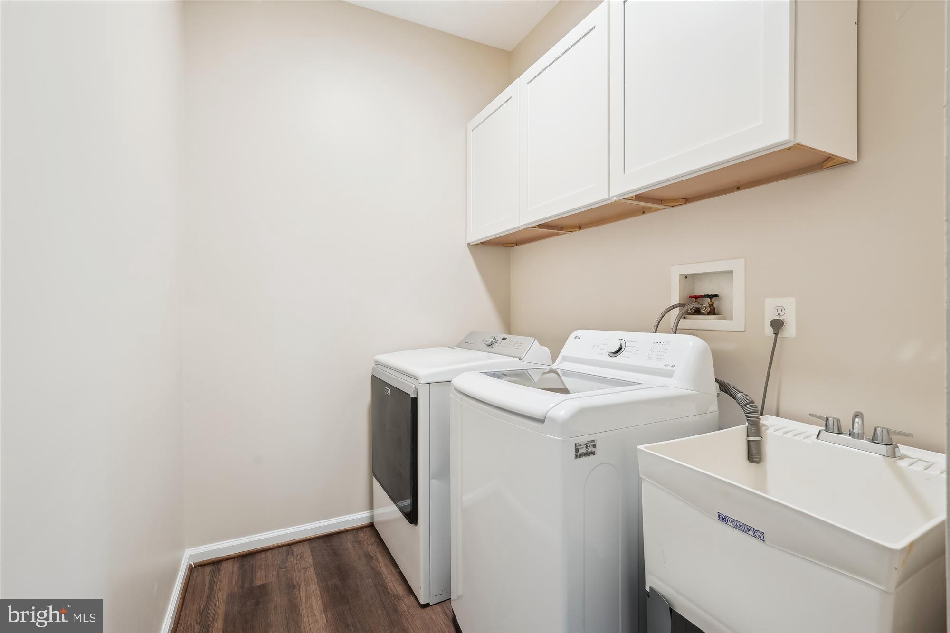
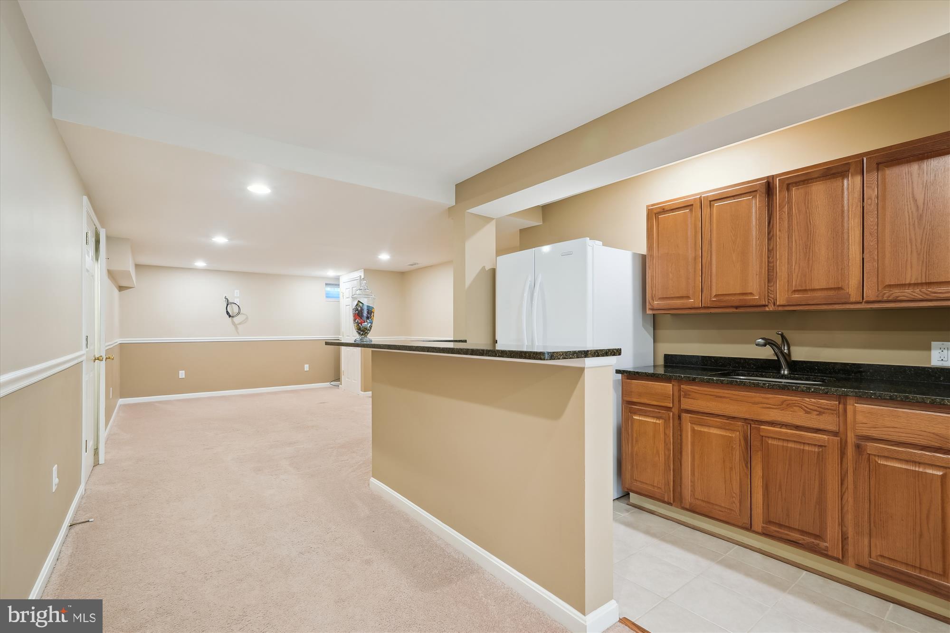
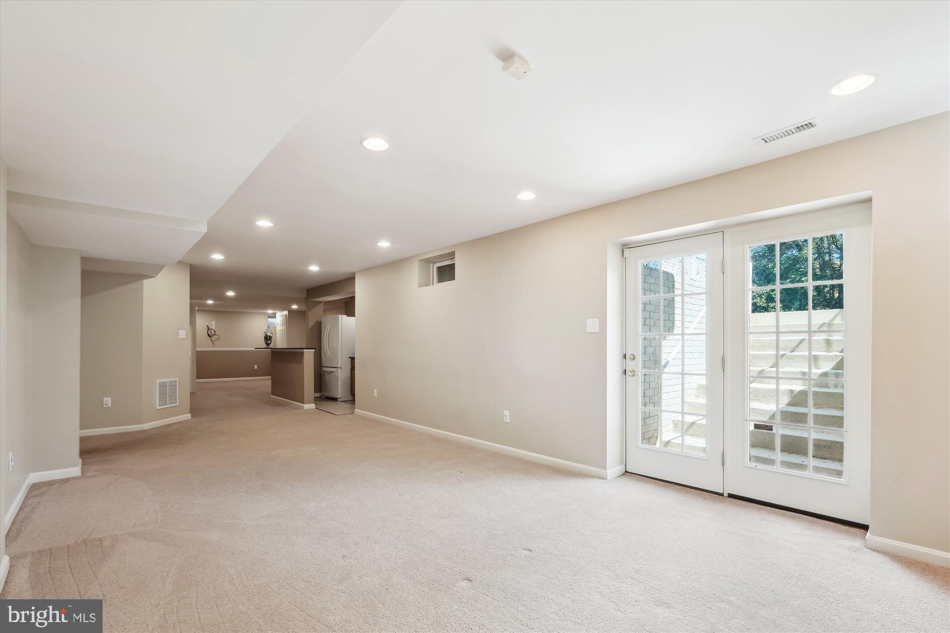
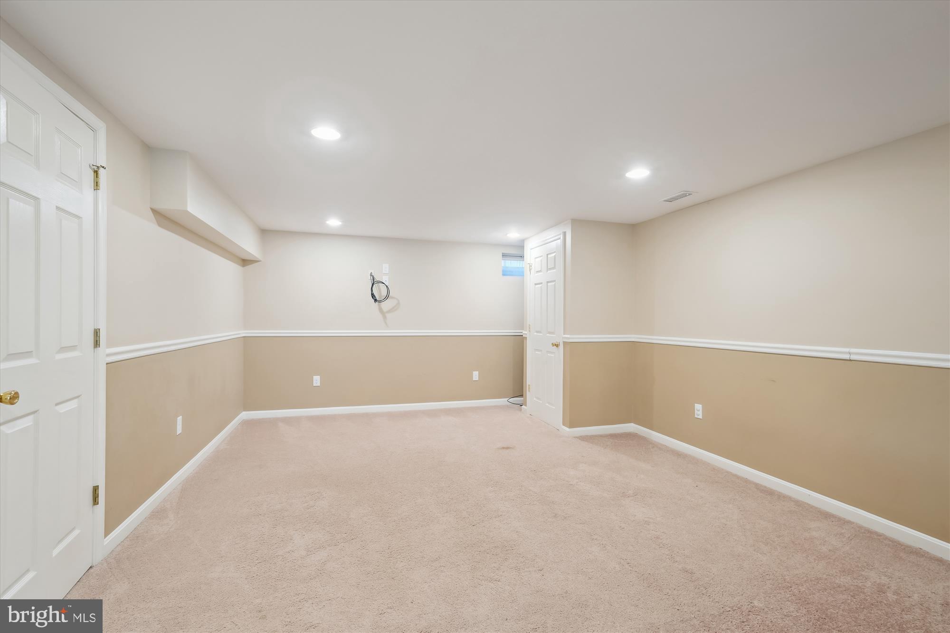
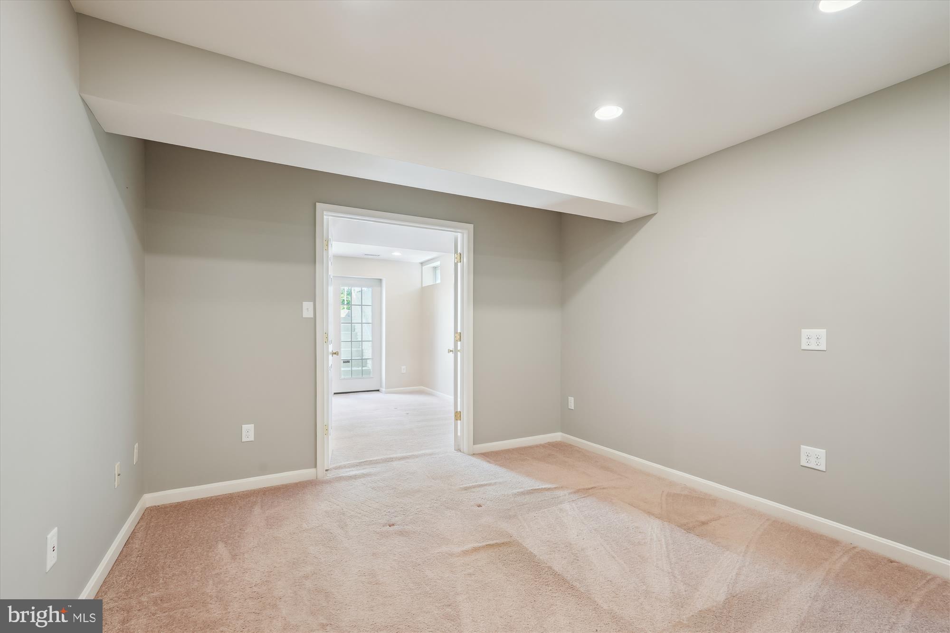
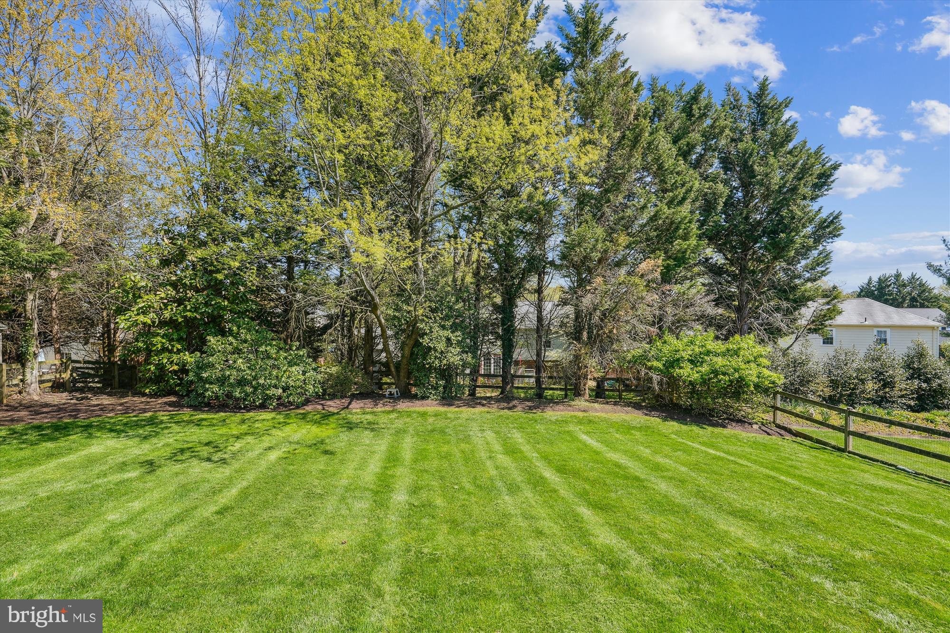
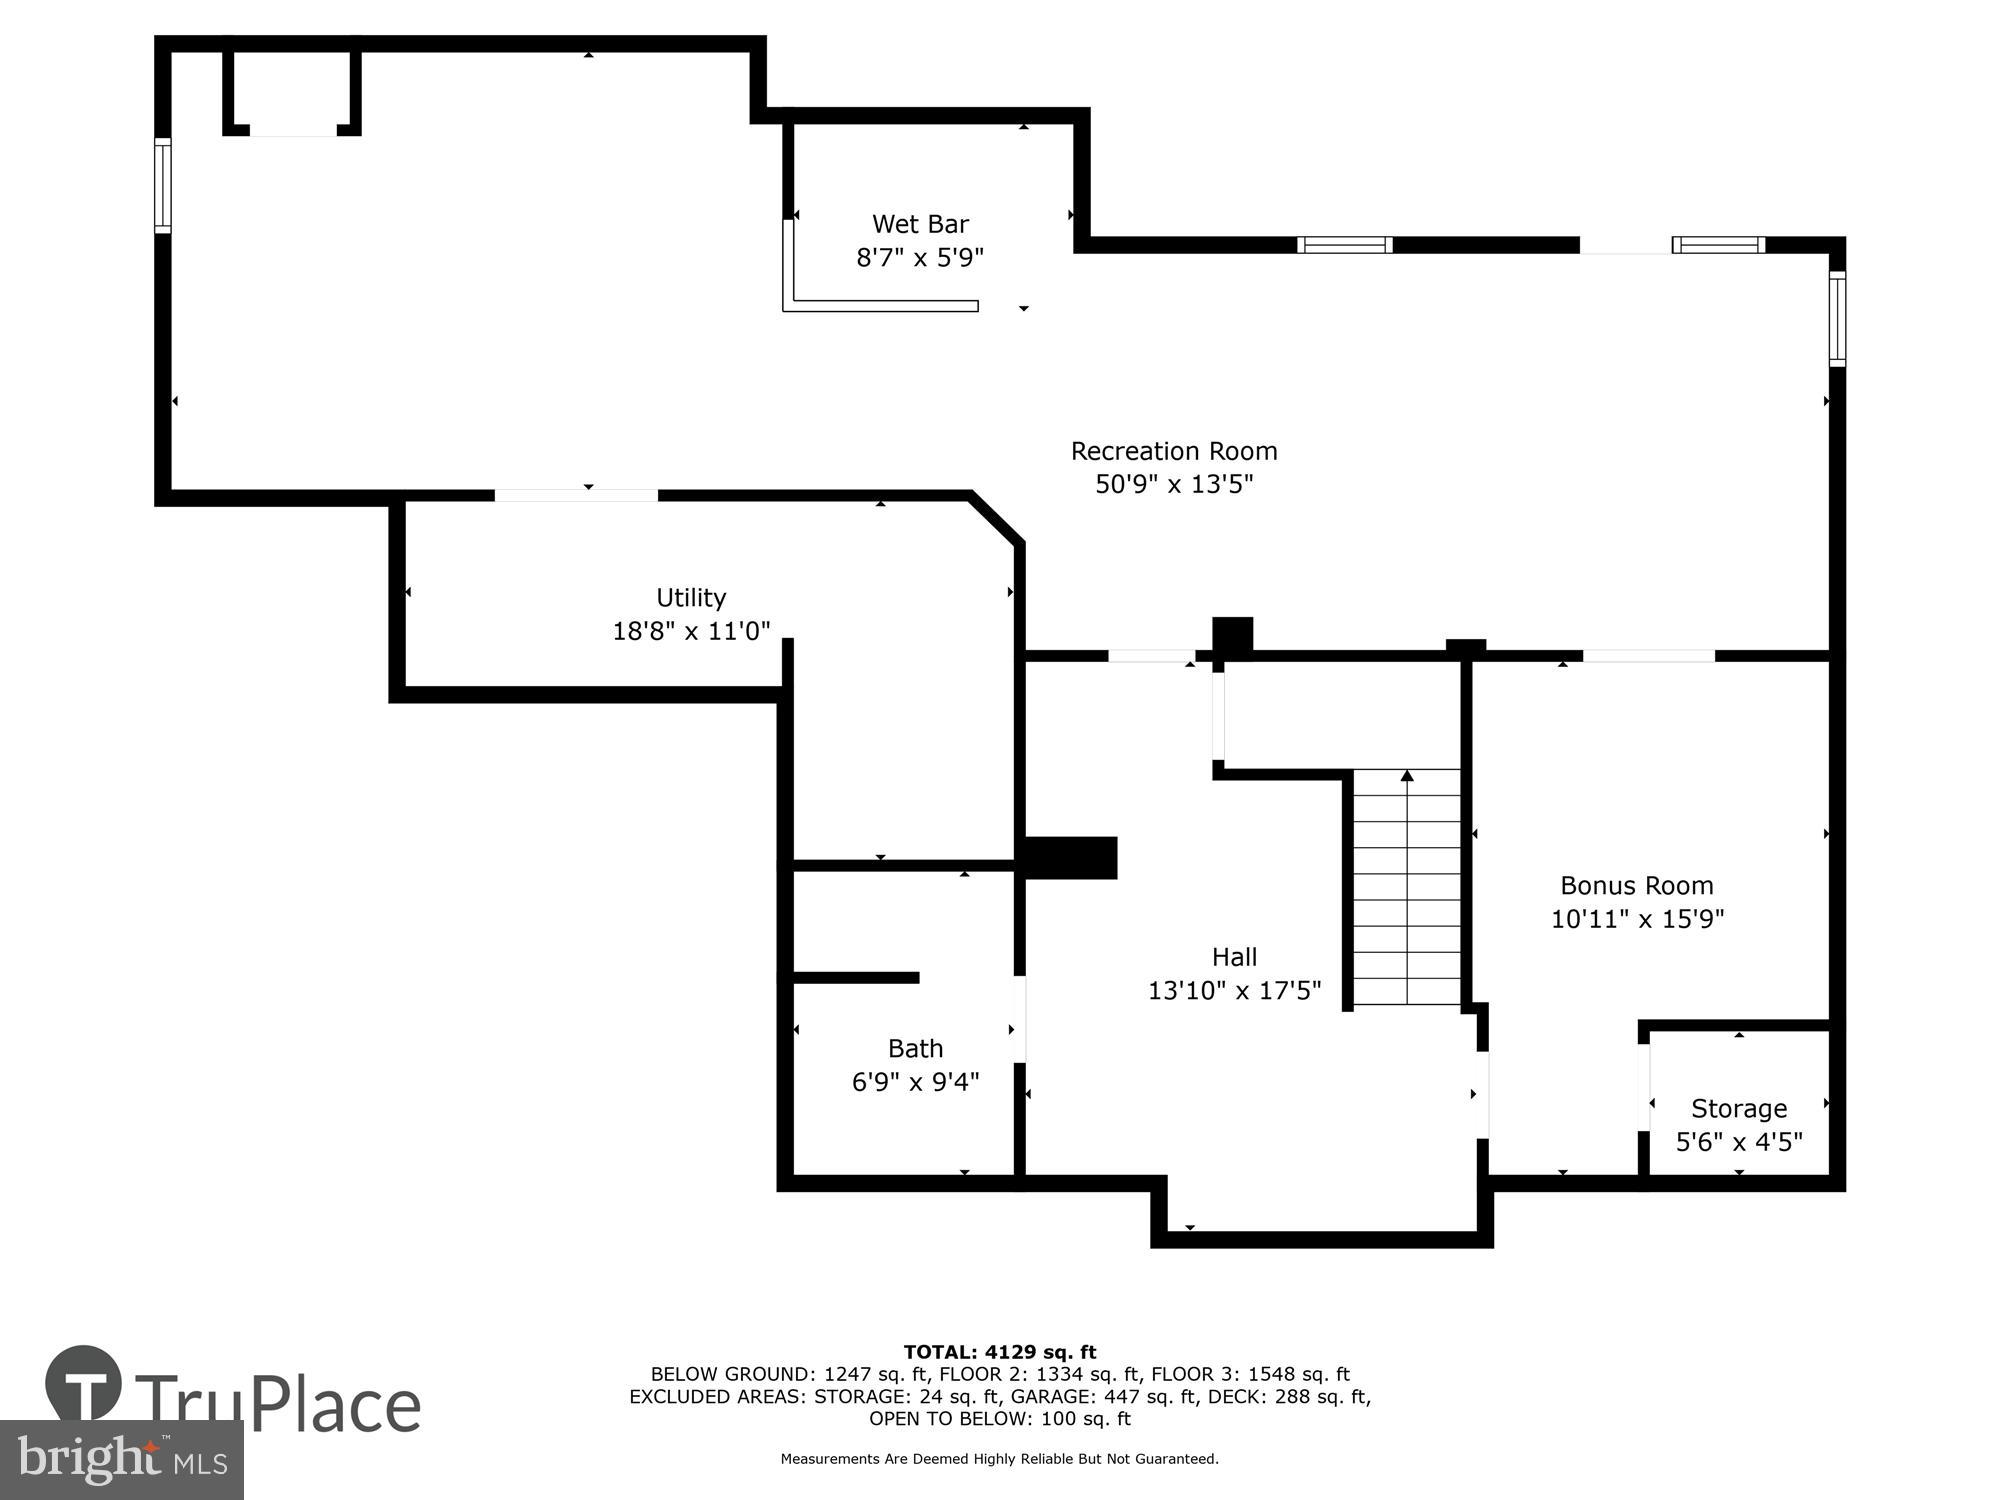
The finished basement is a true extension of living space, offering a private entrance to the backyard, a wet bar, an additional office, a full bathroom, and even a hookup for a second laundry room. Finally, the backyard is a splendid oasis, providing a serene escape with large play area. Photos Coming !

4422 WINDING OAK DRIVE

Message successfully sent.

What would you like to know?

What is 3 + 4 ?

I agree to receive email communication and understand I can unsubscribe at any time.

I agree to be contacted by Charis Realty Group via call, email, and text for real estate services. To opt out, you can reply 'stop' at any time or reply 'help' for assistance. You can also click the unsubscribe link in the emails. Message and data rates may apply. Message frequency may vary. Privacy Policy

Related Properties

New on site today
Welcome to 3505 John Carroll Drive, an expansive, beautifully maintained home offering over 5,000 finished square feet of living space with 4 bedrooms, 3 full bathrooms and 2 half bathrooms. Step inside to a spacious two-story foyer with an inviting living room to the left featuring crown molding, chair rail and a charming window seat. The heart of the home is the remodeled kitchen, expanded in 2006 to create an open-concept gathering space with a dining area and sitting room equipped with a cozy wood-burning fireplace. Featuring stainless steel appliances, granite countertops, ceramic tile flooring, abundant cabinetry and fantastic natural light, this space is ideal for both everyday living and entertaining family and friends! A door off this space provides easy access to the fully rear fenced yard and patio. The stunning great room offers soaring cathedral ceilings, an impressive floor-to-ceiling brick wood-burning fireplace and access to the spacious rear deck. A main level bedroom tucked away down its own hallway with an adjacent full bath provides the perfect setup for an in-law suite, au pair quarters or private guest accommodations. A powder room completes the main level. Heading upstairs, experience a true Owner's oasis! Double doors open to a corridor that is spacious enough for a dresser and mirror, creating the perfect dressing area before entering the primary suite. This private hallway also provides access to a large walk-in closet, beautifully updated primary bathroom and laundry room (an additional washer and dryer hookup is available in the lower level). The primary bedroom features hardwood flooring and windows on three sides, filling the room with amazing natural light. Two additional bedrooms and a full bathroom are on the upper level. A loft that overlooks the family room is both functional and picturesque, featuring an entire wall of built-in shelving, the perfect spot to curl up in a chair with your favorite book and ample space for a large desk for a home office or homework station. The finished lower level provides outstanding flexibility with plenty of room for a recreation room, home gym, workshop, hobby space, or whatever combination best fits your needs. A half bath and multiple storage rooms complete this level. You can truly see this home has been well kept and cared for by the Owners with many updates and improvements throughout the years. In 1996, an addition was constructed to add the great room, loft, main level bedroom, full bathroom and basement excavation beneath the great room. In 2006, the kitchen was expanded and remodeled, the primary suite was added and a crawl space was constructed beneath the kitchen. More recent updates and improvements include: 2026 - HVAC Zone 1, 2026 – Hardwoods Refinished In Great Room & 1st Floor Hallway, 2026 – New Hardwood Flooring In Loft & Closet Room, 2026 – Fireplace Chimney Swept, 2026 – Shower Wall Tiles Replaced In Main Level Full Bath, 2026 – Luxury Vinyl Plank Floor In Main Level Half Bath, 2026 – Mirror In Main Level Half Bath, 2026 – Refrigerator, 2026 – Luxury Vinyl Plank Floor In Primary Closet & Upper Level Laundry Room, 2026 – Built-In Shelves In Loft Painted, 2026 – Exterior Light On Garage, 2026 – Exterior Doors Painted, 2026 – Interior of Garage Painted, 2024 – Roof, 2024 – Back Deck,  2024 – Interior Paint Throughout Home, 2024 – Sump Pump, 2019 – HVAC Zone 2. Minutes from great shopping, dining and entertainment! This home combines space, comfort and versatility in a beautiful neighborhood setting —book your showing today!
#MDMC2243556

OLNEY

3505 JOHN CARROLL DRIVE

4 Beds

3 Baths

5,225 Sq.Ft.

$1,000,000

MLS#: MDMC2243556
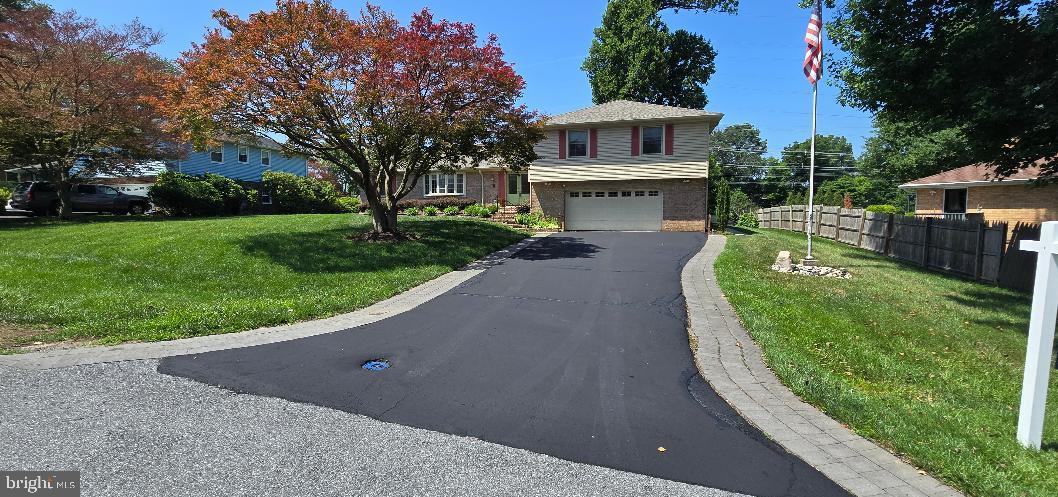
Welcome to this beautiful home, where the sellers’ pride of ownership shines throughout. This spacious property features 4 generously sized bedrooms and 3.5 bathrooms in the main home, plus a separate in-law suite complete with an additional large bedroom and a handicap-accessible full bath and kitchen. The area on the floor plan is noted as a Storage area, and it is finished and can be used as an office/gym/craft room. The tax records reflect the lower area as unfinished, but it is finished and has a rec room/bar area and a full apartment/in-law/au pair suite. Recent updates include a new roof and a hot water heater that is only three years old. As you enter, you are greeted by a large foyer with two coat closets for added convenience. The kitchen is a standout feature, offering beautiful custom cabinetry with unique pull-out storage solutions, granite countertops, newer stainless steel appliances, and hardwood flooring that extends throughout most of the home. The attic is a very large storage area with lighting and easily accessible stairs.
The main level offers comfortable and functional living spaces, including a family room with a gas fireplace, main-level laundry, an eat-in kitchen, and a separate formal dining room. Upstairs, you’ll find four spacious bedrooms, including an impressive owner’s suite featuring a wall-length mirrored closet and a large private full bath.
The lower level is perfect for entertaining, complete with a full wet bar and full bathroom. Step outside to your own private oasis featuring a screened-in porch, hot tub, large pond with pump, and a stamped concrete patio with custom curved steps leading to the side kitchen entrance. A charming wooden plank walkway on the opposite side of the home leads to the front yard. Additional exterior features include two separate sheds, both equipped with power and lighting. The garage is truly a mechanic’s dream, offering abundant storage for tools and equipment, a laundry tub, and two kegerators plus a compressor that will convey with the property.
#MDMC2236642

OLNEY

17616 PRINCE DAVID DRIVE

5 Beds

4 Baths

2,548 Sq.Ft.

$876,000

MLS#: MDMC2236642
New on site 2 days ago
*** OPEN HOUSE Saturday and Sunday 1pm-3pm.***
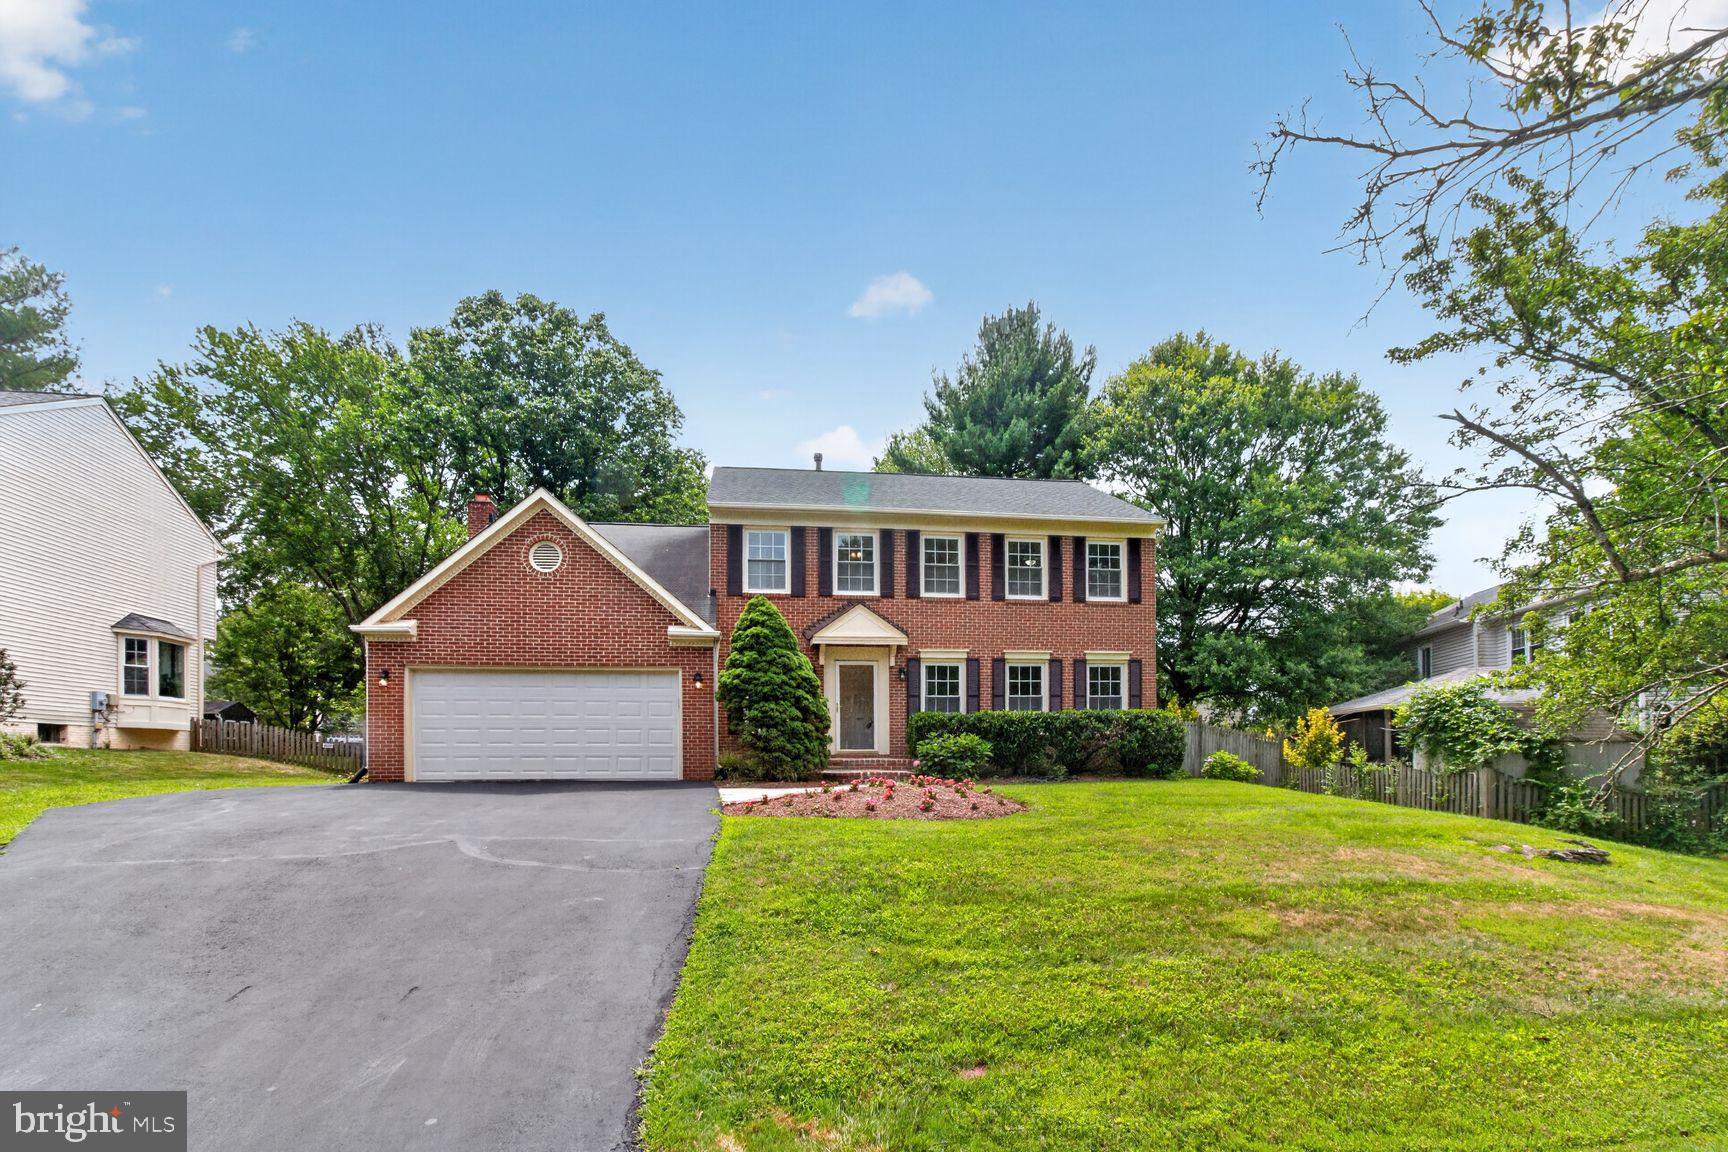
Come home from the hustle and bustle to a tranquil retreat located in the highly sought-after Cherrywood neighborhood! Tucked away on a quiet cul-de-sac, this gorgeous four-bedroom, three-and-a-half-bath home truly has it all. You will love the beautifully updated kitchen, which boasts new quartz countertops, brand-new cabinet doors, drawers, and hardware, as well as freshly refinished hardwood floors extending through the kitchen and foyer. The home is complete with a newly painted interior and brand-new carpeting running throughout. This layout transitions out to a screened-in cedar porch with a deck and a large fenced-in backyard, perfect for relaxing and entertaining. Enjoy an unbeatable location within a top-tier school cluster and just walking distance to Cashell Elementary School. Perfectly positioned just minutes away from all the vibrant shops and restaurants in the heart of Olney.
#MDMC2244186

OLNEY

4224 THORNCROFT TERRACE

4 Beds

3 Baths

3,416 Sq.Ft.

$819,987

MLS#: MDMC2244186
New on site today
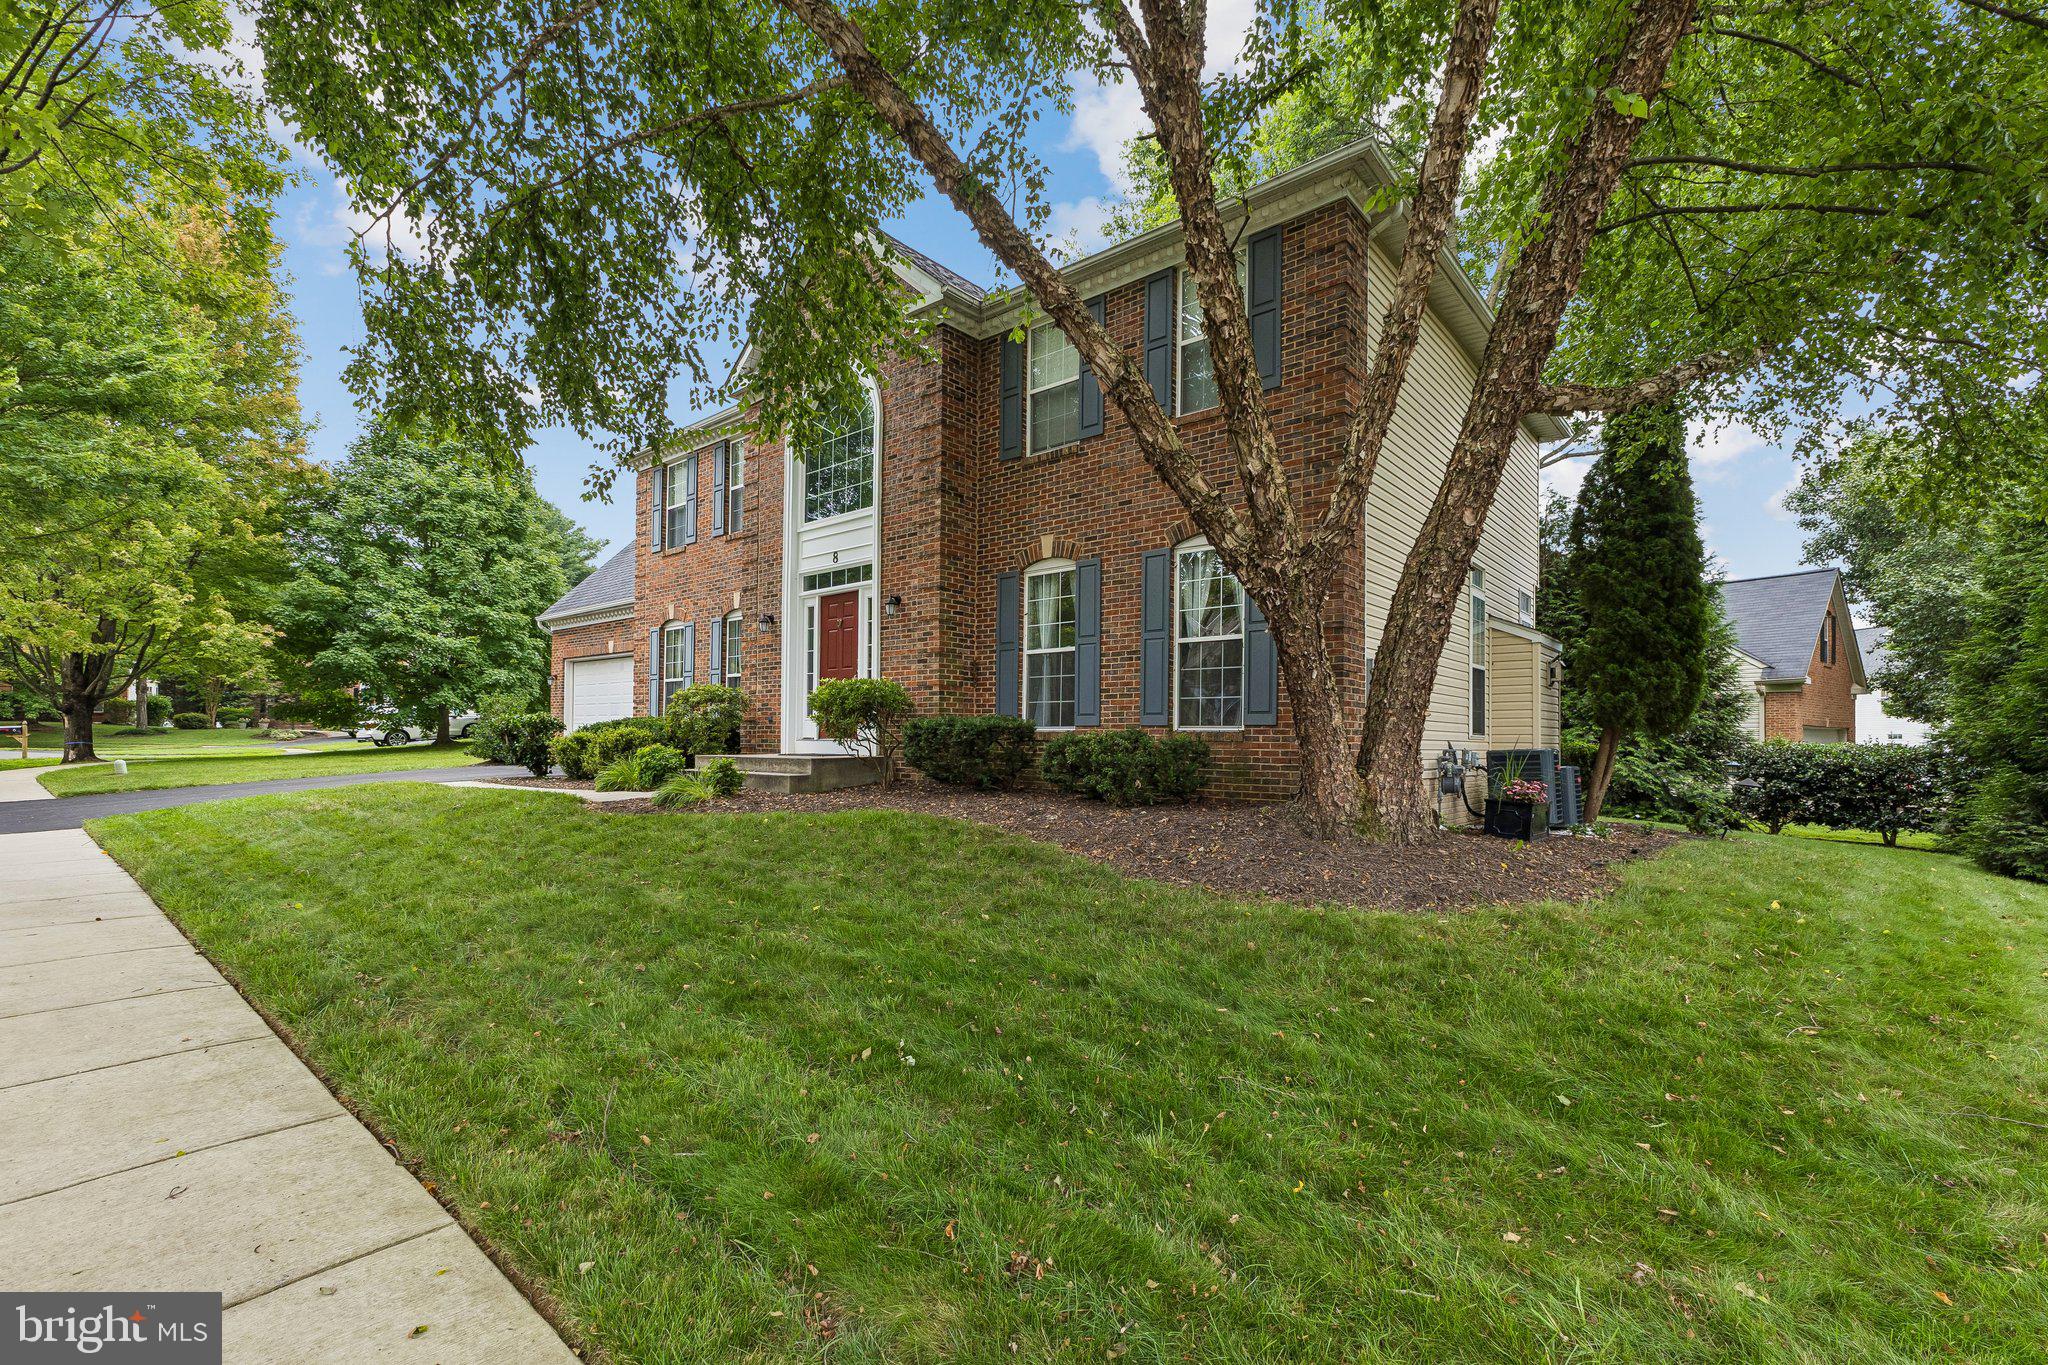
Welcome to 8 Winding Oak Drive, a beautifully maintained Colonial nestled on a desirable corner lot in the sought-after Oakland Farm community of Olney. This elegant 4-bedroom, 2.5-bath home features an attached two-car garage, formal living and dining rooms, a butler's pantry, and a spacious primary suite complete with a private ensuite bath. Thoughtfully designed for both everyday living and entertaining, this home offers timeless charm in one of Montgomery County's most established neighborhoods. Conveniently located near parks, shopping, dining, and major commuter routes, this is an exceptional opportunity to call Olney home.
#MDMC2246144

OLNEY

8 WINDING OAK COURT

4 Beds

2 Baths

4,005 Sq.Ft.

$1,075,000

MLS#: MDMC2246144
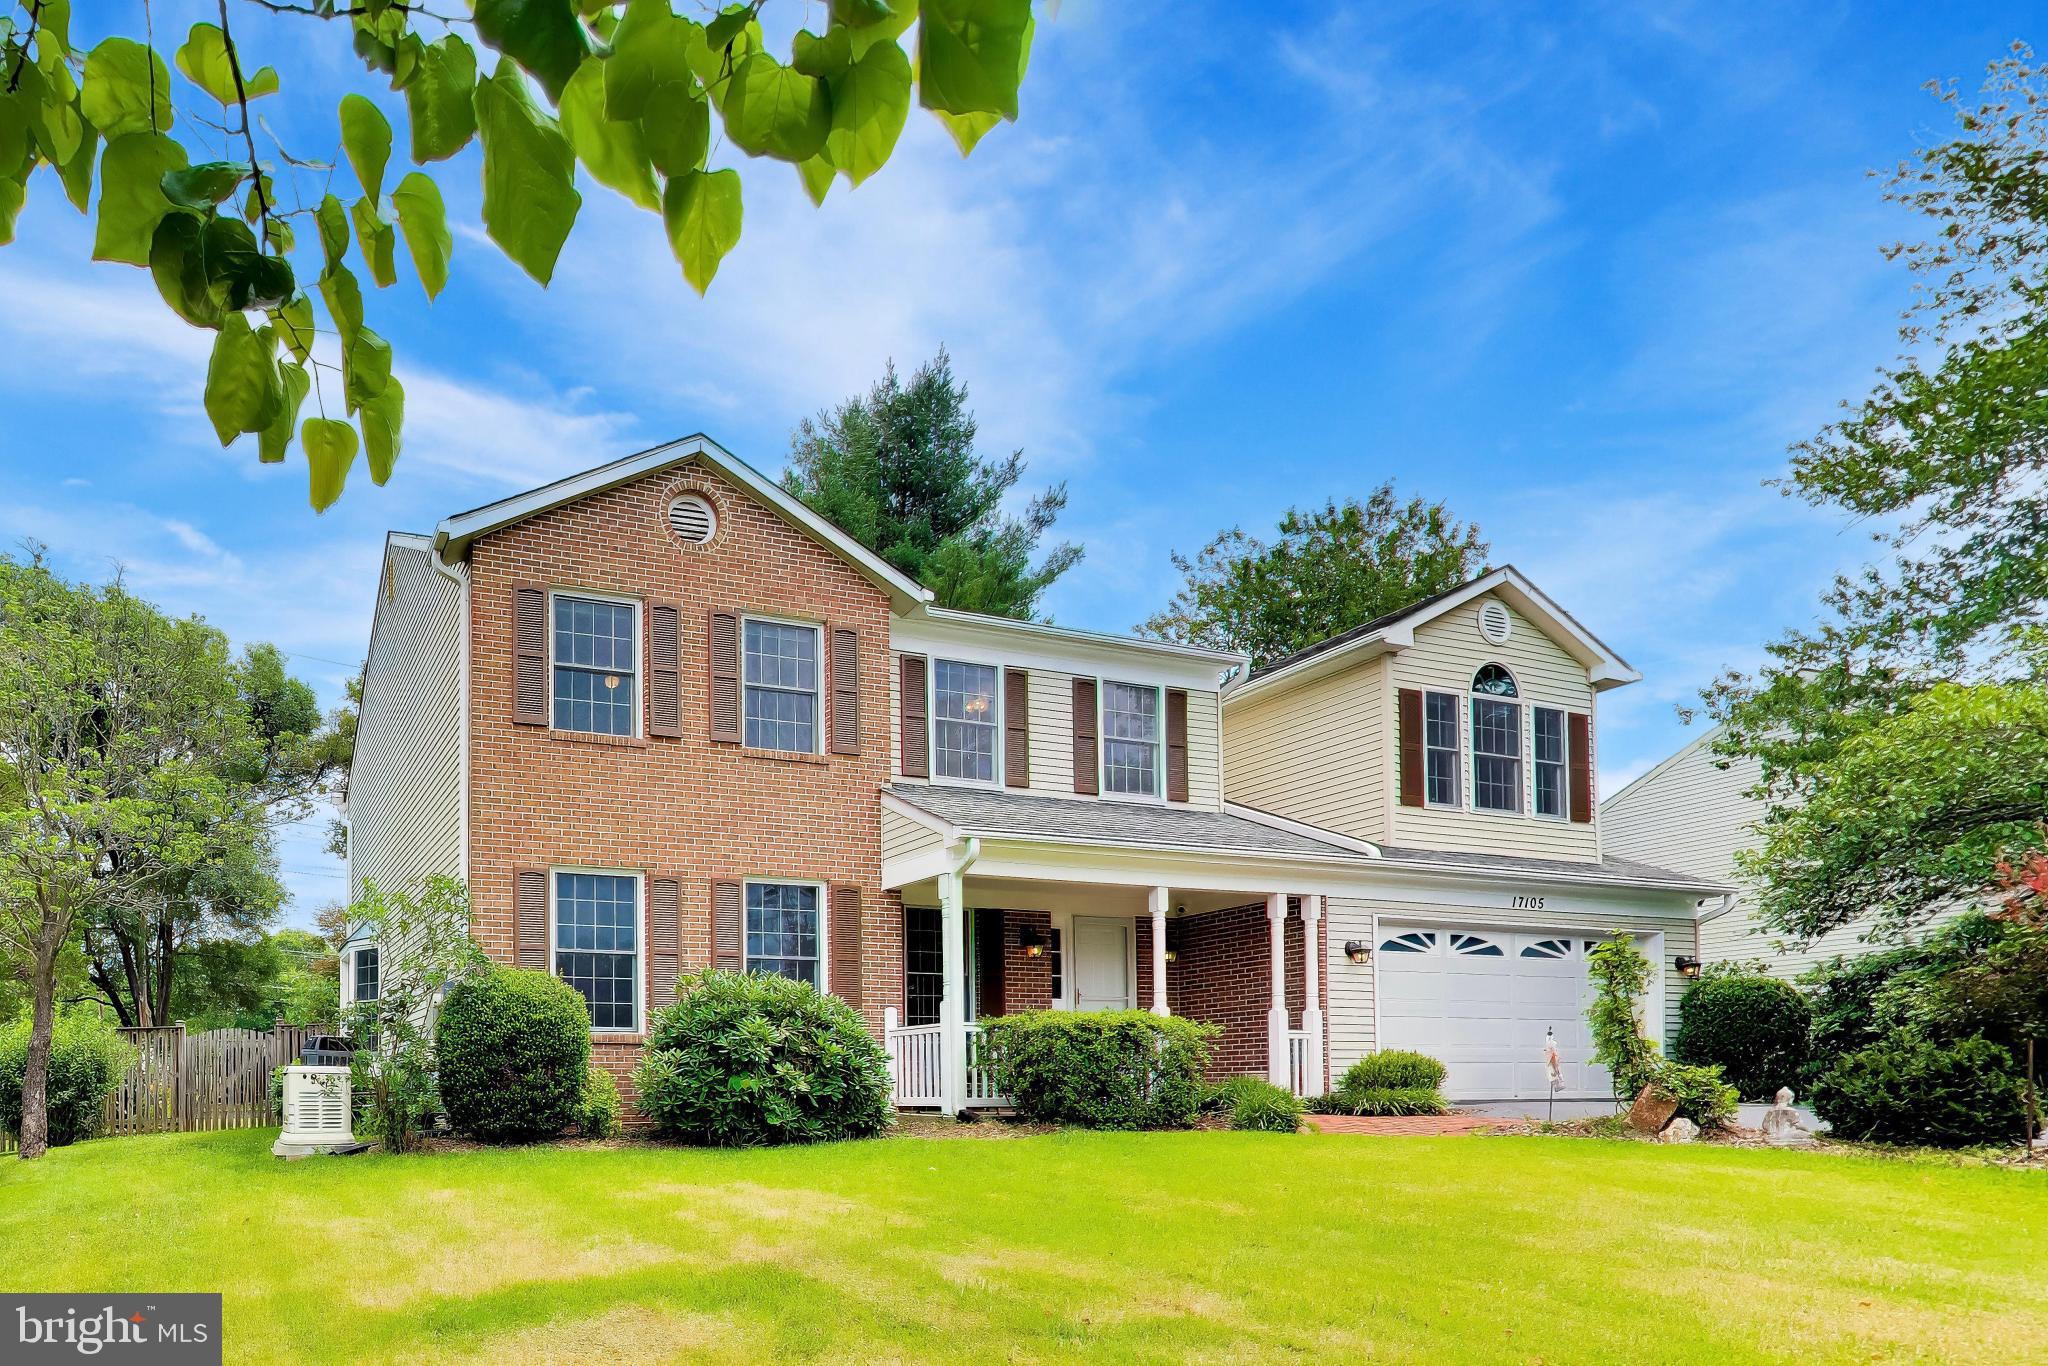
Now Available!!! Beautifully updated brick-front colonial just steps from Cherry Valley Park and Cashell Elementary! This beautifully maintained 4-bedroom, 2 full and 2 half-bath home offers the perfect combination of space, comfort, and location. Inside, you'll find hardwood floors throughout much of the home, fresh interior and exterior paint, and a spacious floor plan designed for everyday living and entertaining. The sunken family room features a cozy wood-burning stove, while the expanded owner's suite includes a private sitting room or home office and two walk-in closets. The finished lower level provides additional living space, a convenient half bath, and plenty of storage. Outside, enjoy a private, fenced backyard complete with mature landscaping, an oversized storage shed, and plenty of room to relax or entertain. Additional highlights include a two-car garage, a newer 30-year architectural shingle roof, and numerous updates throughout. Ideally located just minutes from shopping, restaurants, commuter routes, and all that Olney has to offer. Professional photos coming soon—this is one you won't want to miss!
#MDMC2239578

OLNEY

17105 MACDUFF AVENUE

4 Beds

2 Baths

2,666 Sq.Ft.

$850,000

MLS#: MDMC2239578
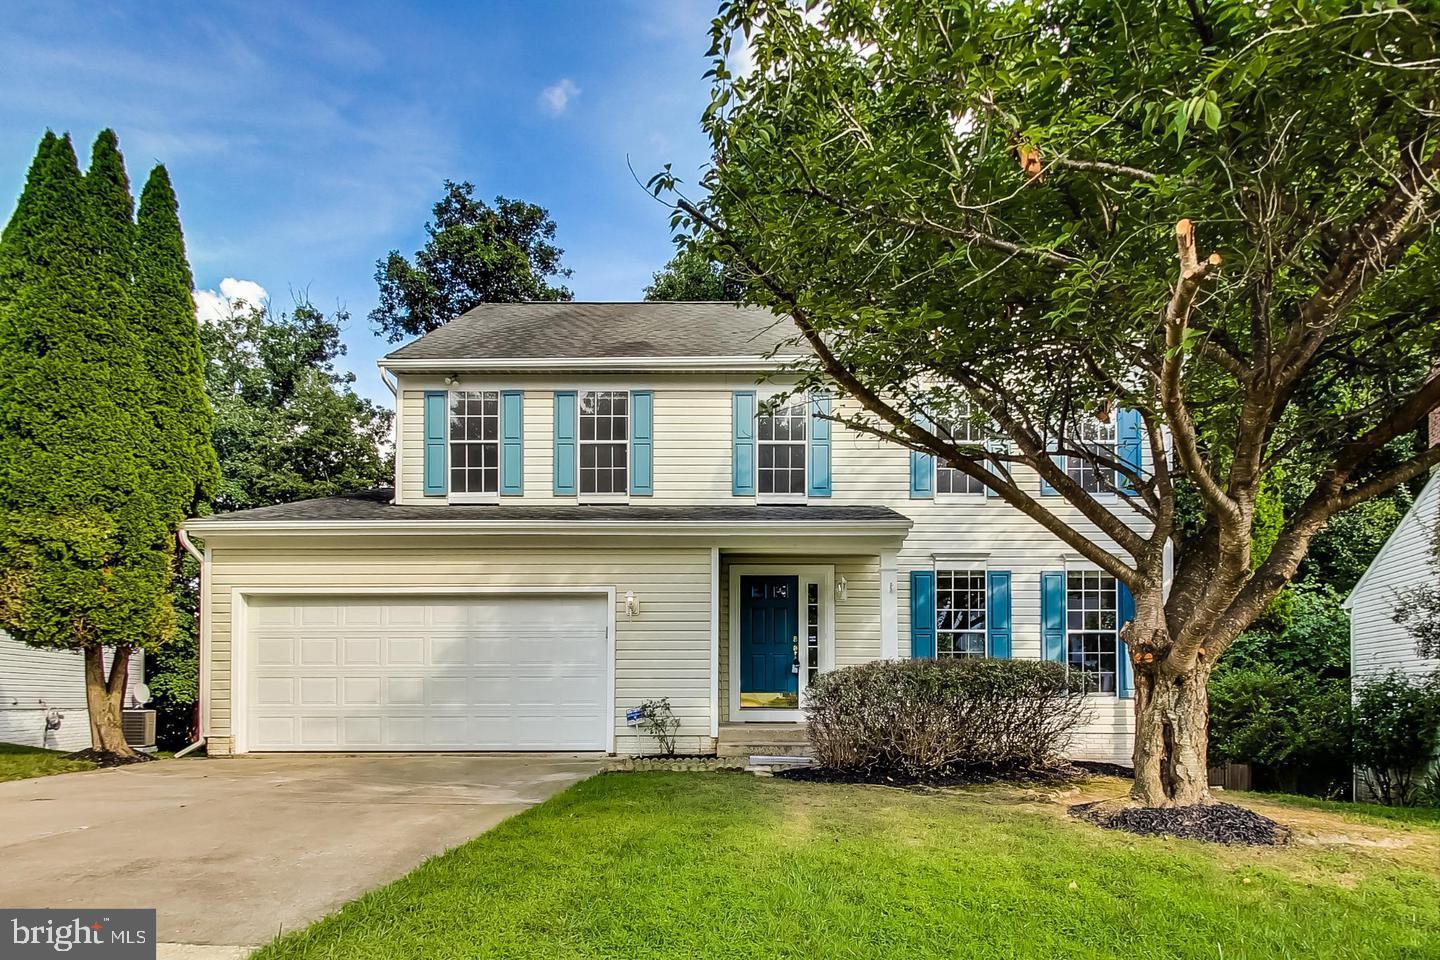
LAST PRICE UPDATE!! HOUSE HAS TO GO!

Step into this beautifully renovated, move-in ready home where modern elegance meets everyday comfort. Fully remodeled from top to bottom, this property features premium upgrades, stylish finishes, and exceptional attention to detail throughout. Designed for buyers who appreciate quality craftsmanship and a fresh contemporary feel, this home offers both luxury and peace of mind. An incredible opportunity to own a turnkey property that’s ready to impress from the moment you walk in!
#MDMC2237118

OLNEY

18527 MEADOWLAND TERRACE

5 Beds

3 Baths

3,500 Sq.Ft.

$810,000

MLS#: MDMC2237118
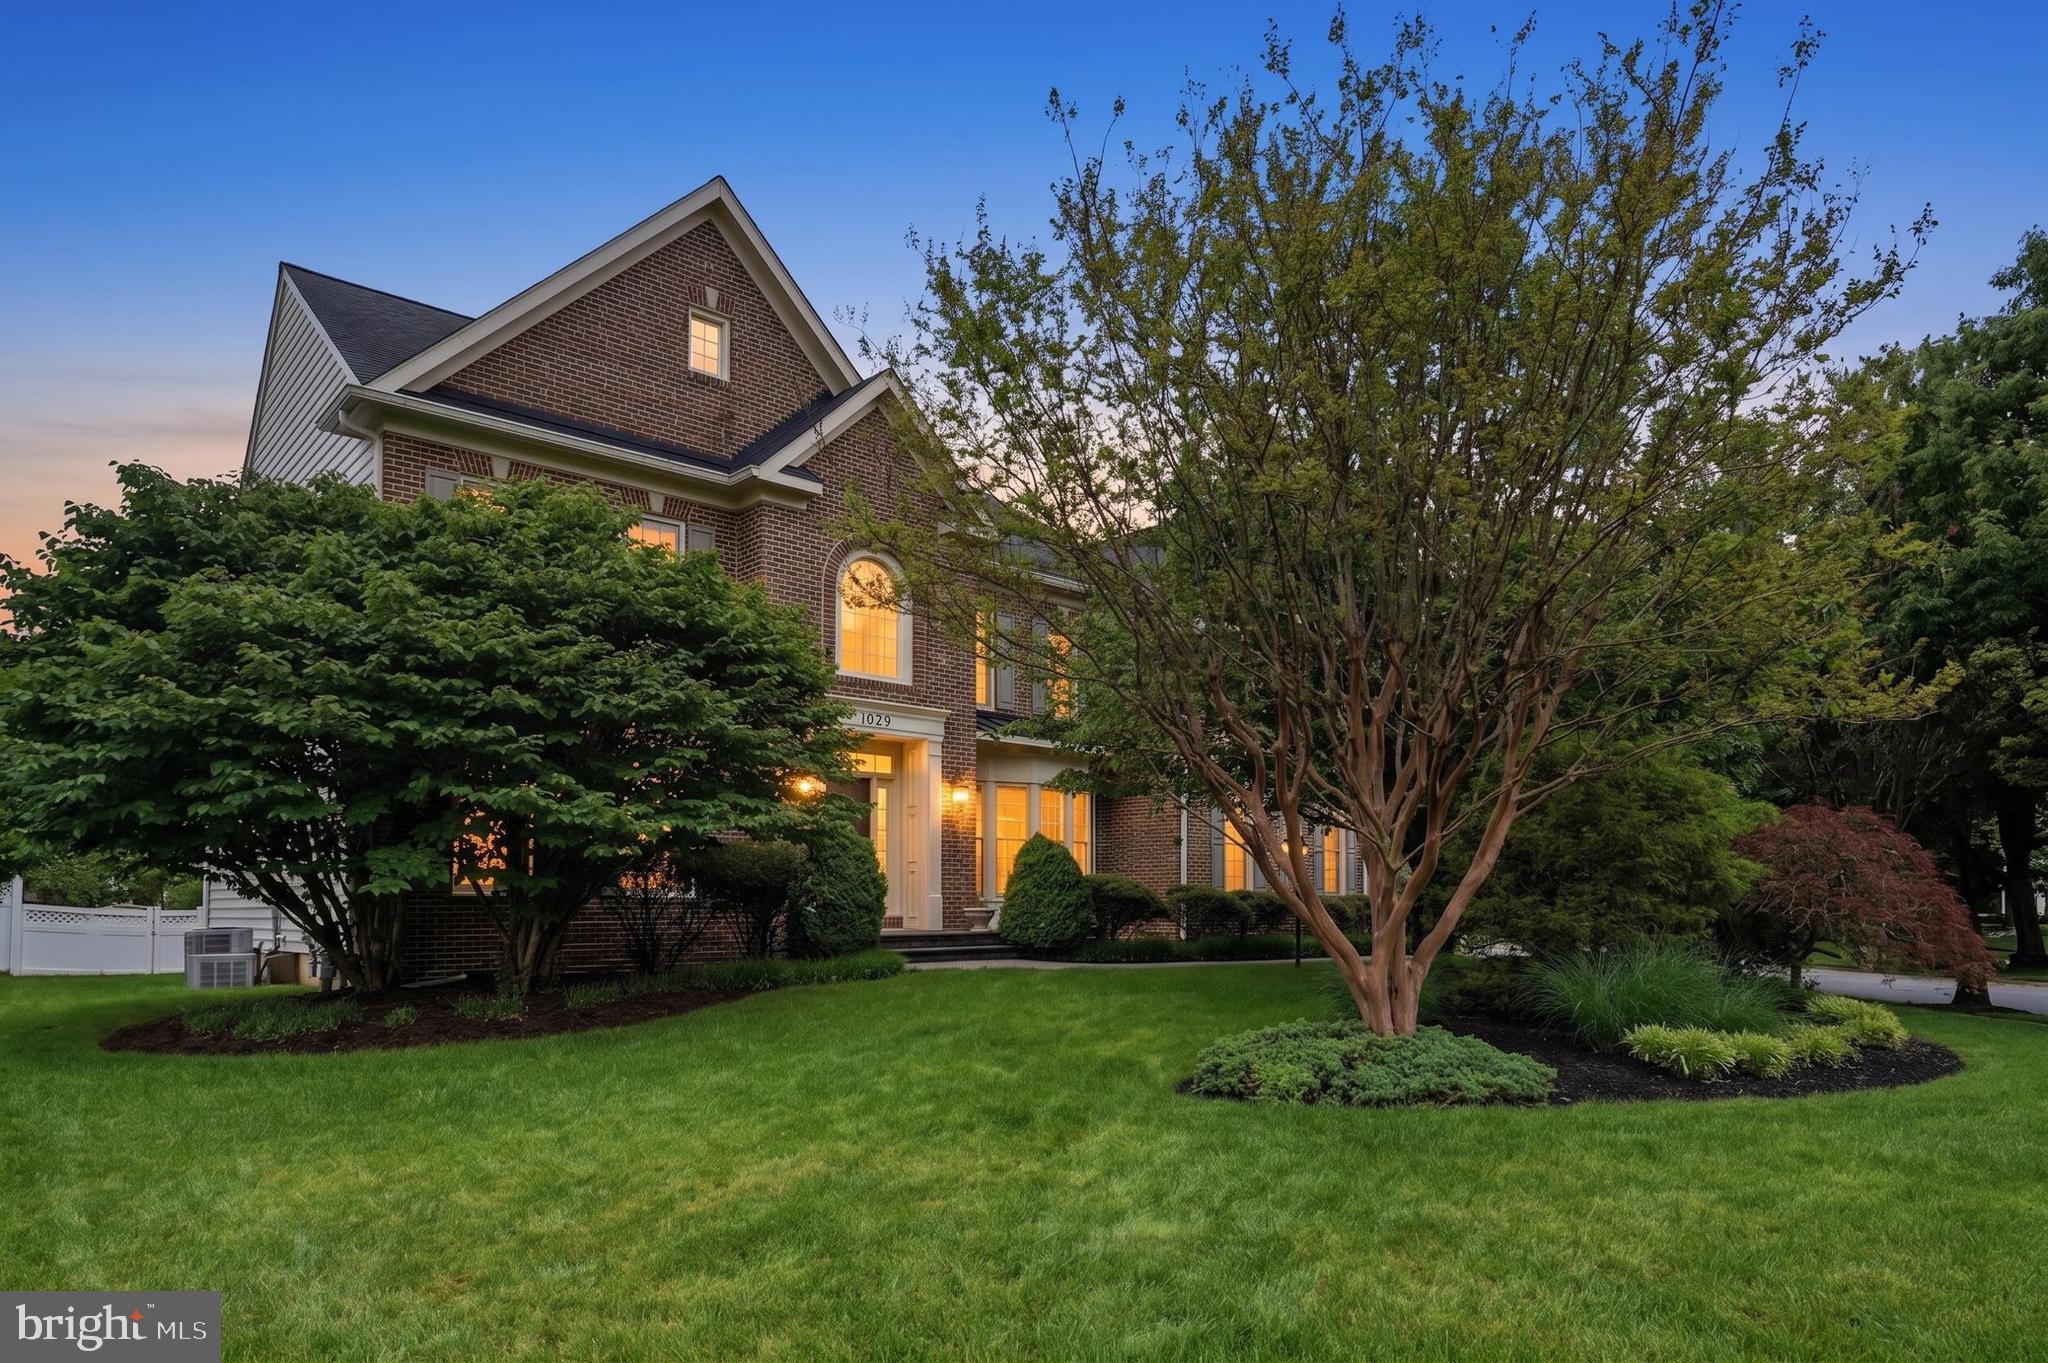
Elegant, Light-Filled Home in Sought-After Barnsley Manor.  Welcome to the perfect blend of space, comfort, and modern updates in one of Olney's most desirable neighborhoods. Whether you're hosting family and friends or looking for the ideal place to grow, this beautifully maintained home offers an exceptional lifestyle in the peaceful community of Barnsley Manor.  From the moment you step inside, you're greeted by a dramatic two-story foyer and gorgeous new luxury vinyl plank flooring that flows throughout the main living areas. Sunlight pours into the home, highlighting the spacious formal living and dining rooms, perfect for entertaining or everyday gatherings.  At the heart of the home is an inviting family room featuring a cozy wood-burning fireplace and a breathtaking wall of windows that fills the space with natural light. All original windows have been replaced with low-maintenance vinyl-clad windows, providing lasting beauty without the upkeep.

The updated kitchen is designed to impress, offering quartz countertops, refreshed cabinetry, a large center island with seating, abundant storage, a generous pantry, and ample space for casual dining. Step outside through the sliding glass doors to enjoy the beautifully hardscaped patio overlooking a private, fenced backyard—ideal for outdoor entertaining, grilling, or relaxing.

The main level also features a private home office, convenient powder room, and a spacious laundry/mudroom with access to the oversized two-car garage. A custom four-foot bump-out enhances both the garage and the luxurious primary suite above, adding valuable living and storage space.

Upstairs, the expansive primary retreat offers soaring cathedral ceilings, room for a sitting area, two walk-in closets, and a spa-inspired ensuite complete with dual vanities, a soaking tub, separate shower, and dressing area. A second bedroom enjoys its own private bath, while two additional bedrooms share a Jack-and-Jill bathroom. Every bedroom includes a walk-in closet, providing exceptional storage throughout.

The enormous walk-up lower level is ready for your vision, featuring a rough-in for a full bathroom, abundant storage, and endless possibilities for additional living space, a recreation room, home gym, or media room.

Recent Updates Include:

·        New luxury vinyl plank flooring

·        Fresh interior paint

·        Updated kitchen

·        Updated bathrooms

·        New front walkway

·        Replacement vinyl-clad windows throughout

Residents of Barnsley Manor enjoy outstanding community amenities, including walking trails, a playground, tennis and pickleball courts, basketball courts, neighborhood events, and a community pool. Conveniently located just minutes from Olney's shopping, dining, parks, and both public and private schools, this home offers the perfect balance of tranquility and accessibility.

Beautifully updated, thoughtfully designed, and ideally located—this exceptional home truly has it all. Don't miss your opportunity to make it yours!  NO FRONT FOOT BENEFIT FEE
#MDMC2236884

OLNEY

5019 TOTHILL

4 Beds

3 Baths

4,291 Sq.Ft.

$1,125,000

MLS#: MDMC2236884

 - property

Send a message

Message successfully sent.

Your message

What is 3 + 4 ?

Reason for contacting?

I agree to receive email communication and understand I can unsubscribe at any time.

I agree to be contacted by Charis Realty Group via call, email, and text for real estate services. To opt out, you can reply 'stop' at any time or reply 'help' for assistance. You can also click the unsubscribe link in the emails. Message and data rates may apply. Message frequency may vary. Privacy Policy

Sign Out

Virtual Assistant

Would you like to take the next step with this property? We can help you schedule a showing or virtual tour, or send you more details.

Yes, I would like more information.

Thank You for Your Reply, One of Our Agents will contact you as soon as possible

No, maybe later.

Thank you, you can always contact me via email, phone number or through the contact form.

Realhub AI

Lucy - Your AI-Powered Realtor

Update Your Temporary Password

Personalize your search

Enter your email and we'll notify you immediately when new listings match what you're looking for.

or enter email address

Already have an account ? Login here

Continue your home search

I agree to receive communications and understand I can unsubscribe at any time.

I agree to be contacted by Charis Realty Group via call, email, and text for real estate services. To opt out, you can reply 'stop' at any time or reply 'help' for assistance. You can also click the unsubscribe link in the emails. Message and data rates may apply. Message frequency may vary. Privacy Policy

Already have an account ? Login here

We use cookies

We use cookies primarily for analytics to enhance your experience. By accepting, you agree to our use of these cookies. You can manage your preferences or learn more about our cookies policy.