Features & Amenities

Interior

  • Total Bedrooms

    2

  • Bathrooms

    1

  • Above Grade Finished Area

    1078.0

  • Basement YN

    NO

  • Cooling YN

    YES

  • Cooling

    Central Air, Electric

  • Fireplace YN

    NO

  • Heating YN

    YES

  • Heating

    Central, Forced Air

  • Main Level Bedrooms

    2

  • Pet friendly

    Dogs OK, Cats OK, Yes

Exterior

  • Garage

    No

  • Construction Materials

    Brick

  • Other Exterior Features

    Barbecue, Balcony

  • Parking

    Paved, Parking Lot

  • Pool

    Yes

  • Pool Features

    Community

  • Waterfront YN

    NO

Area & Lot

  • Property Type

    Residential

  • Property Sub Type

    Condominium

  • Architectural Style

    Traditional, Contemporary

Price

  • Sales Price

    $280,000

  • Tax Amount

    $3,411

  • Sq. Footage

    1,078

  • Price/SqFt

    $259

HOA

  • Association

    No

School District

  • Elementary School

    BETHEDSA

  • Middle School

    WESTLAND

  • High School

    BETHESDA-CHEVY CHASE

Property Features

  • New Construction

    NO

  • Association Amenities

    Party Room, Elevator(s)

  • Senior Community YN

    NO

  • Sewer

    Public Sewer

  • Water Source

    Public

Schedule a Showing

Showing scheduled successfully.

<
>
IN PERSON
VIA CHAT

What is 3 + 4 ?


Change time

Mortgage calculator

Estimate your monthly mortgage payment, including the principal and interest, property taxes, and HOA. Adjust the values to generate a more accurate rate.

Your payment

Principal and Interest:

$

Property taxes:

$

HOA fees:

$

Total loan payment:

$

Total interest amount:

$

Location

County

MONTGOMERY

Elementary School

BETHEDSA

Middle School

WESTLAND

High School

BETHESDA-CHEVY CHASE

Listing Courtesy of Mary Noone, Compass

RealHub Information is provided exclusively for consumers' personal, non-commercial use, and it may not be used for any purpose other than to identify prospective properties consumers may be interested in purchasing. All information deemed reliable but not guaranteed and should be independently verified. All properties are subject to prior sale, change or withdrawal. RealHub website owner shall not be responsible for any typographical errors, misinformation, misprints and shall be held totally harmless.

Agent Albert Ranney

Salesperson, Realtor

Albert Ranney

Call Albert today to schedule a private showing.


* Listings on this website come from the FMLS IDX Compilation and may be held by brokerage firms other than the owner of this website. The listing brokerage is identified in any listing details. Information is deemed reliable but is not guaranteed. If you believe any FMLS listing contains material that infringes your copyrighted work please click here to review our DMCA policy and learn how to submit a takedown request.© 2024 FMLS.
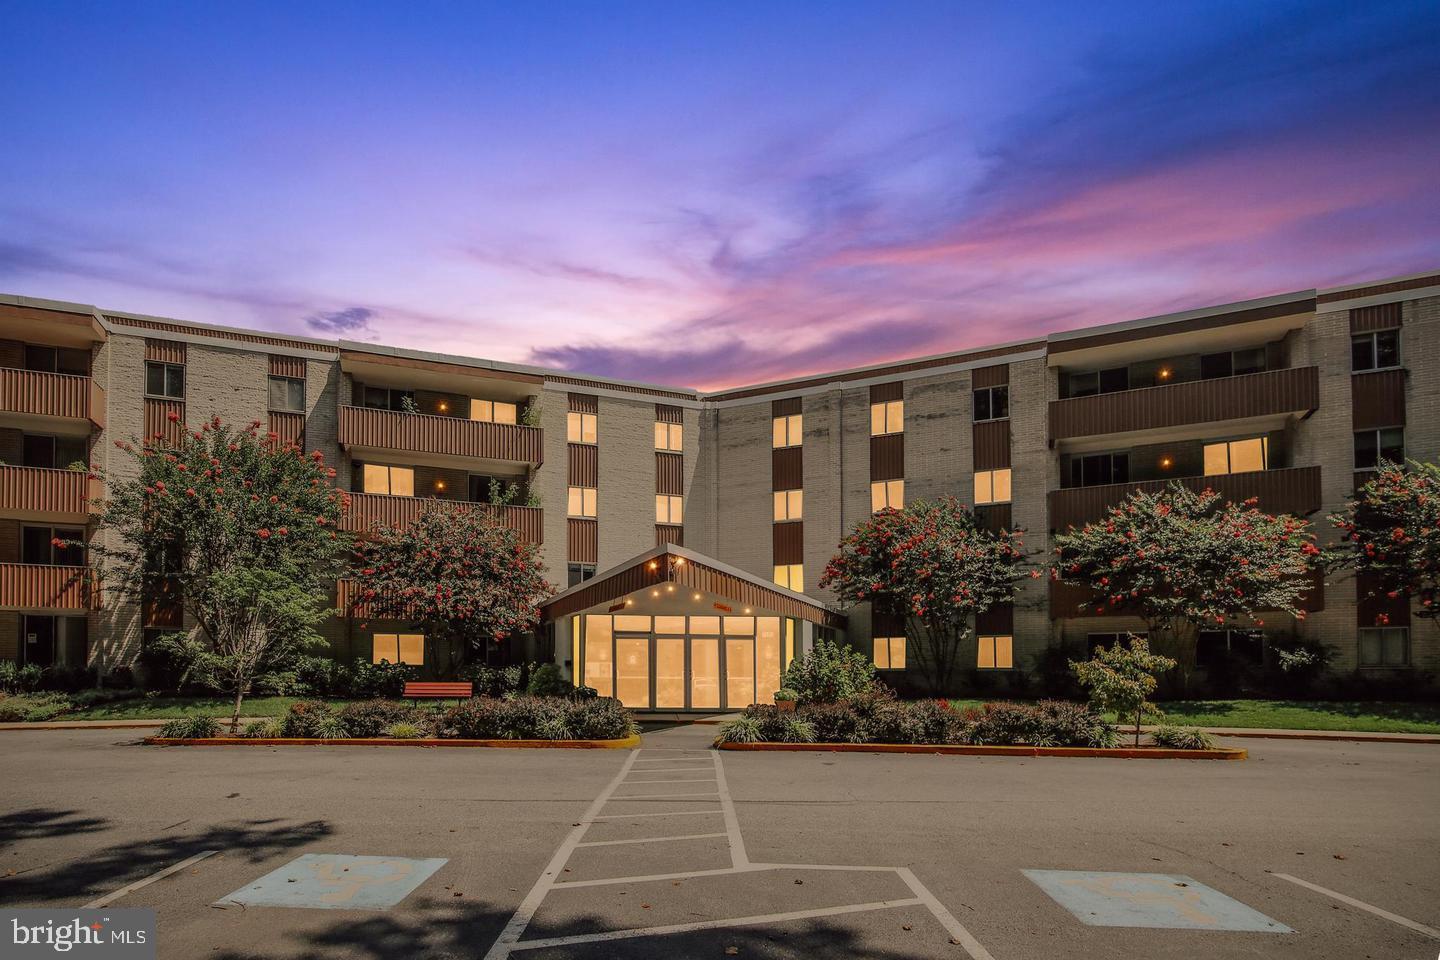
**PENTHOUSE VIEW** Private Balcony | Bethesda Convenience

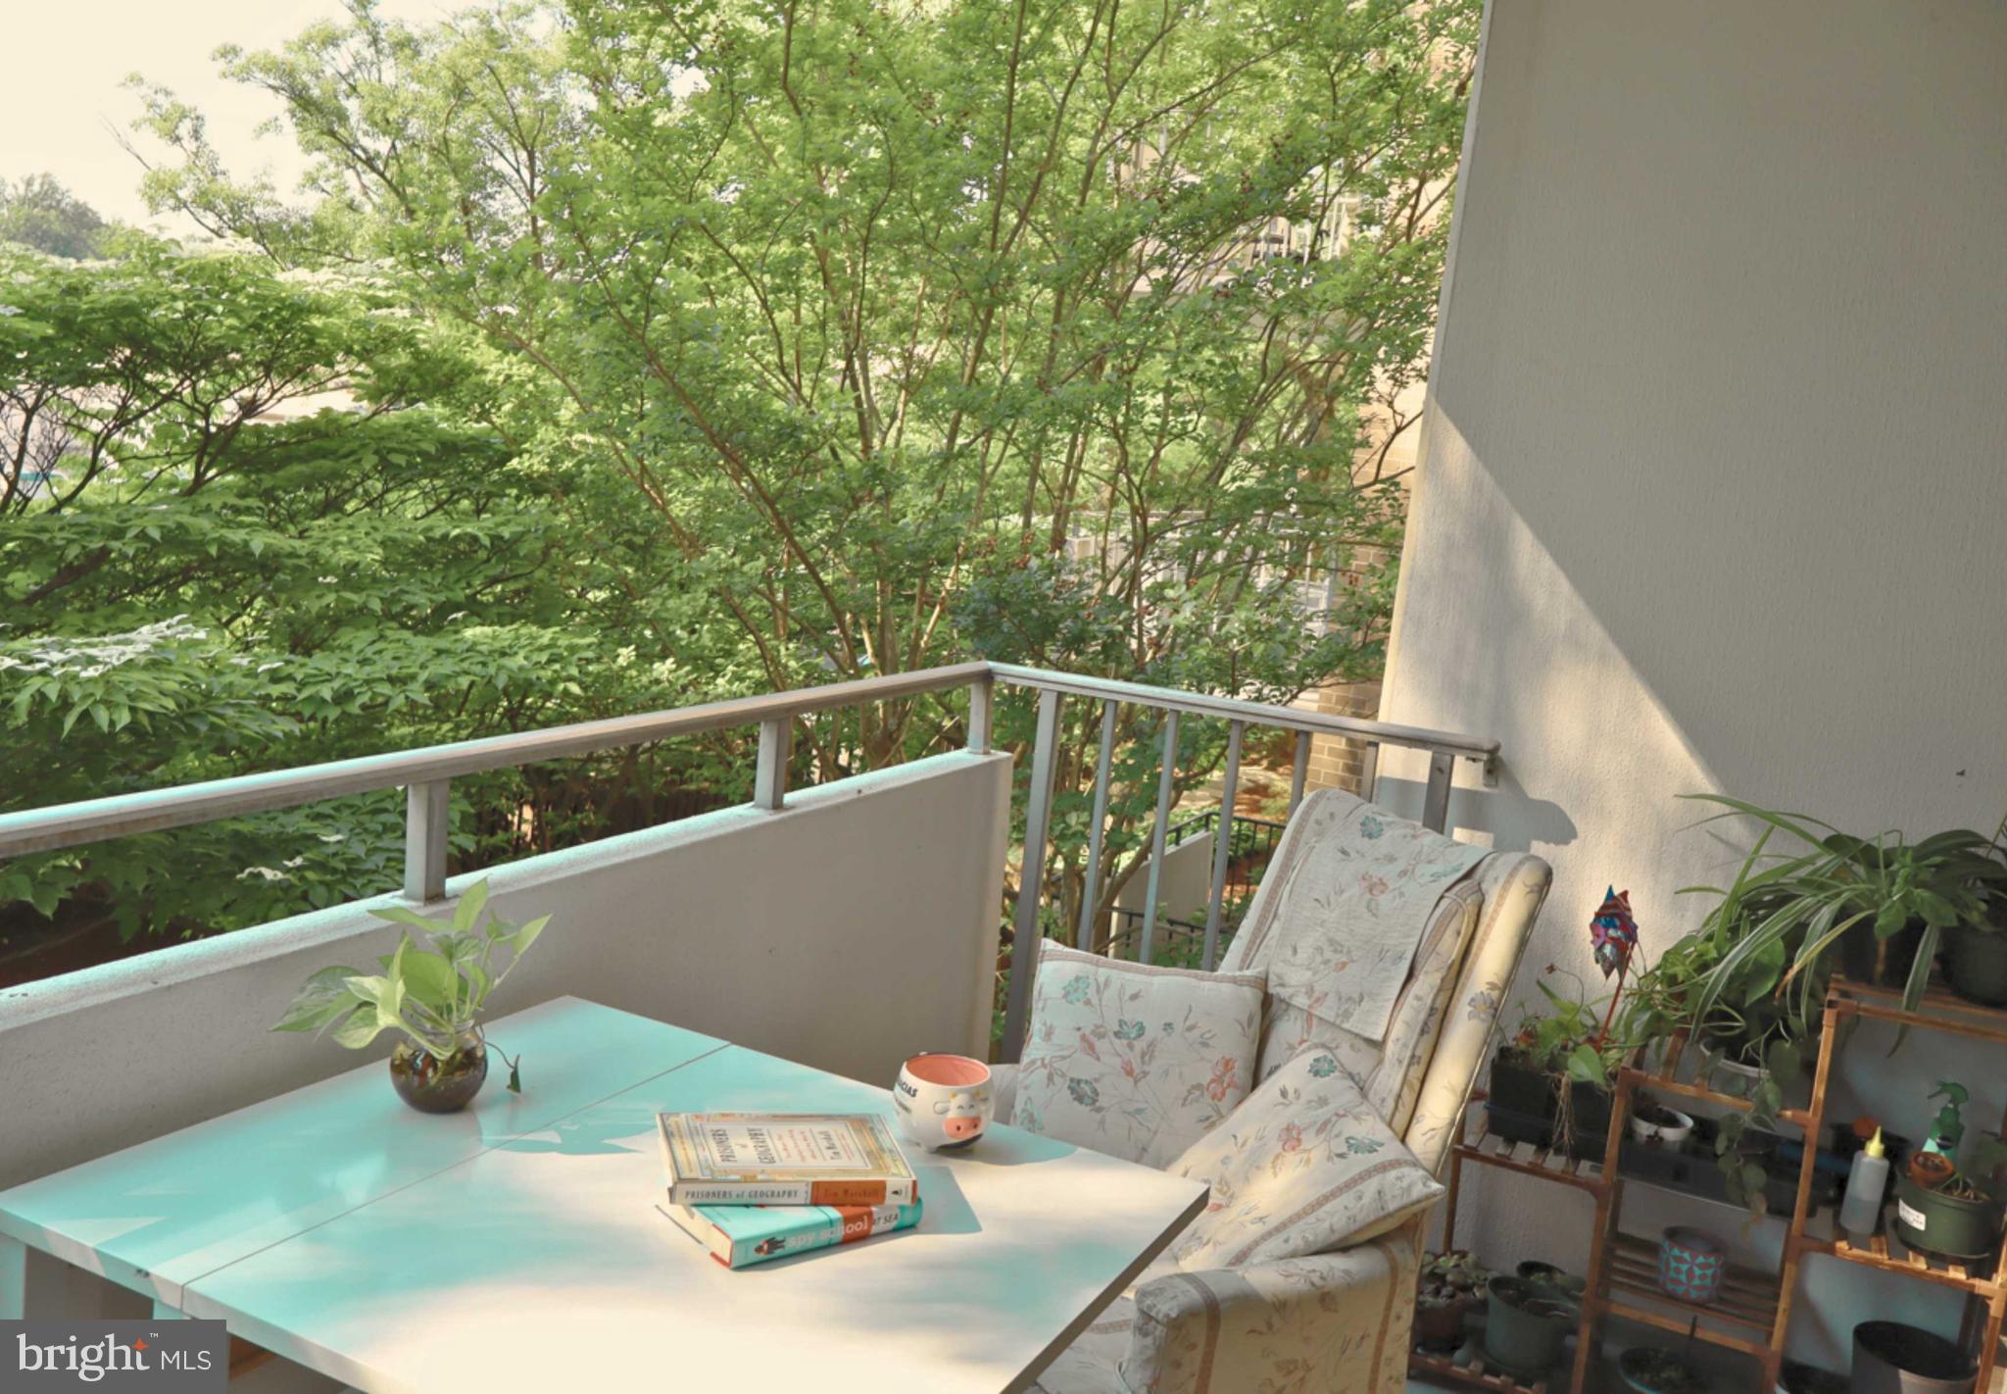
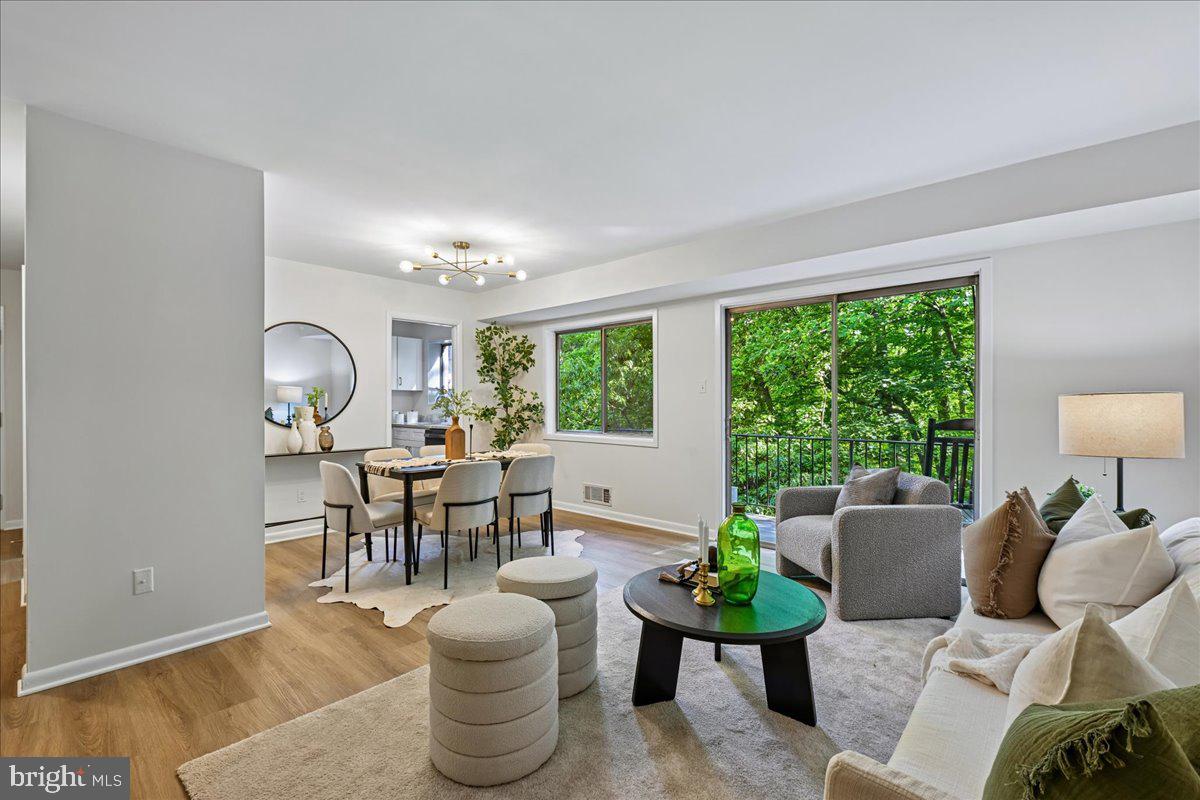
Expansive views for trees and skyline, abundant natural light, and a thoughtful layout.   Enjoy the spacious 2BR/1BA at The Whitehall a special place to call home. The sun-filled living room opens to a private balcony overlooking treetops and the Bethesda skyline,   The separate dining area offers an inviting setting for everyday meals and entertaining.
The white kitchen features shaker cabinetry, stainless steel appliances and generous workspace. The oversized bedrooms comfortably accommodates king-size beds each with large closets and windows alike.  The shared bath has shower/tub combination and new modern lighting.
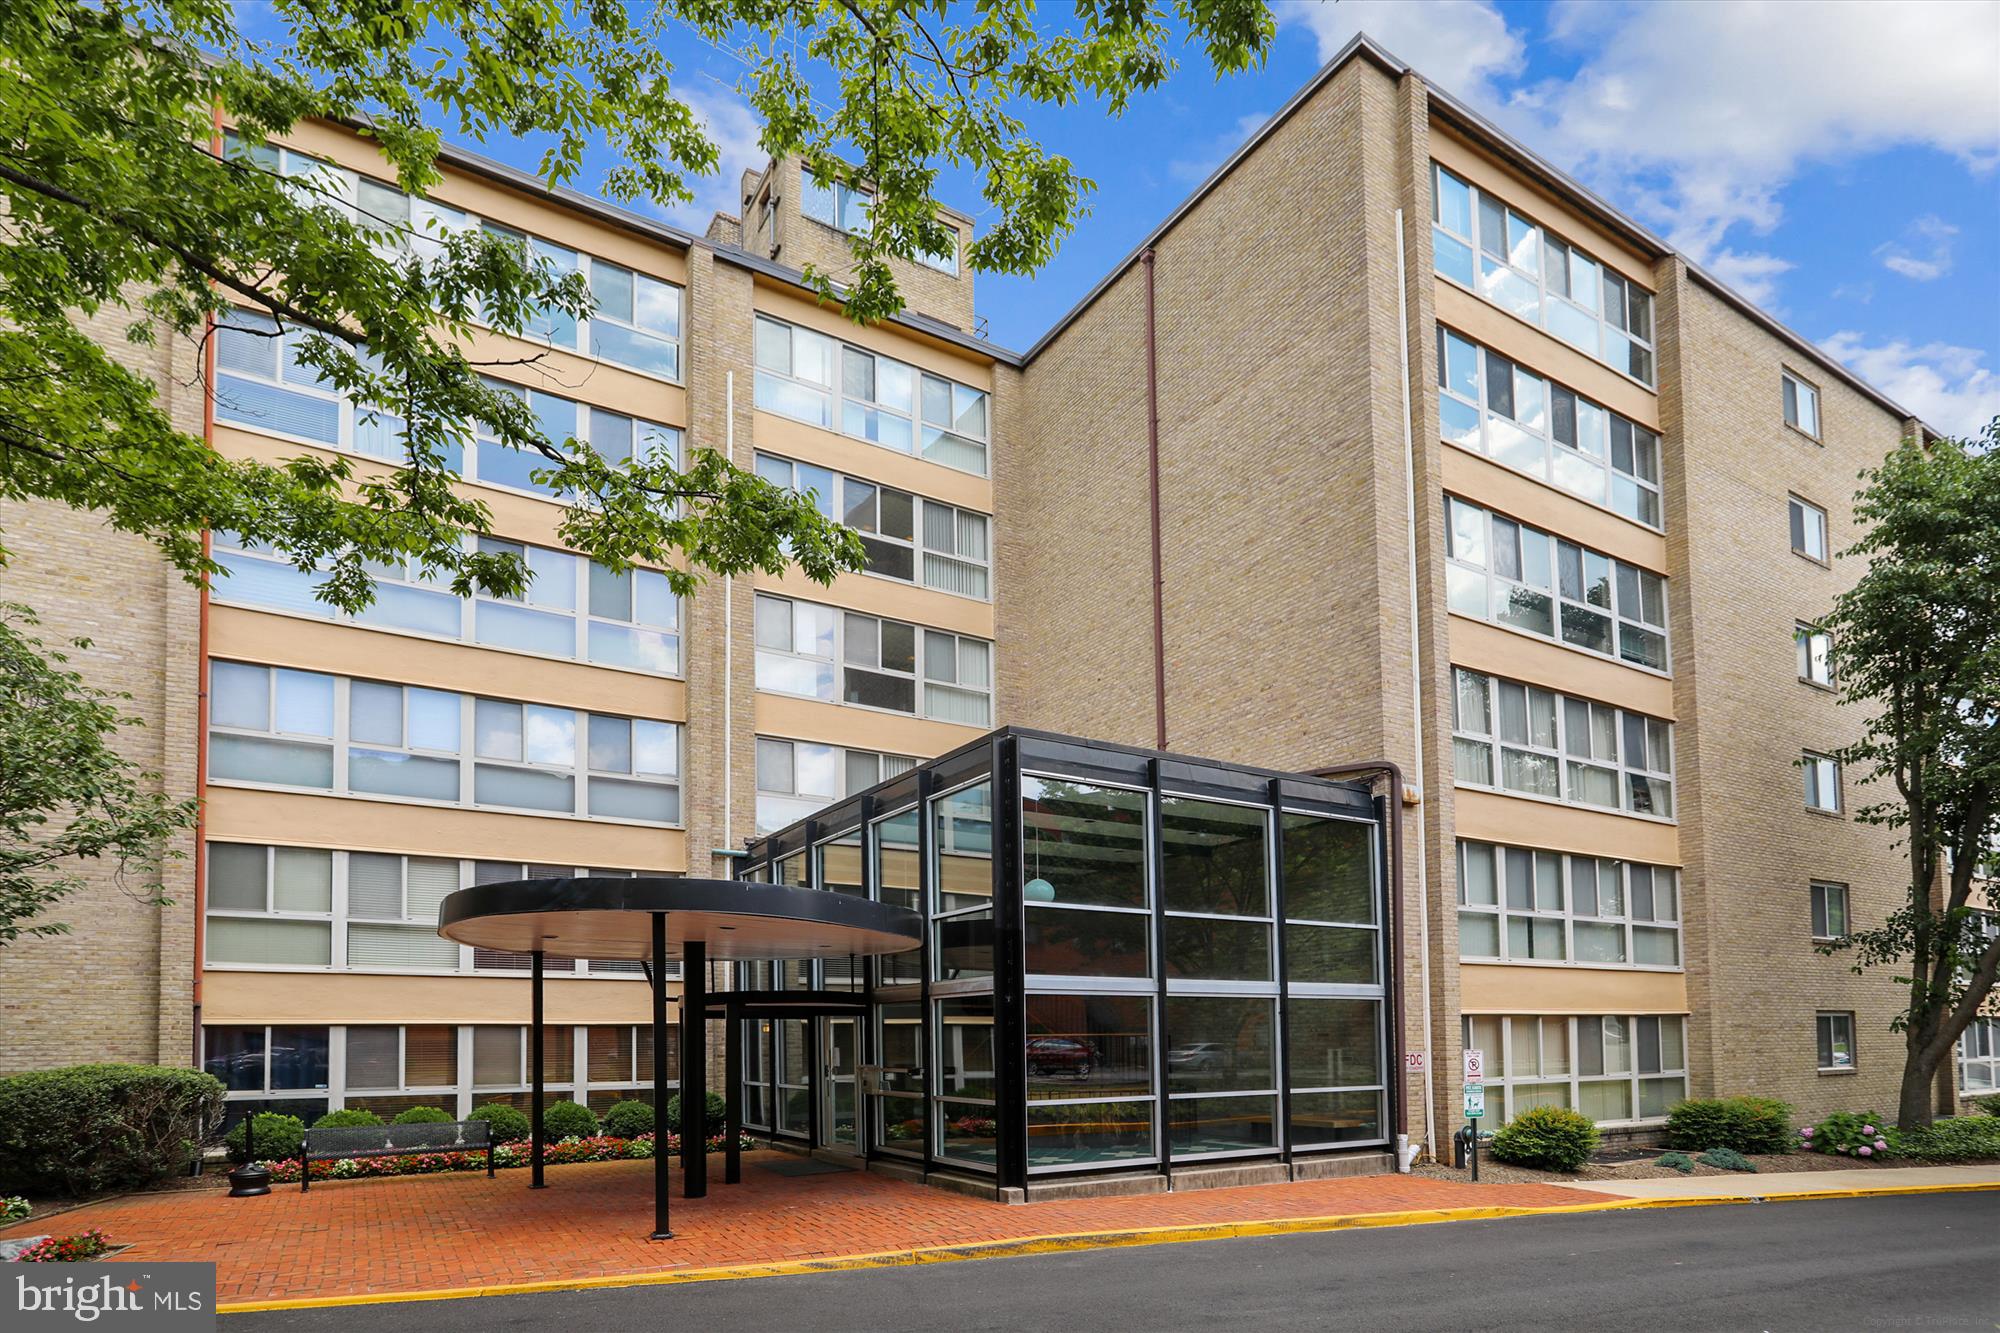
Set on seven landscaped acres, The Whitehall pairs a full-service lifestyle with an exceptional location. Residents enjoy concierge service, on-site management, an outdoor pool, fitness center, clubhouse, and ample guest parking. Utilities and parking are included in the condo fee.
Near the Bethesda and Medical Center Metro stations, NIH, Battery Lane Park, and the Bethesda Trolley Trail, the residence is also just a short stroll from downtown Bethesda’s shops, restaurants, and everyday conveniences.
A spacious corner layout, private balcony, beautiful views, and a convenient downtown location come together in this rare Whitehall opportunity. Welcome home!

4977 BATTERY LANE 1-1010

Message successfully sent.

What would you like to know?

What is 3 + 4 ?

I agree to receive email communication and understand I can unsubscribe at any time.

I agree to be contacted by Charis Realty Group - Christine Issler, Broker via call, email, and text for real estate services. To opt out, you can reply 'stop' at any time or reply 'help' for assistance. You can also click the unsubscribe link in the emails. Message and data rates may apply. Message frequency may vary. Privacy Policy

Related Properties

Top Floor Spacious Corner Unit Condo with 2 BR and 2 BA and Balcony overlooking Panoramic view. This renovated Unit features updated kitchen with cherry cabinets, granite countertops, Staineless Steel appliances, and a large granite Island. Gorgeous Wood Floors
 throughout, crown molding, recessed lighting, special chandeliers, Updated Master bath with Luxury shower, designer tiles, and beautiful granite vanity. Renovated 2nd
 Full bath with exquisite vanity and special light fixtures. The Master bedroom has a large closet in addition to a walk-in closet. Two sliding doors lead to a spacious balcony that easily accommodates an outdoor seating set. The penthouse level of the building
 has bicycle storage and storage units. Storage space 417 and designated garage space 101 convey. The condo fee includes ALL utilities, pool, tennis courts, tot lot & picnic area near a lake. The location is phenomenal, easy access to I 270 and 495. The Westfield
 Shopping center is in proximity and offers many varied dining options, state of the art movie theatres, and shopping. Check out school ratings and family-friendly activities at Cabin John Park that make purchasing this condo a no brainer. Tenant Occupied-ideal investor property producing high income from day 1.
#MDMC2180410

BETHESDA

7505 DEMOCRACY BOULEVARD A-417

2 Beds

2 Baths

1,220 Sq.Ft.

$335,000

MLS#: MDMC2180410
NEW PRICE! Beautifully updated one bedroom condo ideally located in Bethesda. Living room has crown molding, laminate wood floors, recessed lighting, as well as abundant natural light. FULLY RENOVATED bathroom. Kitchen has GE appliances, built-in microwave oven, ample shelf space, cabinets, and tile flooring – track and recessed lighting. Bedroom has double closets, new flooring, new ceiling fan with light fixture, and a large corner window. Custom shelving in hall closet with containers. Near parks, bus line, shops, walking paths, and much more. Super Location! Within proximity to 2 Metro/Subway Stations. Condo fee covers all utilities as well as maintenance, repairing, and replacing the HVAC system.
#MDMC2223220

BETHESDA

4970 BATTERY LANE 408

1 Beds

1 Baths

768 Sq.Ft.

$249,000

MLS#: MDMC2223220
Storage where you need it. Location where you want it. This ingeniously organized 2BR/BA home features abundant built-in storage designed to stay out of sight and out of the way.  Need proof? Come and see how three teenage siblings share a single bedroom-with space for three twin beds, three desks and three chairs.  New stainless-steel kitchen appliances; Each Floor has a Laundry Room opened 24/7; other amenities include a Swimming Pool, and Barbecue Area.
Located next to: Ride On to Friendship Heights Red Line metro, Crescent Trail, Wholefoods, UPS, Shredding store, Ice Cream, pharmacy, Chase Bank, Truist Bank, cleaners, 24H 7-Eleven, and more.
 Swimming pool, and a Barbecue area.
#MDMC2233124

BETHESDA

5101 RIVER ROAD 405

2 Beds

2 Baths

1,360 Sq.Ft.

$333,000

MLS#: MDMC2233124
One of the best units in Parkside!!  This building was one of the last built in the development. First floor entry, but the balcony is 2 levels up!  Private balcony overlooking woods.  Parking is only steps from the front door!  Parkside is one of Bethesda's best values, surrounded by parkland. Walk to the Grosvenor Metro on the Red Line, or enjoy easy access to the Beltway and I-270. Stroll to Garrett Park, home to the MARC station, Black's restaurant, post office, and farmers market. The popular Strathmore music and arts centers are also within walking distance. Conveniently located near NIH and Walter Reed Bethesda Medical Center. The low condo fee includes ALL utilities (heat, A/C, electric, gas, water, and sewer), parking, storage, and an impressive array of amenities, including three pools, two tennis courts, two clubhouses, a ballfield, playground, picnic area with grills, and community gardens.From this location in Parkside you have quick access to Garrett Park and the MARC train, but then you can easily bike/drive closer to the Strathmore Metro station and park in one of the condo parking areas to access the Metro.  New kitchen, new floors, fresh paint.  The photos say it all.  Includes storage unit in lower level for bikes, decorations, etc.
#MDMC2232842

BETHESDA

10648 MONTROSE AVENUE M-103

2 Beds

1 Baths

1,007 Sq.Ft.

$299,000

MLS#: MDMC2232842

Welcome to The Promenade, where resort-style living meets everyday convenience in the heart of Bethesda. This spacious 2-bedroom, 1-bath residence offers 1,077 square feet of comfortable living and an opportunity to enjoy one of the area’s most amenity-rich communities. What makes this home especially convenient is its location on the A Level, placing you on the same level as many of The Promenade’s lifestyle amenities. Step out of your residence and enjoy easy access to the fitness center and Pilates classes, along with the community’s on-site shops and services bringing wellness, convenience, and everyday essentials practically to your doorstep. The Promenade is designed for a true resort-style lifestyle, with a swimming pool and pool deck, tennis courts, health and recreational facilities, and an array of spaces to stay active, relax, and socialize. Garage parking adds even more convenience. Whether you're starting your morning with a workout or Pilates class, spending a summer afternoon by the pool, playing a round of tennis, or taking advantage of the shops and services without leaving the community, The Promenade offers much more than a place to live—it offers a lifestyle. Spacious living, incredible amenities, and everyday convenience all in one Bethesda address. Welcome home to The Promenade.
#MDMC2256116

BETHESDA

5225 POOKS HILL ROAD A18N

2 Beds

1 Baths

1,077 Sq.Ft.

$225,000

MLS#: MDMC2256116

NEW PRICE OPPORTUNITY— $273,000! Bethesda living with ALL utilities included! This 2-bedroom, 1-bath Parkside condo offers 970 square feet of comfortable living space, a prime location directly across from the community pool and amenities, and a condo fee that covers electricity, gas, water, heat, A/C and sewer. Enjoy the convenience of predictable monthly expenses while taking advantage of the community’s fantastic amenities and desirable Bethesda location.

Inside, you’ll find a spacious and functional layout with comfortable living and dining areas, abundant natural light, and two generously sized bedrooms. The windows and sliding doors were updated in 2021, adding to the home’s appeal and everyday comfort.

Parkside offers beautifully maintained grounds and an amenity-rich lifestyle, with a swimming pool, tennis and pickleball courts, clubhouse, playground, picnic areas and more right within the community. The location is equally convenient, with Grosvenor-Strathmore Metro less than a mile away and easy access to NIH, Walter Reed, downtown Bethesda, Rock Creek Park, I-495 and I-270.

Whether you’re a first-time buyer, downsizer, investor or simply looking for an affordable way to own in the Bethesda area, this is an opportunity worth seeing. With a new price of $273,000, all utilities included condo fee and an amenity-rich Bethesda location, this Parkside condo offers an appealing combination of value, convenience and location.
#MDMC2245106

BETHESDA

10518 WEYMOUTH STREET 102

2 Beds

1 Baths

970 Sq.Ft.

$273,000

MLS#: MDMC2245106

Elevated living awaits you in this move in ready, upgraded condo situated adjacent to all the shops, restaurants and entertainment at the Westfield Montgomery Shopping center.  The neutral palette creates an inviting space, enhanced by natural light streaming in from the windows and sliding door to the balcony. Gorgeous sunsets and tree top views will be the backdrop to your new convenient lifestyle. The open kitchen is beautifully upgraded with shaker-style cabinets, quartz counters, a backsplash and sleek stainless steel appliances. Comes with a much coveted in-unit washer dryer. The inviting bedroom provides ample space for a king bed, night stands, and dresser. Walk in closet! Lovely renovated bathroom with subway tile surround and quartz counter.  Storage bin on Ground level. Pool, Tennis, fitness on site. Condo fees include all utilities. VA approved and the condo maintains over 15% reserves making financing for this unit a breeze.  ESA "pets" with condo approval. This is THE ONE!
#MDMC2253516

BETHESDA

7420 WESTLAKE TERRACE 1206

1 Beds

1 Baths

871 Sq.Ft.

$239,000

MLS#: MDMC2253516

CONDO FEES PAID THROUGH THE END OF THE YEAR! Conveniently located in one of Bethesda’s most vibrant communities, this cherished, gorgeous & bright two-bedroom, lobby-level condominium offers over 1,150 square feet of comfortable living space with its own huge private patio, separately deeded garage parking steps from the elevator, extra storage, and amenities galore! The stunning renovated kitchen boasts beautiful white cabinetry, breathtaking quartz countertops & continuous backsplash, and stainless-steel appliances while the primary bedroom has a colossal walk-in closet and its own access to the beautifully updated bath, complete with double vanity. Natural light floods the space thanks to two sets of crystal-clear double-pane sliding glass doors in the open living area & recently upgraded windows throughout. Gleaming LVP flooring, fresh paint, crown molding, and luxurious textured carpet in the two large bedrooms are only a few of its other charms! The Lakeside Terrace community is alive with walking trails, a picnic area with picture perfect views of the lake, a lifeguard monitored swimming pool, & tennis courts, plus social events like movie-nights, bingo, and cookouts. An easy walk to neighboring Cabin John Park, Westfield Montgomery Mall, & the Pauline Betz Addie Tennis Center, only minutes to I-495 & I-270, Metro, NIH & Walter Reed. See video tour!
#MDMC2239746

BETHESDA

7501 DEMOCRACY BOULEVARD B-123

2 Beds

1 Baths

1,152 Sq.Ft.

$319,800

MLS#: MDMC2239746

THE RESIDENCE

A superior unit on the 17th floor of The Promenade, 1720 S, is a large one-bedroom (981 sq ft) with a covered balcony and treetop view that stretches across the tennis courts to NIH, Walter Reed, and the Bethesda skyline. A full wall of glass floods the living and dining areas with light all day —morning coffee, evening horizon. Inside? The work is already done: gray luxury vinyl plank flooring throughout, quartz countertops, maple shaker cabinetry, a tall pantry cabinet. All stainless appliances less than a year old, including the gas range. A second counter run with floating shelves makes an ideal coffee bar or culinary think tank. The dining area sits just off the kitchen under a crystal chandelier. The bedroom is BIG and has its own treetop view and a fully built-out walk-in closet — a professional organizer's dream home, with multiple closets, each fitted with floor-to-ceiling shelving. The bathroom features a glass-door walk-in shower, decorative tile band, and updated vanity. Notably, this unit has a smooth ceiling: the popcorn ceiling found in many Promenade residences has been removed, saving you roughly $15,000 in future work. An assigned underground garage space conveys, so you'll never have to hunt for parking, clear snow, or deal with HOT cars. Move-in ready, with nothing left to do but unpack.


THE PROMENADE

Set on approximately 24 landscaped acres behind a gated entrance and a long tree-lined drive, The Promenade is Bethesda's premier full-service co-op — a community that lives like a private resort. The recently renovated grand lobby opens onto a terrace overlooking the Olympic-size outdoor pool and sun deck; it’s the social heart of a very active community. Residents enjoy a heated indoor pool with hot tub and sauna, a 24-hour fitness center, lighted tennis and pickleball courts with their own observation deck, walking paths, grilling terraces, a community garden, fire pit, and resident lounges. The Arcade level houses a market and deli, dry cleaner and alterations, salon and massage services, medical offices, a library, party and card rooms, and guest accommodations, with a new restaurant space in the works. EV charging, a car-wash bay, 24-hour front-desk concierge, roving security patrols, and professional on-site management round out the picture. The social calendar is full: trivia and open-mic nights, movie nights, lectures and performances, exercise and meditation classes, book club, bridge, canasta, mahjong, wine-and-cheese gatherings in the lobby, and holiday celebrations — The Promenade even has its own voting district.

Ownership is refreshingly simple. The monthly co-op fee of $1,409 covers electricity, gas, heat, A/C, water, sewer, basic cable, real estate taxes, building insurance, trash and snow removal, exterior maintenance, reserves, amenities, and garage parking. The co-op carries no underlying mortgage — every dollar goes to operations and reserves, not interest — and the building has never had a special assessment. Buyers pay no Montgomery County recordation or transfer taxes.

The Ride-On bus stops at the front circle for a quick trip to the Grosvenor-Strathmore and Medical Center Metro stations. NIH, Walter Reed, and Suburban Hospital are minutes away, with easy access to I-270, I-495, Route 355, and Old Georgetown Road. Wildwood Shopping Center, Montgomery Mall, Pike & Rose, and downtown Bethesda are all close by.
#MDMC2255990

BETHESDA

5225 POOKS HILL ROAD 1720S

1 Beds

1 Baths

981 Sq.Ft.

$250,000

MLS#: MDMC2255990

Send a message

Message successfully sent.

Your message

What is 3 + 4 ?

Reason for contacting?

I agree to receive email communication and understand I can unsubscribe at any time.

I agree to be contacted by Charis Realty Group - Christine Issler, Broker via call, email, and text for real estate services. To opt out, you can reply 'stop' at any time or reply 'help' for assistance. You can also click the unsubscribe link in the emails. Message and data rates may apply. Message frequency may vary. Privacy Policy

Sign Out

Virtual Assistant

Would you like to take the next step with this property? We can help you schedule a showing or virtual tour, or send you more details.

Yes, I would like more information.

Thank You for Your Reply, One of Our Agents will contact you as soon as possible

No, maybe later.

Thank you, you can always contact me via email, phone number or through the contact form.

Realhub AI

Lucy - Your AI-Powered Realtor

Update Your Temporary Password

Personalize your search

Enter your email and we'll notify you immediately when new listings match what you're looking for.

or enter email address

Already have an account ? Login here

Continue your home search

I agree to receive communications and understand I can unsubscribe at any time.

I agree to be contacted by Charis Realty Group - Christine Issler, Broker via call, email, and text for real estate services. To opt out, you can reply 'stop' at any time or reply 'help' for assistance. You can also click the unsubscribe link in the emails. Message and data rates may apply. Message frequency may vary. Privacy Policy

Already have an account ? Login here

We use cookies

We use cookies primarily for analytics to enhance your experience. By accepting, you agree to our use of these cookies. You can manage your preferences or learn more about our cookies policy.