


Property
Beds
3
Full Baths
2
1/2 Baths
1
Year Built
1967
Sq.Footage
1,368
Experience the perfect blend of style and substance at 518 Meadow Hall Drive in Rockville, MD. This three-story townhouse stands as a testament to thoughtful design and has been updated, offering an attractive living environment that serves as an ideal backdrop for your daily routine. The heart of the home is a sophisticated kitchen designed for both culinary exploration and casual gatherings. It features new stainless steel appliances, durable stone counters, and a central island that serves as a natural gathering point for morning coffee or evening meal preparation. This home has all new luxury vinyl plank flooring and neutral paint and trim. Designed with comfort in mind, the primary bedroom suite provides a private retreat at the end of the day. This space includes the convenience and luxury of an ensuite bathroom, ensuring a seamless transition from rest to your morning routine. Functionality extends throughout the rest of the residence, which features a dedicated laundry room with new washer and dryer to simplify household tasks. The home’s exterior is equally inviting, offering a private yard and a patio that provide opportunities to enjoy the fresh air. This community backs to the pristine Rock Creek Park and is minutes from the Twinbrook Metro. With its distinctive new mansard roof as well as 30 year Architectural Shingles, this townhouse offers a unique architectural profile that sets it apart. Contact us today to schedule your private tour and see how 518 Meadow Hall Drive can elevate your lifestyle.
Features & Amenities
Interior
-
Total Bedrooms
3
-
Bathrooms
2
-
1/2 Bathrooms
1
-
Above Grade Finished Area
1368.0
-
Basement YN
YES
-
Cooling YN
YES
-
Cooling
Central Air, Ceiling Fan(s), Electric
-
Heating YN
YES
-
Heating
Electric, Forced Air
-
Pet friendly
Yes
Exterior
-
Garage
No
-
Construction Materials
Brick, Block
-
Parking
Assigned, Parking Lot
-
Pool
Yes
-
Pool Features
Community
-
Waterfront YN
NO
Area & Lot
-
Lot Size(acres)
0.04
-
Lot Size(square feet)
1,700
-
Property Type
Residential
-
Property Sub Type
Townhouse
-
Architectural Style
Traditional
Price
-
Sales Price
$495,000
-
Tax Amount
$5,631
-
Sq. Footage
1,368
-
Price/SqFt
$361
HOA
-
Association
No
School District
-
Elementary School
N/A
-
Middle School
N/A
-
High School
N/A
Property Features
-
Stories
3
-
New Construction
NO
-
Foundation Details
Block
-
Senior Community YN
NO
-
Sewer
Public Sewer
-
Water Source
Public
Schedule a Showing
Showing scheduled successfully.
Mortgage calculator
Estimate your monthly mortgage payment, including the principal and interest, property taxes, and HOA. Adjust the values to generate a more accurate rate.
Your payment
Principal and Interest:
$
Property taxes:
$
HOA fees:
$
Total loan payment:
$
Total interest amount:
$
Location
County
MONTGOMERY
Elementary School
Middle School
High School
Listing Courtesy of Robin M Robinson, Cummings & Co. Realtors
RealHub Information is provided exclusively for consumers' personal, non-commercial use, and it may not be used for any purpose other than to identify prospective properties consumers may be interested in purchasing. All information deemed reliable but not guaranteed and should be independently verified. All properties are subject to prior sale, change or withdrawal. RealHub website owner shall not be responsible for any typographical errors, misinformation, misprints and shall be held totally harmless.

Salesperson, Realtor
Albert Ranney
Call Albert today to schedule a private showing.

* Listings on this website come from the FMLS IDX Compilation and may be held by brokerage firms other than the owner of this website. The listing brokerage is identified in any listing details. Information is deemed reliable but is not guaranteed. If you believe any FMLS listing contains material that infringes your copyrighted work please review our DMCA policy and learn how to submit a takedown request.© 2024 FMLS.
Related Properties
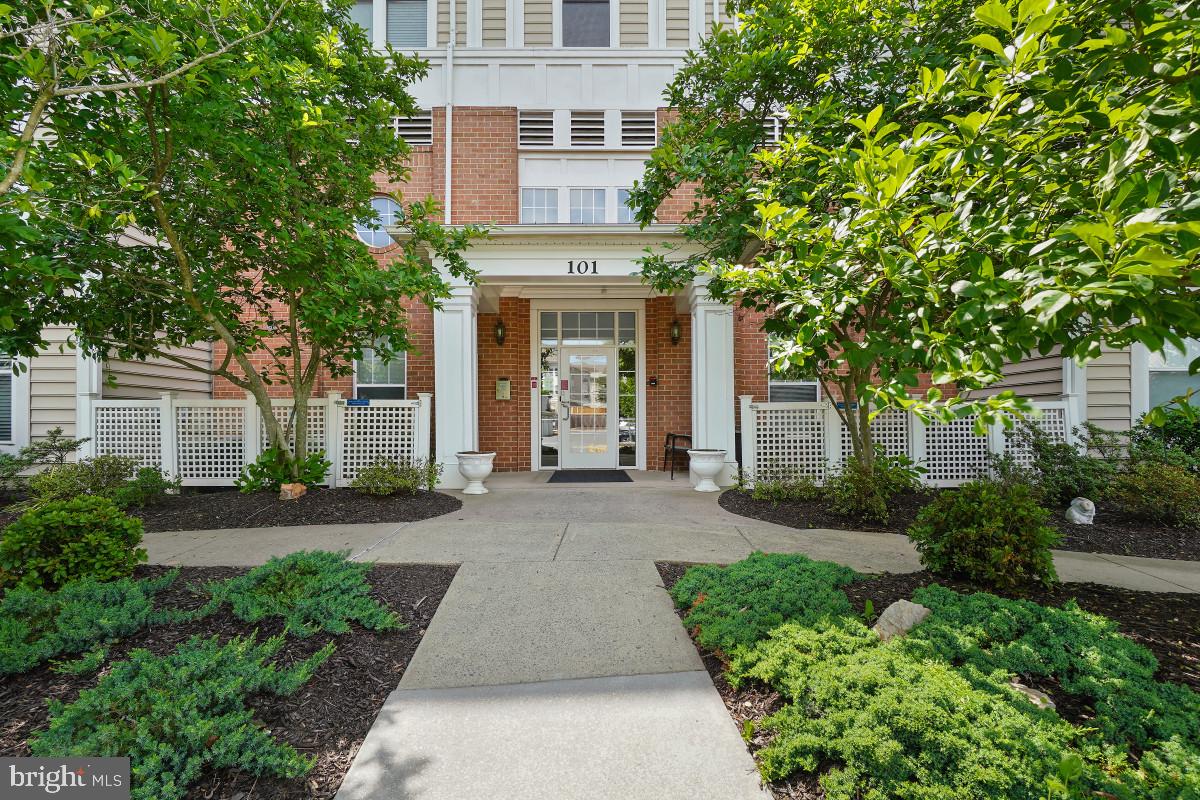
ROCKVILLE
101 WATKINS POND BOULEVARD 4-103
2 Beds
2 Baths
1,161 Sq.Ft.
$410,000
MLS#: MDMC2237480

ROCKVILLE
13620 GRENOBLE DRIVE
4 Beds
3 Baths
1,360 Sq.Ft.
$564,900
MLS#: MDMC2248956

ROCKVILLE
5809 NICHOLSON LANE 305
2 Beds
2 Baths
1,259 Sq.Ft.
$579,000
MLS#: MDMC2257482

ROCKVILLE
5750 BOU AVENUE 610
1 Beds
1 Baths
1,074 Sq.Ft.
$399,900
MLS#: MDMC2230164

ROCKVILLE
302 KING FARM BOULEVARD 30208
2 Beds
2 Baths
1,212 Sq.Ft.
$415,000
MLS#: MDMC2209638

ROCKVILLE
11400 STRAND DRIVE 201
2 Beds
1 Baths
1,172 Sq.Ft.
$445,000
MLS#: MDMC2245740

ROCKVILLE
10840 ANTIGUA TERRACE 103
2 Beds
2 Baths
969 Sq.Ft.
$449,000
MLS#: MDMC2253676

ROCKVILLE
10716 KINGS RIDING WAY 102-20
2 Beds
2 Baths
1,376 Sq.Ft.
$474,900
MLS#: MDMC2254144

ROCKVILLE
5809 NICHOLSON LANE 307
2 Beds
2 Baths
1,347 Sq.Ft.
$575,000
MLS#: MDMC2256690

ROCKVILLE
6 KIRKFIELD COURT
2 Beds
2 Baths
1,100 Sq.Ft.
$539,500
MLS#: MDMC2260806
