


Property
Beds
4
Full Baths
2
1/2 Baths
1
Year Built
1990
Sq.Footage
2,716
From coffee on the deck to a dinner that lingers long after the plates are cleared, 519 Westside Boulevard has room for the moments that make a house feel like home. Framed by mature trees, this four-bedroom, two-and-a-half-bath brick-front Colonial brings together classic curb appeal, light-filled interiors, and a layout that keeps everyday life comfortably connected. Sunlight through the front windows makes the living room an inviting place to settle in with a book or catch up with guests. A wide opening connects it to the dining room, giving gatherings room to grow while preserving a distinct setting for meals. In the kitchen, white cabinetry with crown molding, polished dark countertops, a textured tile backsplash, and stainless steel appliances balance warmth with contrast. The peninsula adds generous prep and serving space, while the adjoining breakfast nook and step-down family room keep the cook part of the conversation. Sliding glass doors lead onto the deck, where there is space to dine, lounge, and let a pleasant evening run a little longer. The primary suite offers a quieter change of pace, with a vaulted ceiling, tall windows, and a walk-in closet. Its private bathroom pairs a double vanity with a glass-enclosed shower and a soaking tub beneath an arched window, creating an inviting place to unwind. Three additional bedrooms offer flexibility for sleeping spaces, guests, or a dedicated home office, complemented by a second full bathroom. Downstairs, finished lower-level space adds another dimension to the home. Wood-look tile, white wainscoting, and recessed lighting provide a welcoming backdrop for movie nights, hobbies, workouts, or a separate place to work. With gathering spaces on the main level and additional flexibility below, everyone can spread out without having to give up a room’s everyday purpose. Notable updates include the roof in 2018, HVAC and water heater in 2019, and Pella windows installed in 2023 throughout the home except in one bedroom and the primary bathroom. The washer and dryer were replaced in 2024, the dishwasher in July 2026, and all gutters in 2026. An attached one-car garage with an EV charger hookup, plus driveway parking for two vehicles, adds everyday convenience. Set in Catonsville’s Patapsco Falls North community, the home is within walking distance of the Trolley Trail, The Breadery, and the Rockhaven section of Patapsco Valley State Park. A neighborhood Halloween gathering adds a seasonal tradition to the calendar, while the nearby trails offer reasons to get outdoors throughout the year. A bakery stop, a wooded walk, and an afternoon back on the deck make a compelling case for keeping your weekends close to home.
Features & Amenities
Interior
-
Other Interior Features
Ceiling Fan(s), Kitchen Island, Walk-In Closet(s), Soaking Tub
-
Total Bedrooms
4
-
Bathrooms
2
-
1/2 Bathrooms
1
-
Above Grade Finished Area
2016.0
-
Basement YN
YES
-
Cooling YN
YES
-
Cooling
Ceiling Fan(s), Other, Electric
-
Fireplace YN
NO
-
Heating YN
YES
-
Heating
Electric, Heat Pump
-
Pet friendly
N/A
Exterior
-
Garage
Yes
-
Garage spaces
1
-
Construction Materials
Brick Veneer
-
Parking
Garage Door Opener, Concrete, Off Street, Garage, Driveway, Attached
-
Patio and Porch Features
Deck
-
Pool
No
-
Waterfront YN
NO
Area & Lot
-
Lot Size(acres)
0.16
-
Lot Size(square feet)
7,093
-
Property Type
Residential
-
Property Sub Type
Single Family Residence
-
Architectural Style
Colonial
Price
-
Sales Price
$629,900
-
Tax Amount
$6,410
-
Sq. Footage
2,716
-
Price/SqFt
$231
HOA
-
Association
YES
-
Association Fee
$447
-
Association Fee Frequency
Annually
-
Association Fee Includes
N/A
School District
-
Elementary School
N/A
-
Middle School
N/A
-
High School
N/A
Property Features
-
New Construction
NO
-
Foundation Details
Block
-
Senior Community YN
NO
-
Sewer
Public Sewer
-
Tax Lot
8
-
Water Source
Public
Schedule a Showing
Showing scheduled successfully.
Mortgage calculator
Estimate your monthly mortgage payment, including the principal and interest, property taxes, and HOA. Adjust the values to generate a more accurate rate.
Your payment
Principal and Interest:
$
Property taxes:
$
HOA fees:
$
Total loan payment:
$
Total interest amount:
$
Location
County
BALTIMORE
Elementary School
Middle School
High School
Listing Courtesy of Peter Boscas, Red Cedar Real Estate, LLC
RealHub Information is provided exclusively for consumers' personal, non-commercial use, and it may not be used for any purpose other than to identify prospective properties consumers may be interested in purchasing. All information deemed reliable but not guaranteed and should be independently verified. All properties are subject to prior sale, change or withdrawal. RealHub website owner shall not be responsible for any typographical errors, misinformation, misprints and shall be held totally harmless.

Salesperson, Realtor
Albert Ranney
Call Albert today to schedule a private showing.

* Listings on this website come from the FMLS IDX Compilation and may be held by brokerage firms other than the owner of this website. The listing brokerage is identified in any listing details. Information is deemed reliable but is not guaranteed. If you believe any FMLS listing contains material that infringes your copyrighted work please click here to review our DMCA policy and learn how to submit a takedown request.© 2024 FMLS.
Related Properties

BALTIMORE
1224 PLEASANT VALLEY DRIVE
4 Beds
2 Baths
1,976 Sq.Ft.
$550,000
MLS#: MDBC2152188

BALTIMORE
1319 COVINGTON STREET
4 Beds
3 Baths
2,532 Sq.Ft.
$750,000
MLS#: MDBA2227698

BALTIMORE
7617 7 MILE LANE
4 Beds
2 Baths
2,708 Sq.Ft.
$559,944
MLS#: MDBC2149842

BALTIMORE
8 QUAILS NEST COURT
4 Beds
2 Baths
2,400 Sq.Ft.
$525,000
MLS#: MDBC2172798
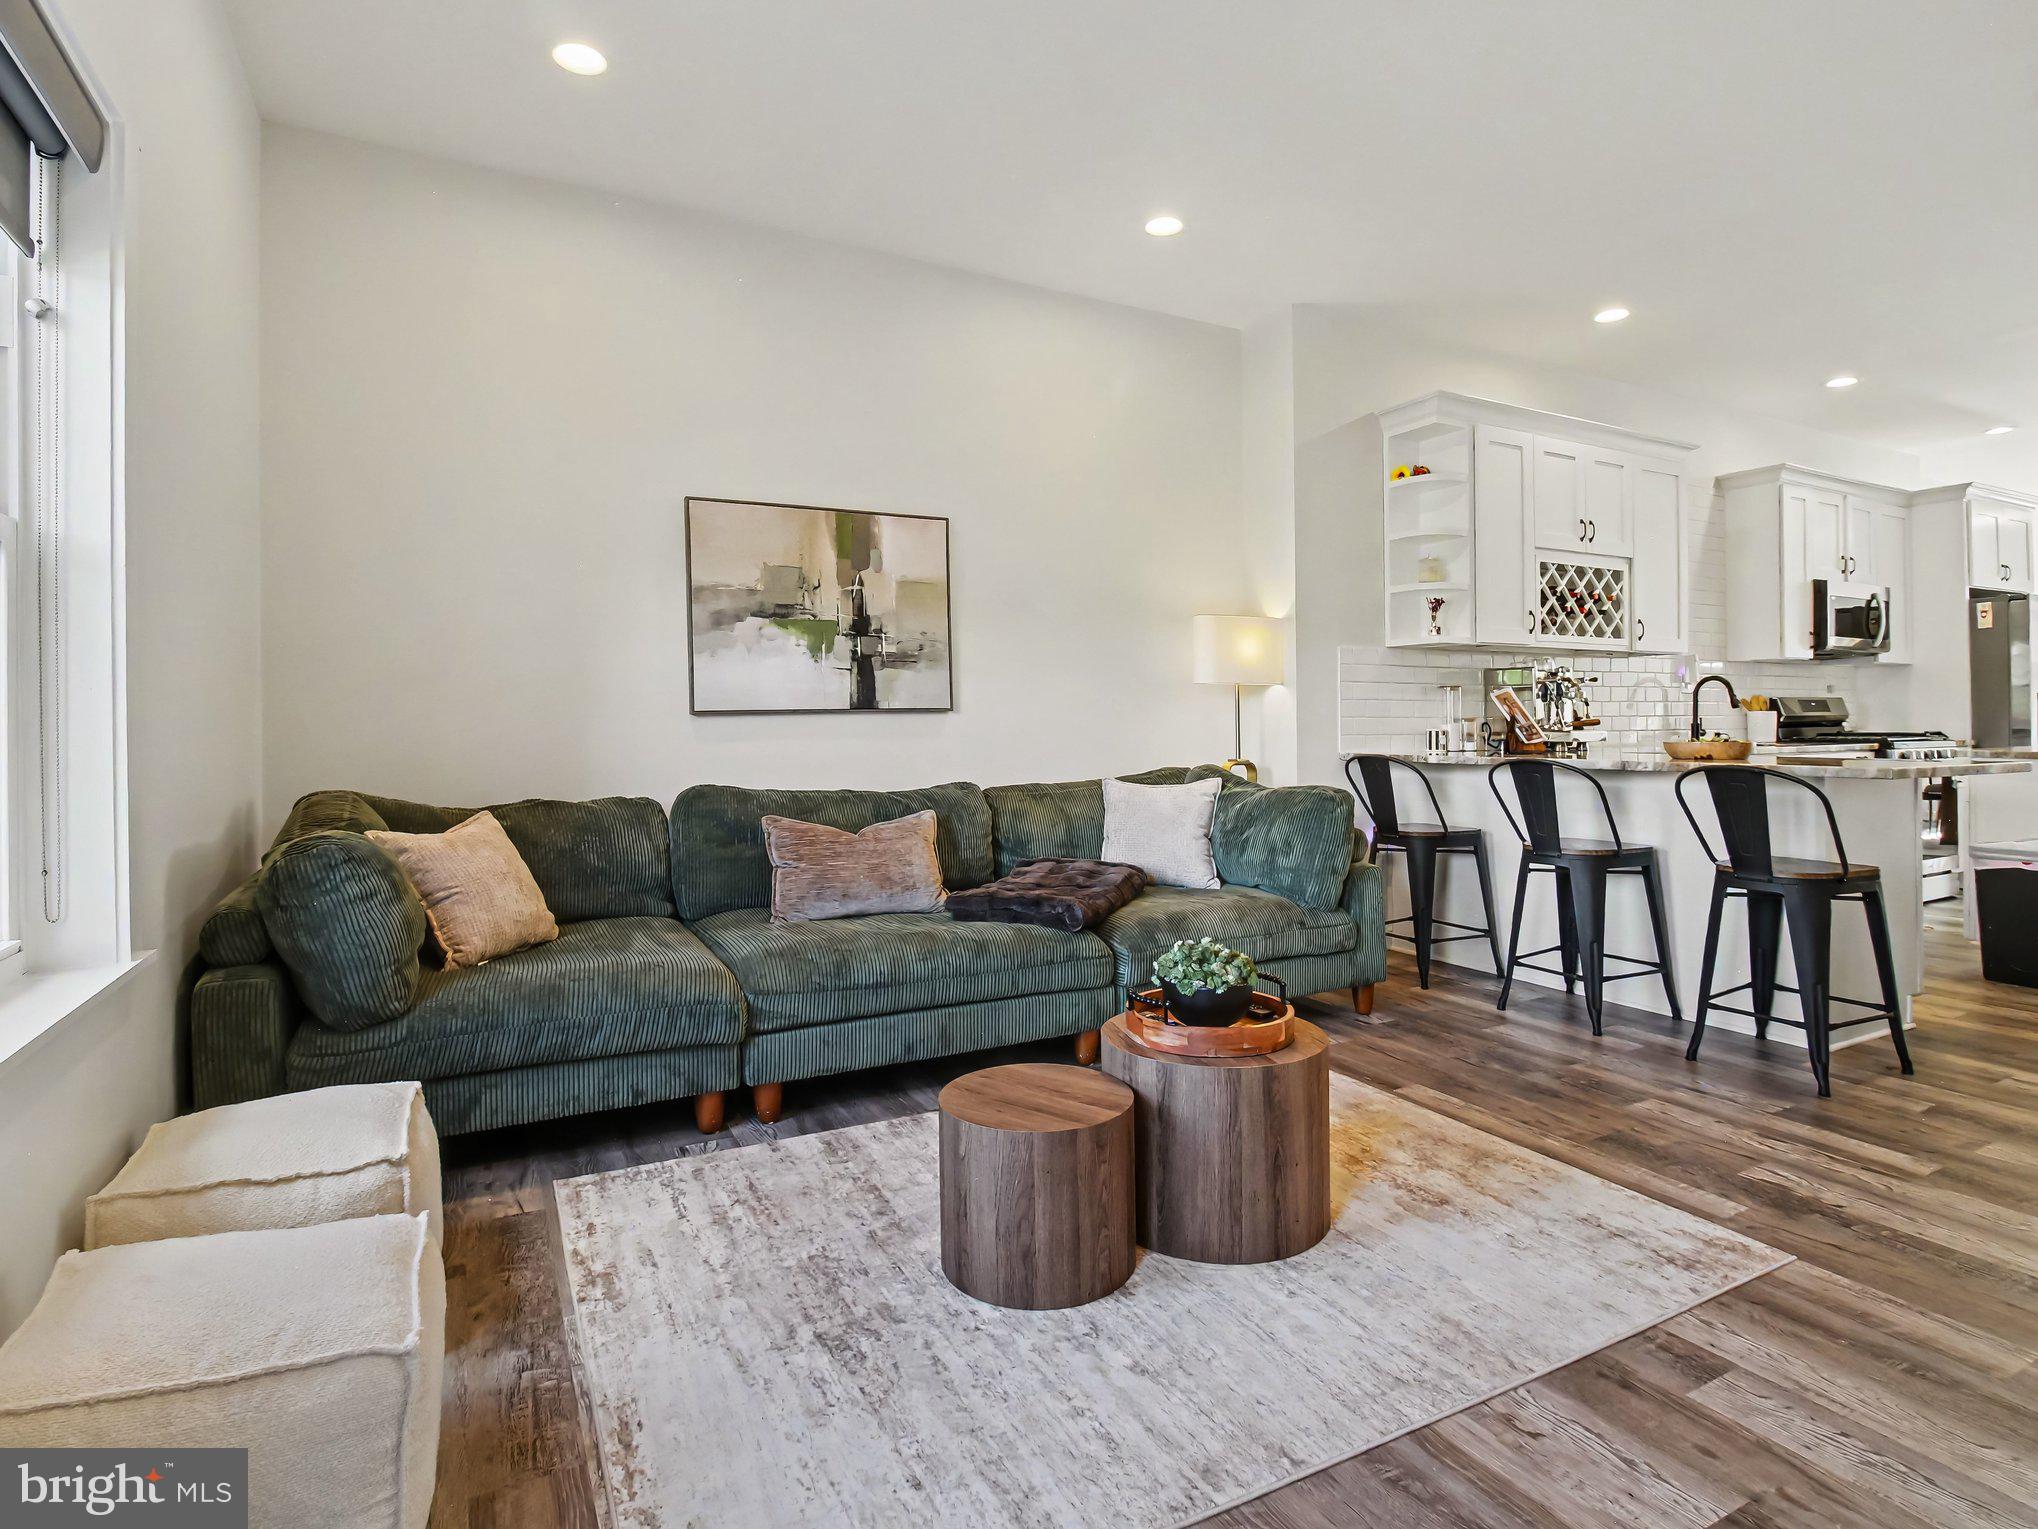
BALTIMORE
3915 ROLAND AVENUE
4 Beds
3 Baths
2,322 Sq.Ft.
$575,000
MLS#: MDBA2220956

BALTIMORE
422 S HIGHLAND AVENUE S
2 Beds
1 Baths
2,604 Sq.Ft.
$585,000
MLS#: MDBA2216744

BALTIMORE
1330 LANCASTER STREET C901
2 Beds
1 Baths
1,215 Sq.Ft.
$739,900
MLS#: MDBA2200066

BALTIMORE
708 OLD CROSSING DRIVE
4 Beds
3 Baths
2,823 Sq.Ft.
$530,000
MLS#: MDBC2165902
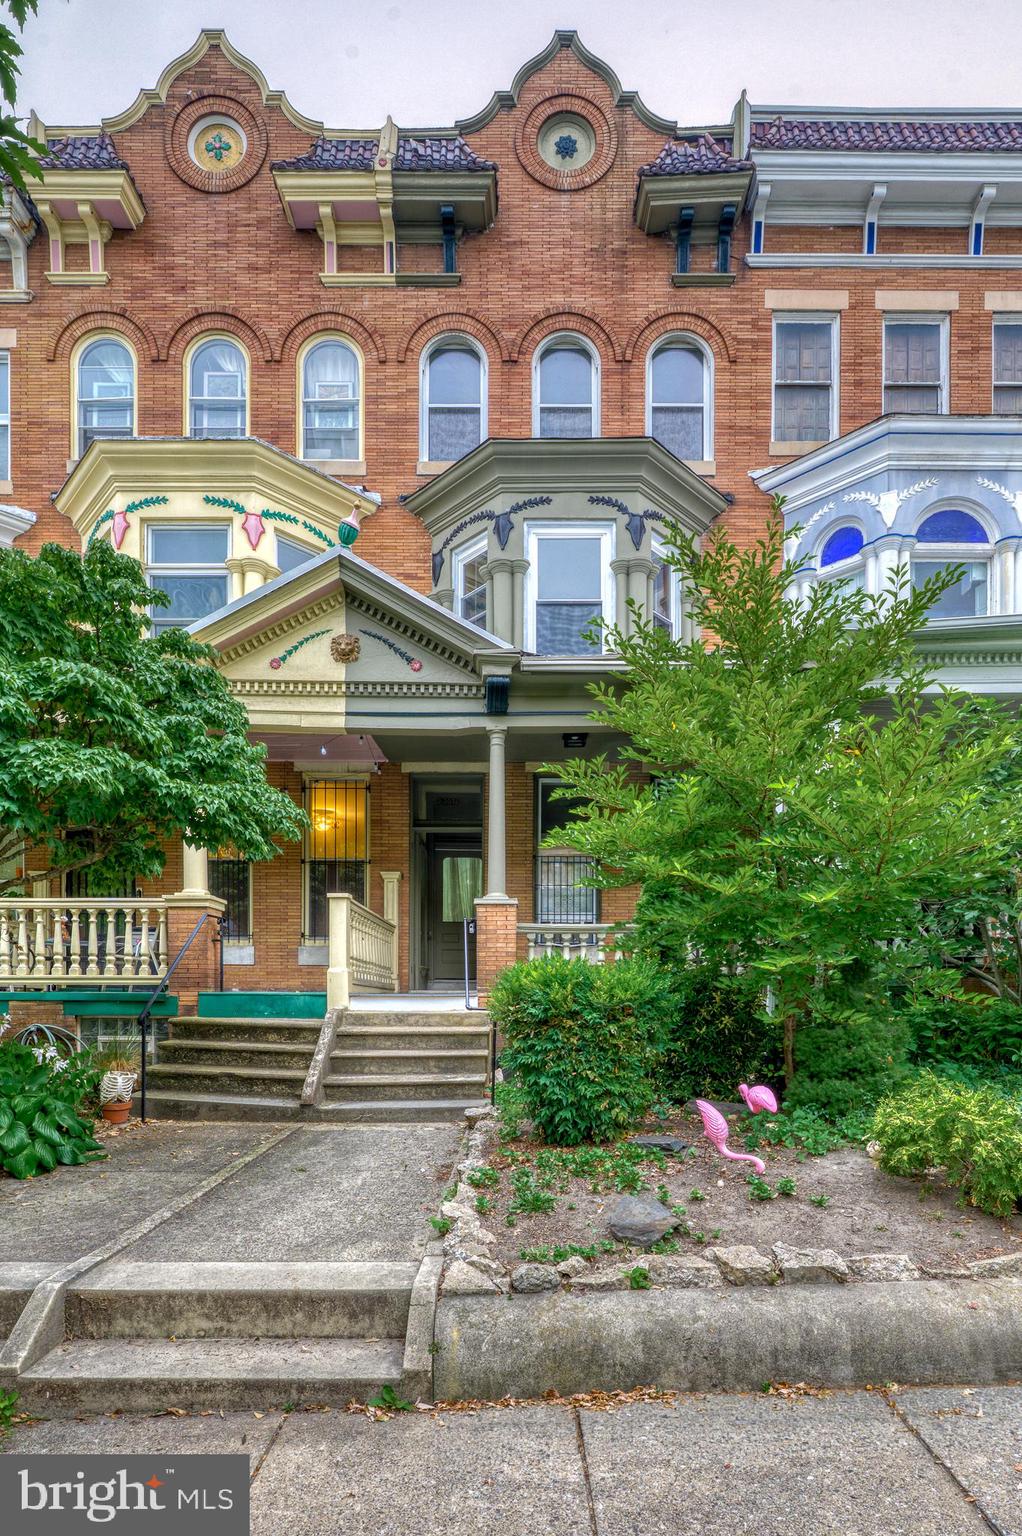
BALTIMORE
2818 N CALVERT STREET N
4 Beds
6 Baths
2,790 Sq.Ft.
$649,900
MLS#: MDBA2224918
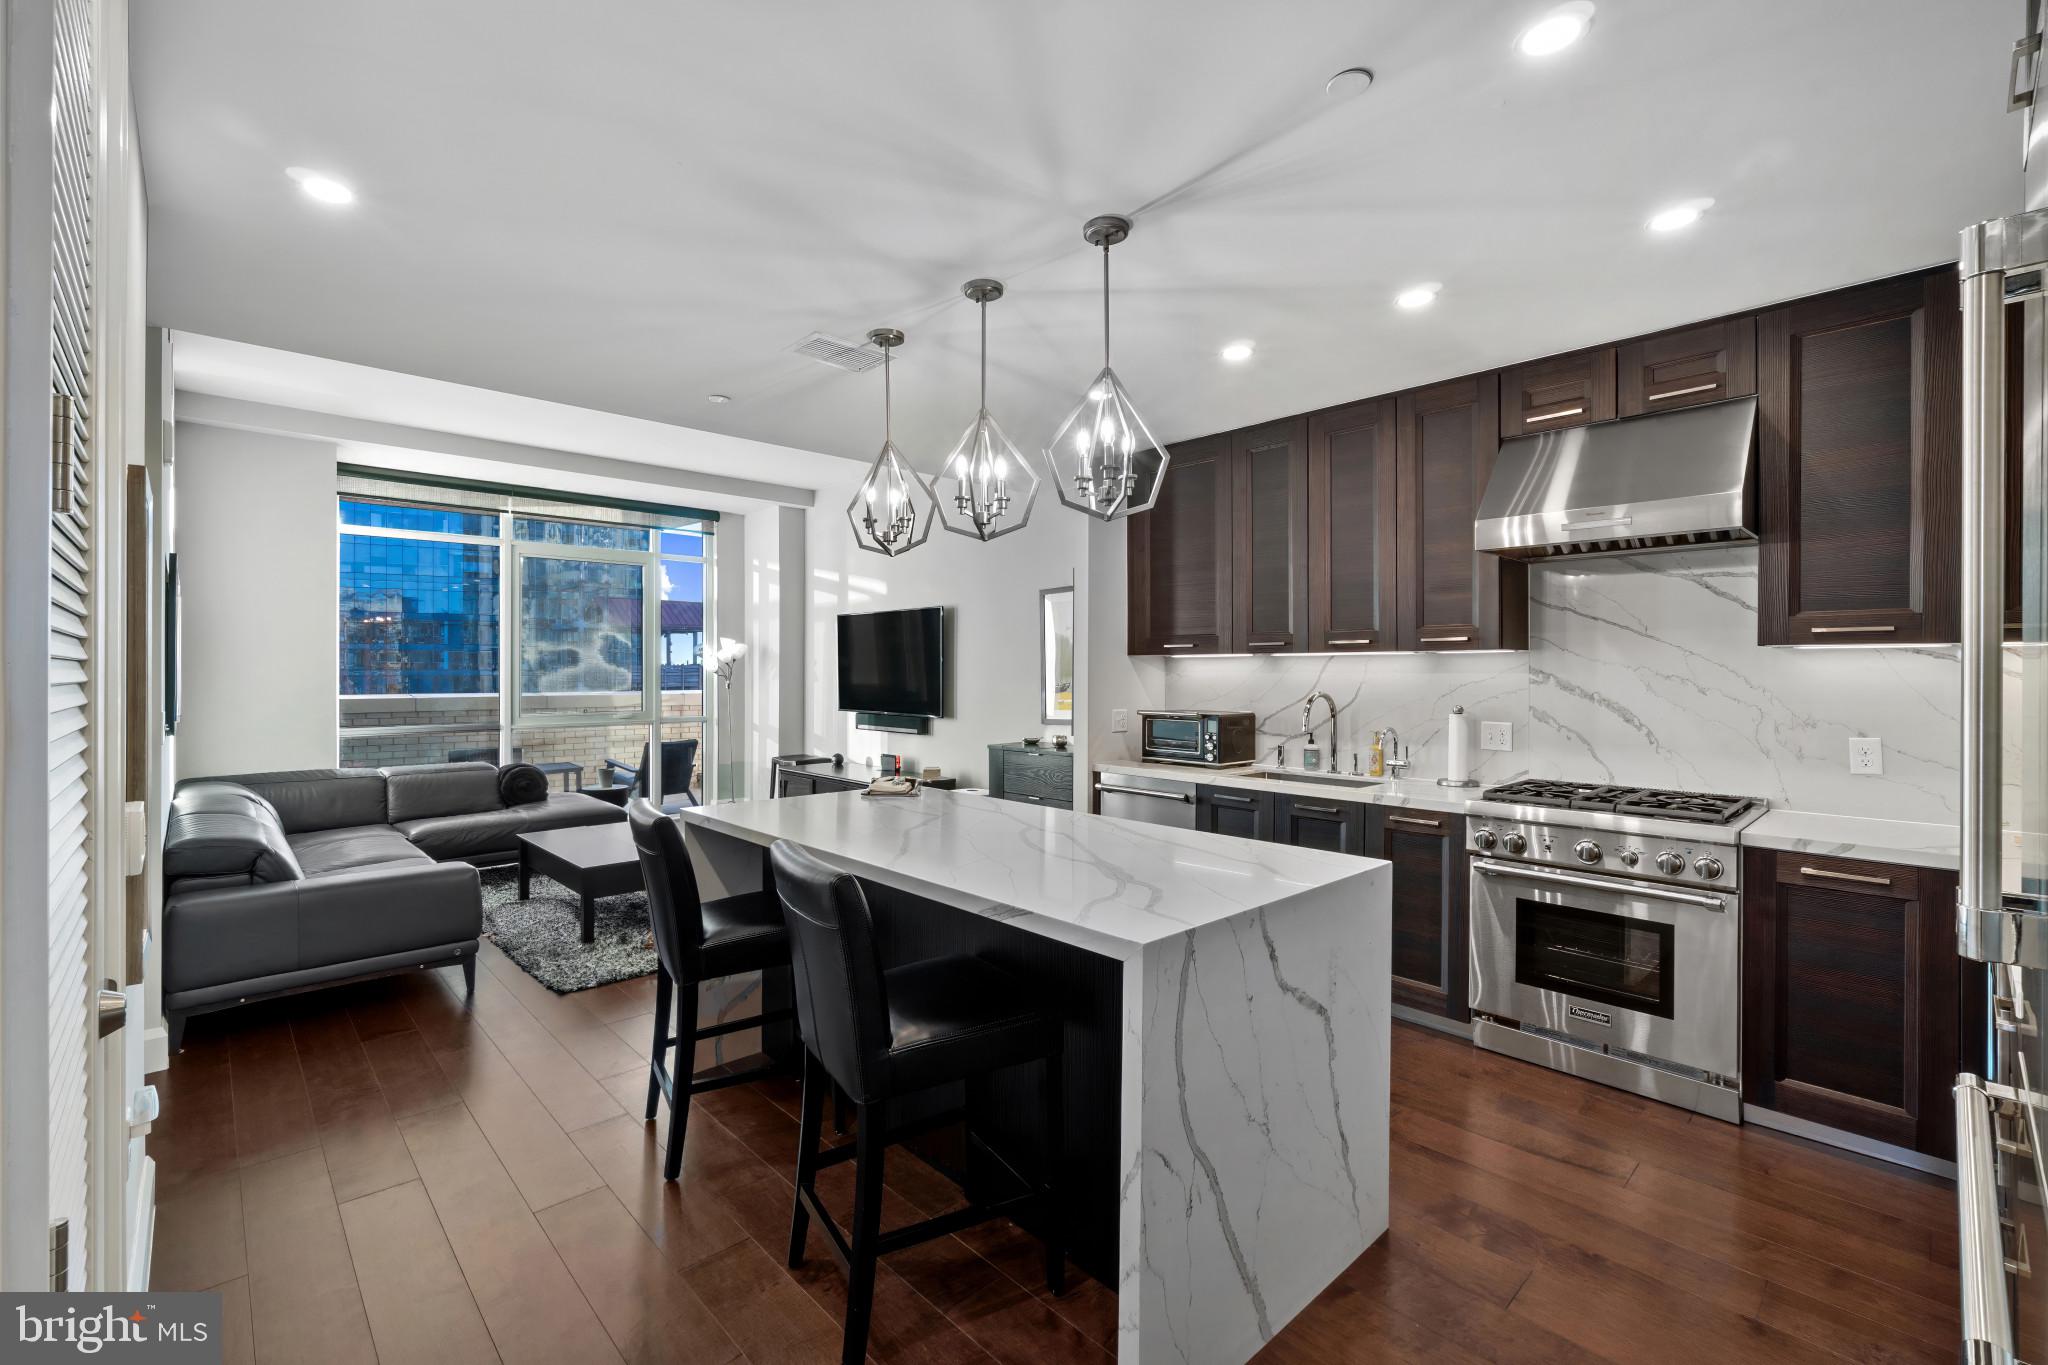
BALTIMORE
1330 LANCASTER STREET C602
1 Beds
1 Baths
899 Sq.Ft.
$595,000
MLS#: MDBA2221908
.png)