


Property
Beds
3
Full Baths
2
1/2 Baths
1
Year Built
1993
Sq.Footage
2,040
Welcome home to Dorchester, a well-kept pocket of the sought-after Westlake community in Waldorf. Curb appeal shines from the moment you arrive, with a classic brick-and-siding facade, mature shade trees, and a private one-car garage framing the entrance. Step inside to a bright and welcoming family room where plush carpet and elegant columns set an inviting tone, flowing seamlessly into a secondary living space that leads to the garage. The adjoining dining room offers plush carpet, crown moulding, and a modern chandelier, leading into a stylish eat-in kitchen featuring hardwood floors, a designer mosaic backsplash, a breakfast bar, and stainless steel appliances. A cozy fireplace completes the room, along with the sliding glass door bringing in abundant natural light. Just off the kitchen, a generously sized sunroom addition invites relaxation with tile flooring, a vaulted ceiling, a ceiling fan, and French doors opening to the outdoors. Upstairs, the primary suite impresses with a dramatic cathedral ceiling, plush carpet, a spacious walk-in closet, and a private en-suite bath, while the additional bedrooms offer generously sized layouts and ample closet space for every member of the household. Parking is effortless with a private driveway and garage, and residents enjoy access to fantastic Dorchester community amenities including a pool, tennis courts, pickleball courts, and a community center, plus scenic paths around the neighborhood's peaceful ponds. Just minutes to AMC Theatre, St. Charles Towne Center Mall, biking trails, and local parks, this home also offers quick access to Crain Highway (Route 301) for effortless commuting. Zoned for the Westlake school pyramid, including William B. Wade Elementary, Theodore G. Davis Middle, and Westlake High School, this home won't stay on the market long - schedule your private tour today!
Features & Amenities
Interior
-
Other Interior Features
Ceiling Fan(s)
-
Total Bedrooms
3
-
Bathrooms
2
-
1/2 Bathrooms
1
-
Above Grade Finished Area
2040.0
-
Basement YN
NO
-
Cooling YN
YES
-
Cooling
Central Air, Ceiling Fan(s), Electric
-
Fireplace YN
YES
-
Heating YN
YES
-
Heating
Exhaust Fan, Natural Gas, Heat Pump
-
Pet friendly
Yes
Exterior
-
Garage
Yes
-
Garage spaces
1
-
Construction Materials
Vinyl Siding, Aluminum Siding
-
Parking
Garage Door Opener, Concrete, Garage, Attached
-
Pool
Yes
-
Pool Features
Community
-
Waterfront YN
NO
Area & Lot
-
Lot Size(acres)
0.14
-
Lot Size(square feet)
5,920
-
Property Type
Residential
-
Property Sub Type
Single Family Residence
-
Architectural Style
Colonial
Price
-
Sales Price
$415,000
-
Tax Amount
$4,828
-
Sq. Footage
2,040
-
Price/SqFt
$203
HOA
-
Association
YES
-
Association Fee
$700.07
-
Association Fee Frequency
Annually
-
Association Fee Includes
N/A
Property Resources
-
Horse Property
NO
School District
-
Elementary School
WILLIAM B. WADE
-
Middle School
THEODORE G. DAVIS
-
High School
WESTLAKE
Property Features
-
New Construction
NO
-
Foundation Details
Slab
-
Senior Community YN
NO
-
Sewer
Public Sewer
-
Tax Lot
30
-
Water Source
Public
Schedule a Showing
Showing scheduled successfully.
Mortgage calculator
Estimate your monthly mortgage payment, including the principal and interest, property taxes, and HOA. Adjust the values to generate a more accurate rate.
Your payment
Principal and Interest:
$
Property taxes:
$
HOA fees:
$
Total loan payment:
$
Total interest amount:
$
Location
County
CHARLES
Elementary School
WILLIAM B. WADE
Middle School
THEODORE G. DAVIS
High School
WESTLAKE
Listing Courtesy of Joi Nicholas, KW Metro Center
RealHub Information is provided exclusively for consumers' personal, non-commercial use, and it may not be used for any purpose other than to identify prospective properties consumers may be interested in purchasing. All information deemed reliable but not guaranteed and should be independently verified. All properties are subject to prior sale, change or withdrawal. RealHub website owner shall not be responsible for any typographical errors, misinformation, misprints and shall be held totally harmless.

Salesperson, Realtor
Albert Ranney
Call Albert today to schedule a private showing.

* Listings on this website come from the FMLS IDX Compilation and may be held by brokerage firms other than the owner of this website. The listing brokerage is identified in any listing details. Information is deemed reliable but is not guaranteed. If you believe any FMLS listing contains material that infringes your copyrighted work please click here to review our DMCA policy and learn how to submit a takedown request.© 2024 FMLS.
Related Properties

WALDORF
5705 NIGHT SERGEANT COURT
3 Beds
2 Baths
1,664 Sq.Ft.
$444,000
MLS#: MDCH2057350
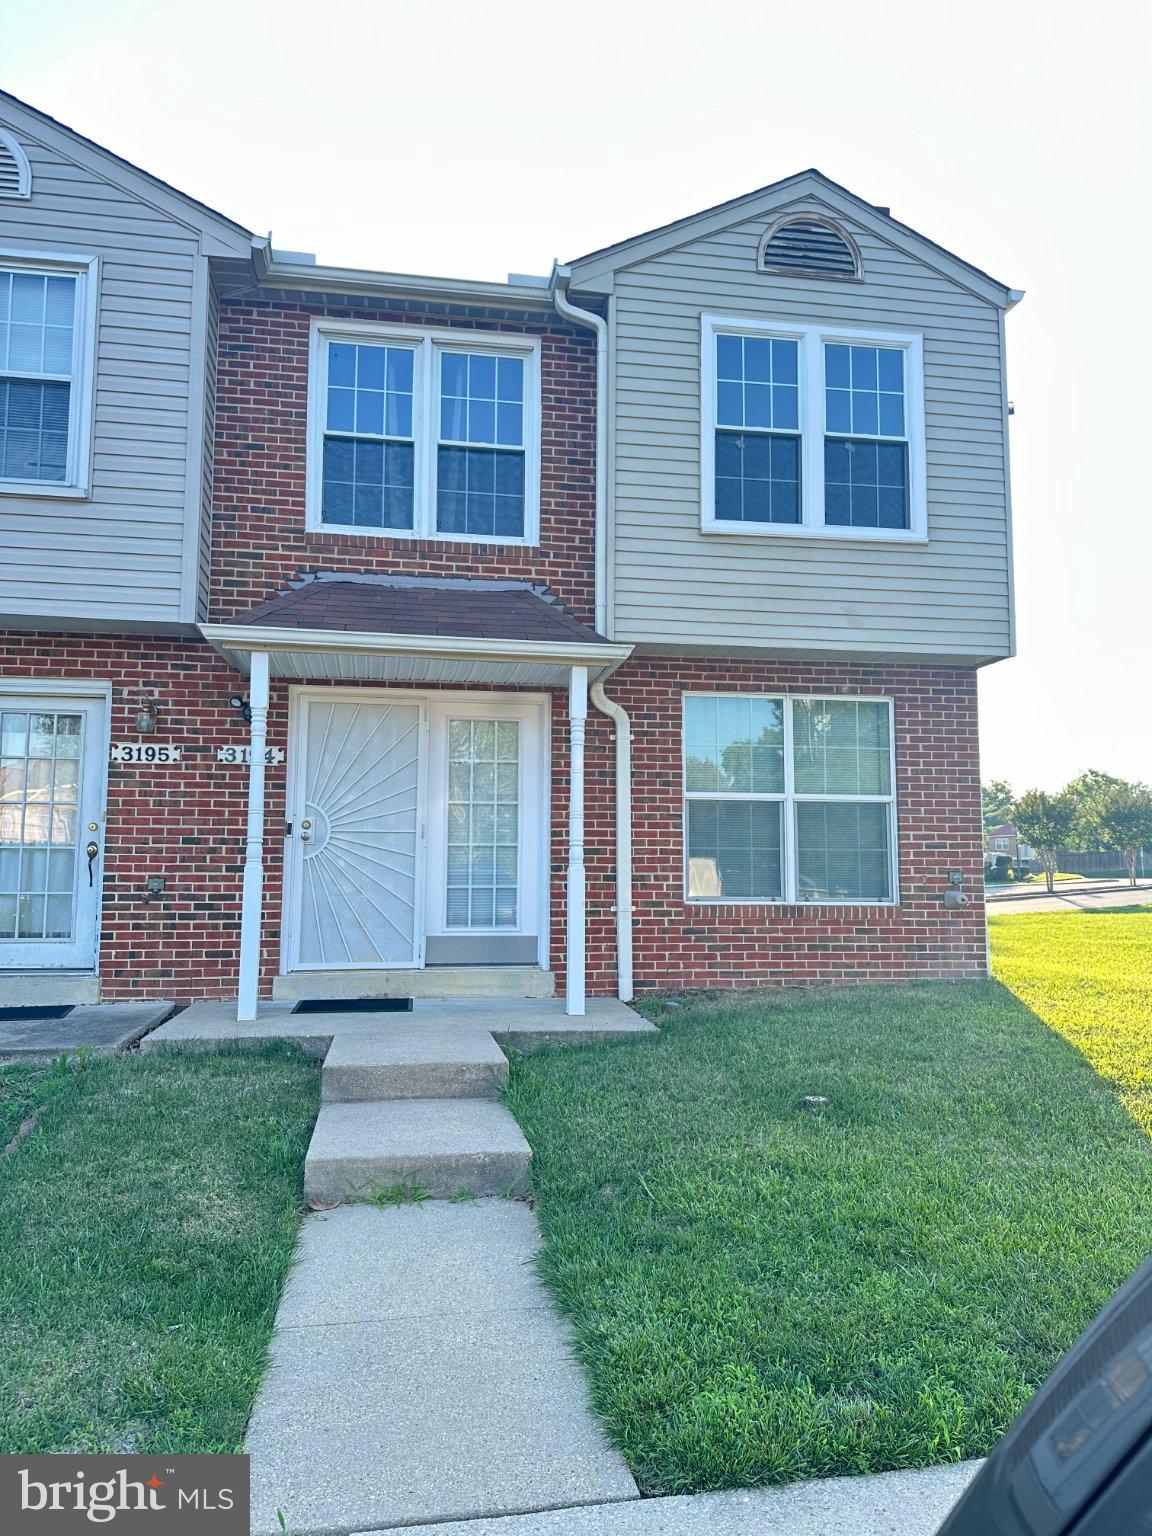
WALDORF
3194 WESTDALE COURT
3 Beds
1 Baths
1,400 Sq.Ft.
$337,000
MLS#: MDCH2056498

WALDORF
12339 SWEETBRIAR PLACE
3 Beds
2 Baths
1,860 Sq.Ft.
$359,000
MLS#: MDCH2057928
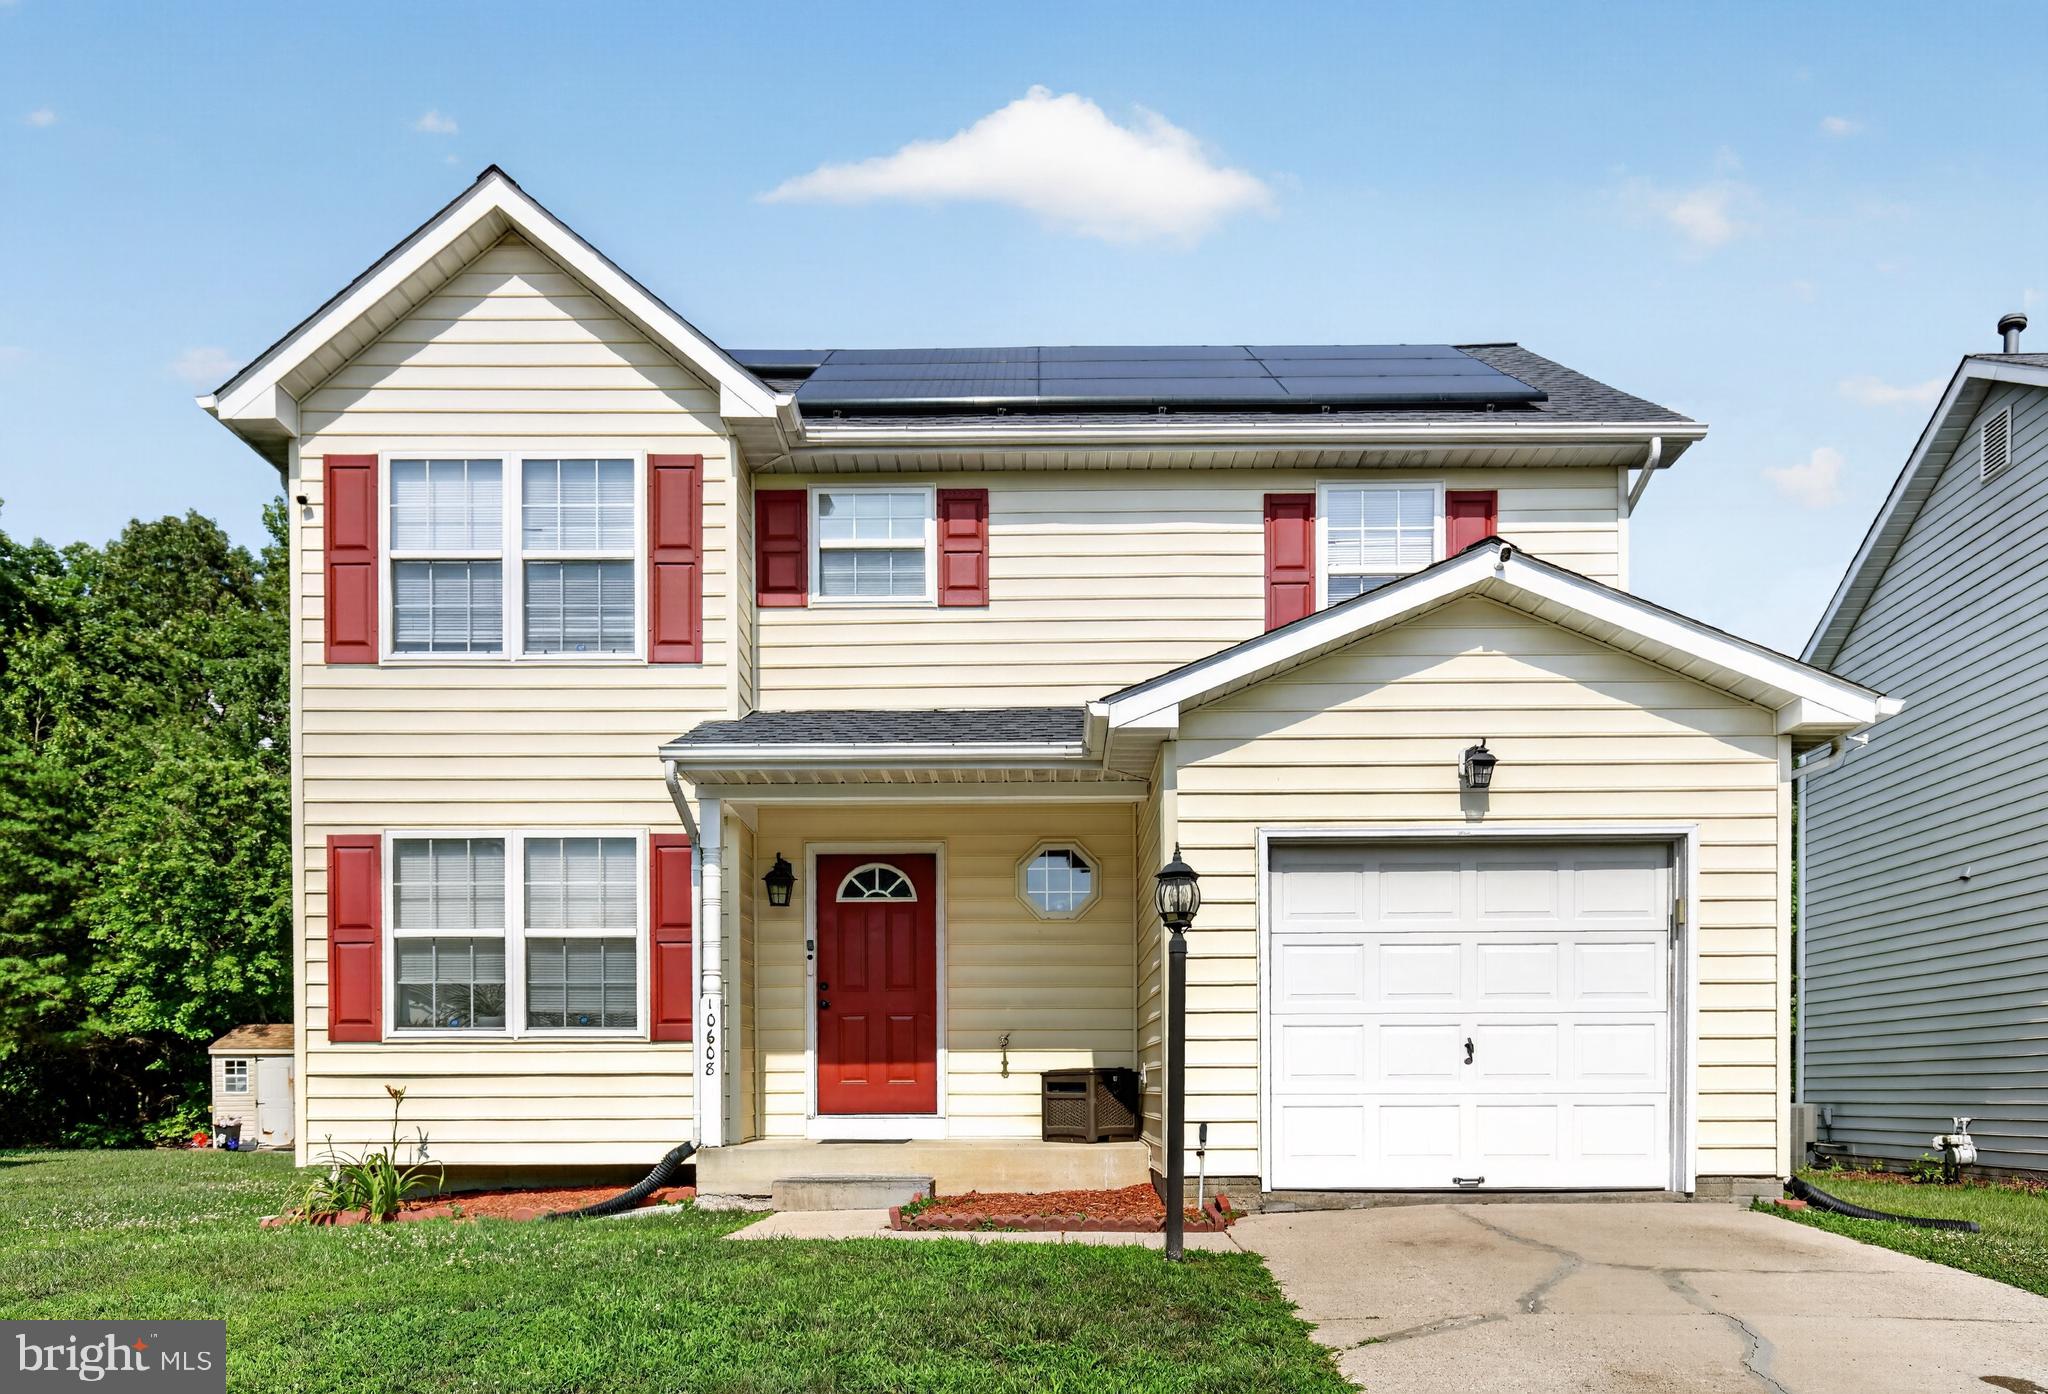
WALDORF
10608 QUILLBACK STREET
3 Beds
3 Baths
1,994 Sq.Ft.
$389,900
MLS#: MDCH2056880

WALDORF
2413 PINEFIELD ROAD
4 Beds
3 Baths
2,374 Sq.Ft.
$475,000
MLS#: MDCH2055696

WALDORF
12631 WILLOW VIEW PLACE
3 Beds
3 Baths
2,046 Sq.Ft.
$380,000
MLS#: MDCH2058828

WALDORF
2430 PINEFIELD ROAD
4 Beds
3 Baths
2,086 Sq.Ft.
$420,000
MLS#: MDCH2058630

WALDORF
2772 BEAR CLAW PLACE
3 Beds
2 Baths
2,095 Sq.Ft.
$492,901
MLS#: MDCH2059376

WALDORF
4216 MOCKINGBIRD CIRCLE
3 Beds
2 Baths
1,000 Sq.Ft.
$369,900
MLS#: MDCH2059572

WALDORF
10980 OSWESTRY STREET
3 Beds
2 Baths
2,280 Sq.Ft.
$440,000
MLS#: MDCH2056630
.png)