Features & Amenities

Interior

  • Other Interior Features

    Recessed Lighting, Walk-In Closet(s)

  • Total Bedrooms

    5

  • Bathrooms

    4

  • 1/2 Bathrooms

    1

  • Above Grade Finished Area

    2808.0

  • Basement YN

    YES

  • Cooling YN

    YES

  • Cooling

    Central Air

  • Fireplace YN

    NO

  • Heating YN

    YES

  • Heating

    Natural Gas, Forced Air

  • Pet friendly

    N/A

Exterior

  • Garage

    Yes

  • Garage spaces

    1

  • Construction Materials

    Brick

  • Parking

    Attached

  • Pool

    Yes

  • Pool Features

    Fenced

  • Waterfront YN

    NO

Area & Lot

  • Lot Size(acres)

    0.2

  • Lot Size(square feet)

    8,501

  • Property Type

    Residential

  • Property Sub Type

    Single Family Residence

  • Architectural Style

    Colonial

Price

  • Sales Price

    $1,625,000

  • Tax Amount

    $11,991

  • Financing Options

    Conventional

  • Sq. Footage

    3,383

  • Price/SqFt

    $480

HOA

  • Association

    No

School District

  • Elementary School

    WOOD ACRES

  • Middle School

    THOMAS W. PYLE

  • High School

    WALT WHITMAN

Property Features

  • Foundation Details

    Block

  • Senior Community YN

    NO

  • Sewer

    Public Sewer

  • Tax Lot

    3

  • Water Source

    Public

Schedule a Showing

Showing scheduled successfully.

<
>
IN PERSON
VIA CHAT

What is 3 + 4 ?


Change time

Mortgage calculator

Estimate your monthly mortgage payment, including the principal and interest, property taxes, and HOA. Adjust the values to generate a more accurate rate.

Your payment

Principal and Interest:

$

Property taxes:

$

HOA fees:

$

Total loan payment:

$

Total interest amount:

$

Location

County

MONTGOMERY

Elementary School

WOOD ACRES

Middle School

THOMAS W. PYLE

High School

WALT WHITMAN

Listing Courtesy of Matthew D Maury, Stuart & Maury, Inc.

RealHub Information is provided exclusively for consumers' personal, non-commercial use, and it may not be used for any purpose other than to identify prospective properties consumers may be interested in purchasing. All information deemed reliable but not guaranteed and should be independently verified. All properties are subject to prior sale, change or withdrawal. RealHub website owner shall not be responsible for any typographical errors, misinformation, misprints and shall be held totally harmless.

Agent Albert Ranney

Salesperson, Realtor

Albert Ranney

Call Albert today to schedule a private showing.


* Listings on this website come from the FMLS IDX Compilation and may be held by brokerage firms other than the owner of this website. The listing brokerage is identified in any listing details. Information is deemed reliable but is not guaranteed. If you believe any FMLS listing contains material that infringes your copyrighted work please click here to review our DMCA policy and learn how to submit a takedown request.© 2024 FMLS.
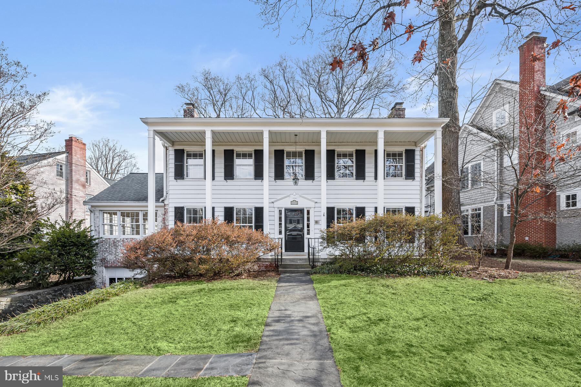
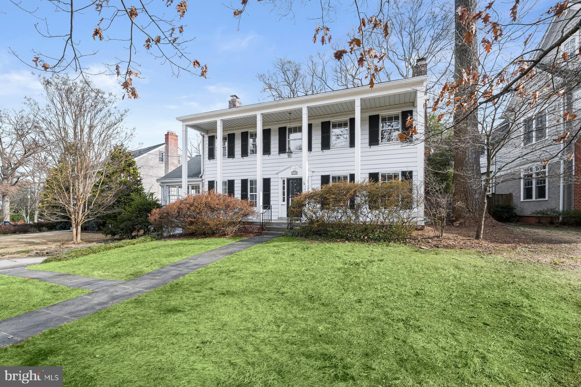
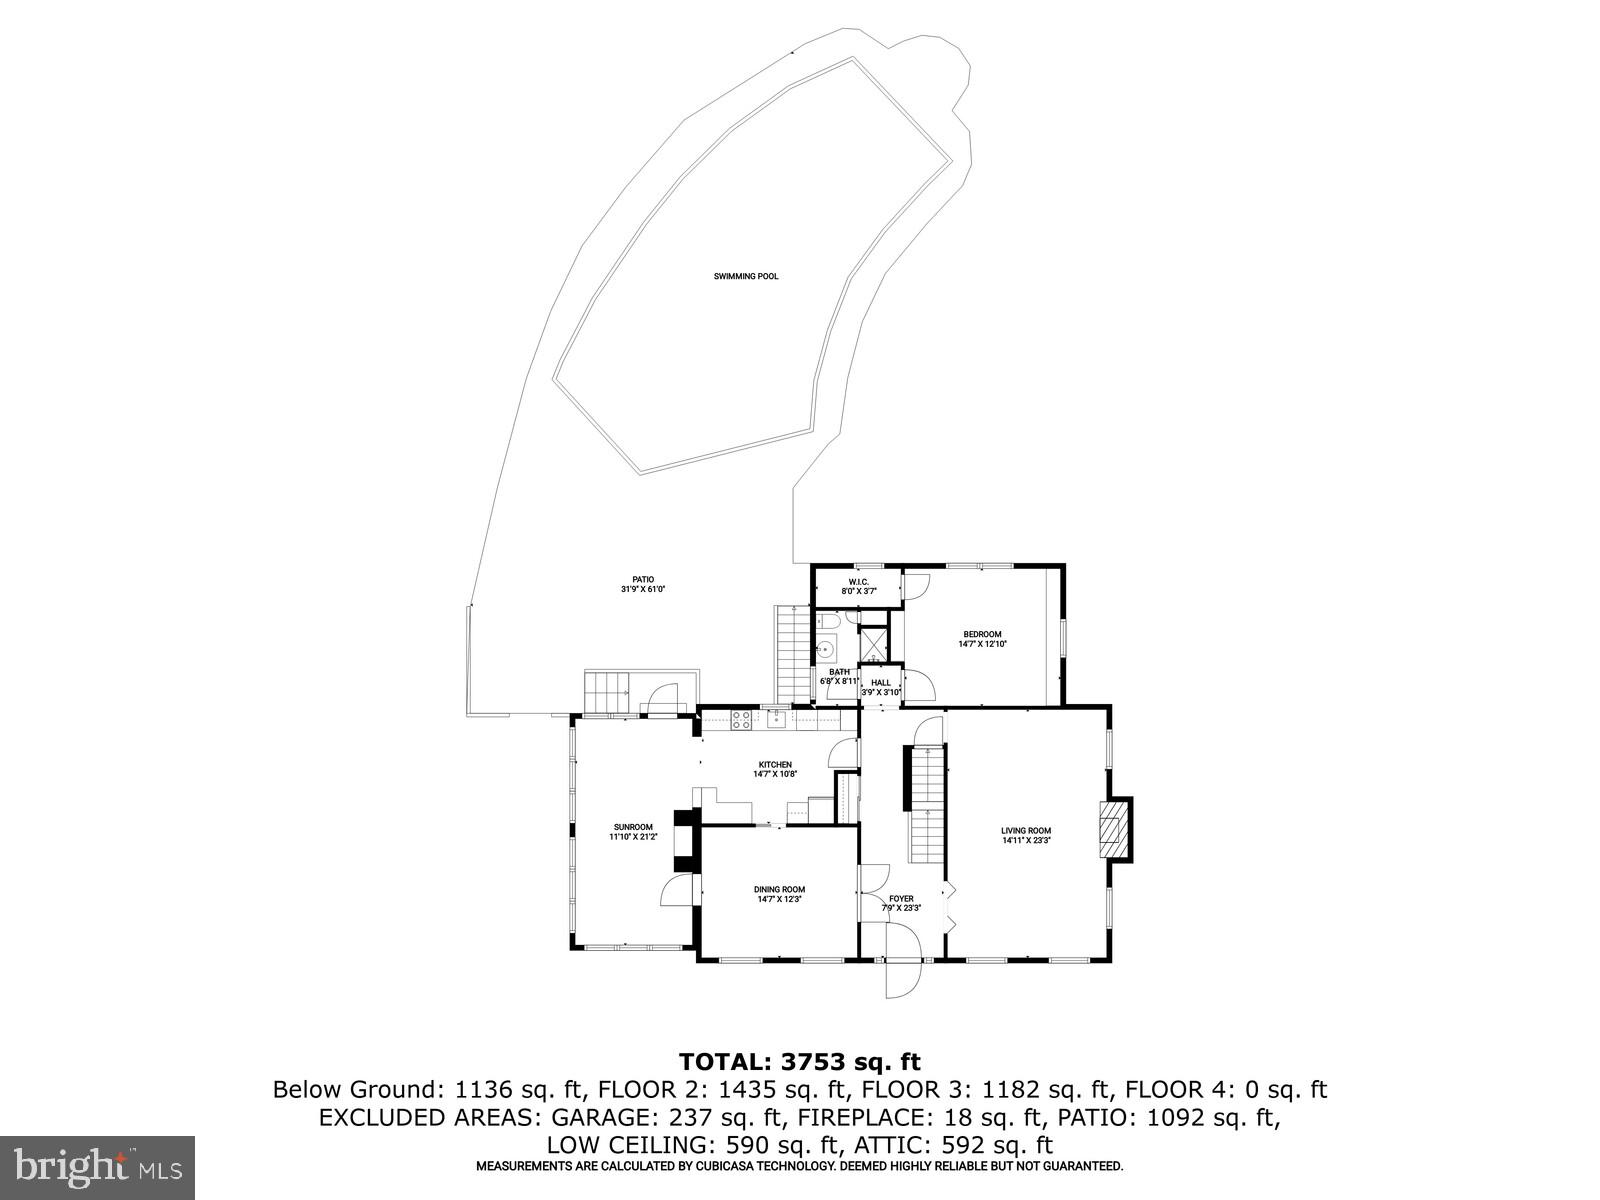
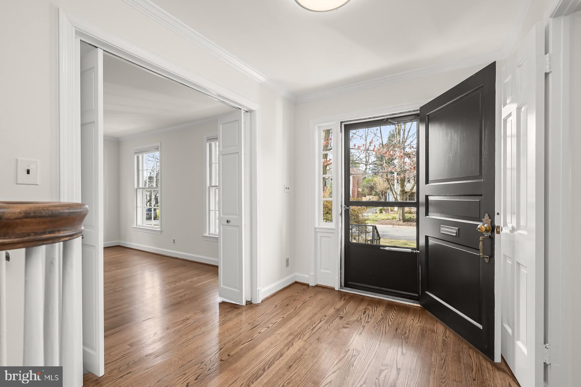
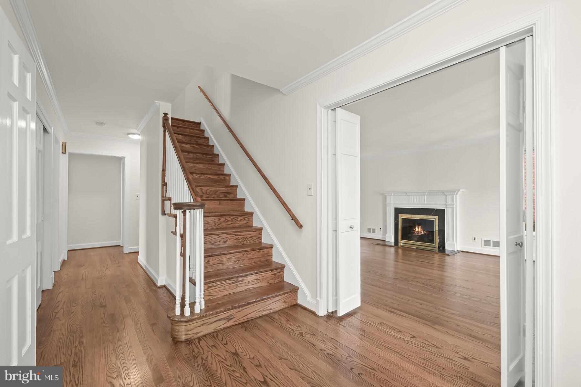
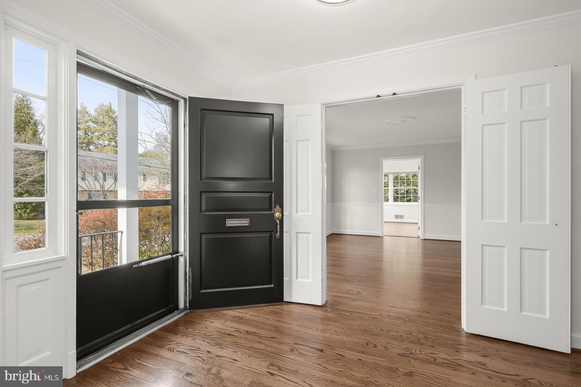
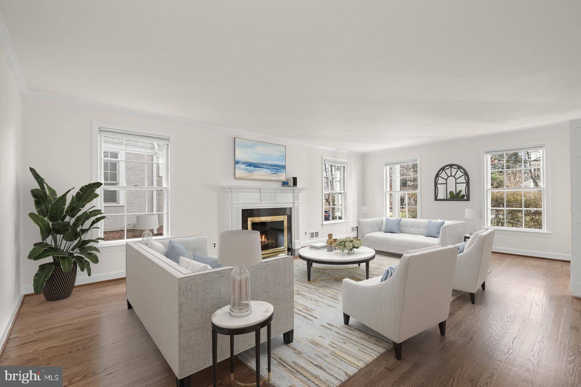
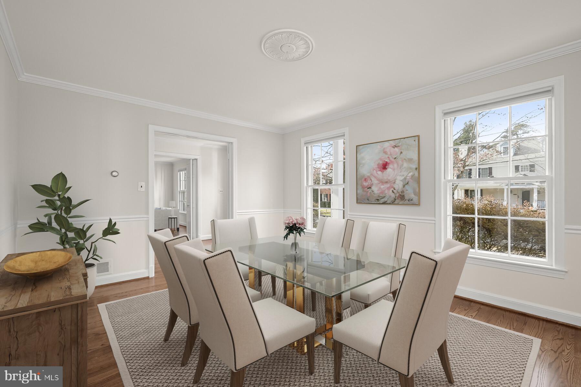
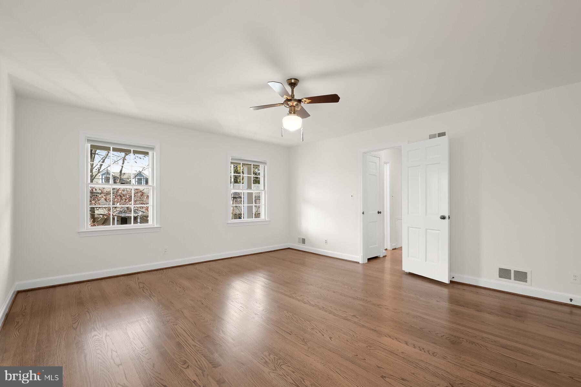
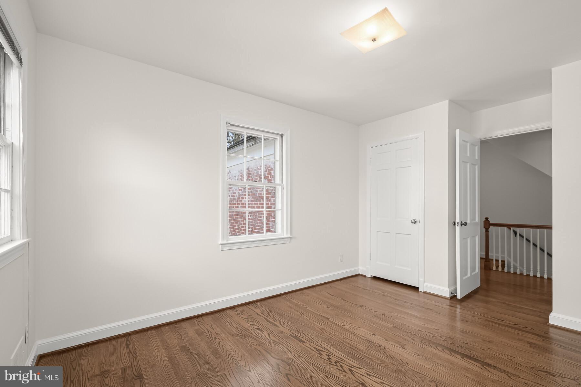
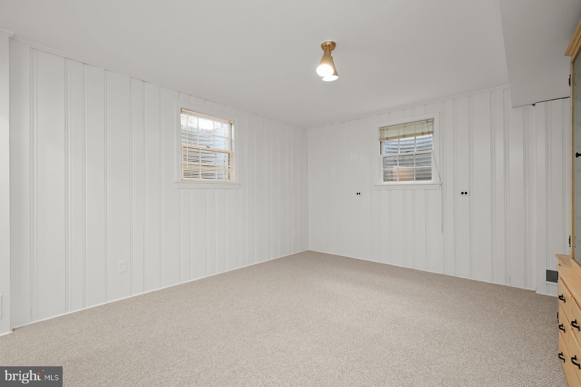
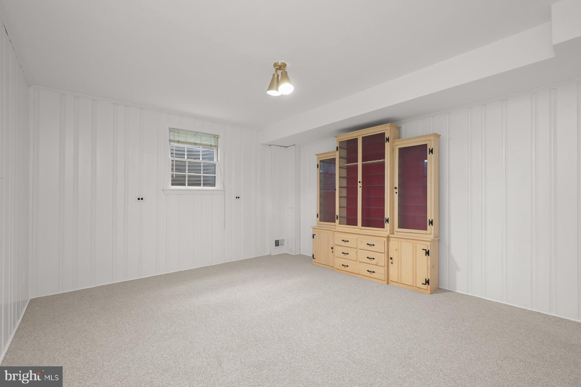
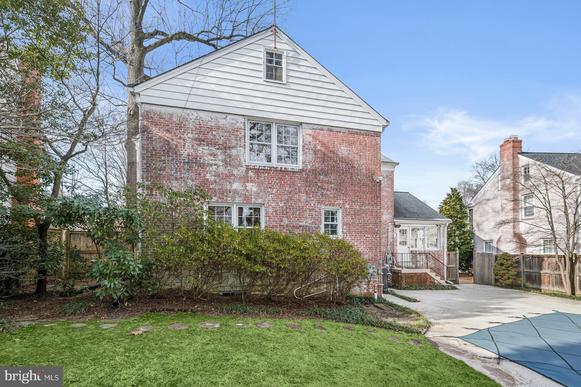
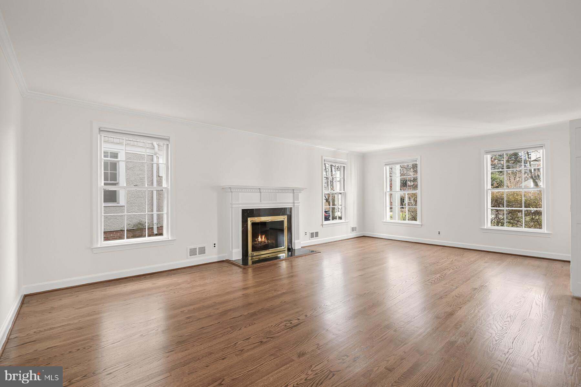
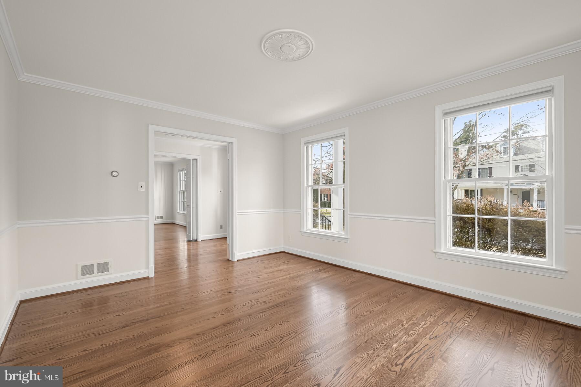
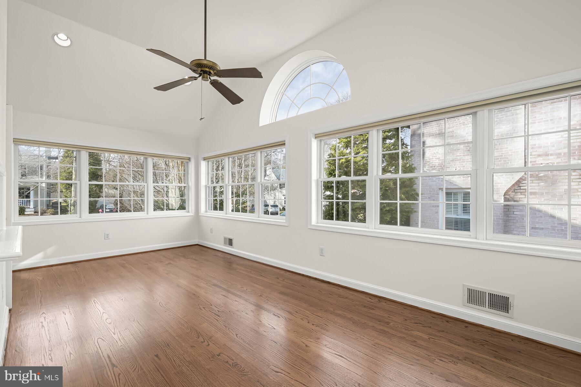
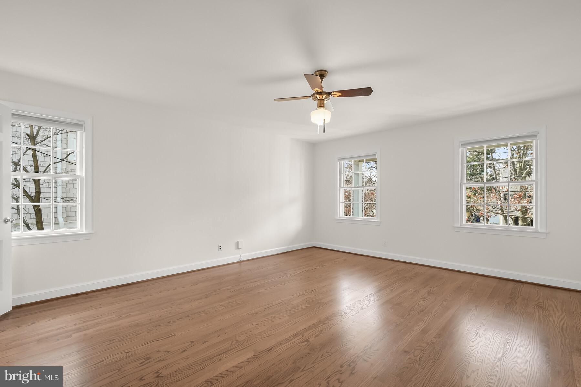
One of the finest most sought after streets in the 20816 Zip Code, surrounded by more expensive property this classic center hall Colonial with superior room proportions has been recently enhanced by a professional interior paint job top to bottom. The hardwood floors have been refinished in the popular Provincial stain, new carpet has been added in the lower level as well.  A brand new electrical panel has been installed.  All of this work was completed in the last two months.<br/><br/> 

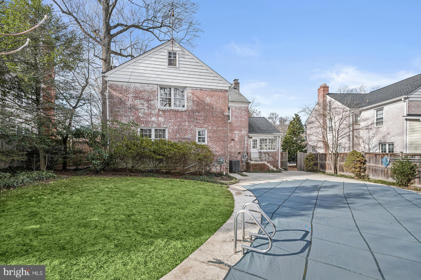
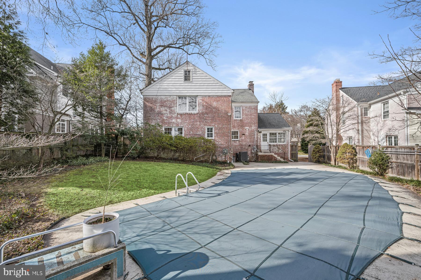
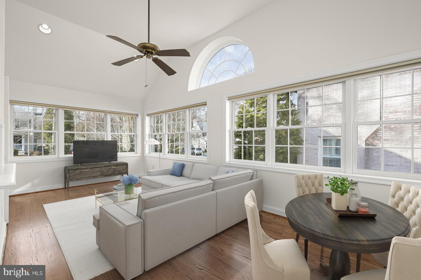
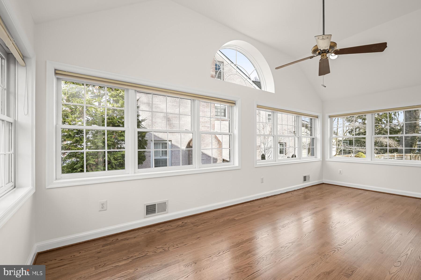
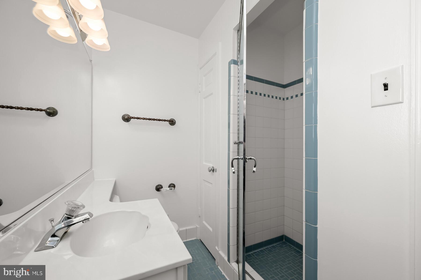
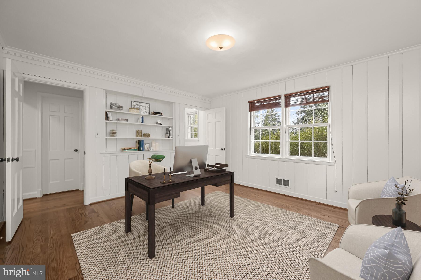
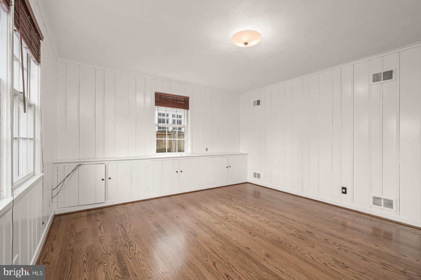
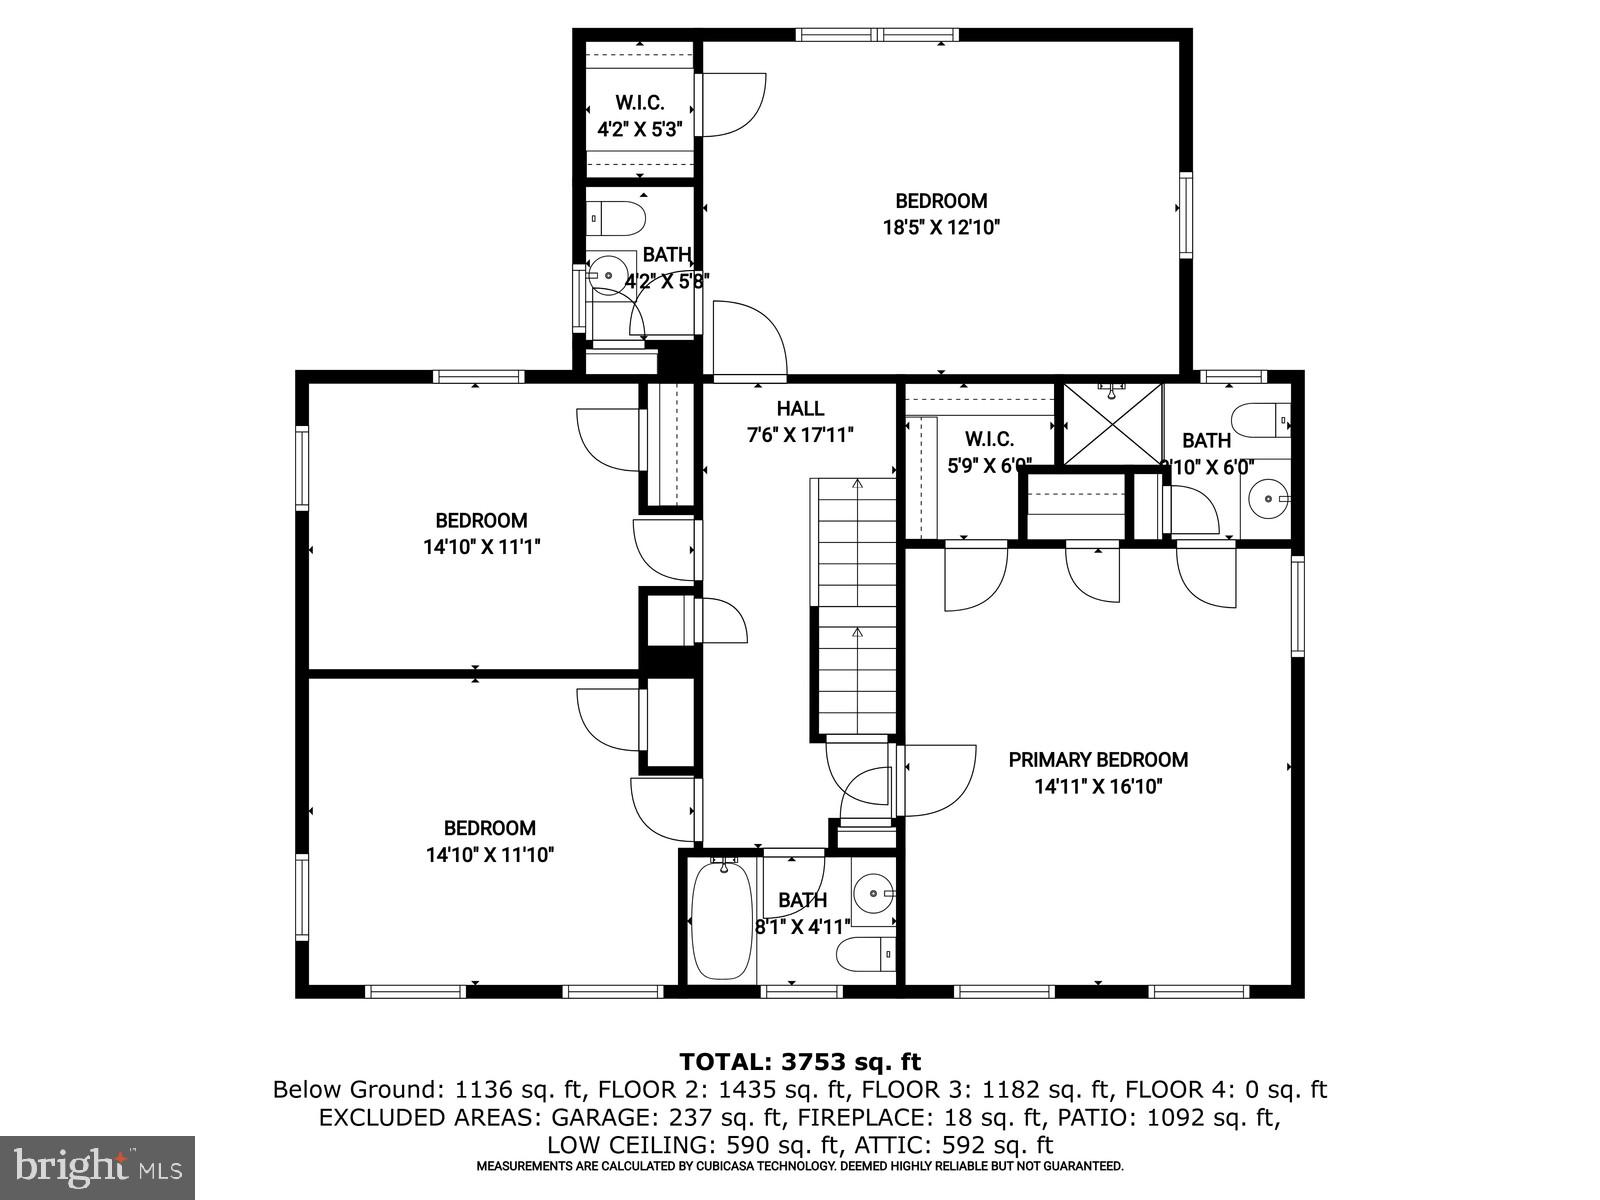
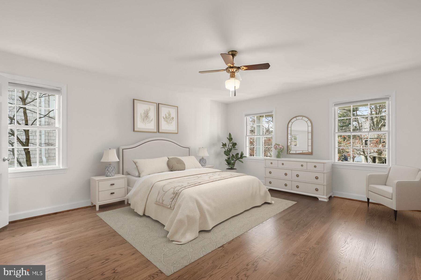
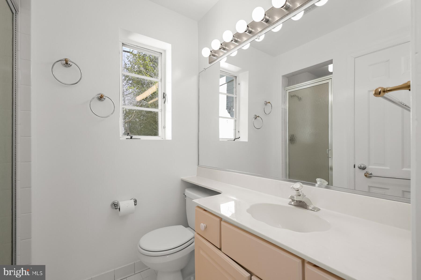
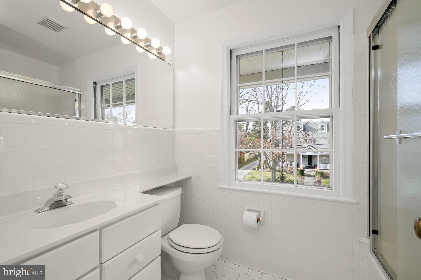
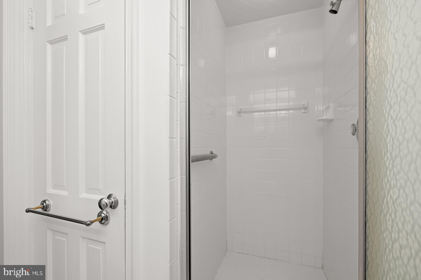
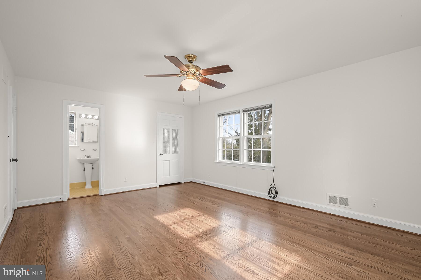
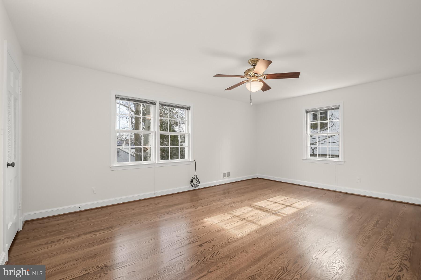
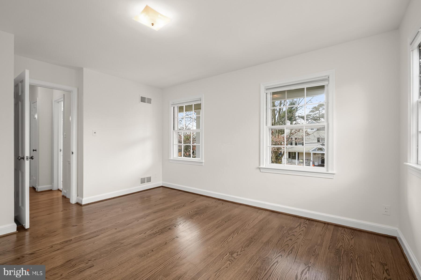
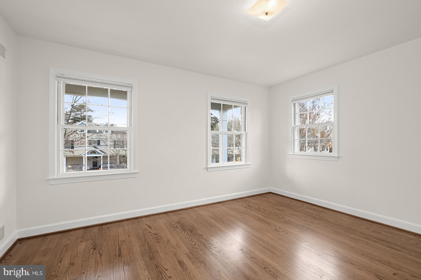
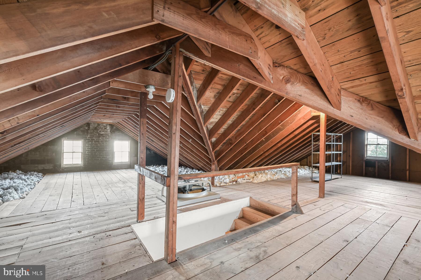
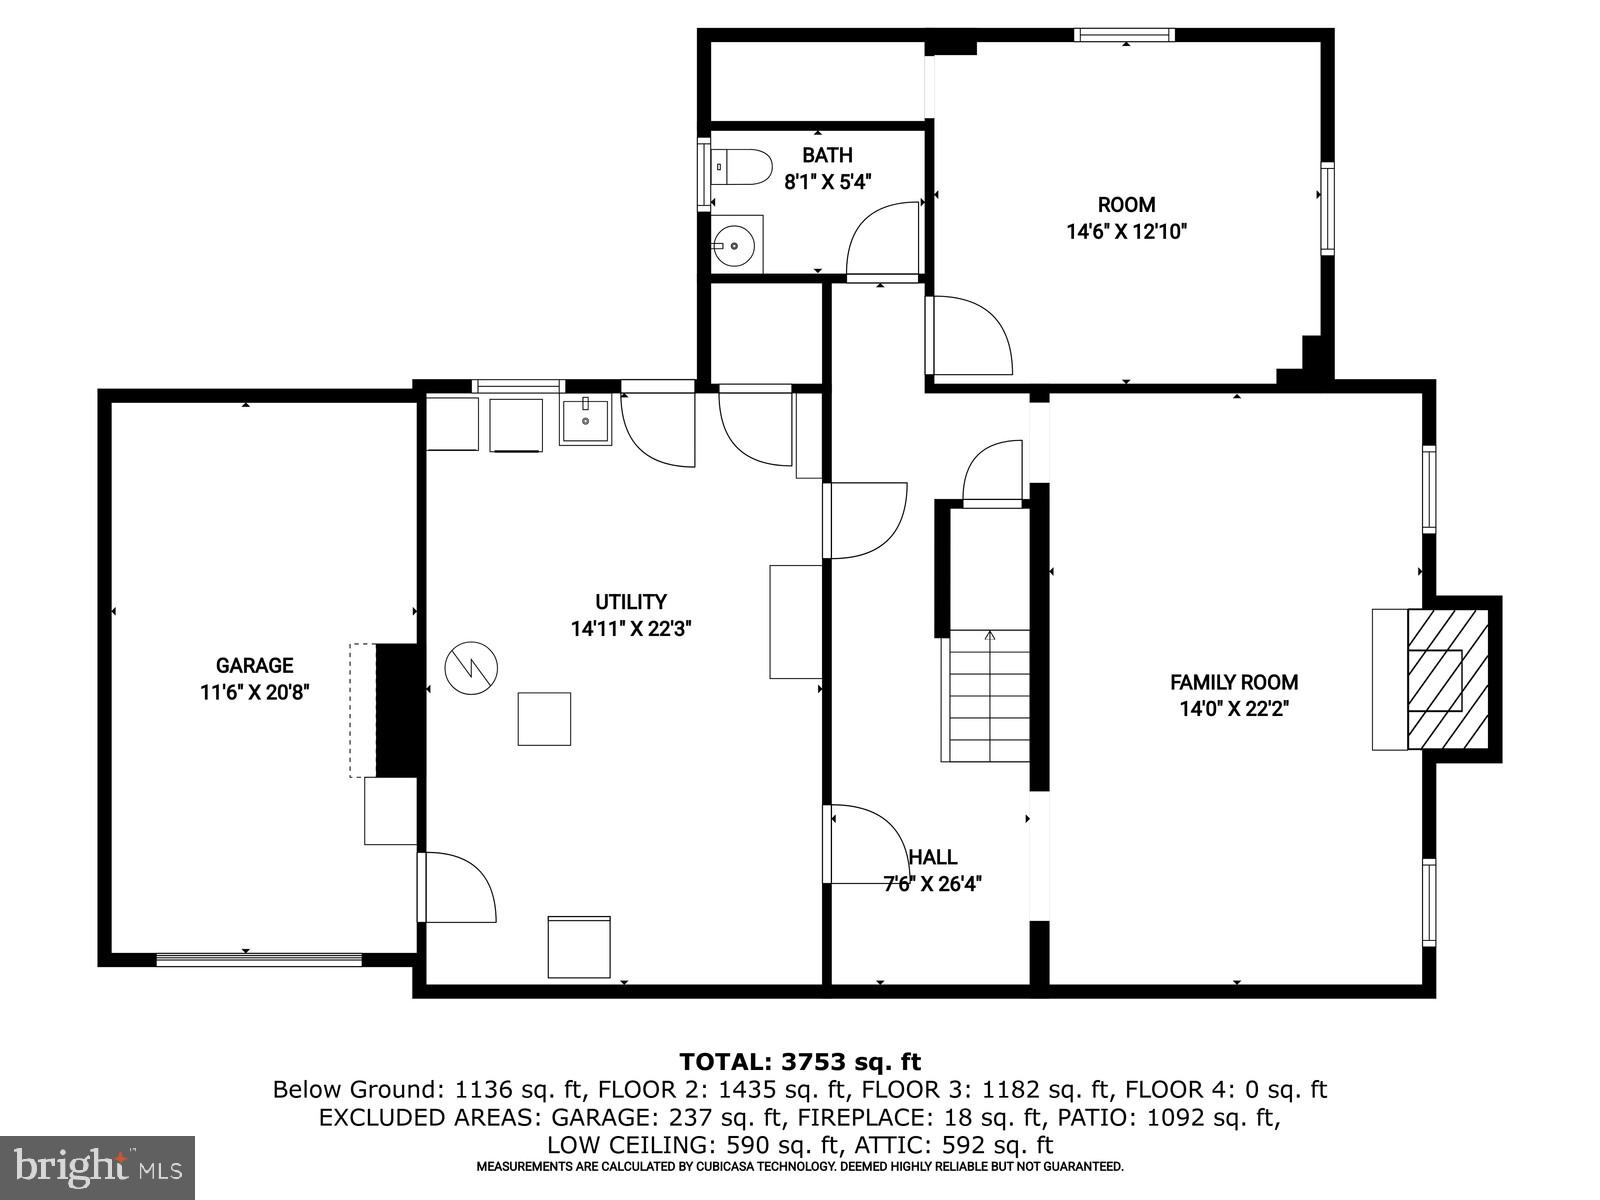
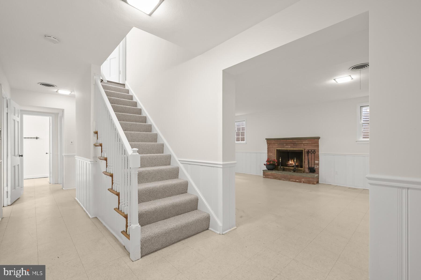
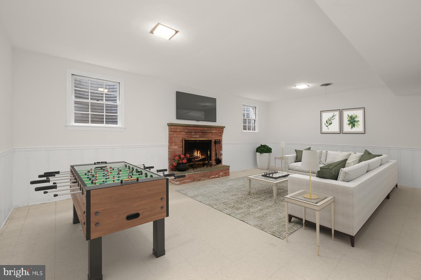
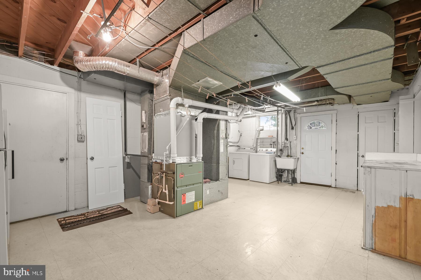
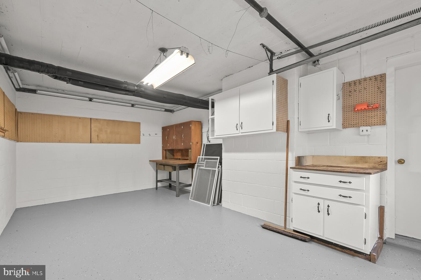
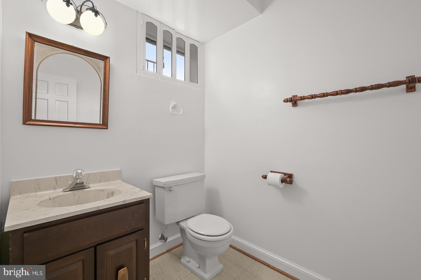
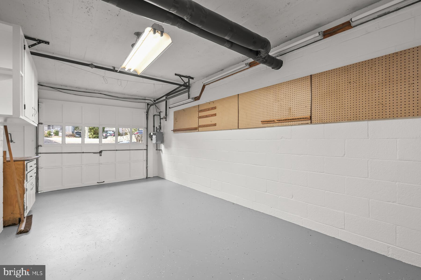
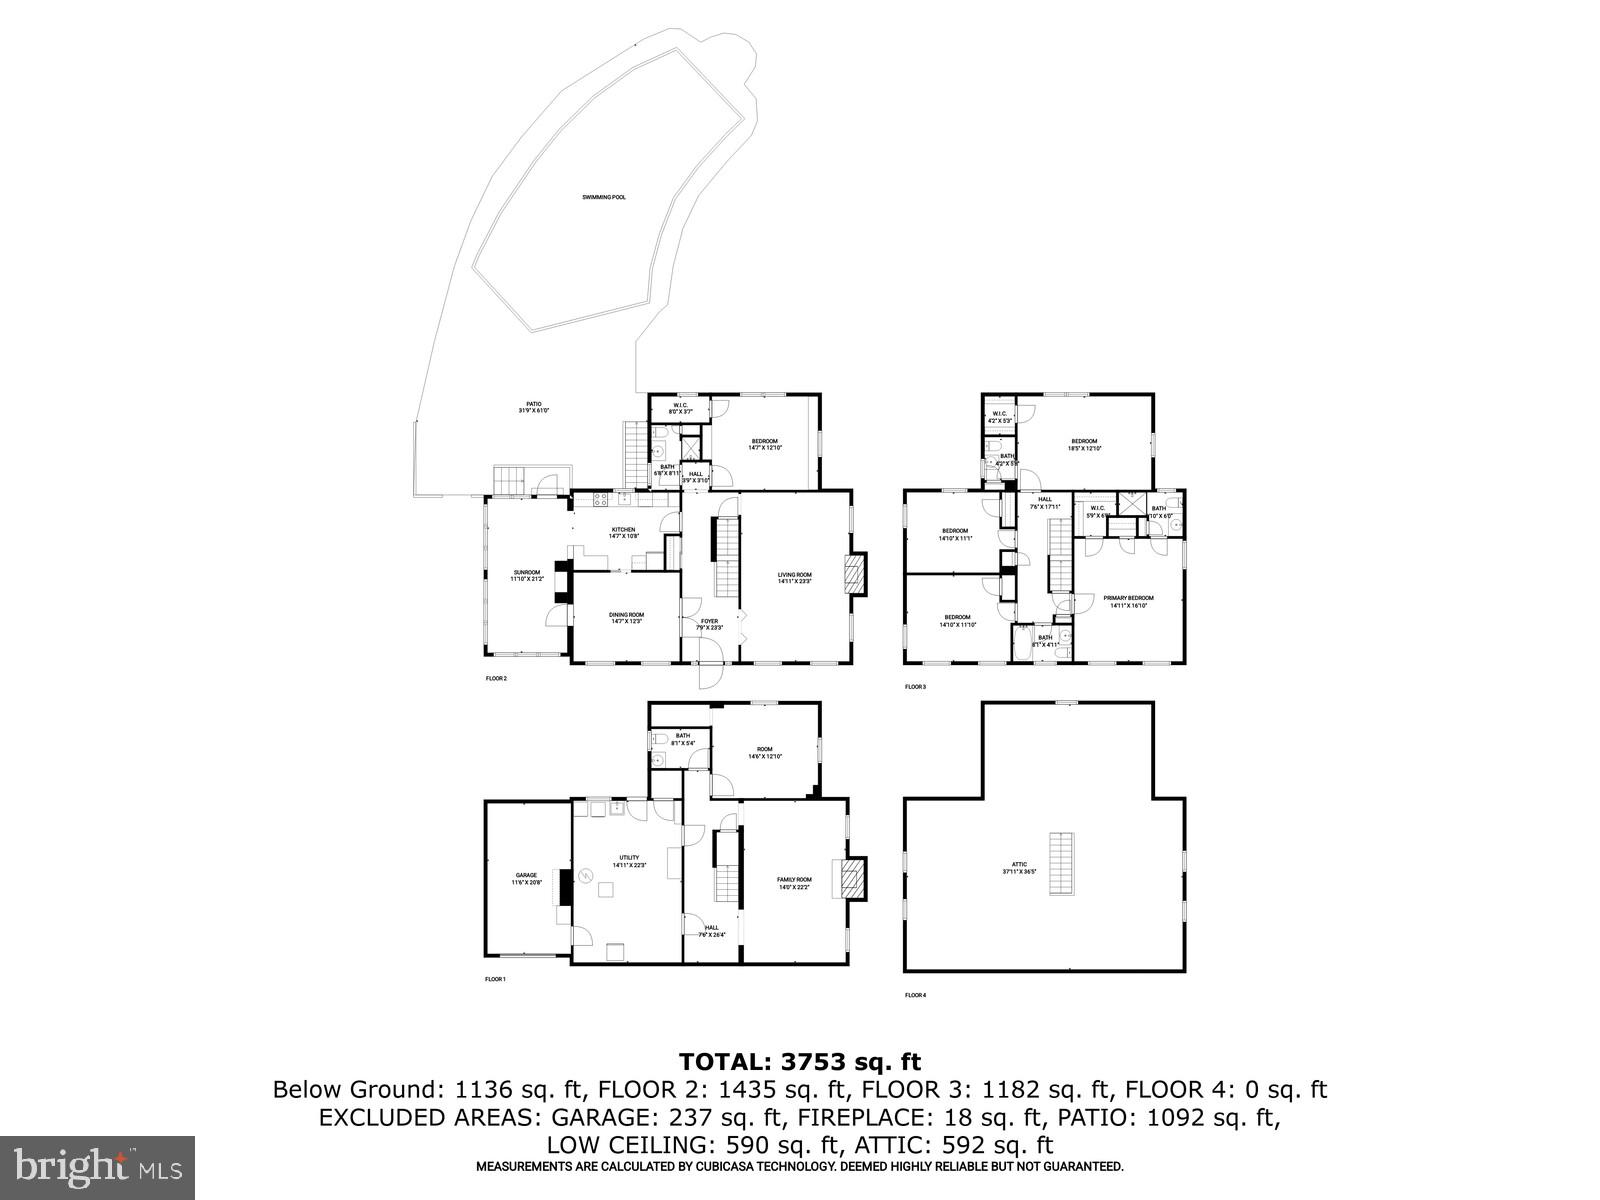
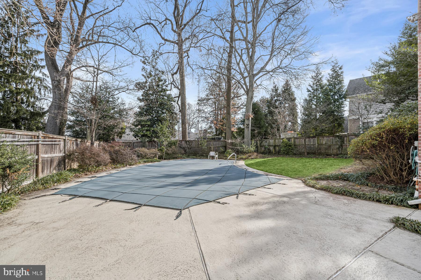
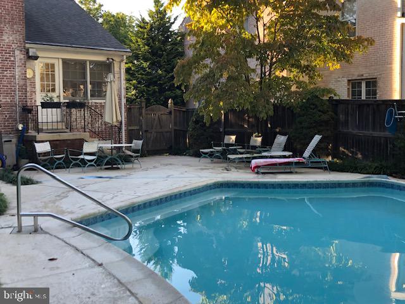
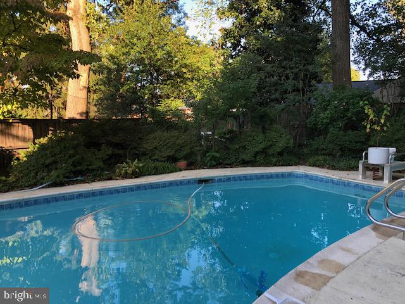
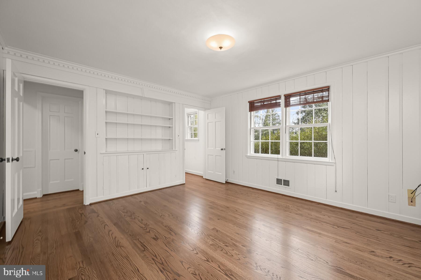
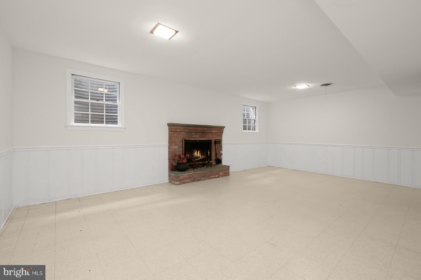
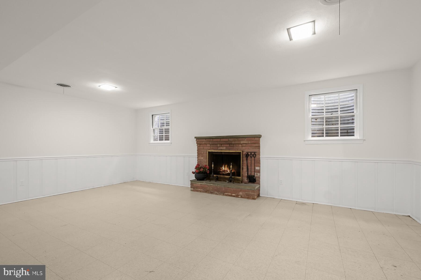
The home features 2808 sq. ft. of living space above grade and at least 500+ sq. ft. of finished space on the lower level.  There are four spacious bedroms and 2.5 baths on the second floor and a very large attic accessed by a walkup staircase.   The lower level has a recreation room w/wood-burning fireplace, a fifth bedroom/office and a full bath, plus a large utility room that accessed the one car garage. This room also has an exit door leading to the fully fenced backyard and....a beautiful POOL, built of this highest quality many years ago and has weather the decades gracefully. 

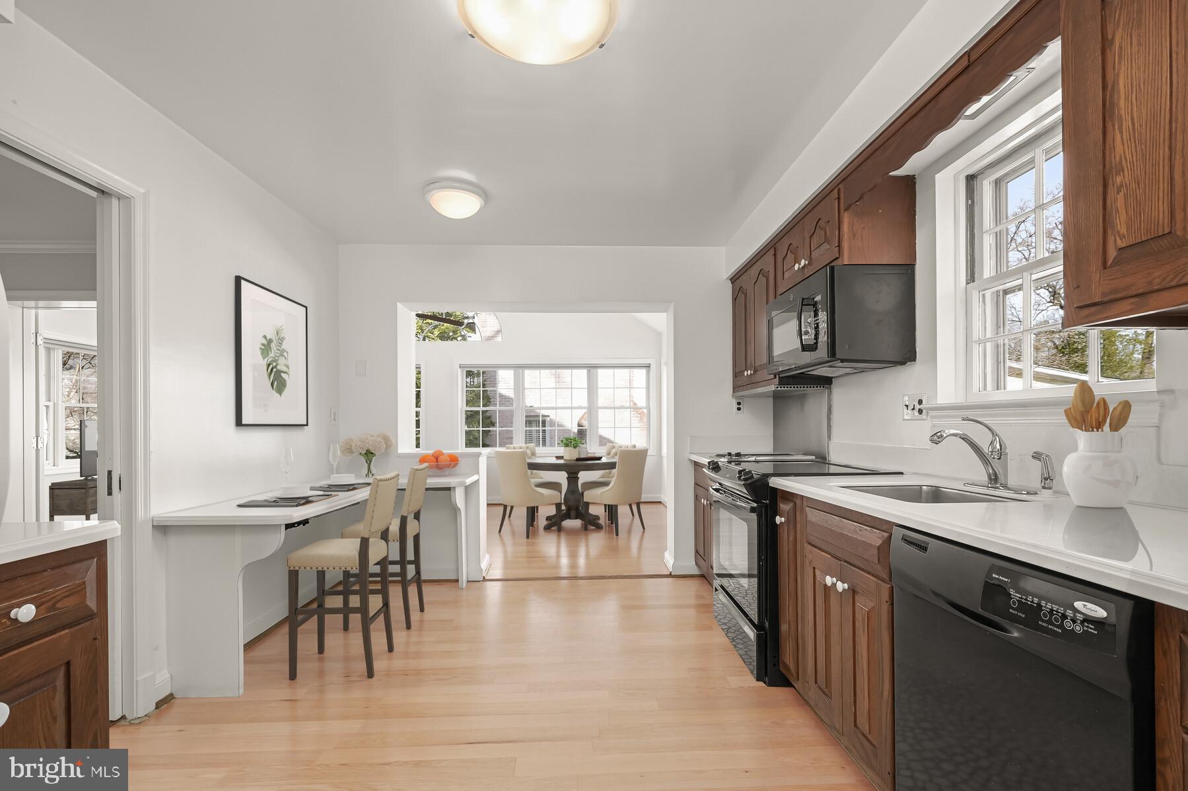
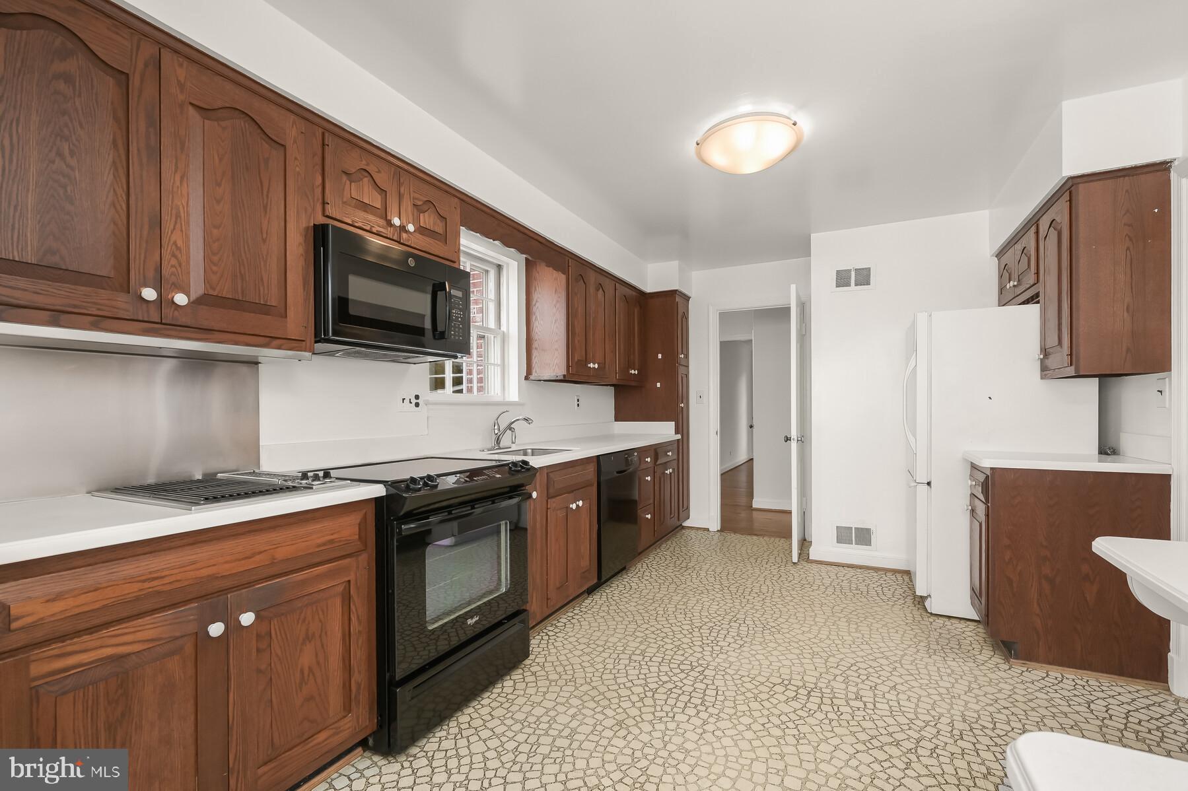
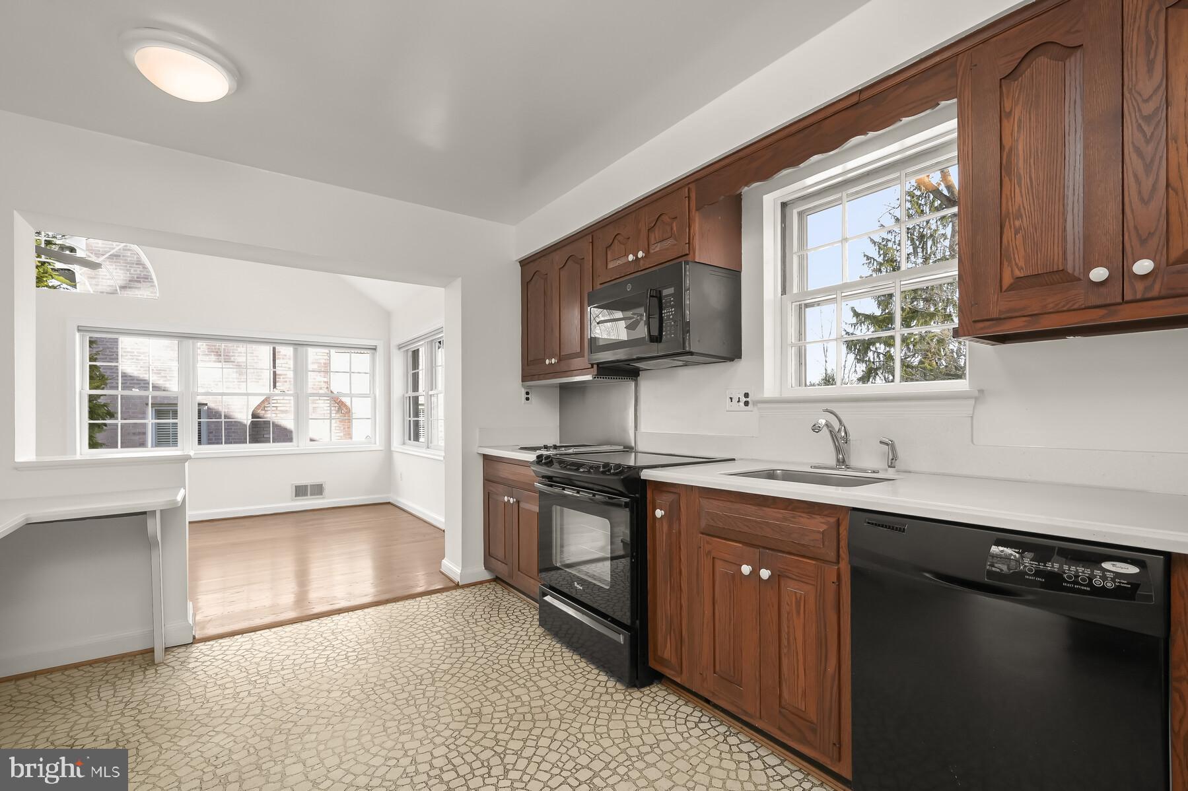
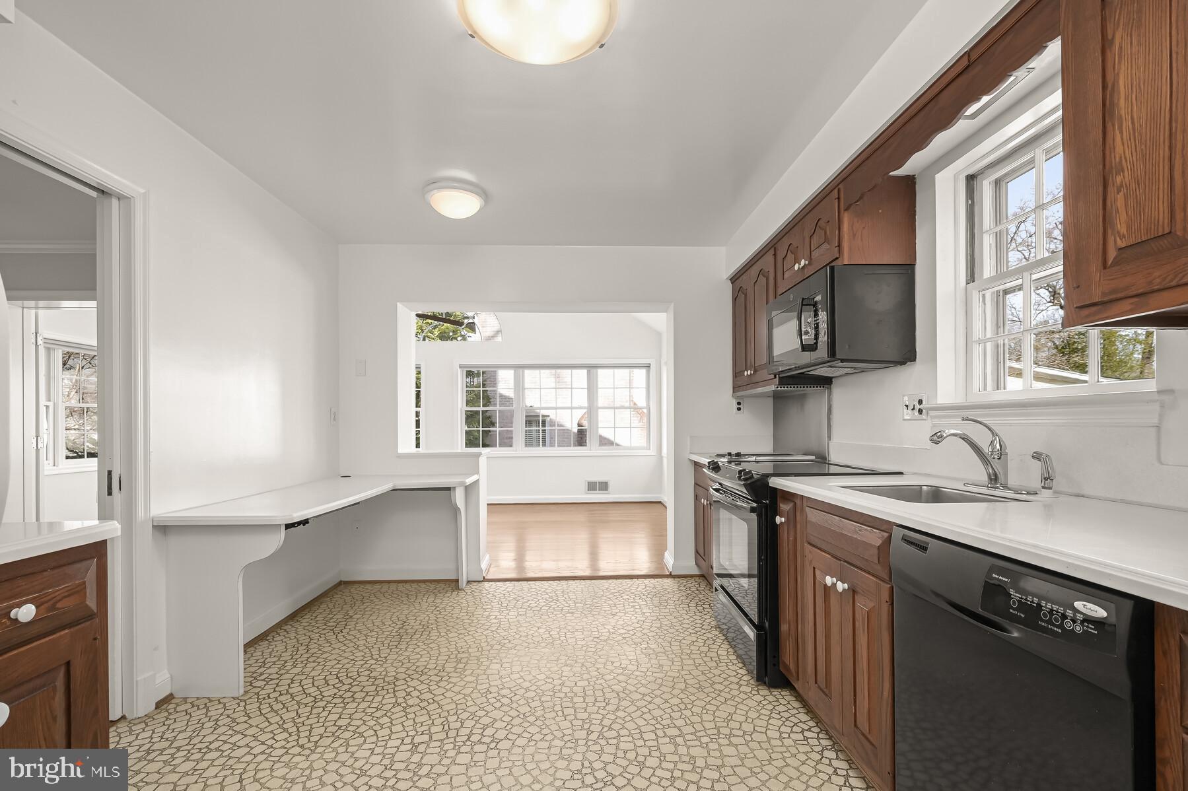
The HVAC system is only three years old, the Hot Water Heater is two years old and the asphalt shingle roof and the rubberzed flat roof over the front porch are believed to have been replaced about eight years ago.  While the spacious kitchen is fully functional, as are the baths, today's buyer will have the opportunity to consider upgrading.  And the price certainly reflects this.

Finally, Albia Road's proximity to the new "WESTBARD SQUARE" is perfect.  There are hundreds of millions of dollars being invested in this project, the road infrastructure is now in place and OPEN!  The new Giant Food Store will open on January 26th, 2024, the remaining shopping center will then be transformed.  Google "westbardsquare" for exciting details. 

Being able to walk in five minutes to all that is going to happen at Westbard Square is a valuable aspect of ownership on Albia Rd.  After a decade of waiting it is happening!

5505 ALBIA ROAD

Message successfully sent.

What would you like to know?

What is 3 + 4 ?

I agree to receive email communication and understand I can unsubscribe at any time.

I agree to be contacted by Charis Realty Group - Christine Issler, Broker via call, email, and text for real estate services. To opt out, you can reply 'stop' at any time or reply 'help' for assistance. You can also click the unsubscribe link in the emails. Message and data rates may apply. Message frequency may vary. Privacy Policy

Related Properties

Experience elevated living in this exceptional four-level townhome in the sought-after Grosvenor Heights community. Offering over 3,100 square feet, this beautifully appointed residence features 3 bedrooms and den (with closet), a private den/library, 3 full and 1 half baths, an elevator, and an impressive rooftop terrace with a professionally designed outdoor kitchen.

The light-filled main level showcases 10-foot ceilings, an open-concept layout, and a chef's kitchen with quartz countertops, Bosch stainless steel appliances, ceiling-height cabinetry, and an oversized island. The kitchen flows seamlessly into the spacious family room with a gas fireplace and private deck, while separate living and dining areas provide the perfect setting for entertaining.

Thoughtful upgrades throughout include custom closet systems and built-ins, garage organization, Sonos ceiling speakers, a whole-home Wi-Fi extender, custom laundry shelving, and a filtered water system. The luxurious primary suite offers a peaceful retreat, while two additional bedrooms provide flexibility for family, guests, or a home office.

Ideally located just steps from Fleming Park and minutes to downtown Bethesda, Wildwood Shopping Center, Grosvenor Metro, I-495, and I-270, this home offers the perfect combination of luxury, convenience, and low-maintenance living in one of Bethesda's most desirable communities.
#MDMC2244504

BETHESDA

142 WINSOME CIRCLE

3 Beds

3 Baths

2,614 Sq.Ft.

$1,374,900

MLS#: MDMC2244504

Welcome to 170 Winsome Circle, ideally located in the prestigious Grosvenor Heights community of Bethesda, Maryland. Built by renowned EYA in 2020, this exceptional luxury end-unit townhome offers the perfect combination of sophisticated design, spacious living, and an unbeatable location. With only one attached neighbor and more than 12 additional windows, the rare end-unit design fills the home with abundant natural light and creates a wonderfully open feel. With 4 bedrooms, 3.5 baths, a 2-car garage, multiple outdoor spaces, and an impressive list of upgrades, this home truly has it all.

From the moment you enter, the generous foyer welcomes you into the home. The first level features an exceptional au pair or in-law suite, complete with a private living area, bedroom, kitchenette, and full bath—an ideal space for guests, extended family, or a private home office arrangement. The rear of the level provides direct access to the oversized two-car garage.

The second level is the heart of the home and is designed for both everyday living and entertaining. Soaring 10-foot ceilings and hardwood floors throughout create an elegant and inviting atmosphere. The showstopping gourmet kitchen features an oversized center island and premium Sub-Zero and Thermador appliances, making it the perfect gathering place for family and friends. The spacious living room features a dramatic gas fireplace and opens to a private rear deck. A conveniently located powder room completes this level.

Retreat upstairs to the luxurious third-level primary suite, featuring a spa-inspired bath with an oversized shower and dual vanities. Two additional generously sized bedrooms share a full hall bath, while the conveniently located laundry room makes everyday living effortless.

The crown jewel of this remarkable home is the fourth-level rooftop terrace. Designed for unforgettable entertaining, this spectacular outdoor retreat features a power awning, television, wet bar, refrigerator, and gas grill connected directly to the home's gas line. Enjoy morning coffee, evening cocktails, or gatherings with friends while taking in stunning views of the nearby historic Grosvenor Mansion.

Located in the highly sought-after Walter Johnson High School district, this home is also a commuter's dream with quick access to I-495 and just a short distance from the Grosvenor-Strathmore Metro station. Enjoy an abundance of nearby shopping and dining options, with Fleming Park adjacent to the community and the famed Trolley Trail just steps away.

Luxury, location, lifestyle, and low-maintenance living come together beautifully at 170 Winsome Circle. This is a rare opportunity to own one of the community's coveted end-unit homes in one of Bethesda's most desirable neighborhoods. Don't miss it!
#MDMC2253992

BETHESDA

170 WINSOME CIRCLE

4 Beds

3 Baths

2,644 Sq.Ft.

$1,399,900

MLS#: MDMC2253992

Now offered at $1,350,000 in Carderock Springs, this 2,595 sq. ft. mid-century modern Glenmore home delivers complete main-level living on a 16,000 sq. ft. lot zoned for top-rated Walt Whitman High School.

The interior is anchored by stunning floors that lead you into the heart of the home: a welcoming living room with wood burning fireplace, soaring ceilings and expansive balcony with views of the beautiful backyard. The space flows seamlessly into the dining room which in turn opens to the private deck, with durable Trex flooring - a perfect spot for morning coffee or evening dining while overlooking the expansive, level lawn. The crisp white kitchen feels both timeless and modern. Whether you’re prepping a casual meal or hosting a gathering, the space is as functional as it is stylish. 

The primary suite is complemented by a thoughtfully renovated bathroom, offering double vanity sinks and tiled in shower. Two additional bedrooms - currently used as home offices- and a hallway bath  complete this main floor.

Downstairs, the expansive walkout basement provides incredible versatility. With direct access to the rear yard, it’s a bright and inviting space for a cozy family room,  a home gym,  4th bedroom and 3rd bath.
For added convenience, the home features an attached 1-car garage, providing plenty of space for vehicles and extra storage.
This is a rare opportunity to find a turnkey home that balances classic mid-century charm with effortless, single-level functionality and modern upgrades.
#MDMC2258000

BETHESDA

8308 LILLY STONE DRIVE

4 Beds

3 Baths

2,595 Sq.Ft.

$1,350,000

MLS#: MDMC2258000

Thoughtful design and seamless indoor-outdoor living come together across four beautifully finished levels in this North Bethesda Grove contemporary. Built in 2016, this 6-bedroom, 5-bath residence offers approximately 4,700 square feet of sun-drenched living space, soaring ceilings, and a flexible floor plan tailored for both elevated entertaining and everyday ease.

<br><br>

The open main level is anchored by a chef’s kitchen featuring a large center island, stainless steel appliances, and generous cabinetry, flowing effortlessly into bright living and dining spaces. Dramatic folding glass doors open directly to the rear patio and fenced backyard,

extending the living area. The first upper level hosts three bedrooms, including a private suite with an en-suite bath and walk-through closet. On the versatile fourth level, a multi-use loft leads to an expansive rooftop terrace—an idyllic setting for entertaining or quiet relaxation.

The fully finished lower level adds tremendous versatility, complete with a legal bedroom, full bath, spacious recreation area, and a fully equipped kitchenette, making it ideal for an au pair suite, multigenerational living, or a private home office.

<br><br>

Energy-conscious features, an attached garage equipped with a Tesla Level 2 EV charger, and multiple outdoor living zones complete this exceptional offering. Ideally situated minutes from Wildwood Shopping Center, Grosvenor-Strathmore Metro, parks, and trails, with seamless access to I-495, I-270, downtown Bethesda, Pike & Rose, and NIH.
#MDMC2254992

BETHESDA

9927 DICKENS AVENUE

6 Beds

5 Baths

4,702 Sq.Ft.

$1,565,000

MLS#: MDMC2254992

Turnkey Mid-Century Modern Luxury in Carderock Springs. Embrace iconic design and a vibrant community lifestyle in this beautifully updated 1966 Clubview modernist home. Showcasing striking architectural lines across three distinct roof heights and nearly 2,800 square feet, this four-level split is a masterclass in indoor-outdoor harmony.The expansive main level serves as the perfect social hub. A jaw-dropping living and dining area boasts cathedral ceilings and walls of glass that frame serene, wooded views. The meticulously updated gourmet kitchen features a six-burner Wolf gas range, sleek glass-tile backsplashes, and a custom bar area with a wine fridge. Slide open the glass doors to enjoy your private oasis: a .34-acre cul-de-sac lot featuring a fully fenced backyard, manicured landscaping, and a tiered patio layout.With 4 bedrooms and 3 updated bathrooms—including a luxury primary suite with a glass-enclosed rainfall shower—there is space for everyone. The walkout lower levels provide a bright recreation room, den, and flexible home gym/office spaces. Incredible attention to detail defines the property’s premium infrastructure, including high-end triple-paned Pella windows, automated Hunter Douglas shades, a recessed lighting upgrade, newer HVAC and water heater, and a heated, insulated detached two-car garage. Experience the best of Bethesda living with top schools and unmatched neighborhood amenities centered around the nearby Carderock Springs Swim & Tennis Club.
#MDMC2257592

BETHESDA

8200 STONE TRAIL DRIVE

4 Beds

3 Baths

2,780 Sq.Ft.

$1,399,000

MLS#: MDMC2257592

*** Come and enjoy Fall donuts during our Open House this Sunday 10/11, 10:00am - 12:00pm! ***. EXQUISITE CONVENIENCE / EXCEPTIONAL VALUE / EXTRAORDINARY RENOVATION! Discover an unexpected sense of quiet inside this beautifully renovated home, seconds to all the conveniences you need!   This home offers easy access to the restaurants, shops, and daily conveniences that make this location so desirable. Yet step through the door, and the energy of the neighborhood gives way to comfortable, peaceful living spaces. It’s a rare opportunity to enjoy a beautifully updated home in a location that keeps so much of Bethesda within reach.   

Enjoy over 5,700 square feet of thoughtfully designed and beautifully renovated living space where grand entertaining and everyday comfort come together perfectly. A dramatic two-story foyer welcomes you into sun-filled gathering spaces, a spacious family room with a stone fireplace and entertaining bar, generous bedrooms, and a luxurious owner's retreat featuring a spa-inspired bath and private balcony.  Two mudrooms and ample storage a bonus for our active lives.  The lower level offers recreation room, large storage spaces, craft / fitness wing and additional bedroom option.  Fully fenced and surrounded by lush landscaping with a large stone patio, this home has everything you need!

In the coveted South Bradley Hills neighborhood with it's walking paths to downtown Bethesda in approximately 15 minutes or drive there in just minutes. The Ride-On bus to Metro just seconds outside your door and the school bus stop is equally convenient, putting all of Bethesda right at your fingertips.  Whitman Cluster Schools!
#MDMC2253170

BETHESDA

5601 VERNON PLACE

5 Beds

3 Baths

5,735 Sq.Ft.

$1,850,000

MLS#: MDMC2253170

Just minutes from the Washington Capital Region’s centers of diplomacy, finance, government, and international business, the residence is exceptionally well positioned for those seeking a sophisticated capital-region lifestyle with effortless connectivity.

Right in the heart of the beloved "Westbrook Neighborhood," this refined four-bedroom, three-and-a-half-bath residence offers an elegant balance of privacy, sophistication, and exceptional access to Washington’s most important destinations. 

The home features elegant hardwood floors, a convenient main-level powder room, and beautifully sun-drenched living spaces. Curb appeal abounds with a landscaped front yard, mature bushes, and an inviting and stately covered front entry that creates a gracious sense of arrival.

A center-hall foyer opens into both a formal living room anchored by a classic fireplace as well as an elegant dining room suited equally to intimate dinners and larger gatherings. The sleek, eat-in kitchen flows seamlessly into a bright breakfast room, highlighted by a bay window and skylights, with direct access to a rear patio overlooking the gardens. An adjacent family room provides an ideal setting for entertaining and everyday gatherings. The main level also offers a newly renovated guest bedroom that can be a den, office, playroom, or guest space providing flexibility for modern living.

The second level is home to the primary suite, featuring an en suite full bath and custom wardrobes. Two additional bedrooms are complemented by a spacious walk-in closet, a full hall bath, and access to an attic for extra storage.

The expansive lower level includes a versatile recreation room with a fireplace, a dedicated game room, a full bath, laundry, and ample storage. Exterior amenities include an attached driveway and a rear storage shed.

Perfectly sited near neighborhood parks and trails, this home provides easy access to Spring Valley shops and restaurants, the Metro, downtown D.C., and Bethesda. The property is served by the highly-regarded Westbrook, Westland, and B-CC schools, and inbounds for the award-winning LIttle Falls Swimming Club.

Turn-key and immaculately updated and maintained, this distinguished residence offers privacy, flexibility, and a distinctly suburban yet cosmopolitan Washington lifestyle. Welcome home!
#MDMC2255312

BETHESDA

5123 BALTIMORE AVENUE

4 Beds

3 Baths

3,002 Sq.Ft.

$1,495,000

MLS#: MDMC2255312

Enjoy beautiful golf course and lake views from this spacious Bethesda home, ideally positioned along the 13th and 14th holes of TPC Potomac. The expansive wraparound deck takes advantage of the setting, creating an inviting place for outdoor dining, entertaining, morning coffee, or simply relaxing while enjoying the views. Inside, hardwood floors and four wood-burning fireplaces bring warmth and character to the living spaces. Generously sized bedrooms provide comfortable retreats, while abundant storage offers practical space for everyday needs. The large walkout lower level adds even more flexibility with an additional bedroom and full bath, creating options for guests, a home office, recreation, fitness, or hobbies. A two-car garage adds convenience and additional functionality. Life in Avenel extends well beyond the home. The landscaped golf-course community offers access to swimming, tennis, pickleball, parks, playgrounds, and miles of walking and jogging paths. Golf enthusiasts will appreciate the TPC Potomac setting, while the community’s recreational amenities make it easy to enjoy more of your free time close to home. The surrounding Bethesda and Potomac location adds another layer of convenience. Enjoy access to Potomac Village, shopping along River Road, restaurants near MacArthur Boulevard, and nearby shops, theaters, dining, and entertainment. Whether the day calls for recreation, dinner out, shopping, or an evening at home overlooking the course, there are plenty of options within the surrounding area. For travel and commuting, convenient access to River Road, I-495, and I-270 provides connections throughout Bethesda, Potomac, Washington, D.C., Maryland, and Northern Virginia. Access to Reagan National and Dulles International airports also adds convenience for regional and long-distance travel. With scenic golf course and lake views, substantial indoor and outdoor living space, flexible lower-level accommodations, Avenel recreation, and access to shopping, dining, entertainment, commuter routes, and airports, this home offers a combination of comfort, recreation, flexibility, and regional convenience. Photos may be virtually staged
#MDMC2256402

BETHESDA

7809 FOX GATE COURT

5 Beds

3 Baths

3,815 Sq.Ft.

$1,400,000

MLS#: MDMC2256402

Beautifully renovated and thoughtfully expanded, this exceptional home blends timeless charm with modern comfort in a highly desirable Bethesda location. A major addition completed in 2002 significantly enhanced the home's living space, highlighted by a spacious rear primary suite designed as a private retreat. The luxurious primary suite offers generous proportions, abundant natural light, and a well-appointed en-suite bath, creating an ideal sanctuary.

Throughout the home, extensive renovations have updated both the aesthetic and functionality, featuring refreshed interiors, dual zone heating and AC, hardwood floors throughout the whole house and  all the bedrooms in fantastic condition,  modern finishes, huge kitchen island with granite counters and an inviting floor plan that accommodates both everyday living and entertaining.

Outdoor living is equally impressive with two expansive Ipe hardwood decks, prized for their exceptional durability, rich natural beauty, and low-maintenance performance. These premium outdoor spaces provide the perfect setting for dining, relaxing, and enjoying the surrounding landscape. Enjoy peaceful views from the back deck to the wooded area behind the house and this house is handicap accessible from the back deck.

Additional improvements include an updated HVAC system, providing enhanced energy efficiency, year-round comfort, and peace of mind for the next owner.

With quality craftsmanship, significant upgrades, and a sought-after location, 6501 Pyle Road offers a rare opportunity to own a move-in-ready home that seamlessly combines classic character with contemporary amenities.
#MDMC2249154

BETHESDA

6501 PYLE ROAD

6 Beds

4 Baths

3,600 Sq.Ft.

$1,375,000

MLS#: MDMC2249154

OPEN SUNDAY, OCT 4th from 1-3p  Welcome to 7800 Radnor Rd, built in 2017 by Block Builders, this stunning and thoughtfully crafted home checks all the boxes. Sit outside and enjoy the beautiful weather from the covered, wrap-around front porch. The main level blends formal and open concept spaces perfect for multiple uses.  Begin in the formal Living Room complete with private fireplace, then step into the open Great Room (with second fireplace), Dining Room, and spacious Kitchen, perfect for lounging or entertaining.  The Kitchen comes complete with a private pantry. Both the Living Room and Kitchen provide access to the rear deck. The main level Office provides perfect work-from-home privacy. On the upper level you will find the spacious Primary Bedroom, complete with two closets, a Juliet balcony allowing ample natural light, and the large Primary Bathroom. A second ensuite Bedroom with a walk-in closet, as well as the third full Bathroom servicing the third and fourth Bedrooms complete the upper level. The lower level features a Rec Room, fourth full Bathroom, and fifth Bedroom! Interior entry from the two car garage on the lower level. Elevator services all three levels for ease transporting heavy daily items like groceries, or for personal use.
#MDMC2241414

BETHESDA

7800 RADNOR ROAD

5 Beds

4 Baths

4,487 Sq.Ft.

$1,825,000

MLS#: MDMC2241414

Send a message

Message successfully sent.

Your message

What is 3 + 4 ?

Reason for contacting?

I agree to receive email communication and understand I can unsubscribe at any time.

I agree to be contacted by Charis Realty Group - Christine Issler, Broker via call, email, and text for real estate services. To opt out, you can reply 'stop' at any time or reply 'help' for assistance. You can also click the unsubscribe link in the emails. Message and data rates may apply. Message frequency may vary. Privacy Policy

Sign Out

Virtual Assistant

Would you like to take the next step with this property? We can help you schedule a showing or virtual tour, or send you more details.

Yes, I would like more information.

Thank You for Your Reply, One of Our Agents will contact you as soon as possible

No, maybe later.

Thank you, you can always contact me via email, phone number or through the contact form.

Realhub AI

Lucy - Your AI-Powered Realtor

Update Your Temporary Password

Personalize your search

Enter your email and we'll notify you immediately when new listings match what you're looking for.

or enter email address

Already have an account ? Login here

Continue your home search

I agree to receive communications and understand I can unsubscribe at any time.

I agree to be contacted by Charis Realty Group - Christine Issler, Broker via call, email, and text for real estate services. To opt out, you can reply 'stop' at any time or reply 'help' for assistance. You can also click the unsubscribe link in the emails. Message and data rates may apply. Message frequency may vary. Privacy Policy

Already have an account ? Login here

We use cookies

We use cookies primarily for analytics to enhance your experience. By accepting, you agree to our use of these cookies. You can manage your preferences or learn more about our cookies policy.
