


Property
Beds
5
Full Baths
4
1/2 Baths
1
Year Built
2000
Sq.Footage
4,625
**Sellers are offering $20,000 in closing cost assistance with full list price offer** You will not believe this RARE beautifully designed home offering exceptional flexibility with TWO PRIMARY SUITES—including one primary suite located on the MAIN LEVEL!! This thoughtful floor plan is ideal for multigenerational living, long-term guests, a private home office arrangement, or simply enjoying the luxury of having a first-floor retreat. The main-level primary suite provides easy one-level living, while the second primary suite offers a private and spacious retreat upstairs. The finished basement offers a sitting area, full bathroom, and bonus room that can be used as the home's sixth bedroom; featuring a walk-in closet. The open and inviting layout creates a comfortable flow for everyday living and entertaining, with generously sized rooms on all three levels. Make your appointment today!!!
Features & Amenities
Interior
-
Other Interior Features
Eat-in Kitchen, Other, Recessed Lighting, Walk-In Closet(s), Cathedral Ceiling(s), High Ceilings, Open Floorplan
-
Total Bedrooms
5
-
Bathrooms
4
-
1/2 Bathrooms
1
-
Above Grade Finished Area
3895.0
-
Basement YN
YES
-
Cooling YN
YES
-
Cooling
Central Air, Electric
-
Fireplace YN
YES
-
Heating YN
YES
-
Heating
Exhaust Fan, Natural Gas, Forced Air
-
Main Level Bedrooms
1
-
Pet friendly
Yes
Exterior
-
Garage
Yes
-
Garage spaces
2
-
Construction Materials
Frame
-
Other Exterior Features
Other
-
Parking
Garage Door Opener, Garage, Driveway, Inside Entrance, Attached
-
Pool
No
-
Waterfront YN
NO
-
View
Other, Street, Trees/Woods
Area & Lot
-
Lot Size(acres)
0.27
-
Lot Size(square feet)
11,842
-
Property Type
Residential
-
Property Sub Type
Single Family Residence
-
Architectural Style
Colonial
Price
-
Sales Price
$899,990
-
Tax Amount
$8,663
-
Financing Options
Cash, Conventional, FHA, Other, VA
-
Sq. Footage
4,625
-
Price/SqFt
$194
HOA
-
Association
YES
-
Association Fee
$310
-
Association Fee Frequency
Quarterly
-
Association Fee Includes
N/A
School District
-
Elementary School
N/A
-
Middle School
N/A
-
High School
OAKDALE
Property Features
-
New Construction
NO
-
Association Amenities
Other, Trail(s), Jogging Path, Playground
-
Foundation Details
Block, Brick/Mortar, Concrete Perimeter, Slab, Stone
-
Senior Community YN
NO
-
Sewer
Public Sewer
-
Tax Lot
42
-
Water Source
Public
Schedule a Showing
Showing scheduled successfully.
Mortgage calculator
Estimate your monthly mortgage payment, including the principal and interest, property taxes, and HOA. Adjust the values to generate a more accurate rate.
Your payment
Principal and Interest:
$
Property taxes:
$
HOA fees:
$
Total loan payment:
$
Total interest amount:
$
Location
County
FREDERICK
Elementary School
Middle School
High School
OAKDALE
Listing Courtesy of Herman Bonaparte Jr., Coldwell Banker Realty
RealHub Information is provided exclusively for consumers' personal, non-commercial use, and it may not be used for any purpose other than to identify prospective properties consumers may be interested in purchasing. All information deemed reliable but not guaranteed and should be independently verified. All properties are subject to prior sale, change or withdrawal. RealHub website owner shall not be responsible for any typographical errors, misinformation, misprints and shall be held totally harmless.

Salesperson, Realtor
Albert Ranney
Call Albert today to schedule a private showing.

* Listings on this website come from the FMLS IDX Compilation and may be held by brokerage firms other than the owner of this website. The listing brokerage is identified in any listing details. Information is deemed reliable but is not guaranteed. If you believe any FMLS listing contains material that infringes your copyrighted work please click here to review our DMCA policy and learn how to submit a takedown request.© 2024 FMLS.
Related Properties

FREDERICK
2759 HILLFIELD DRIVE
5 Beds
3 Baths
3,476 Sq.Ft.
$840,000
MLS#: MDFR2088620

FREDERICK
5613 ZOE LANE
4 Beds
3 Baths
3,260 Sq.Ft.
$775,000
MLS#: MDFR2086688

FREDERICK
5481 TALLYN RIDGE DRIVE
6 Beds
4 Baths
4,120 Sq.Ft.
$919,900
MLS#: MDFR2084748

FREDERICK
2200 CAMPBELL HILL WAY
4 Beds
5 Baths
3,720 Sq.Ft.
$830,000
MLS#: MDFR2077804

FREDERICK
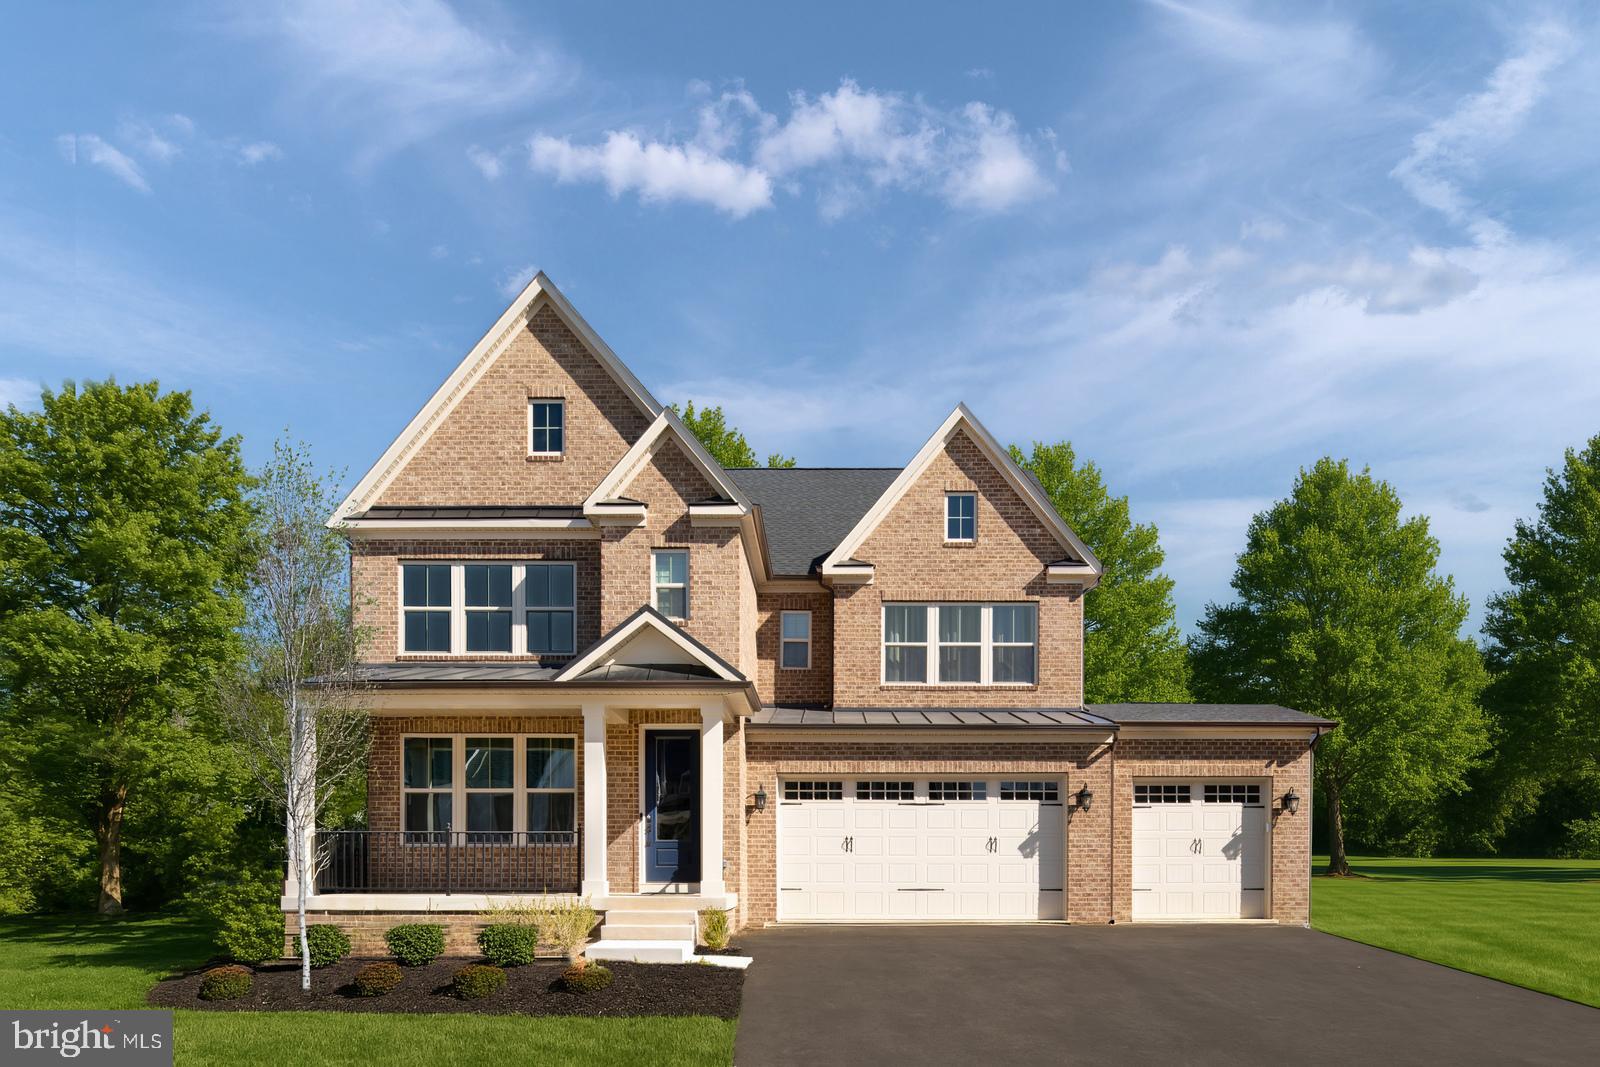
9360 - G BITTERROOT TERRACE
5 Beds
5 Baths
5,094 Sq.Ft.
$899,990
MLS#: MDFR2087988
FREDERICK
9360 - F BITTERROOT TERRACE
4 Beds
3 Baths
4,611 Sq.Ft.
$869,990
MLS#: MDFR2086268

FREDERICK
1471 CLINGMANS DOME DR
4 Beds
3 Baths
2,873 Sq.Ft.
$770,000
MLS#: MDFR2085470

FREDERICK
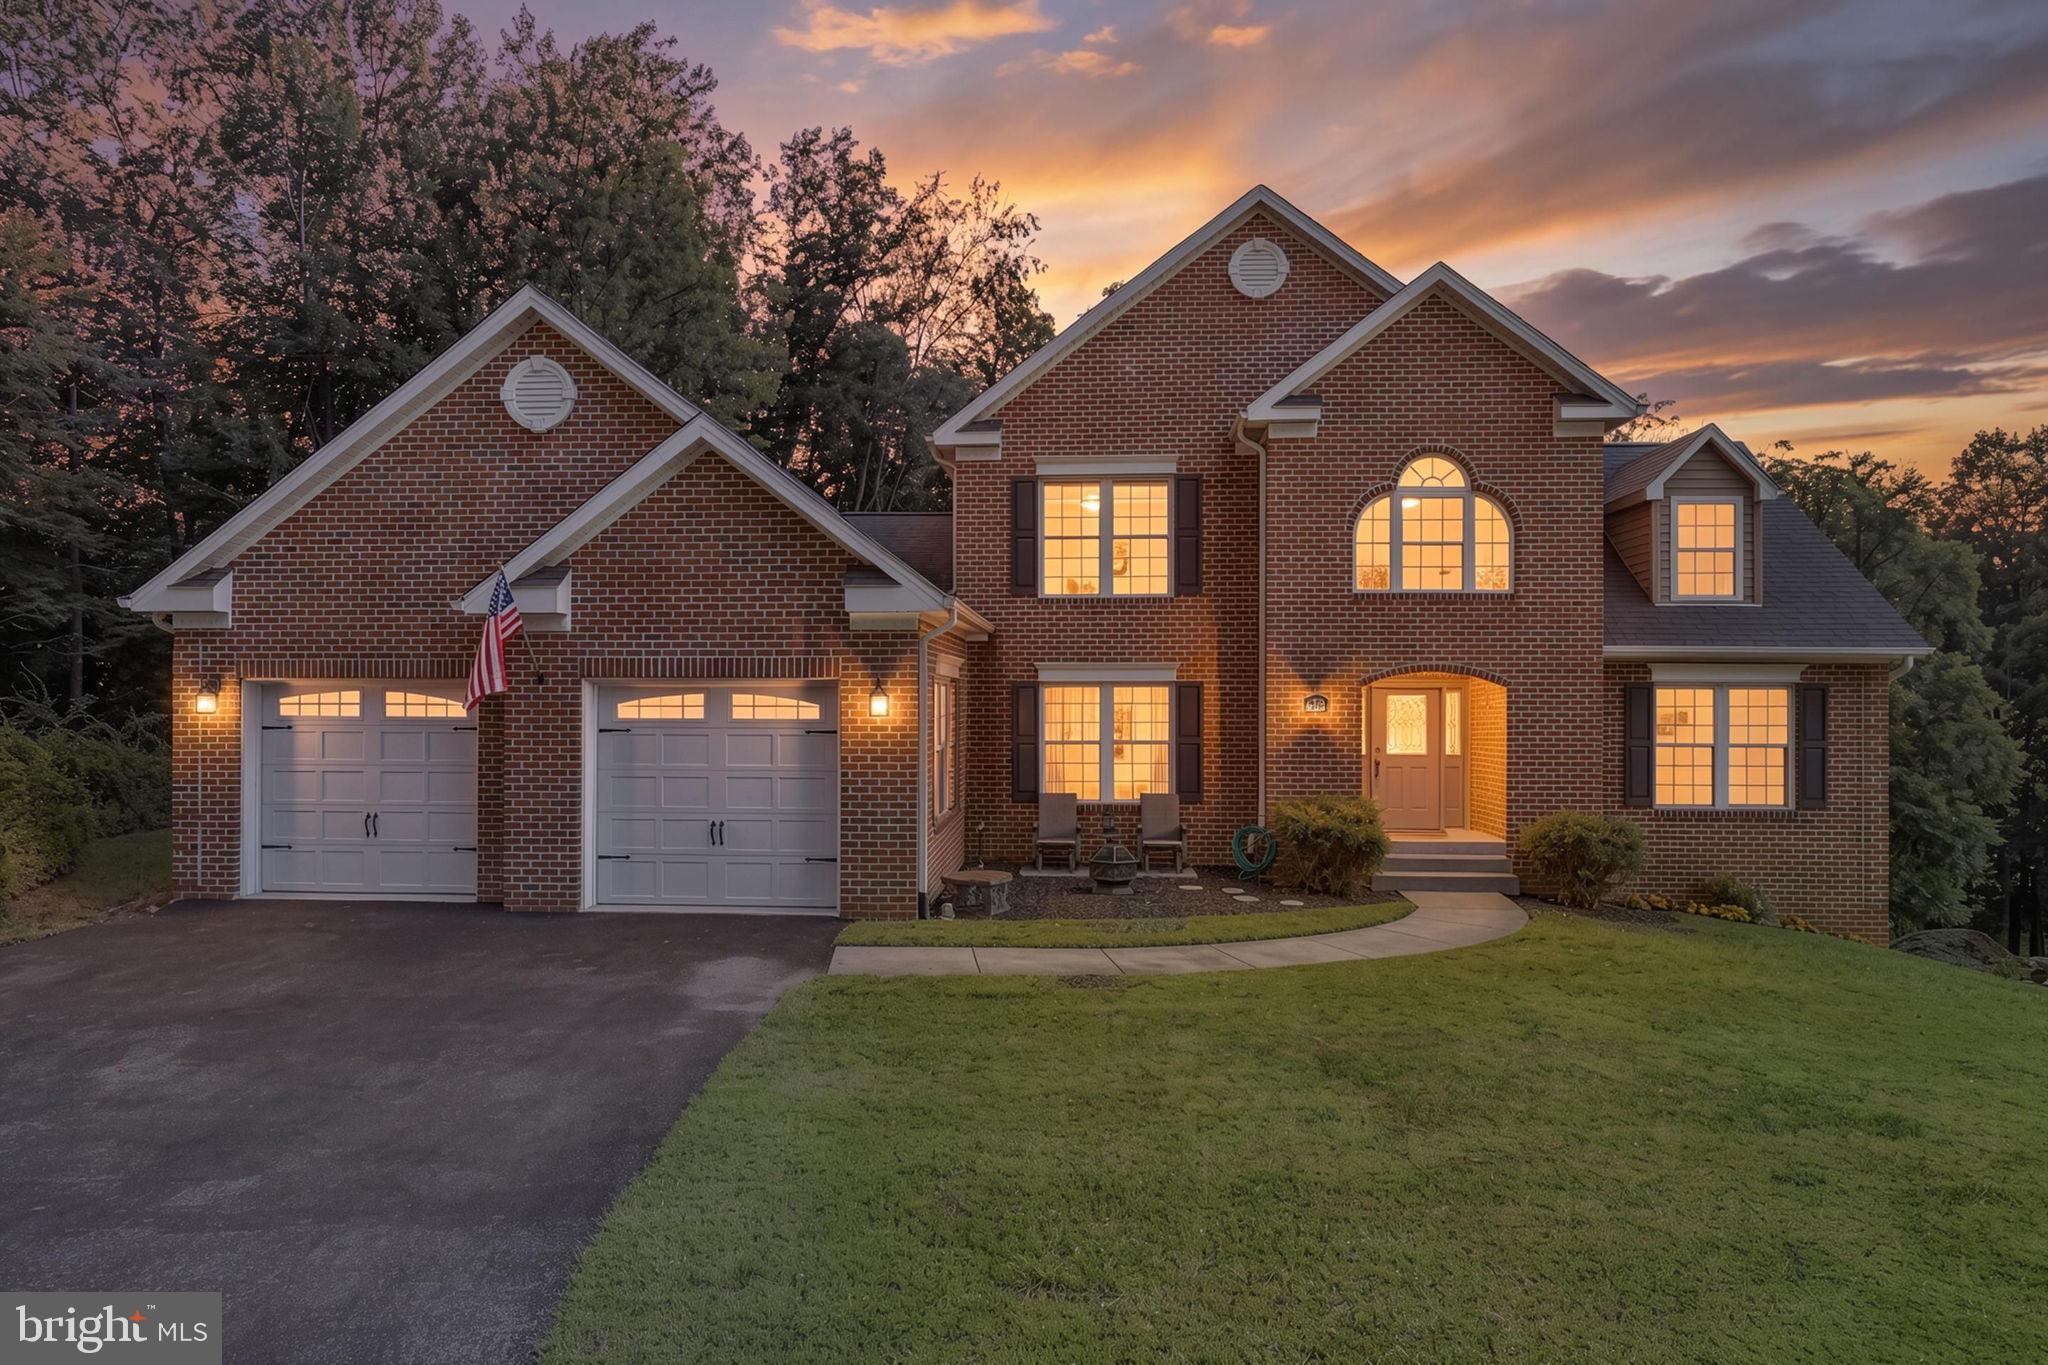
3938 ADDISON WOODS ROAD
5 Beds
3 Baths
3,632 Sq.Ft.
$874,999
MLS#: MDFR2085938
FREDERICK
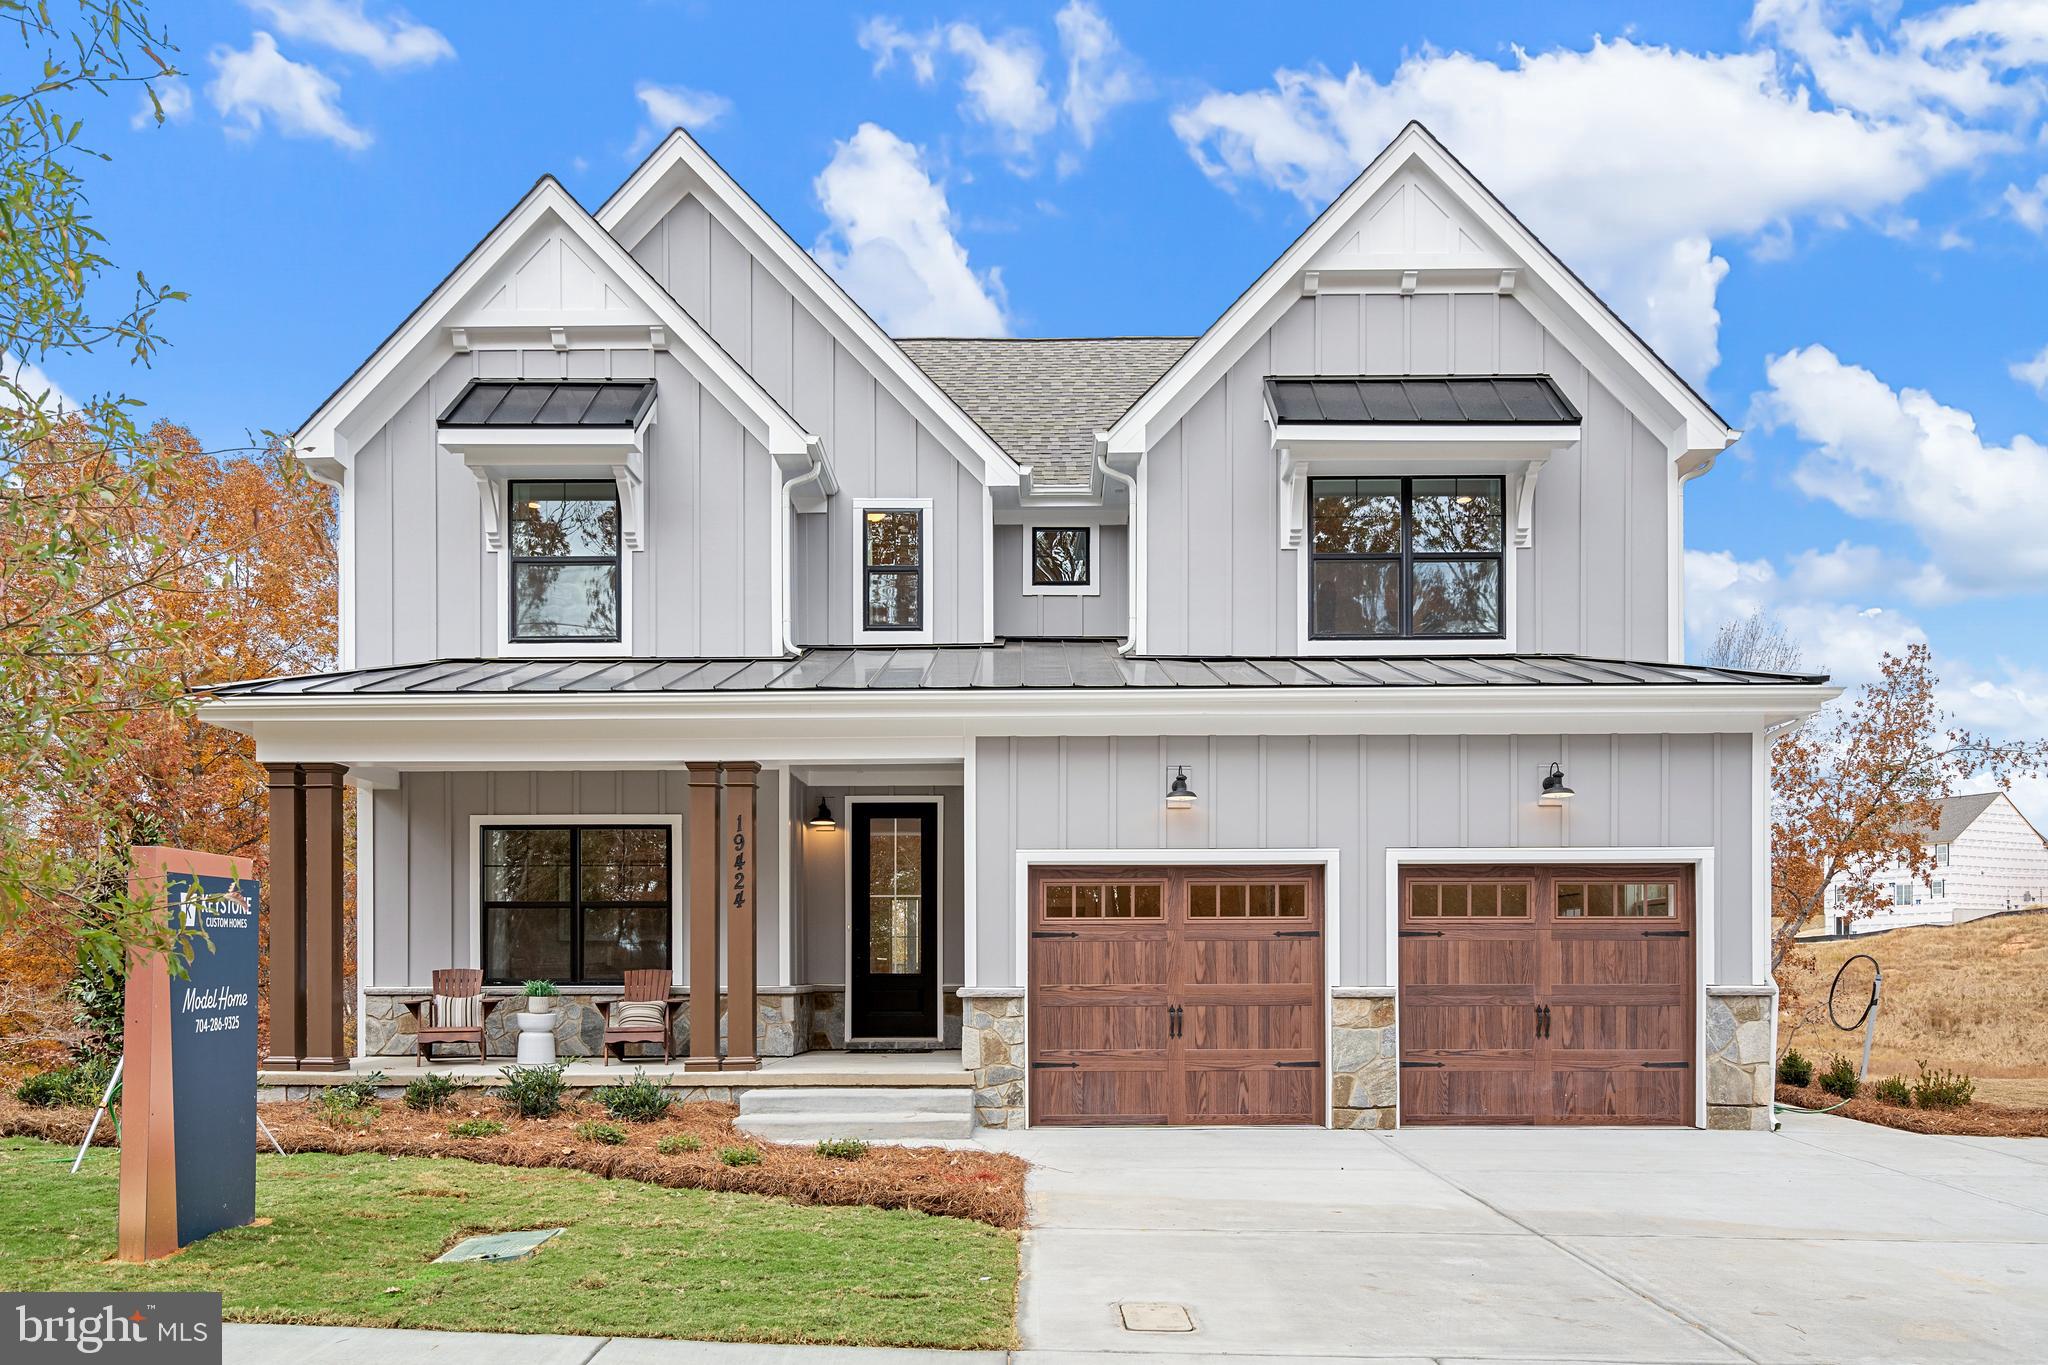
4750 MOUNT ZION ROAD
5 Beds
3 Baths
2,930 Sq.Ft.
$799,999
MLS#: MDFR2085338
FREDERICK
2600 KELLERTON AVENUE SAVANNAH
4 Beds
2 Baths
2,748 Sq.Ft.
$856,976
MLS#: MDFR2059106
.png)