


Property
Beds
3
Full Baths
1
1/2 Baths
None
Year Built
1930
Sq.Footage
1,578
Step into the timeless charm of this beautifully maintained 1930s all-brick colonial, nestled on a picturesque, tree-lined street of stately homes in Hagerstown's sought after North End. From the moment you arrive, the classic architecture, inviting curb appeal, and spacious driveway—with parking for up to four vehicles plus a one-car garage—make you feel right at home. As you enter, you are greeted with gorgeous hardwood flooring throughout and a welcoming foyer that opens to a thoughtfully designed main level that's perfect for both everyday living and entertaining. The spacious living room is highlighted by a cozy gas fireplace. Off the living room, you are welcomed to a screened-in porch - the perfect place to enjoy your morning coffee or unwind at the end of the day. Across the hall, the formal dining room features built-in cabinetry, creating an ideal space for displaying treasures or hosting holiday gatherings and special occasions. The heart of the home is the kitchen, boasting rich cabinetry, granite countertops, stainless steel appliances, and an oversized walk-in pantry. Upstairs, gleaming hardwood floors flow throughout three light-filled bedrooms, including two with generous walk-in closets. Off the bathroom attached to the primary bedroom is an additional closet, perfect for more clothing or extra storage. Additional storage is abundant with a full unfinished basement and large walk-up attic. Step outside to your own large private backyard retreat. The fully fenced yard features a patio just off the kitchen, making outdoor entertaining effortless, while mature edible fruit trees add both beauty and a unique touch to the landscape. Conveniently located near shopping, dining, parks, and major commuter routes, this exceptional home blends historic character with modern updates and everyday convenience. Don't miss the opportunity to make this North End gem your own! Roof: 2015 | HVAC: 2018 | Water heater: 2020
Features & Amenities
Interior
-
Other Interior Features
Pantry, Walk-In Closet(s), Ceiling Fan(s), Built-in Features
-
Total Bedrooms
3
-
Bathrooms
1
-
Above Grade Finished Area
1578.0
-
Basement YN
YES
-
Cooling YN
YES
-
Cooling
Central Air, Ceiling Fan(s), Electric
-
Fireplace YN
YES
-
Heating YN
YES
-
Heating
Natural Gas, Radiant
-
Pet friendly
Yes
Exterior
-
Garage
Yes
-
Garage spaces
1
-
Construction Materials
Brick
-
Parking
Asphalt, On Street, Garage, Driveway, Detached
-
Patio and Porch Features
Porch, Screened
-
Pool
No
-
Waterfront YN
NO
Area & Lot
-
Lot Features
Front Yard, Back Yard
-
Lot Size(acres)
0.2
-
Lot Size(square feet)
8,712
-
Property Type
Residential
-
Property Sub Type
Single Family Residence
-
Architectural Style
Colonial
Price
-
Sales Price
$324,900
-
Tax Amount
$4,831
-
Financing Options
Cash, Conventional, FHA, VA
-
Sq. Footage
1,578
-
Price/SqFt
$205
HOA
-
Association
No
School District
-
Elementary School
N/A
-
Middle School
N/A
-
High School
N/A
Property Features
-
New Construction
NO
-
Foundation Details
Other
-
Senior Community YN
NO
-
Sewer
Public Sewer
-
Tax Lot
10
-
Water Source
Public
Schedule a Showing
Showing scheduled successfully.
Mortgage calculator
Estimate your monthly mortgage payment, including the principal and interest, property taxes, and HOA. Adjust the values to generate a more accurate rate.
Your payment
Principal and Interest:
$
Property taxes:
$
HOA fees:
$
Total loan payment:
$
Total interest amount:
$
Location
County
WASHINGTON
Elementary School
Middle School
High School
Listing Courtesy of Jinean L. Carter , Compass
RealHub Information is provided exclusively for consumers' personal, non-commercial use, and it may not be used for any purpose other than to identify prospective properties consumers may be interested in purchasing. All information deemed reliable but not guaranteed and should be independently verified. All properties are subject to prior sale, change or withdrawal. RealHub website owner shall not be responsible for any typographical errors, misinformation, misprints and shall be held totally harmless.

AGENT
Albert Ranney
Call Albert today to schedule a private showing.

* Listings on this website come from the FMLS IDX Compilation and may be held by brokerage firms other than the owner of this website. The listing brokerage is identified in any listing details. Information is deemed reliable but is not guaranteed. If you believe any FMLS listing contains material that infringes your copyrighted work please click here to review our DMCA policy and learn how to submit a takedown request.© 2024 FMLS.
Related Properties

HAGERSTOWN
953 VIEW STREET
4 Beds
2 Baths
2,190 Sq.Ft.
$299,000
MLS#: MDWA2034346
HAGERSTOWN
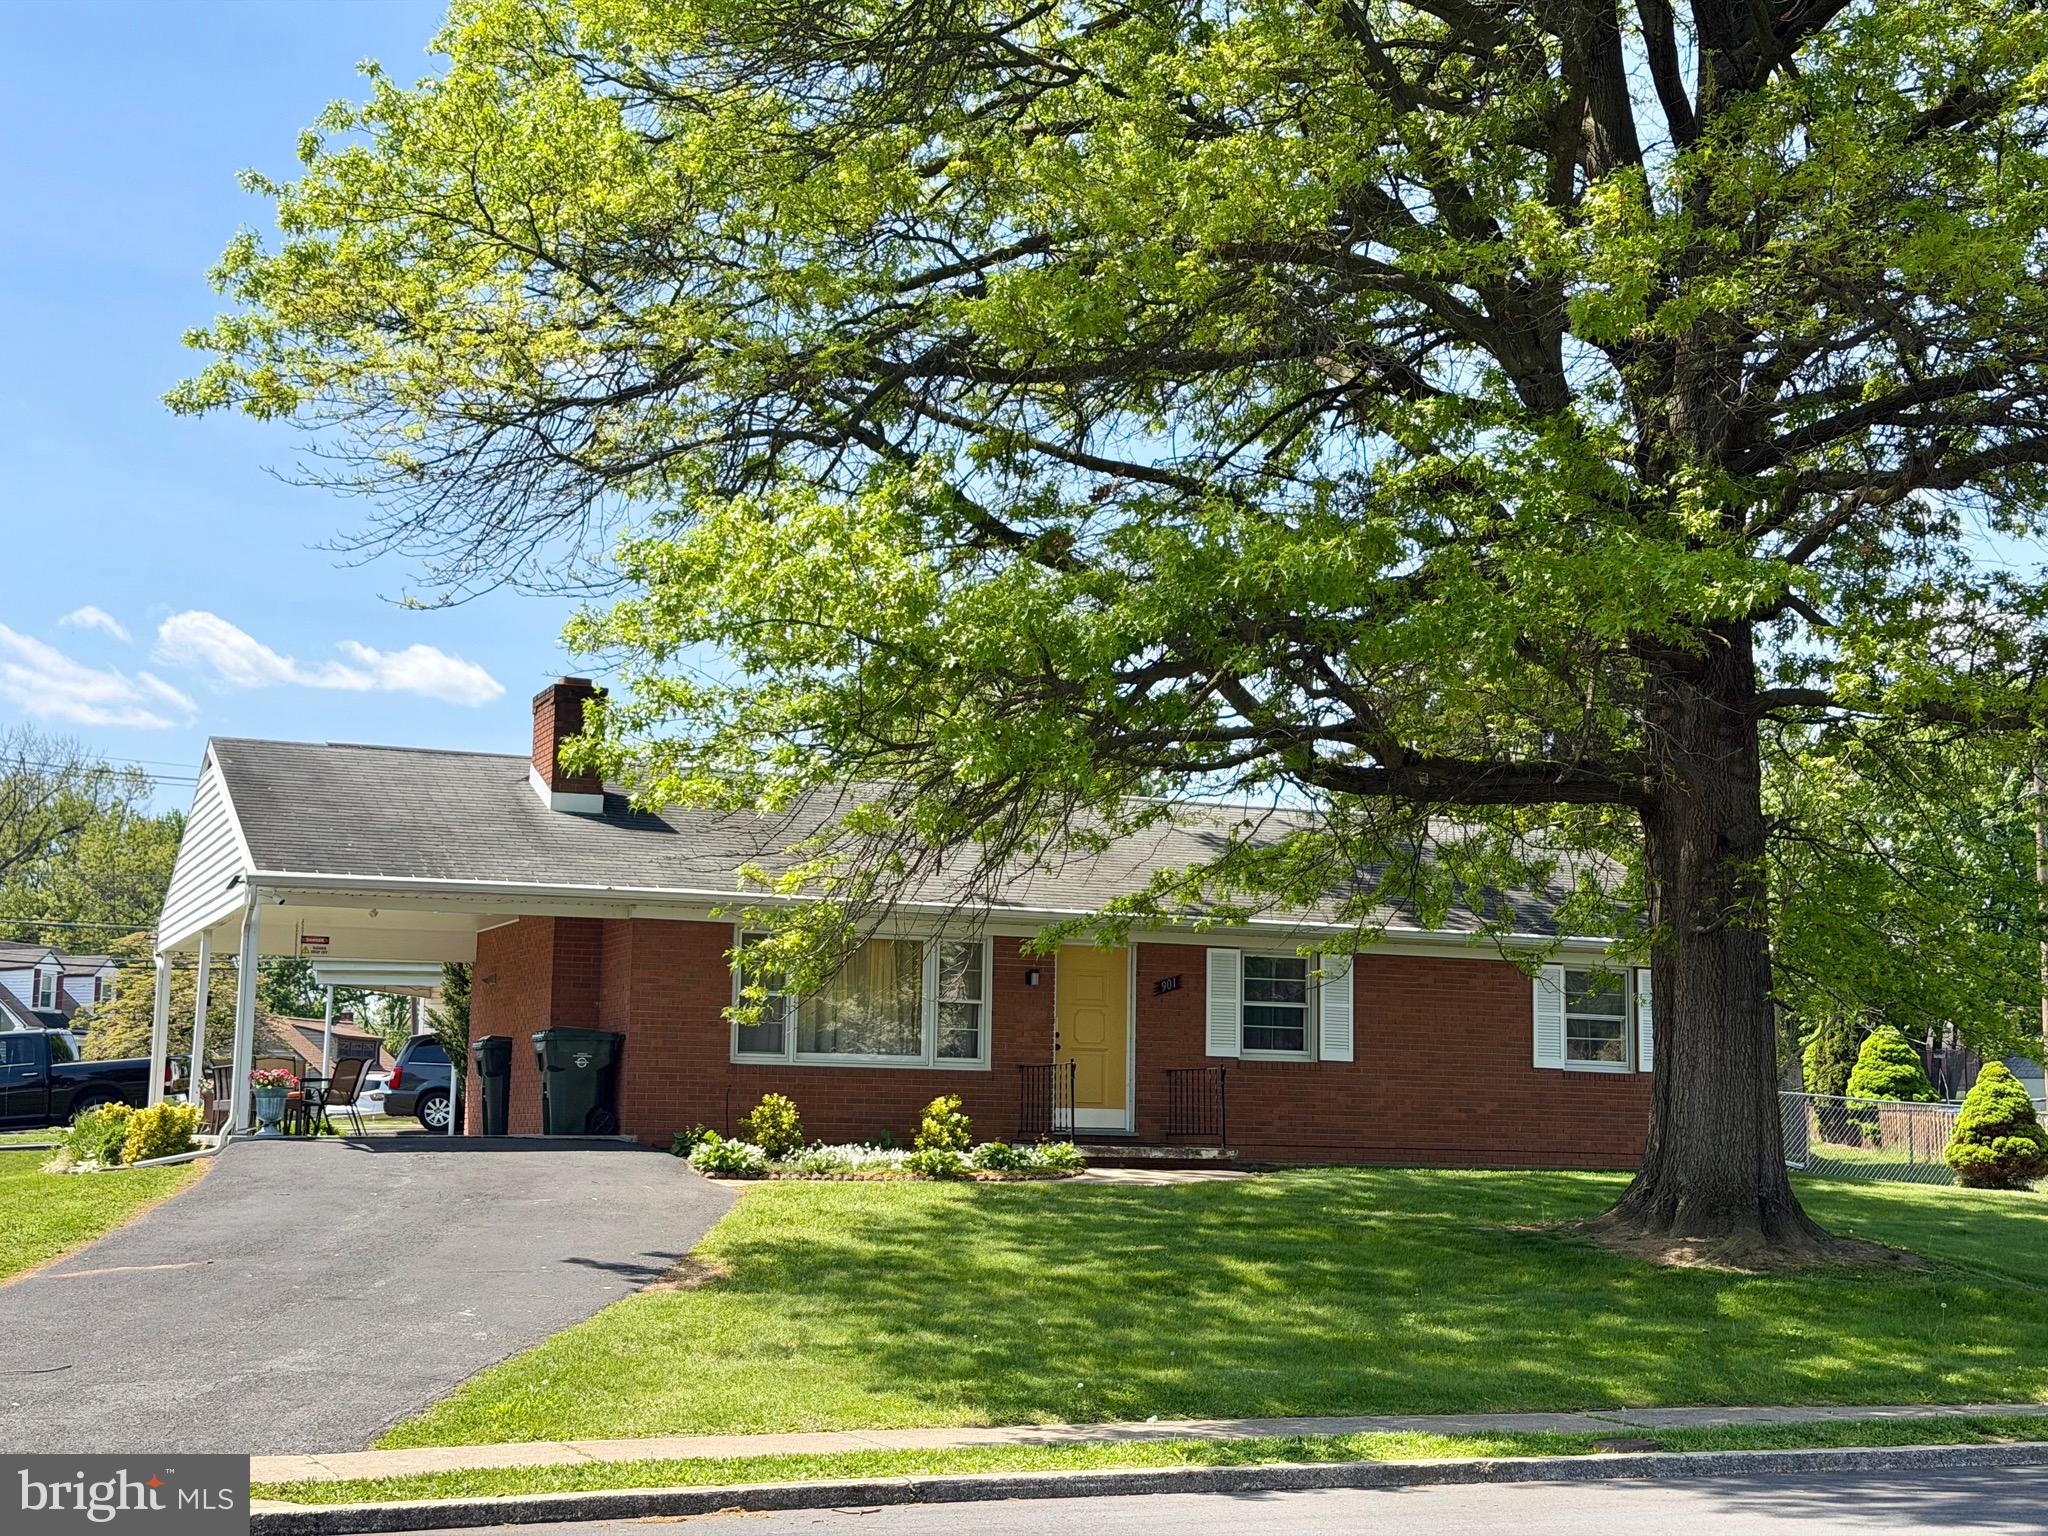
901 NOLAND DRIVE
4 Beds
3 Baths
1,444 Sq.Ft.
$335,000
MLS#: MDWA2035896
HAGERSTOWN
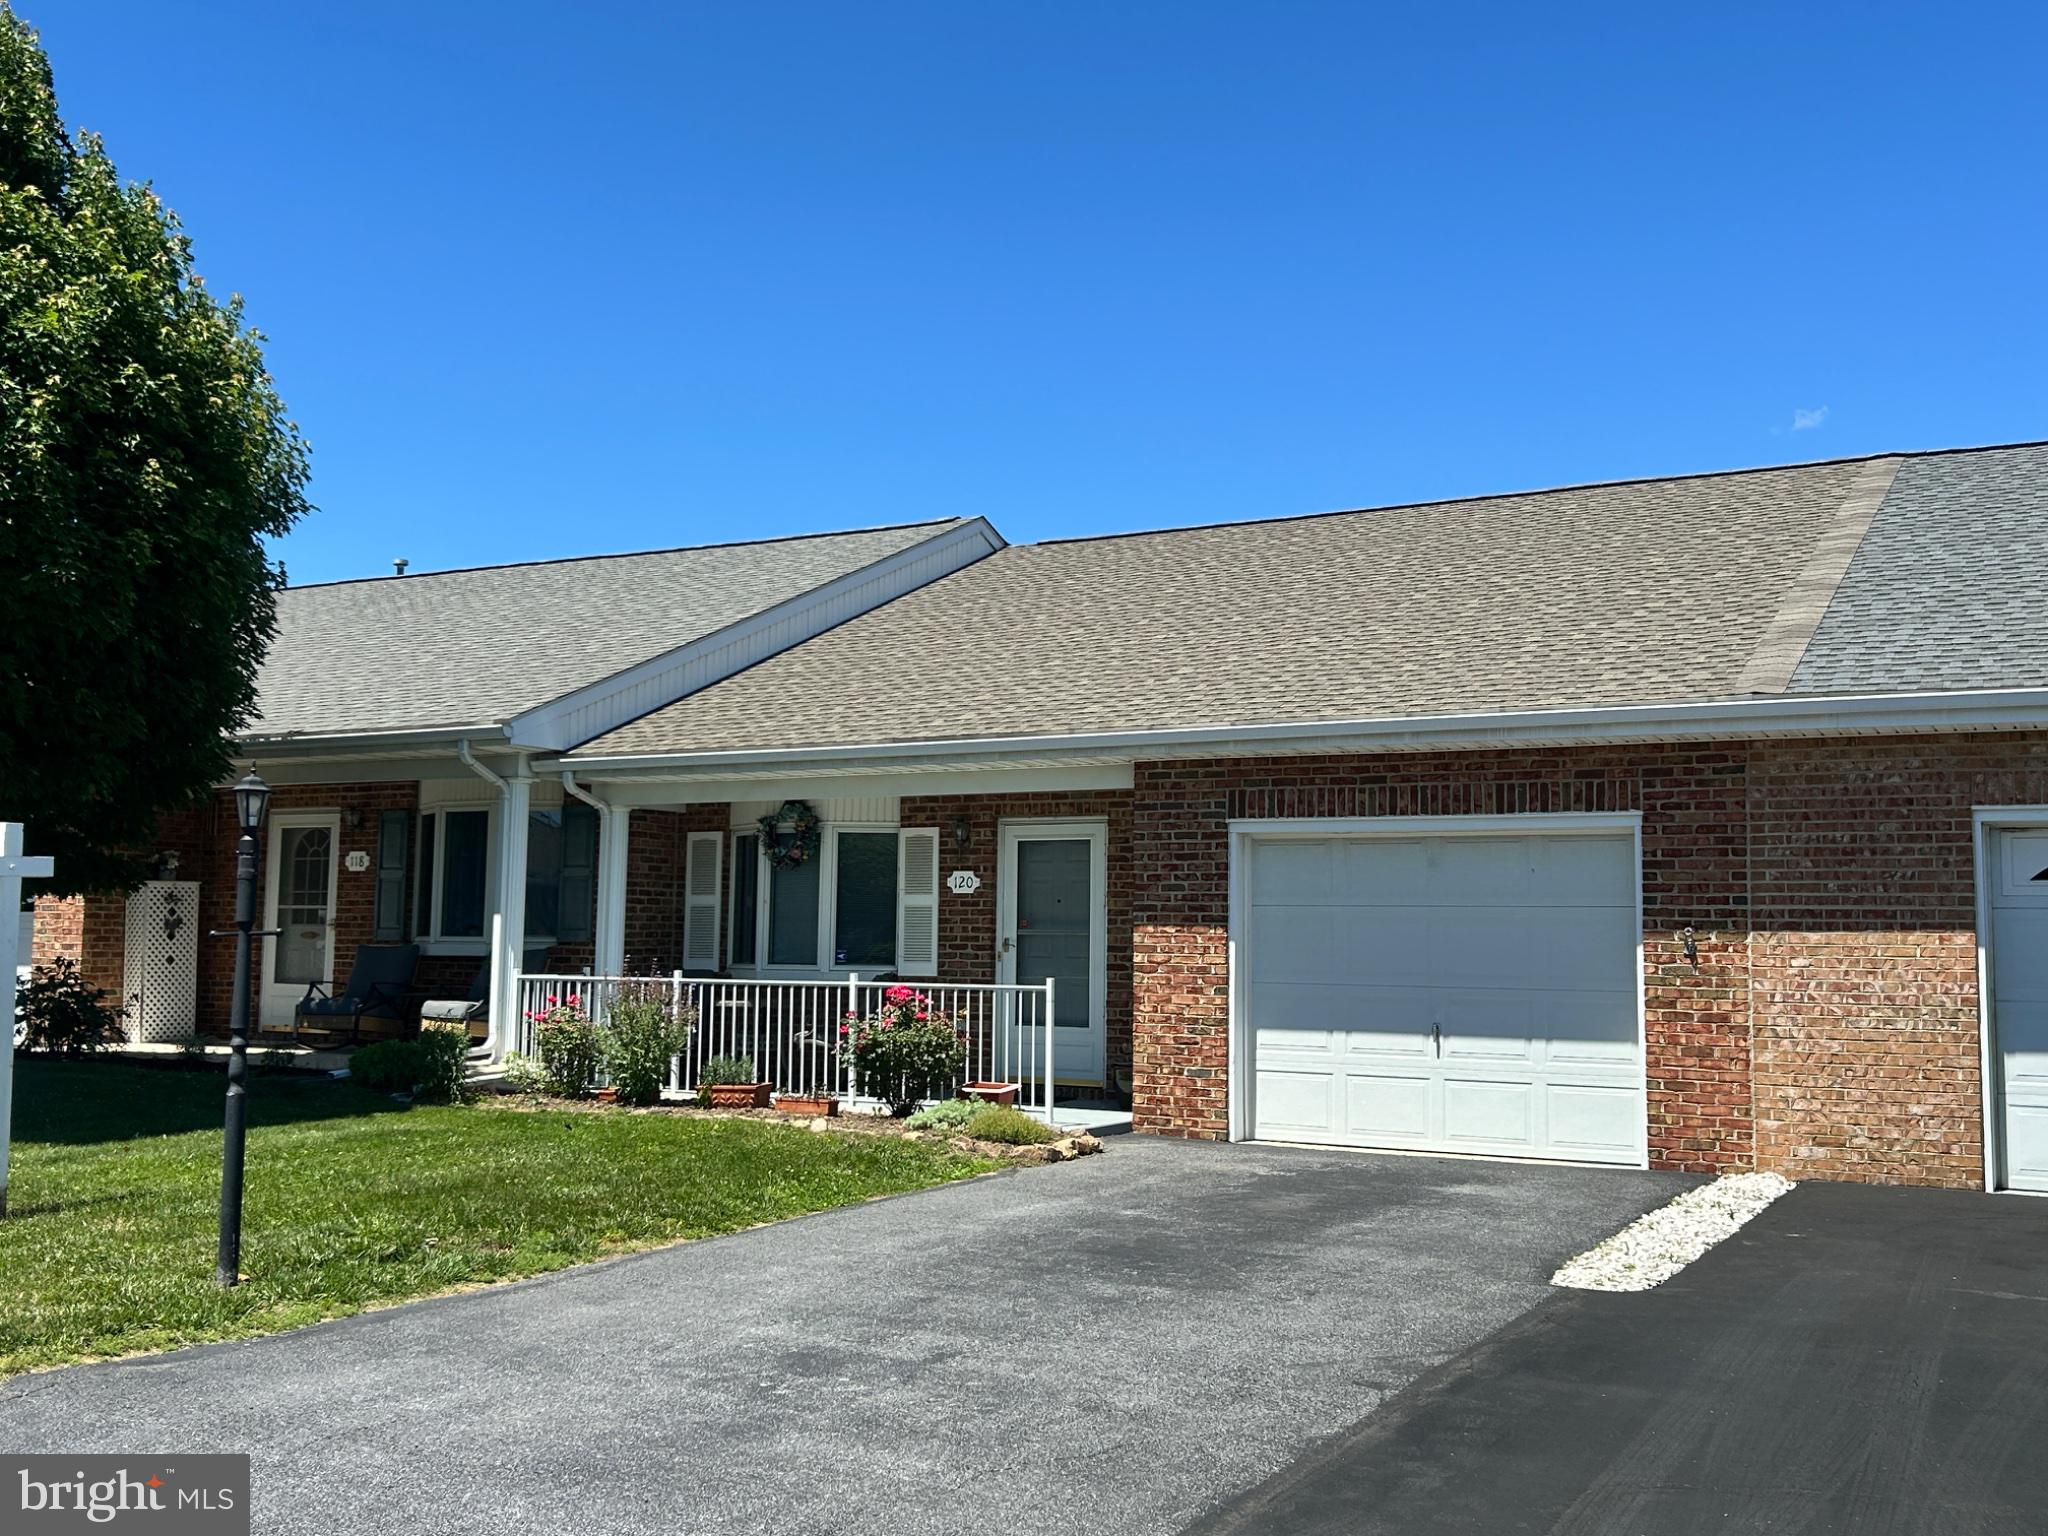
120 SOUTHERN OAK DRIVE 133
2 Beds
2 Baths
1,161 Sq.Ft.
$289,900
MLS#: MDWA2037274
HAGERSTOWN
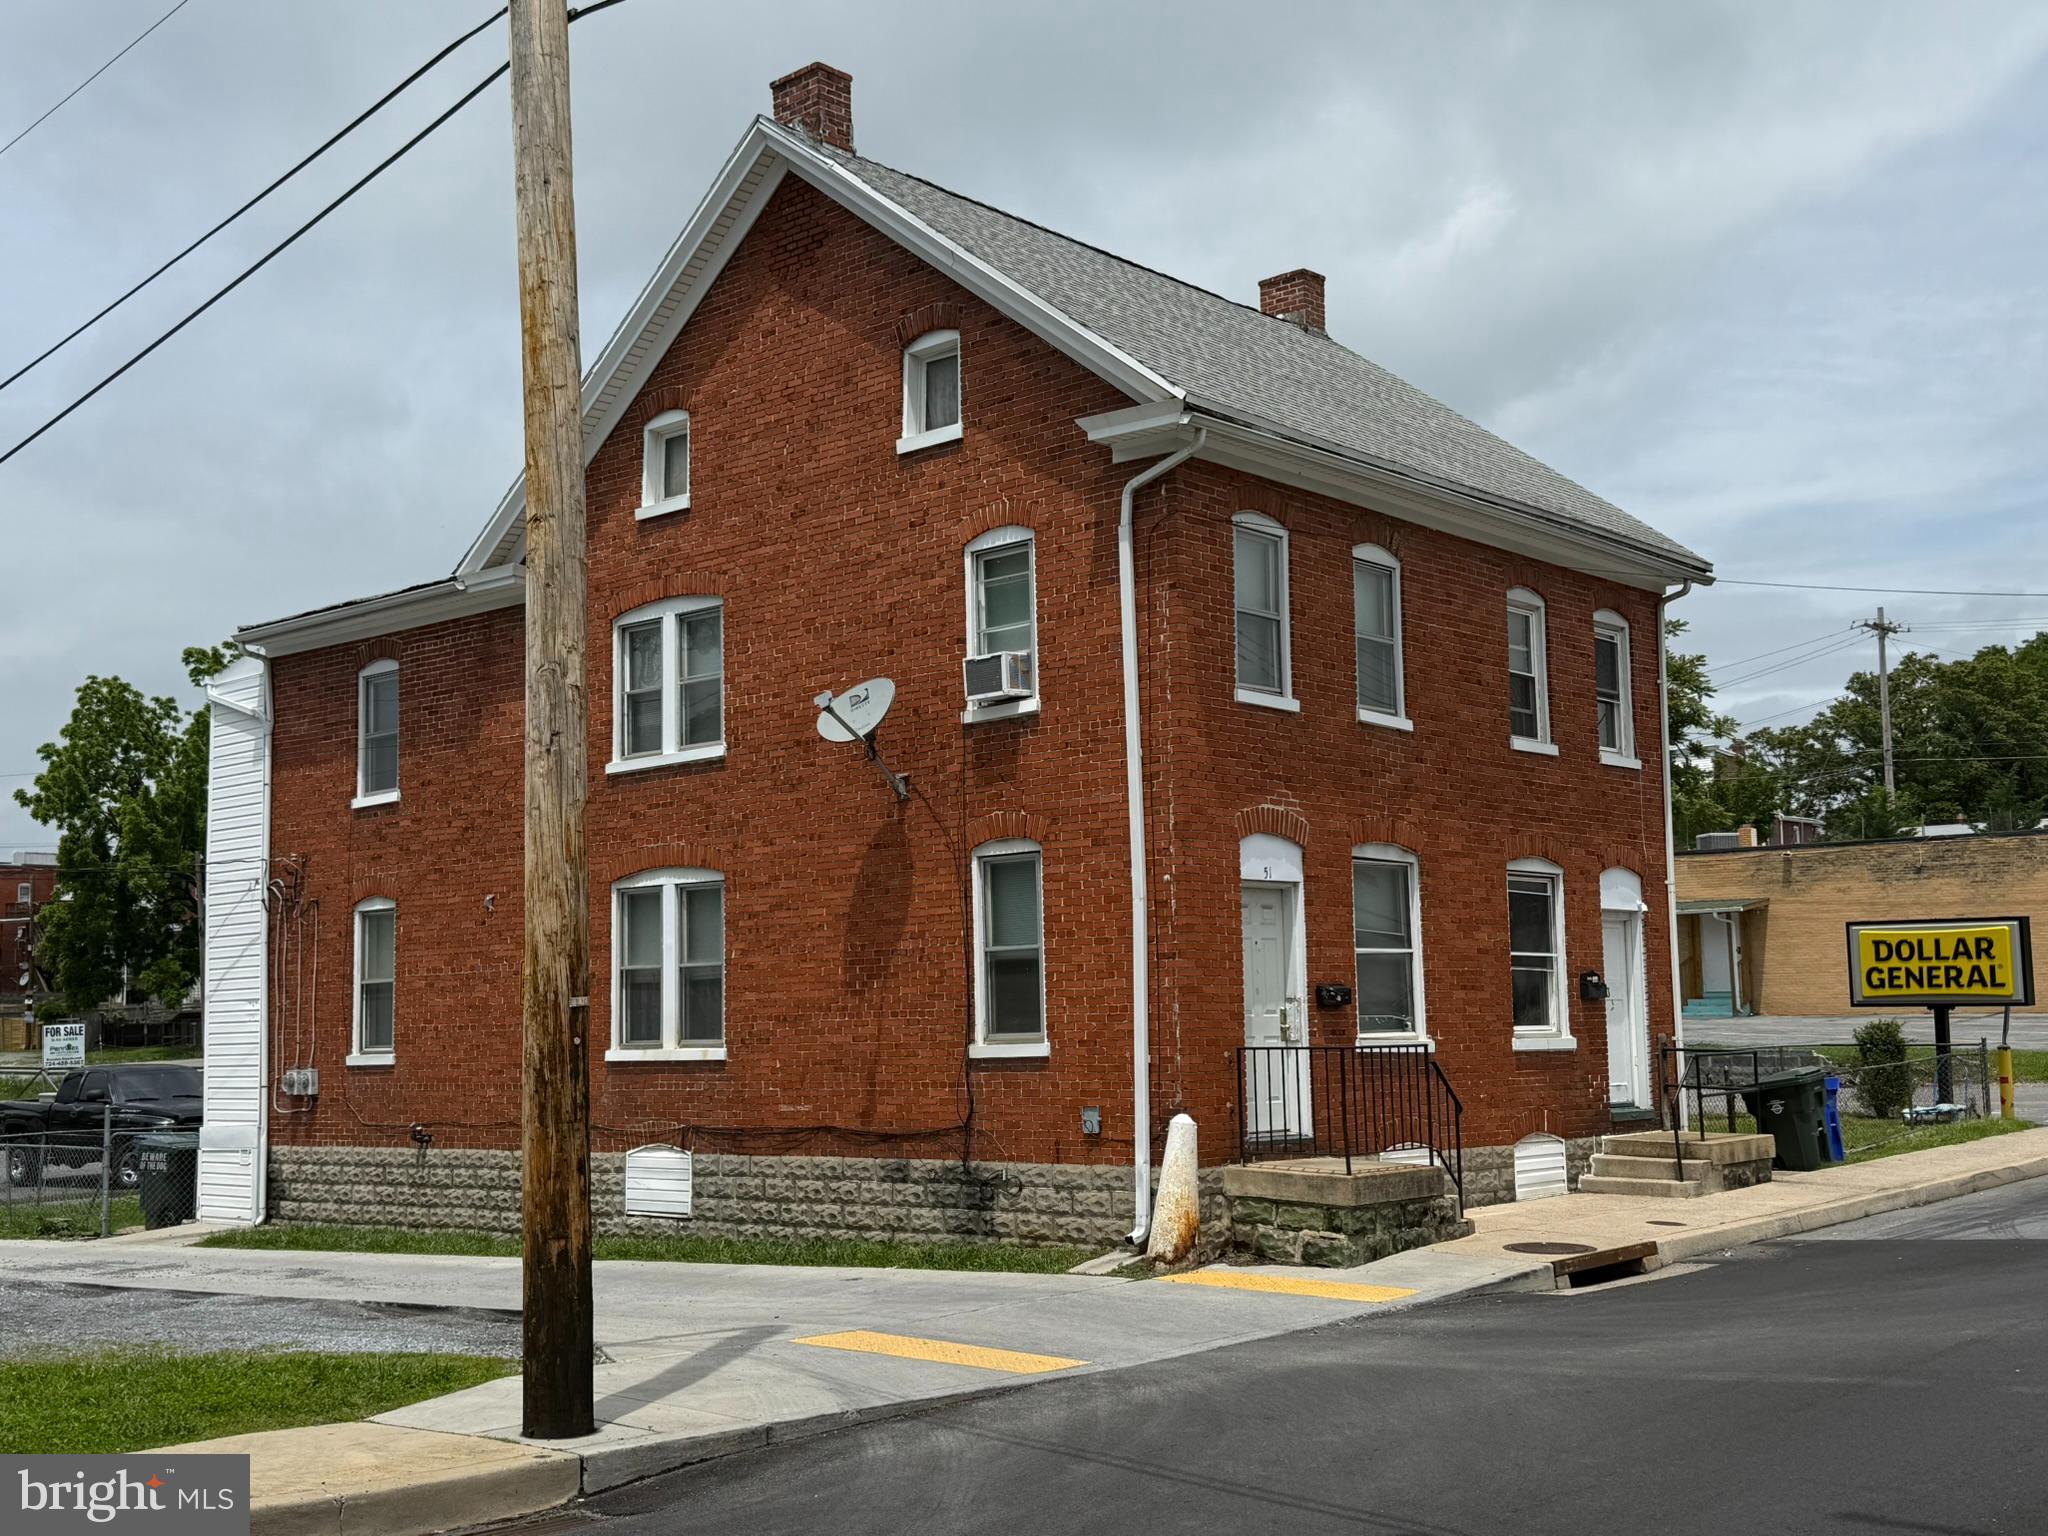
51 N CANNON AVENUE
3 Beds
1 Baths
2,688 Sq.Ft.
$265,000
MLS#: MDWA2037540
HAGERSTOWN
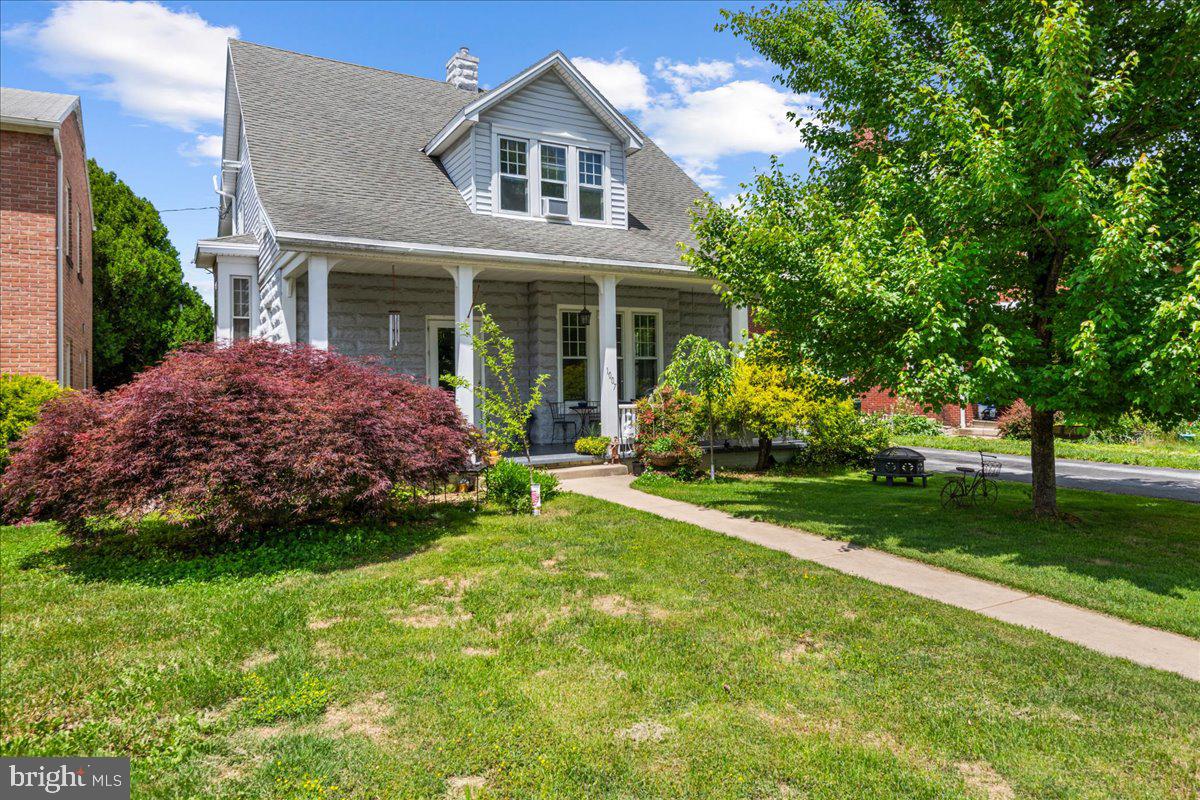
1007 POTOMAC AVENUE
5 Beds
2 Baths
1,594 Sq.Ft.
$339,900
MLS#: MDWA2037344
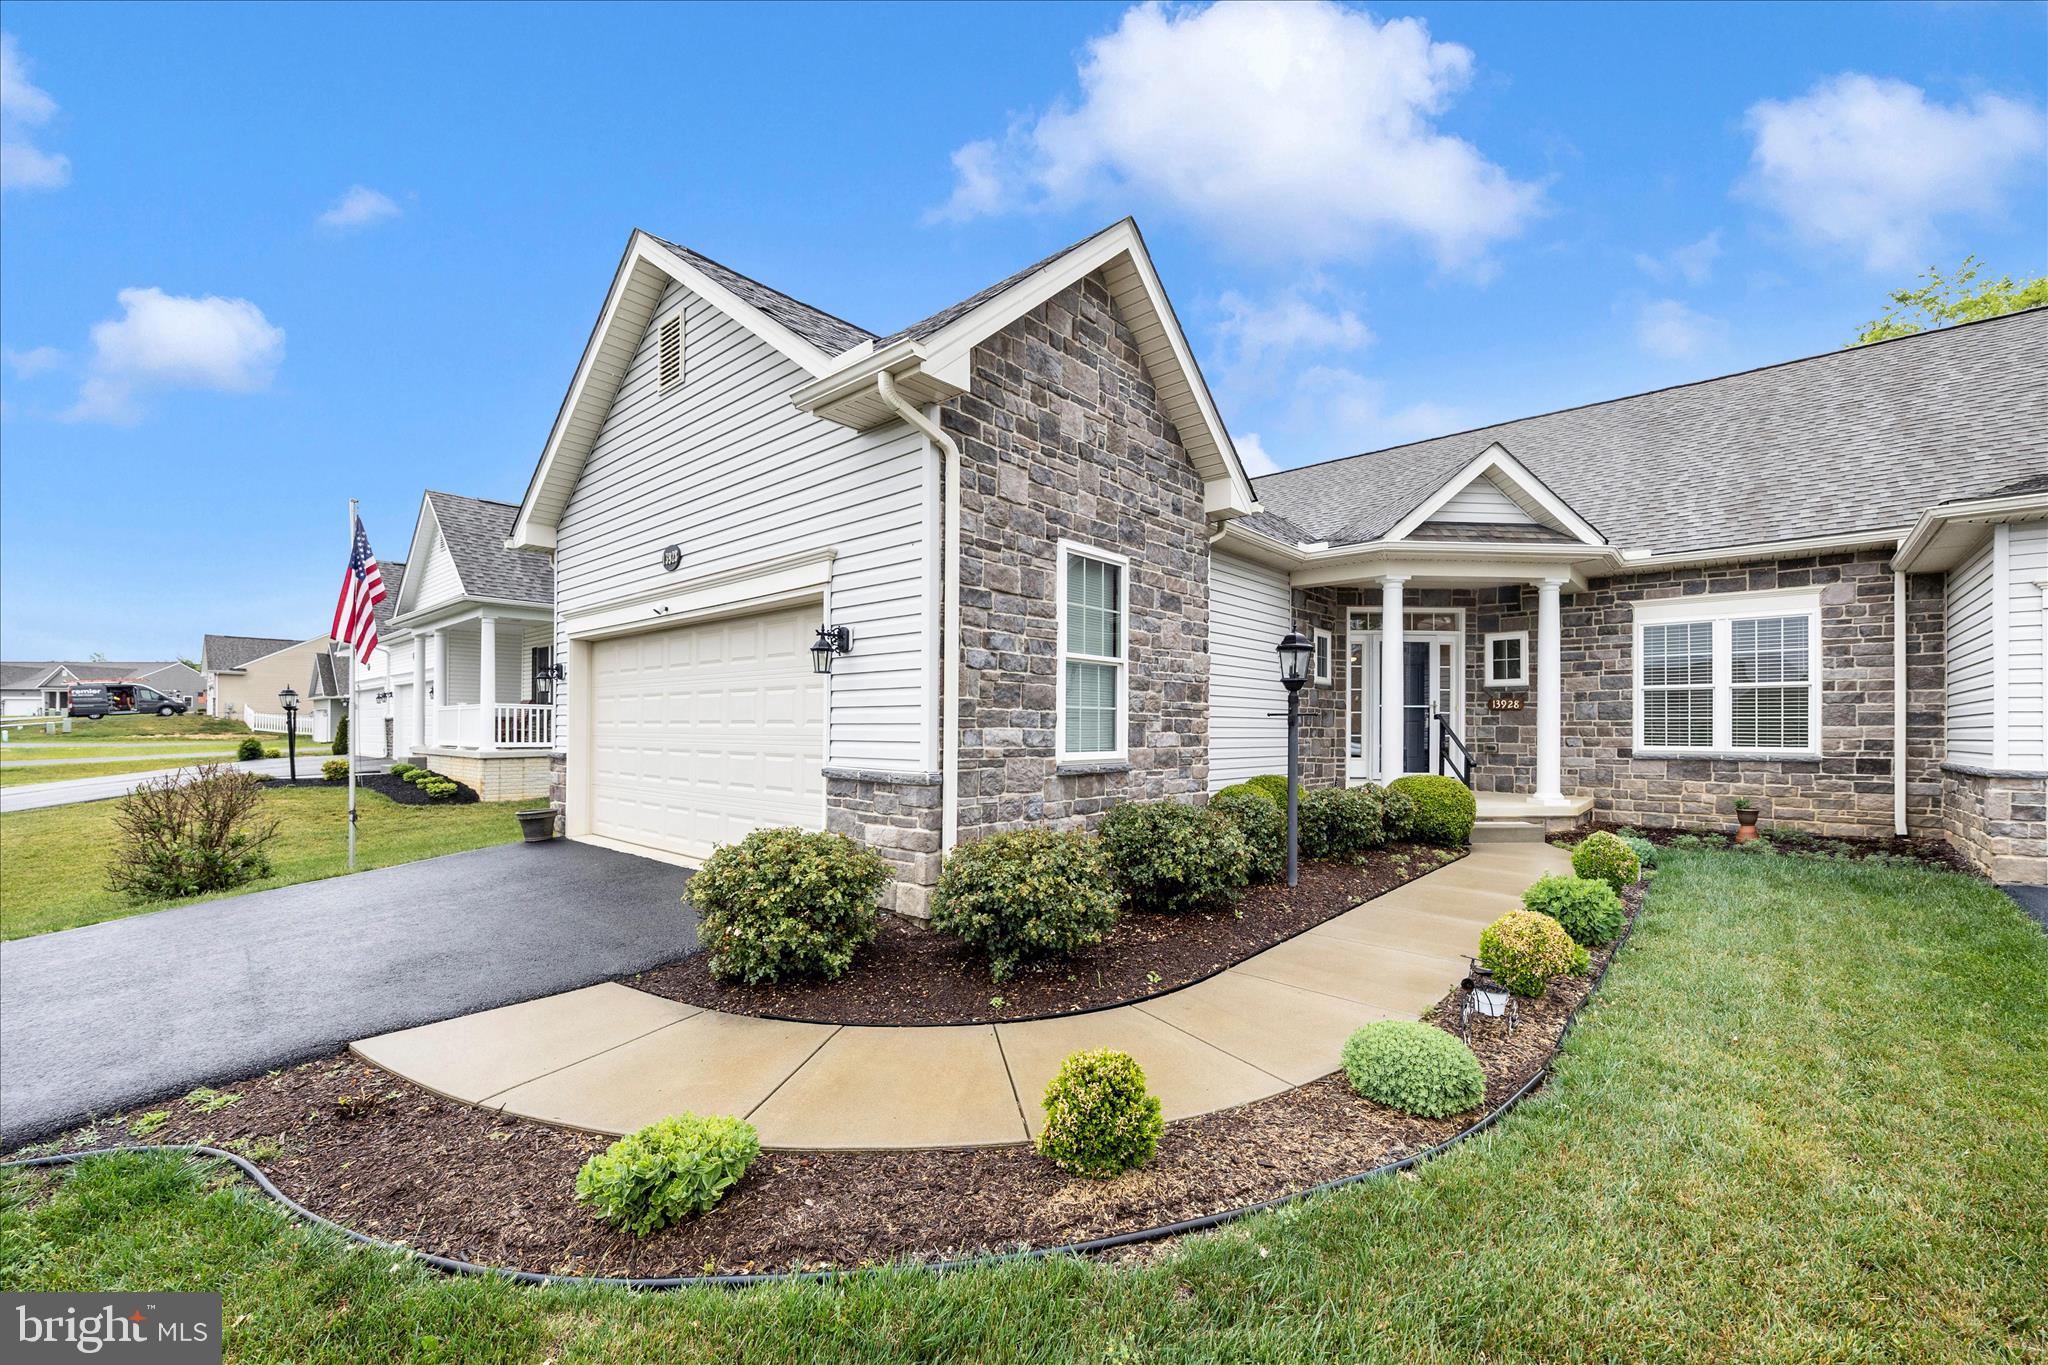
HAGERSTOWN
13928 PATRIOT WAY
2 Beds
2 Baths
1,663 Sq.Ft.
$375,000
MLS#: MDWA2036858
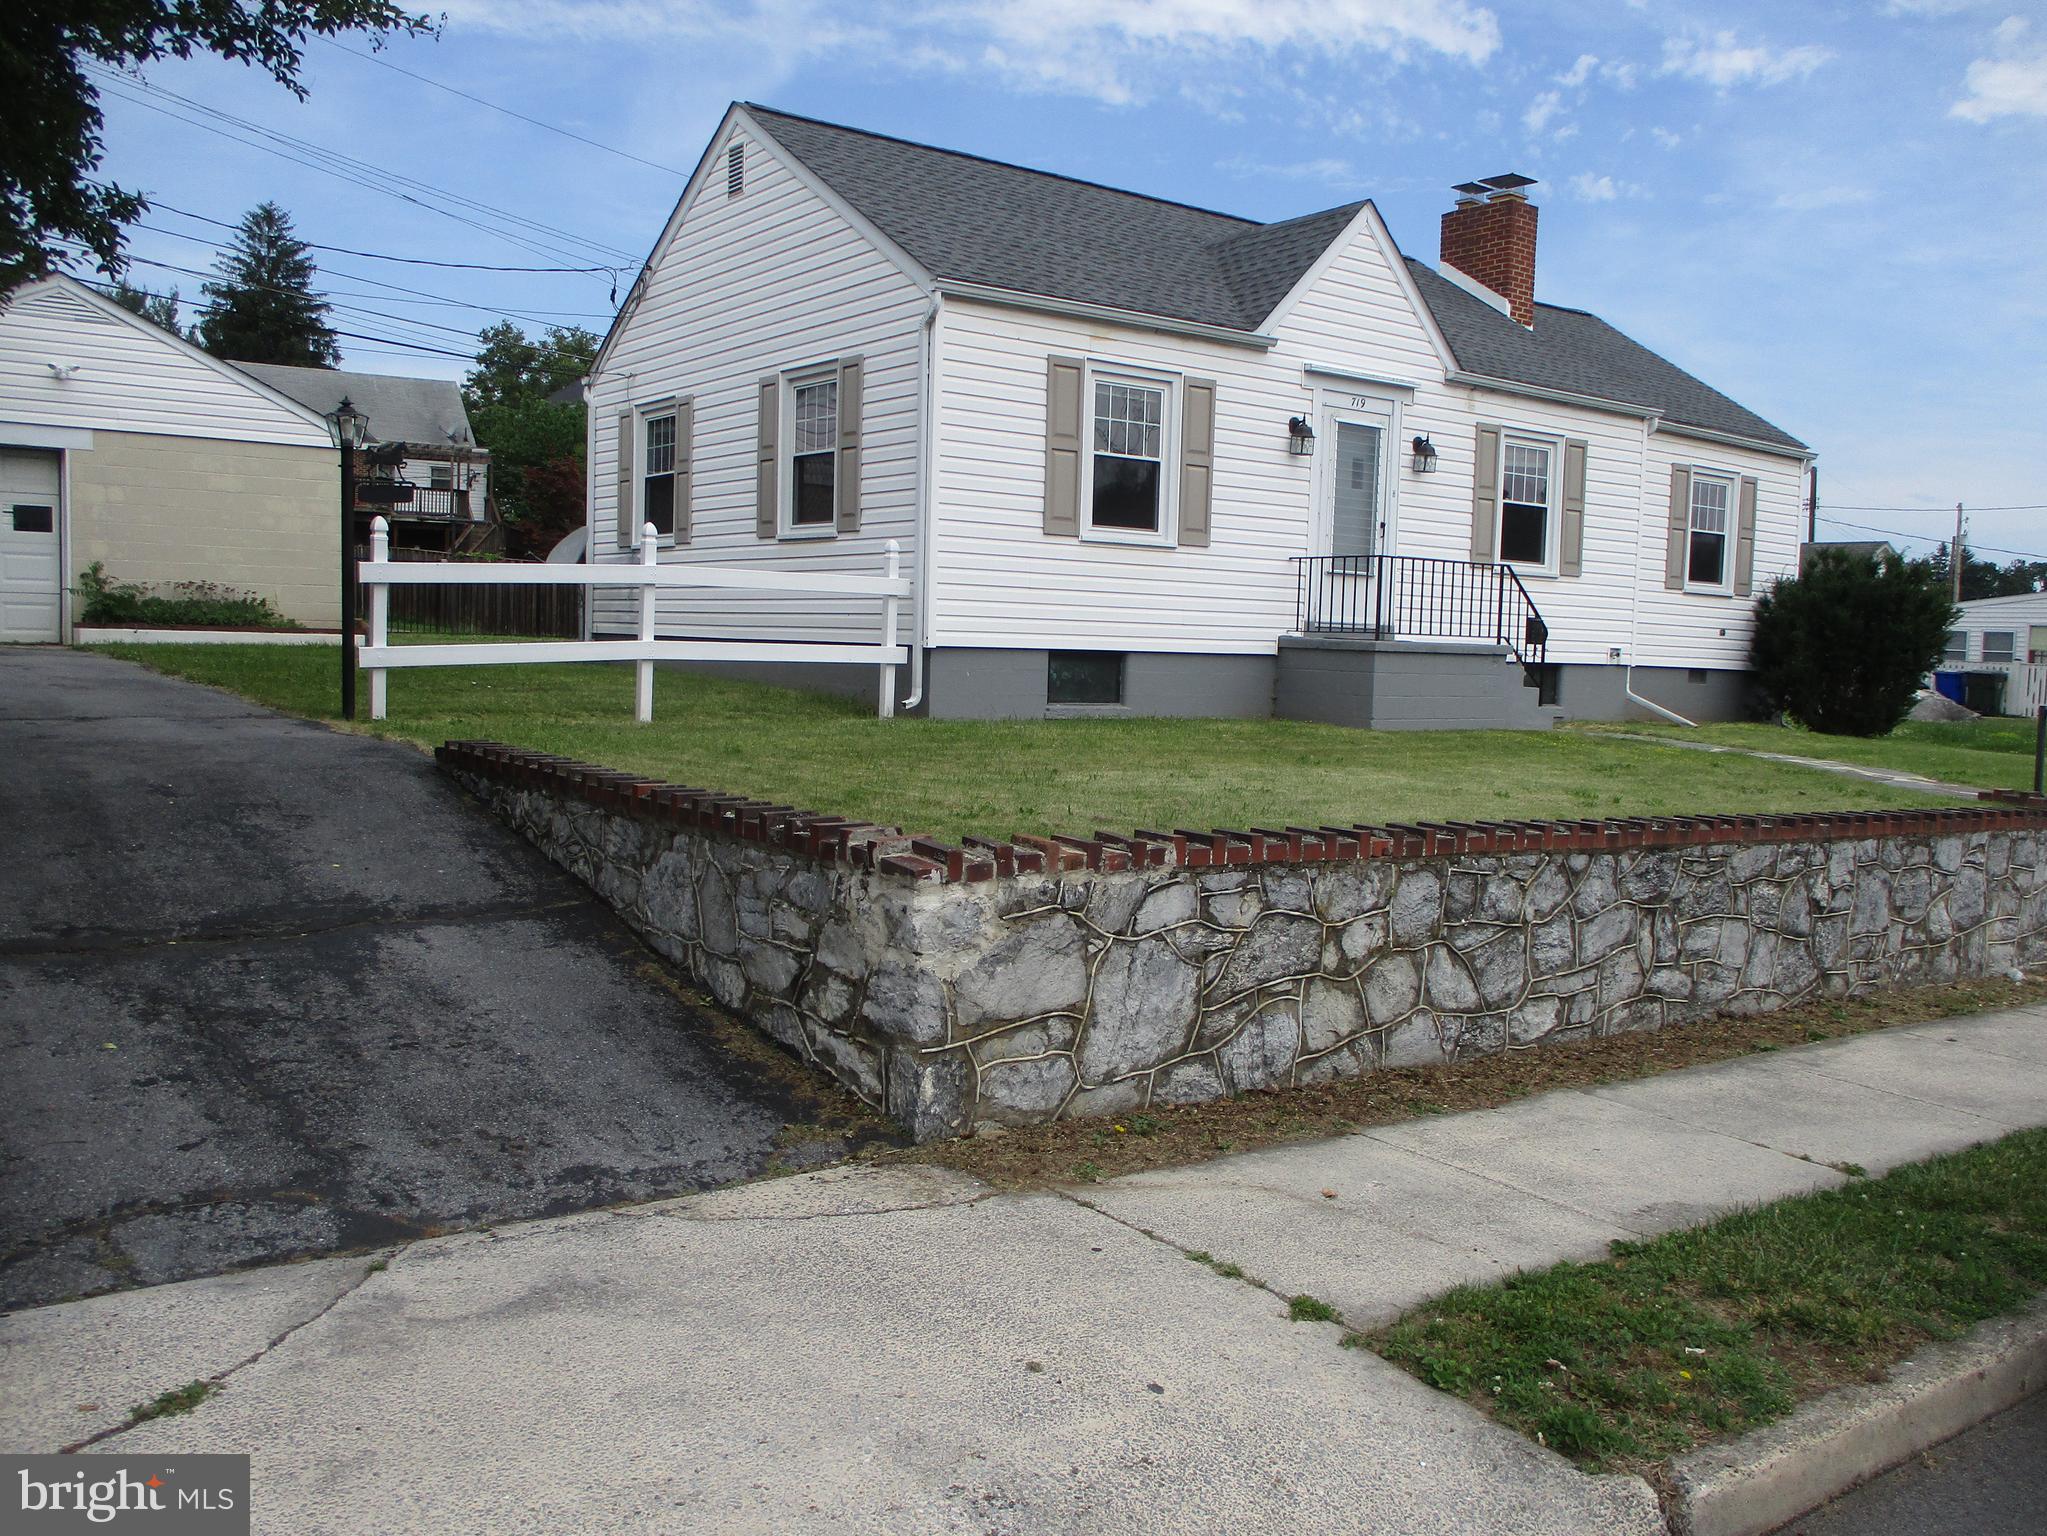
HAGERSTOWN
719 CHESTNUT STREET
3 Beds
1 Baths
999 Sq.Ft.
$274,500
MLS#: MDWA2037658
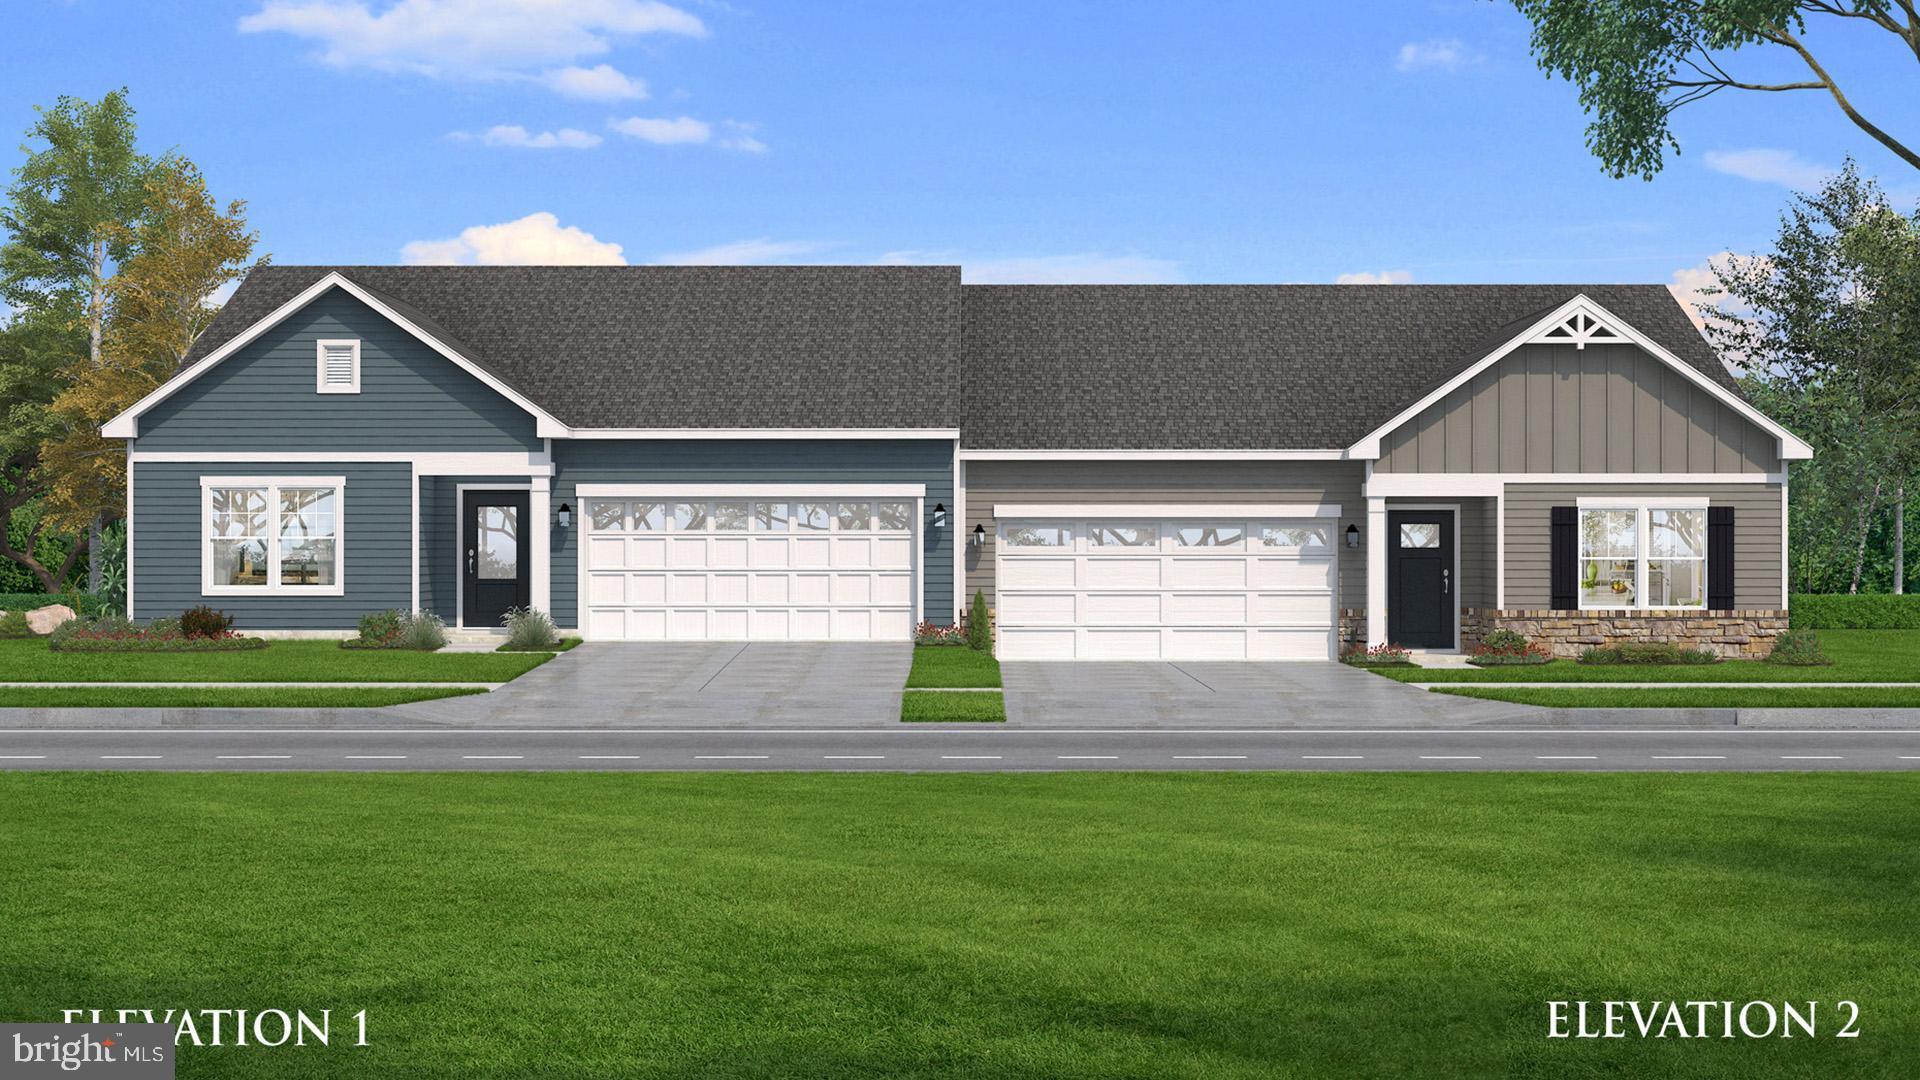
HAGERSTOWN
TBB SNAPDRAGON WAY EVERLY
3 Beds
2 Baths
1,687 Sq.Ft.
$349,990
MLS#: MDWA2033786
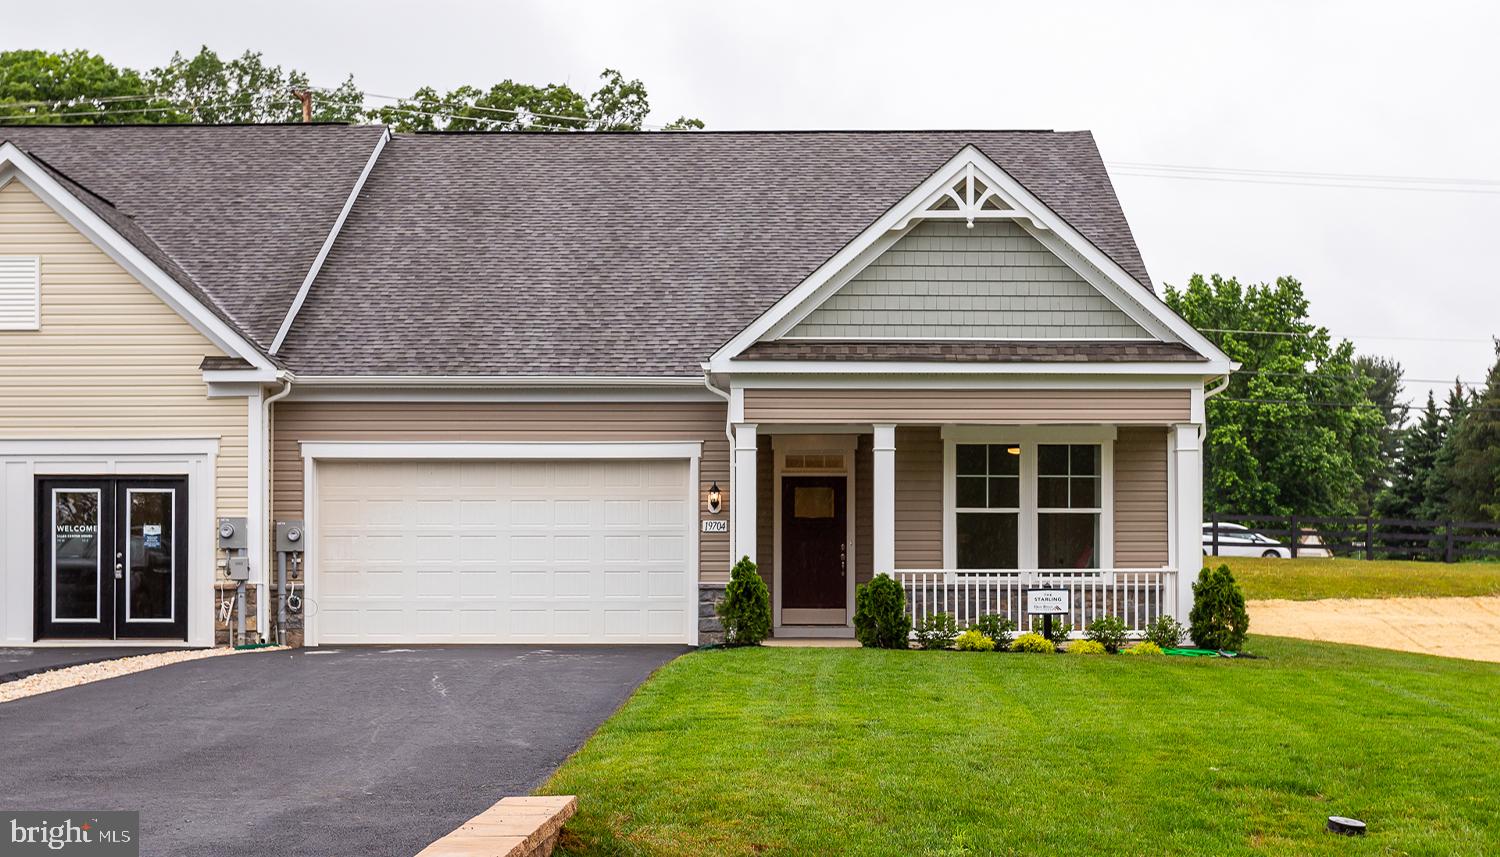
HAGERSTOWN
TBB POPPY COURT STARLING II
2 Beds
2 Baths
1,604 Sq.Ft.
$359,990
MLS#: MDWA2033334

HAGERSTOWN
140 S POTOMAC STREET
5 Beds
None Baths
4,248 Sq.Ft.
$375,000
MLS#: MDWA2035902
.png)