Features & Amenities

Interior

  • Other Interior Features

    Ceiling Fan(s), Kitchen Island, Pantry, Recessed Lighting, Walk-In Closet(s), High Ceilings, Open Floorplan

  • Total Bedrooms

    4

  • Bathrooms

    3

  • 1/2 Bathrooms

    1

  • Above Grade Finished Area

    3600.0

  • Basement YN

    YES

  • Cooling YN

    YES

  • Cooling

    Central Air, Ceiling Fan(s), Electric

  • Fireplace YN

    NO

  • Heating YN

    YES

  • Heating

    Propane, Heat Pump

  • Main Level Bedrooms

    4

  • Pet friendly

    N/A

Exterior

  • Garage

    Yes

  • Garage spaces

    2

  • Construction Materials

    Vinyl Siding, HardiPlank Type

  • Other Exterior Features

    Lighting

  • Parking

    Oversized, Garage, Driveway, Attached

  • Pool

    No

  • Waterfront YN

    NO

Area & Lot

  • Lot Size(acres)

    1.7

  • Lot Size(square feet)

    74,052

  • Property Type

    Residential

  • Property Sub Type

    Single Family Residence

  • Architectural Style

    Craftsman, Transitional, Farmhouse/National Folk

Price

  • Sales Price

    $1,185,000

  • Tax Amount

    $1,626

  • Sq. Footage

    3,600

  • Price/SqFt

    $329

HOA

  • Association

    No

School District

  • Elementary School

    MIDDLETOWN

  • Middle School

    MIDDLETOWN

  • High School

    MIDDLETOWN

Property Features

  • New Construction

    YES

  • Foundation Details

    Permanent

  • Senior Community YN

    NO

  • Sewer

    Private Sewer

  • Tax Lot

    200

  • Water Source

    Well

Schedule a Showing

Showing scheduled successfully.

<
>
IN PERSON
VIA CHAT

What is 3 + 4 ?


Change time

Mortgage calculator

Estimate your monthly mortgage payment, including the principal and interest, property taxes, and HOA. Adjust the values to generate a more accurate rate.

Your payment

Principal and Interest:

$

Property taxes:

$

HOA fees:

$

Total loan payment:

$

Total interest amount:

$

Location

County

FREDERICK

Elementary School

MIDDLETOWN

Middle School

MIDDLETOWN

High School

MIDDLETOWN

Listing Courtesy of Jennifer Beall , Charis Realty Group

RealHub Information is provided exclusively for consumers' personal, non-commercial use, and it may not be used for any purpose other than to identify prospective properties consumers may be interested in purchasing. All information deemed reliable but not guaranteed and should be independently verified. All properties are subject to prior sale, change or withdrawal. RealHub website owner shall not be responsible for any typographical errors, misinformation, misprints and shall be held totally harmless.

Agent Albert Ranney

AGENT

Albert Ranney

Call Albert today to schedule a private showing.


* Listings on this website come from the FMLS IDX Compilation and may be held by brokerage firms other than the owner of this website. The listing brokerage is identified in any listing details. Information is deemed reliable but is not guaranteed. If you believe any FMLS listing contains material that infringes your copyrighted work please click here to review our DMCA policy and learn how to submit a takedown request.© 2024 FMLS.
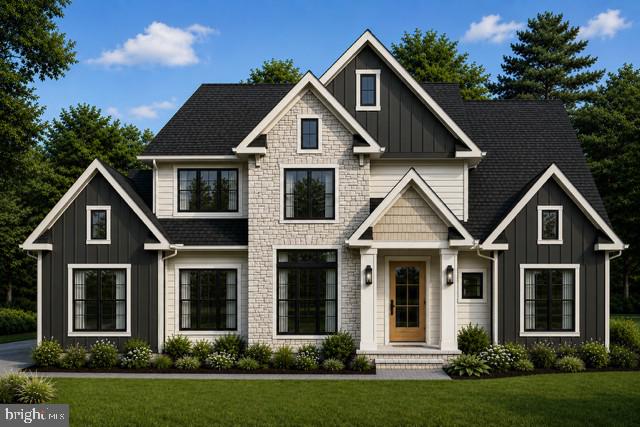
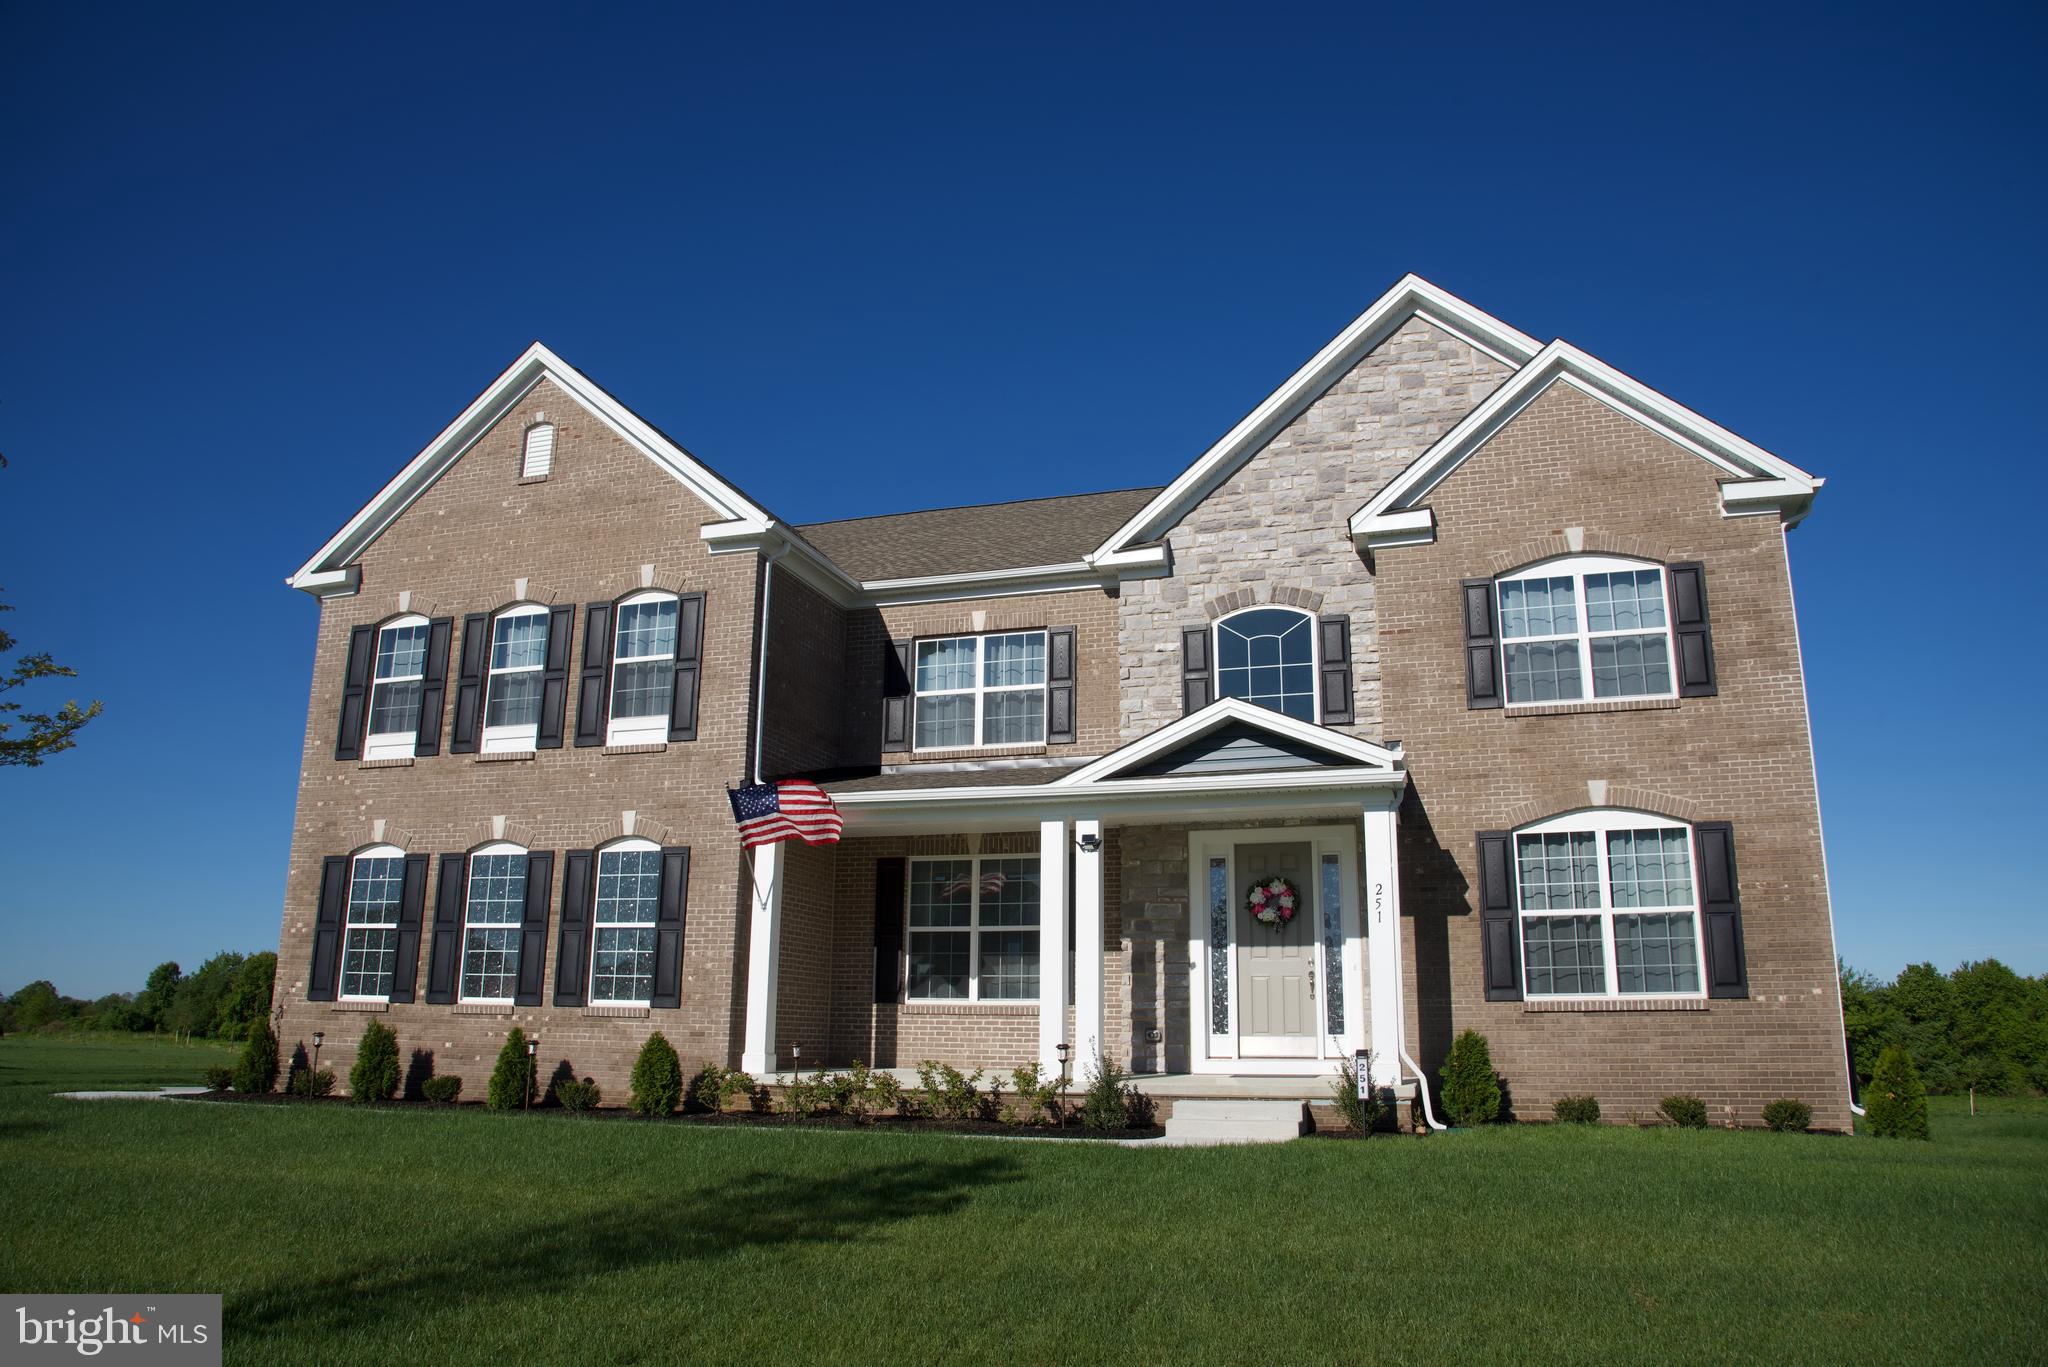
HOME TO BE BUILT - Don't miss the final opportunity to build your custom home! Experience the breathtaking mountain views and modern luxury in this stunning new construction home to be built by Grossnickle Construction, nestled in the heart of Middletown Valley. This thoughtfully designed 4-bedroom, 3.5 bath home offers the perfect blend of elegance, comfort and functionality. Step inside to discover an open concept floor plan featuring spacious living areas, abundant natural light and high-end finishes throughout. The gourmet kitchen will impress with premium cabinetry, quartz countertops, oversized island and seamless flow into the dining and family rooms - perfect for entertaining or everyday living. Conveniently located near charming downtown Middletown, parks and commuter route, this exceptional to be built home offers the rare opportunity to personalize your dream home.

5901 CLOUDBERRY COURT

Message successfully sent.

What would you like to know?

What is 3 + 4 ?

I agree to receive email communication and understand I can unsubscribe at any time.

I agree to be contacted by Charis Realty Group via call, email, and text for real estate services. To opt out, you can reply 'stop' at any time or reply 'help' for assistance. You can also click the unsubscribe link in the emails. Message and data rates may apply. Message frequency may vary. Privacy Policy

Related Properties

A Private 2.74‑Acre Retreat Featuring a Spacious 4BR/3BA Ranch, W/ 2 Car attached garage, In-ground Pool, and a 2,700 SF Heated Detached Garage/Workshop Designed for Real‑World Needs in the heart of northern Middletown, WITH NO DEED RESTRICTIONS!!!!!
    
 Welcome to a rare opportunity to enjoy both privacy and practicality on 2.74 peaceful, tree‑lined acres in the heart of Middletown. Located in the award‑winning Appoquinimink School District and just minutes from Routes 1 and 13, this property offers the ideal blend of convenience, comfort, and capability for families and small business owners alike.
     The home features beautiful hardwood flooring, bright and open living spaces, and an updated kitchen with white cabinetry, granite counter tops, 3 built‑in pantry storage, 1st floor laundry and all appliances included. The main level provides comfortable everyday living, while the finished basement adds valuable flexibility — perfect for a guest suite, home office, gym, recreation room, or multi‑generational living.
     A sunroom overlooking the backyard offers year‑round enjoyment, and the patio and in-ground pool create a welcoming space for gatherings, celebrations, and relaxed family time.
     Recent upgrades include a new roof in 2025, newer heating and air conditioning systems, an approximately 150‑foot‑deep well, and a brand‑new septic system currently being installed, ensuring peace of mind for years to come.
   This is where the property becomes truly exceptional approximately 2,700‑square‑foot detached garage/workshop — a dream setup for anyone needing serious workspace. Fully equipped with electric, heat, and water, and designed with multiple access points, this building is ideal for contractors, mechanics, hobbyists, collectors, entrepreneurs, or families needing substantial storage for equipment, vehicles, or small business operations. The possibilities are endless. 
    If you've been searching for a home that offers privacy, comfort, and extraordinary workspace-along with the freedom to use the land your way look no further.   With parking for more than 20 vehicles, expansive outdoor space, and unmatched versatility, this property supports a lifestyle that blends home, work, and recreation seamlessly. If you’re looking for a place where your family can thrive and your business or hobbies can grow, 645 Greylag Road offers the space and freedom to make it happen
#DENC2104170

MIDDLETOWN

645 GREYLAG ROAD

4 Beds

3 Baths

2,050 Sq.Ft.

$999,900

MLS#: DENC2104170

New on site 4 days ago
Luxury Farmhouse **To Be Built **on 8.75 Private Acres

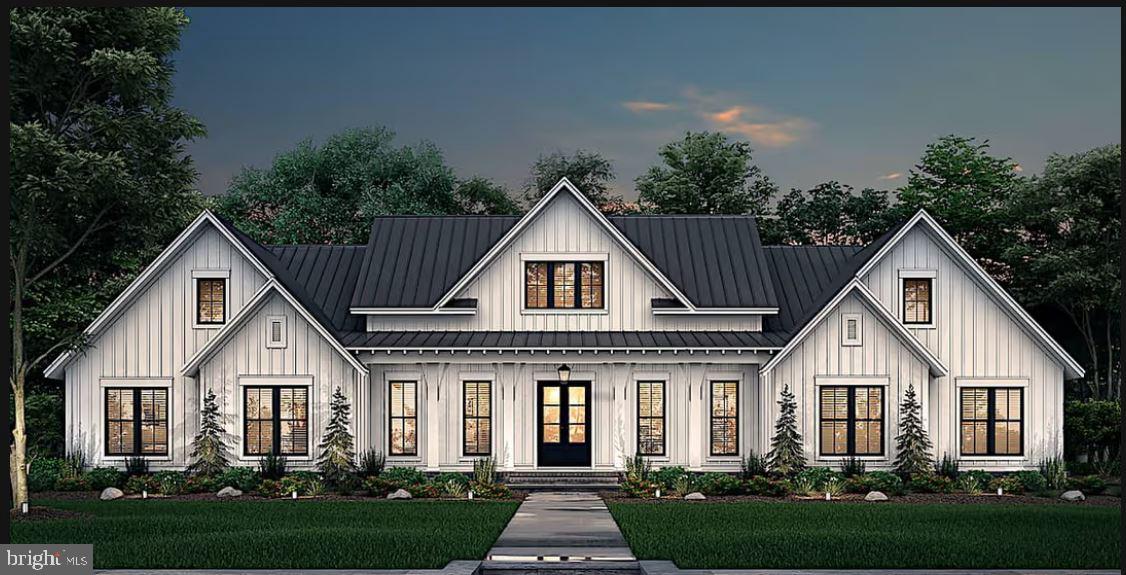
Experience the perfect blend of refined craftsmanship and modern farmhouse elegance in this exceptional to-be-built custom residence,  gracefully positioned on 8.75 picturesque acres. Designed with sophisticated living in mind, this stunning home offers 4 bedrooms, 3 full baths, and 1 half bath. where timeless architecture meets thoughtfully curated finishes.

Step inside to soaring 10-foot ceilings,  an expansive open-concept design, and a breathtaking great room anchored by a dramatic stone surrounded  fireplace. Rich architectural details, including an exposed timber beam spanning the kitchen and dining area, create warmth, character, and effortless style.

The gourmet kitchen is designed to impress, featuring elegant granite countertops premium, Energy Star® stainless steel appliances, custom-quality cabinetry, and generous workspace for both everyday living and entertaining.

Retreat to the luxurious owner's suite, where a spa-inspired bath offers a beautifully tiled walk-in shower, a deep, soaking tub, and a tranquil atmosphere designed for relaxation. Premium luxury vinyl plank flooring throughout the main living areas provides both beauty and durability while complementing the home's sophisticated aesthetic.

The striking exterior showcases crisp white smart siding, dramatic black windows, and timeless farmhouse architecture that creates unforgettable curb appeal. A spacious three-car garage and a full unfinished basement offer abundant storage and endless opportunities to customize additional living space.

For those seeking an even more personalized luxury experience, a selection of premium upgrades is available, including a metal roof, an impressive double front entry door, a bonus room above the garage, and upgraded hardwood or tile flooring.

Surrounded by the beauty and privacy of nearly nine acres, this extraordinary property offers the rare opportunity to create a custom home that reflects your vision while enjoying the serenity of country living with convenient access to modern amenities. Every detail has been thoughtfully designed to deliver exceptional comfort, enduring quality, and timeless appeal.

*Renderings and photographs are for illustrative purposes only. Final specifications, finishes, and pricing are subject to change. Optional upgrades available at additional cost.*
#VAWR2014918

MIDDLETOWN

0 GRUVER GRADE DRIVE

4 Beds

3 Baths

3,086 Sq.Ft.

$1,350,000

MLS#: VAWR2014918
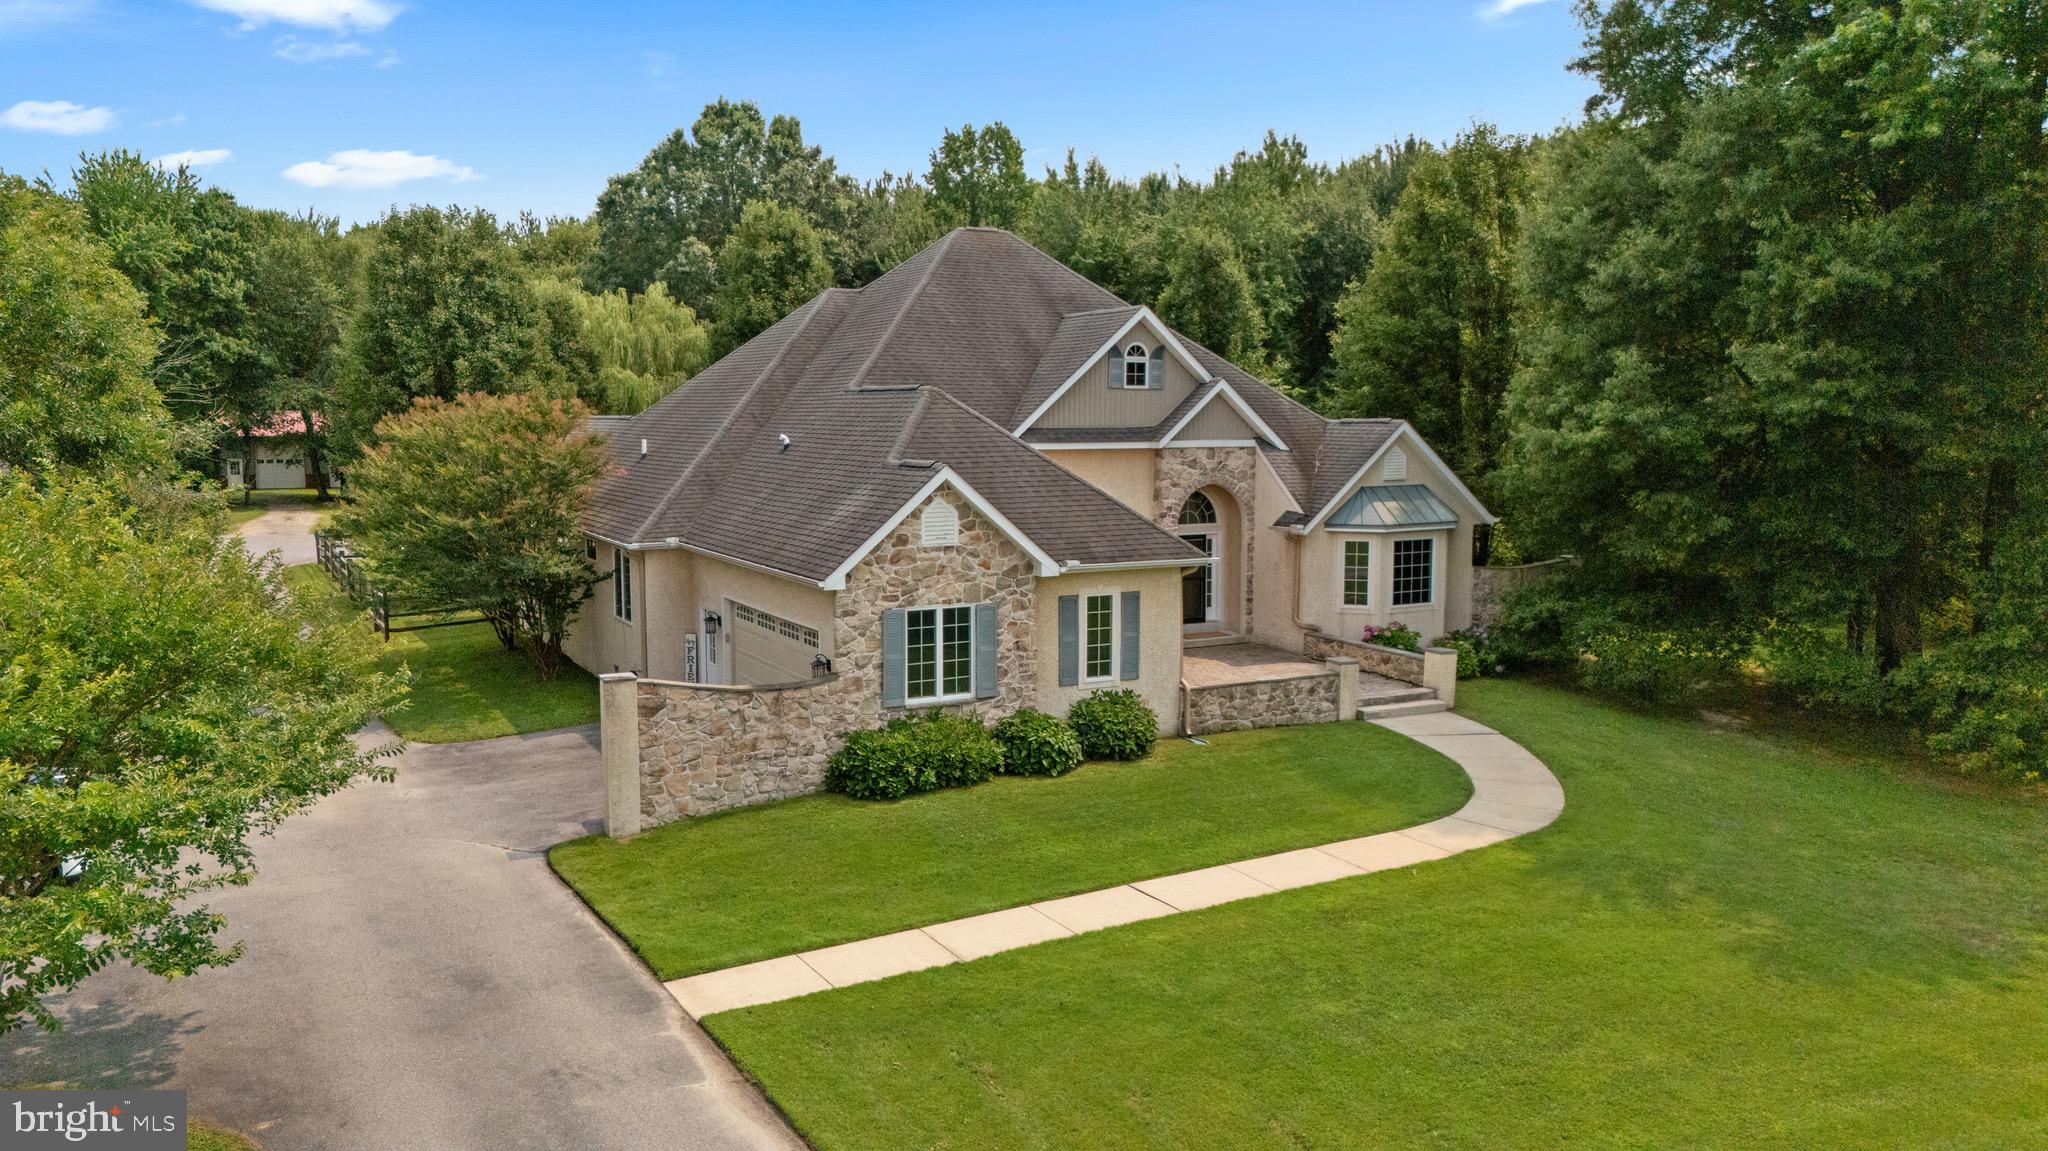
PRICED BELOW APPRAISED VALUE!! Nestled on an expansive 6.84-acre lot just minutes from shopping, dining, and commuter routes, this stunning colonial exudes elegance and comfort. Built in 2013, the home features a harmonious blend of vinyl siding and stone, creating a timeless façade that invites you in. Step inside to discover five spacious bedrooms and six bathrooms. The heart of the home boasts a cozy fireplace, perfect for intimate gatherings or quiet evenings. With the primary suite on the main level along with your laundry, the home proves to be extremely functional on all levels. A fully finished basement offers endless possibilities for entertainment or relaxation, with both interior access and an outside entrance for convenience. Grab a seat at the bar, pick your spot on the couch to watch TV, work out, or play games in the game room. Enjoy the serenity of your private retreat, complete with an attached side-entry garage and ample driveway space. This property is not just a home; it's a lifestyle, offering the perfect balance of sophistication and warmth. Experience the tranquility and exclusivity that this remarkable residence has to offer, where every detail has been crafted for your comfort and enjoyment.
#VAWR2014770

MIDDLETOWN

228 MERCYS DRIVE

5 Beds

5 Baths

5,672 Sq.Ft.

$949,999

MLS#: VAWR2014770

Carefully reimagined between 2018 and 2021, this historic Main Street home now lives like a luxury boutique retreat hidden in the heart of Middletown — complete with a secret speakeasy concealed behind a swinging bookshelf, a breathtaking custom kitchen addition, and a covered courtyard entertaining area anchored by a stunning stone fireplace. Rich in history yet thoughtfully transformed for modern luxury living, this extraordinary four-bedroom residence with dedicated office space blends timeless craftsmanship with sophisticated design rarely found in historic homes. Perched above historic Main Street with sunset views toward South Mountain, the home showcases soaring ceilings, original architectural details, custom Mennonite-crafted millwork, designer Circa lighting, and extensive infrastructure updates throughout.

At the heart of the home is the stunning kitchen addition featuring exposed historic brick, dramatic steel scissor-beam trusses, handcrafted cabinetry, quartz perimeter counters, granite center island, GE Monogram appliances, farmhouse sink, induction cooktop, and a dramatic picture window overlooking the beautifully landscaped courtyard and covered side porch. The original kitchen was transformed into a spacious dining room, creating exceptional flow for entertaining while preserving the home’s historic character. Outdoor living spaces feel like an extension of the home itself with stamped concrete, custom stone fireplace, a covered entertaining area, integrated storage, and beautifully landscaped gathering spaces designed for both intimate evenings and large-scale entertaining.

The front parlor was transformed into a stunning library with built-in shelving, restored historic shutters, statement lighting, and the hidden swinging bookshelf leading to the speakeasy featuring a solid wood bar, wet bar, beverage refrigerator, custom ceiling paneling, and dramatic finishes. The family room was created by opening two original parlors and is crowned by a dramatic bay window that floods the space with natural light.

Upstairs, the home offers two primary suites along with spacious secondary bedrooms featuring exceptional flexibility, including a custom Murphy bed/work table system and built-in bay window seating. A dedicated office conceals a hidden opening into an untouched portion of the original home, creating a fascinating preserved time capsule rarely found in homes of this era. A covered upper porch overlooks the courtyard below, while the redesigned laundry room introduces marble countertops, statement lighting, and additional storage.

The finished attic was transformed into a truly unique owner’s retreat featuring reclaimed oak flooring, exposed brick chimneys, preserved historic wall surfaces, dressing room, laundry chute, separate staircase access, and a spa-inspired bath with a hidden Japanese-inspired Ofuro soaking tub room.

Infrastructure improvements include dedicated high-end Carrier HVAC systems with hospital-grade filtration and smart thermostats, radiant heated floors, replaced electrical systems in 2020, updated copper plumbing, Japanese toilets, hand-tooled standing seam metal roof, replacement gutters, energy-efficient wooden sash windows, composite porch decking, central vacuum, Sonos integration, and extensive custom woodworking throughout.

Stretching from Main Street to West Green Street, the property also includes a subdivided, buildable rear lot. The purchaser of 19 E Main Street will have first right of refusal on the lot, which is also available separately, creating a rare opportunity for future expansion or investment in the heart of Middletown.

Located on one of Maryland’s historic designated Main Streets, just steps from Middletown’s restaurants, library, shops, parks, & sought-after schools, this extraordinary residence offers a lifestyle as rare as the home itself.  Owned by only three families in 100+ years, this one-of-a-kind home blends history, luxury, & craftsmanship.
#MDFR2082574

MIDDLETOWN

19 E MAIN STREET

4 Beds

3 Baths

3,130 Sq.Ft.

$1,150,000

MLS#: MDFR2082574

Modern Luxury Meets Timeless Craftsmanship on a Private 1-Acre Estate
Welcome to this stunning custom-built luxury residence, meticulously designed to combine
modern elegance, high-end finishes, and thoughtful functionality. Situated on a perfectly flat 1-
acre lot, this exceptional home offers over 3,000 square feet of living space, every detail curated
for comfort and sophistication.
The exterior features bold black windows, James Hardie board & batten siding, premium vinyl
siding, and metal roofing and architectural shingles. Car enthusiasts and hobbyists will
appreciate the 800 square feet of garage space, including a 2-car turned garage and a separate 1-
car front-facing garage, both featuring high ceilings and recessed lighting—perfect for storage, a
workshop, or a car lift setup. The oversized, concrete front porch has beautiful rough-cut cedar posts, while a beautifully designed hardscape walkway guides you to the entrance featuring an 8-foot craftsman front door.
Once inside you’ll notice the architecturally pleasing open floor plan, the 9-foot ceilings, the
wide-board white oak hardwood flooring that flows throughout the main level, and the white oak
railings with sleek black horizontal metal balusters that adds a modern architectural touch to the
grand staircase. The main floor also boasts 8-foot craftsman-style interior doors, custom trim
work, modern custom floor vents, and full recessed lighting throughout.
Chef’s Dream Kitchen
The heart of the home is a gourmet kitchen that redefines luxury and function. Features include 42-inch custom cabinetry with detailed crown molding and under-cabinet lighting, a hidden walk-in pantry seamlessly integrated into the cabinetry, Additional pantry cabinets with rollout drawers for effortless organization , a Custom vent hood flanked by built-in spice cabinets and a 36-inch gas range, Full quartz countertops and backsplash plus a massive quartz slab island with a farmhouse sink, Integrated microwave drawer for clean a modern convenience. Enjoy cozy evenings in the spacious living room featuring vaulted ceilings and a gas fireplace with a custom barn beam mantle. The main level features the primary bedroom as well as a second bedroom/in-law suite with access to another full bathroom and laundry room. The primary suite features a large walk-in closet and barn doors that leads into the spa-inspired bathroom. This beautiful custom bathroom features large format tiles floors, a freestanding
soaking tub, a floating double vanity, and a custom tiled walk-in shower with a frameless glass
door. Upstairs, discover two additional bedrooms, a full bathroom with custom tile and shower, a
second laundry area, and a spacious lounge area with a half bath—perfect for a media room,
playroom, or home office. Additionally, the basement is over 2000 square feet and features 9-foot ceilings, offering unlimited potential for customization. This home is the perfect blend of luxury, practicality, and custom craftsmanship—an ideal sanctuary for modern living. Whether you're entertaining, working from home, or simply relaxing, every inch of this home has been designed with lifestyle in mind.
#DENC2091082

MIDDLETOWN

415 MARCUS ROAD

4 Beds

3 Baths

3,178 Sq.Ft.

$1,150,000

MLS#: DENC2091082

A lovely brick federal style home with some Georgian characteristics. This home is placed on the national historic register. The property itself is 14.6 acres improved by mature trees, magnificent boxwoods, and lots of privacy. The home and numerous outbuildings were originally built during the local peach era, making Monterey one of Middletown's peach plantation homes. The outbuildings have just as much history as the main house.  
Additionally featured are several barns, a second 3 bedroom home, 4 car garage, and a 3 hole privy which is also on the historic register along with the unique ice and smoke houses.  
This country estate home is a great opportunity to add your restoration touches and make this your farmette in which to raise your kids, horses, and animals. 
No homesale contingencies
#DENC2089142

MIDDLETOWN

692 BAYVIEW ROAD

None Beds

None Baths

7,026 Sq.Ft.

$1,200,000

MLS#: DENC2089142

Motivated sellers and a new price! Welcome to 610 Spring Hollow Drive in the highly desirable community of Parkside. Situated on one of the neighborhood's premier lots, this beautiful home combines expansive living spaces, timeless design, and a backyard setting that is truly second to none.
Upgraded engineered hardwood flooring extends throughout the main level, where a thoughtfully designed floor plan balances open-concept living with defined spaces for both everyday life and formal entertaining. Just off the foyer, the formal living and dining rooms provide an elegant setting for gatherings and celebrations. At the center of the home, the dramatic two-story family room is flooded with natural light and seamlessly connects to the kitchen, creating an inviting atmosphere for family and guests alike.
With 5 bedrooms and 4 full bathrooms, the layout is designed to accommodate a variety of lifestyles. A first-floor bedroom with an adjoining full bath offers exceptional flexibility for guests, multigenerational living, or a private home office.
The upper level features generously sized bedrooms and a spacious loft that can easily serve as a media room, second family room, playroom, study area, or workspace. The fully finished basement adds yet another level of versatility, providing ample room for recreation, fitness, gaming, or entertaining.
Offering an exceptional combination of space, functionality, and location, this remarkable Parkside home is designed to meet the needs of today's discerning buyer while providing room to grow, gather, and create lasting memories. Schedule your tour!!
#DENC2103976

MIDDLETOWN

610 SPRING HOLLOW DRIVE

5 Beds

4 Baths

6,272 Sq.Ft.

$960,000

MLS#: DENC2103976

New on site 2 days ago
Tucked away on 11 pristine, private acres in Middletown, this home  offers a rare blend of sweeping natural beauty, effortless single-level luxury, and incredible versatility. From the moment you pull up the drive, the gorgeous, park-like setting establishes a profound sense of peace and privacy that is hard to find, yet keeps you incredibly close to local conveniences.
Step inside the main residence and you are immediately greeted by the warmth of rich hardwood floors and the airy, expansive feel of soaring vaulted ceilings. Designed for seamless everyday living and effortless entertaining, the heart of this home is a true gourmet kitchen. Outfitted with gleaming quartz countertops and top-of-the-line stainless steel appliances, it flows beautifully into both the inviting family room and the grand great room. Whether you are hosting holiday dinners or enjoying quiet mornings watching the sunrise over your acreage, this layout adapts perfectly to your lifestyle.
The main home features three spacious bedrooms and two and a half baths, including a serene primary retreat. A dedicated first-floor office provides the ideal, quiet sanctuary for remote work or creative pursuits, tucked away from the main living areas.
Just steps away sits a remarkable asset: a fully detached, separate second dwelling. This self-contained space is perfect for multi-generational living, long-term guests, or an inspiring studio. It features a bright loft, a large, comfortable great room, a convenient kitchenette, one bedroom, and two full bathrooms—offering complete independence and comfort without sacrificing privacy.
Completing this exceptional estate is an oversized, three-car detached garage, offering abundant space for vehicles, a workshop, or recreational storage.
This isn't just a home; it’s a private retreat where modern luxury meets eleven acres of quiet, gorgeous Delaware countryside. You have the opportunity to purchase  an additional 14 acres,  MLS NUMBER MLS#  DENC2098214 & tax ID  13-012.00-151 to make this a wonderful 26 acre estate!
#DENC2107242

MIDDLETOWN

864 OLD SCHOOL HOUSE ROAD

3 Beds

2 Baths

N/A

$1,300,000

MLS#: DENC2107242

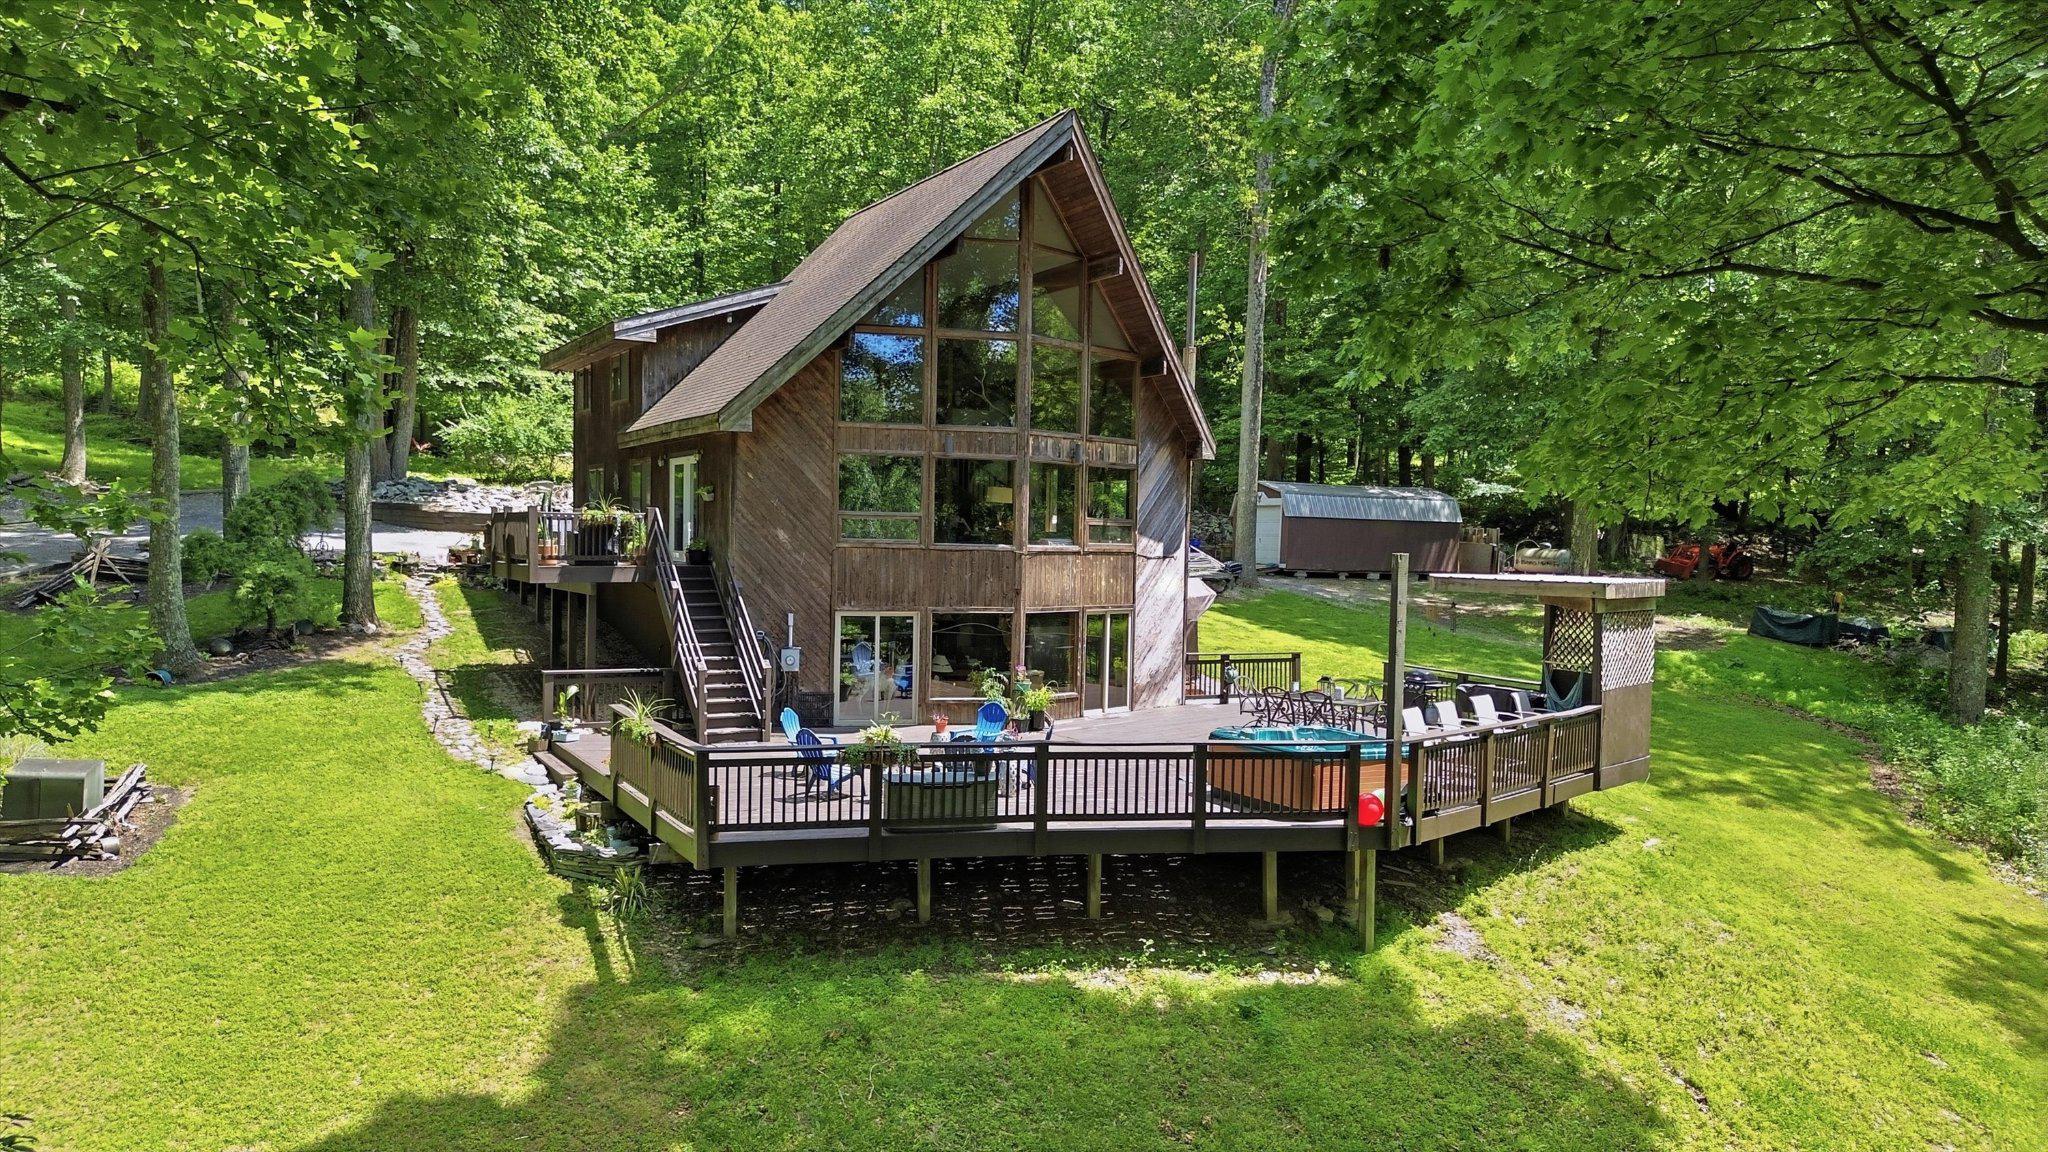
Escape the subdivision life for a residence defined by scale, privacy, and rugged utility. Set on 32.39+/- acres, this cabin-style estate is built for those who want their permanent home to feel like a fortress of solitude without sacrificing modern comforts. The interior features a recently updated kitchen equipped with new appliances and granite countertops. While there is a propane furnace, there is also a classic woodstove that provides a high-efficiency heating source and a focal point for the entertainment area in the basement. The home’s footprint is anchored by an expansive rear deck designed for four-season use; whether you’re hosting or decompressing, the integrated hot tub offers total privacy, screened by a dense canopy of mature timber to create an outdoor living room that feels completely removed from the outside world.

This isn't just a woodlot; it's a gateway. The property borders Gambrill State Park, providing exploration and recreational opportunities right out your back door. For the serious outdoorsman or the family seeking an active lifestyle, the land offers endless utility for hiking, scouting, and wildlife management. The long, wooded approach ensures a level of seclusion and security that is increasingly rare, making this an ideal primary residence for those seeking a quiet, secure environment.

Practicality meets potential inside and out, with a walkout basement that provides the ideal entertainment area or can be converted into a home office, gym, or additional bedrooms to grow with your needs. An existing shed provides organized storage for ATVs and maintenance equipment, keeping your primary living spaces clutter-free. Shown by appointment only, this is more than a getaway—it is a rare opportunity to own a significant piece of acreage with your ideal mountain retreat on your own recreational land in the Catocin Mountains.
#MDFR2074476

MIDDLETOWN

8939 HAWBOTTOM ROAD

3 Beds

3 Baths

3,236 Sq.Ft.

$989,000

MLS#: MDFR2074476

 - property

Send a message

Message successfully sent.

Your message

What is 3 + 4 ?

Reason for contacting?

I agree to receive email communication and understand I can unsubscribe at any time.

I agree to be contacted by Charis Realty Group via call, email, and text for real estate services. To opt out, you can reply 'stop' at any time or reply 'help' for assistance. You can also click the unsubscribe link in the emails. Message and data rates may apply. Message frequency may vary. Privacy Policy

Sign Out

Virtual Assistant

Would you like to take the next step with this property? We can help you schedule a showing or virtual tour, or send you more details.

Yes, I would like more information.

Thank You for Your Reply, One of Our Agents will contact you as soon as possible

No, maybe later.

Thank you, you can always contact me via email, phone number or through the contact form.

Realhub AI

Lucy - Your AI-Powered Realtor

Update Your Temporary Password

Personalize your search

Enter your email and we'll notify you immediately when new listings match what you're looking for.

or enter email address

Already have an account ? Login here

Continue your home search

I agree to receive communications and understand I can unsubscribe at any time.

I agree to be contacted by Charis Realty Group via call, email, and text for real estate services. To opt out, you can reply 'stop' at any time or reply 'help' for assistance. You can also click the unsubscribe link in the emails. Message and data rates may apply. Message frequency may vary. Privacy Policy

Already have an account ? Login here

We use cookies

We use cookies primarily for analytics to enhance your experience. By accepting, you agree to our use of these cookies. You can manage your preferences or learn more about our cookies policy.