


Property
Beds
4
Full Baths
3
1/2 Baths
None
Year Built
1938
Sq.Footage
1,944
Welcome to Your Stylish Bungalow Retreat in the Heart of Westfield. Nestled in one of Baltimore’s most vibrant and evolving neighborhoods, this beautifully updated 4-bedroom, 3-bath bungalow blends timeless charm with contemporary comfort. From the moment you arrive, you’ll feel the warm, welcoming vibe that makes this home truly special. Step inside to find gleaming hardwood floors and an open, sun-drenched layout designed for both everyday living and effortless entertaining. The crisp, modern kitchen—complete with brand new appliances—makes cooking a joy, whether you’re whipping up a casual breakfast or hosting dinner with friends. Two spacious bedrooms and a full bath on the main floor offer convenience and flexibility for guests, family, or a home office. Upstairs, a private primary suite awaits, featuring its own full bath and plenty of space to unwind. The fully finished lower level offers a large recreational area perfect for movie nights, game days, or a creative studio space. You’ll also find a fourth bedroom, a third full bath, and a separate laundry room with a washer and dryer. Generous closets throughout the home mean storage is never an issue. Step outside and extend your living space onto the covered back porch—perfect for morning coffee, evening cocktails, or simply relaxing with a good book while overlooking the expansive backyard. A detached garage adds extra convenience and versatility. HVAC 2022, chimney repairs 2022, sump pump with battery back up and drain line replaced, dishwasher 2022, gas range and fridge 2025. Located in a welcoming neighborhood that’s growing and thriving, you’ll be just moments from local favorites like Maggie’s Farm, Silver Queen, Koko’s, and Café Campli. Explore nearby Snug Books, Zeke’s Coffee, and Found Studio Shop, or enjoy family movie nights at The Margaret Cleveland garden center during the warmer months. Don’t miss the lively farmers market and monthly events at Lauraville Main Street, offering a true sense of community and connection. This home offers the perfect blend of style, space, and neighborhood charm. Come make it yours.
Features & Amenities
Interior
-
Other Interior Features
Open Floorplan
-
Total Bedrooms
4
-
Bathrooms
3
-
Above Grade Finished Area
1284.0
-
Basement YN
YES
-
Cooling YN
YES
-
Cooling
Central Air, Electric
-
Fireplace YN
NO
-
Heating YN
YES
-
Heating
Natural Gas, Forced Air
-
Main Level Bedrooms
2
-
Pet friendly
N/A
Exterior
-
Garage
Yes
-
Garage spaces
1
-
Construction Materials
Frame
-
Parking
Garage, Detached
-
Pool
No
-
Waterfront YN
NO
Area & Lot
-
Lot Size(acres)
0.16
-
Lot Size(square feet)
7,061
-
Property Type
Residential
-
Property Sub Type
Single Family Residence
-
Architectural Style
Bungalow
Price
-
Sales Price
$319,900
-
Tax Amount
$4,236
-
Sq. Footage
1,944
-
Price/SqFt
$164
HOA
-
Association
No
School District
-
Elementary School
N/A
-
Middle School
N/A
-
High School
N/A
Property Features
-
New Construction
NO
-
Foundation Details
Other
-
Senior Community YN
NO
-
Sewer
Public Sewer
-
Tax Lot
007
-
Water Source
Public
Schedule a Showing
Showing scheduled successfully.
Mortgage calculator
Estimate your monthly mortgage payment, including the principal and interest, property taxes, and HOA. Adjust the values to generate a more accurate rate.
Your payment
Principal and Interest:
$
Property taxes:
$
HOA fees:
$
Total loan payment:
$
Total interest amount:
$
Location
County
BALTIMORE CITY
Elementary School
Middle School
High School
Listing Courtesy of Amanda Lynn Dukehart, Compass
RealHub Information is provided exclusively for consumers' personal, non-commercial use, and it may not be used for any purpose other than to identify prospective properties consumers may be interested in purchasing. All information deemed reliable but not guaranteed and should be independently verified. All properties are subject to prior sale, change or withdrawal. RealHub website owner shall not be responsible for any typographical errors, misinformation, misprints and shall be held totally harmless.

Salesperson, Realtor
Albert Ranney
Call Albert today to schedule a private showing.

* Listings on this website come from the FMLS IDX Compilation and may be held by brokerage firms other than the owner of this website. The listing brokerage is identified in any listing details. Information is deemed reliable but is not guaranteed. If you believe any FMLS listing contains material that infringes your copyrighted work please review our DMCA policy and learn how to submit a takedown request.© 2024 FMLS.
Related Properties
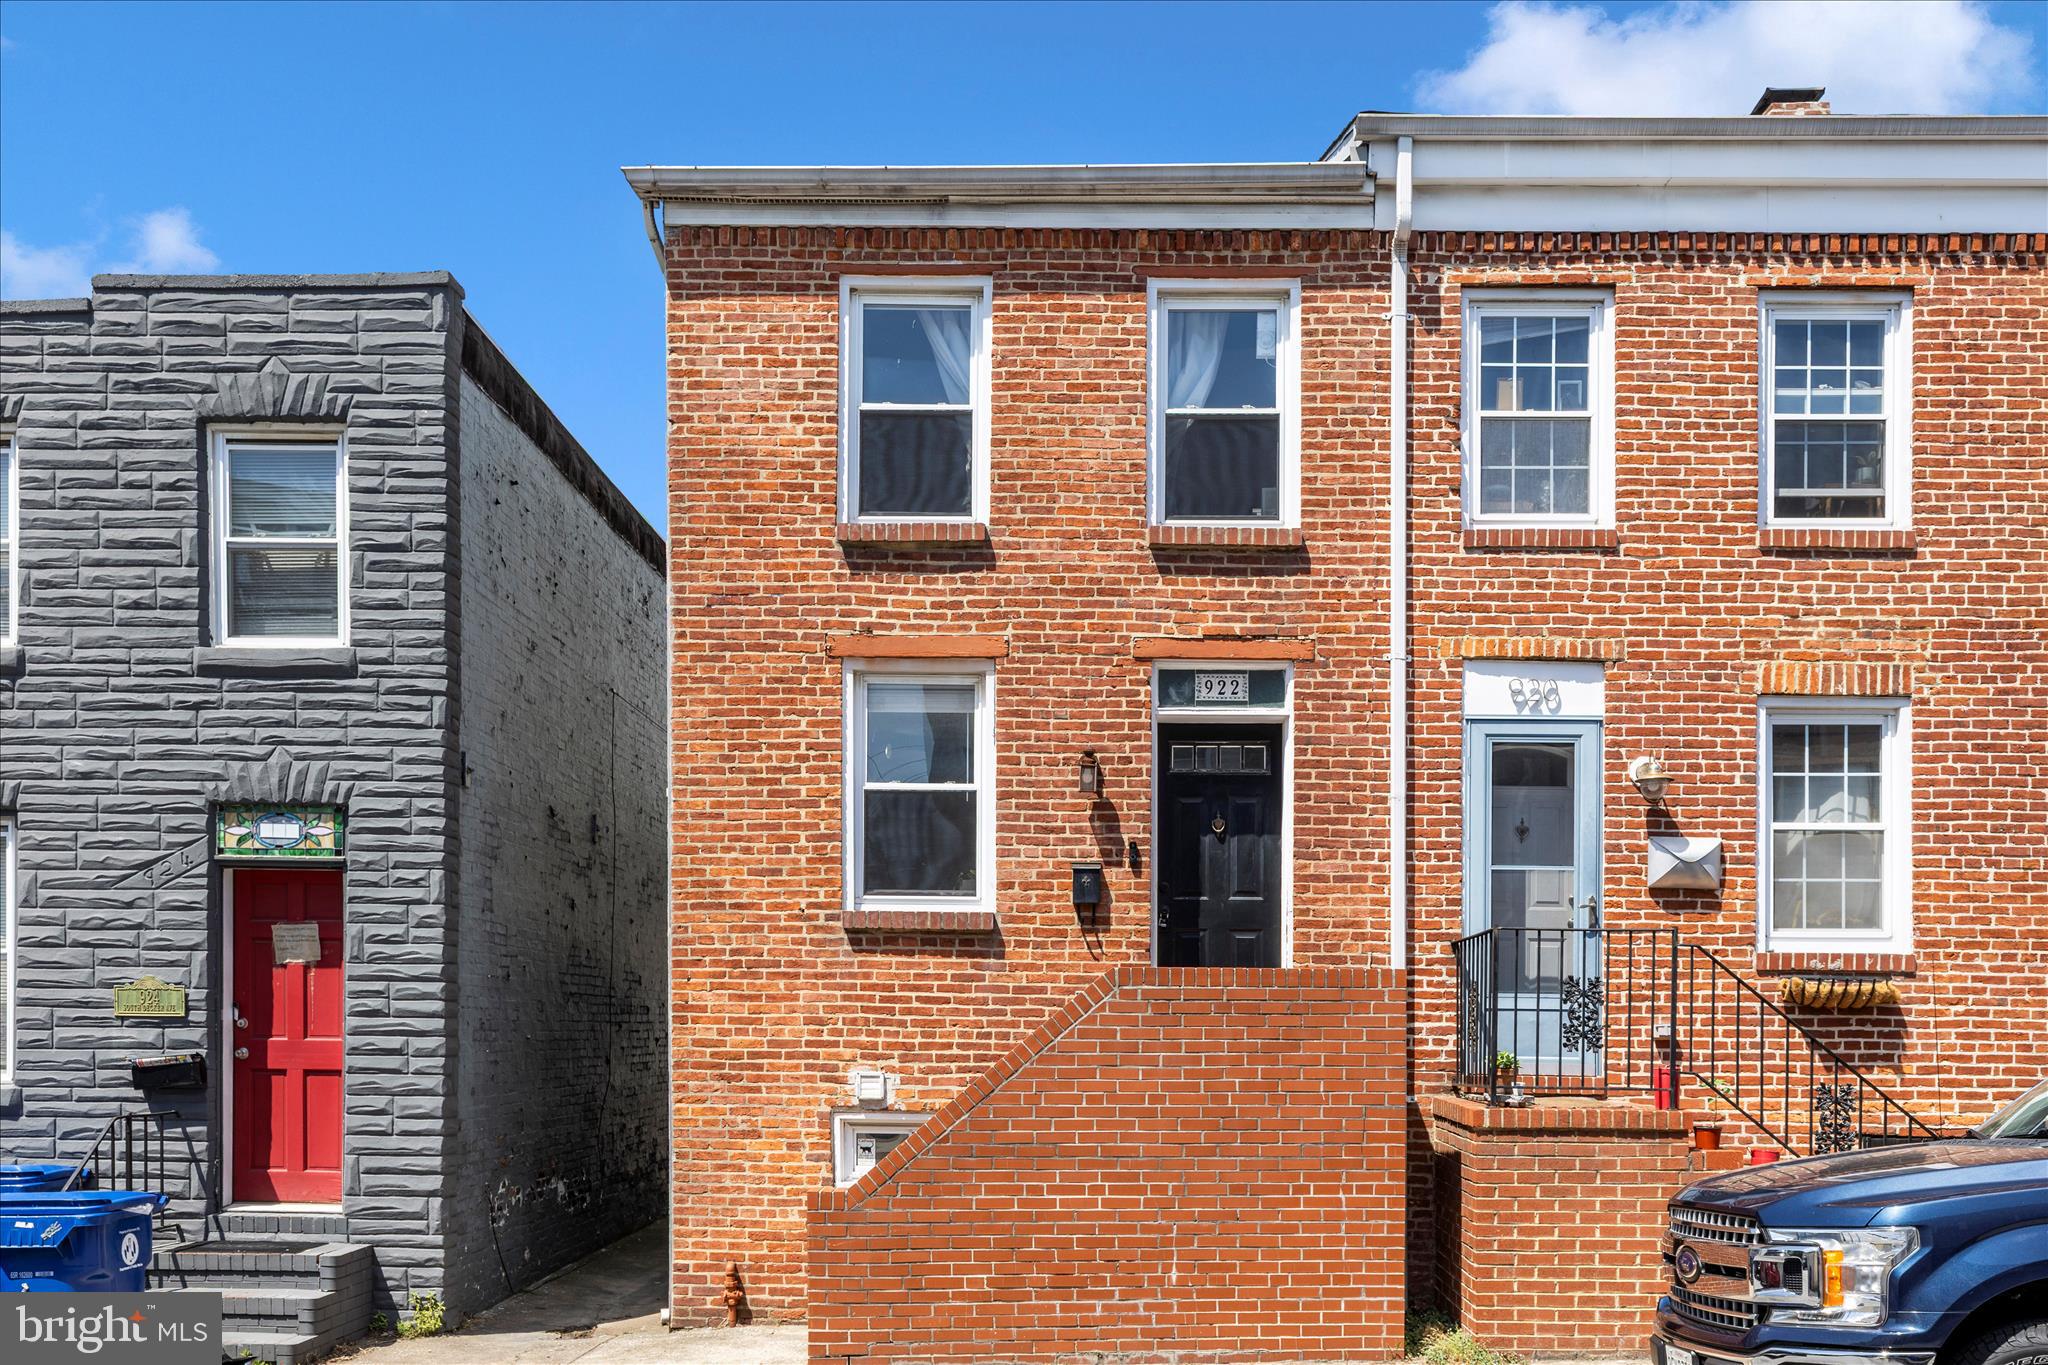
BALTIMORE
922 S DECKER AVENUE
2 Beds
1 Baths
1,144 Sq.Ft.
$324,900
MLS#: MDBA2220658

BALTIMORE
5911-1/2 AYLESHIRE ROAD
3 Beds
1 Baths
1,520 Sq.Ft.
$275,000
MLS#: MDBA2232090
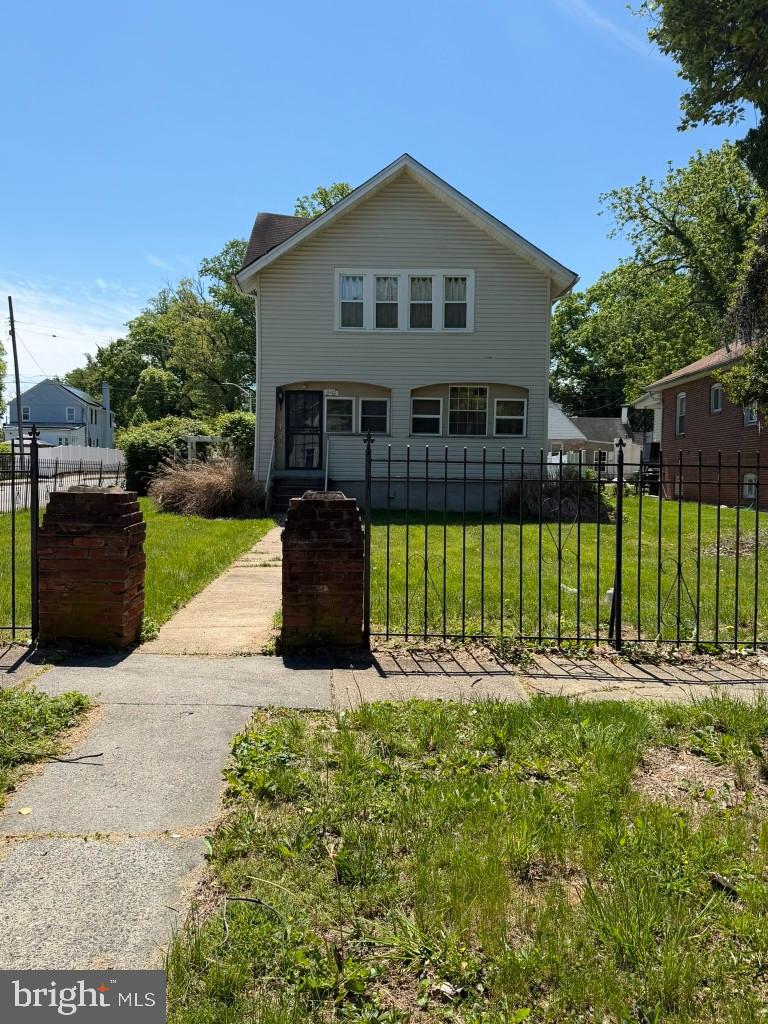
BALTIMORE
4301 RIDGEWOOD AVENUE
3 Beds
2 Baths
1,296 Sq.Ft.
$257,000
MLS#: MDBA2220264
BALTIMORE
1818 N ASHBURTON STREET
5 Beds
4 Baths
N/A
$267,000
MLS#: MDBA2219414
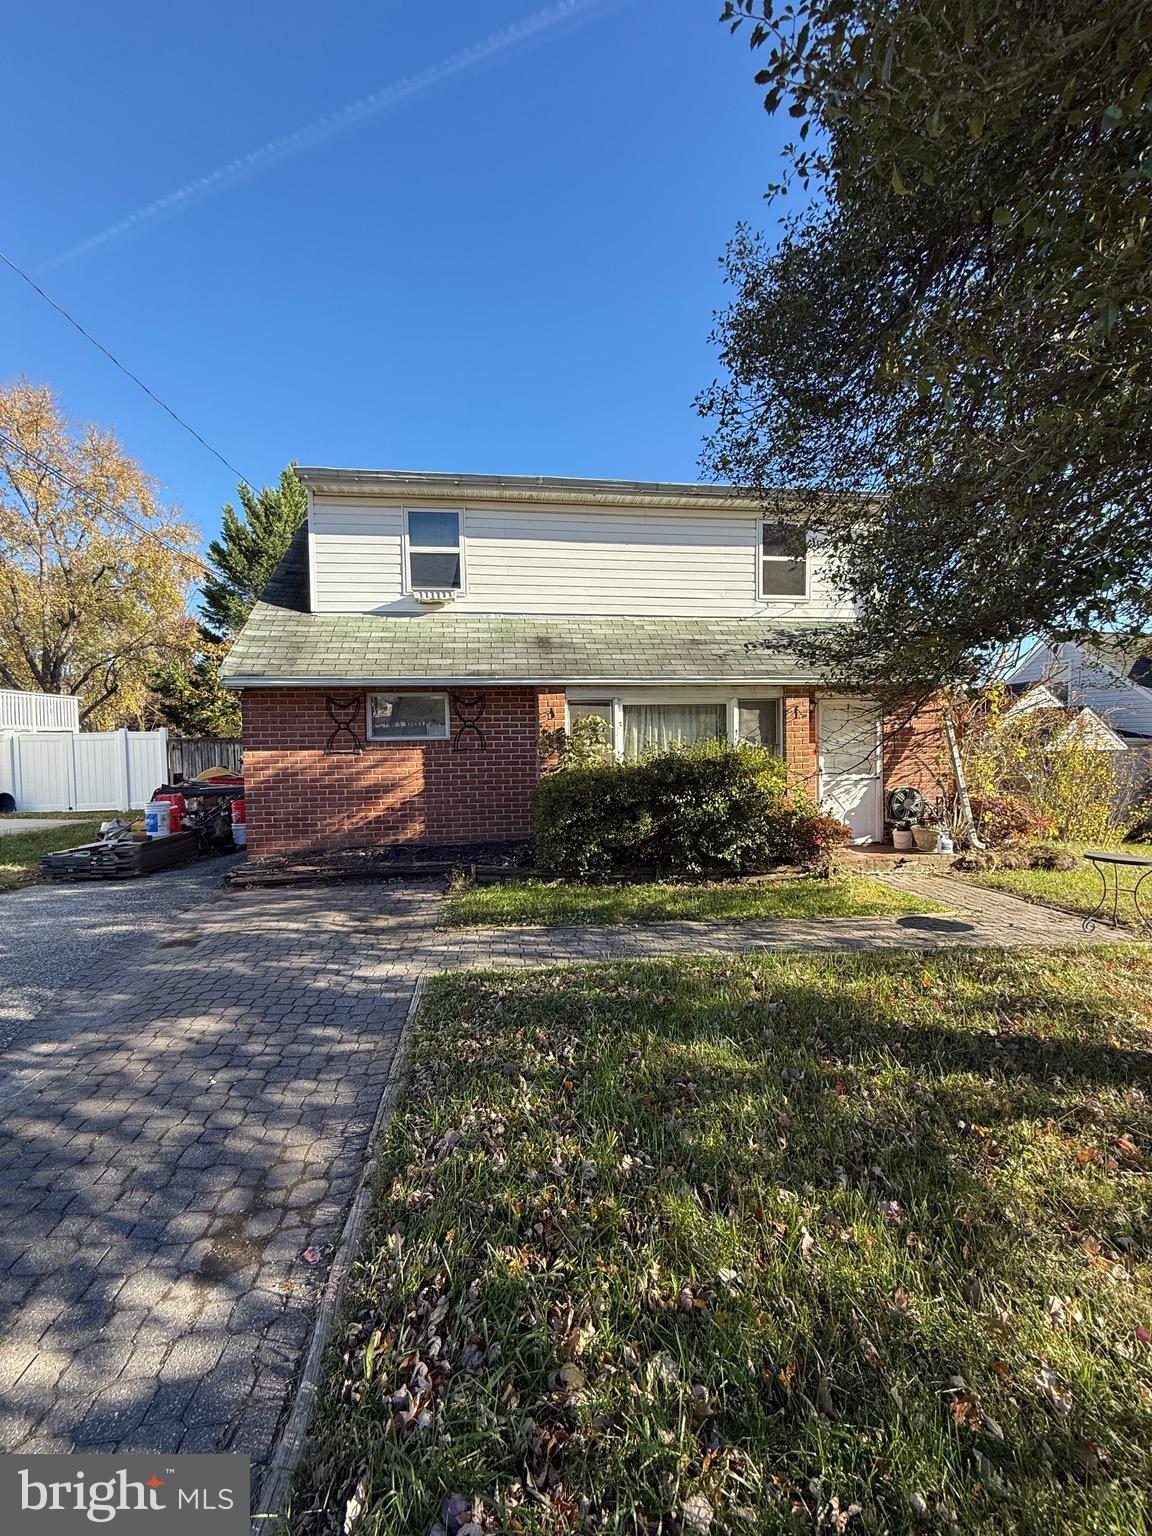
BALTIMORE
8715 OLD HARFORD ROAD
3 Beds
2 Baths
1,584 Sq.Ft.
$295,000
MLS#: MDBC2164898

BALTIMORE
1626 HOLLINS STREET
4 Beds
3 Baths
2,176 Sq.Ft.
$299,900
MLS#: MDBA2221306

BALTIMORE
112 N DECKER AVENUE
2 Beds
2 Baths
960 Sq.Ft.
$269,000
MLS#: MDBA2199744

BALTIMORE
5205 PEMBROKE AVENUE
None Beds
1 Baths
1,585 Sq.Ft.
$256,000
MLS#: MDBA2226910

BALTIMORE
7406 POPLAR AVENUE
2 Beds
2 Baths
1,979 Sq.Ft.
$333,000
MLS#: MDBC2147826
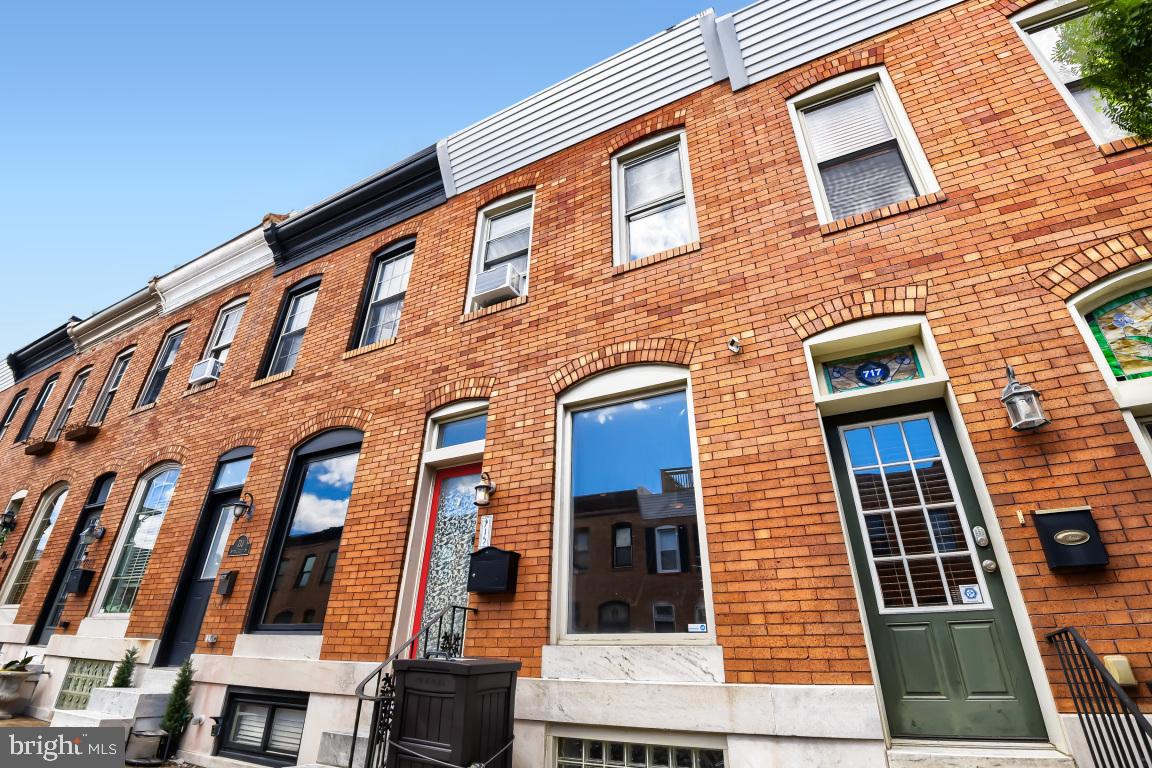
BALTIMORE
715 S CURLEY STREET
3 Beds
2 Baths
1,476 Sq.Ft.
$375,000
MLS#: MDBA2216996
