Features & Amenities

Interior

  • Other Interior Features

    Open Floorplan

  • Total Bedrooms

    2

  • Bathrooms

    2

  • Above Grade Finished Area

    1332.0

  • Basement YN

    NO

  • Cooling YN

    YES

  • Cooling

    Central Air, Electric

  • Fireplace YN

    NO

  • Heating YN

    YES

  • Heating

    Electric, Natural Gas, Central

  • Main Level Bedrooms

    2

  • Pet friendly

    Cats OK, Dogs OK, Yes

Exterior

  • Garage

    No

  • Construction Materials

    Brick Veneer, Shingle Siding

  • Parking

    Parking Lot

  • Pool

    No

  • Waterfront YN

    NO

Area & Lot

  • Property Type

    Residential

  • Property Sub Type

    Condominium

  • Architectural Style

    Traditional

Price

  • Sales Price

    $319,900

  • Tax Amount

    $4,071

  • Sq. Footage

    1, 332

  • Price/SqFt

    $240

HOA

  • Association

    No

School District

  • Elementary School

    N/A

  • Middle School

    N/A

  • High School

    N/A

Property Features

  • New Construction

    NO

  • Accessibility Features

    Accessible Doors

  • Association Amenities

    Elevator(s)

  • Senior Community YN

    YES

  • Sewer

    Public Sewer

  • Tax Lot

    G

  • Water Source

    Public

Schedule a Showing

Showing scheduled successfully.

<
>
IN PERSON
VIA CHAT

What is 3 + 4 ?


Change time

Mortgage calculator

Estimate your monthly mortgage payment, including the principal and interest, property taxes, and HOA. Adjust the values to generate a more accurate rate.

Your payment

Principal and Interest:

$

Property taxes:

$

HOA fees:

$

Total loan payment:

$

Total interest amount:

$

Location

County

HOWARD

Elementary School

Middle School

High School

Listing Courtesy of david miller , RE/MAX Advantage Realty

RealHub Information is provided exclusively for consumers' personal, non-commercial use, and it may not be used for any purpose other than to identify prospective properties consumers may be interested in purchasing. All information deemed reliable but not guaranteed and should be independently verified. All properties are subject to prior sale, change or withdrawal. RealHub website owner shall not be responsible for any typographical errors, misinformation, misprints and shall be held totally harmless.

Agent Albert Ranney

AGENT

Albert Ranney

Call Albert today to schedule a private showing.


* Listings on this website come from the FMLS IDX Compilation and may be held by brokerage firms other than the owner of this website. The listing brokerage is identified in any listing details. Information is deemed reliable but is not guaranteed. If you believe any FMLS listing contains material that infringes your copyrighted work please click here to review our DMCA policy and learn how to submit a takedown request.© 2024 FMLS.
Back on the Market, through no fault of Seller.  Don't miss this incredible opportunity! This highly desirable floor plan is now available in Hearthstone at Timbers, a premier 55+ community in Elkridge, MD. Conveniently located near Rt. 95, it offers easy access to both Baltimore and Washington, D.C.

Step into this charming, sunlit second-floor unit, thoughtfully designed for comfort and convenience. The open-concept layout features a passthrough kitchen that seamlessly connects to the main living area. The kitchen is equipped with Corian countertops, an integrated sink, a pantry, and a laundry closet for ultimate functionality.

Enjoy your morning coffee on the private covered balcony, a perfect spot to relax. The condo is ideally configured with two spacious bedroom suites positioned on opposite ends for maximum privacy. The primary suite includes two closets, an en-suite bath with a walk-in shower, and a dual-sink vanity. The second bedroom suite features its own full bath with a tub/shower combo and linen closet—also accessible from the main living area for guest convenience.

Freshly updated with brand-new carpet throughout, this move-in-ready home also includes a dedicated office with elegant French doors and hardwood floors in the foyer. The building offers a secure lobby entrance with elevator access.

Don’t let this one slip away—schedule your tour today!

5945 ABRIANNA WAY G

Message successfully sent.

What would you like to know?

What is 3 + 4 ?

I agree to receive email communication and understand I can unsubscribe at any time.

I agree to be contacted by Charis Realty Group via call, email, and text for real estate services. To opt out, you can reply 'stop' at any time or reply 'help' for assistance. You can also click the unsubscribe link in the emails. Message and data rates may apply. Message frequency may vary. Privacy Policy

Related Properties

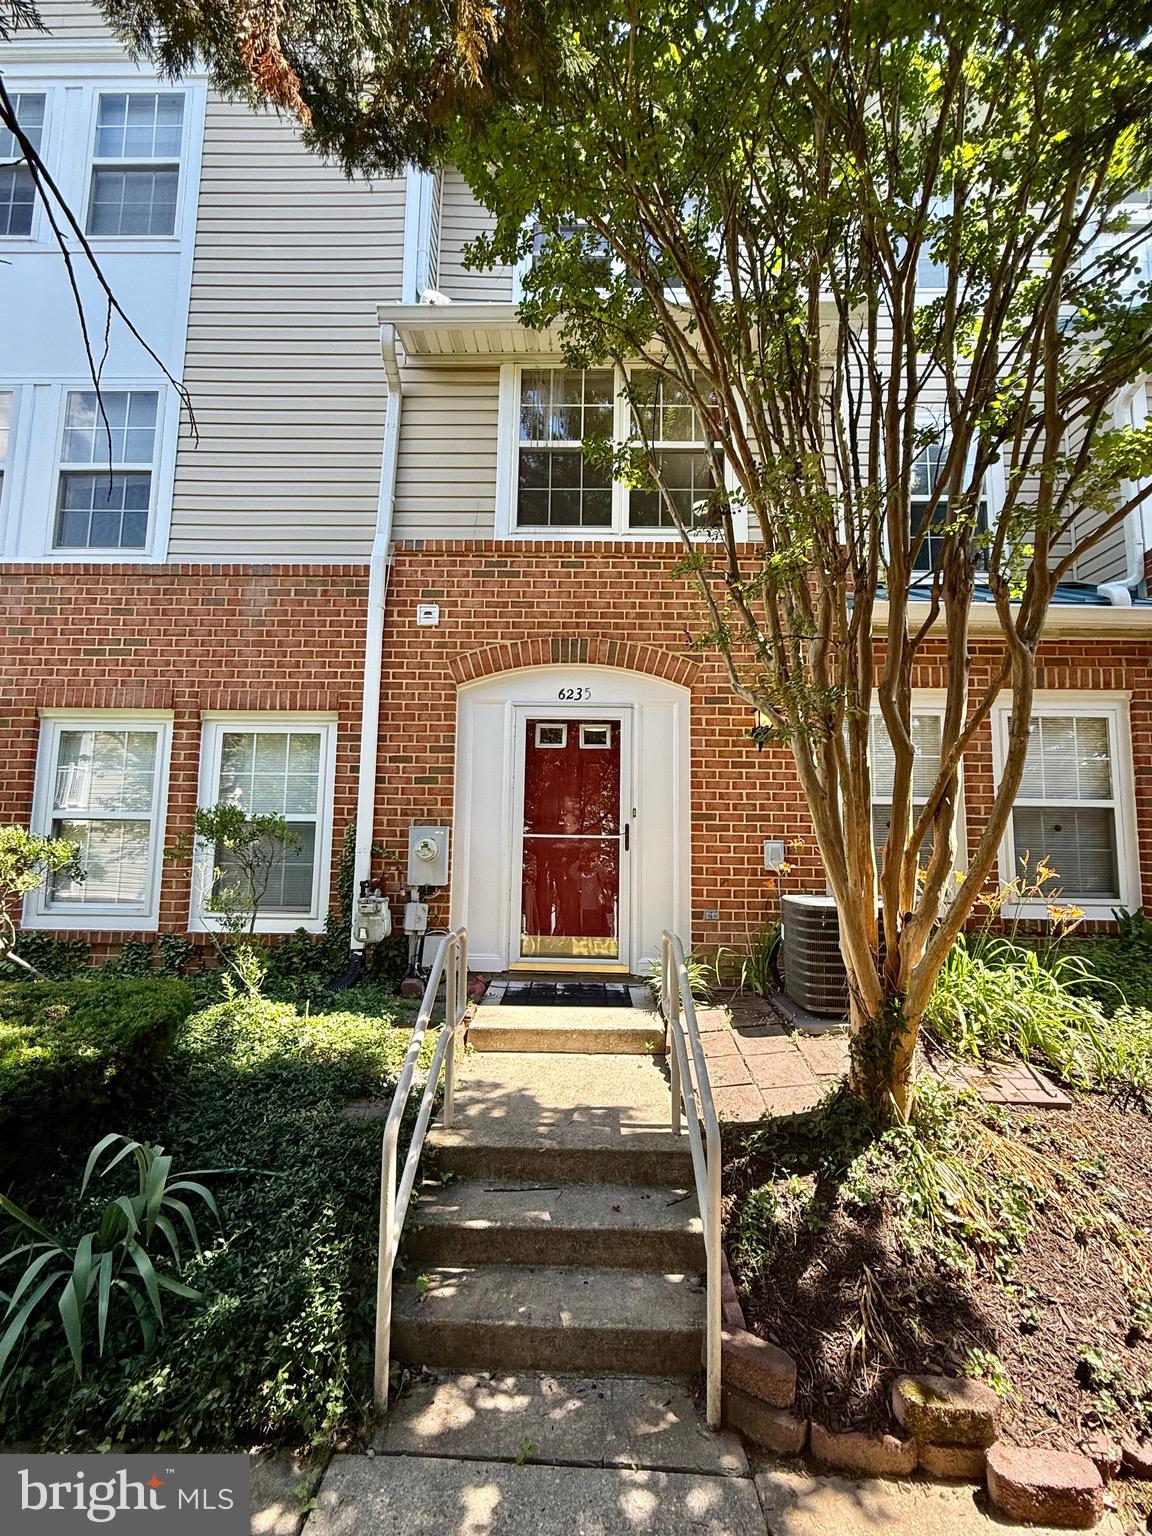
Beautiful 3-level home featuring 3 bedrooms and 2 full bathrooms. The main level offers an open-concept living and dining area with hardwood floors, a pantry, and additional storage under the stairs. The second level includes two bedrooms and a full bathroom. The third floor is a private owner's suite features a walk-in closet and full bathroom.  A laundry room with washer and dryer is on the third floor too.  Residents also enjoy access to a community pool and new playground. New HVAC system installed in 2021. Ideally located within walking distance of the Elkridge Library and local fire station, both offering regular community events. Conveniently situated near Routes 100, 95, and 195, with easy access to Patapsco State Park for outdoor recreation.
#MDHW2070094

ELKRIDGE

6235 SANDPIPER COURT 2

3 Beds

2 Baths

1,160 Sq.Ft.

$315,000

MLS#: MDHW2070094
None
#MDHW2070364

ELKRIDGE

5925 ABRIANNA WAY K

2 Beds

2 Baths

1,335 Sq.Ft.

$355,000

MLS#: MDHW2070364
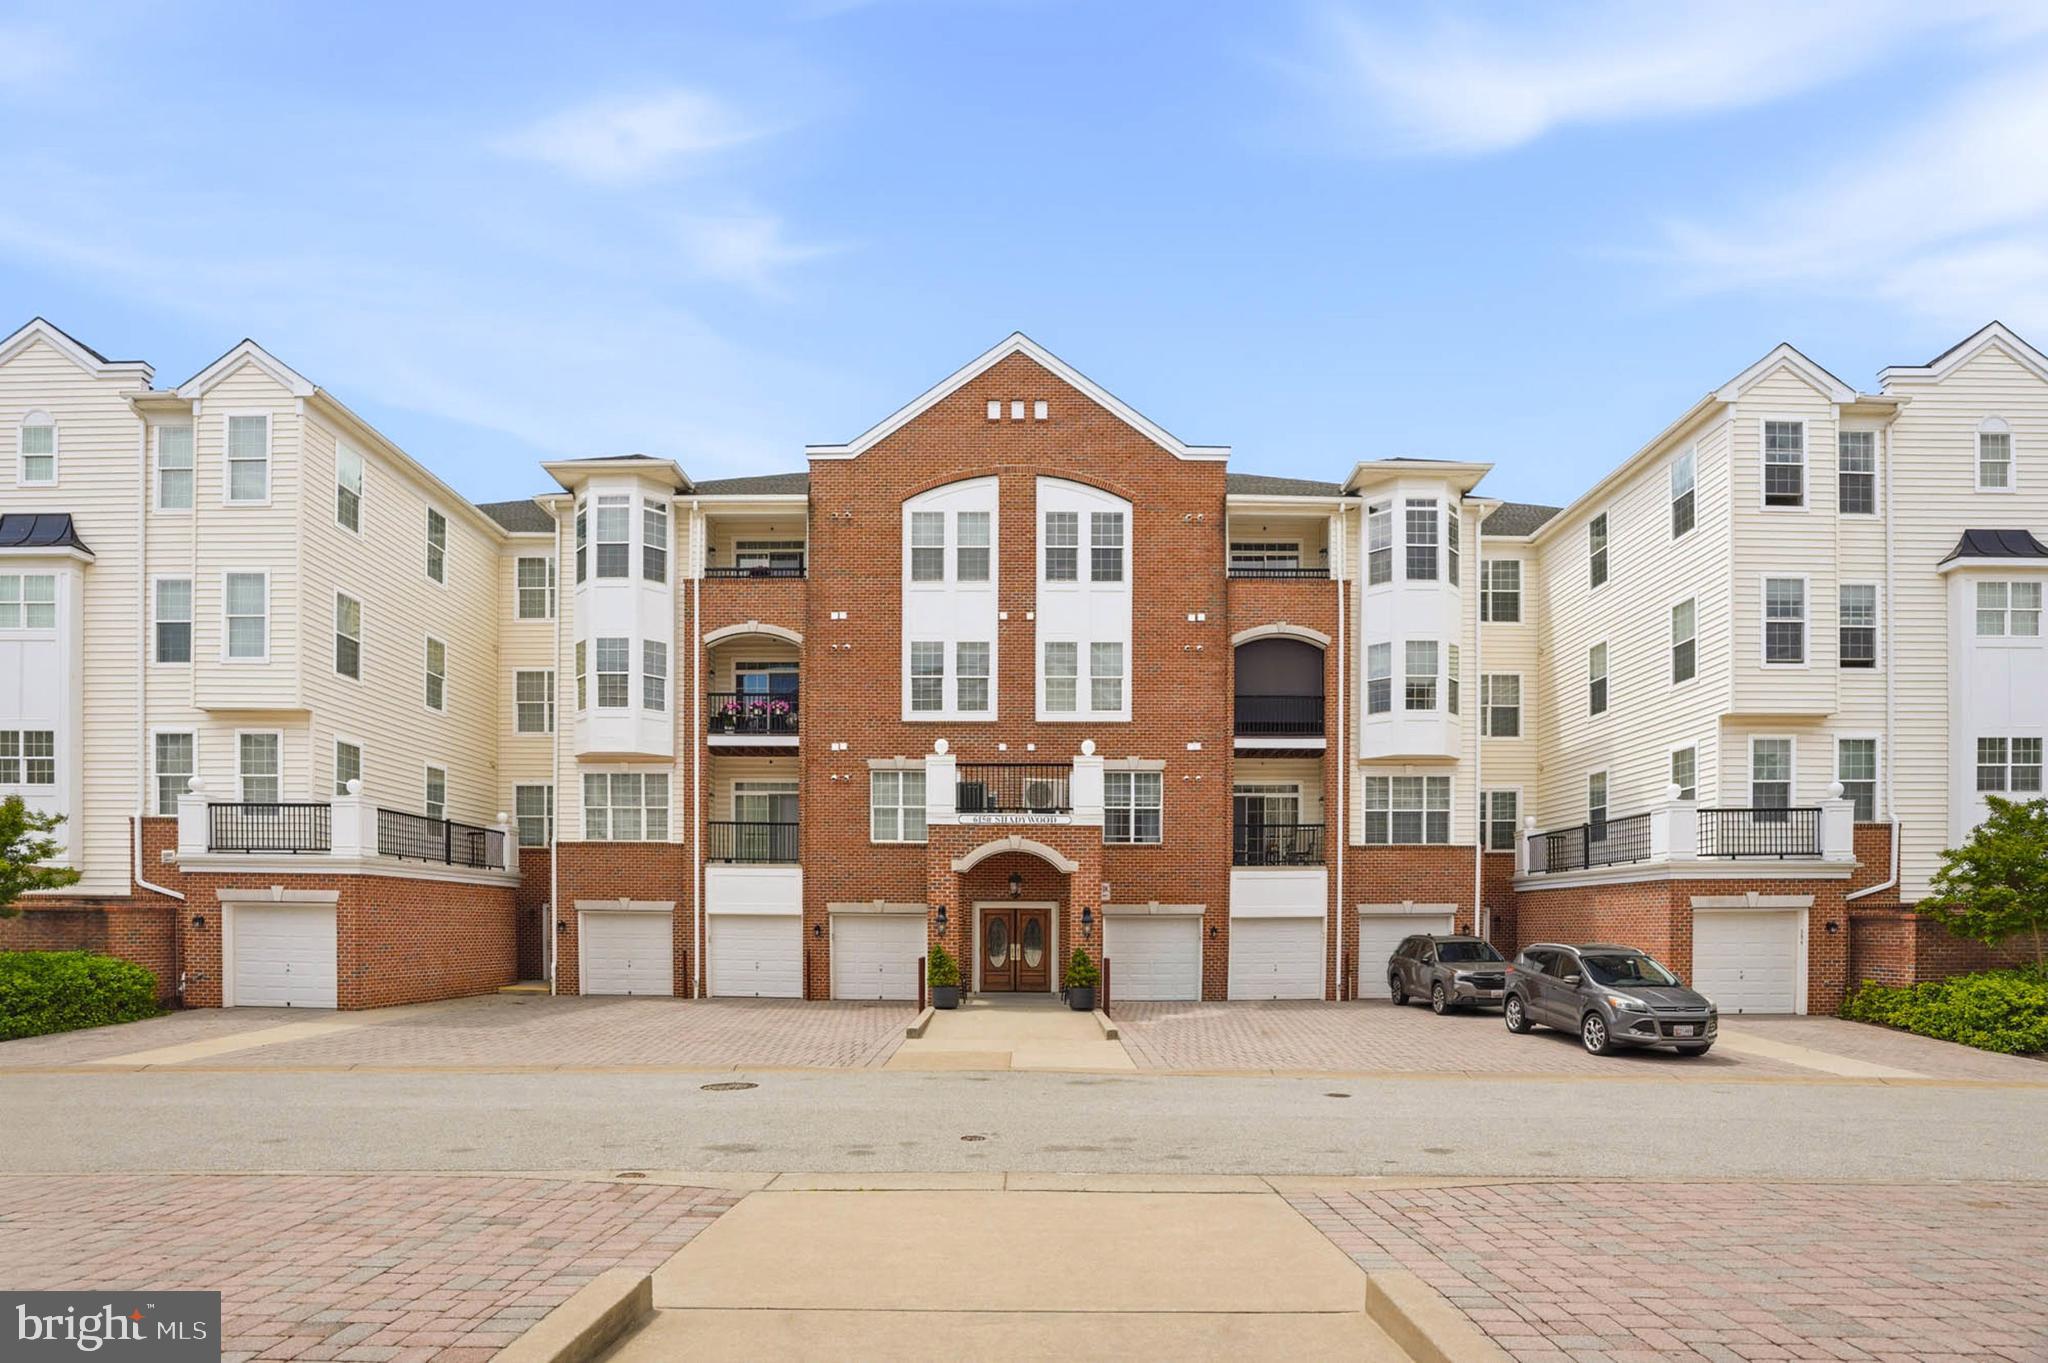
Welcome to 6150 Shadywood Drive #401, a beautifully appointed top-floor residence in the highly sought-after Gatherings at Lyndwood, a vibrant 55+ active adult condominium community nestled within the scenic Timbers at Troy Golf Course. This rare gem offers over 1,500 square feet of elegant living space featuring 2 spacious bedrooms, 2 full bathrooms, and a versatile den perfect for a home office, reading room, or additional guest space. Thoughtfully designed with comfort and style in mind, the home is filled with natural light and showcases an open, airy layout ideal for both relaxing and entertaining. Beautiful hardwood flooring flows seamlessly throughout the main living areas, while the bedrooms offer plush carpeting for added warmth and comfort.

The inviting kitchen provides ample cabinetry, generous counter space, and modern appliances, opening effortlessly into the dining and living areas to create a welcoming atmosphere for gatherings with family and friends. The spacious, elegant primary suite with sitting room serves as a peaceful retreat with abundant closet space and a private en-suite bath, while the second bedroom is perfectly suited for guests. Additional highlights include in-unit laundry, abundant storage, a private balcony ideal for morning coffee or evening relaxation, and the added convenience of a private one-car garage.

Residents of Gatherings at Lyndwood enjoy amenities galore, including a beautifully appointed clubhouse complete with a fitness center and full kitchen for entertaining and social events, a refreshing swimming pool, tennis courts, scenic walking paths with charming gazebos, and grill areas perfect for outdoor enjoyment. Surrounded by the lush beauty of the Timbers at Troy golf course community, residents can enjoy tranquil surroundings, leisurely walks, and convenient access to one of Howard County’s premier public golf courses for afternoon tee times or dining at the clubhouse.

Perfectly situated in the heart of Howard County, this exceptional location offers easy access to shopping, dining, entertainment, BWI Airport, and major commuter routes including I-95, Route 100, and Route 29, making travel to Baltimore, Columbia, Fort Meade, NSA, and Washington D.C. incredibly convenient. Whether you are downsizing or simply seeking low-maintenance luxury living in an active adult community, 6150 Shadywood Drive #401 offers the perfect blend of comfort, convenience, lifestyle, and community in one of the region’s most desirable neighborhoods.
#MDHW2068428

ELKRIDGE

6150 SHADYWOOD ROAD 401

2 Beds

2 Baths

1,500 Sq.Ft.

$370,000

MLS#: MDHW2068428
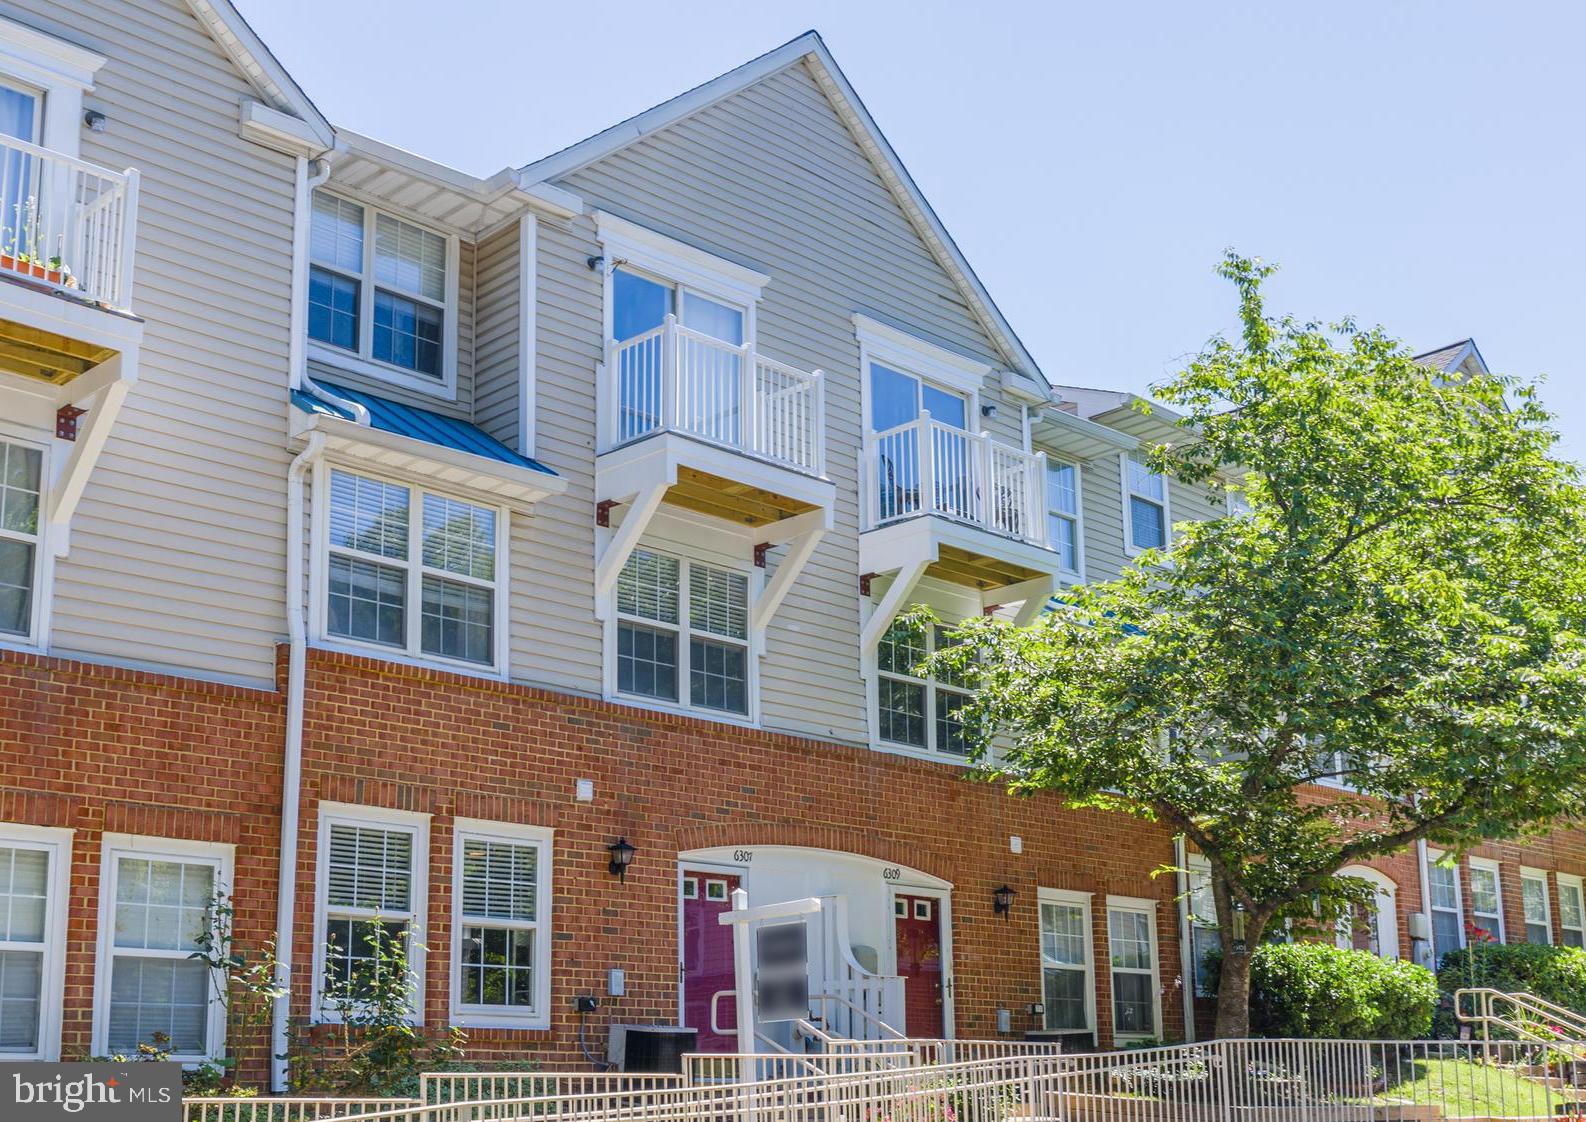
Welcome home to 6307 Sandpiper Court, a beautifully updated and meticulously maintained 3 bedroom townhome in Howard County, ideally situated within the community with convenient parking and easy access to the home. Thoughtfully refreshed throughout, this move-in-ready property offers stylish updates, modern conveniences, and a location that makes everyday living effortless.
Upon entering the main level, you will find brand new luxury plank flooring as you enjoy an open, light filled living area adjacent to the separate dining space with additional storage space.  The tastefully updated kitchen with new appliances (refrigerator, microwave and dishwasher) and a spacious pantry rounds out the first floor.  The second floor includes two bedrooms with spacious closets as well as an updated full bathroom.  The primary suite on the third floor includes a spacious bedroom with light-filled, walk-in closet and full, updated bathroom as well as a private balcony. Additional recent improvements include fresh paint throughout, hot water heater (2025), blinds throughout, new lighting, ceiling fan and smart thermometer
Enjoy the benefits of townhome living with the added convenience of condo-style maintenance, as exterior upkeep is handled for you. The Orchard Club community also offers a pool and new playground and is within walking distance to both the elementary and middle school. With its extensive list of updates, pride of ownership, convenient location within the community, and easy access to shopping, dining, commuter routes, and all that Elkridge has to offer, this home is ready for its next owner to enjoy.
#MDHW2070448

ELKRIDGE

6307 SANDPIPER COURT 2

3 Beds

2 Baths

1,320 Sq.Ft.

$284,900

MLS#: MDHW2070448
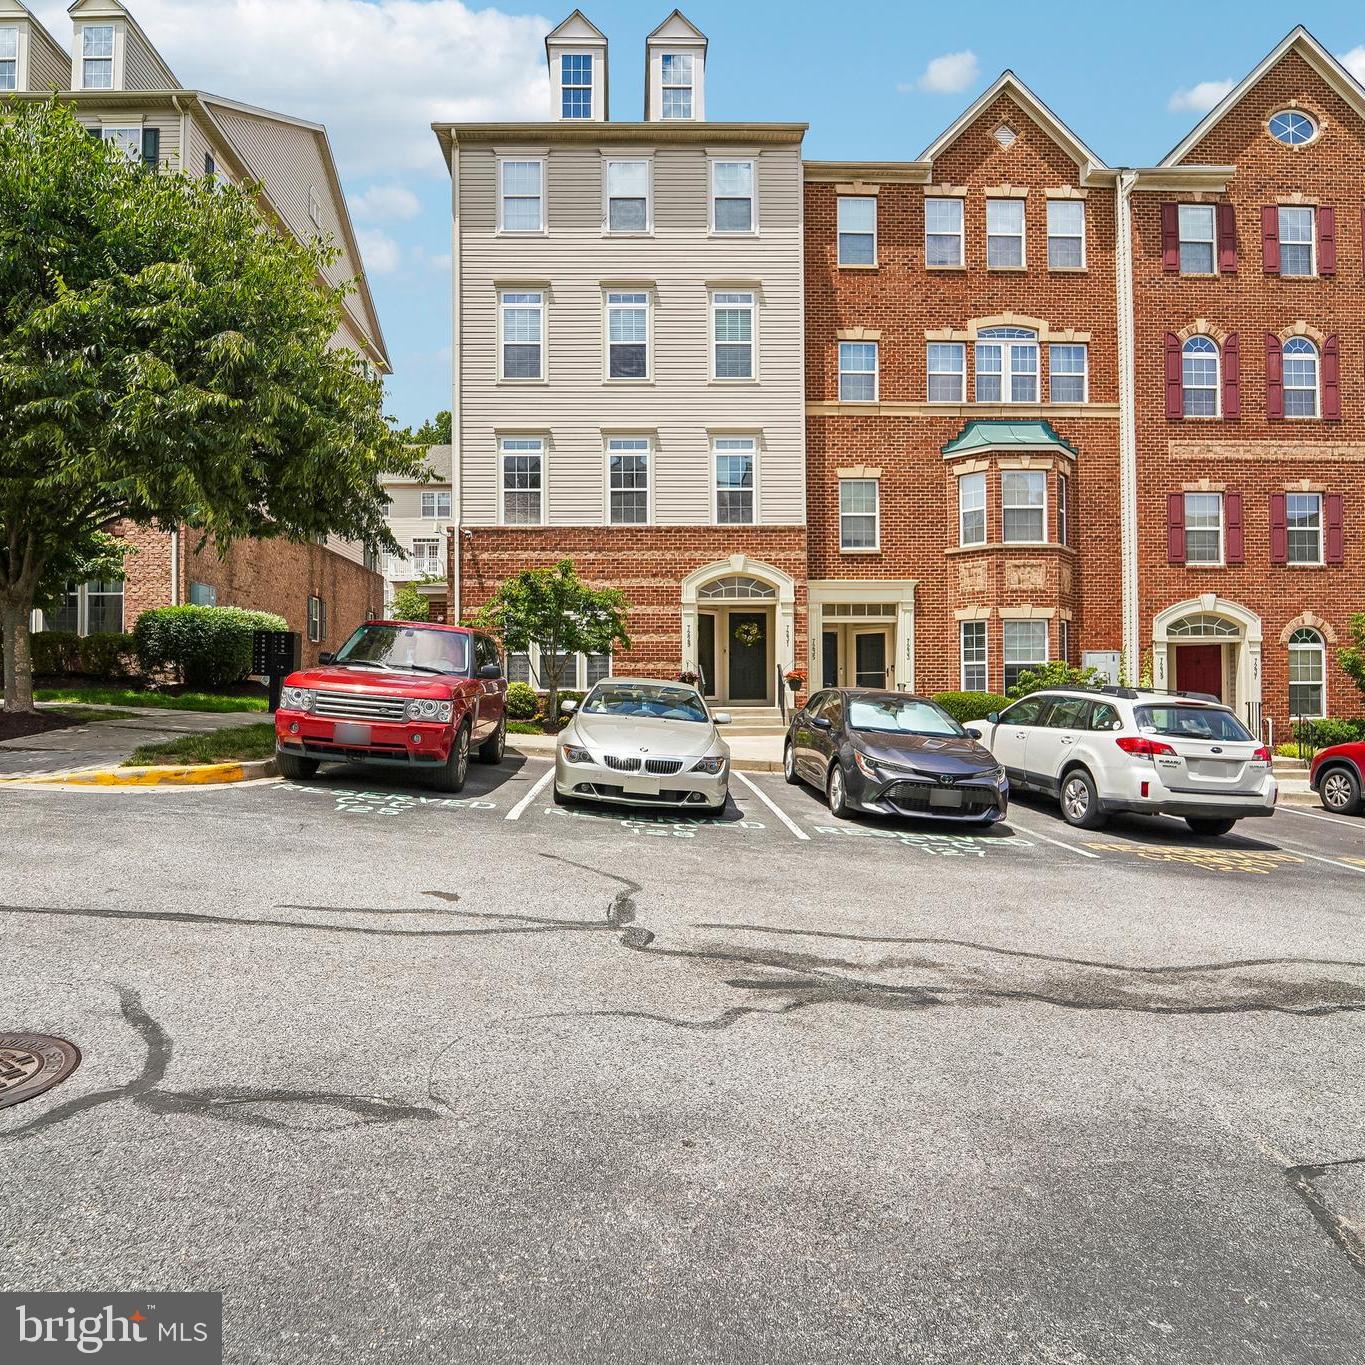
Welcome to this 3 bedroom 2.5 bath End Unit two level condo with a single car garage in Elkridge Crossing.  If you are looking for low maintenance living for a busy life, this is the home for you!  How does no grass cutting or snow removal hassles sound?  Try Food Truck Fridays at Elkridge Volunteer Fire Department.  Enjoy outdoor activities ?  Rockburn Park is a great option nearby. Prefer a quiet activity try the Elkridge Library down the road.  With BWI nearby, you will be off to your new adventure in no time.   This end unit includes a ground level garage space with driveway parking and a garage keypad.  Your guests will be welcomed with an overhang to keep them out of the weather.  The home has two levels with an open concept main level.  The  oversized kitchen includes an abundance of storage space, bar seating at the kitchen island, great prep spaces and counterspace, plus stainless steel appliances.   Adding added style includes granite countertop, tile backsplash, and neutral upscale cabinetry. The main level also has a conveniently powder room. The upper level has three bedrooms, laundry and utility room with newly replaced high efficiency heat pump water heater (2026), a full hall bath, and well appointed primary bath.  One of the bedrooms is a great flex space with a built in workspace, private balcony, and space for a bed or gaming area and new carpet.   The second bedroom also has new carpet and gets an abundance of light wit a large closet space.  The primary bedroom suite has two large walk-in closet with custom closet organizers.  One of the closets includes secured storage.  The neutral primary bath has a separate shower, tub, dual sinks, linen closet, and amply storage.   Schedule an appointment today to see what low maintenance living can look like!
#MDHW2062958

ELKRIDGE

7229 DARBY DOWNS 7229

3 Beds

2 Baths

1,600 Sq.Ft.

$379,000

MLS#: MDHW2062958
New on site today
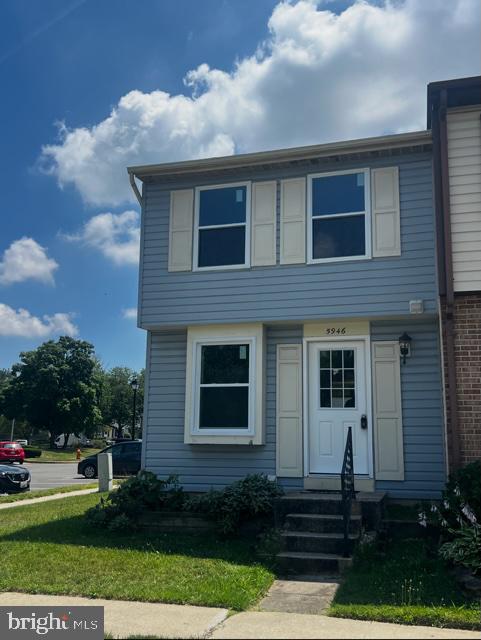
Welcome to this beautifully maintained end-unit townhome in the desirable Quail Ridge community of Elkridge! Offering three finished levels of comfortable living space, this 2-bedroom, 1.5-bath home combines affordability, convenience, and charm in the heart of Howard County.

The bright and open main level features a spacious living and dining area, perfect for entertaining or relaxing. The updated kitchen offers modern appliances, ample cabinet space, and an efficient layout for everyday living. Upstairs, you'll find two generously sized bedrooms, including a spacious primary bedroom with a private dressing area and abundant closet space.

The finished lower level provides a versatile family room, home office, gym, or recreation space with additional storage. Step outside to the large two-tier deck—ideal for summer barbecues, outdoor dining, or enjoying your morning coffee.

As an end-unit, the home offers added privacy, extra natural light, and a desirable location within the community. Two assigned parking spaces provide everyday convenience.

Ideally situated just minutes from I-95, Route 100, Route 1, BWI Airport, shopping, restaurants, and parks, this home offers an easy commute to Baltimore, Columbia, Fort Meade, and Washington, D.C.
#MDHW2071030

ELKRIDGE

5946 ROWANBERRY DRIVE 18A

2 Beds

1 Baths

1,335 Sq.Ft.

$320,000

MLS#: MDHW2071030

 - property

Send a message

Message successfully sent.

Your message

What is 3 + 4 ?

Reason for contacting?

I agree to receive email communication and understand I can unsubscribe at any time.

I agree to be contacted by Charis Realty Group via call, email, and text for real estate services. To opt out, you can reply 'stop' at any time or reply 'help' for assistance. You can also click the unsubscribe link in the emails. Message and data rates may apply. Message frequency may vary. Privacy Policy

Sign Out

Virtual Assistant

Would you like to take the next step with this property? We can help you schedule a showing or virtual tour, or send you more details.

Yes, I would like more information.

Thank You for Your Reply, One of Our Agents will contact you as soon as possible

No, maybe later.

Thank you, you can always contact me via email, phone number or through the contact form.

Realhub AI

Lucy - Your AI-Powered Realtor

Update Your Temporary Password

Personalize your search

Enter your email and we'll notify you immediately when new listings match what you're looking for.

or enter email address

Already have an account ? Login here

Continue your home search

I agree to receive communications and understand I can unsubscribe at any time.

I agree to be contacted by Charis Realty Group via call, email, and text for real estate services. To opt out, you can reply 'stop' at any time or reply 'help' for assistance. You can also click the unsubscribe link in the emails. Message and data rates may apply. Message frequency may vary. Privacy Policy

Already have an account ? Login here

We use cookies

We use cookies primarily for analytics to enhance your experience. By accepting, you agree to our use of these cookies. You can manage your preferences or learn more about our cookies policy.