Features & Amenities

Interior

  • Total Bedrooms

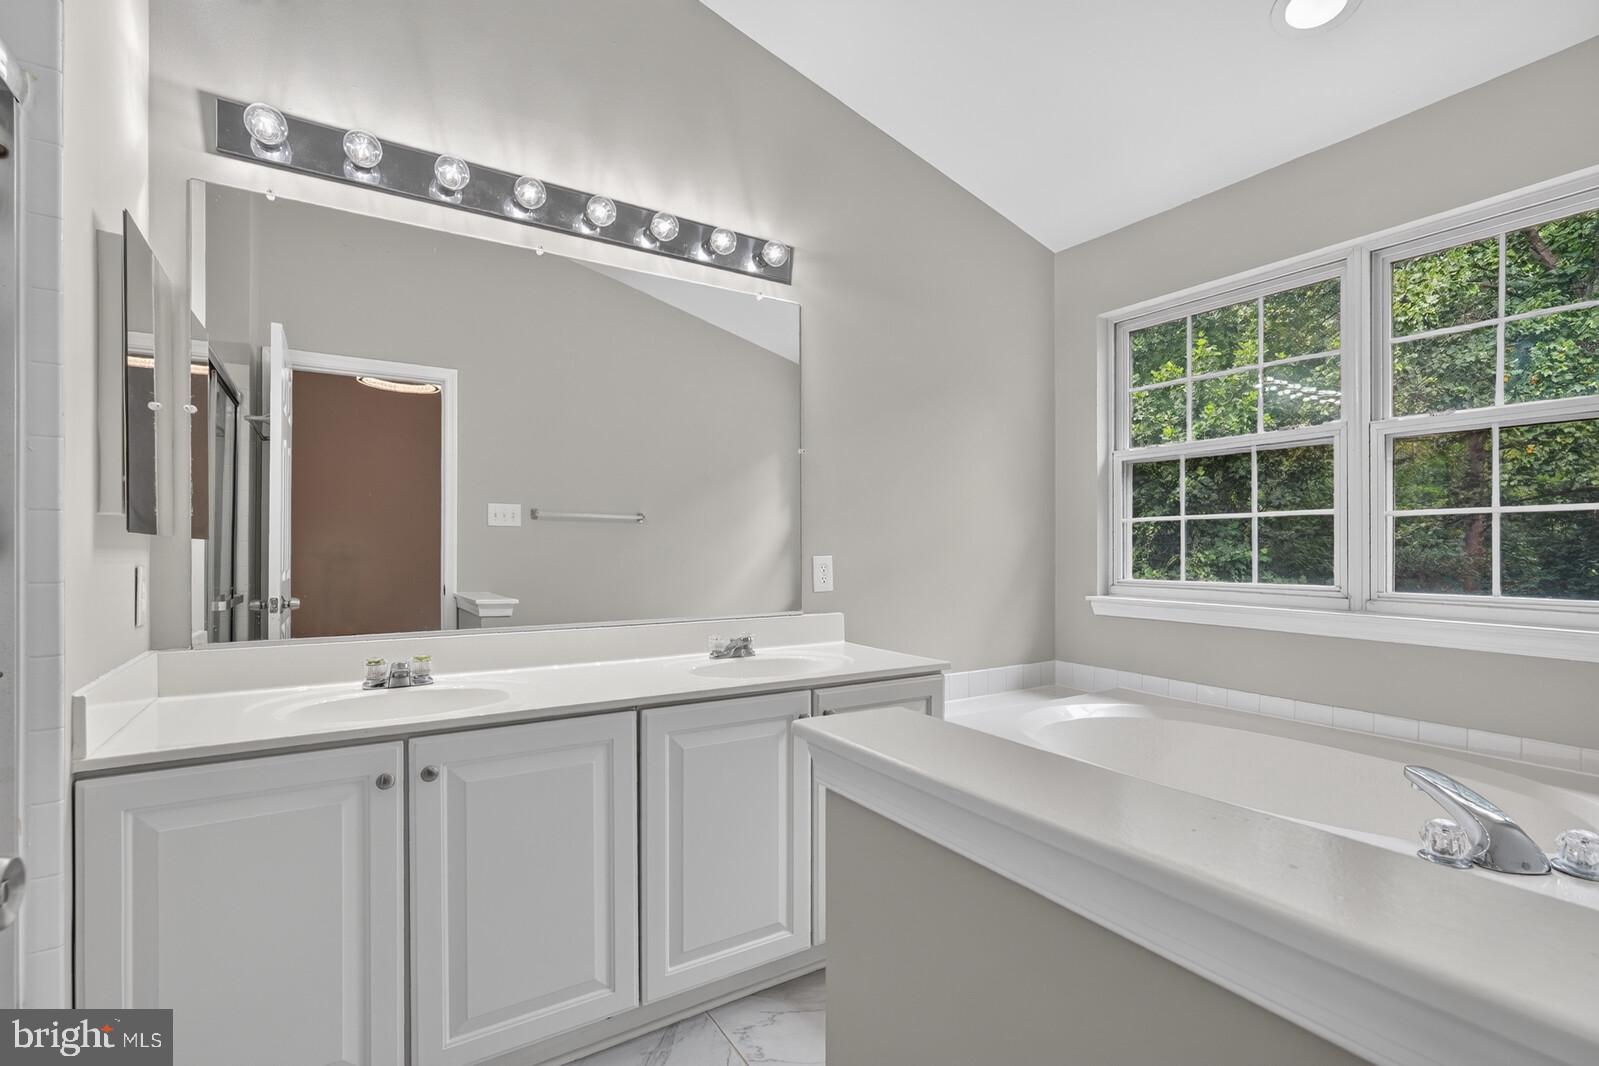
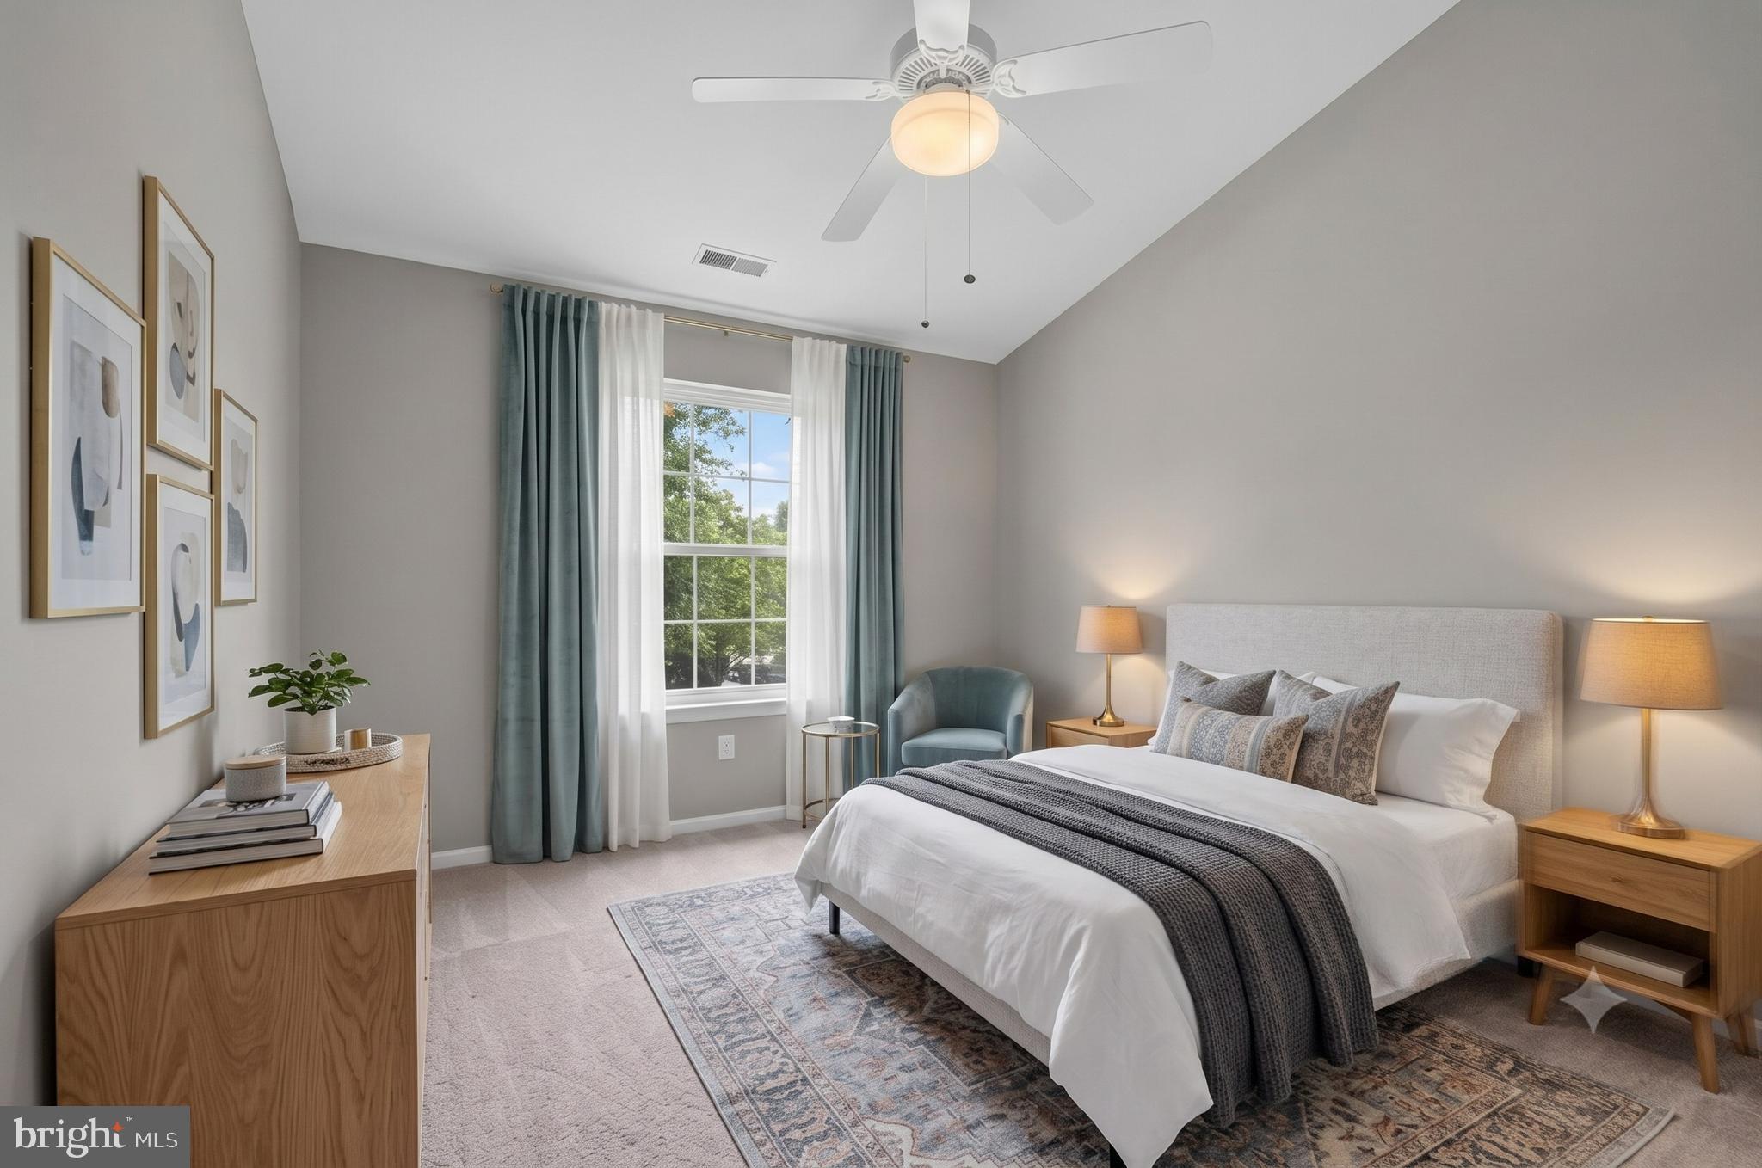
    3

  • Bathrooms

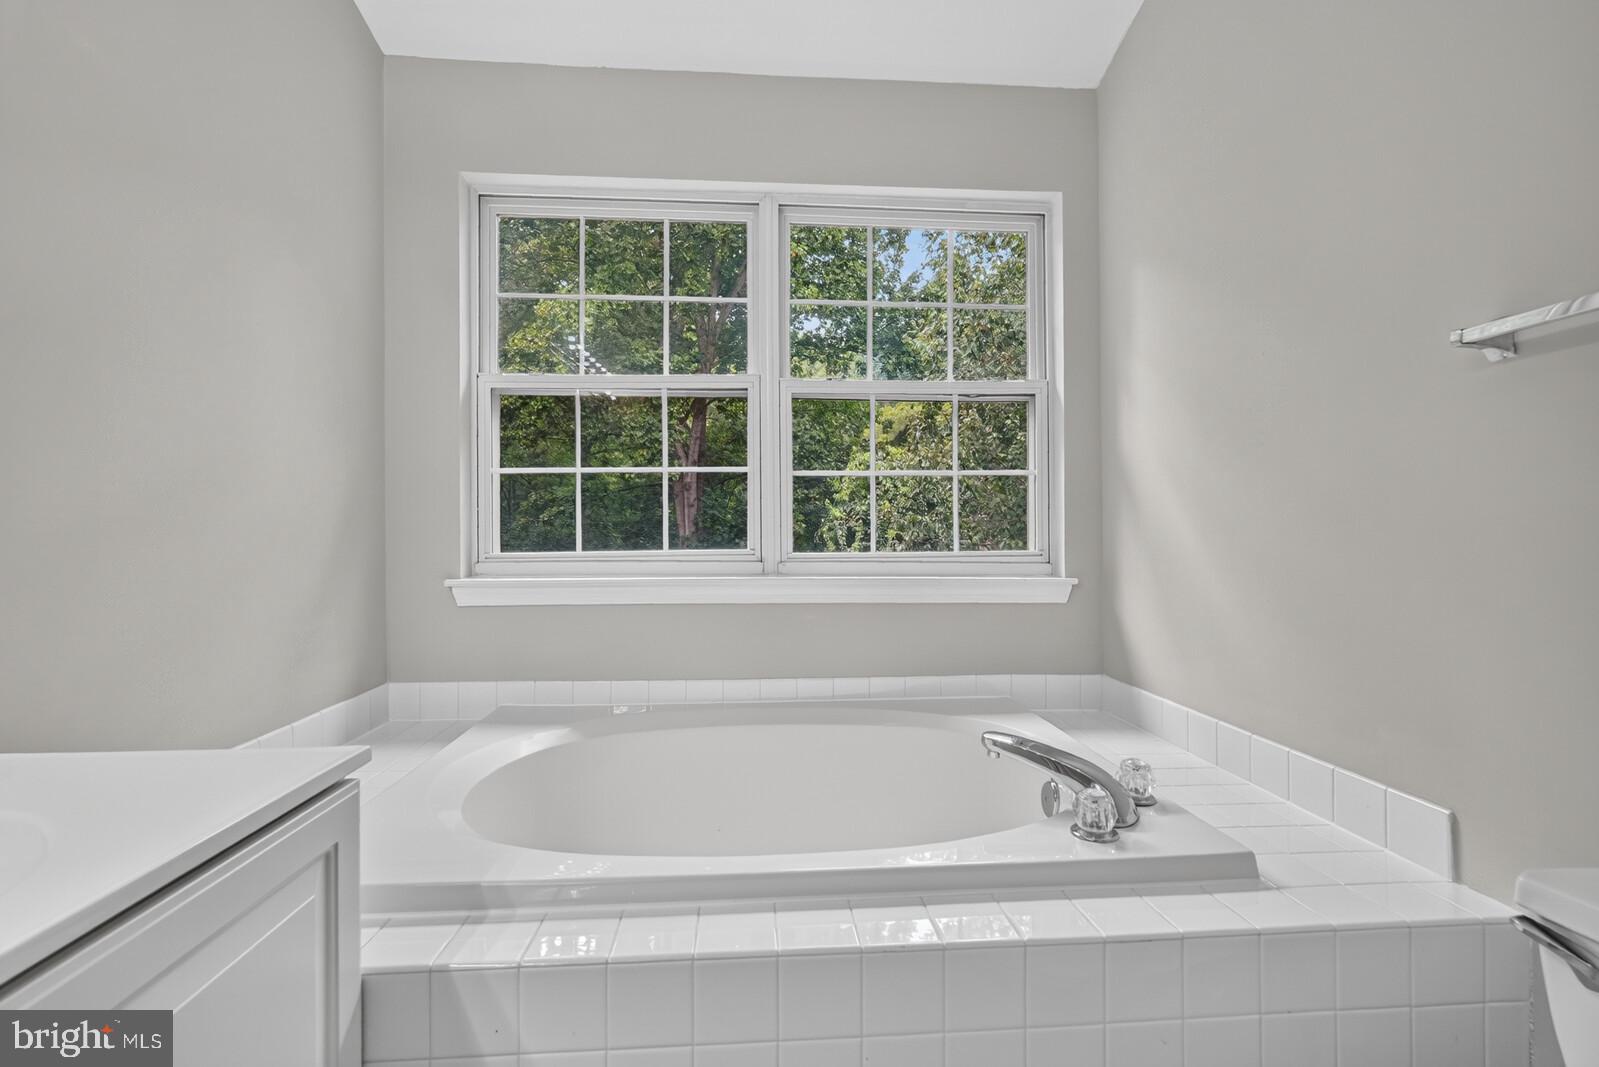
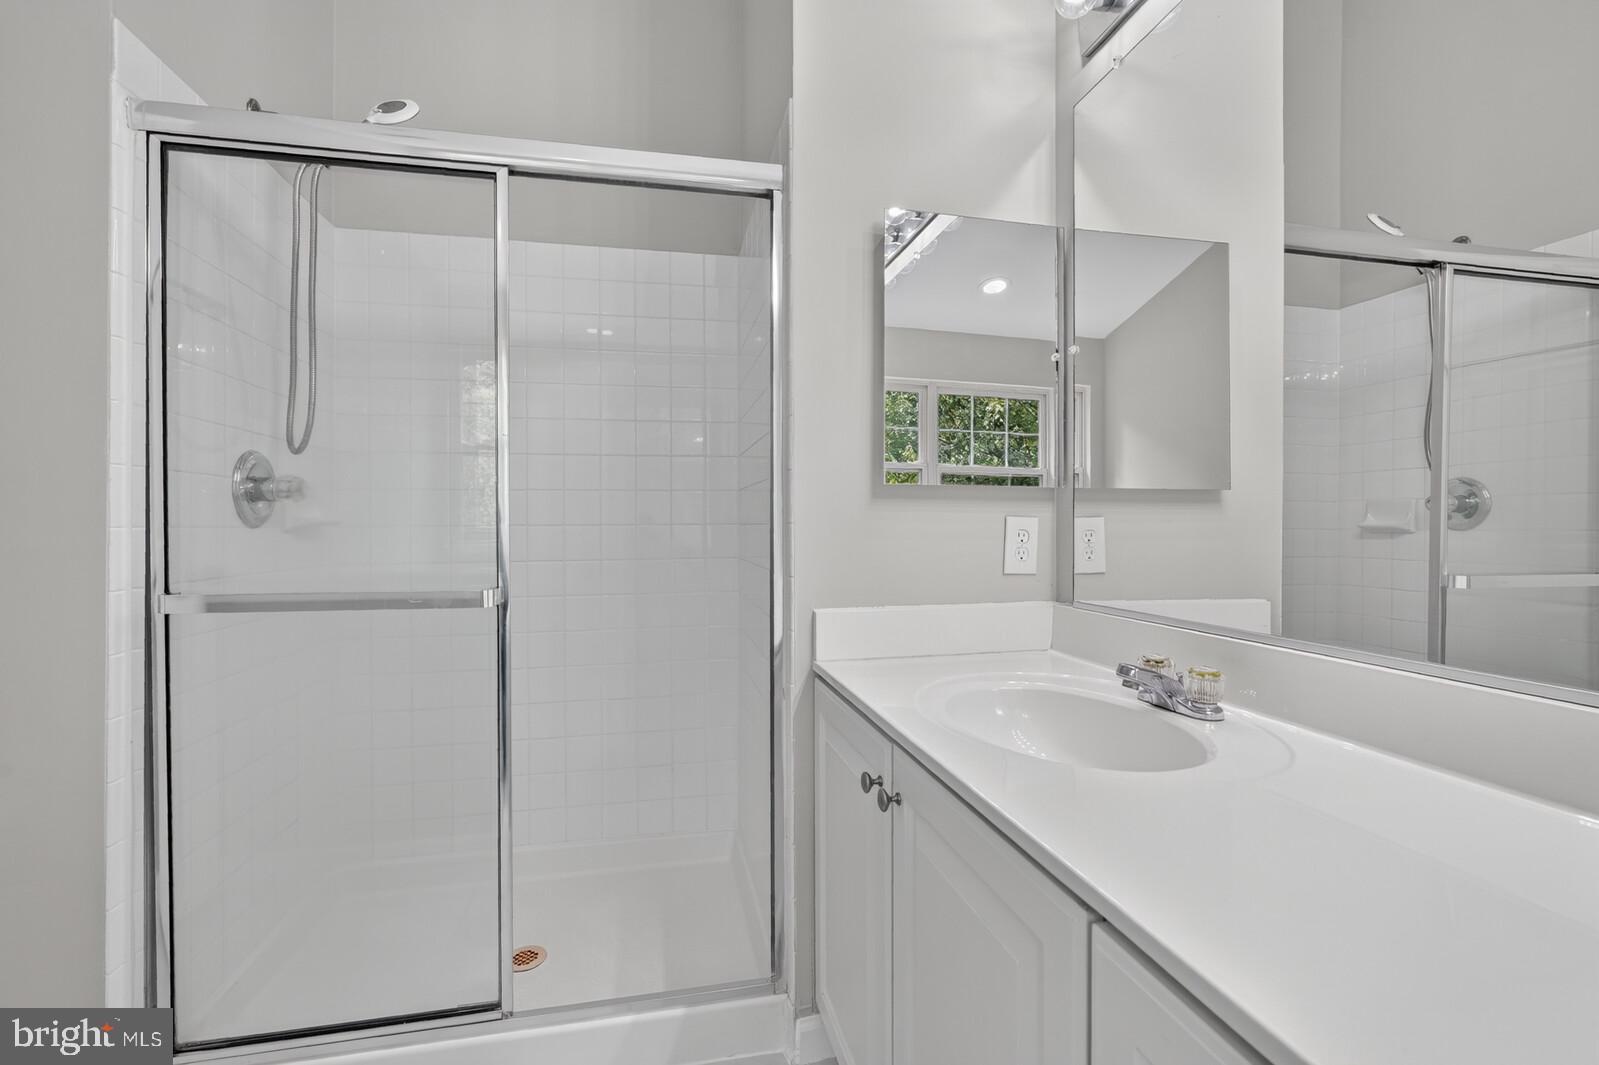
    2

  • 1/2 Bathrooms

    1

  • Above Grade Finished Area

    1562.0

  • Basement YN

    YES

  • Cooling YN

    YES

  • Cooling

    Central Air, Electric

  • Fireplace YN

    YES

  • Heating YN

    YES

  • Heating

    Exhaust Fan, Natural Gas, Forced Air

  • Pet friendly

    N/A

Exterior

  • Garage

    No

  • Construction Materials

    Frame

  • Parking

    Parking Lot

  • Pool

    No

  • Waterfront YN

    NO

Area & Lot

  • Lot Size(acres)

    0.04

  • Lot Size(square feet)

    1,921

  • Property Type

    Residential

  • Property Sub Type

    Townhouse

  • Architectural Style

    Colonial

Price

  • Sales Price

    $689,000

  • Tax Amount

    $8,400.46

  • Financing Options

    Cash, Conventional

  • Sq. Footage

    2,062

  • Price/SqFt

    $334

HOA

  • Association

    YES

  • Association Fee

    $102

  • Association Fee Frequency

    Monthly

  • Association Fee Includes

    N/A

School District

  • Elementary School

    CLARKSVILLE

  • Middle School

    CLARKSVILLE

  • High School

    RIVER HILL

Property Features

  • New Construction

    NO

  • Foundation Details

    Slab

  • Senior Community YN

    NO

  • Sewer

    Public Sewer

  • Tax Lot

    B 109

  • Water Source

    Public

Schedule a Showing

Showing scheduled successfully.

<
>
IN PERSON
VIA CHAT

What is 3 + 4 ?


Change time

Mortgage calculator

Estimate your monthly mortgage payment, including the principal and interest, property taxes, and HOA. Adjust the values to generate a more accurate rate.

Your payment

Principal and Interest:

$

Property taxes:

$

HOA fees:

$

Total loan payment:

$

Total interest amount:

$

Location

County

HOWARD

Elementary School

CLARKSVILLE

Middle School

CLARKSVILLE

High School

RIVER HILL

Listing Courtesy of Zining Xie , DMV Landmark Realty, LLC

RealHub Information is provided exclusively for consumers' personal, non-commercial use, and it may not be used for any purpose other than to identify prospective properties consumers may be interested in purchasing. All information deemed reliable but not guaranteed and should be independently verified. All properties are subject to prior sale, change or withdrawal. RealHub website owner shall not be responsible for any typographical errors, misinformation, misprints and shall be held totally harmless.

Agent Albert Ranney

AGENT

Albert Ranney

Call Albert today to schedule a private showing.


* Listings on this website come from the FMLS IDX Compilation and may be held by brokerage firms other than the owner of this website. The listing brokerage is identified in any listing details. Information is deemed reliable but is not guaranteed. If you believe any FMLS listing contains material that infringes your copyrighted work please click here to review our DMCA policy and learn how to submit a takedown request.© 2024 FMLS.
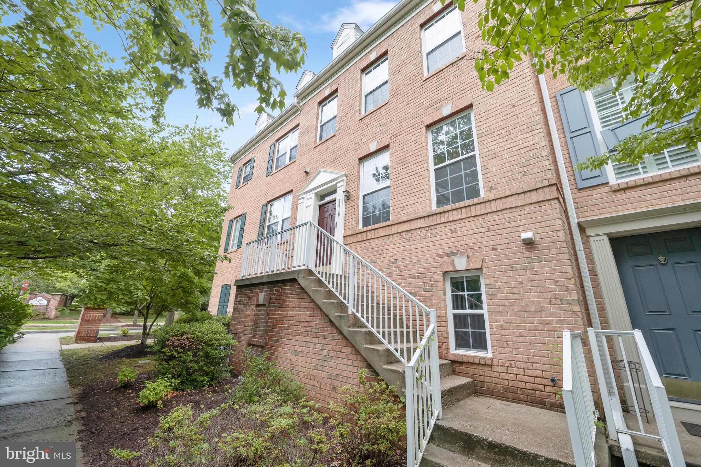
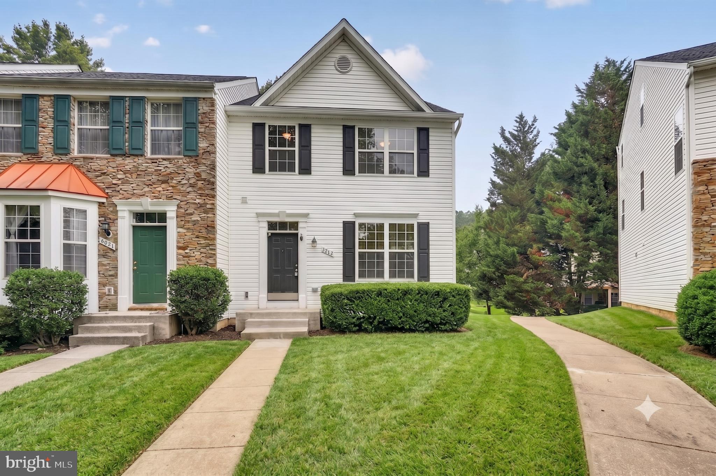
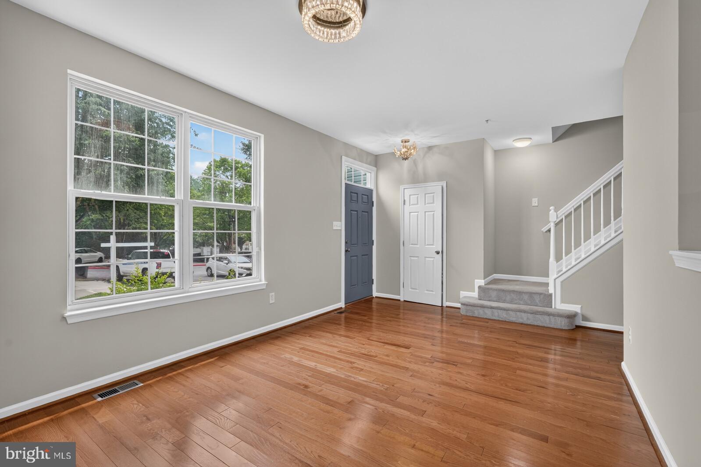
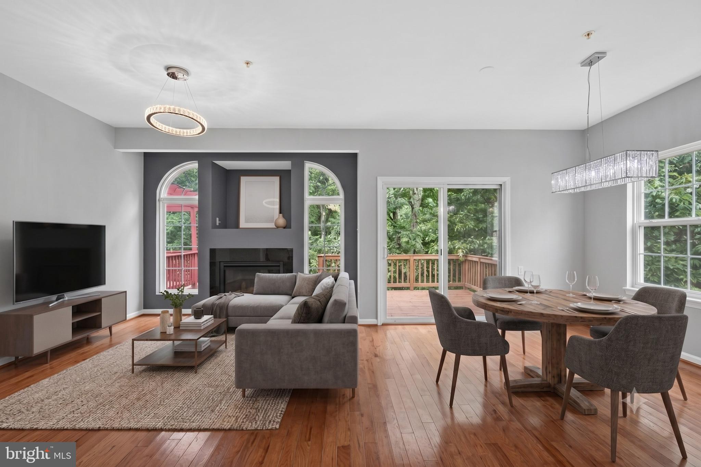
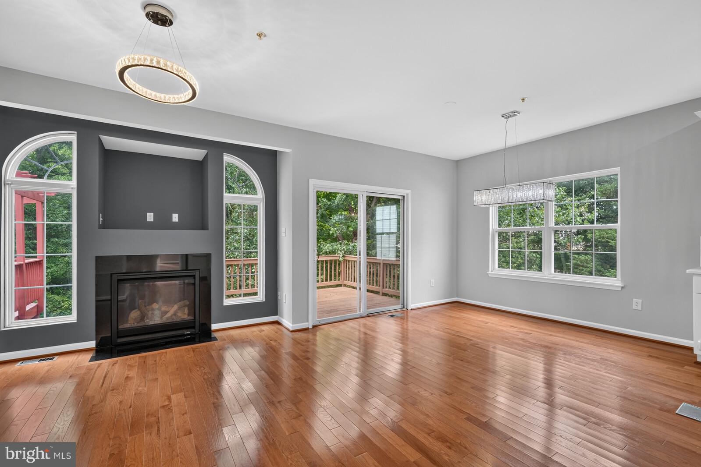
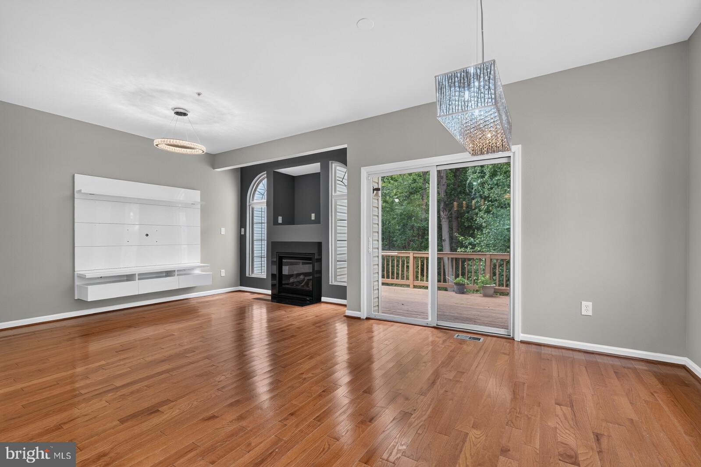
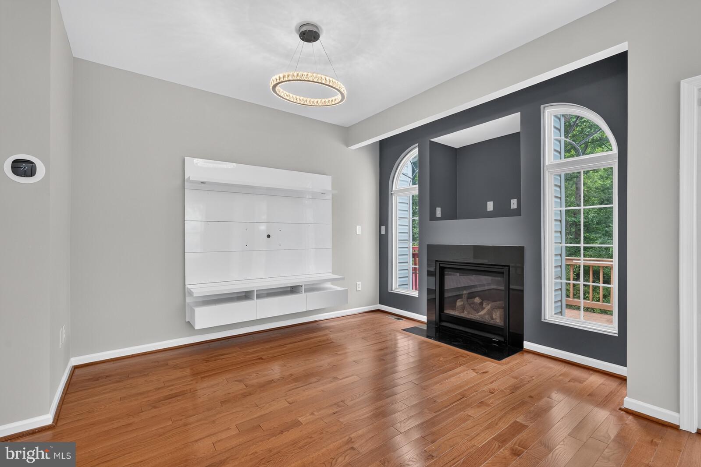
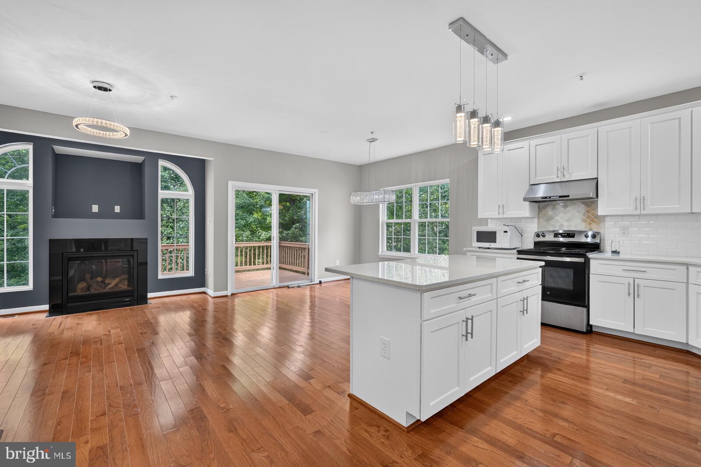
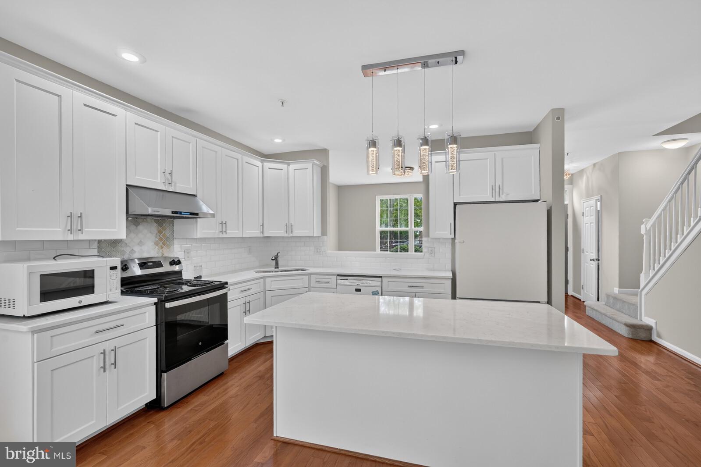
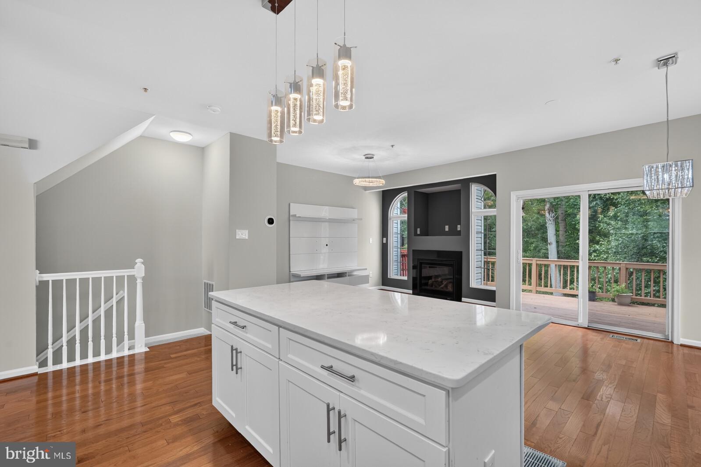
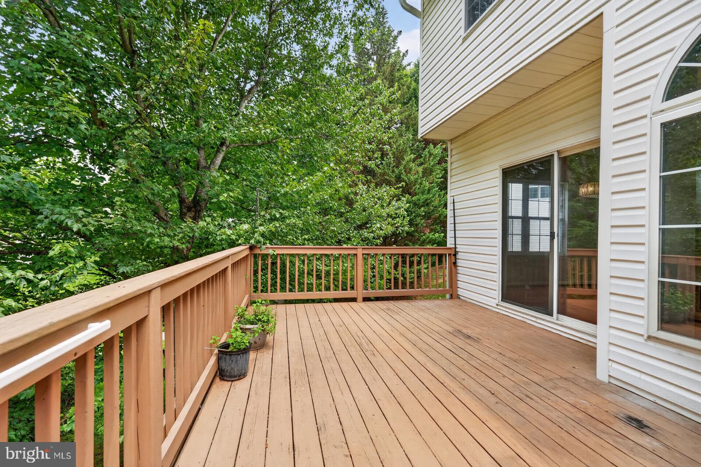
Located in a top-tier school district within the River Hill community, this stunning end-of-row townhouse is a must see and a rare find. 
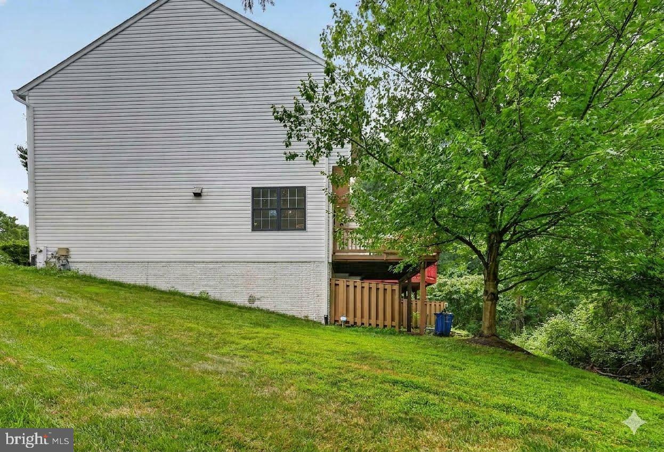
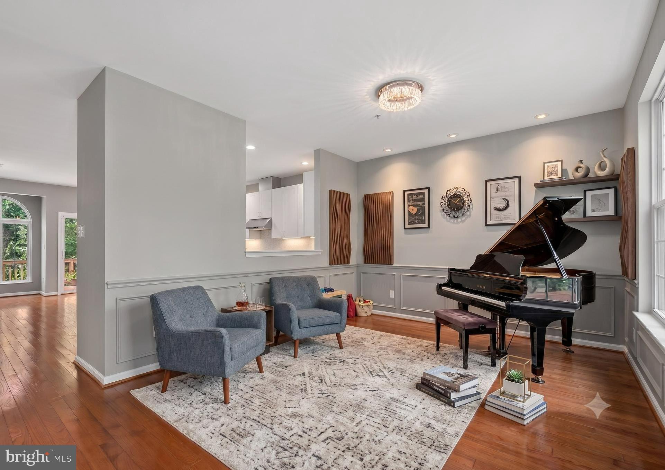
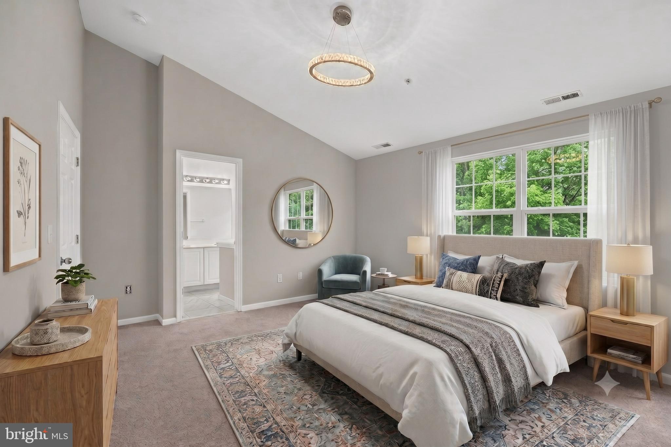
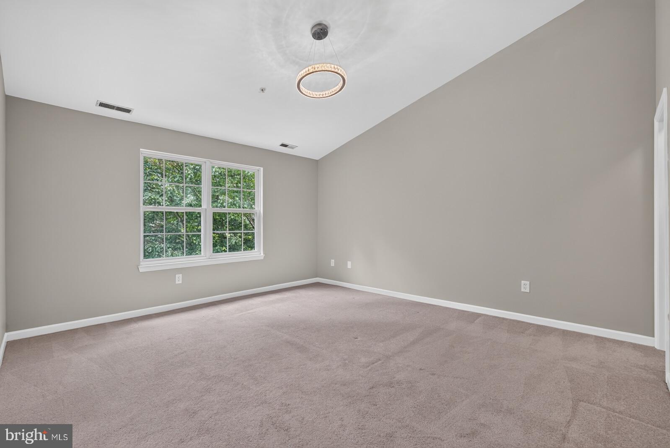
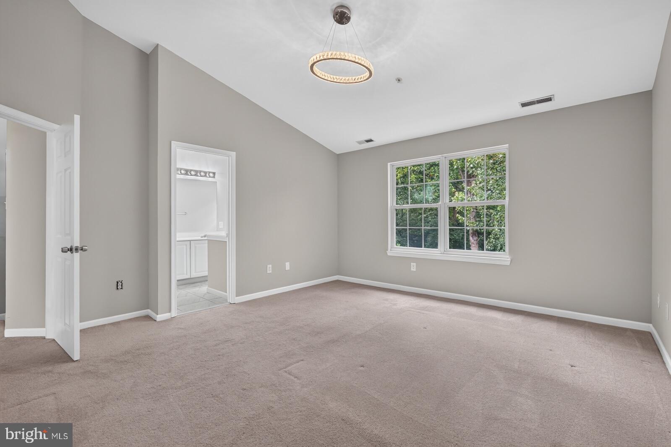
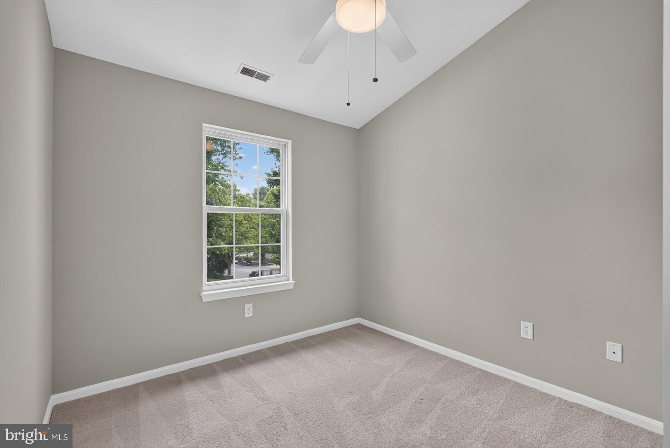
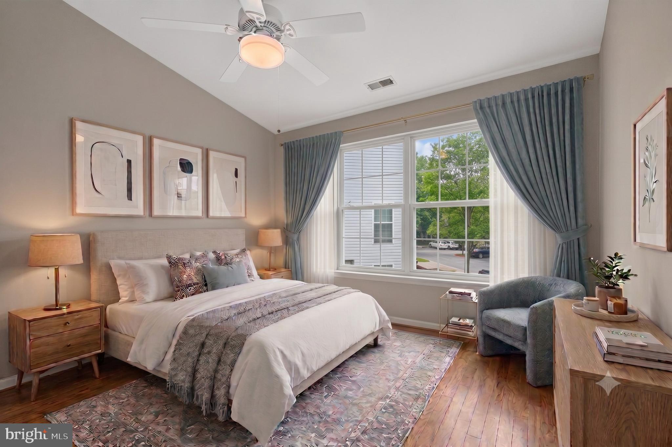
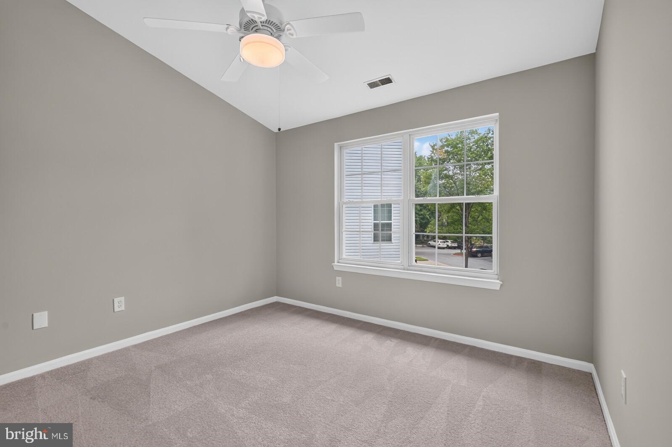
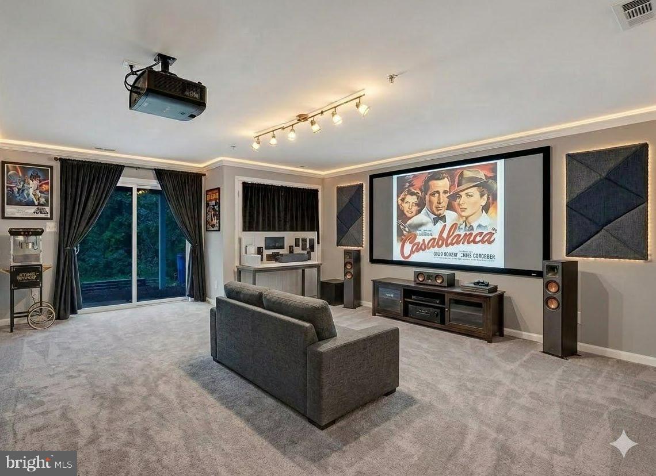
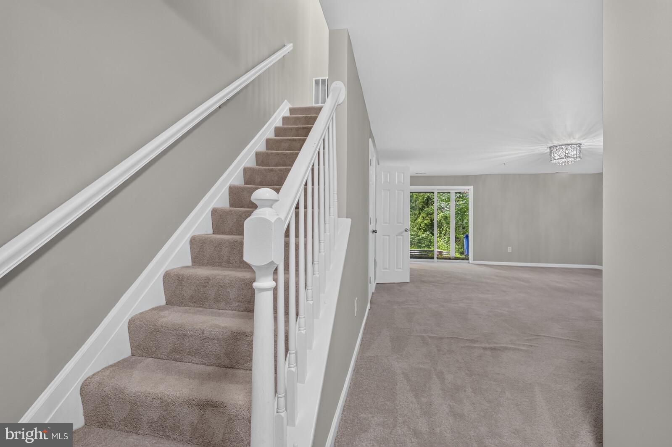
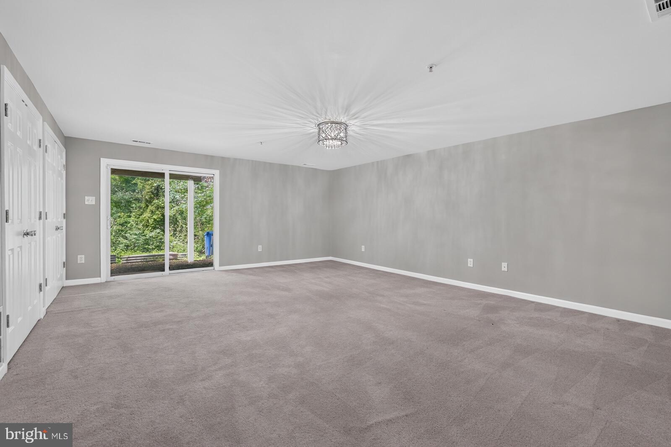
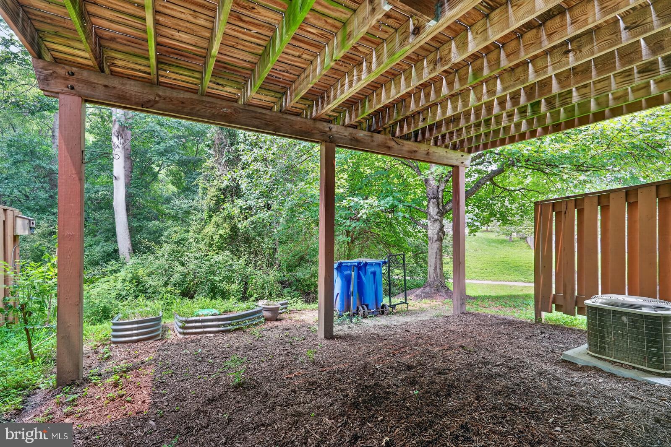
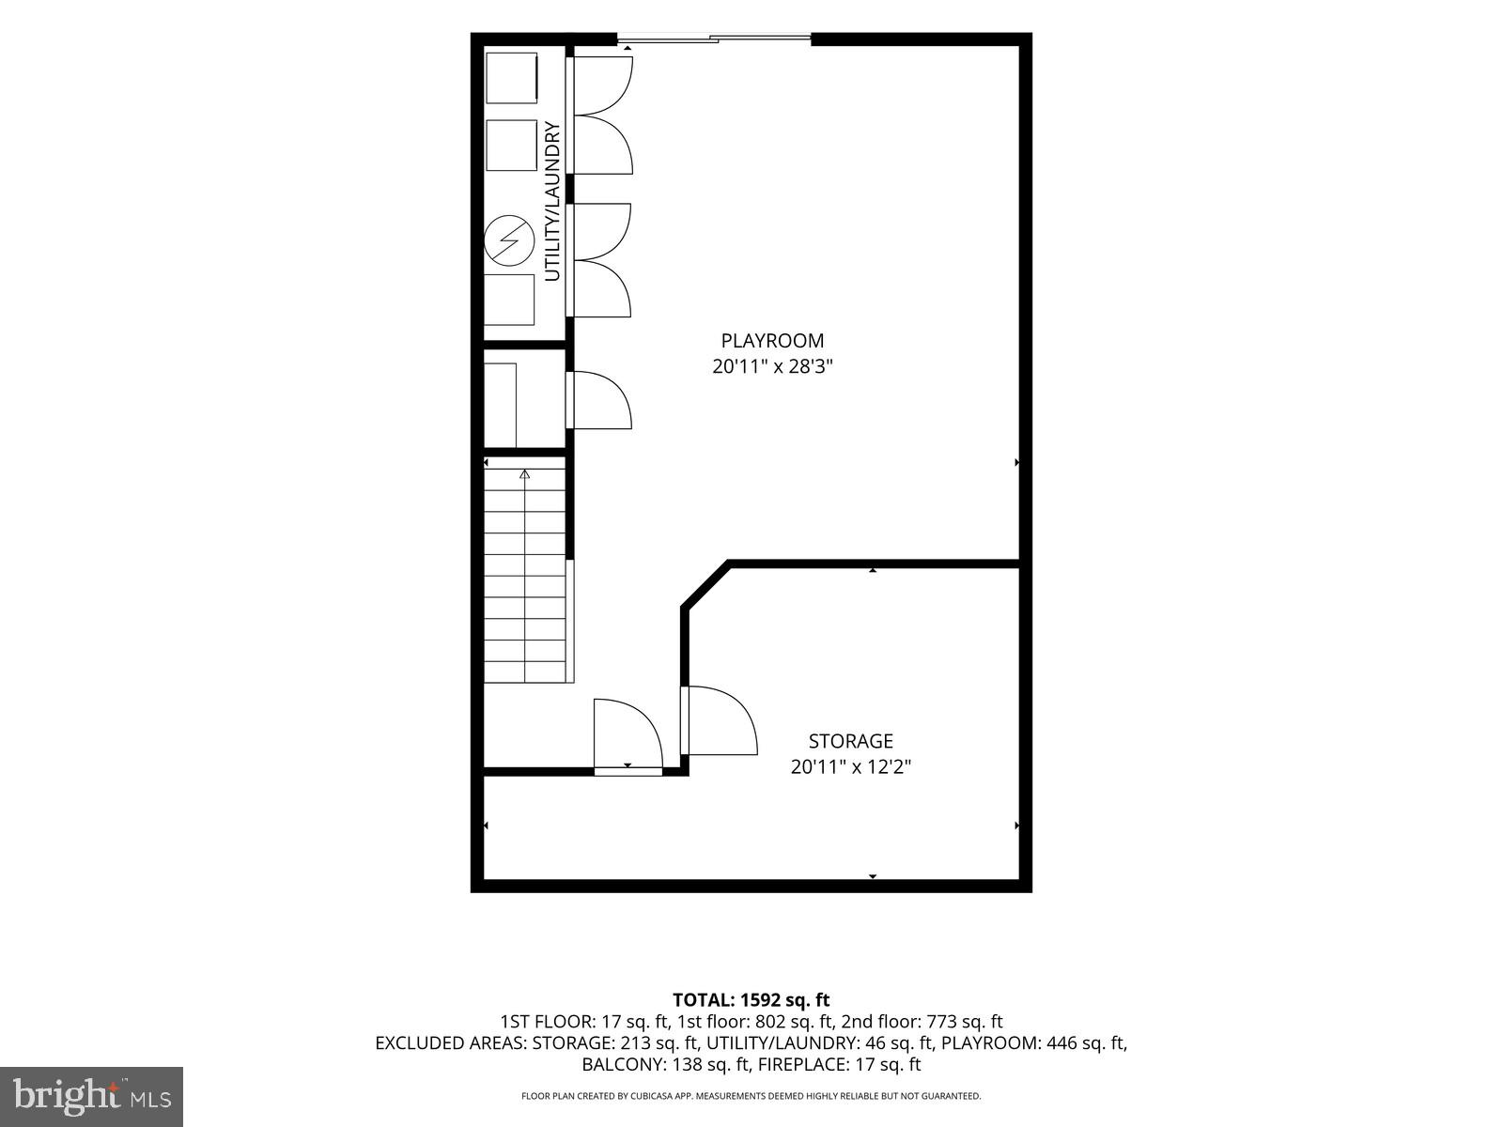
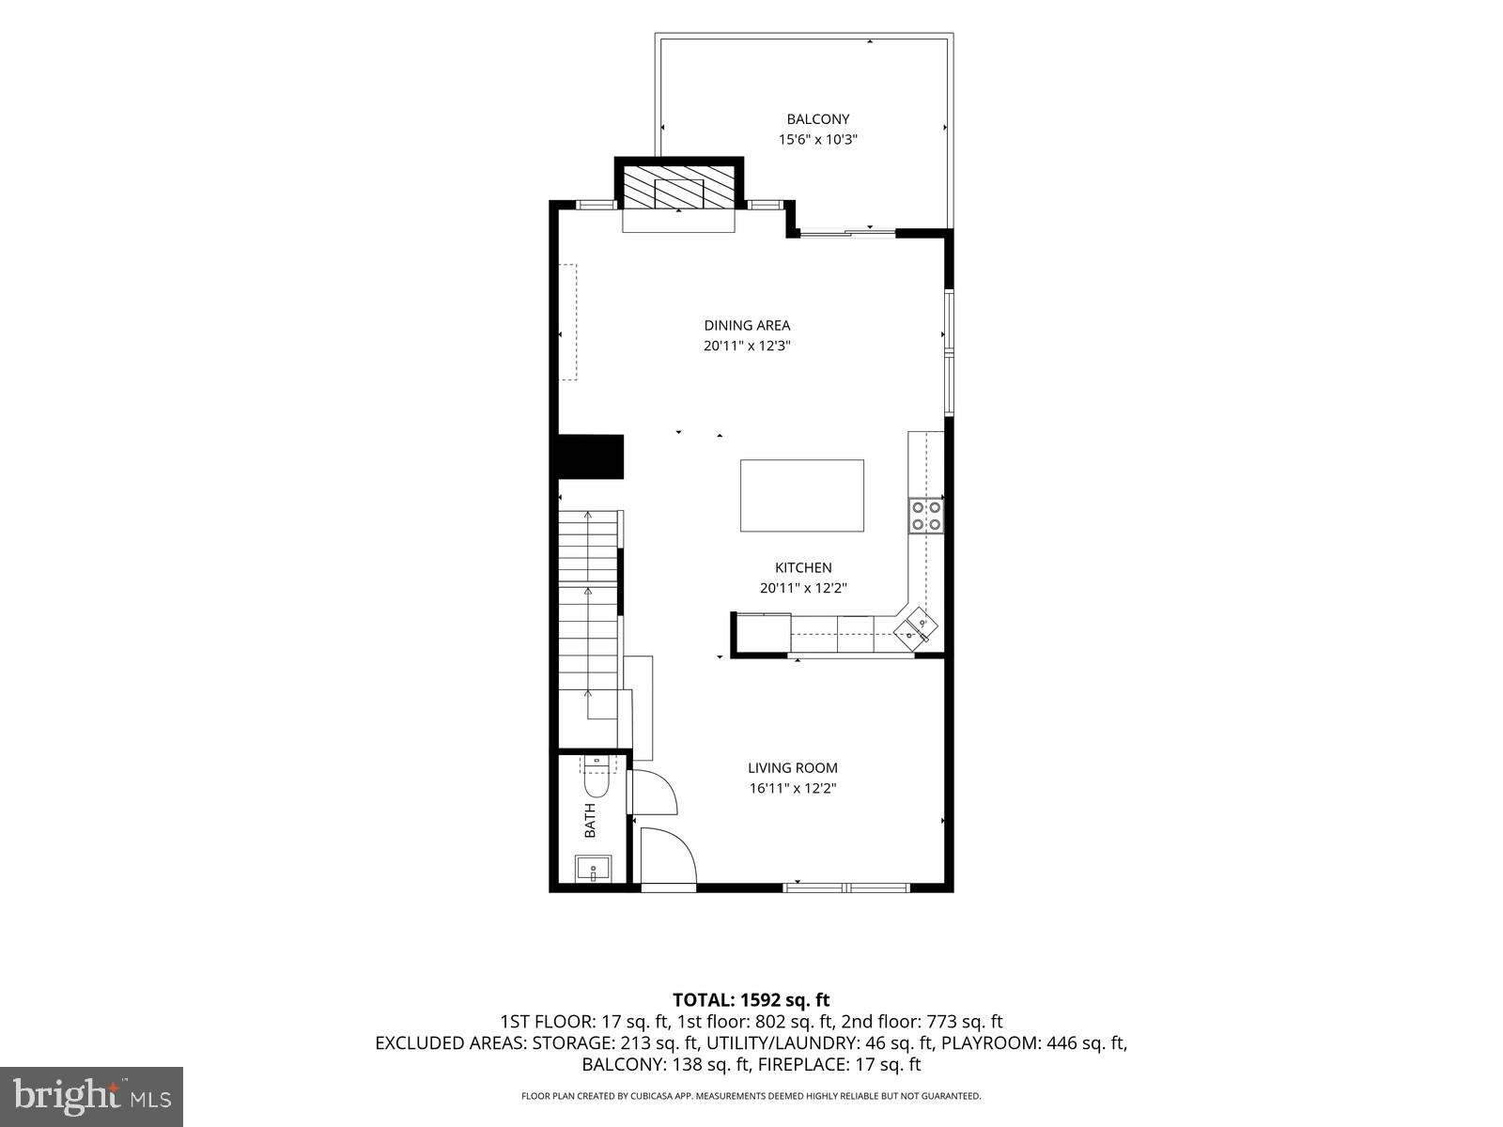
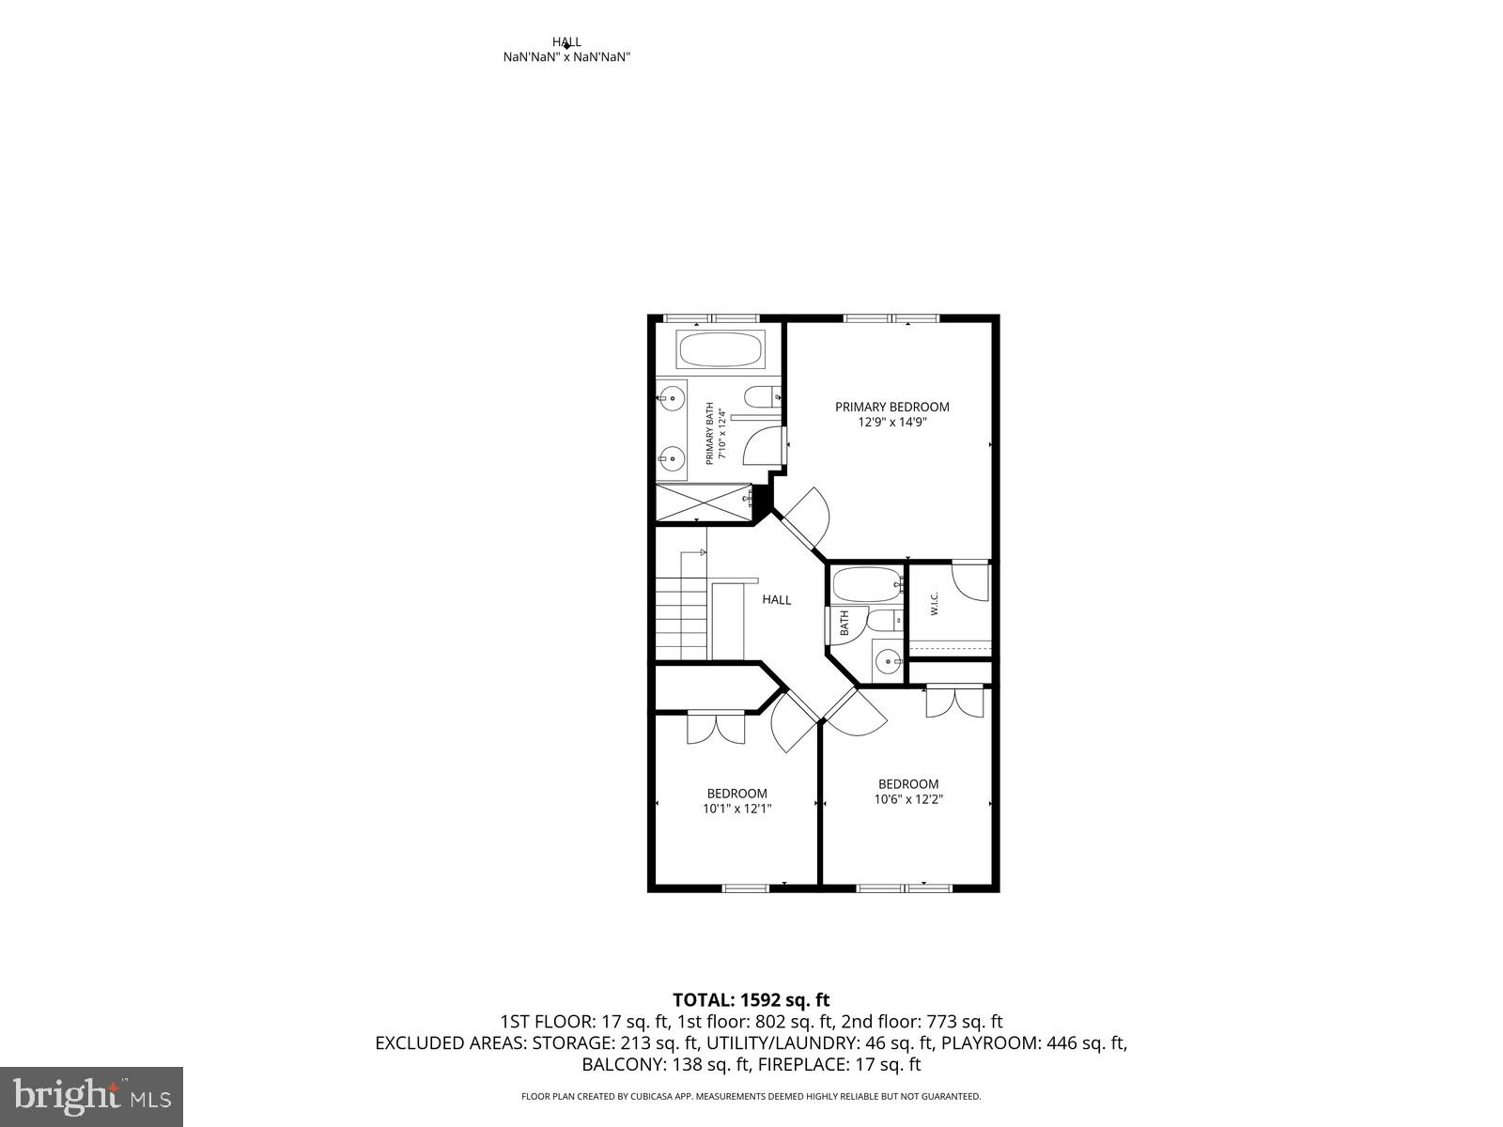
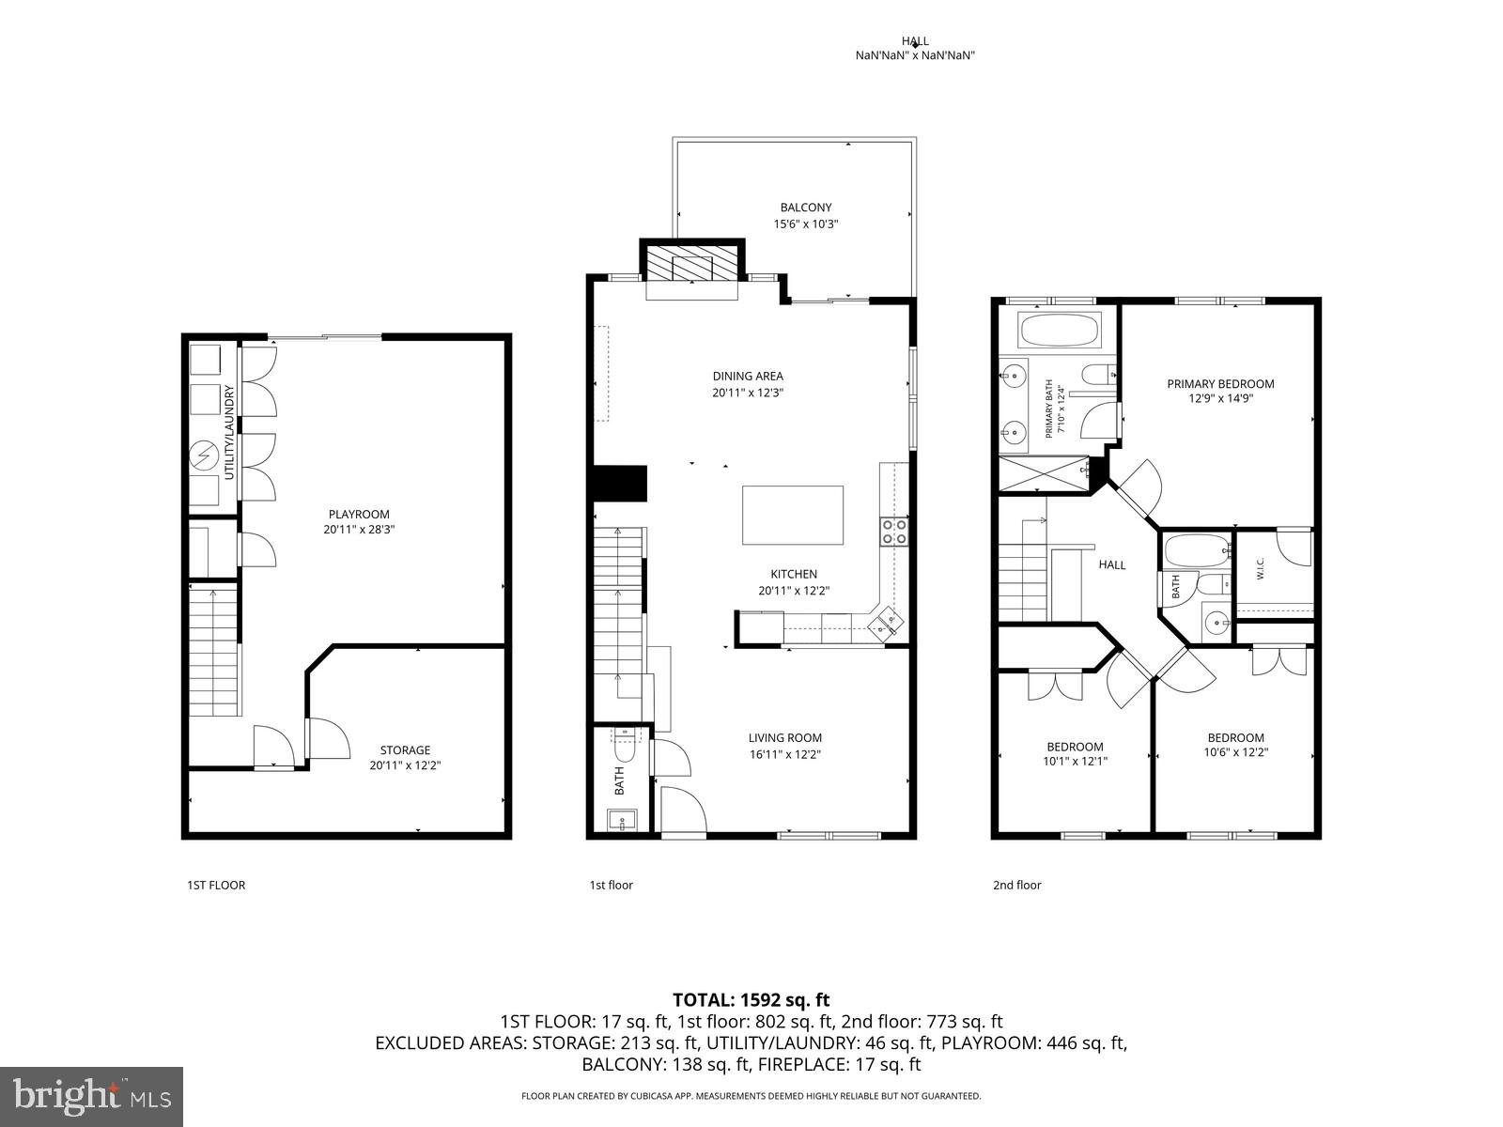
The main level features upgraded wood floors (2019), and a modern kitchen with an added island  in 2019, along with gas stove that was changed in 2025. Upstairs hosts new bedroom fans, while the spacious walk-out basement offers flexible recreation space. Basement has an water and sewer rough in for you add another bathroom. The house comes with 1 designated parking at the front and 1 undesiganted reserved parking.
Enjoy complete peace of mind with a 2025 roof and a 2024 water heater. This beautiful home combines premium education, modern luxury, and total convenience.

6049 BLUE POINT COURT

Message successfully sent.

What would you like to know?

What is 3 + 4 ?

I agree to receive email communication and understand I can unsubscribe at any time.

I agree to be contacted by Charis Realty Group via call, email, and text for real estate services. To opt out, you can reply 'stop' at any time or reply 'help' for assistance. You can also click the unsubscribe link in the emails. Message and data rates may apply. Message frequency may vary. Privacy Policy

Related Properties

Spacious Turn Key townhome in the highly sought-after Clarksville-River Hill community, beautifully updated throughout with fresh paint, stylish lighting, Renovated bathrooms, LVP flooring, new water heater, and more. A sun-filled open floor plan showcases gleaming hardwood flooring, recessed lighting, and seamless flow across the main level living spaces. The inviting living and dining areas open to a versatile family room or casual dining space featuring a cozy gas fireplace and access to the private deck. The chef’s kitchen is appointed with granite countertops, stainless steel appliances, and refreshed white cabinetry.  Upstairs, the spacious primary bedroom retreat offers a large walk-in closet and a remodeled luxury en suite bathroom featuring a soaking tub, dual quartz vanity, glass-enclosed shower with decorative tile inlay, and stylish modern hardware accents. Two additional bedrooms and an updated hall bathroom complete the upper level.
The entry level includes a spacious recreation room, full bathroom, laundry area, and access to the attached two-car garage. Ideally located near major commuter routes, shopping, dining, and entertainment options, this exceptional home combines comfort, style, and convenience.
#MDHW2067158

CLARKSVILLE

5919 TRUMPET SOUND COURT 2

3 Beds

3 Baths

1,960 Sq.Ft.

$675,000

MLS#: MDHW2067158
New on site today
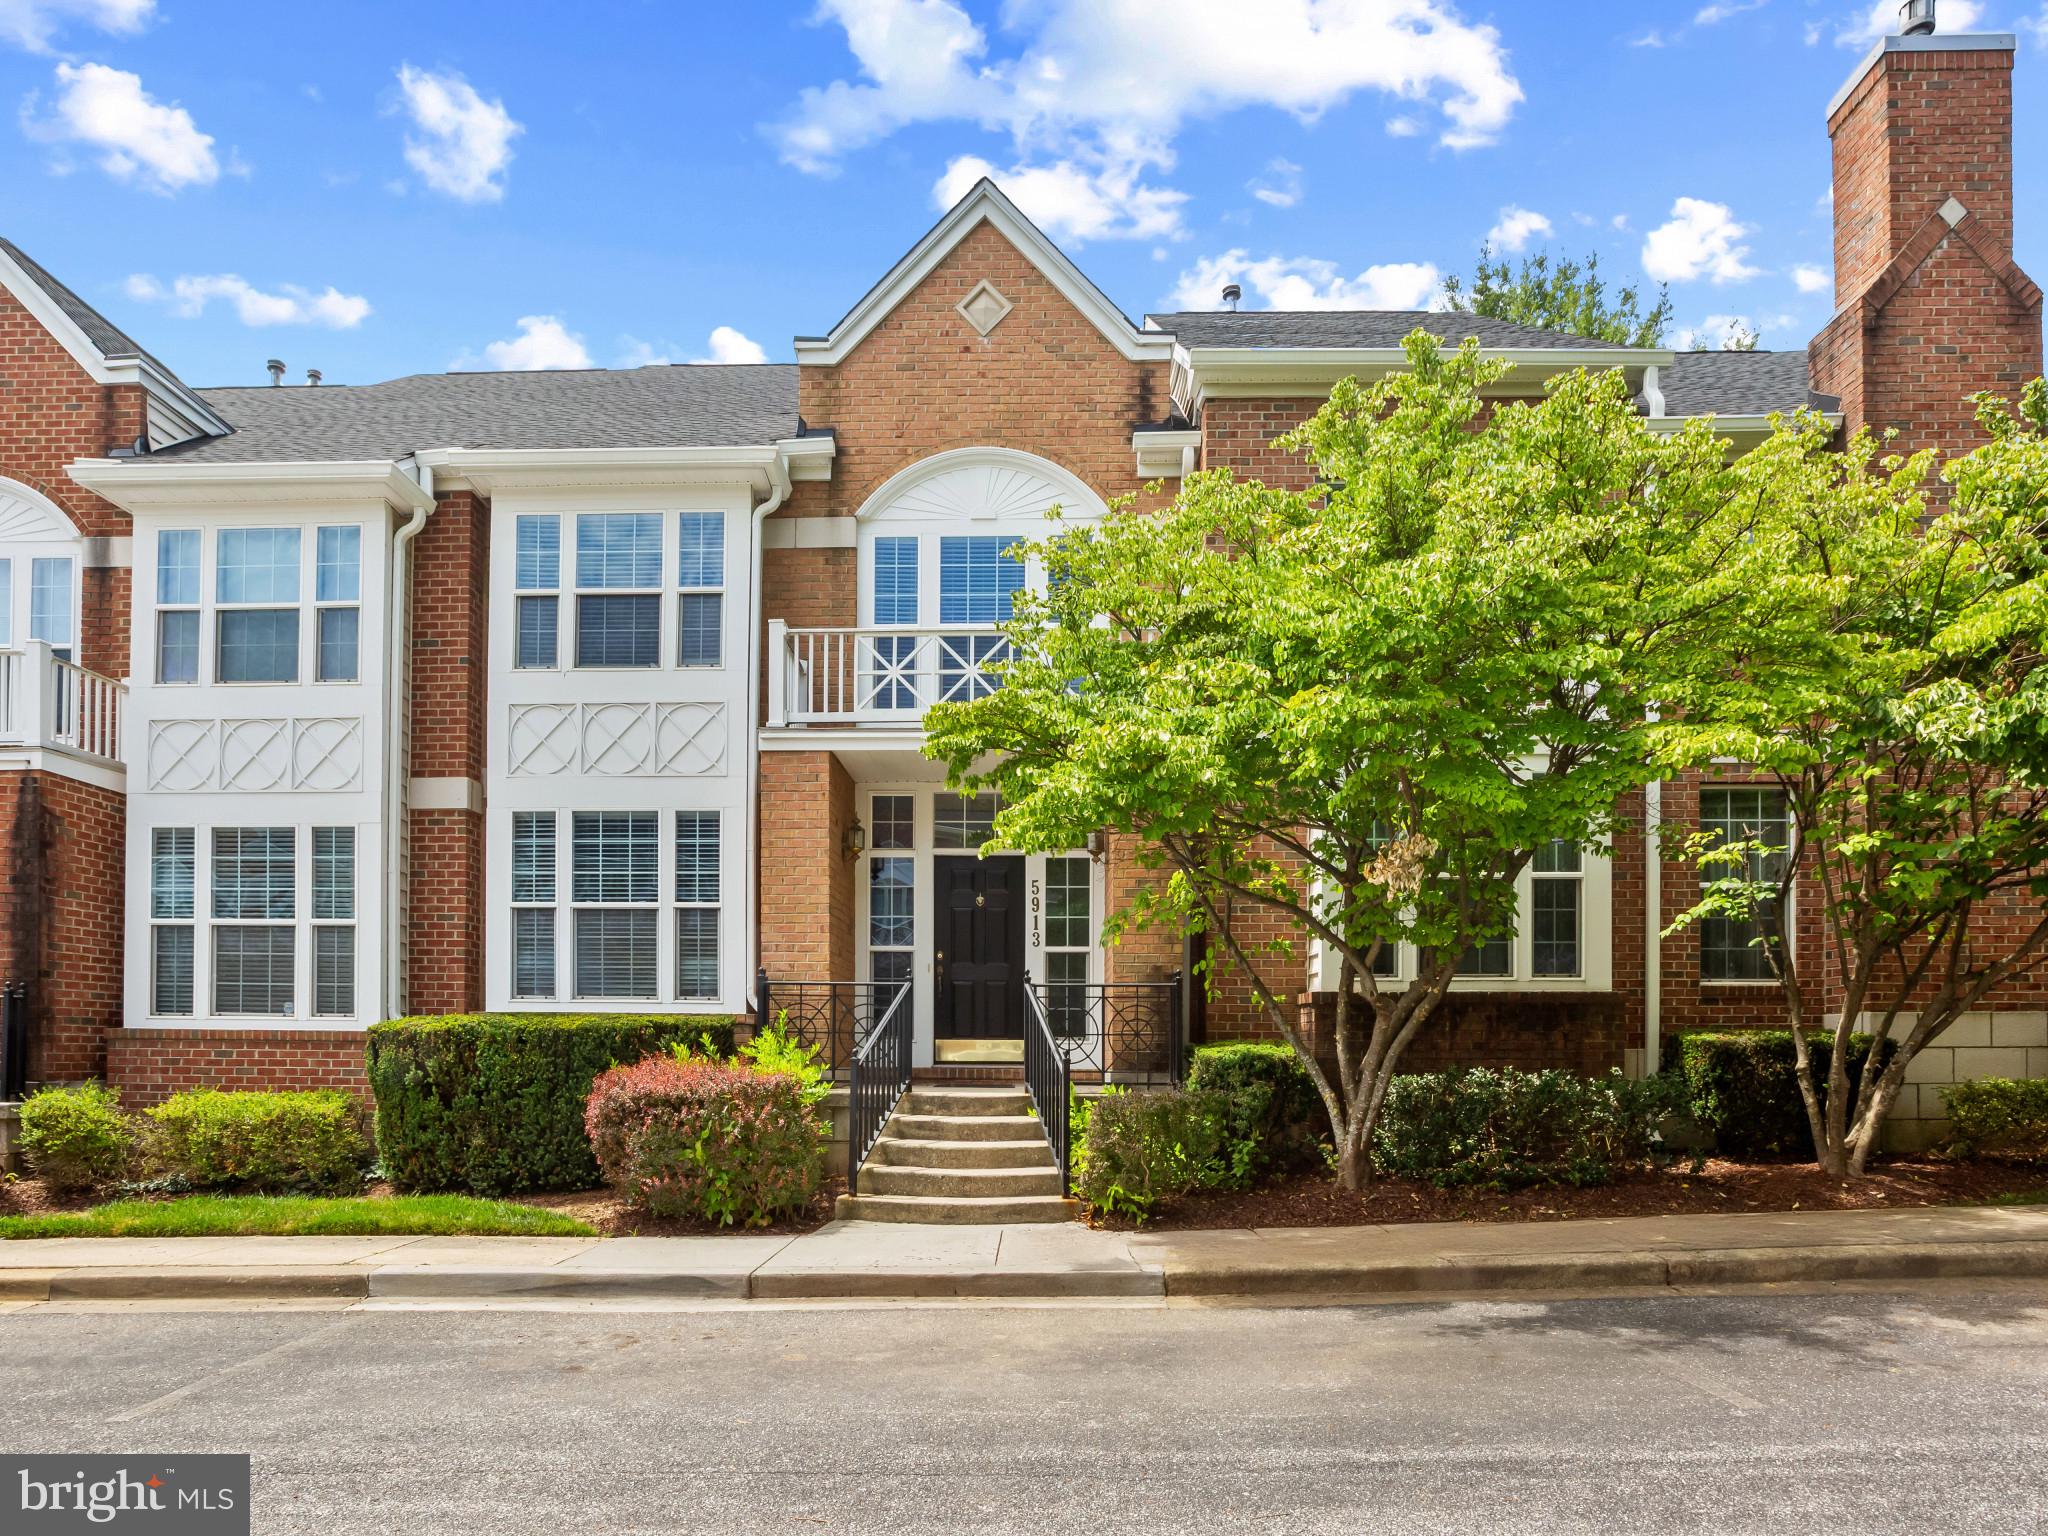
METICULOUSLY MAINTAINED TOWNHOME LOCATED IN THE HEART OF RIVER HILL NOW AVAILABLE! BEAUTIFULLY DESIGNED 3 BEDROOM RESIDENCE WITH 3.5 BATHROOMS. GARAGE PARKING. GLISTENING UPGRADED FLOORING CASCADES THROUGHOUT. ENJOY CUSTOM BIRCH CABINETRY, IMPORTED TILE, RECESSED LIGHTING, GRANITE COUNTERTOPS WITH BREAKFAST BAR, HIGH END SAMSUNG SS APPLIANCES IN DESIGNER CHEF'S KITCHEN. CONVENIENT MAIN LEVEL HALF BATH. LOADS OF NATURAL LIGHT. TALL CEILINGS. WALK-IN SHOWERS. WALK-IN CLOSETS. FINISHED LOWER LEVEL FEATURES SECONDARY GREAT ROOM, 1 FULL BATH, AND UTILITY ROOM WITH TONS OF STORAGE. CONVENIENT SECOND STORY SIDE BY SIDE FULL SIZE LAUNDRY. CUSTOM BLINDS THROUGHOUT. CLOSE PROXIMITY TO RETAIL SHOPPING, LOCAL DINING, GREAT SCHOOLS, AND ALL MAJOR HIGHWAYS. SCHEDULE A PRIVATE TOUR TODAY!
#MDHW2071234

CLARKSVILLE

5913 MYSTIC OCEAN LANE A4-33

3 Beds

3 Baths

2,444 Sq.Ft.

$699,900

MLS#: MDHW2071234
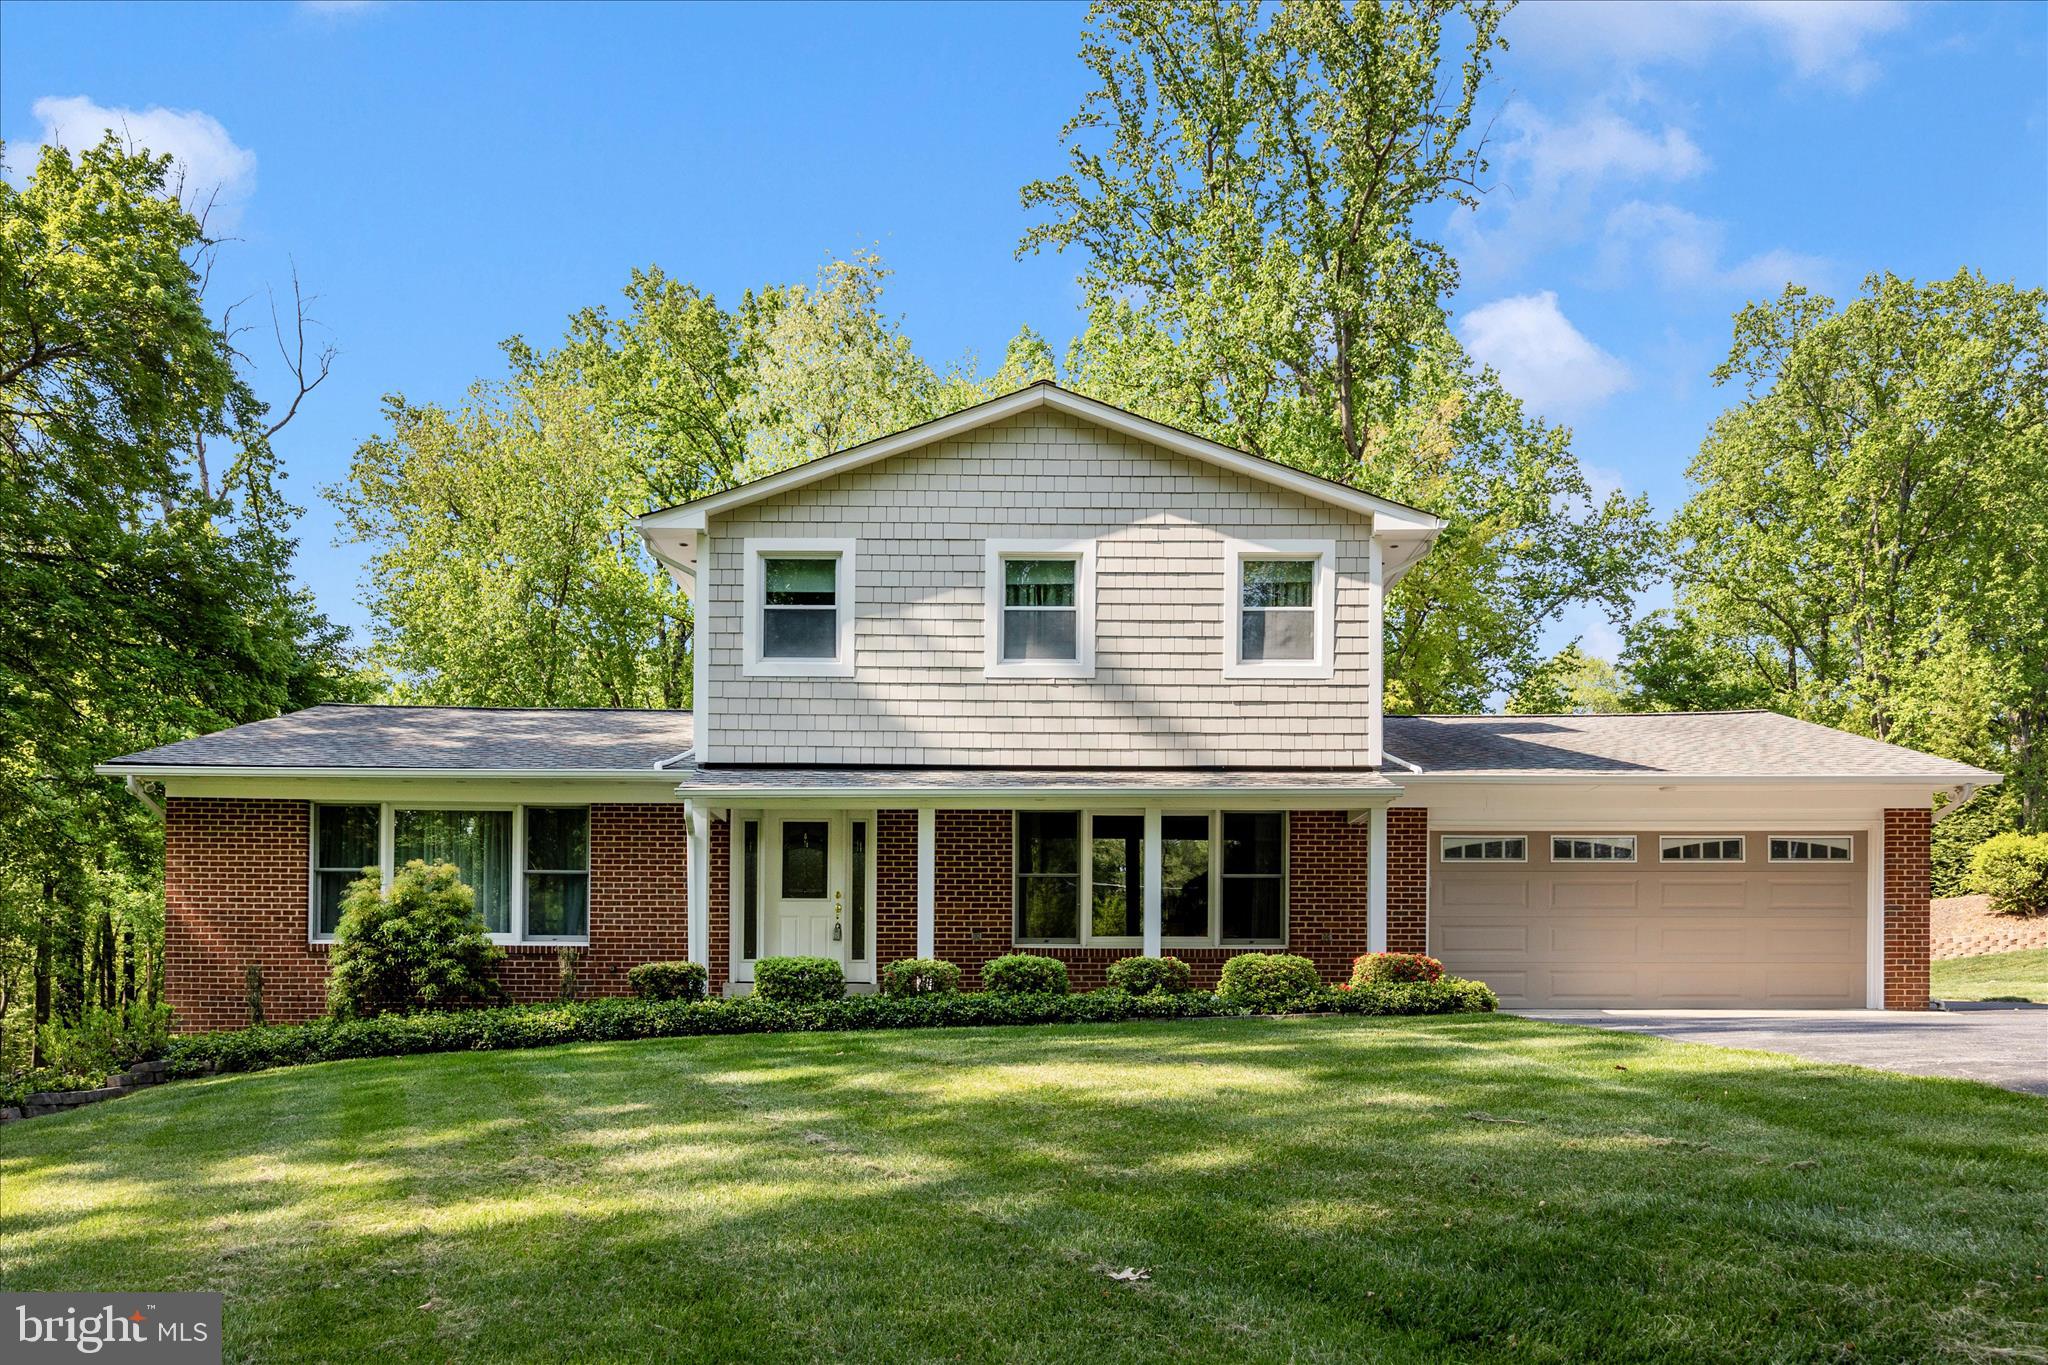
Tucked into a peaceful, park-like setting, this lovingly maintained home is being offered for sale for the very first time—an opportunity that rarely comes along. Surrounded by nature and thoughtfully positioned to maximize privacy, the property features multiple decks that create the perfect backdrop for enjoying quiet mornings, outdoor entertaining, or simply soaking in the beauty of country living.

Inside, the home blends classic charm with meaningful updates. The kitchen is both functional and inviting, featuring updated maple cabinetry, granite countertops, and newer appliances, all opening seamlessly to a spacious deck just off the eating area—ideal for everyday living and effortless indoor-outdoor flow. The heart of the home is the expansive family room, where a striking brick fireplace and warm wood accent wall are complemented by bamboo flooring, creating a cozy, welcoming space to gather and unwind.

Throughout the rest of the home, hardwood flooring adds timeless appeal, with durable vinyl in the kitchen for easy maintenance. True to its classic design, the main level also offers generously sized formal living and dining rooms, providing flexibility for entertaining or more traditional spaces. Upstairs, you’ll find three comfortable bedrooms, each offering peaceful views of the surrounding landscape.

The walkout lower level is ready for your vision, offering abundant space for future finishing, while already including a finished bonus room perfectly suited for a home office, workout space, or creative studio. A wood stove adds both charm and supplemental heat, and the home’s thoughtful insulation—including between floors, not just exterior walls—enhances overall energy efficiency and helps keep utility costs in check.

All of this is ideally located just minutes from major commuter routes including Rt 32 and I-70, as well as a wide array of shopping, dining, and everyday conveniences—delivering the perfect balance of serene living and accessibility.
#MDHW2067506

CLARKSVILLE

13949 BRIGHTON DAM ROAD

3 Beds

2 Baths

2,934 Sq.Ft.

$799,000

MLS#: MDHW2067506

 - property

Send a message

Message successfully sent.

Your message

What is 3 + 4 ?

Reason for contacting?

I agree to receive email communication and understand I can unsubscribe at any time.

I agree to be contacted by Charis Realty Group via call, email, and text for real estate services. To opt out, you can reply 'stop' at any time or reply 'help' for assistance. You can also click the unsubscribe link in the emails. Message and data rates may apply. Message frequency may vary. Privacy Policy

Sign Out

Virtual Assistant

Would you like to take the next step with this property? We can help you schedule a showing or virtual tour, or send you more details.

Yes, I would like more information.

Thank You for Your Reply, One of Our Agents will contact you as soon as possible

No, maybe later.

Thank you, you can always contact me via email, phone number or through the contact form.

Realhub AI

Lucy - Your AI-Powered Realtor

Update Your Temporary Password

Personalize your search

Enter your email and we'll notify you immediately when new listings match what you're looking for.

or enter email address

Already have an account ? Login here

Continue your home search

I agree to receive communications and understand I can unsubscribe at any time.

I agree to be contacted by Charis Realty Group via call, email, and text for real estate services. To opt out, you can reply 'stop' at any time or reply 'help' for assistance. You can also click the unsubscribe link in the emails. Message and data rates may apply. Message frequency may vary. Privacy Policy

Already have an account ? Login here

We use cookies

We use cookies primarily for analytics to enhance your experience. By accepting, you agree to our use of these cookies. You can manage your preferences or learn more about our cookies policy.