


Property
Beds
3
Full Baths
2
1/2 Baths
2
Year Built
2000
Sq.Footage
1,980
Beautifully maintained and move-in ready, this 3-bedroom, 2.5-bath end-of-group townhome offers three finished levels, one of the largest yards in the community, and a layout designed for comfortable everyday living and effortless entertaining. Pull into your private driveway and step inside to discover a home filled with warmth and character. Rich hardwood flooring, recessed lighting, crown and chair rail moldings, and thoughtful finishes create an inviting feel from the moment you enter. The walk-out lower level is the perfect flex space, featuring a spacious family room with custom built-in shelving and a cozy fireplace, a convenient half bath, laundry room, and direct access to the attached one-car garage. Whether you're hosting game day, creating the ultimate movie room, or setting up a home office, this level adapts to your lifestyle. The main level is truly the heart of the home. The open floor plan connects the living room, dining area, and kitchen, creating an ideal space for gathering with family and friends. The kitchen features abundant wood cabinetry, generous counter space, a pantry, center island, and breakfast nook, making everything from busy weekday mornings to holiday dinners a breeze. Just off the dining room, step outside to an oversized deck complete with a retractable awning—the perfect place to enjoy your morning coffee, fire up the grill, or unwind while overlooking the expansive backyard and additional side yard that only an end-unit can provide. Retreat upstairs to a spacious primary suite featuring a large walk-in closet and a private en-suite bath with double vanities, a deep soaking tub, separate walk-in shower, and private water closet. Two additional generously sized bedrooms and a full hall bath complete the upper level. Additional highlights include a 2021 HVAC system, central vacuum, natural gas heat, natural gas water heater, ample storage throughout, and an attached one-car garage. Ideally located close to shopping, dining, parks, and major commuter routes, this home combines the low-maintenance lifestyle of townhome living with outdoor space that's rarely available. If you've been searching for a home that checks all the boxes, this is one you won't want to miss.
Features & Amenities
Interior
-
Other Interior Features
Ceiling Fan(s), Pantry, Recessed Lighting, Walk-In Closet(s), Kitchen Island, Built-in Features, Crown Molding, Open Floorplan, Soaking Tub
-
Total Bedrooms
3
-
Bathrooms
2
-
1/2 Bathrooms
2
-
Above Grade Finished Area
1680.0
-
Basement YN
NO
-
Cooling YN
YES
-
Cooling
Central Air, Ceiling Fan(s), Electric
-
Fireplace YN
YES
-
Heating YN
YES
-
Heating
Electric, Heat Pump
-
Pet friendly
N/A
Exterior
-
Garage
Yes
-
Garage spaces
1
-
Construction Materials
Vinyl Siding
-
Parking
Garage, Attached
-
Patio and Porch Features
Deck
-
Pool
No
-
Waterfront YN
NO
Area & Lot
-
Lot Size(acres)
0.08
-
Lot Size(square feet)
3,600
-
Property Type
Residential
-
Property Sub Type
Townhouse
-
Architectural Style
Colonial
Price
-
Sales Price
$440,000
-
Tax Amount
$4,473
-
Sq. Footage
1,980
-
Price/SqFt
$222
HOA
-
Association
YES
-
Association Fee
$113
-
Association Fee Frequency
Monthly
-
Association Fee Includes
N/A
Property Resources
-
Horse Property
NO
School District
-
Elementary School
N/A
-
Middle School
N/A
-
High School
N/A
Property Features
-
New Construction
NO
-
Foundation Details
Slab
-
Senior Community YN
NO
-
Sewer
Public Sewer
-
Tax Lot
1508
-
Water Source
Public
Schedule a Showing
Showing scheduled successfully.
Mortgage calculator
Estimate your monthly mortgage payment, including the principal and interest, property taxes, and HOA. Adjust the values to generate a more accurate rate.
Your payment
Principal and Interest:
$
Property taxes:
$
HOA fees:
$
Total loan payment:
$
Total interest amount:
$
Location
County
FREDERICK
Elementary School
Middle School
High School
Listing Courtesy of Gregory A Brock , LPT Realty, LLC
RealHub Information is provided exclusively for consumers' personal, non-commercial use, and it may not be used for any purpose other than to identify prospective properties consumers may be interested in purchasing. All information deemed reliable but not guaranteed and should be independently verified. All properties are subject to prior sale, change or withdrawal. RealHub website owner shall not be responsible for any typographical errors, misinformation, misprints and shall be held totally harmless.

AGENT
Albert Ranney
Call Albert today to schedule a private showing.

* Listings on this website come from the FMLS IDX Compilation and may be held by brokerage firms other than the owner of this website. The listing brokerage is identified in any listing details. Information is deemed reliable but is not guaranteed. If you believe any FMLS listing contains material that infringes your copyrighted work please click here to review our DMCA policy and learn how to submit a takedown request.© 2024 FMLS.
Related Properties
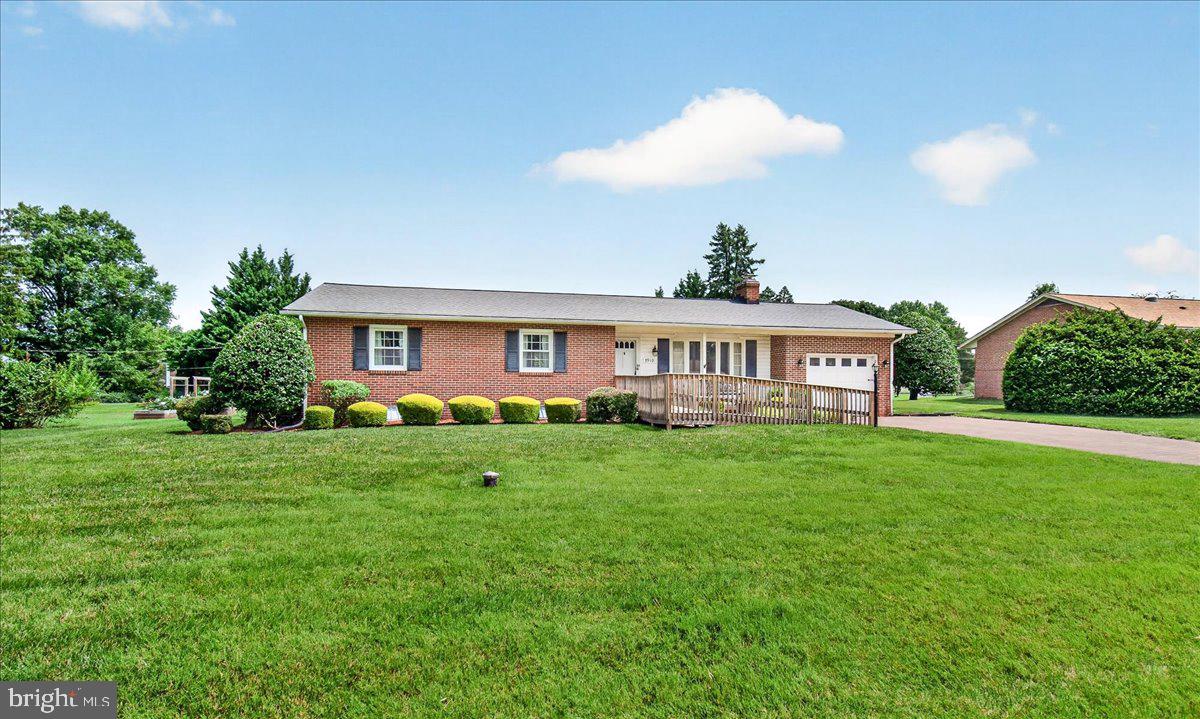
FREDERICK
7910 EDGEWOOD FARM ROAD
3 Beds
2 Baths
1,843 Sq.Ft.
$515,000
MLS#: MDFR2085950
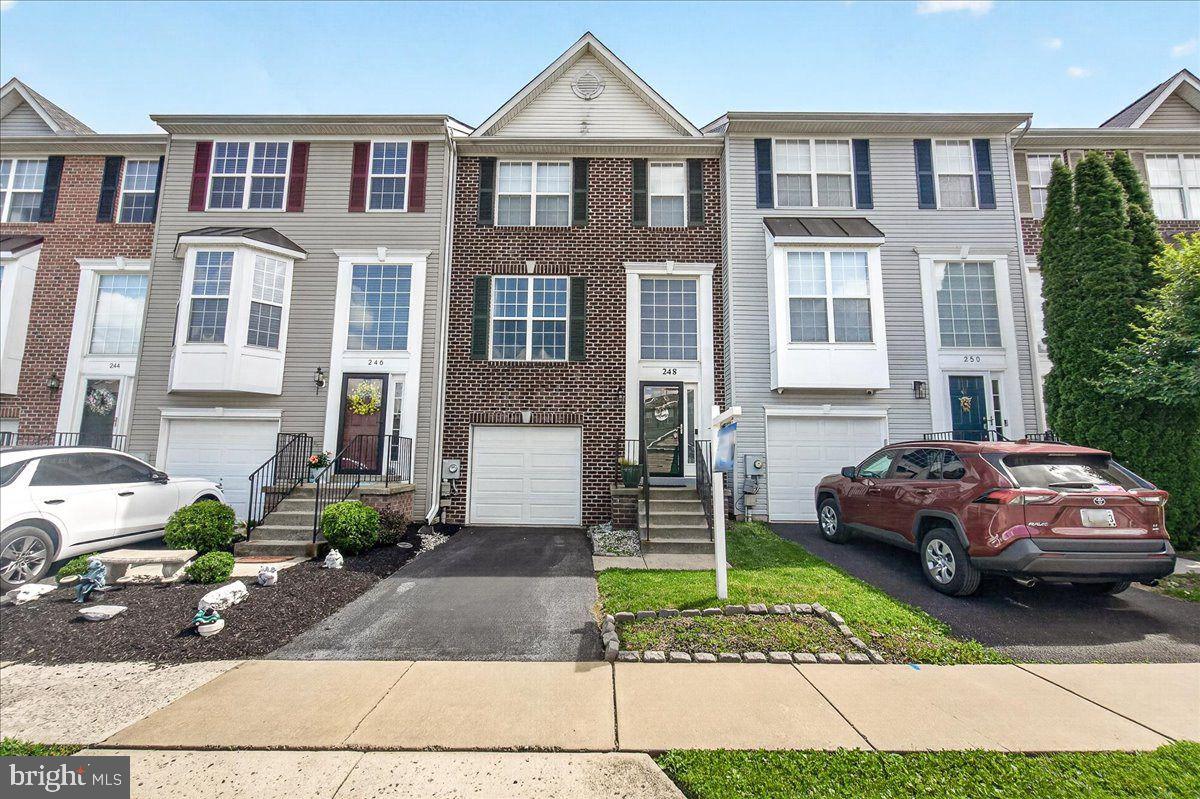
FREDERICK
248 TIMBER VIEW COURT
3 Beds
2 Baths
2,360 Sq.Ft.
$409,900
MLS#: MDFR2082248
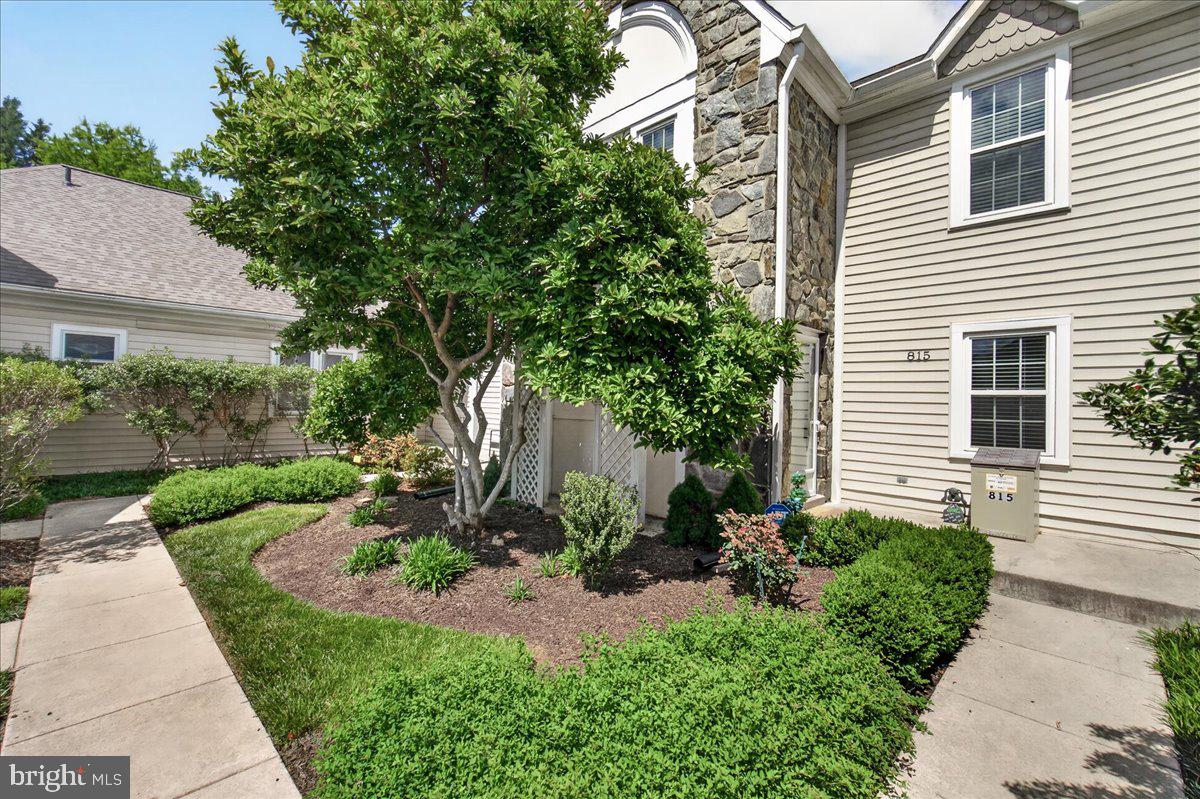
FREDERICK
815 DUNBROOKE COURT
2 Beds
2 Baths
2,737 Sq.Ft.
$415,000
MLS#: MDFR2084866
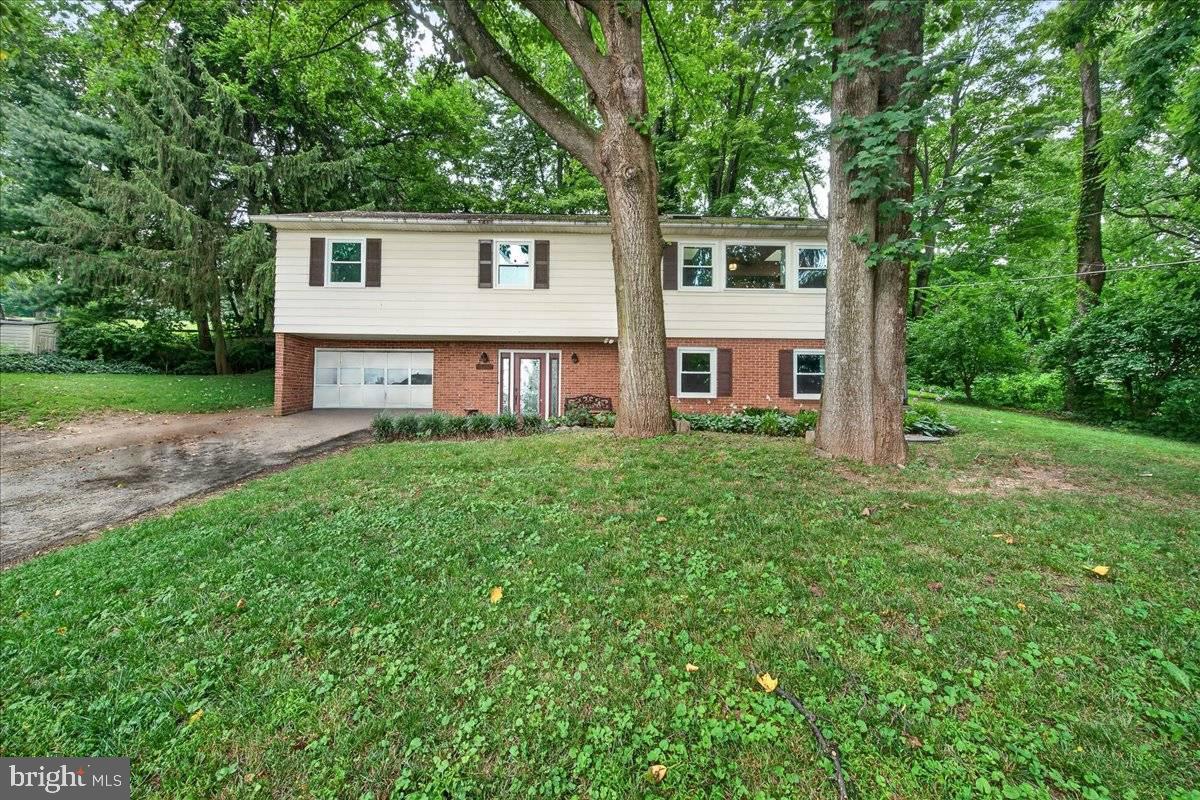
FREDERICK
6144 MOUNT PHILLIP ROAD
3 Beds
2 Baths
2,800 Sq.Ft.
$470,000
MLS#: MDFR2085544

FREDERICK
118 W ALL SAINTS STREET
2 Beds
2 Baths
N/A
$499,000
MLS#: MDFR2083498

FREDERICK
1506 RAMBLING WAY N
4 Beds
3 Baths
1,920 Sq.Ft.
$404,900
MLS#: MDFR2082982
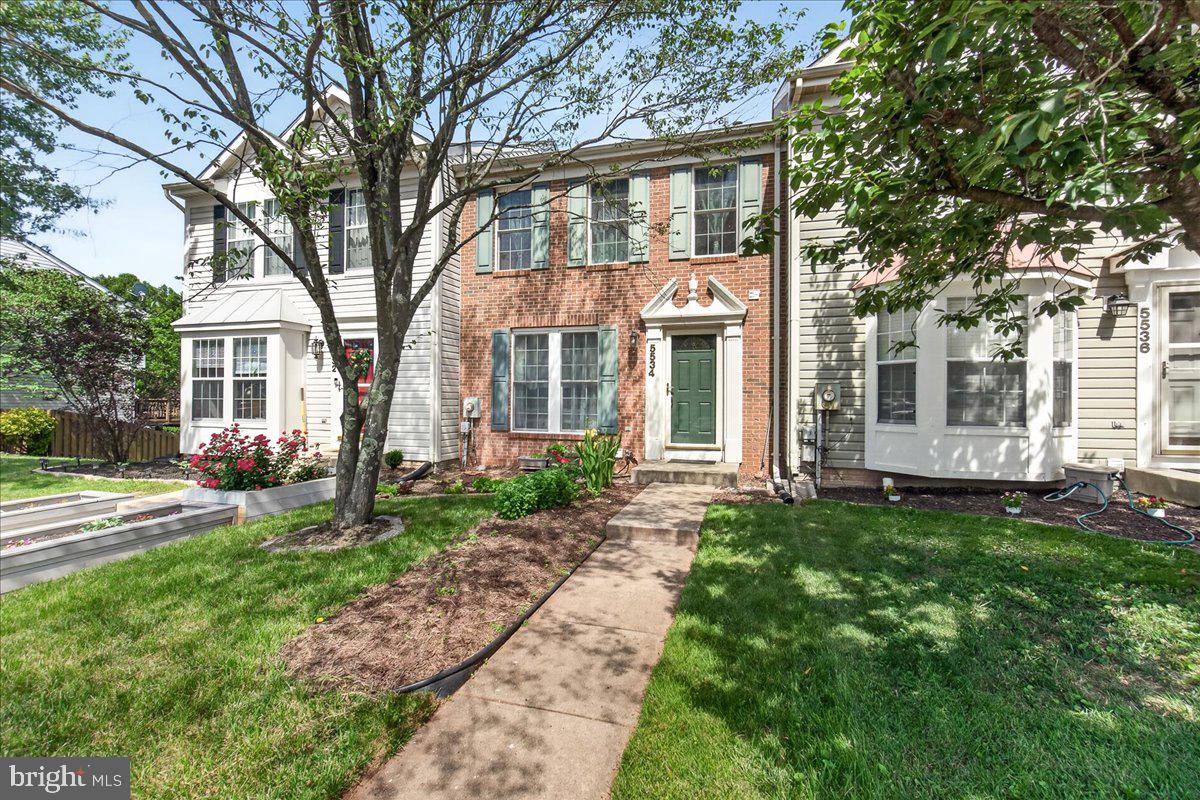
FREDERICK
5534 FOXHALL COURT
2 Beds
2 Baths
1,640 Sq.Ft.
$359,900
MLS#: MDFR2083516

FREDERICK
120 W ALL SAINTS STREET
3 Beds
2 Baths
1,526 Sq.Ft.
$475,000
MLS#: MDFR2083500
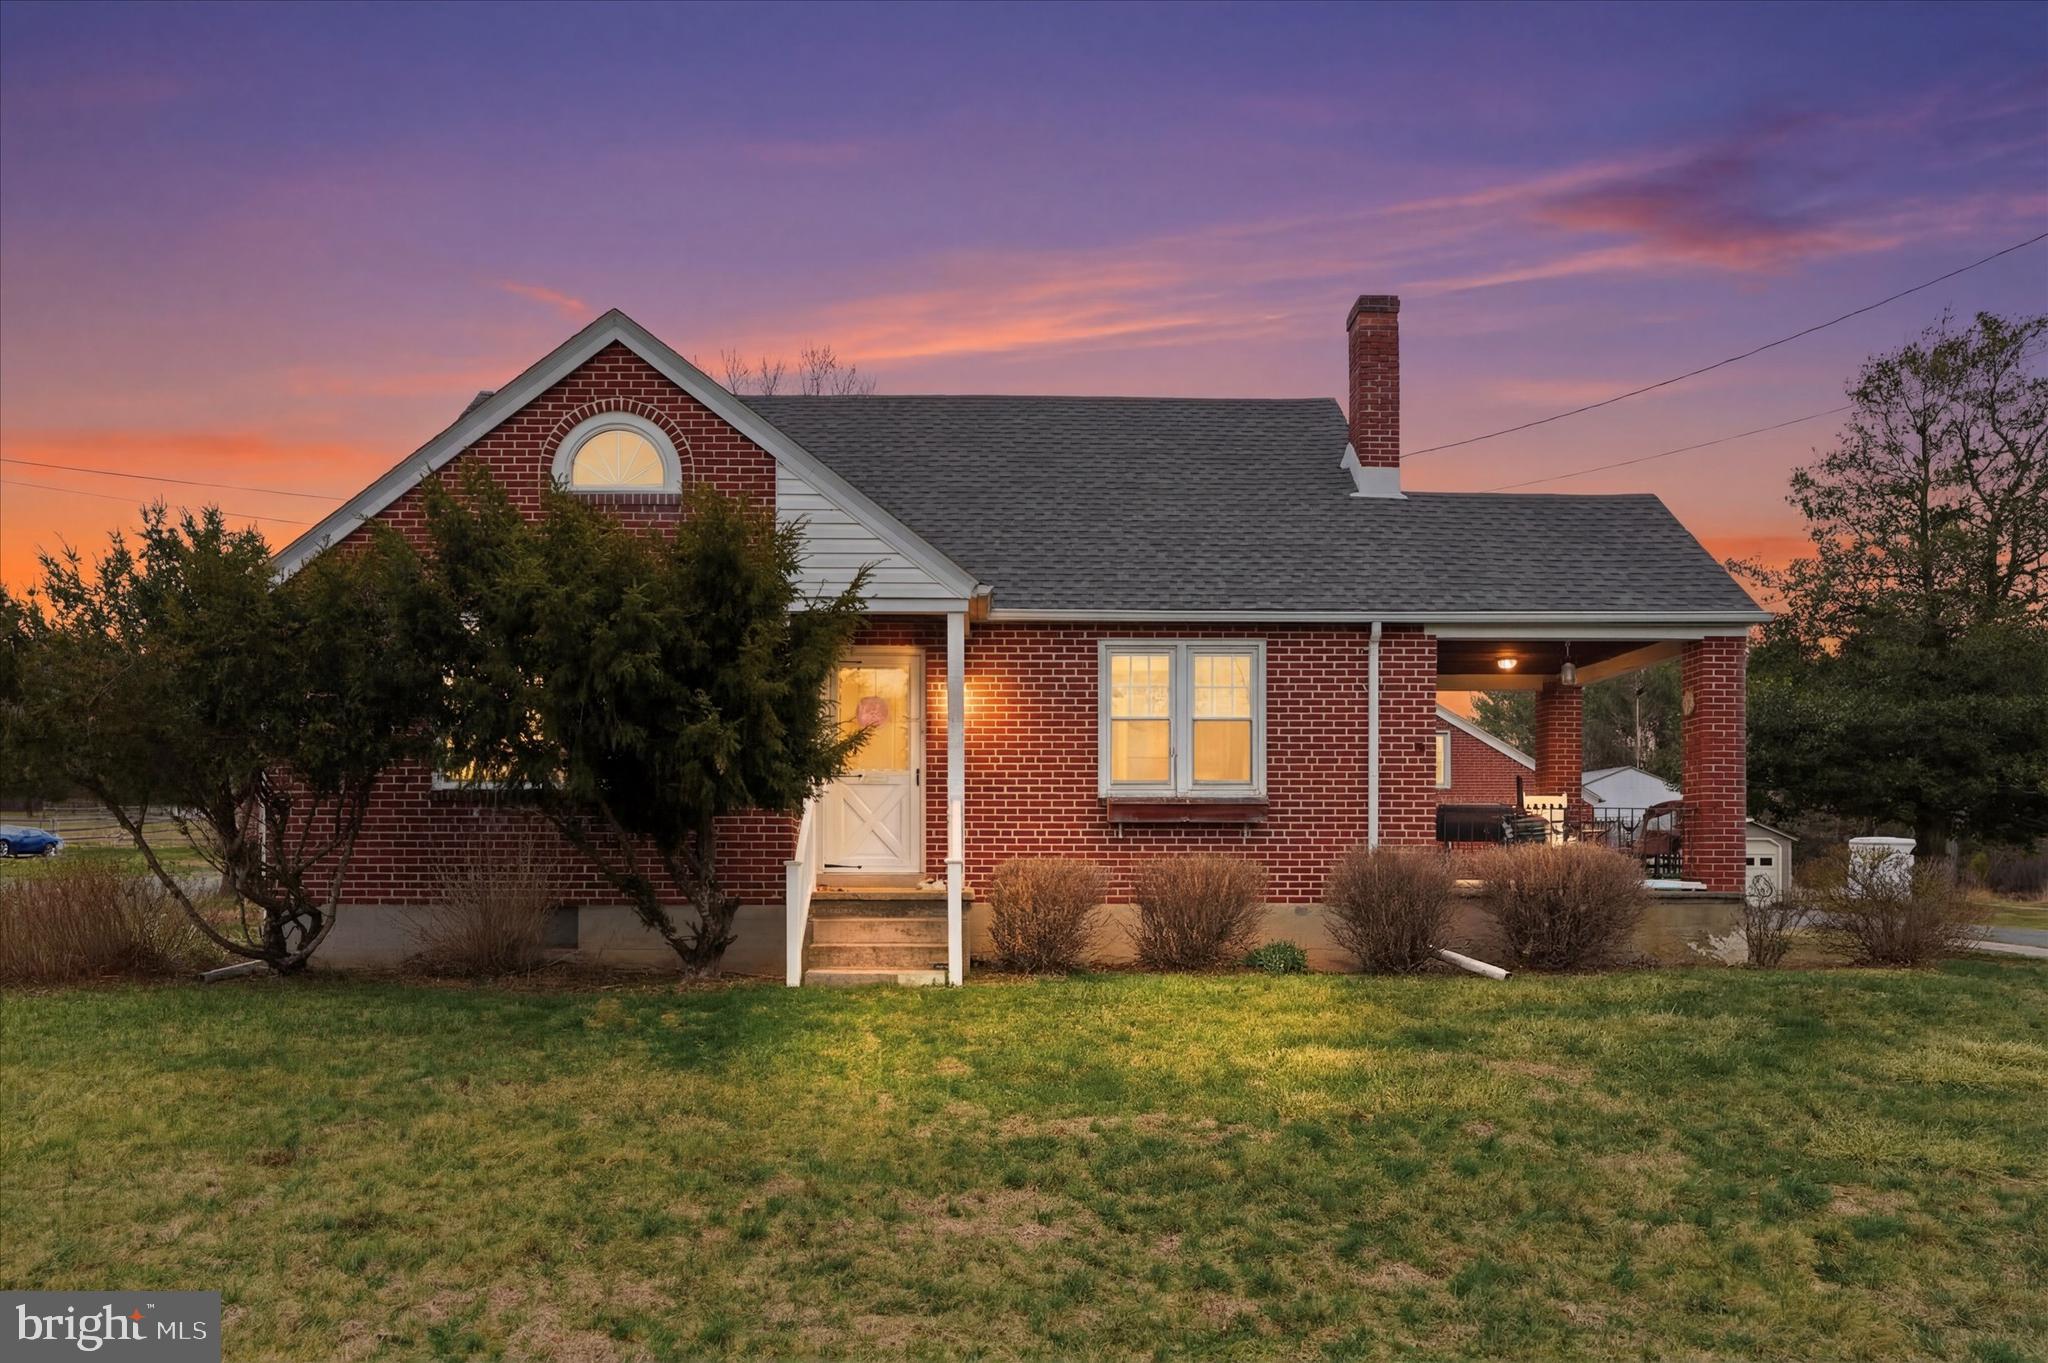
FREDERICK
1937 HOFFMANSVILLE ROAD
3 Beds
1 Baths
1,042 Sq.Ft.
$374,900
MLS#: PAMC2170700
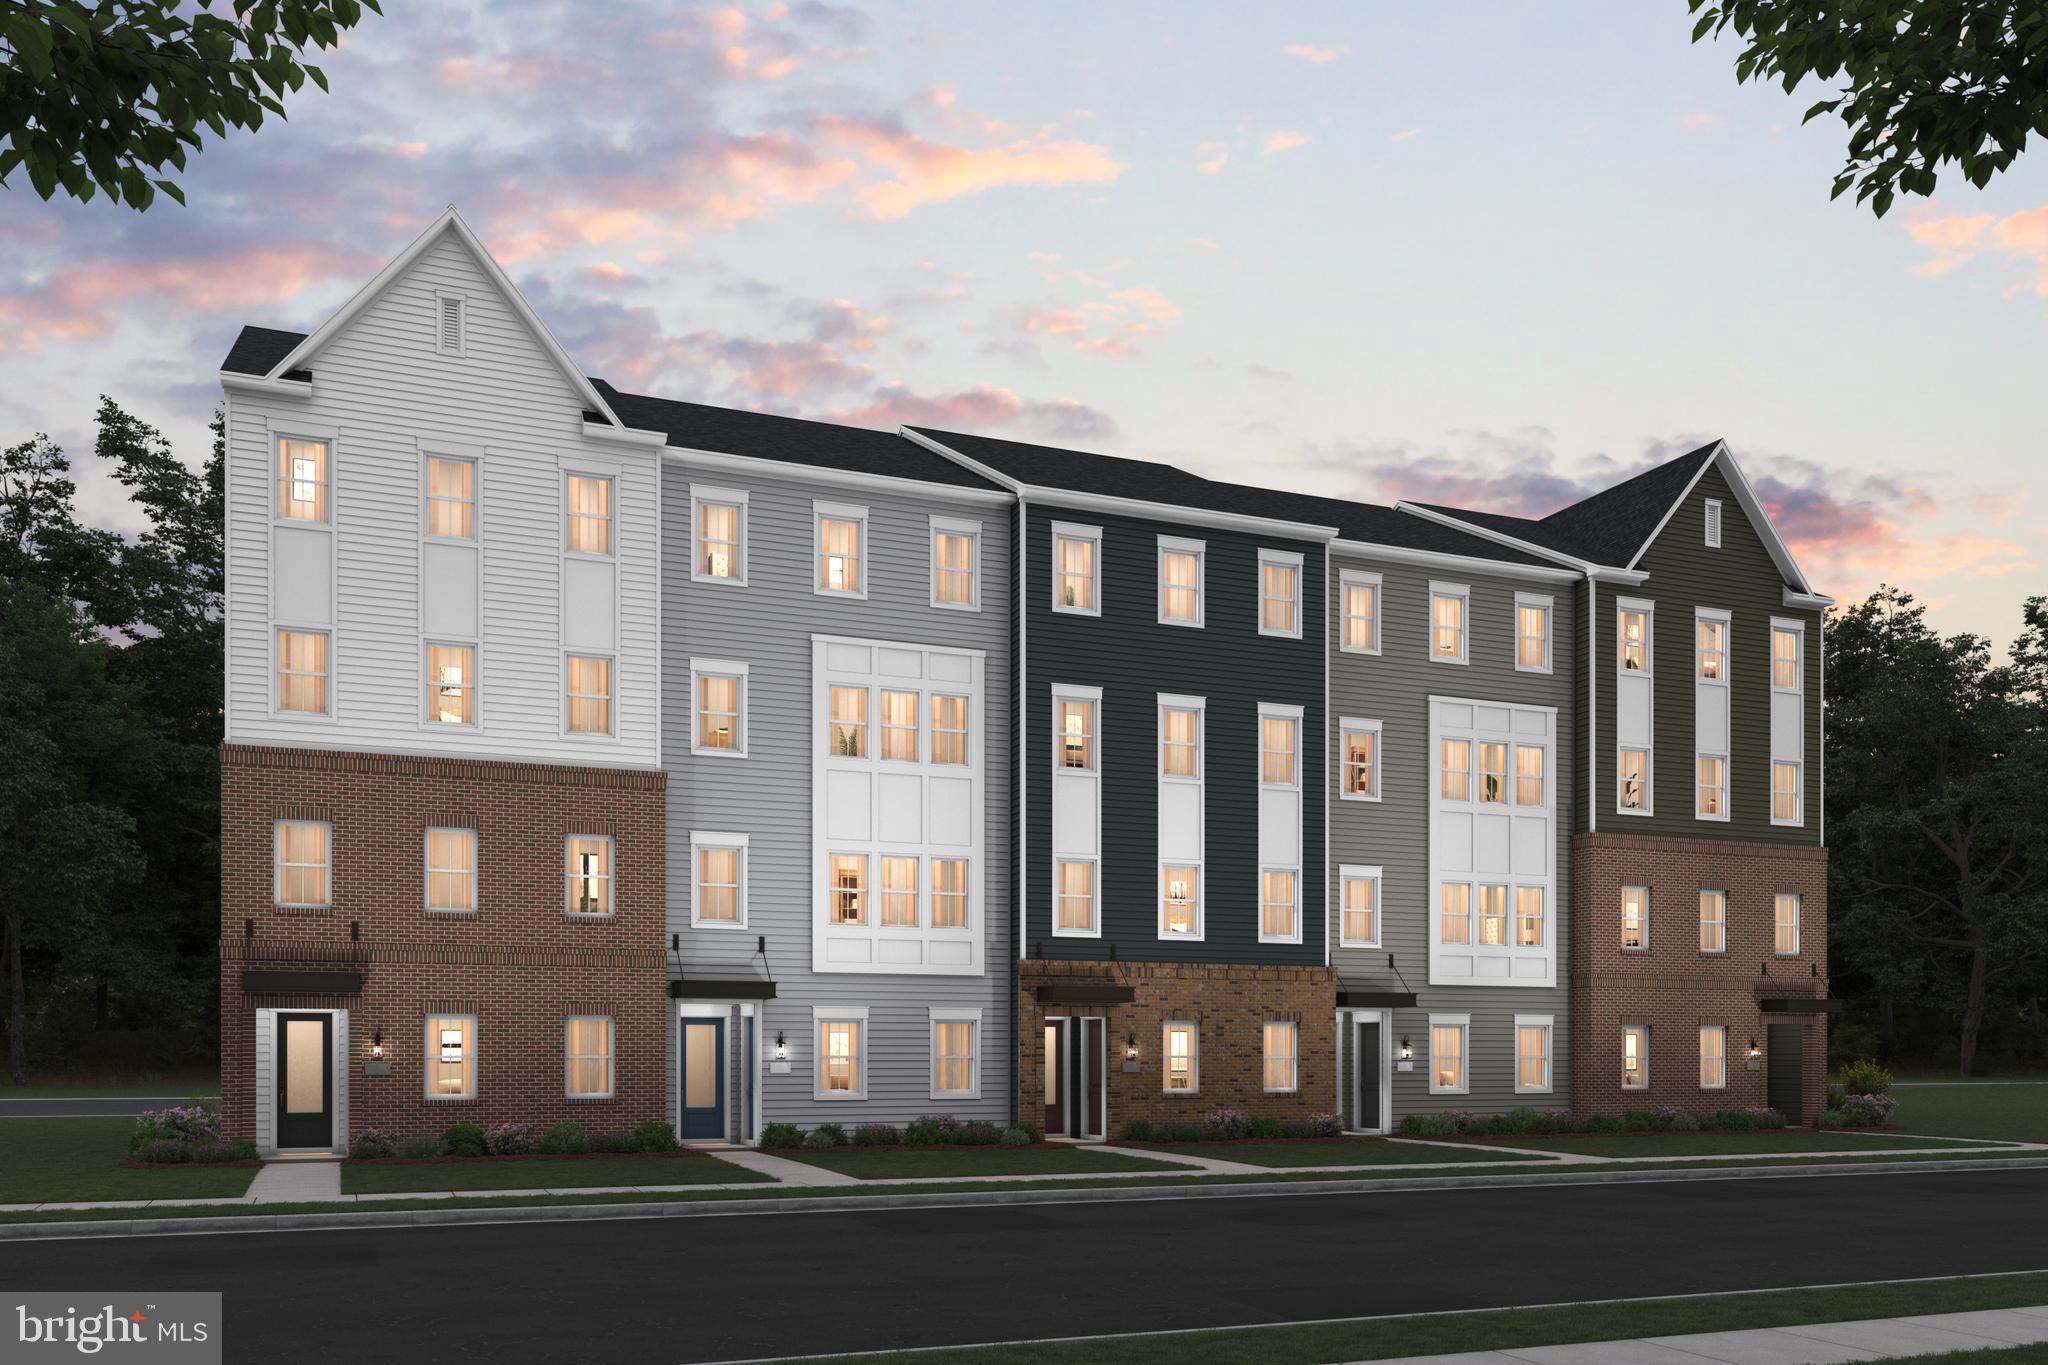
FREDERICK
723 IRON FORGE ROAD LOT 242 - UNIT B
3 Beds
2 Baths
2,584 Sq.Ft.
$448,210
MLS#: MDFR2082308
.png)