Features & Amenities

Interior

  • Other Interior Features

    Open Floorplan

  • Total Bedrooms

    3

  • Bathrooms

    1

  • 1/2 Bathrooms

    1

  • Above Grade Finished Area

    1220.0

  • Basement YN

    YES

  • Cooling YN

    YES

  • Cooling

    Central Air, Electric

  • Heating YN

    YES

  • Heating

    Exhaust Fan, Electric, Central

  • Pet friendly

    N/A

Exterior

  • Garage

    No

  • Construction Materials

    Frame

  • Parking

    Assigned, Parking Lot

  • Patio and Porch Features

    Patio

  • Pool

    No

  • Waterfront YN

    NO

  • View

    Street, Trees/Woods

Area & Lot

  • Lot Features

    Cleared

  • Lot Size(acres)

    0.03

  • Lot Size(square feet)

    1,500

  • Property Type

    Residential

  • Property Sub Type

    Townhouse

  • Architectural Style

    Colonial

Price

  • Sales Price

    $329,000

  • Tax Amount

    $3,252

  • Sq. Footage

    1,220

  • Price/SqFt

    $269

HOA

  • Association

    YES

  • Association Fee

    $103

  • Association Fee Frequency

    Monthly

  • Association Fee Includes

    N/A

  • Total Monthly Fees

    true

School District

  • Elementary School

    BALLENGER CREEK

  • Middle School

    BALLENGER CREEK

  • High School

    N/A

Property Features

  • New Construction

    NO

  • Association Amenities

    Jogging Path, Playground

  • Foundation Details

    Block

  • Senior Community YN

    NO

  • Sewer

    Public Sewer

  • Tax Lot

    3

  • Water Source

    Public

Schedule a Showing

Showing scheduled successfully.

<
>
IN PERSON
VIA CHAT

What is 3 + 4 ?


Mortgage calculator

Estimate your monthly mortgage payment, including the principal and interest, property taxes, and HOA. Adjust the values to generate a more accurate rate.

Your payment

Principal and Interest:

$

Property taxes:

$

HOA fees:

$

Total loan payment:

$

Total interest amount:

$

Location

County

FREDERICK

Elementary School

BALLENGER CREEK

Middle School

BALLENGER CREEK

High School

Listing Courtesy of CINTIA M VALLADARES HERNANDEZ, EXP Realty, LLC

RealHub Information is provided exclusively for consumers' personal, non-commercial use, and it may not be used for any purpose other than to identify prospective properties consumers may be interested in purchasing. All information deemed reliable but not guaranteed and should be independently verified. All properties are subject to prior sale, change or withdrawal. RealHub website owner shall not be responsible for any typographical errors, misinformation, misprints and shall be held totally harmless.

Agent Albert Ranney

Salesperson, Realtor

Albert Ranney

Call Albert today to schedule a private showing.


* Listings on this website come from the FMLS IDX Compilation and may be held by brokerage firms other than the owner of this website. The listing brokerage is identified in any listing details. Information is deemed reliable but is not guaranteed. If you believe any FMLS listing contains material that infringes your copyrighted work please review our DMCA policy and learn how to submit a takedown request.© 2024 FMLS.
PRICE REDUCED TO $329,000! Don't miss this great opportunity! Townhomes in the area are selling at similar prices without a basement. This home offers even more value with a partially finished basement, providing additional living space and the potential to add a bathroom, as plumbing is already in place. Welcome to 7041 Hames Court, located in the desirable Farmbrook community! This beautifully maintained 3-bedroom, 1 full and 1 half bath townhome offers the perfect combination of thoughtful updates, comfortable living space, and a convenient Frederick location. As you enter, you’re welcomed by a dedicated foyer featuring a convenient coat closet and half bathroom, perfect for guests and everyday convenience. From there, step into the spacious and inviting floor plan with comfortable living and dining areas. The kitchen is equipped with stainless steel appliances and granite countertops, offering both style and functionality.

Enjoy peace of mind with several major improvements already completed, including a new roof, new AC system, new privacy fence, new patio, and fresh paint throughout. The home also includes a new washer and dryer.

Upstairs, you’ll find three generously sized bedrooms and a full bathroom. The spacious primary bedroom is a standout feature, offering a generous closet area along with a sitting area. 

The lower level provides additional flexible living space, ideal for a family room, home office, gym, playroom, or entertainment area.

Step outside to enjoy the fully fenced backyard featuring a patio and storage shed, an ideal setting for relaxing, gardening, entertaining, or enjoying time outdoors. Conveniently located just minutes from shopping, restaurants, parks, major commuter routes, and everything Downtown Frederick has to offer, this move-in-ready home delivers a wonderful combination of space, updates, value, and location.

Don’t miss your opportunity to call 7041 Hames Court home! schedule your showing now!

7041 HAMES COURT

Message successfully sent.

What would you like to know?

What is 3 + 4 ?

I agree to receive email communication and understand I can unsubscribe at any time.

I agree to be contacted by Charis Realty Group - Christine Issler, Broker via call, email, and text for real estate services. To opt out, you can reply 'stop' at any time or reply 'help' for assistance. You can also click the unsubscribe link in the emails. Message and data rates may apply. Message frequency may vary. Privacy Policy

Related Properties

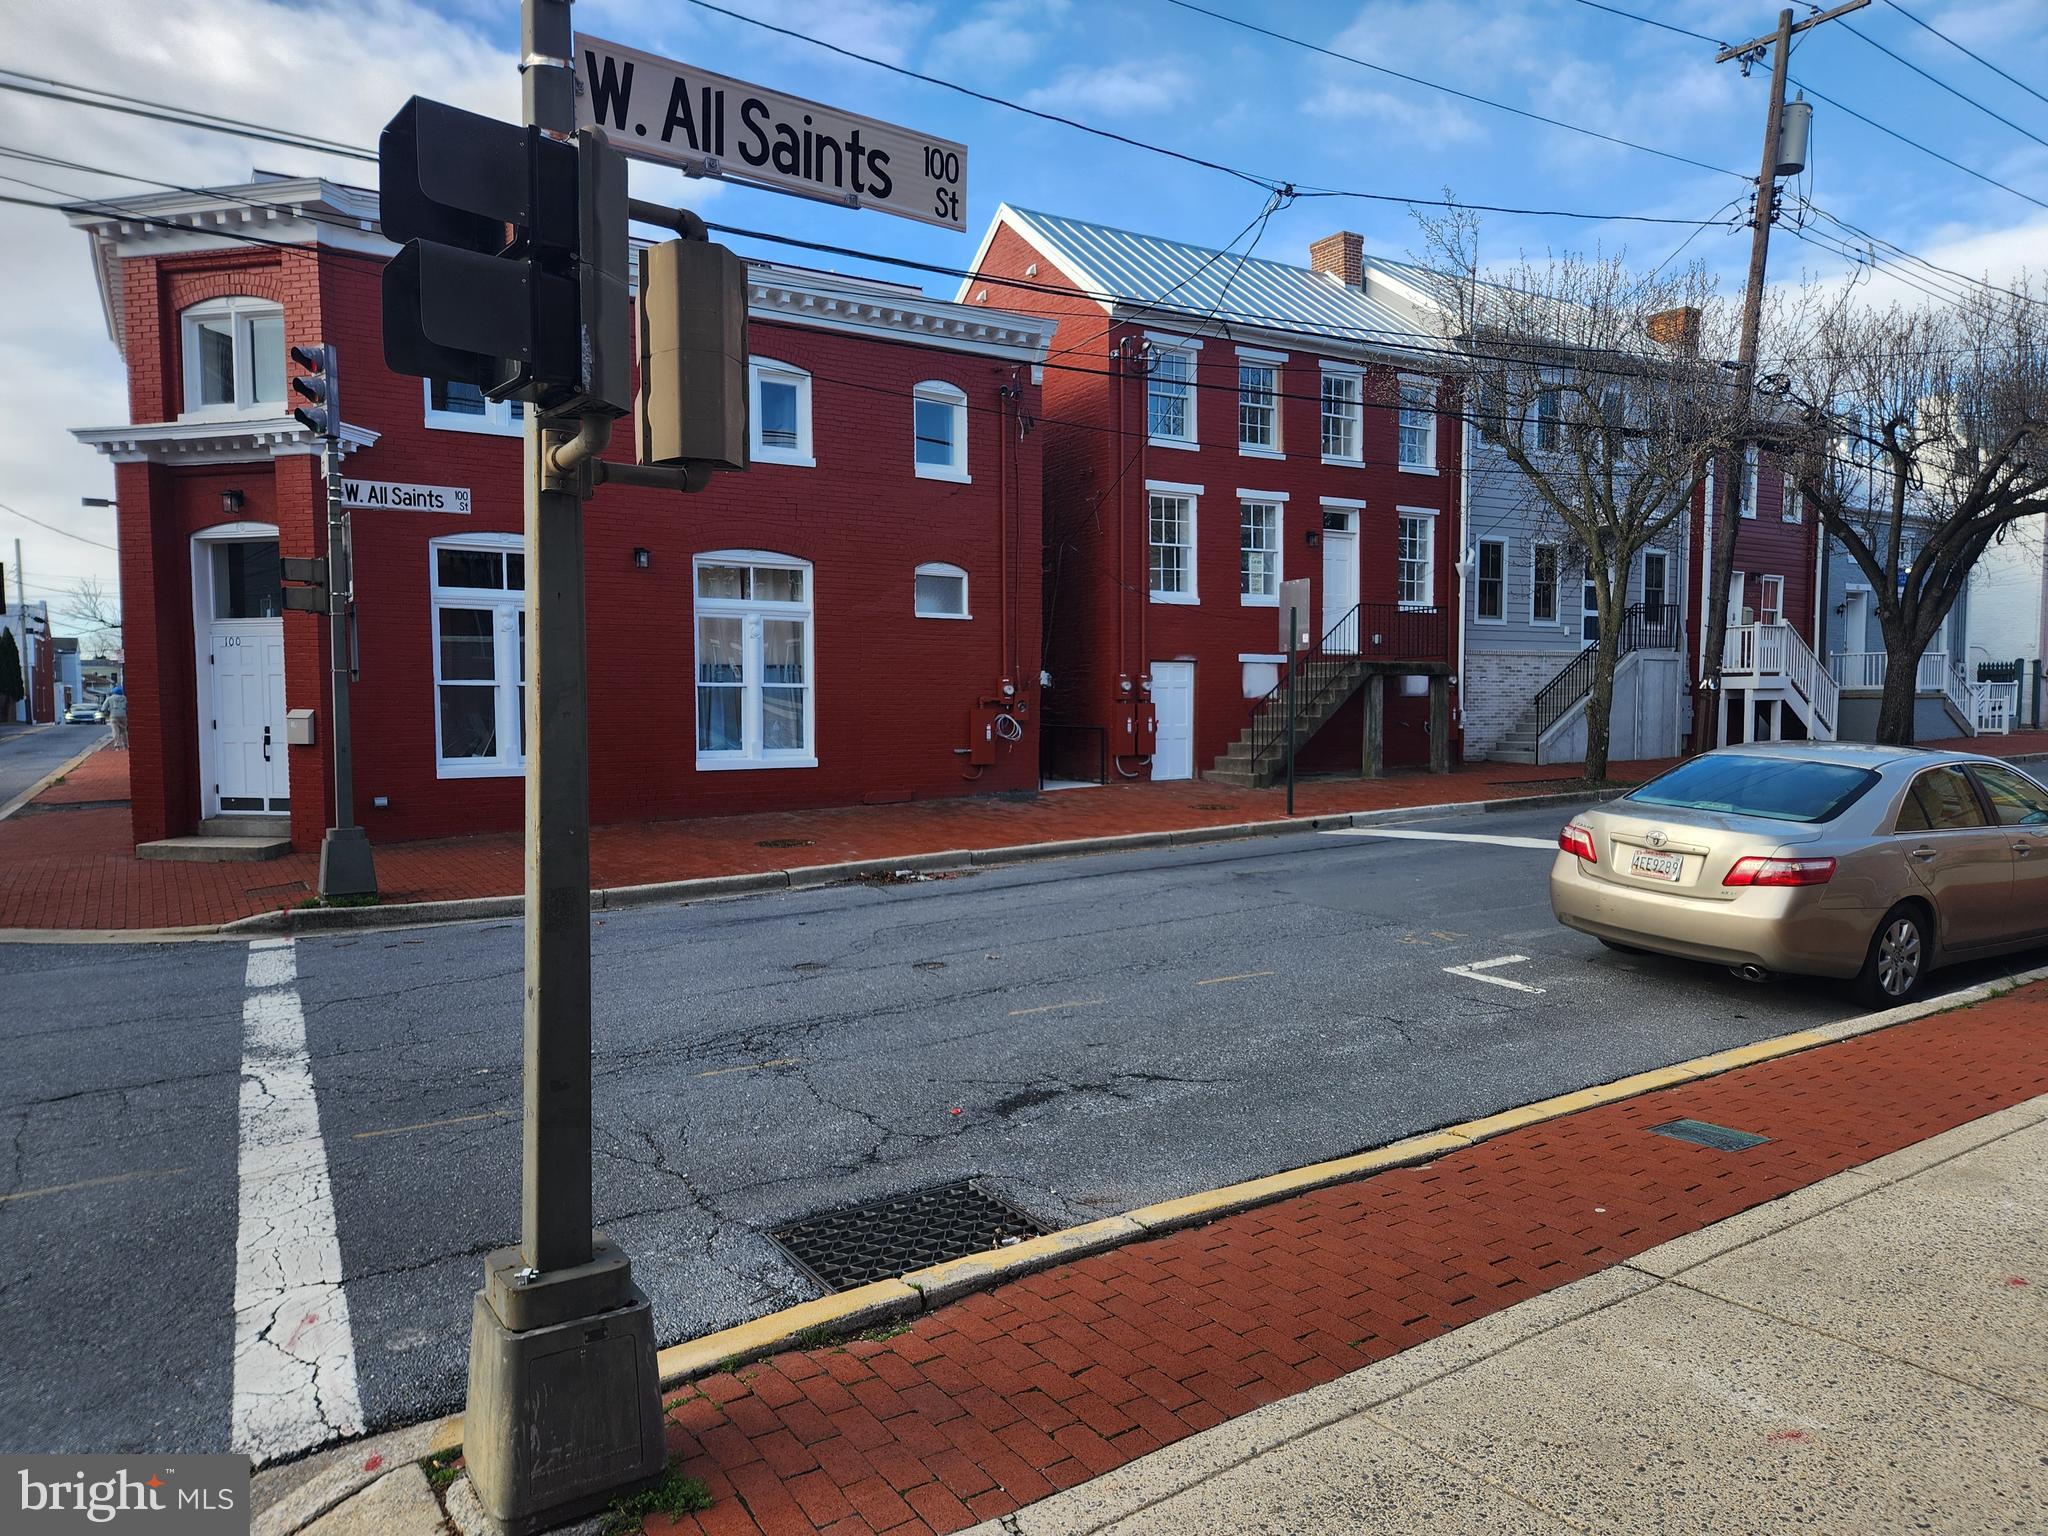
Welcome to Habitat for Humanity of Frederick County’s affordable homeownership opportunity in Phase 1 of a new 12‑unit condominium community located at the corner of West All Saints Street and Ice Street in downtown Frederick, MD. This program offers eligible residents a pathway to stable, long‑term homeownership in the heart of the city.
To be considered, applicants/BUYERS must meet the following criteria:
- Live or work in Frederick County for at least one year
- Qualify for a mortgage with a fair or better FICO credit score (minimum 580), reasonable debt, and no recent late payments, charge‑offs, or collections
- Have a household income between 50% and 80% of the Area Median Income (AMI)
- Be willing to complete required “sweat equity” hours with the support of family or friends
FY25 AMI Income Ranges for West All Saints:
- Single person: $57,400–$74,800
- Two people: $65,600–$85,450
- Three people: $73,800–$96,150
- Four people: $81,950–$106,800
If you meet the eligibility requirements and would like to take the next step, please share your contact information by completing the Home Buyer Interest Form:
https://frederickhabitat.org/what-we-do/homeownership-support/home-buyer-form/
#MDFR2080824

FREDERICK

104 W ALL SAINTS STREET A C1

2 Beds

1 Baths

830 Sq.Ft.

$265,000

MLS#: MDFR2080824

This well-maintained brick-front townhome offers 3 bedrooms and 2.5 baths, plus a 4th bedroom or home office on the lower level.  Updates completed in 2024 include new LVP flooring throughout, new carpet, SS appliances, washer/dryer, fresh paint and overhead lighting/ceiling fans in all rooms.  There is a bonus refrigerator on lower level for added convenience and storage. Enjoy modern convenience with a smart front door lock featuring keys, key fobs, and keypad.  Smart washer, dryer, stove and dishwasher offer app notifications.  All bathrooms feature bidets for added comfort. This home is ideally located near major commuter routes, dining, shopping and blends thoughtful updates, smart home features, everyday convenience - all with NO CITY TAXES!  Don't miss this opportunity!
#MDFR2090826

FREDERICK

5789 ROCK SPRAY COURT

3 Beds

2 Baths

1,336 Sq.Ft.

$375,000

MLS#: MDFR2090826
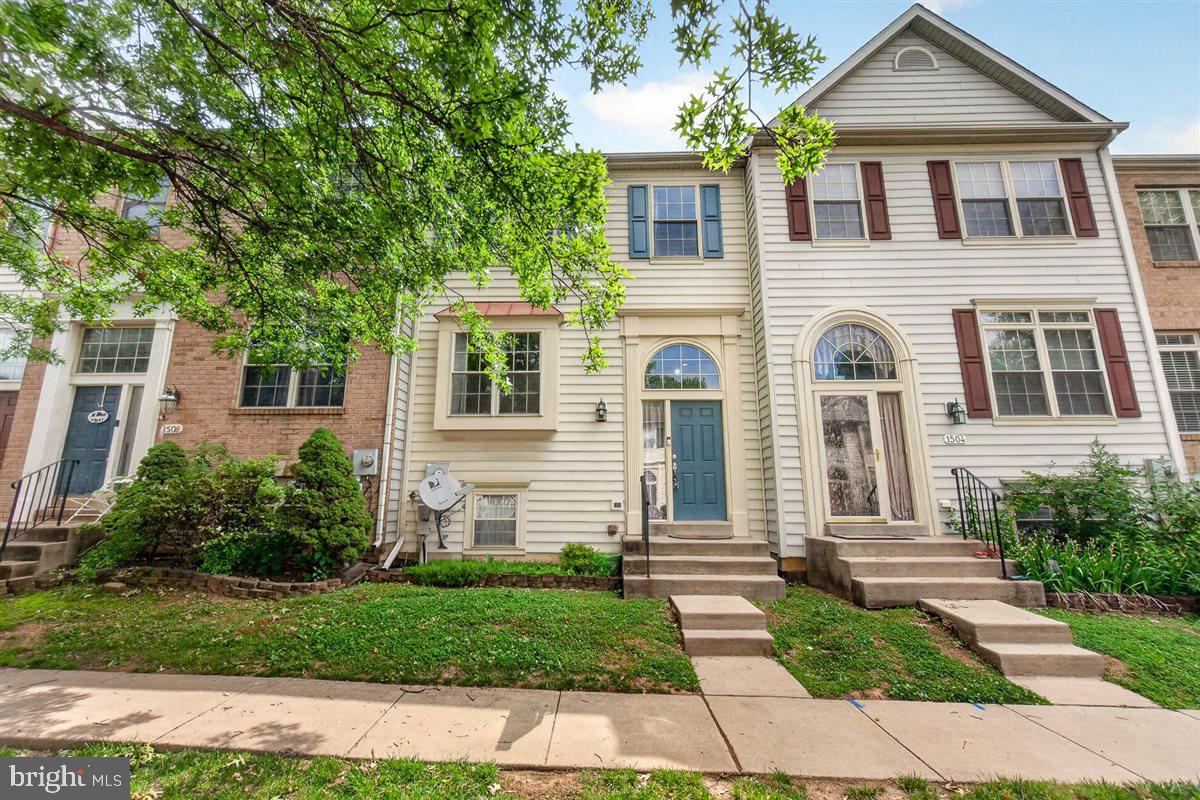
PREVIOUS BUYER'S FINANCING DIDN'T WORK OUT. THEIR LOSS IS YOUR GAIN! Welcome to 1506 Rambling Way N, a lovely townhome nestled in a peaceful neighborhood. Spanning multiple finished levels, this inviting residence features four bedrooms and three and a half bathrooms, offering plenty of space for family, guests, or a dedicated home office. The main level features a bright kitchen that steps directly out onto a rear deck- perfect for outdoor dining, morning coffee, or weekend barbecues. Peace of mind comes built-in with a  roof that is less than two years old. Downstairs, the walkout basement provides a versatile secondary living area, complete with natural light and direct backyard access. Enjoy easy access to all of Frederick's amenities, and let this property is ready to welcome you home.
#MDFR2082982

FREDERICK

1506 RAMBLING WAY N

4 Beds

3 Baths

1,920 Sq.Ft.

$384,900

MLS#: MDFR2082982

Open house
Bright, Beautiful & Move-In Ready! Welcome to this spacious and inviting brick-front townhome offering over 2,200 square feet of finished living space across three thoughtfully designed levels. 5 bedrooms - a rare find for the area.  Freshly painted throughout and featuring new flooring, this home feels exceptionally clean, bright, and airy from the moment you step inside!

The main level offers a welcoming living room accented by classic wainscoting, a separate dining area perfect for gatherings, and a spacious kitchen with a breakfast area that provides the perfect spot for everyday dining. Upstairs, you'll find three generously sized bedrooms, including a spacious primary suite complete with a private full bathroom and walk-in closet.

The fully finished walkout lower level adds incredible flexibility, featuring a fourth bedroom, potential for a 5th bedroom or downstairs living space, full bathroom, and laundry area. Whether you need additional space for guests, a home office, movie nights, or recreation, this level offers endless possibilities.

Step outside and enjoy the deck overlooking the fenced backyard, creating a wonderful setting for morning coffee, outdoor dining, or entertaining friends and family. 

Additional highlights include attractive brick-front construction, assigned parking, and access to wonderful community amenities, including a swimming pool, tennis courts, and playground.

Conveniently located near major commuter routes, MARC rail, shopping, dining, and all the charm and attractions of downtown Frederick, this home offers the perfect combination of space, comfort, convenience, and fresh updates. With its new paint, new flooring, and beautifully maintained feel, this is one you won't want to miss!
#MDFR2089506

FREDERICK

100 ROCK CREEK COURT

5 Beds

3 Baths

2,263 Sq.Ft.

$389,900

MLS#: MDFR2089506

Welcome to easy living in the desirable Crestwood Village 55+ community! This beautifully renovated 2-bedroom, 1 full-bath, second-floor condo is move-in ready and waiting for its new owner! Featuring an updated and modernized interior, a brand-new heat pump, in-unit laundry, and a private deck, this home offers the perfect combination of comfort and convenience. A chairlift provides added accessibility to the second-floor unit. Crestwood Village is a vibrant 55+ community offering an abundance of amenities, including a clubhouse, fitness center, library, swimming pool, mini golf, tennis and pickleball courts, shuffleboard, and so much more! Enjoy low-maintenance living with convenient access to shopping, dining, Downtown Frederick, and major commuter routes. Don't miss your opportunity to make this beautifully updated condo your own!
#MDFR2090840

FREDERICK

7044 BASSWOOD ROAD 11

2 Beds

1 Baths

975 Sq.Ft.

$299,999

MLS#: MDFR2090840
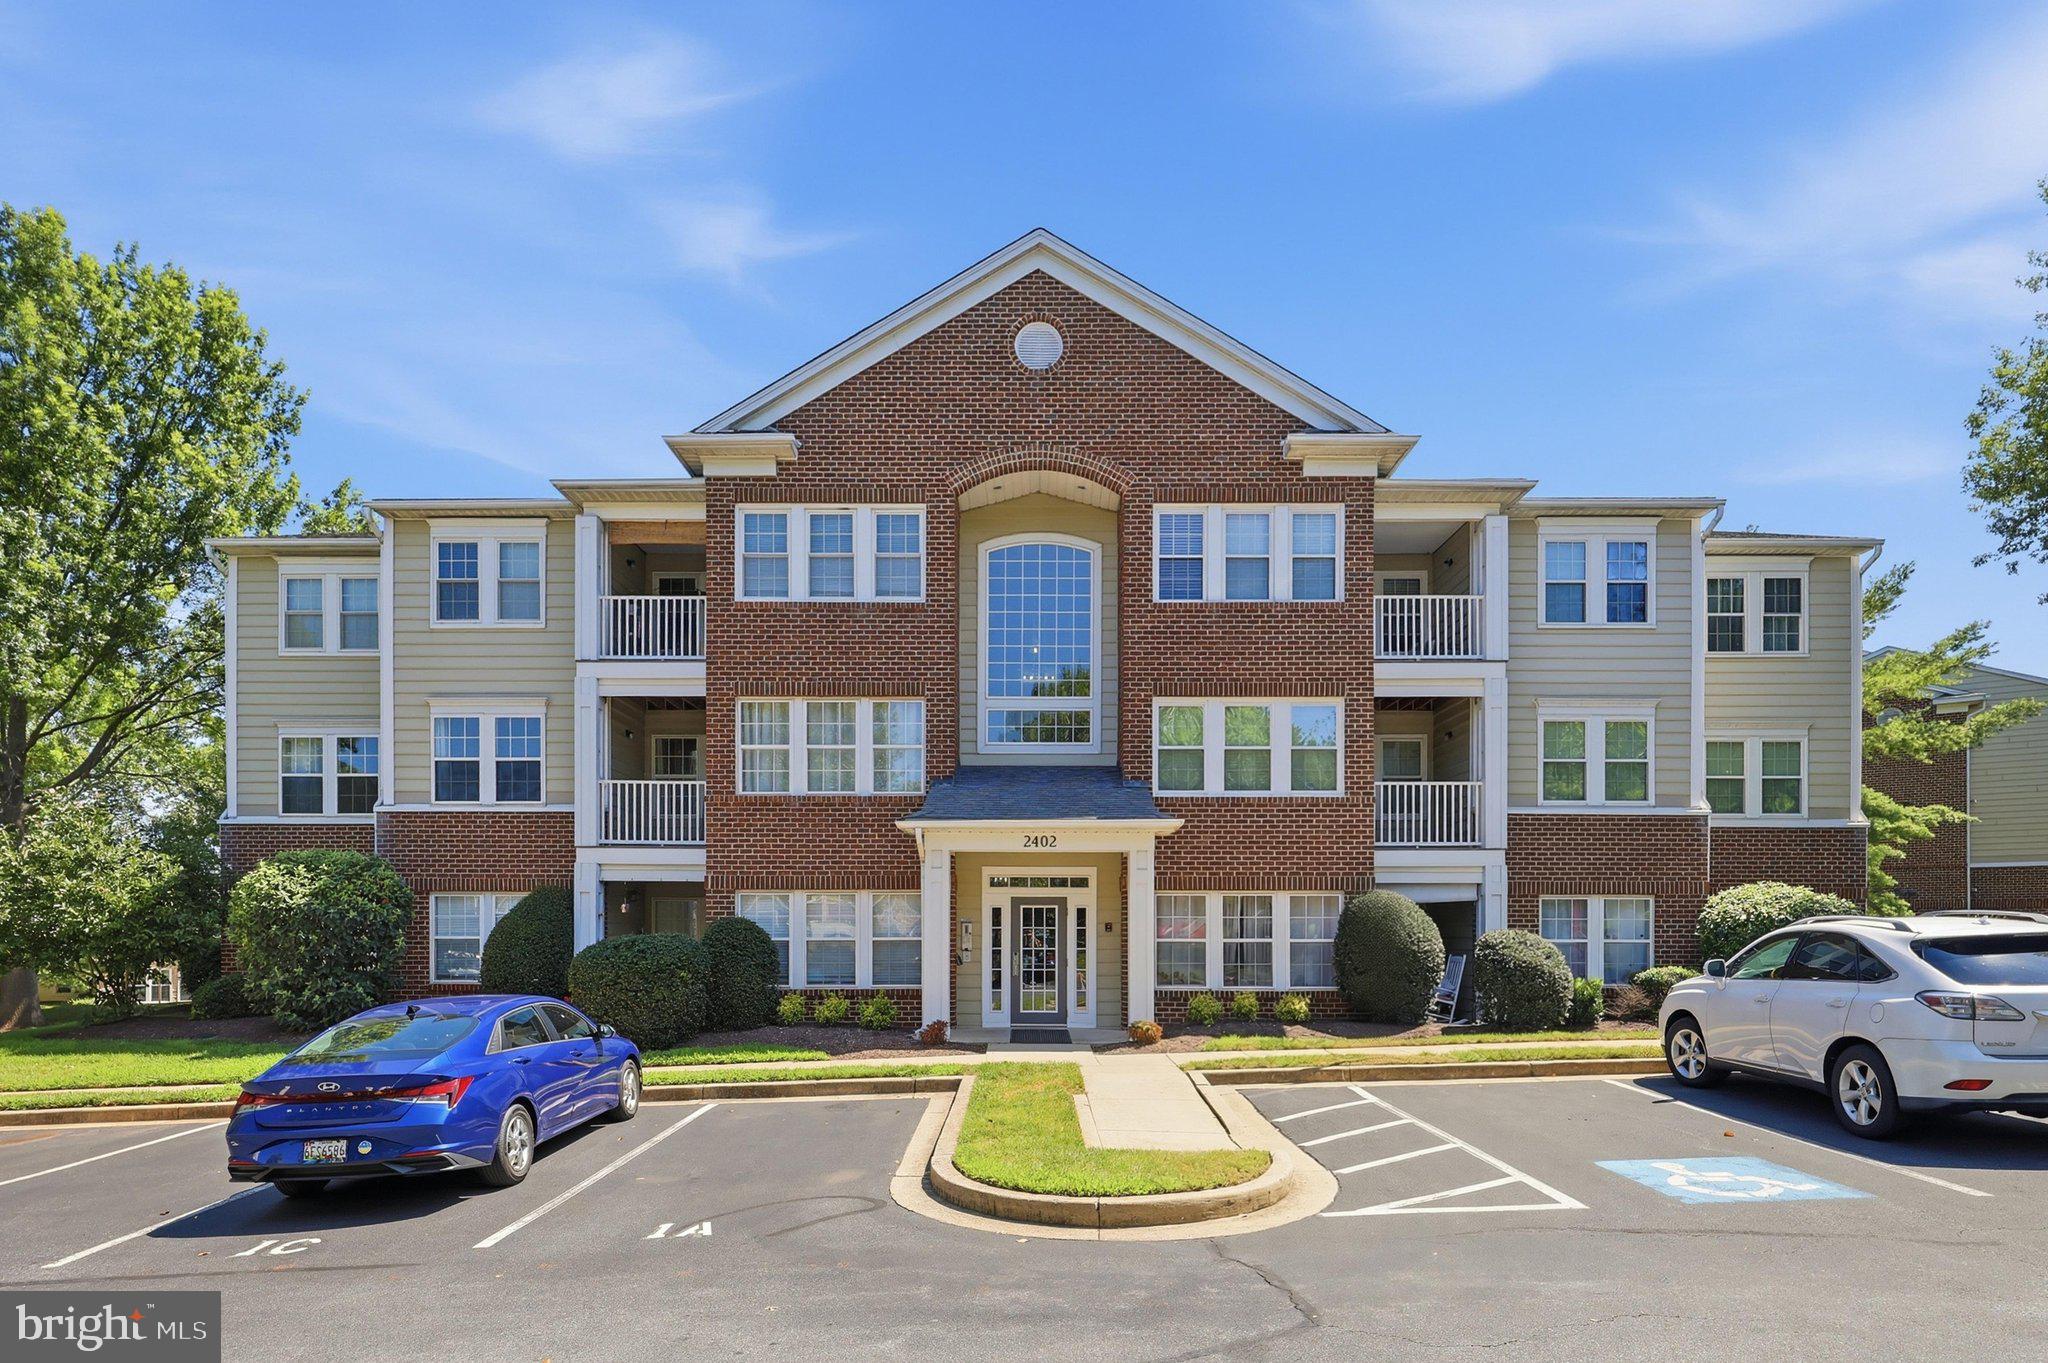
This charming 2-bedroom, 2-bathroom garden apartment in the desirable Laketree community offers a perfect blend of comfort and convenience. This contemporary unit features an open floor plan that seamlessly connects the kitchen, dining, and living areas, creating an inviting space for relaxation and entertaining. The galley kitchen is equipped with stainless steel appliances, including a built-in microwave and dishwasher, making meal prep a breeze. Enjoy the luxury of a walk-in closet in the primary suite and a bathroom with a tub shower for your comfort. Step outside to your private balcony or deck, perfect for morning coffee or evening relaxation. The community amenities are truly exceptional, featuring a clubhouse, outdoor pool, basketball courts, and playgrounds, ensuring there's something for everyone to enjoy. With lawn maintenance, snow removal, and trash services included in the association fee, you can spend more time enjoying the beautiful surroundings. Located in a vibrant neighborhood, you'll appreciate the proximity to local parks, recreational facilities, and nearby schools. The community fosters a friendly atmosphere, making it easy to connect with neighbors and enjoy outdoor activities. With dedicated parking and easy access to public transportation, this home is not just a place to live, but a place to thrive. Experience the warmth and comfort of Laketree living today!
#MDFR2086190

FREDERICK

2402 ELLSWORTH WAY 2A

2 Beds

2 Baths

1,300 Sq.Ft.

$269,900

MLS#: MDFR2086190

Prime Frederick location at an under-$300K price! This 3-bedroom, 1.5-bath townhome in Amber Meadows offers convenience and value. The kitchen features brand-new countertops and comes with the refrigerator, stove, and microwave. Upstairs are three bedrooms and a full bath. Out back, a storage shed gives you extra room for tools, bikes, and seasonal gear. Washer and dryer included. Just minutes from downtown Frederick, shopping, dining, and Route 15, perfect for commuters. A great opportunity to add your finishing touches and build equity. Don’t miss it!
#MDFR2088278

FREDERICK

1747 HILLMEADE SQUARE

3 Beds

1 Baths

820 Sq.Ft.

$299,900

MLS#: MDFR2088278

Recently renovated and move-in ready 2BR/2BA Condominium located in a quiet community in Frederick.  Pull into your assigned parking space just steps from the front door into the beautifully maintained building lobby. Take the elevator to the third floor, and open the door to your new home. Step inside a home filled with natural light coming from the ceiling-to-floor windows, luxury flooring, a neutral color palette, crown and chair rail moldings, an open main floor living plan, and vaulted ceilings.  The spacious living room features an electric fireplace and opens to the dining room and kitchen.  The kitchen features plenty of cabinets extending to the ceiling, stainless steel appliances including a slide-in electric range, sleek quartz countertops with a subway tile backsplash, and a stainless sink set under a raised wall that allows a view into the main living area. In addition, a sunny breakfast room is just a few steps from the kitchen.  Down the hall, you will find a laundry closet, a spacious secondary bedroom, a full bath, and a primary suite.  The primary bedroom features a walk-in closet and a private en suite with a double sink vanity.  From the breakfast room, step outside to a cozy balcony overlooking the community.  This home is located in a community offering access to a pool, a clubhouse, and a children's playground.  This home is move-in ready, ideal for any new homeowner and is located close to downtown Frederick with all the shopping and restaurants
#MDFR2085988

FREDERICK

2501 COLERIDGE DRIVE 3D

2 Beds

2 Baths

1,388 Sq.Ft.

$294,500

MLS#: MDFR2085988

Open house
Welcome Home! This beautifully maintained interior townhome-style condo, built in 2021 and lovingly cared for by its original owner, is truly move-in ready! Offering modern finishes, thoughtful design, and an exceptional community setting, this home is sure to impress. The main level features luxury plank tile flooring, crown molding, recessed lighting, and an elegant electric wall fireplace that creates a warm, cozy atmosphere perfect for relaxing or entertaining. The open-concept design flows seamlessly into the spacious kitchen, featuring a large center island with seating, pendant lighting, and stainless-steel appliances that have barely been used. A conveniently located main-level half bath and direct access to the one-car garage add to the home's functionality. Upstairs, you'll find a comfortable carpeted living area with access to the laundry closet, along with a spacious primary suite featuring crown molding and recessed lighting. The private ensuite offers a dual vanity, full soaking tub, and separate enclosed shower. Two additional bedrooms provide flexibility for family, guests, a home office, or personal space, with one bedroom offering a full patio door leading directly to the rear porch. And the location is hard to beat! Situated directly across from the community recreation area, you'll have easy access to tot lots, a dog park, basketball and tennis courts, swimming pool, and community center with fitness area. Located just outside the City limits, this home offers the added benefit of NO CITY TAXES! With its excellent condition, modern finishes, convenient amenities, and unbeatable community setting, this is a home you won't want to miss. Come see it, fall in love, and move right in!
#MDFR2088694

FREDERICK

6042 FORUM SQUARE

3 Beds

2 Baths

1,620 Sq.Ft.

$365,000

MLS#: MDFR2088694

Send a message

Message successfully sent.

Your message

What is 3 + 4 ?

Reason for contacting?

I agree to receive email communication and understand I can unsubscribe at any time.

I agree to be contacted by Charis Realty Group - Christine Issler, Broker via call, email, and text for real estate services. To opt out, you can reply 'stop' at any time or reply 'help' for assistance. You can also click the unsubscribe link in the emails. Message and data rates may apply. Message frequency may vary. Privacy Policy

Sign Out

Virtual Assistant

Would you like to take the next step with this property? We can help you schedule a showing or virtual tour, or send you more details.

Yes, I would like more information.

Thank You for Your Reply, One of Our Agents will contact you as soon as possible

No, maybe later.

Thank you, you can always contact me via email, phone number or through the contact form.

Realhub AI

Lucy - Your AI-Powered Realtor

Update Your Temporary Password

Personalize your search

Enter your email and we'll notify you immediately when new listings match what you're looking for.

or enter email address

Already have an account ? Login here

Continue your home search

I agree to receive communications and understand I can unsubscribe at any time.

I agree to be contacted by Charis Realty Group - Christine Issler, Broker via call, email, and text for real estate services. To opt out, you can reply 'stop' at any time or reply 'help' for assistance. You can also click the unsubscribe link in the emails. Message and data rates may apply. Message frequency may vary. Privacy Policy

Already have an account ? Login here

We use cookies

We use cookies primarily for analytics to enhance your experience. By accepting, you agree to our use of these cookies. You can manage your preferences or learn more about our cookies policy.