Features & Amenities

Interior

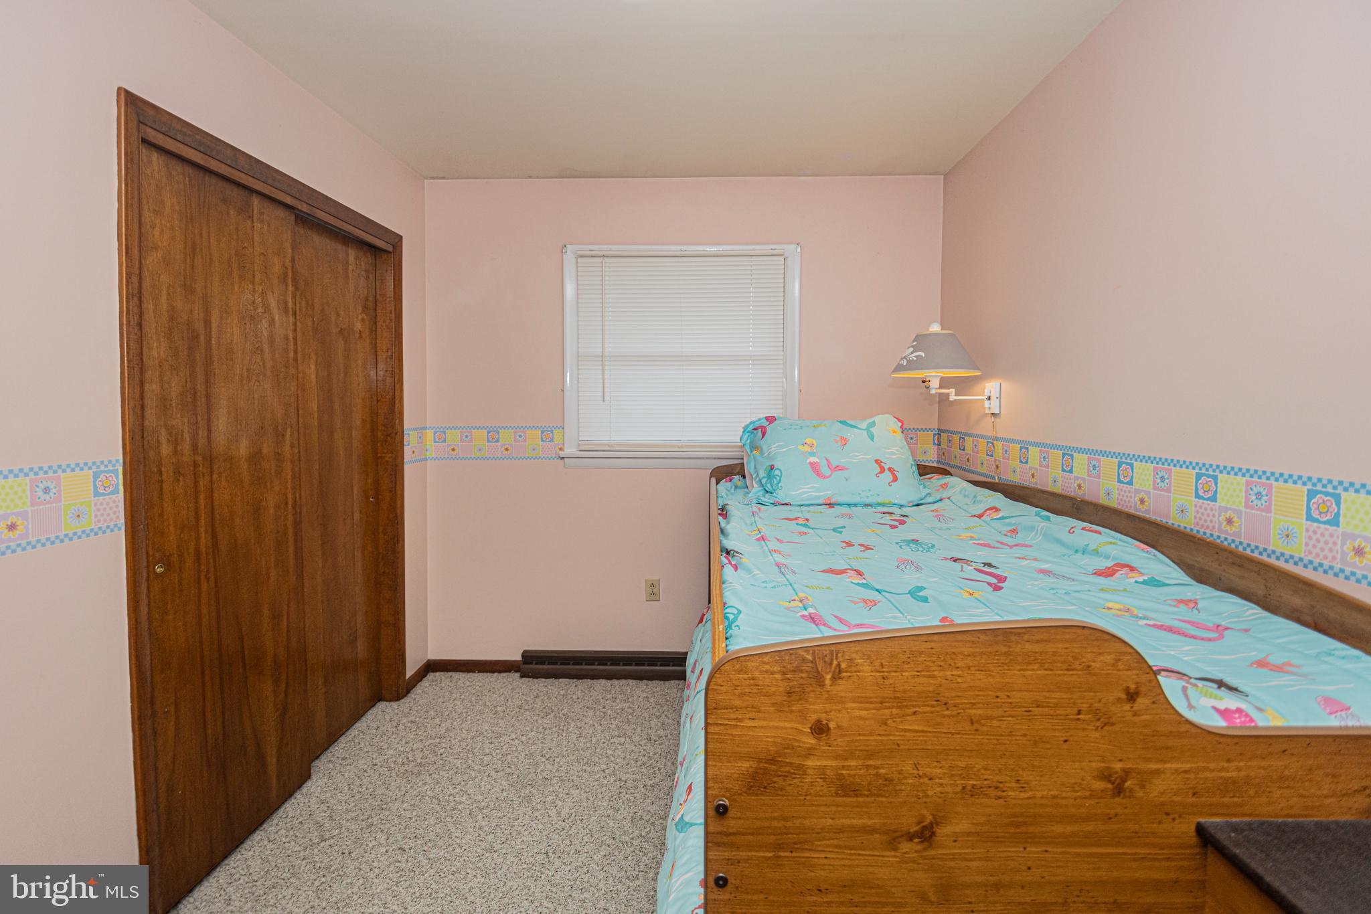
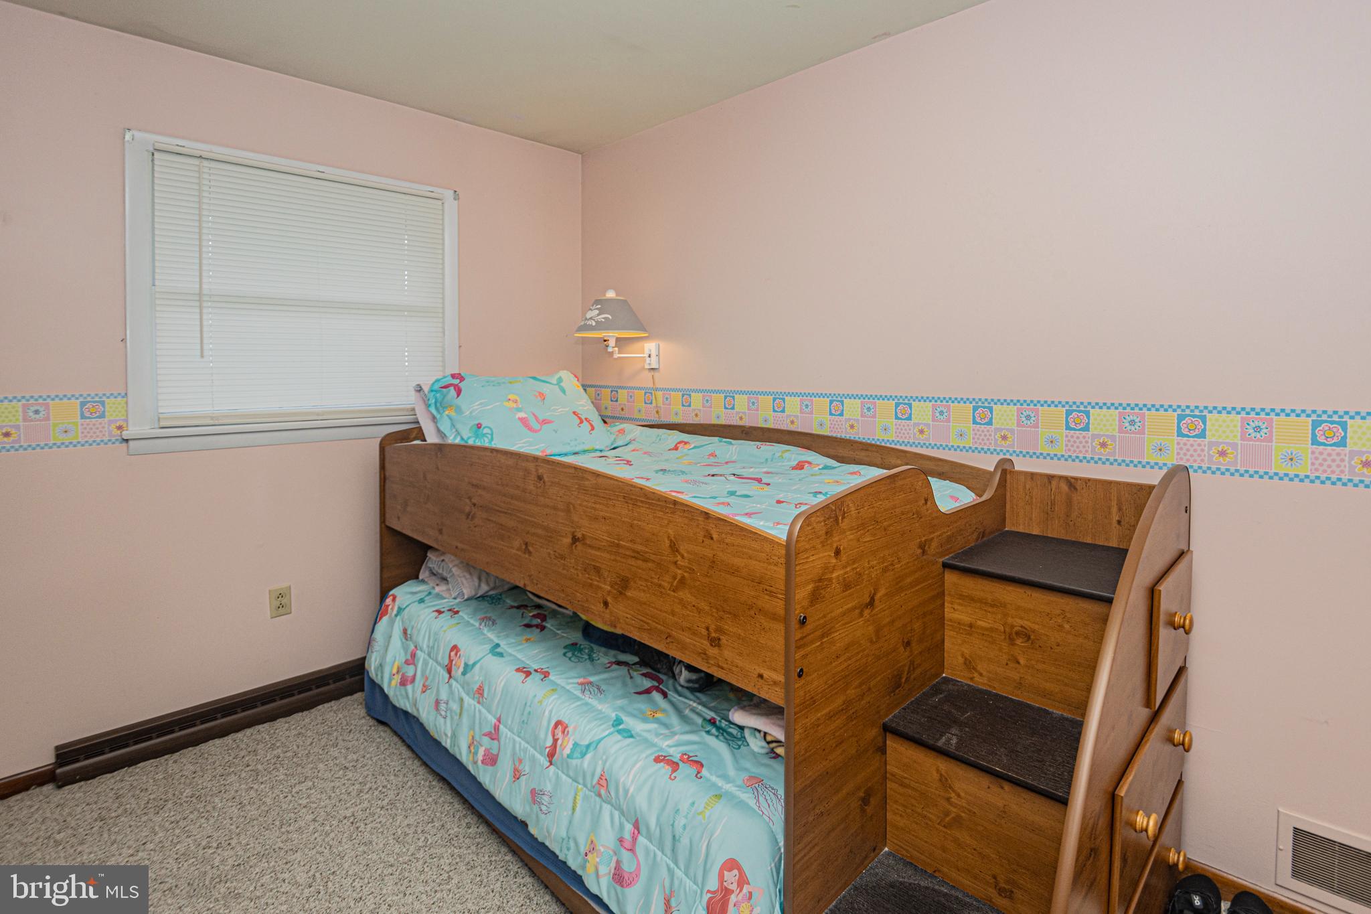
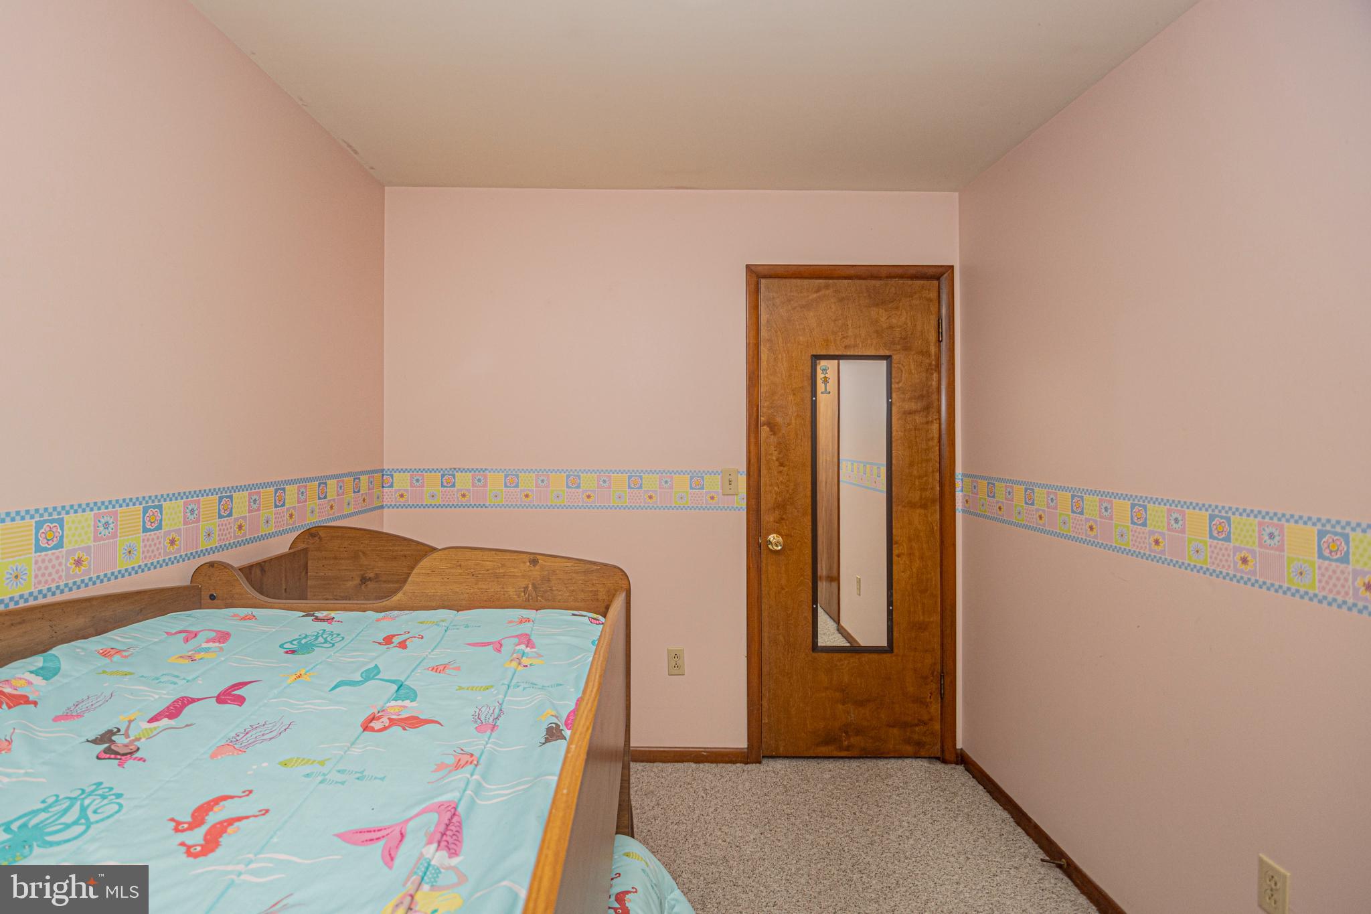
  • Total Bedrooms

    3

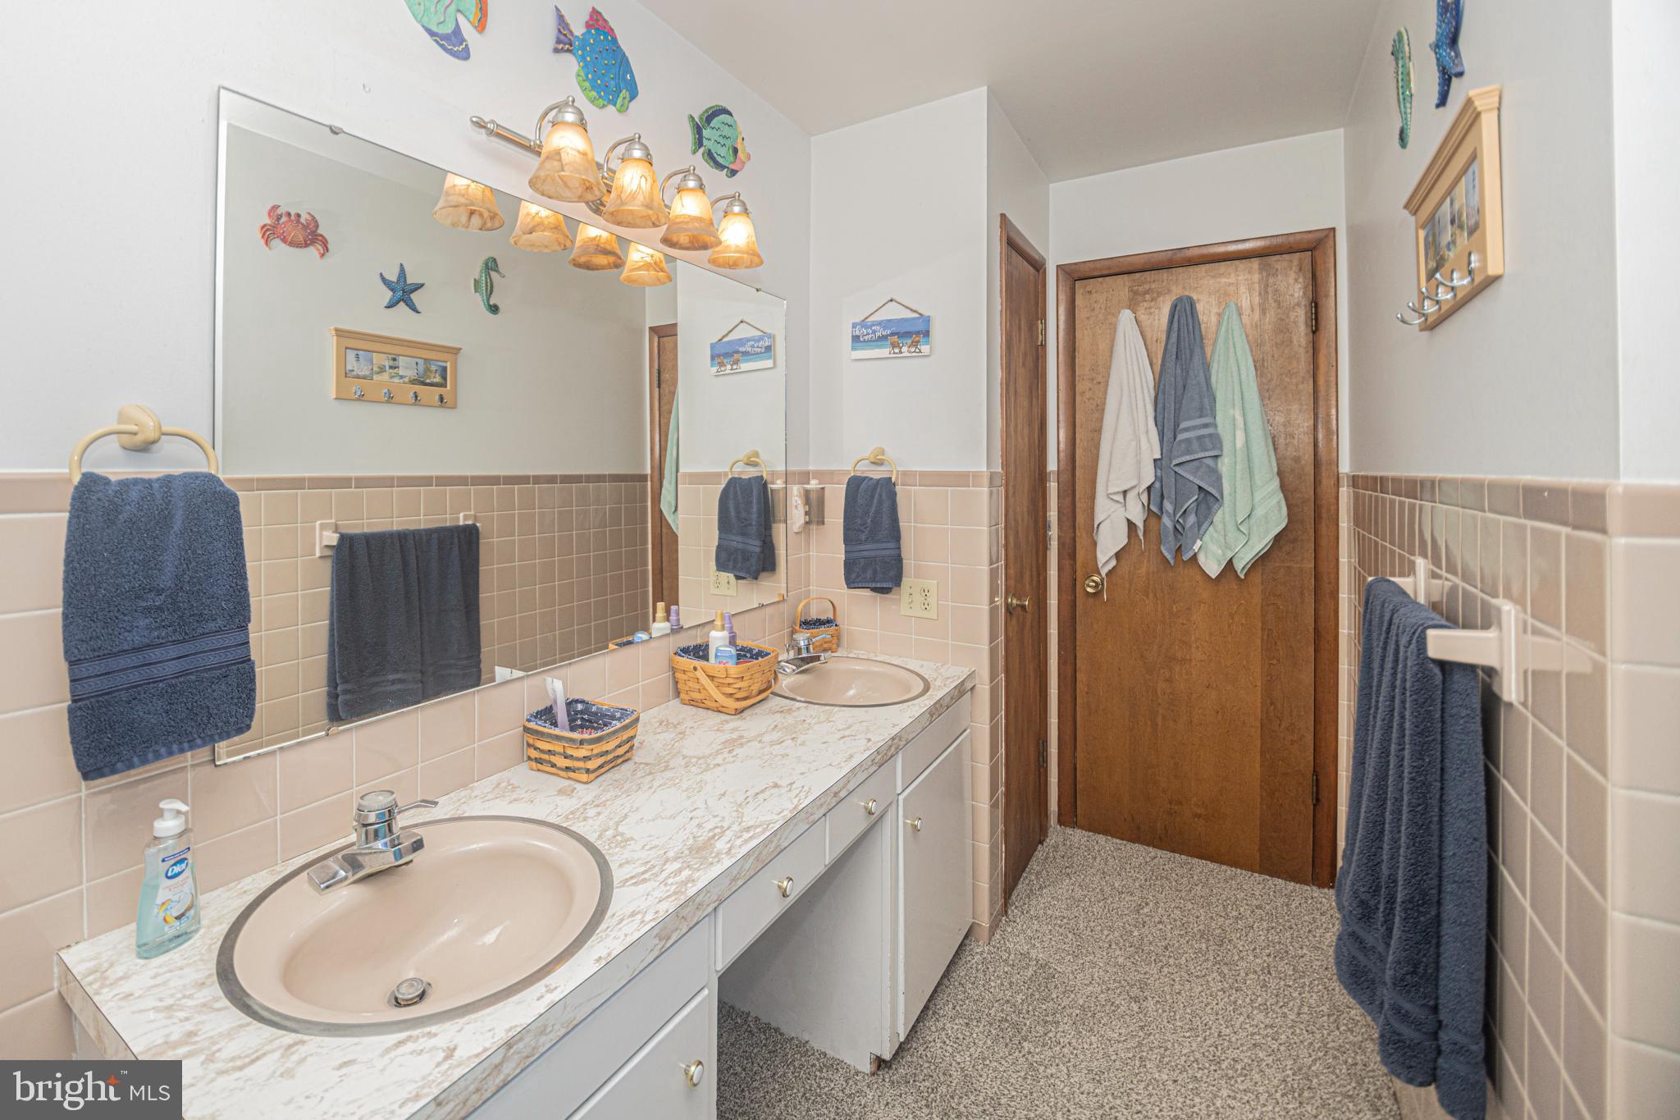
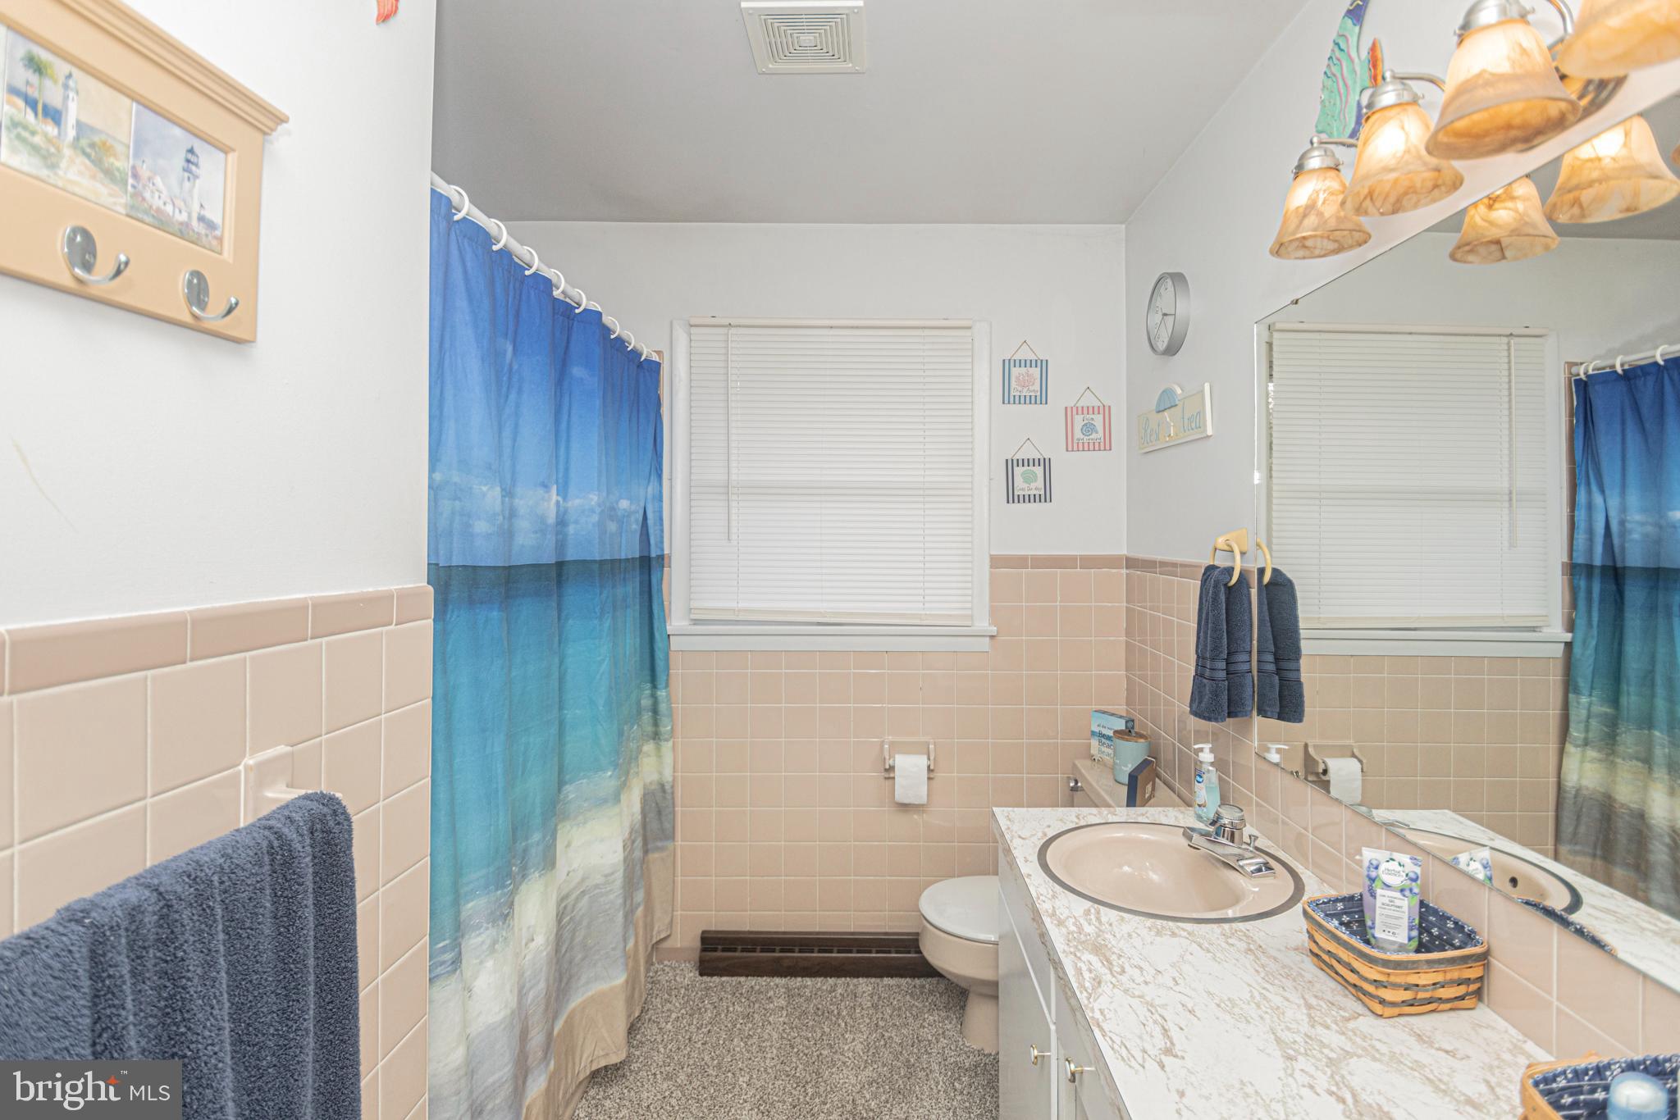
  • Bathrooms

    2

  • 1/2 Bathrooms

    1

  • Above Grade Finished Area

    1582.0

  • Basement YN

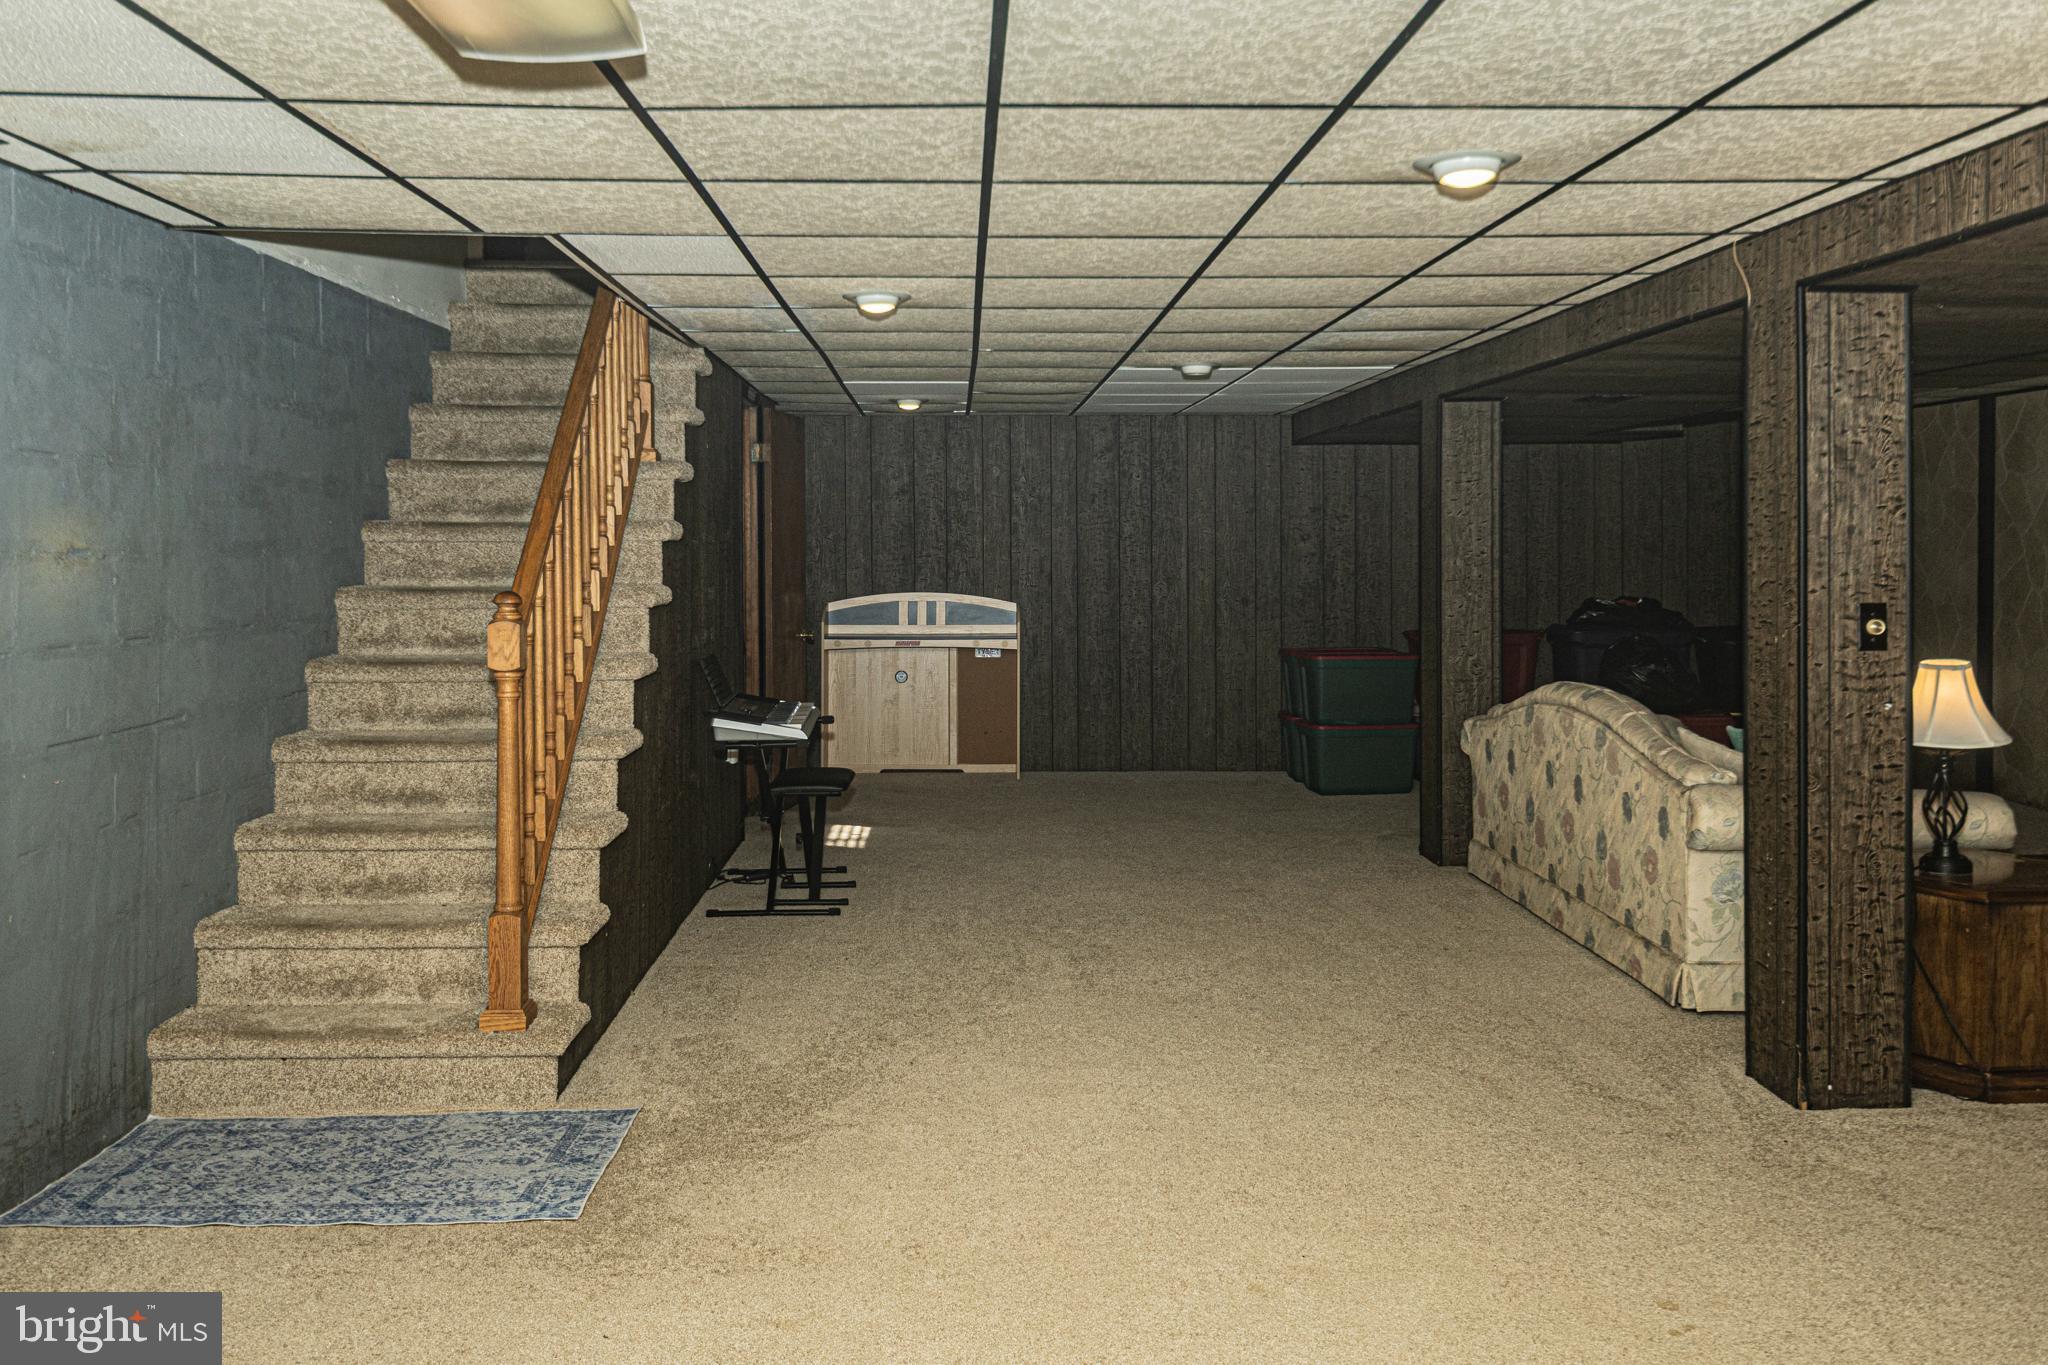
    YES

  • Cooling YN

    NO

  • Cooling

    None

  • Fireplace YN

    YES

  • Heating YN

    YES

  • Heating

    Oil, Forced Air

  • Main Level Bedrooms

    3

  • Pet friendly

    N/A

Exterior

  • Garage

    Yes

  • Garage spaces

    2

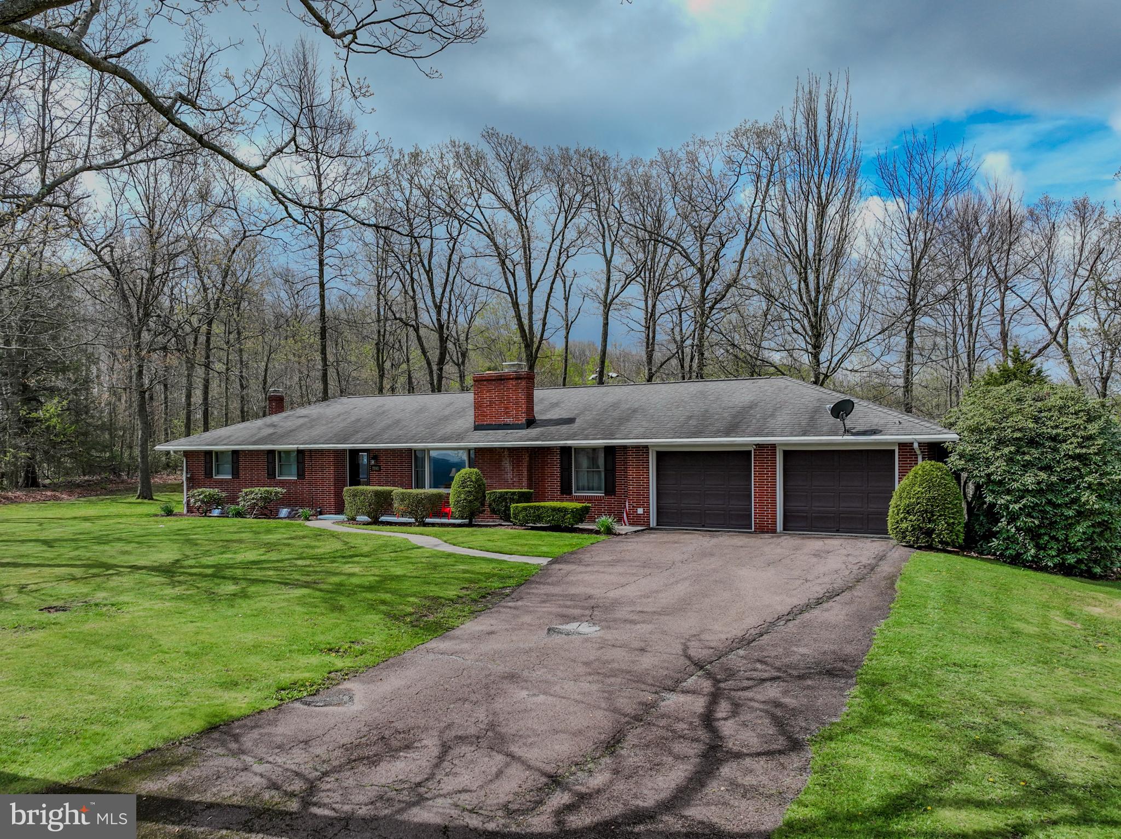
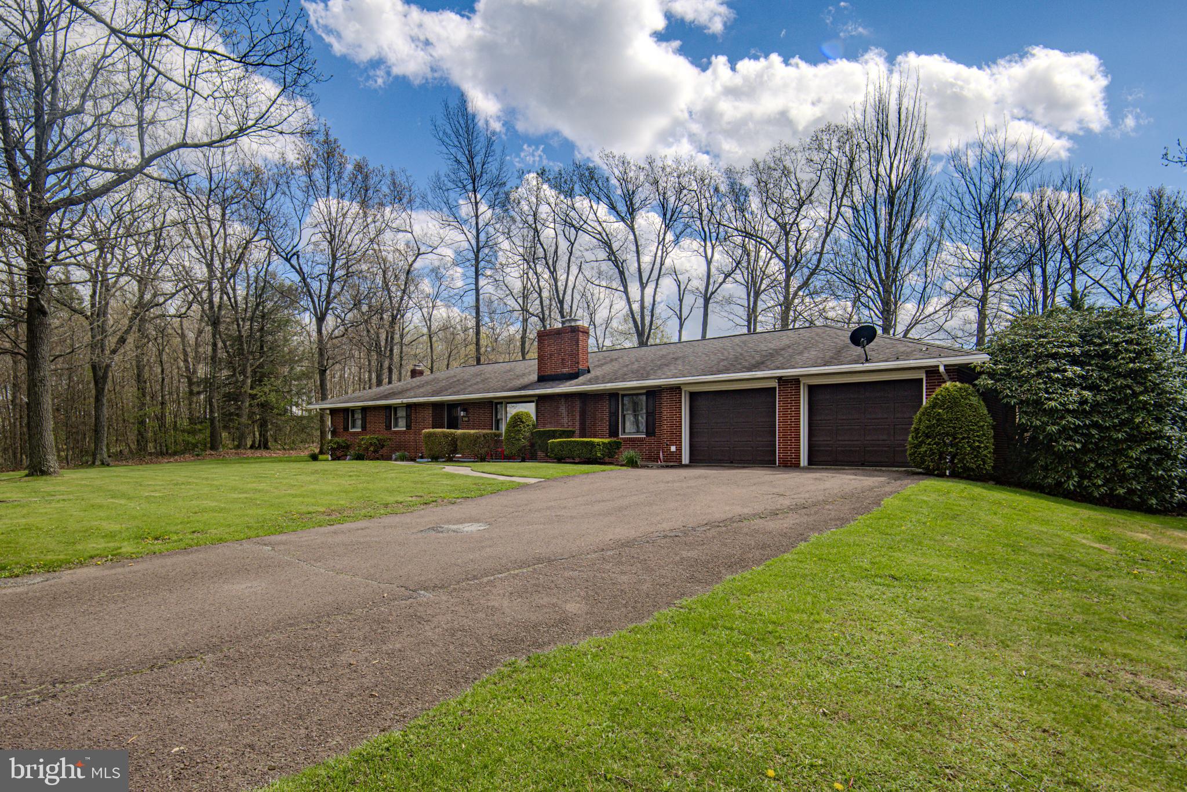
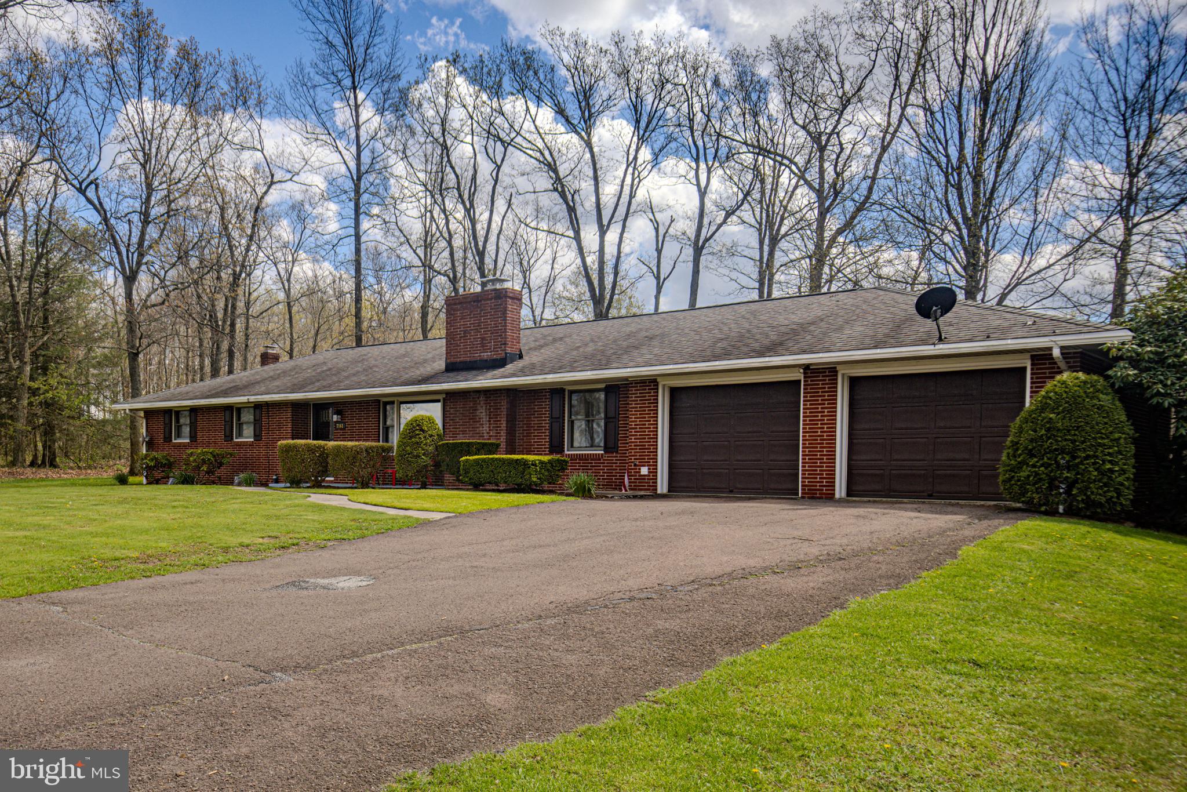
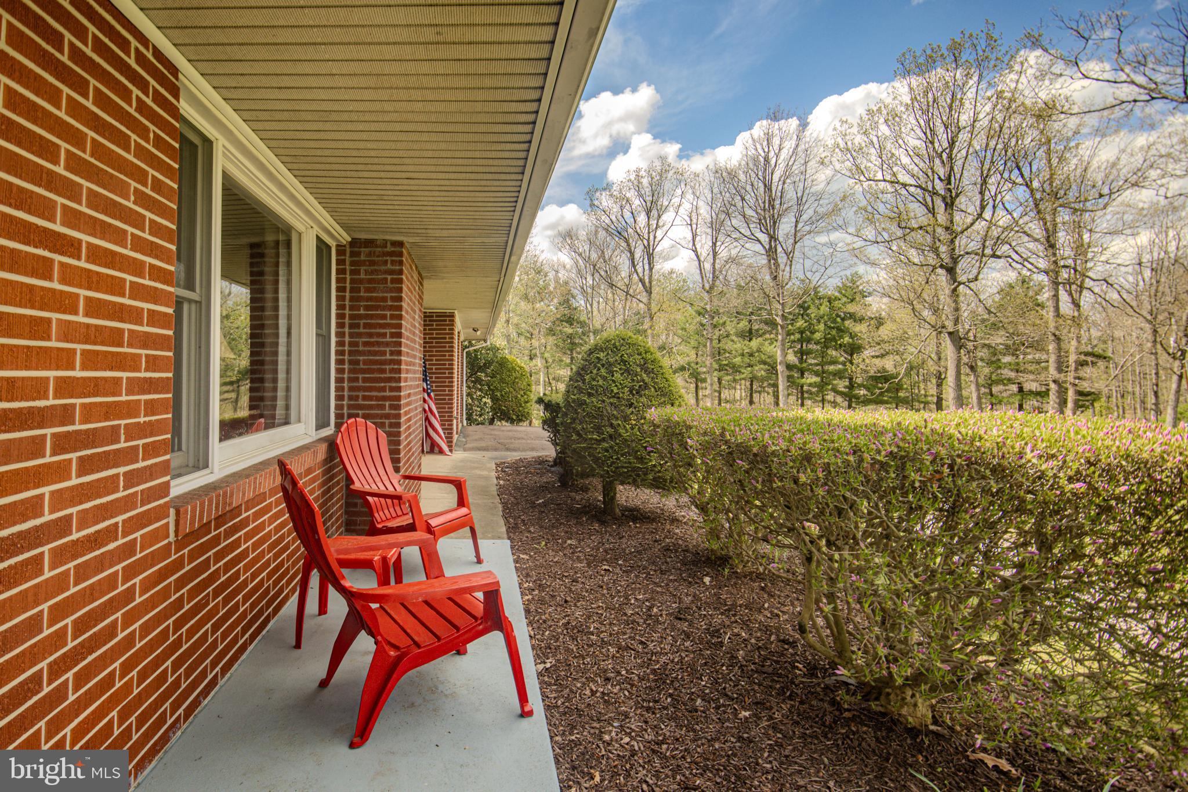
  • Construction Materials

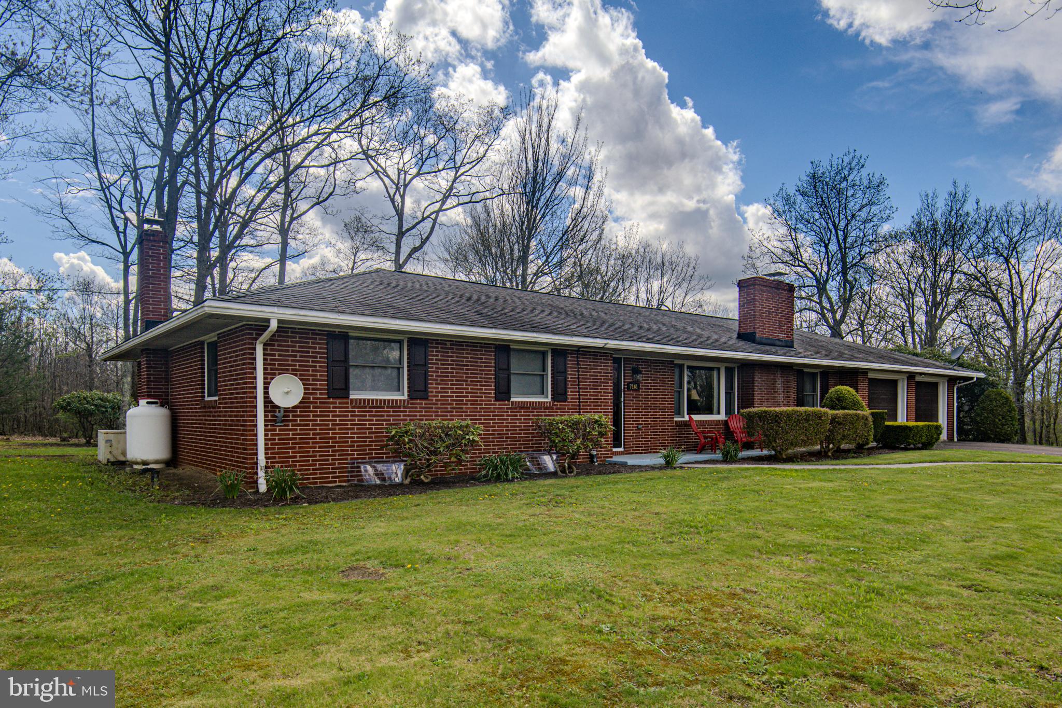
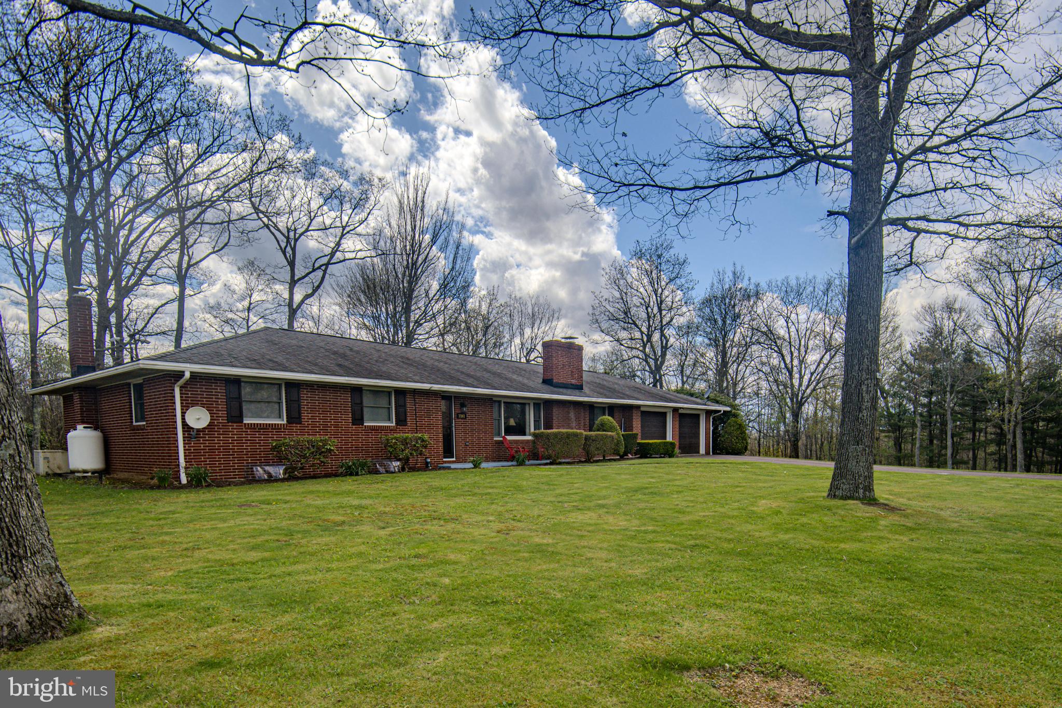
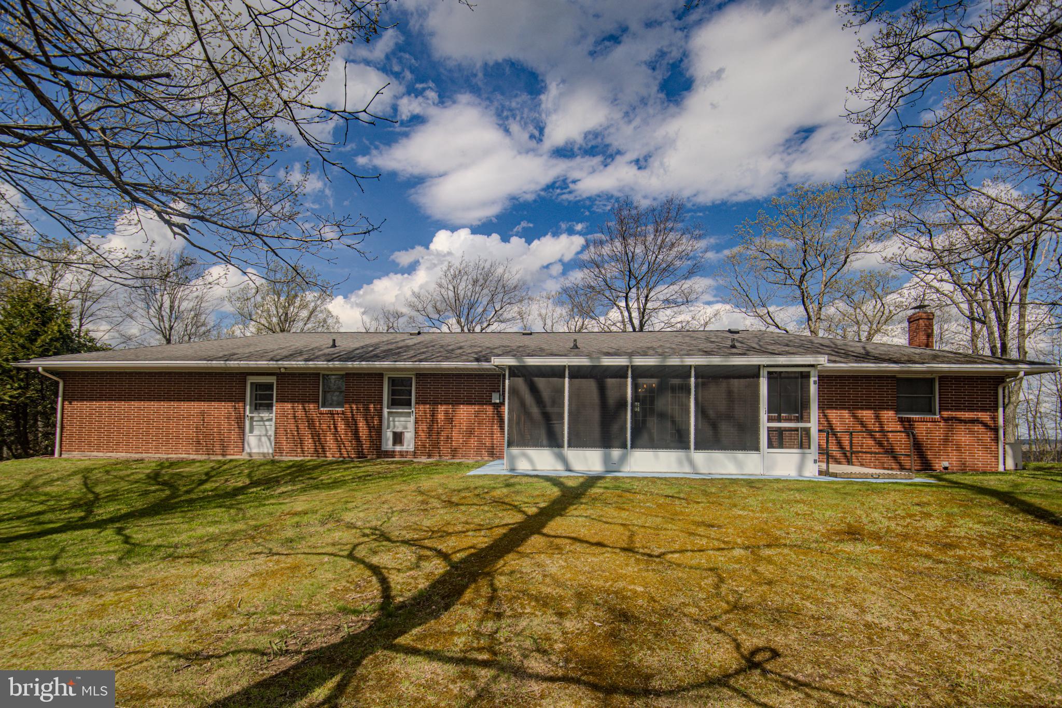
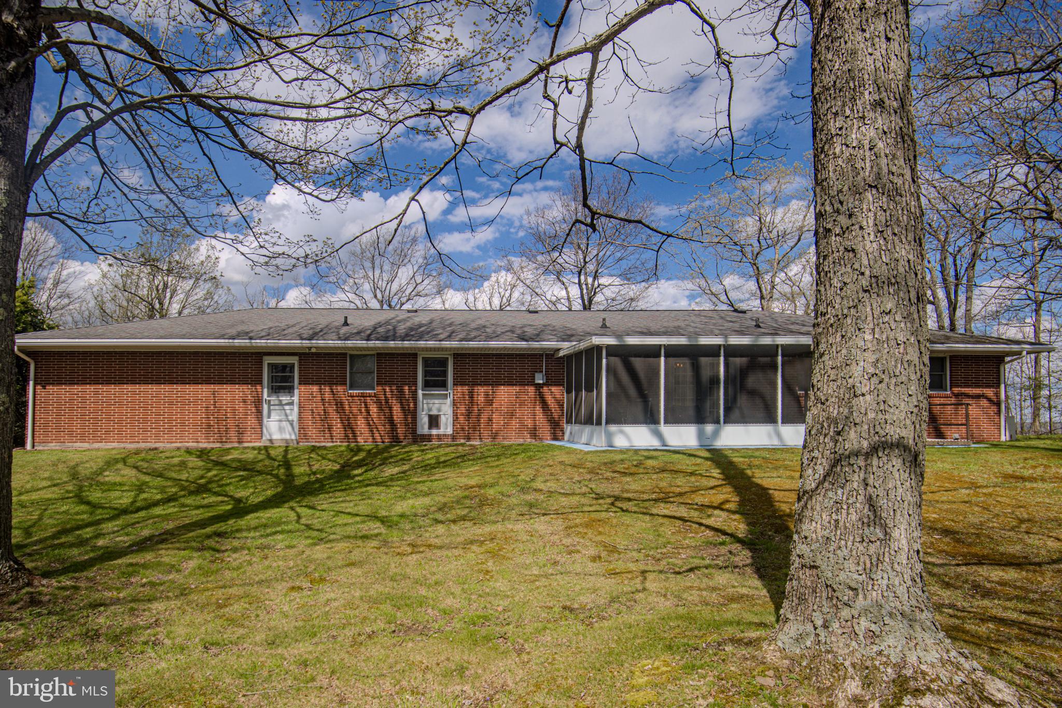
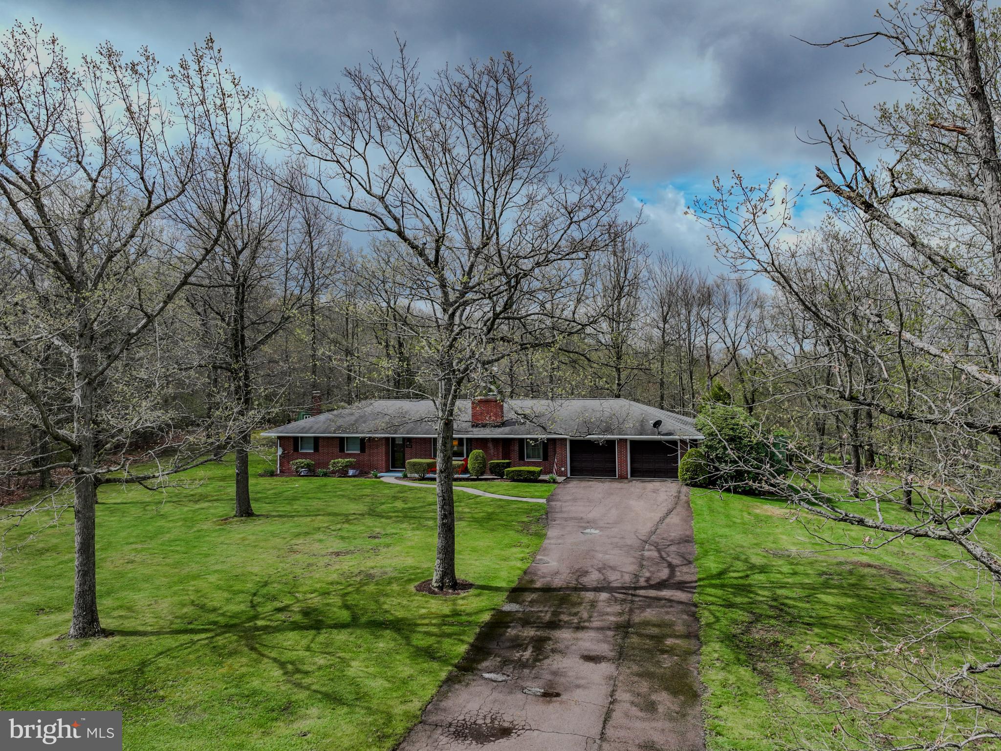
    Brick

  • Parking

    Garage, Driveway, Attached

  • Pool

    No

  • Waterfront YN

    NO

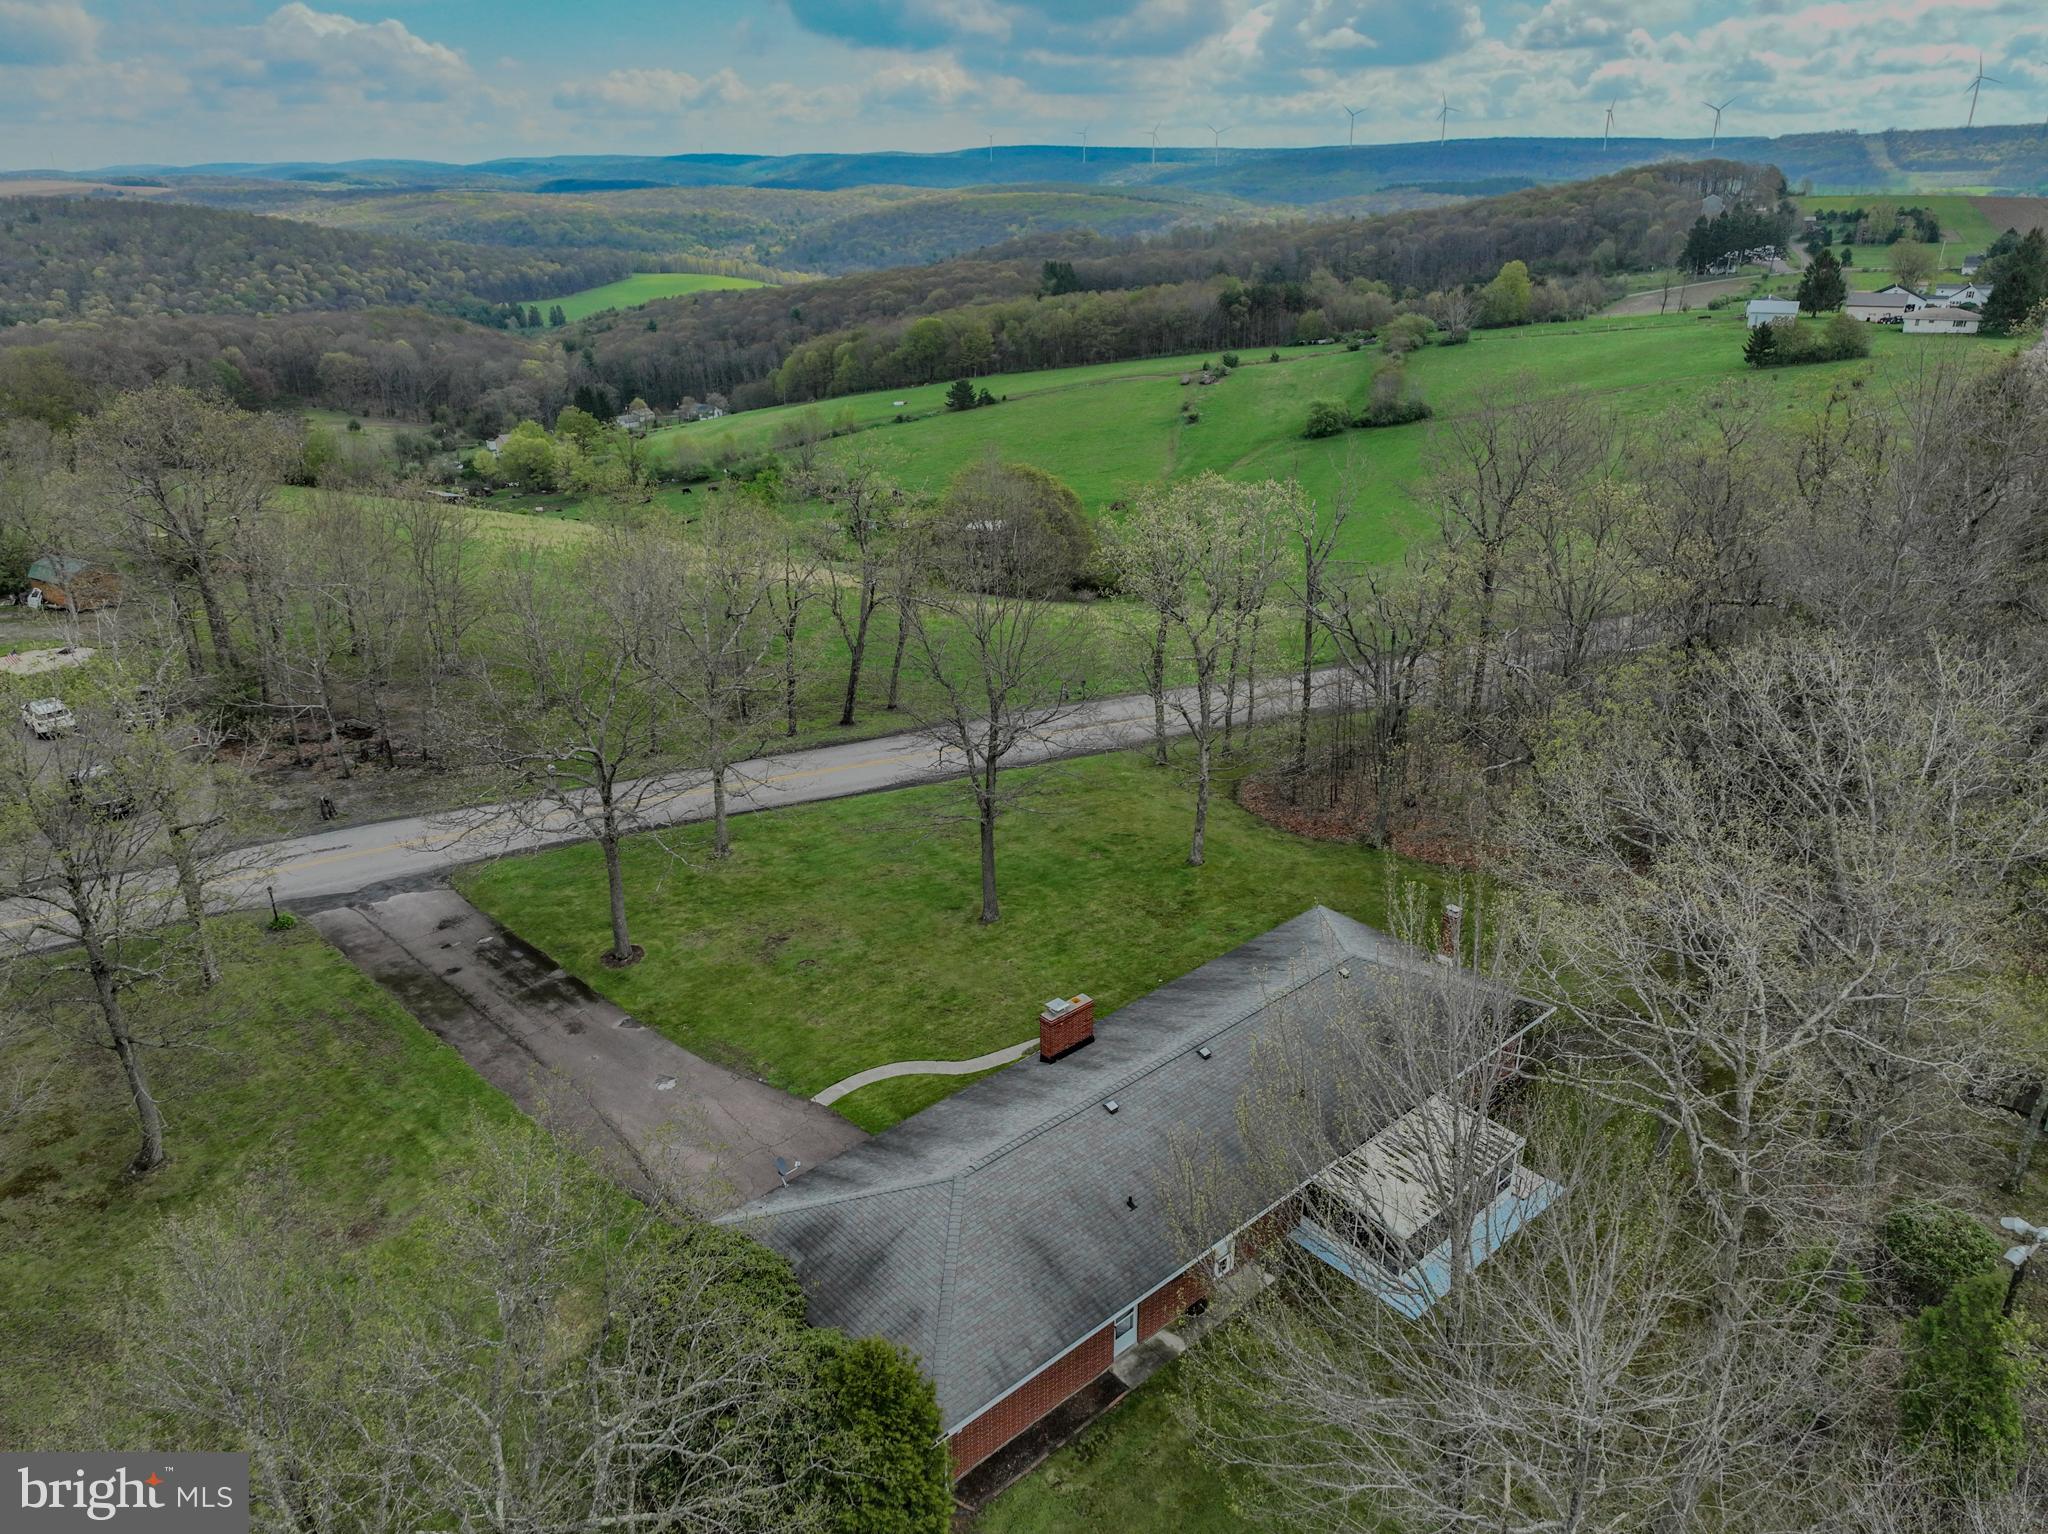
  • View

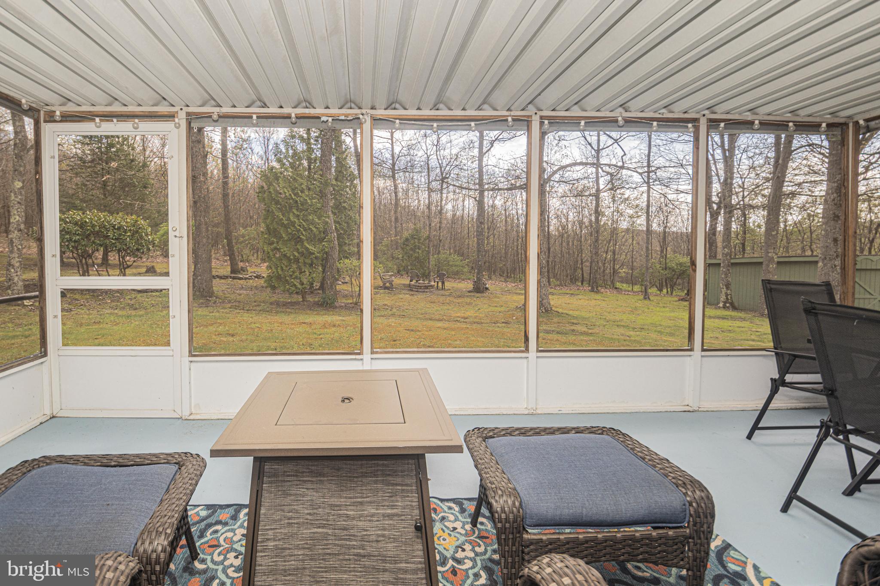
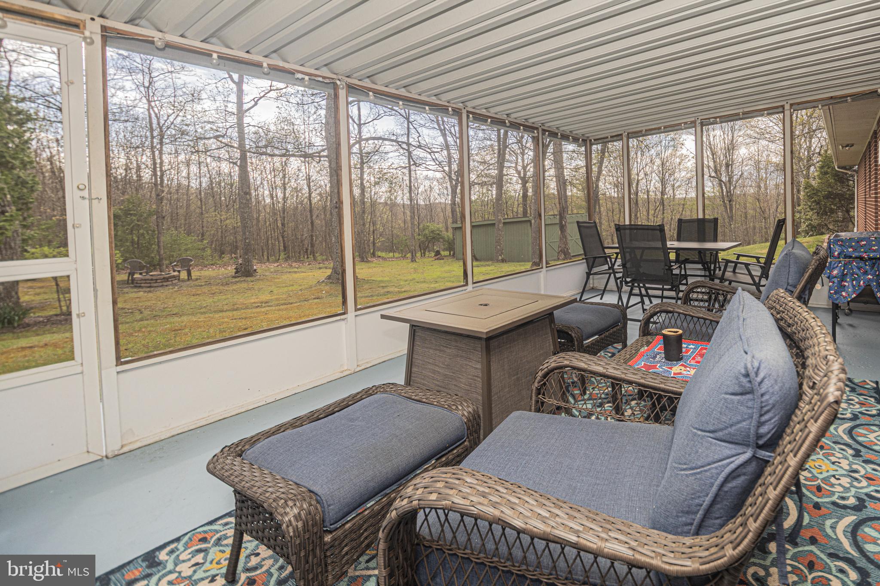
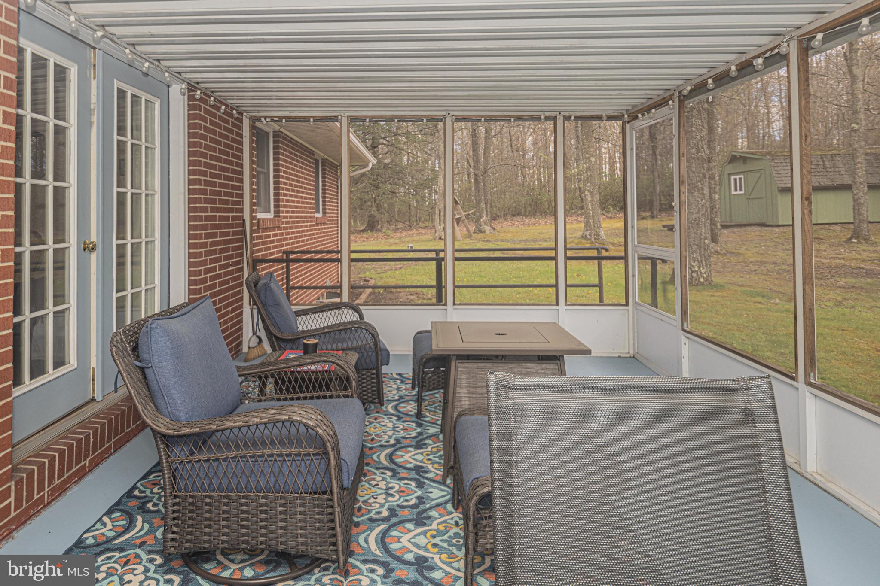
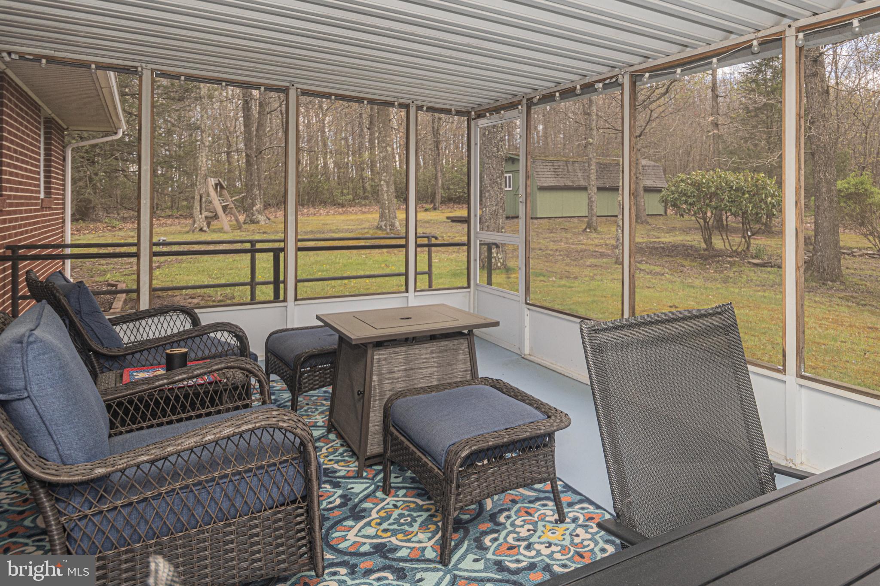
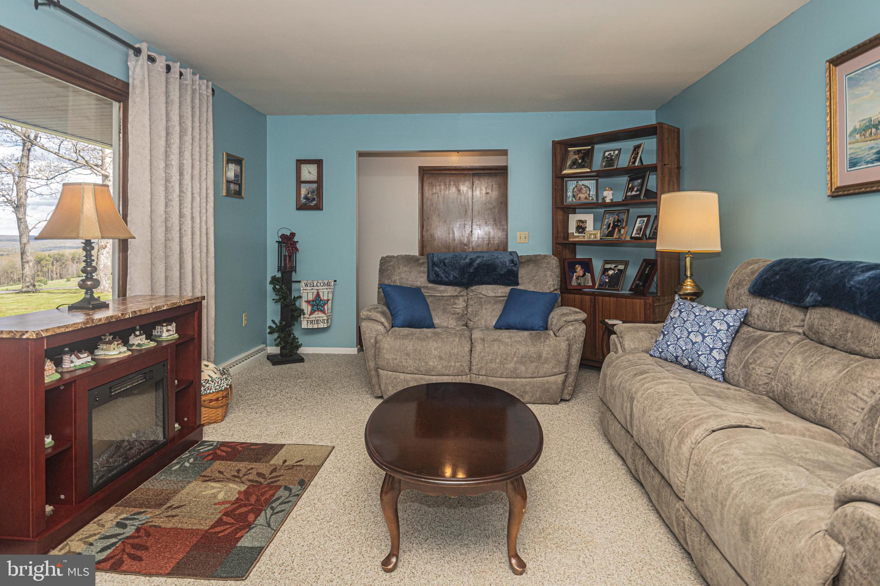
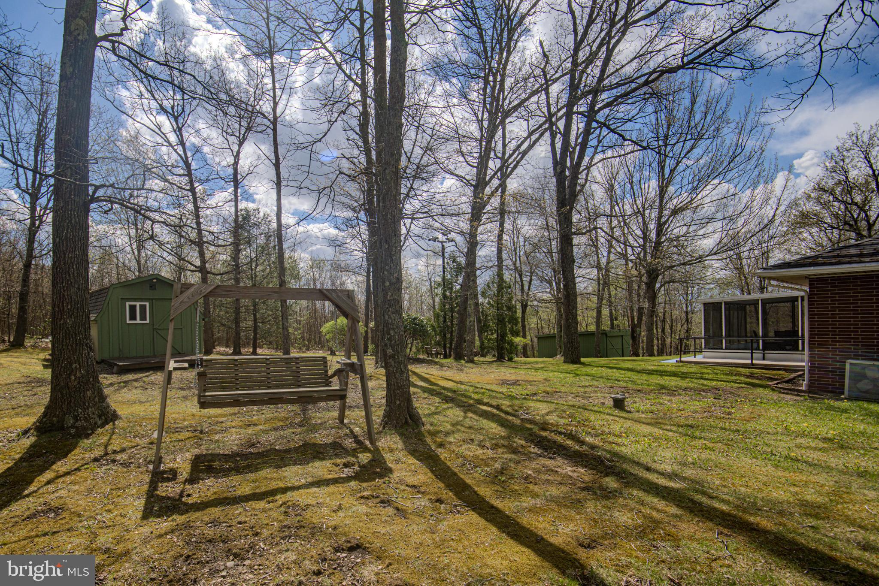
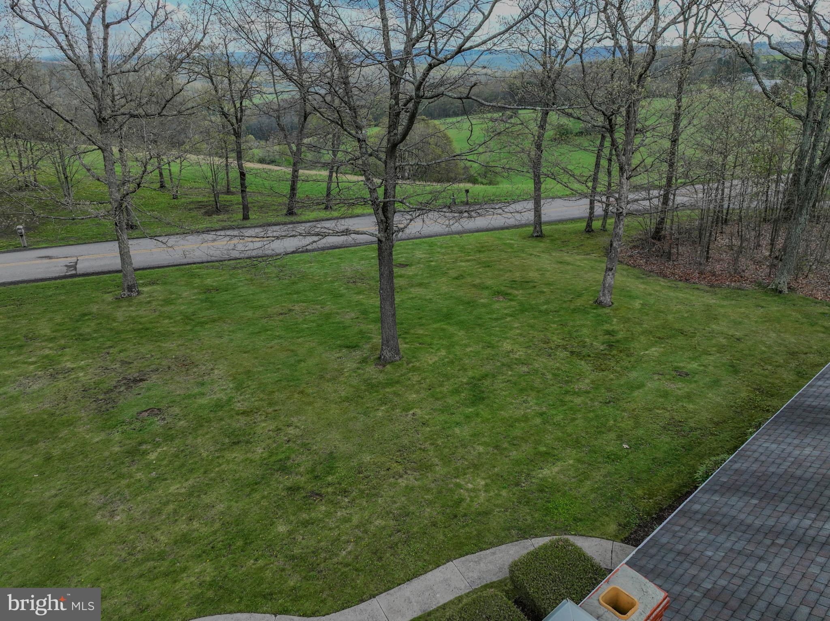
    Mountain(s), Trees/Woods, Valley, Scenic

Area & Lot

  • Lot Size(acres)

    1.0

  • Lot Size(square feet)

    43,560

  • Property Type

    Residential

  • Property Sub Type

    Single Family Residence

  • Architectural Style

    Ranch/Rambler

Price

  • Sales Price

    $275,000
  • Tax Amount

    $2,273

  • Financing Options

    Cash, Conventional, FHA, USDA, VA

  • Sq. Footage

    2,432

  • Price/SqFt

    $113

HOA

  • Association

    No

School District

  • Elementary School

    N/A

  • Middle School

    N/A

  • High School

    N/A

Property Features

  • New Construction

    NO

  • Foundation Details

    Block

  • Senior Community YN

    NO

  • Sewer

    Septic Tank

  • Water Source

    Well

Schedule a Showing

Showing scheduled successfully.

<
>
IN PERSON
VIA CHAT

What is 3 + 4 ?


Change time

Mortgage calculator

Estimate your monthly mortgage payment, including the principal and interest, property taxes, and HOA. Adjust the values to generate a more accurate rate.

Your payment

Principal and Interest:

$

Property taxes:

$

HOA fees:

$

Total loan payment:

$

Total interest amount:

$

Location

County

GARRETT

Elementary School

Middle School

High School

Listing Courtesy of Duane F Stein II , Keller Williams Realty Centre

RealHub Information is provided exclusively for consumers' personal, non-commercial use, and it may not be used for any purpose other than to identify prospective properties consumers may be interested in purchasing. All information deemed reliable but not guaranteed and should be independently verified. All properties are subject to prior sale, change or withdrawal. RealHub website owner shall not be responsible for any typographical errors, misinformation, misprints and shall be held totally harmless.

Agent Albert Ranney

AGENT

Albert Ranney

Call Albert today to schedule a private showing.


* Listings on this website come from the FMLS IDX Compilation and may be held by brokerage firms other than the owner of this website. The listing brokerage is identified in any listing details. Information is deemed reliable but is not guaranteed. If you believe any FMLS listing contains material that infringes your copyrighted work please click here to review our DMCA policy and learn how to submit a takedown request.© 2024 FMLS.
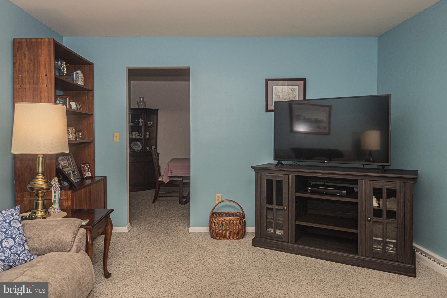
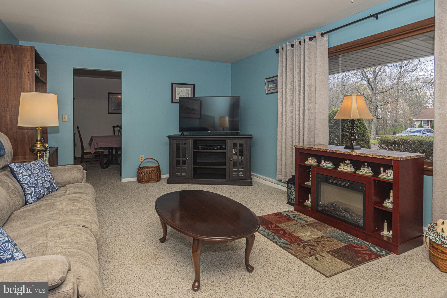
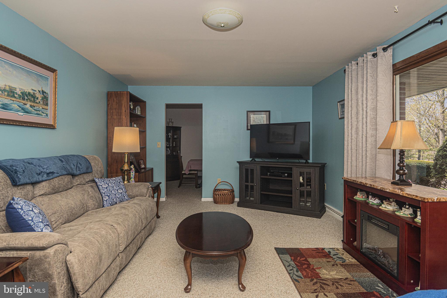
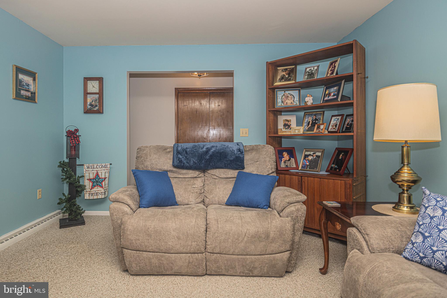
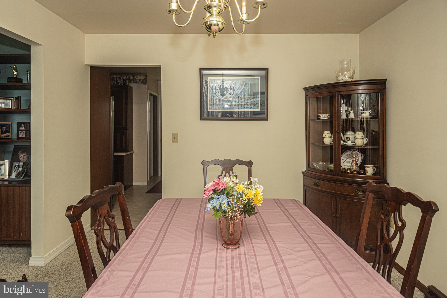
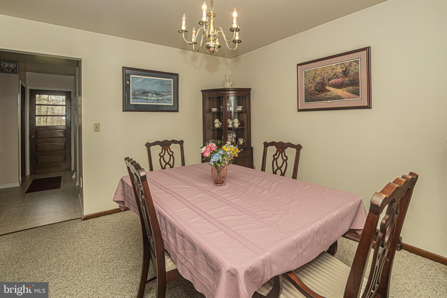
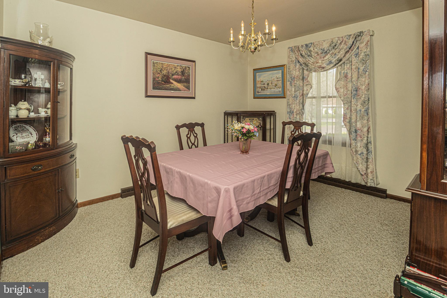
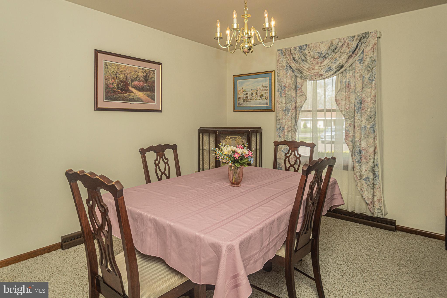
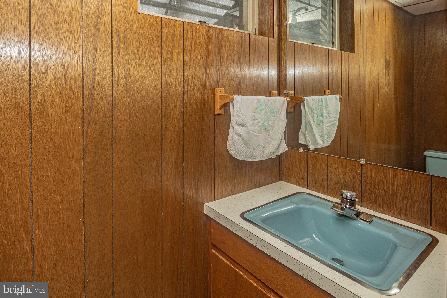
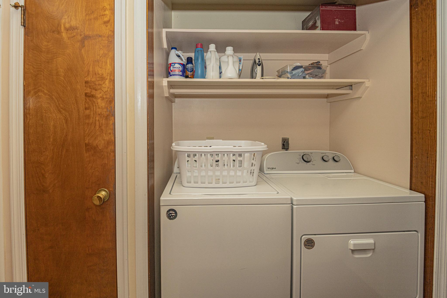
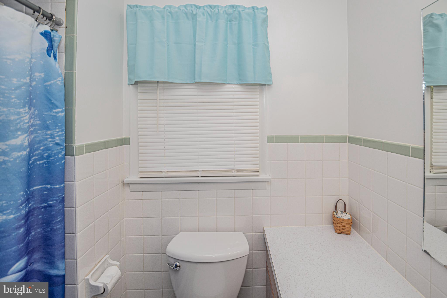
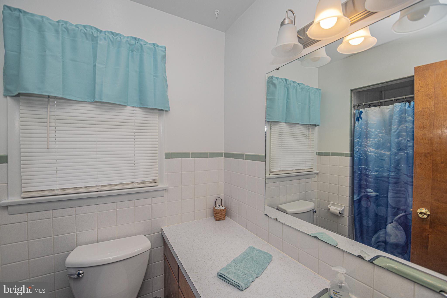
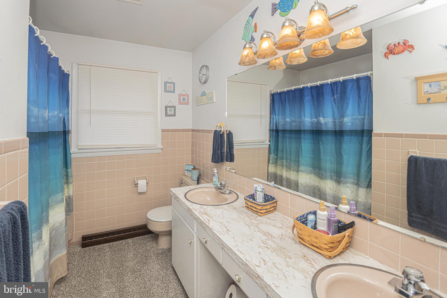
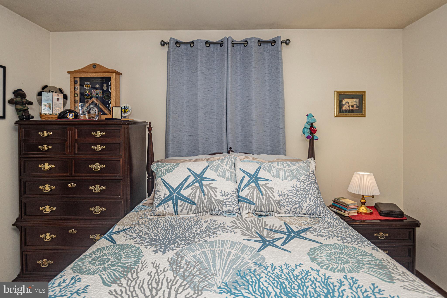
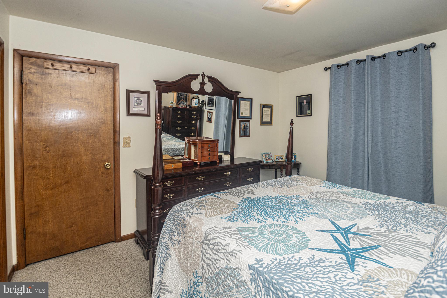
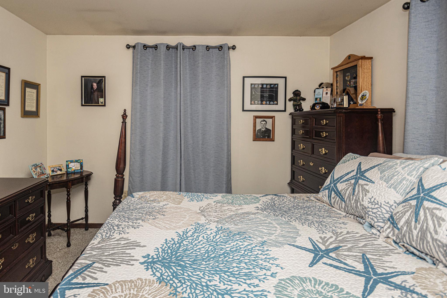
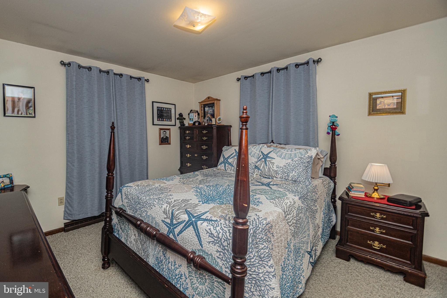
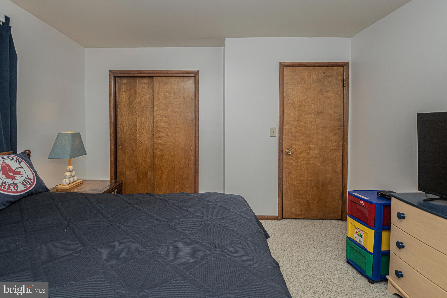
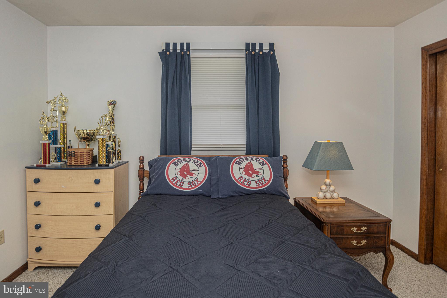
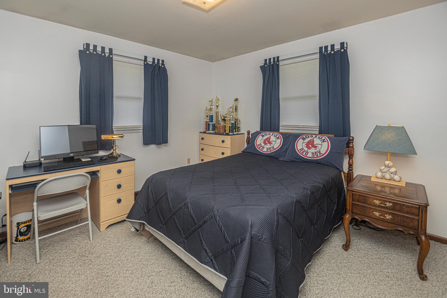
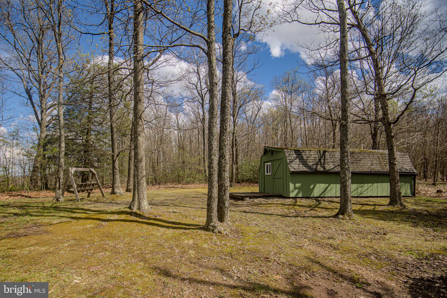
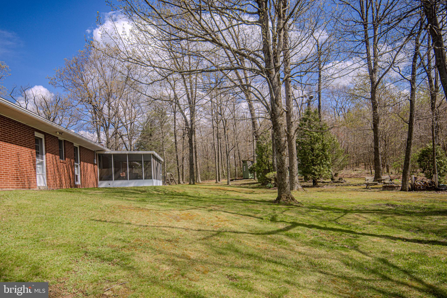
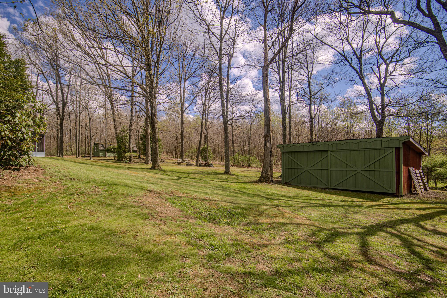
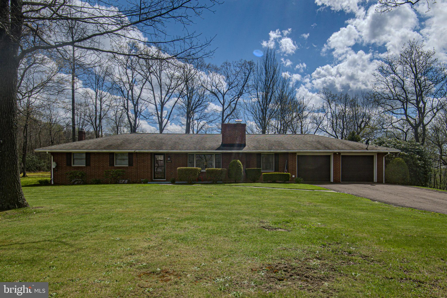
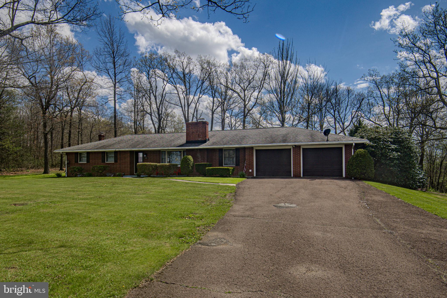
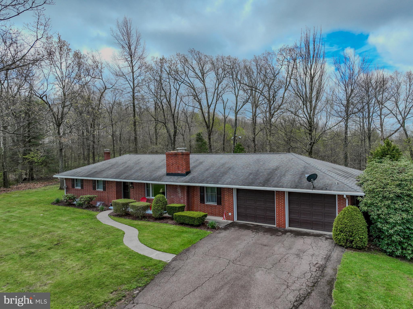
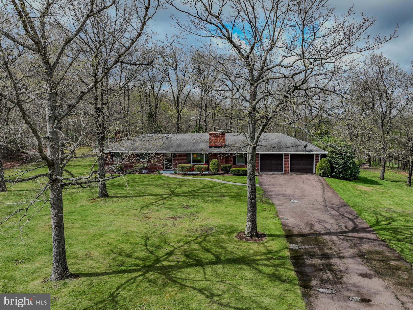
Welcome to your dream home! This stunning 3 bed, 2.5 bath rancher is a true gem, nestled on a spacious flat lot that backs to serene woods, providing you with breathtaking million-dollar views for a fraction of the price.

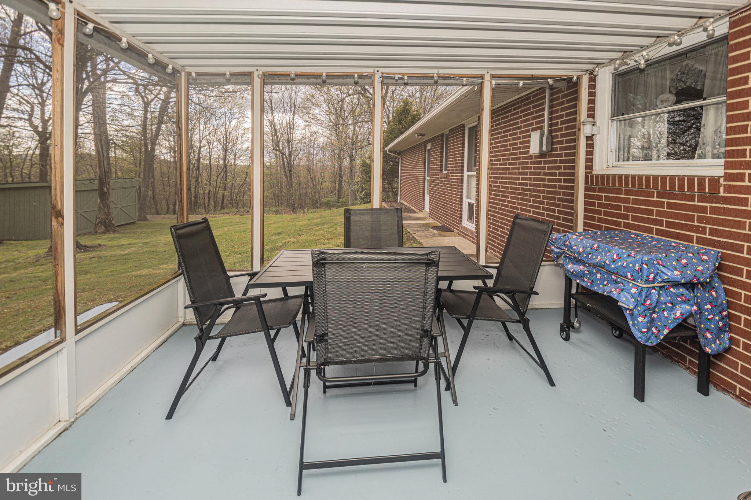
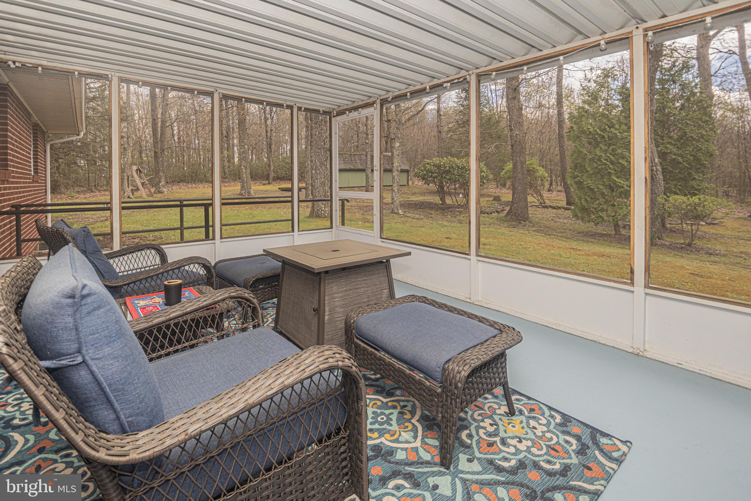
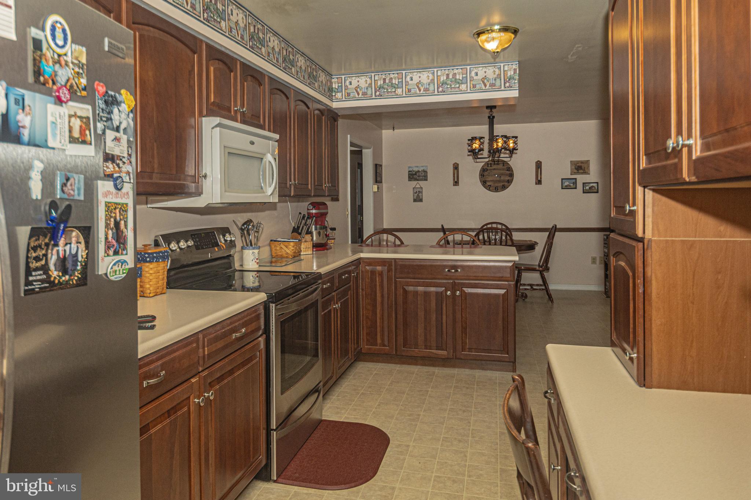
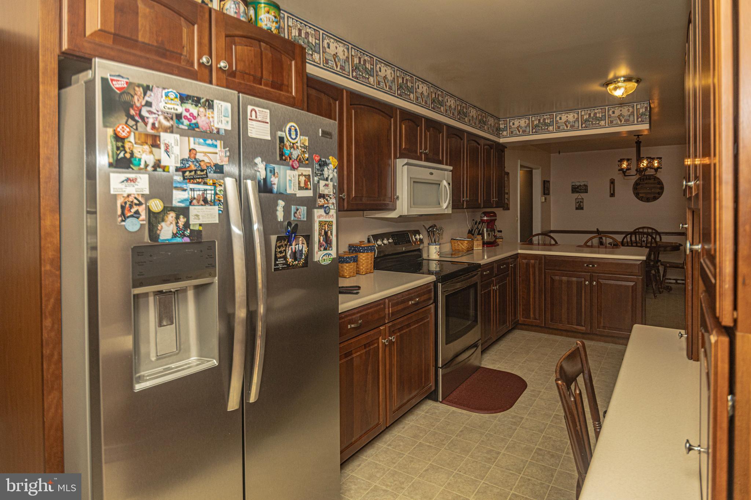
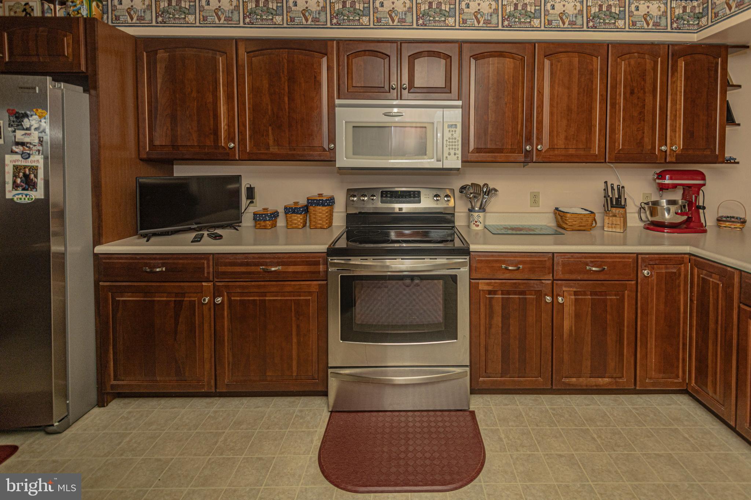
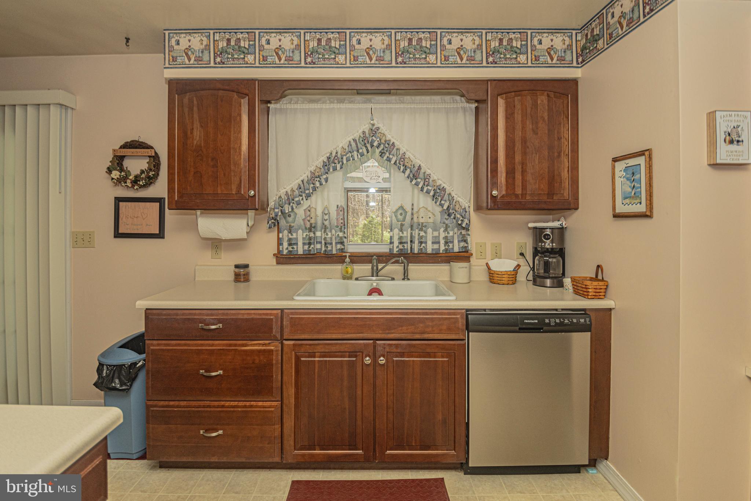
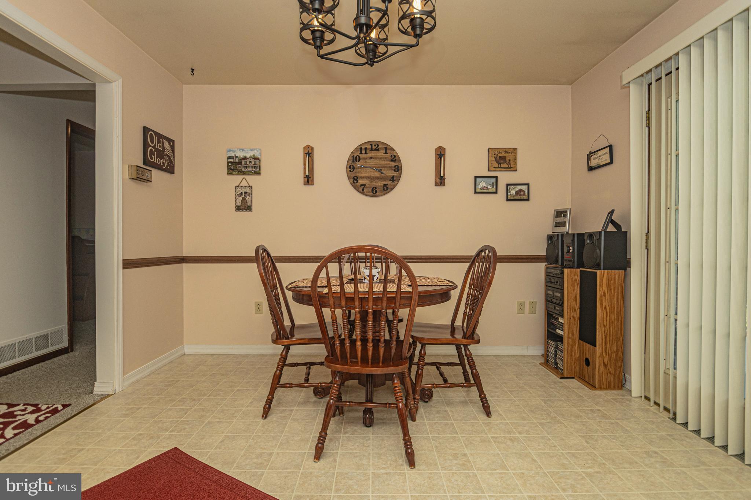
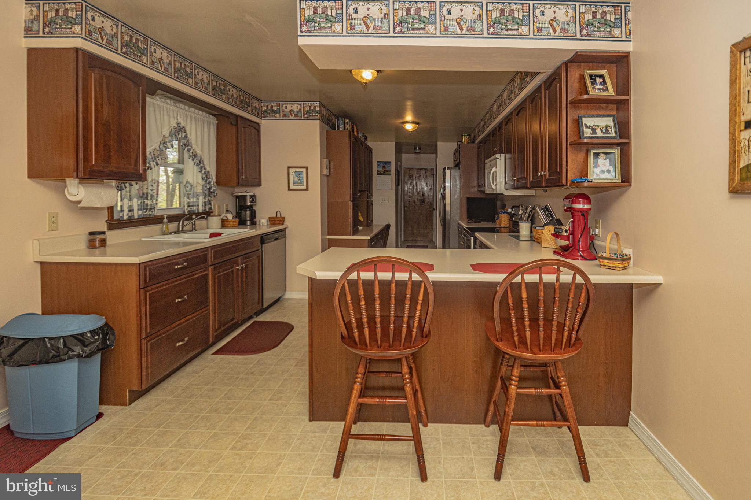
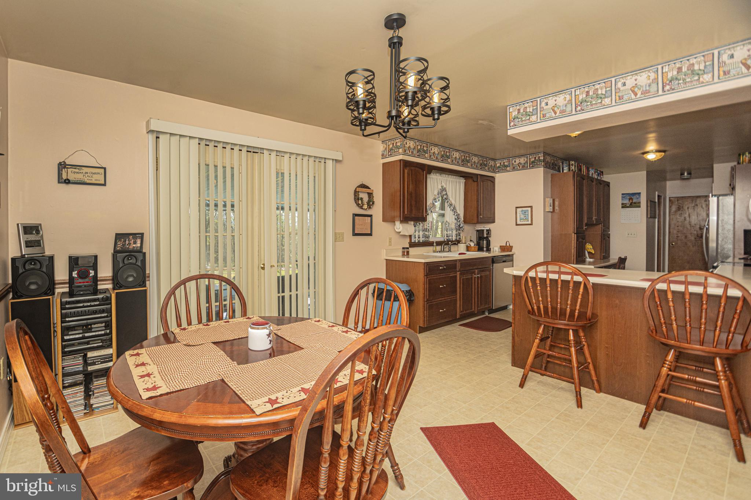
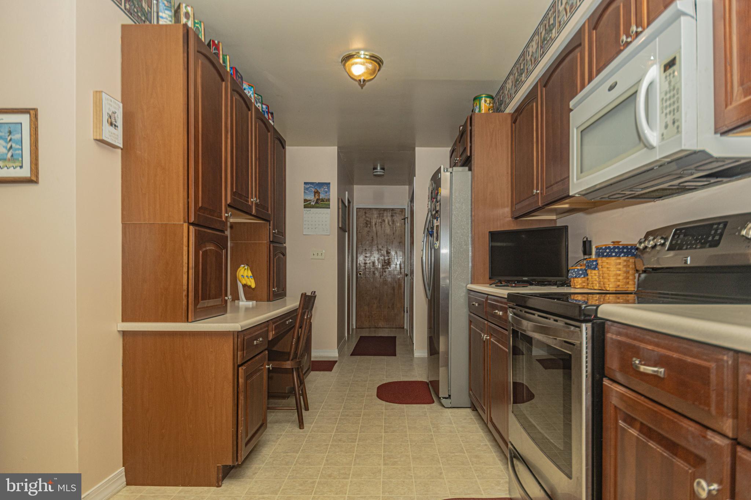
As you enter, you'll be greeted by an upgraded kitchen that boasts solid cherry cabinets, complemented by sleek stainless steel appliances—perfect for the culinary enthusiast in your family. The sunroom off the kitchen offers a bright and cheerful space to enjoy your morning coffee or evening dinners while soaking in the tranquility of your surroundings.

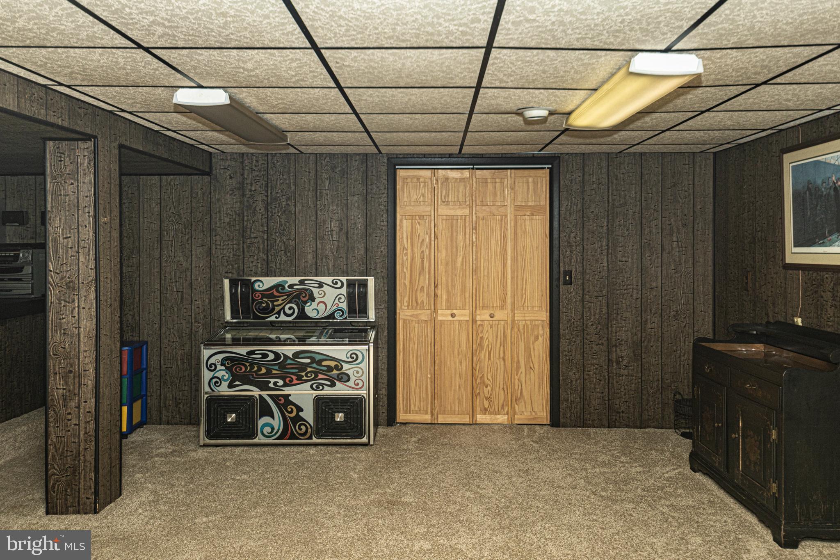
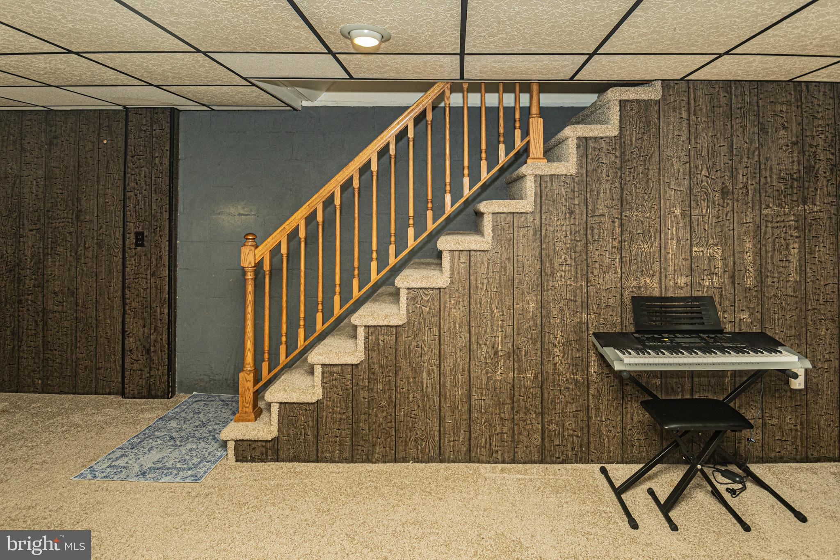
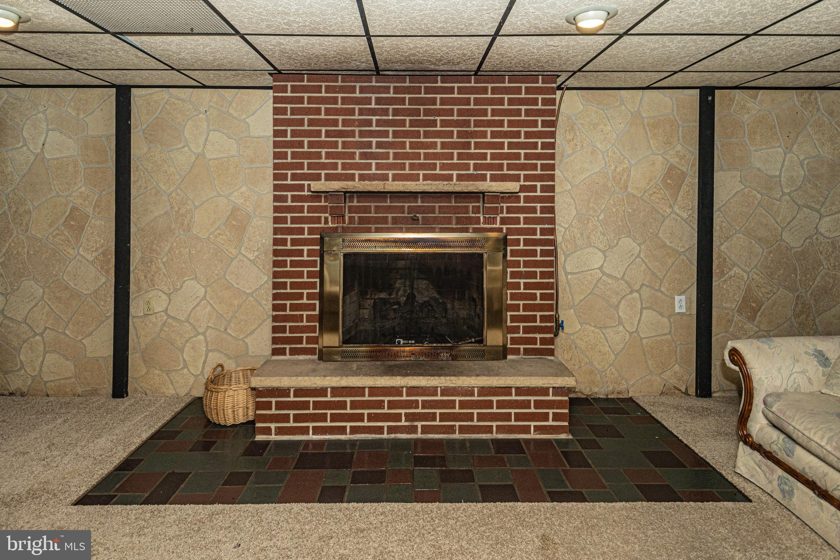
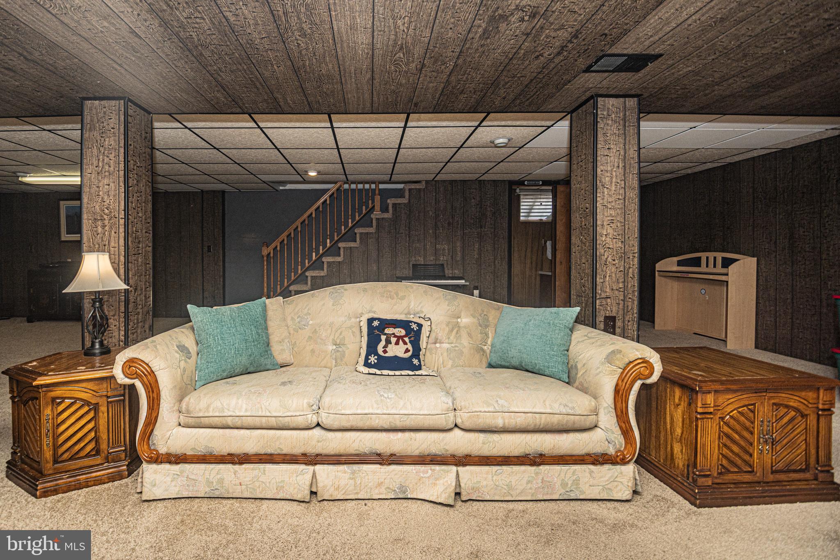
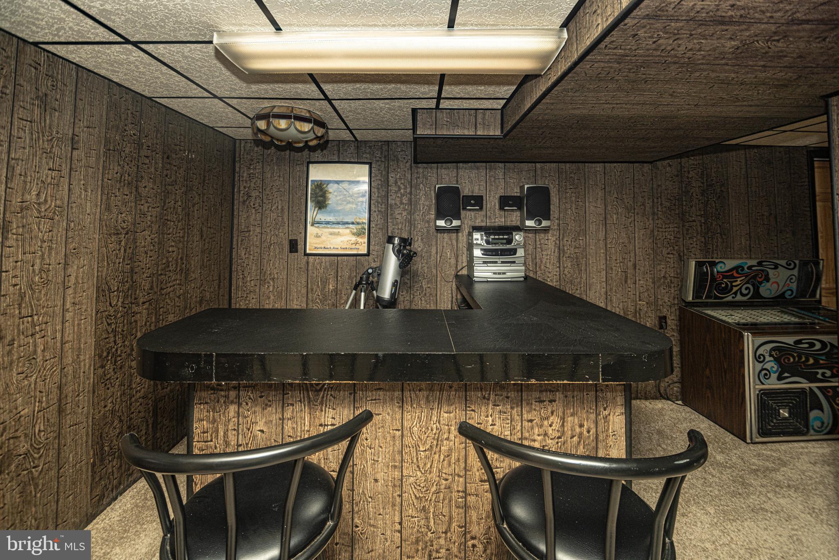
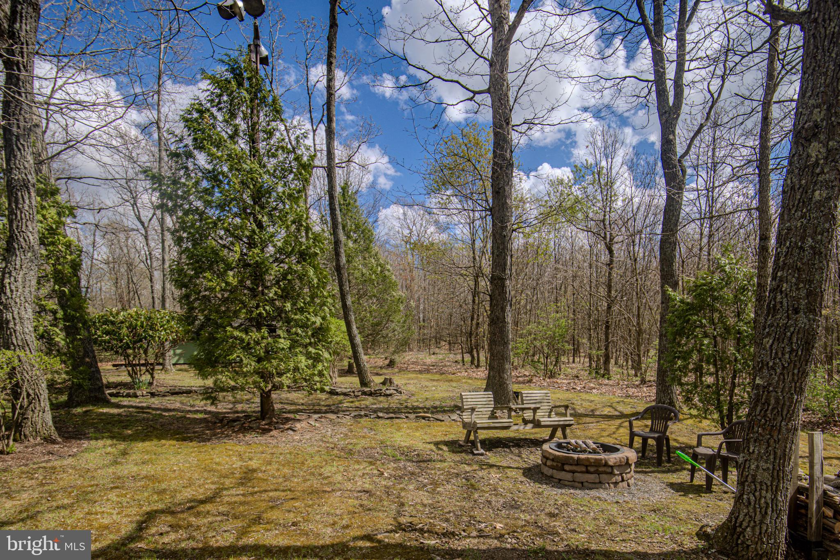
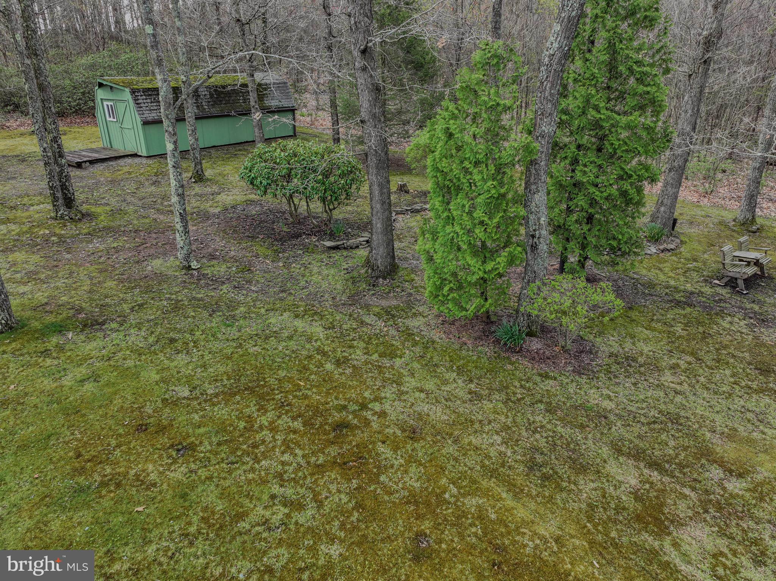
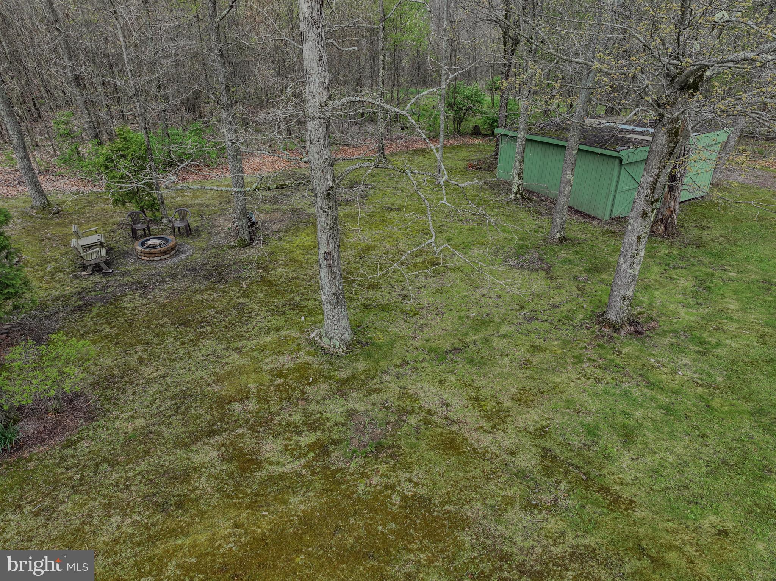
Retreat to the fully finished basement, where you’ll find a stylish bar perfect for entertaining friends or enjoying cozy family nights in. The inviting outdoor space features a fire pit in the backyard, creating an idyllic setting for gatherings and s'mores under the stars.

Parking will be a breeze with your spacious 2-car garage, ensuring convenience and comfort.

Don’t miss the opportunity to own this beautiful home that combines comfort, functionality, and unmatched views. Schedule your showing today and make this charming rancher your own!

7161 AVILTON LONACONING ROAD

Message successfully sent.

What would you like to know?

What is 3 + 4 ?

I agree to receive email communication and understand I can unsubscribe at any time.

I agree to be contacted by Charis Realty Group via call, email, and text for real estate services. To opt out, you can reply 'stop' at any time or reply 'help' for assistance. You can also click the unsubscribe link in the emails. Message and data rates may apply. Message frequency may vary. Privacy Policy

Related Properties

New on site today
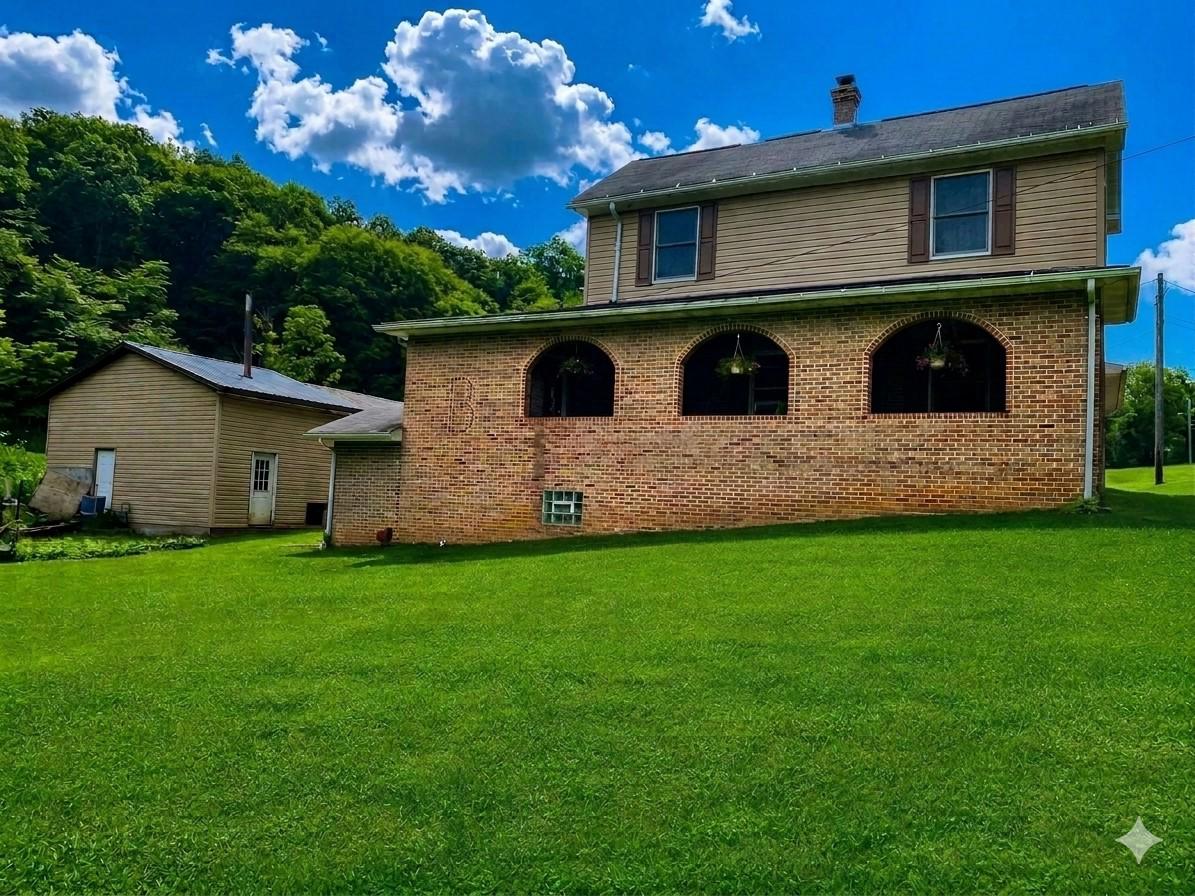
WELCOME HOME!  Owner's pride in this home is so evident!  All the brick, stone, and concrete work was all done by a master craftsman, the owner of the home!  He is known in the area for his talent and craft of masonry.  Nestled in a serene rural setting, this exquisite traditional home, originally built in 1925 and thoughtfully renovated in 2014, offers a perfect blend of timeless charm and modern luxury. You need to come see the home to fully see the beauty of the absolutely stunning fireplaces and bedroom wall.  The home is heated with an outdoor Mahoney 500 gallon model coal furnace.  This residence features four spacious bedrooms and two full bathrooms, providing ample space for relaxation and entertainment. Step inside to discover a warm and inviting interior, where a traditional floor plan seamlessly connects the living spaces.  One of the bedrooms has a stunning wall of custom stone work.  The cozy ambiance is enhanced by two stunning custom stone fireplaces, each adorned with elegant mantels, creating a perfect focal point for cozy evenings. Retreat to the luxurious bathroom, where you can unwind in a soaking clawfoot tub or enjoy the refreshing experience of a walk-in shower with two shower heads. The floors and shelving/sitting areas of the bathroom are heated for added comfort.  The home features wood plank flooring throughout with the exception of one room of carpet. The fully finished basement, accessible from both inside and outside, offers additional living space with a second kitchen and much more. The lower level has access entry and could also be used as a rental or in-law suite with all the same amenities as the main home.  Rent the lower level to assist with your payments!  Outside, the property is equally impressive. Set on a generous 0.45-acre lot, the exterior showcases a blend of custom stone and brick work, vinyl siding, raised garden beds, greenhouse, and a beautiful lawn exuding curb appeal. Enjoy the tranquility of nature with views of the surrounding mountains, trees, and the peaceful street. The outdoor space includes a charming patio and porch, perfect for sipping morning coffee or hosting summer barbecues.  The property also features an oversized attached garage with additional storage space, along with a private asphalt driveway that accommodates multiple vehicles. This home is not just a residence; it's a lifestyle. Experience the perfect balance of comfort, elegance, and convenience in a setting that invites you to create lasting memories. Embrace the opportunity to call this remarkable property your own, where every detail has been thoughtfully curated.  For those who appreciate outdoor activities, Dan's Mtn. State Park offers, a community pool, fishing pond, camping, pavilions, and hiking/biking trails, providing a refreshing escape during all months of the year.  The property is within 45 minutes of Deep Creek Lake and 30 minutes of Cumberland offering additional enjoyments of outdoor living. *Some Photos have been Ai enhanced.
#MDAL2015294

LONACONING

20905 WATER STATION RUN ROAD SW

4 Beds

2 Baths

3,336 Sq.Ft.

$315,000
MLS#: MDAL2015294

 - property

Send a message

Message successfully sent.

Your message

What is 3 + 4 ?

Reason for contacting?

I agree to receive email communication and understand I can unsubscribe at any time.

I agree to be contacted by Charis Realty Group via call, email, and text for real estate services. To opt out, you can reply 'stop' at any time or reply 'help' for assistance. You can also click the unsubscribe link in the emails. Message and data rates may apply. Message frequency may vary. Privacy Policy

Sign Out

Virtual Assistant

Would you like to take the next step with this property? We can help you schedule a showing or virtual tour, or send you more details.

Yes, I would like more information.

Thank You for Your Reply, One of Our Agents will contact you as soon as possible

No, maybe later.

Thank you, you can always contact me via email, phone number or through the contact form.

Realhub AI

Lucy - Your AI-Powered Realtor

Update Your Temporary Password

Personalize your search

Enter your email and we'll notify you immediately when new listings match what you're looking for.

or enter email address

Already have an account ? Login here

Continue your home search

I agree to receive communications and understand I can unsubscribe at any time.

I agree to be contacted by Charis Realty Group via call, email, and text for real estate services. To opt out, you can reply 'stop' at any time or reply 'help' for assistance. You can also click the unsubscribe link in the emails. Message and data rates may apply. Message frequency may vary. Privacy Policy

Already have an account ? Login here

We use cookies

We use cookies primarily for analytics to enhance your experience. By accepting, you agree to our use of these cookies. You can manage your preferences or learn more about our cookies policy.