
Ranch/Rambler
7349 MARY DRIVE
PORT TOBACCO, MD 20677
MLS#: MDCH2057286
$535,000


Property
Beds
4
Full Baths
2
1/2 Baths
1
Year Built
1979
Sq.Footage
2,445
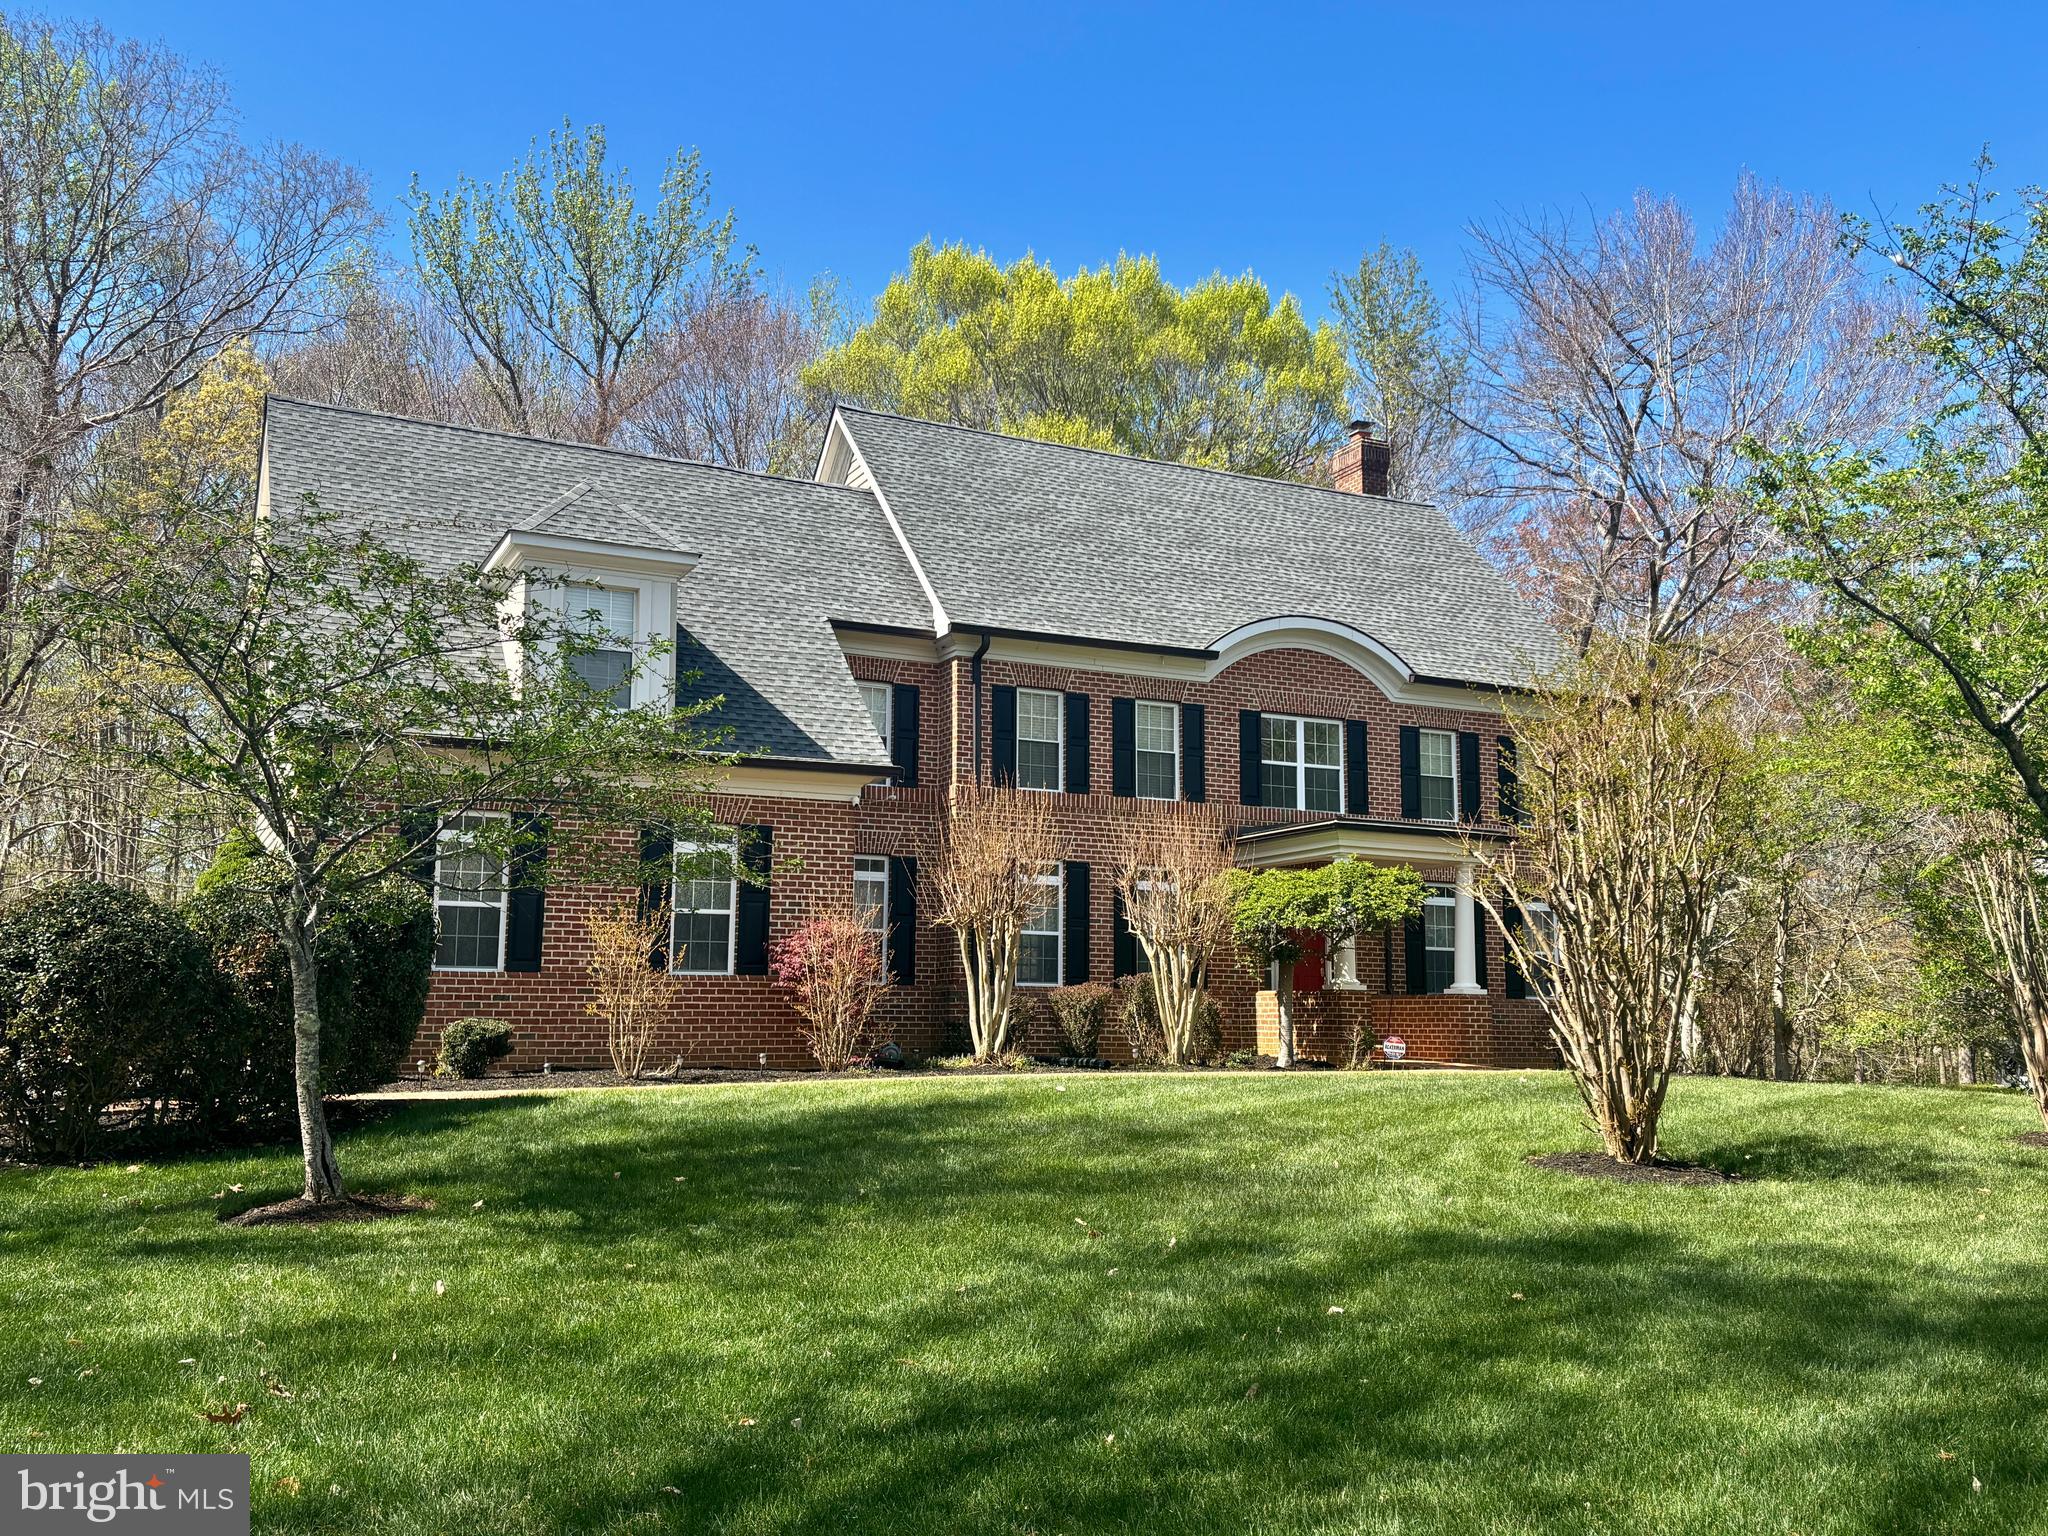
This uniquely inviting, superbly maintained home sits on .84 private acreage bordering on 200 feet of navigable Port Tobacco River frontage. Owned throughout its history by one family, this well cared for and stately, all-brick, 2,442 square foot Home features 4 bedrooms, 2.5 fully renovated bathrooms, formal dining room, separate living room and sun-filled family room w/ fireplace located just off the modern kitchen w/ granite counters, high-end cabinetry and breakfast-for-two seating with your own exclusive view of the river. Additional features include hardwood floors throughout the majority of the home with ceramic tile and newly installed LVP making up the rest. The primary bedroom boasts a spacious walk-in closet and direct access to private deck overlooking the backyard and its festive 16’ octagonal gazebo, fire pit, mature trees, Of particular significance is the Home’s ultra efficient, energy-independent profile. Thanks to the 15.91 kW Solar System (OWNED) and integrated energy-saving features, including but not limited to a high efficiency HVAC system and tankless/on-demand water heater (both electric), the cost for electricity is consistently ZERO DOLLARS (potentially income producing). Furthermore, the home has been upgraded to a 350-amp electrical service, perfect for EV charging, a hot tub, fully-equipped work shop and more. Additional items of interest include two 14-ft tandem kayaks with built-in storage racks, front porch chair swings,, active chicken coop , private parking for 10+ vehicles, full-sized freezer, 12' x 28' workshop/storage building, separate 4' x 8' shed, rain water collection barrels, shaded riverside pergola and so much more. Well-priced and move-in ready. Hope to see you soon.
Features & Amenities
Interior
-
Other Interior Features
Ceiling Fan(s), Crown Molding, Open Floorplan
-
Total Bedrooms
4
-
Bathrooms
2
-
1/2 Bathrooms
1
-
Above Grade Finished Area
2445.0
-
Basement YN
NO
-
Cooling YN
YES
-
Cooling
Central Air, Ceiling Fan(s), Electric
-
Fireplace YN
YES
-
Heating YN
YES
-
Heating
Active Solar, Electric, Oil, Central, Baseboard, Heat Pump
-
Main Level Bedrooms
4
-
Pet friendly
Yes
Exterior
-
Garage
No
-
Construction Materials
Brick
-
Other Exterior Features
Lighting, Storage
-
Parking
Lighted, Driveway
-
Patio and Porch Features
Deck, Porch
-
Pool
No
-
Waterfront YN
YES
-
View
Water, River, Trees/Woods, Scenic
Area & Lot
-
Lot Features
Private, Back Yard, Waterfront
-
Lot Size(acres)
0.84
-
Lot Size(square feet)
36,590
-
Property Type
Residential
-
Property Sub Type
Single Family Residence
-
Architectural Style
Ranch/Rambler
Price
-
Sales Price
$535,000
-
Tax Amount
$5,273
-
Sq. Footage
2,445
-
Price/SqFt
$218
HOA
-
Association
No
Property Resources
-
Horse Property
NO
School District
-
Elementary School
GALE-BAILEY
-
Middle School
MILTON M. SOMERS
-
High School
MAURICE J. MCDONOUGH
Property Features
-
New Construction
NO
-
Accessibility Features
Accessible Doors
-
Foundation Details
Block
-
Senior Community YN
NO
-
Sewer
Septic Tank
-
Tax Lot
8
-
Water Source
Well
Schedule a Showing
Showing scheduled successfully.
Mortgage calculator
Estimate your monthly mortgage payment, including the principal and interest, property taxes, and HOA. Adjust the values to generate a more accurate rate.
Your payment
Principal and Interest:
$
Property taxes:
$
HOA fees:
$
Total loan payment:
$
Total interest amount:
$
Location
County
CHARLES
Elementary School
GALE-BAILEY
Middle School
MILTON M. SOMERS
High School
MAURICE J. MCDONOUGH
Listing Courtesy of Aimee K Johnson, Berkshire Hathaway HomeServices PenFed Realty
RealHub Information is provided exclusively for consumers' personal, non-commercial use, and it may not be used for any purpose other than to identify prospective properties consumers may be interested in purchasing. All information deemed reliable but not guaranteed and should be independently verified. All properties are subject to prior sale, change or withdrawal. RealHub website owner shall not be responsible for any typographical errors, misinformation, misprints and shall be held totally harmless.

Salesperson, Realtor
Albert Ranney
Call Albert today to schedule a private showing.

* Listings on this website come from the FMLS IDX Compilation and may be held by brokerage firms other than the owner of this website. The listing brokerage is identified in any listing details. Information is deemed reliable but is not guaranteed. If you believe any FMLS listing contains material that infringes your copyrighted work please click here to review our DMCA policy and learn how to submit a takedown request.© 2024 FMLS.
Related Properties

PORT TOBACCO
7740 CHAPEL POINT ROAD
4 Beds
3 Baths
3,688 Sq.Ft.
$625,000
MLS#: MDCH2058682

PORT TOBACCO
7459 SHIRLEY BOULEVARD
4 Beds
3 Baths
2,730 Sq.Ft.
$429,900
MLS#: MDCH2059678

PORT TOBACCO
7710 WALKING DEER PLACE
4 Beds
3 Baths
3,370 Sq.Ft.
$625,000
MLS#: MDCH2059304

PORT TOBACCO
7975 DEEPWATER VIEW DRIVE
4 Beds
2 Baths
3,402 Sq.Ft.
$624,999
MLS#: MDCH2058738
PORT TOBACCO
6545 CHELSEA WAY
4 Beds
2 Baths
3,164 Sq.Ft.
$609,900
MLS#: MDCH2053352
.png)