


Property
Beds
3
Full Baths
2
1/2 Baths
1
Year Built
2019
Sq.Footage
2,320
Welcome to 7825 Amalfi Lane, a beautifully maintained 3 bedroom, 2.5 bathroom townhome offering more than 2,300 square feet of living space in the Severn Meadows community! Built in 2019, this spacious home offers three finished levels, an open-concept floor plan, a two-car garage, and thoughtful features throughout, including custom-built storage spaces designed to maximize organization throughout the home. The main living level is bright and open, perfect for both everyday living and entertaining. At the heart of the home is the spacious kitchen, featuring upgraded countertops, stainless steel appliances, gas cooking, recessed lighting, plenty of cabinet space, and a large center island with room for seating. The kitchen flows seamlessly into the dining and living areas, with direct access to the deck, perfect for grilling, outdoor dining, or relaxing at the end of the day. Upstairs, you’ll find a spacious primary suite complete with a large walk-in closet and private ensuite bath. Two additional bedrooms and another full bathroom provide plenty of room for family, guests, or a home office. The conveniently located upper-level laundry makes everyday life just a little easier! The finished lower level offers additional flexible living space with direct walk-out access to the patio and backyard. Whether used as a rec room, home office, gym, playroom, or additional entertaining space, this level provides plenty of options to make it your own, including a rough-in for a full bathroom should you choose to add one in the future. Additional highlights include an oversized two-car garage with additional storage and an electric vehicle charging station. The Severn Meadows HOA also provides snow removal and common area maintenance, and the community features outdoor fitness stations for residents to enjoy. Conveniently located in Severn with easy access to Fort Meade, BWI, major commuter routes, shopping, dining, and entertainment, this home combines a convenient location with the space and features today’s buyers are looking for. 7825 Amalfi Lane has been meticulously and lovingly cared for by its current owners who must now embark on a new adventure, leaving this wonderful property ready to become your next home. Do not miss your chance to make it yours!
Features & Amenities
Interior
-
Other Interior Features
Kitchen Island, Recessed Lighting, Walk-In Closet(s), Open Floorplan
-
Total Bedrooms
3
-
Bathrooms
2
-
1/2 Bathrooms
1
-
Above Grade Finished Area
2320.0
-
Basement YN
YES
-
Cooling YN
YES
-
Cooling
Other, Electric
-
Heating YN
YES
-
Heating
Natural Gas, Heat Pump
-
Main Level Bedrooms
3
-
Pet friendly
N/A
Exterior
-
Garage
Yes
-
Garage spaces
2
-
Construction Materials
Vinyl Siding
-
Parking
Oversized, Garage Door Opener, Concrete, Electric Vehicle Charging Station(s), Garage, Driveway, Inside Entrance, Attached
-
Patio and Porch Features
Deck, Patio
-
Pool
No
-
Waterfront YN
NO
Area & Lot
-
Lot Size(acres)
0.04
-
Lot Size(square feet)
1,650
-
Property Type
Residential
-
Property Sub Type
Townhouse
-
Architectural Style
Traditional
Price
-
Sales Price
$525,000
-
Tax Amount
$5,180
-
Financing Options
Cash, Conventional, FHA, VA
-
Sq. Footage
2,320
-
Price/SqFt
$226
HOA
-
Association
YES
-
Association Fee
$100
-
Association Fee Frequency
Monthly
-
Association Fee Includes
N/A
Property Resources
-
Horse Property
NO
School District
-
Elementary School
N/A
-
Middle School
N/A
-
High School
N/A
Property Features
-
New Construction
NO
-
Association Amenities
Other, Playground
-
Foundation Details
Slab
-
Senior Community YN
NO
-
Sewer
Public Sewer
-
Tax Lot
45
-
Water Source
Public
Schedule a Showing
Showing scheduled successfully.
Mortgage calculator
Estimate your monthly mortgage payment, including the principal and interest, property taxes, and HOA. Adjust the values to generate a more accurate rate.
Your payment
Principal and Interest:
$
Property taxes:
$
HOA fees:
$
Total loan payment:
$
Total interest amount:
$
Location
County
ANNE ARUNDEL
Elementary School
Middle School
High School
Listing Courtesy of Brianna Applegate, Modern Maryland Realty
RealHub Information is provided exclusively for consumers' personal, non-commercial use, and it may not be used for any purpose other than to identify prospective properties consumers may be interested in purchasing. All information deemed reliable but not guaranteed and should be independently verified. All properties are subject to prior sale, change or withdrawal. RealHub website owner shall not be responsible for any typographical errors, misinformation, misprints and shall be held totally harmless.

Salesperson, Realtor
Albert Ranney
Call Albert today to schedule a private showing.

* Listings on this website come from the FMLS IDX Compilation and may be held by brokerage firms other than the owner of this website. The listing brokerage is identified in any listing details. Information is deemed reliable but is not guaranteed. If you believe any FMLS listing contains material that infringes your copyrighted work please click here to review our DMCA policy and learn how to submit a takedown request.© 2024 FMLS.
Related Properties
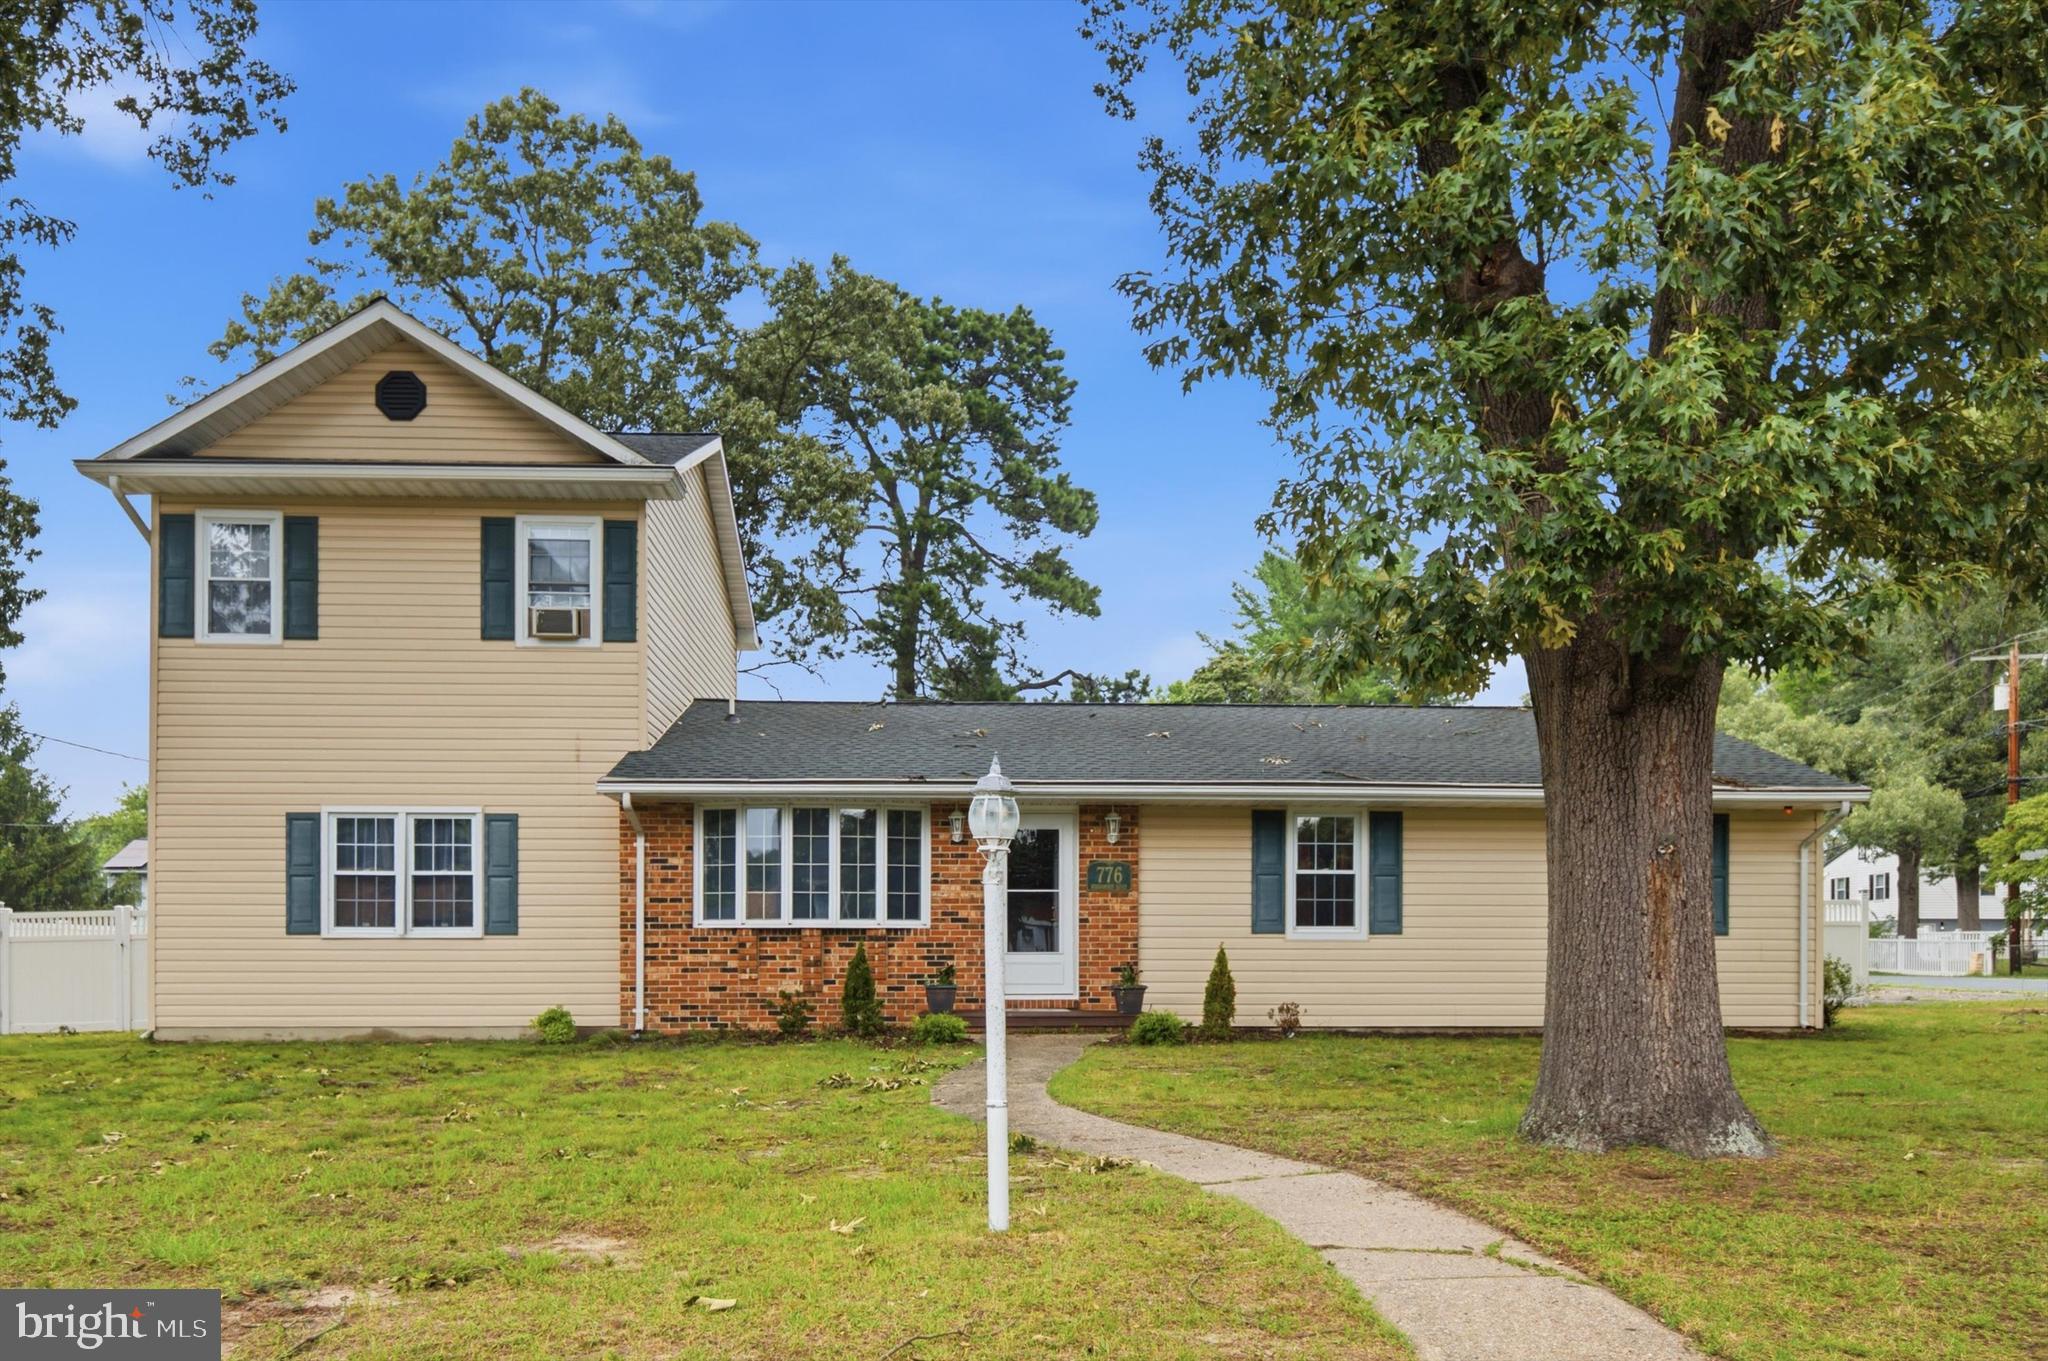
SEVERN
776 EVERGREEN ROAD
4 Beds
2 Baths
2,168 Sq.Ft.
$500,000
MLS#: MDAA2150868

SEVERN
7954 QUARTERFIELD ROAD
3 Beds
1 Baths
1,700 Sq.Ft.
$444,500
MLS#: MDAA2153824

SEVERN
7811 WOLF RUN LANE
4 Beds
3 Baths
2,260 Sq.Ft.
$550,000
MLS#: MDAA2156436

SEVERN
1822 SEVERN HILLS LANE
3 Beds
3 Baths
1,356 Sq.Ft.
$489,900
MLS#: MDAA2154448

SEVERN
7833 CITADEL DRIVE
4 Beds
3 Baths
2,538 Sq.Ft.
$624,999
MLS#: MDAA2151244

SEVERN
784 STEVENSON ROAD
4 Beds
2 Baths
1,846 Sq.Ft.
$469,999
MLS#: MDAA2153764

SEVERN
1718 SEVERN ROAD
3 Beds
2 Baths
2,821 Sq.Ft.
$565,000
MLS#: MDAA2153592

SEVERN
81 W VIRGINIA AVENUE
3 Beds
3 Baths
2,292 Sq.Ft.
$570,000
MLS#: MDAA2151086

SEVERN
7771 VENICE LANE
3 Beds
2 Baths
2,184 Sq.Ft.
$500,000
MLS#: MDAA2157194

SEVERN
1217 SCATTERED PINES COURT
4 Beds
3 Baths
2,456 Sq.Ft.
$545,000
MLS#: MDAA2157336
.png)