


Property
Beds
3
Full Baths
2
1/2 Baths
2
Year Built
2023
Sq.Footage
2,300
Welcome to 7828 Hope Ct, a beautifully designed, Row townhome offering three spacious levels of modern living in the sought-after Severn Crossroads community. Built in 2023, this impressive home features 3 bedrooms, 2 full bathrooms, 2 half bathroom, and more than 2,200 square feet of finished living space. The open-concept main level creates an inviting setting for everyday living and entertaining. The chef-inspired kitchen features a generous center island, stainless steel appliances, abundant cabinet space, and an easy flow into the dining and living areas. Step outside onto the composite deck and enjoy a peaceful, tree-backed setting that is perfect for relaxing, dining outdoors, or hosting guests. Upstairs, the spacious primary suite provides a private retreat with an en-suite bathroom and walk-in closet. Two additional bedrooms, a full hall bathroom, and conveniently located upper-level laundry complete this floor. The entry level offers a versatile recreation room that can serve as a home office, fitness area, media room, or additional gathering space. An oversized one-car garage, private driveway, and additional storage add everyday convenience. Severn Crossroads provides convenient access to Routes 32 and 170, Fort Meade, BWI Airport, Arundel Mills, shopping, dining, recreation, and the Baltimore-Washington corridor. Enjoy the comfort and efficiency of a newer home without waiting for new construction. Schedule your private tour and discover everything 7828 Hope Ct has to offer!
Features & Amenities
Interior
-
Other Interior Features
Eat-in Kitchen, Ceiling Fan(s), Recessed Lighting, Walk-In Closet(s), Other
-
Total Bedrooms
3
-
Bathrooms
2
-
1/2 Bathrooms
2
-
Above Grade Finished Area
2300.0
-
Basement YN
NO
-
Cooling YN
YES
-
Cooling
Central Air, Ceiling Fan(s), Other, Electric
-
Fireplace YN
YES
-
Heating YN
YES
-
Heating
Exhaust Fan, Natural Gas, Heat Pump
-
Pet friendly
N/A
Exterior
-
Garage
Yes
-
Garage spaces
1
-
Construction Materials
Vinyl Siding
-
Parking
Garage, Attached
-
Pool
No
-
Waterfront YN
NO
Area & Lot
-
Lot Size(acres)
0.04
-
Lot Size(square feet)
1,655
-
Property Type
Residential
-
Property Sub Type
Townhouse
-
Architectural Style
Colonial
Price
-
Sales Price
$545,000
-
Tax Amount
$6,252
-
Sq. Footage
2,300
-
Price/SqFt
$236
HOA
-
Association
YES
-
Association Fee
$135
-
Association Fee Frequency
Monthly
-
Association Fee Includes
N/A
School District
-
Elementary School
N/A
-
Middle School
N/A
-
High School
N/A
Property Features
-
New Construction
NO
-
Association Amenities
Playground
-
Foundation Details
Slab
-
Senior Community YN
NO
-
Sewer
Public Sewer
-
Tax Lot
36
-
Water Source
Public
Schedule a Showing
Showing scheduled successfully.
Mortgage calculator
Estimate your monthly mortgage payment, including the principal and interest, property taxes, and HOA. Adjust the values to generate a more accurate rate.
Your payment
Principal and Interest:
$
Property taxes:
$
HOA fees:
$
Total loan payment:
$
Total interest amount:
$
Location
County
ANNE ARUNDEL
Elementary School
Middle School
High School
Listing Courtesy of Mike A Gray II, Samson Properties
RealHub Information is provided exclusively for consumers' personal, non-commercial use, and it may not be used for any purpose other than to identify prospective properties consumers may be interested in purchasing. All information deemed reliable but not guaranteed and should be independently verified. All properties are subject to prior sale, change or withdrawal. RealHub website owner shall not be responsible for any typographical errors, misinformation, misprints and shall be held totally harmless.

Salesperson, Realtor
Albert Ranney
Call Albert today to schedule a private showing.

* Listings on this website come from the FMLS IDX Compilation and may be held by brokerage firms other than the owner of this website. The listing brokerage is identified in any listing details. Information is deemed reliable but is not guaranteed. If you believe any FMLS listing contains material that infringes your copyrighted work please click here to review our DMCA policy and learn how to submit a takedown request.© 2024 FMLS.
Related Properties
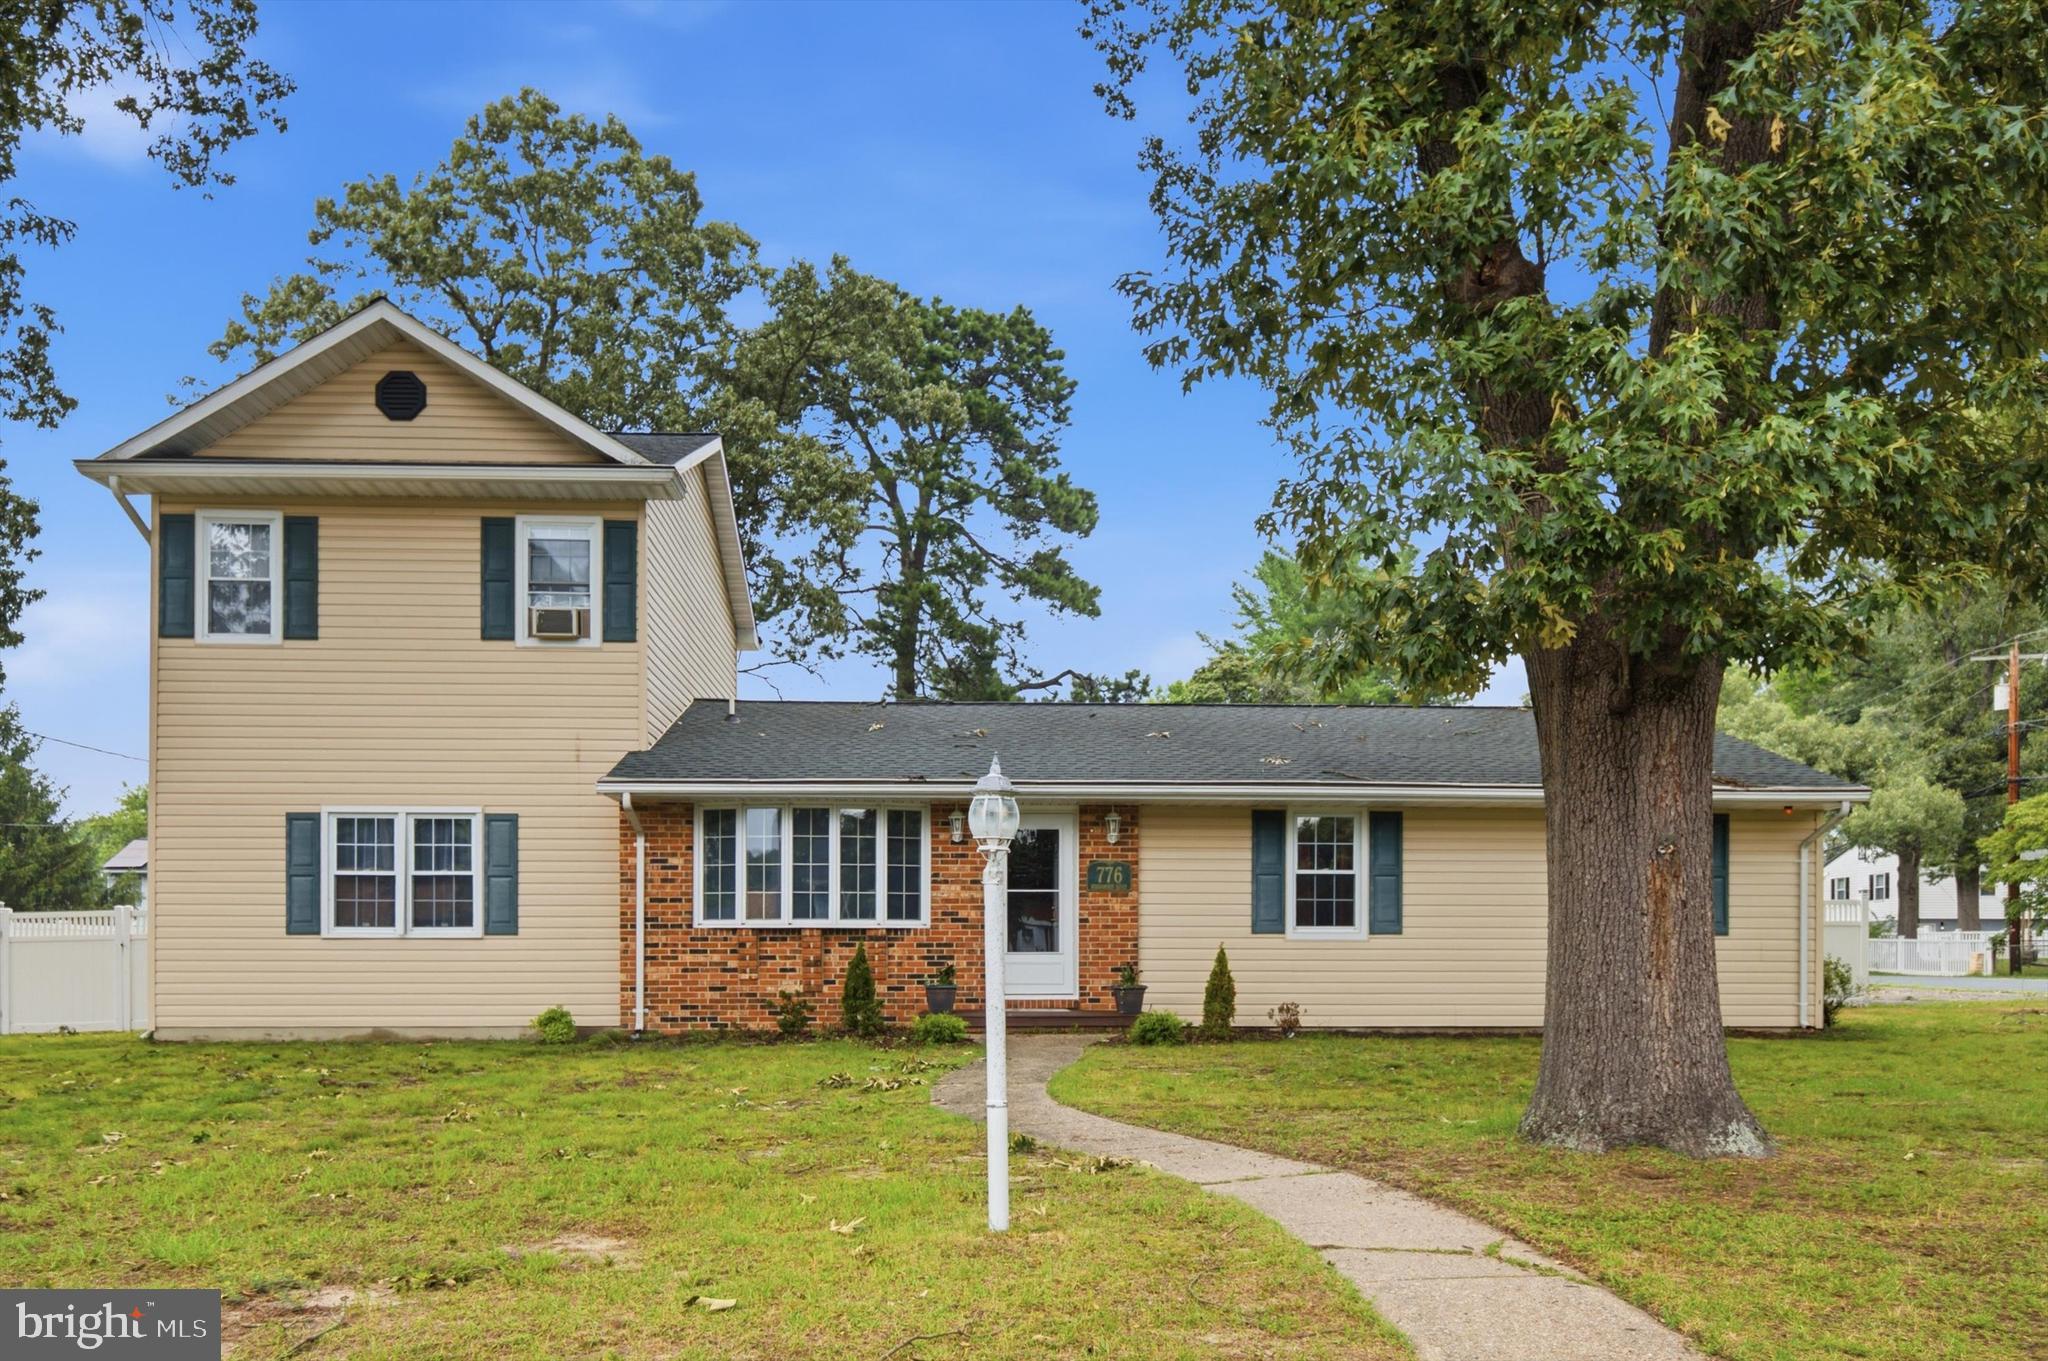
SEVERN
776 EVERGREEN ROAD
4 Beds
2 Baths
2,168 Sq.Ft.
$500,000
MLS#: MDAA2150868

SEVERN
7954 QUARTERFIELD ROAD
3 Beds
1 Baths
1,700 Sq.Ft.
$444,500
MLS#: MDAA2153824

SEVERN
7811 WOLF RUN LANE
4 Beds
3 Baths
2,260 Sq.Ft.
$550,000
MLS#: MDAA2156436

SEVERN
1822 SEVERN HILLS LANE
3 Beds
3 Baths
1,356 Sq.Ft.
$489,900
MLS#: MDAA2154448

SEVERN
7833 CITADEL DRIVE
4 Beds
3 Baths
2,538 Sq.Ft.
$624,999
MLS#: MDAA2151244

SEVERN
784 STEVENSON ROAD
4 Beds
2 Baths
1,846 Sq.Ft.
$469,999
MLS#: MDAA2153764

SEVERN
1718 SEVERN ROAD
3 Beds
2 Baths
2,821 Sq.Ft.
$565,000
MLS#: MDAA2153592

SEVERN
7907 SAGE WAY
3 Beds
2 Baths
1,920 Sq.Ft.
$650,000
MLS#: MDAA2155876

SEVERN
1402 NORCROSS LANE
5 Beds
4 Baths
2,365 Sq.Ft.
$575,000
MLS#: MDAA2152836

SEVERN
1217 SCATTERED PINES COURT
4 Beds
3 Baths
2,456 Sq.Ft.
$545,000
MLS#: MDAA2157336
.png)