
Property
Beds
3
Full Baths
2
1/2 Baths
1
Year Built
1962
Sq.Footage
2,433
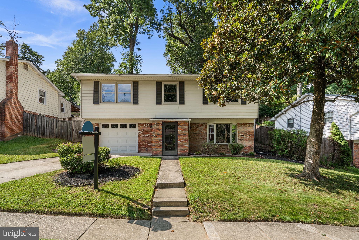
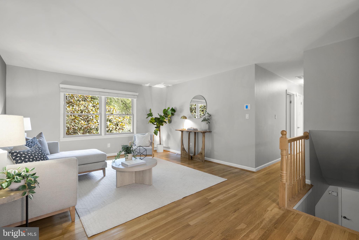
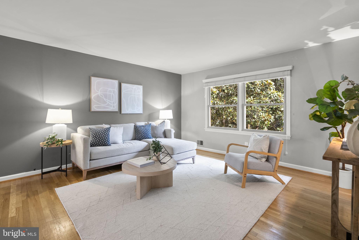
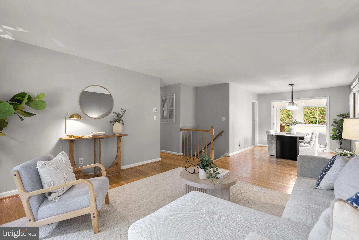
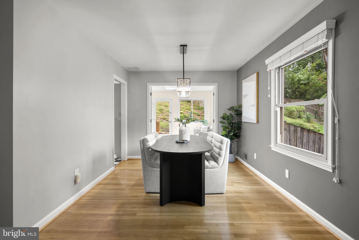
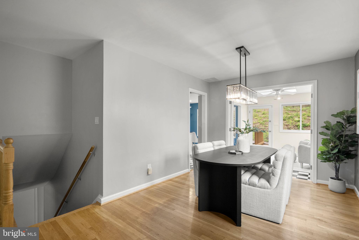
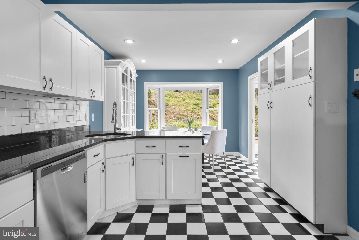
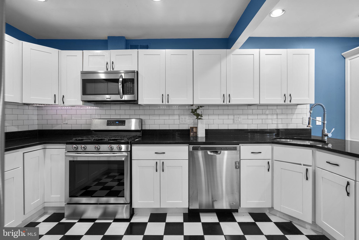
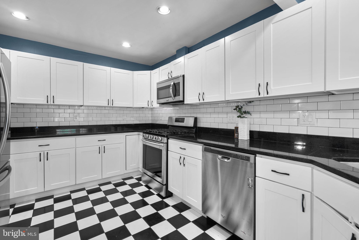
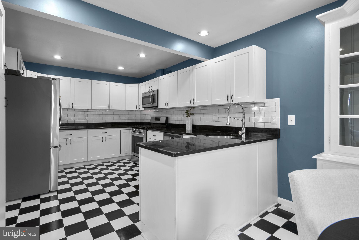
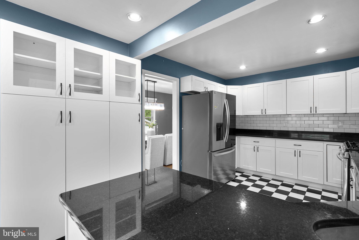
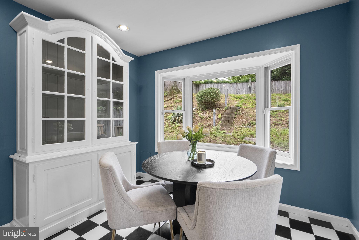
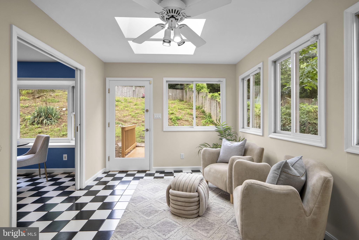
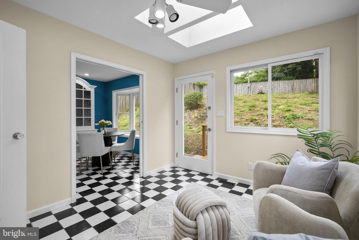
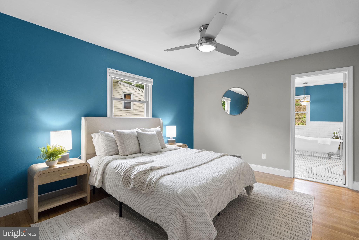
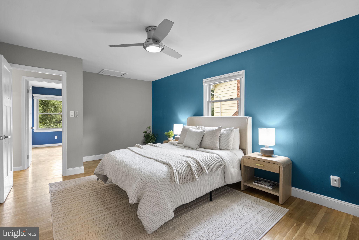
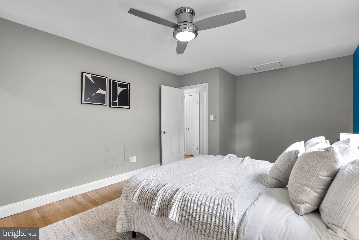
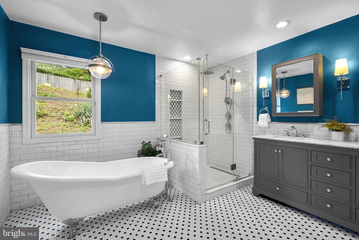
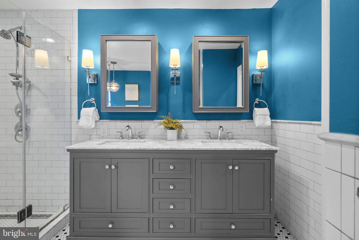
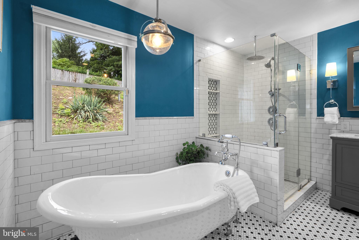
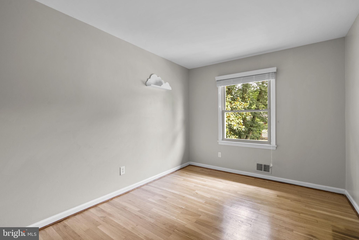
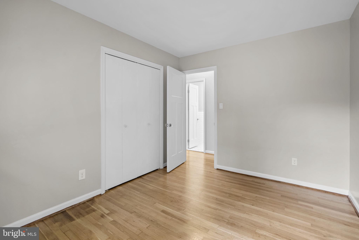
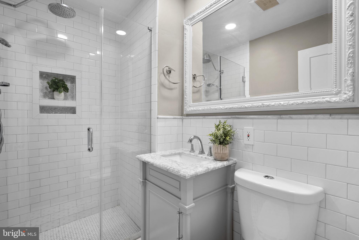
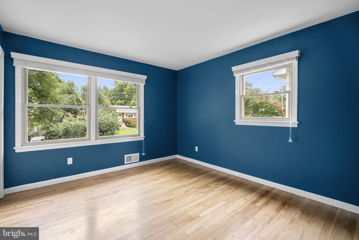
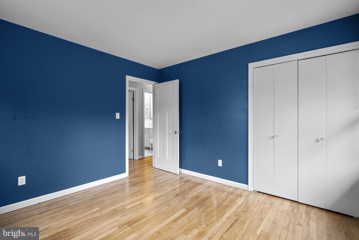
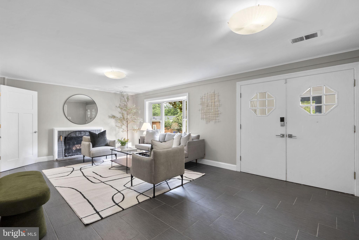
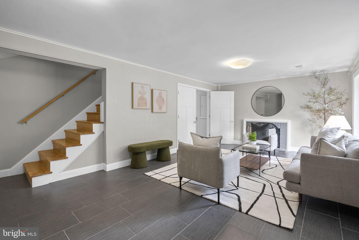
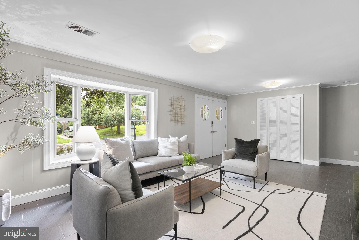
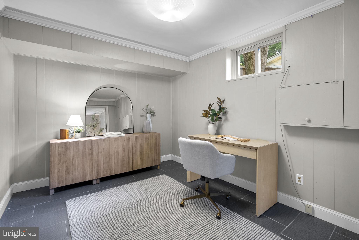
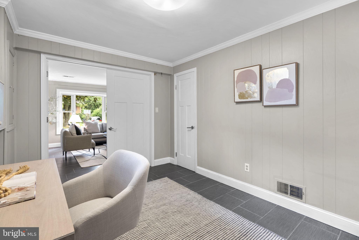
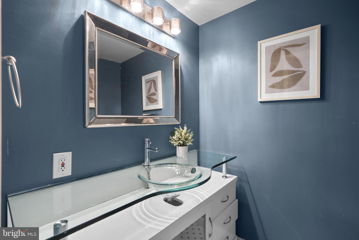
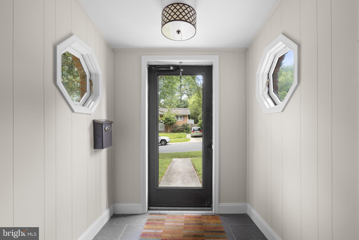
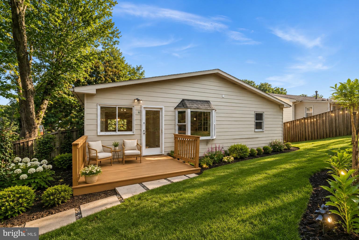
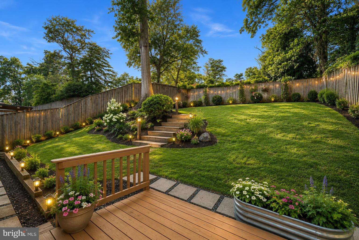
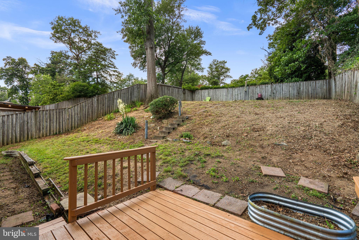
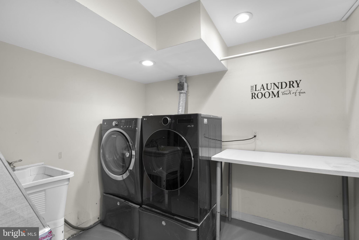
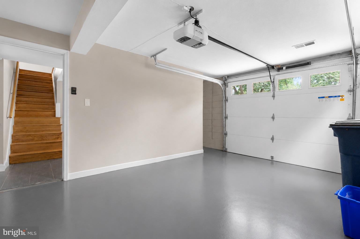
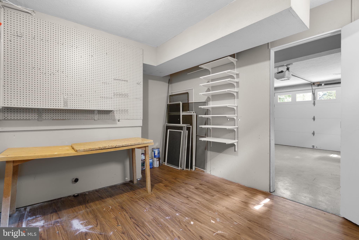
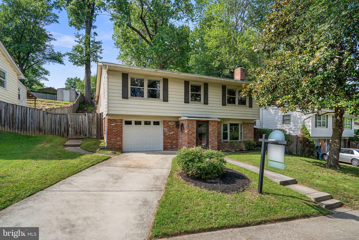
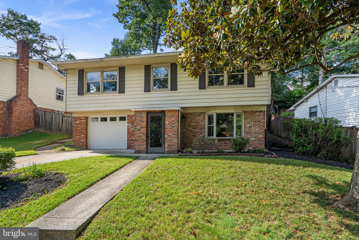
Beautifully maintained and extensively updated, this move-in-ready home in Silver Spring's sought-after Forest Knolls neighborhood offers the rare combination of flexible living space, significant recent improvements, and exceptional privacy. With over 2,400 square feet of finished living space, three bedrooms, two full bathrooms, one half bath, and a versatile den, this home lives larger than its bedroom count and easily adapts to today's lifestyles. Whether you're working from home, welcoming guests, pursuing hobbies, or simply looking for room to spread out, you'll find spaces designed to meet your needs. One of the home's most distinctive features is the attached garage with an adjoining workshop and dedicated storage room—an uncommon amenity in the neighborhood that offers endless possibilities for projects, hobbies, additional storage, or a dedicated workspace. Additional major improvements include a newer architectural composition shingle roof, a new HVAC system (2025), EV charging hookup, and numerous recent interior renovations. A welcoming foyer leads to the lower-level family room, where a wood-burning fireplace creates a warm gathering space. This level also features a private den with newly installed double doors, making it ideal as a home office, guest room, fitness space, creative studio, or playroom. A powder room, laundry area, and direct access to the garage complete this level. Upstairs, hardwood floors and abundant natural light create bright, inviting living spaces. The spacious living room flows seamlessly into the dining room and stunning sunroom, where three skylights and expansive windows frame peaceful views of the mature trees and surrounding landscape. This light-filled space is perfect for morning coffee, quiet reading, or gathering with family and friends throughout the year. The beautifully updated kitchen combines style and functionality with extensive cabinetry, granite countertops, stainless steel appliances, generous workspace, and a new refrigerator installed in December 2025. Down the hallway are three comfortable bedrooms, including a spacious primary suite designed as a relaxing retreat. The renovated primary bathroom features heated tile floors, granite countertops, a clawfoot soaking tub, a walk-in shower with three shower heads, a private water closet, and abundant natural light. Two additional bedrooms provide generous closet space and share a beautifully updated hall bathroom. Step outside onto the refreshed deck, perfect for outdoor dining, entertaining, or relaxing beneath the mature tree canopy. Beyond, the fenced backyard offers exceptional privacy with established trees and natural landscaping. The expansive upper terrace provides opportunities for gardening, outdoor seating, or creating your own peaceful retreat. Forest Knolls is known for its strong sense of community and exceptional access to outdoor recreation. Residents enjoy nearby Northwest Branch Trail for hiking, biking, and nature walks, as well as the neighborhood's membership pool. Forest Knolls Elementary School and Northwood High School are both within walking distance, allowing students to travel to school without crossing major roadways. Recent improvements include: New HVAC system (2025) New refrigerator (2025) New dryer (2025) New screen door to backyard (2025) Double doors added to den (2025) Renovated kitchen (2024) Renovated primary bathroom including heated tile floors (2024) Renovated hall and powder bathrooms (2024) Whole-house interior painting (2024) EV charging hookup (2024) Sunroom addition with three skylights Newer architectural composition shingle roof Offering beautifully updated interiors, flexible living spaces, major system improvements, an attached garage with workshop, and a peaceful, private setting just minutes from parks, trails, schools, and commuter routes, 822 Loxford Terrace presents an exceptional opportunity to enjoy one of Forest Knolls' most thoughtfully improved homes.
Features & Amenities
Interior
-
Other Interior Features
Eat-in Kitchen, Ceiling Fan(s), Pantry, Recessed Lighting, Walk-In Closet(s), Soaking Tub
-
Total Bedrooms
3
-
Bathrooms
2
-
1/2 Bathrooms
1
-
Above Grade Finished Area
1672.0
-
Basement YN
YES
-
Cooling YN
YES
-
Cooling
Central Air, Ceiling Fan(s), Electric
-
Fireplace YN
YES
-
Heating YN
YES
-
Heating
Exhaust Fan, Natural Gas, Central
-
Pet friendly
N/A
Exterior
-
Garage
Yes
-
Garage spaces
1
-
Construction Materials
Frame
-
Parking
Concrete, Garage, Driveway, Attached
-
Pool
No
-
Waterfront YN
NO
Area & Lot
-
Lot Size(acres)
0.18
-
Lot Size(square feet)
7,664
-
Property Type
Residential
-
Property Sub Type
Single Family Residence
-
Architectural Style
Raised Ranch/Rambler
Price
-
Sales Price
$674,900
-
Tax Amount
$7,887
-
Financing Options
FHA, VA, Conventional, Cash
-
Sq. Footage
2,433
-
Price/SqFt
$277
HOA
-
Association
No
Property Resources
-
Horse Property
NO
School District
-
Elementary School
N/A
-
Middle School
N/A
-
High School
N/A
Property Features
-
New Construction
NO
-
Foundation Details
Block
-
Senior Community YN
NO
-
Sewer
Public Sewer
-
Tax Lot
53
-
Water Source
Public
Schedule a Showing
Showing scheduled successfully.
Mortgage calculator
Estimate your monthly mortgage payment, including the principal and interest, property taxes, and HOA. Adjust the values to generate a more accurate rate.
Your payment
Principal and Interest:
$
Property taxes:
$
HOA fees:
$
Total loan payment:
$
Total interest amount:
$
Location
County
MONTGOMERY
Elementary School
Middle School
High School
Listing Courtesy of Cari H. Jordan , RLAH @properties
RealHub Information is provided exclusively for consumers' personal, non-commercial use, and it may not be used for any purpose other than to identify prospective properties consumers may be interested in purchasing. All information deemed reliable but not guaranteed and should be independently verified. All properties are subject to prior sale, change or withdrawal. RealHub website owner shall not be responsible for any typographical errors, misinformation, misprints and shall be held totally harmless.

AGENT
Albert Ranney
Call Albert today to schedule a private showing.

* Listings on this website come from the FMLS IDX Compilation and may be held by brokerage firms other than the owner of this website. The listing brokerage is identified in any listing details. Information is deemed reliable but is not guaranteed. If you believe any FMLS listing contains material that infringes your copyrighted work please click here to review our DMCA policy and learn how to submit a takedown request.© 2024 FMLS.
Related Properties

SILVER SPRING
10832 MARGATE ROAD
5 Beds
3 Baths
1,905 Sq.Ft.
$699,999
MLS#: MDMC2217048

SILVER SPRING
1701 MAYDALE DRIVE
4 Beds
3 Baths
3,584 Sq.Ft.
$799,000
MLS#: MDMC2196340

SILVER SPRING
12324 CENTERHILL STREET
4 Beds
2 Baths
1,724 Sq.Ft.
$550,000
MLS#: MDMC2233274

SILVER SPRING
906 DRYDEN COURT
4 Beds
3 Baths
1,824 Sq.Ft.
$550,000
MLS#: MDMC2230538

SILVER SPRING
4000 ADAMS DRIVE
5 Beds
3 Baths
2,213 Sq.Ft.
$739,000
MLS#: MDMC2233544

SILVER SPRING
1201 SCHINDLER DRIVE
6 Beds
3 Baths
2,614 Sq.Ft.
$675,000
MLS#: MDMC2243472
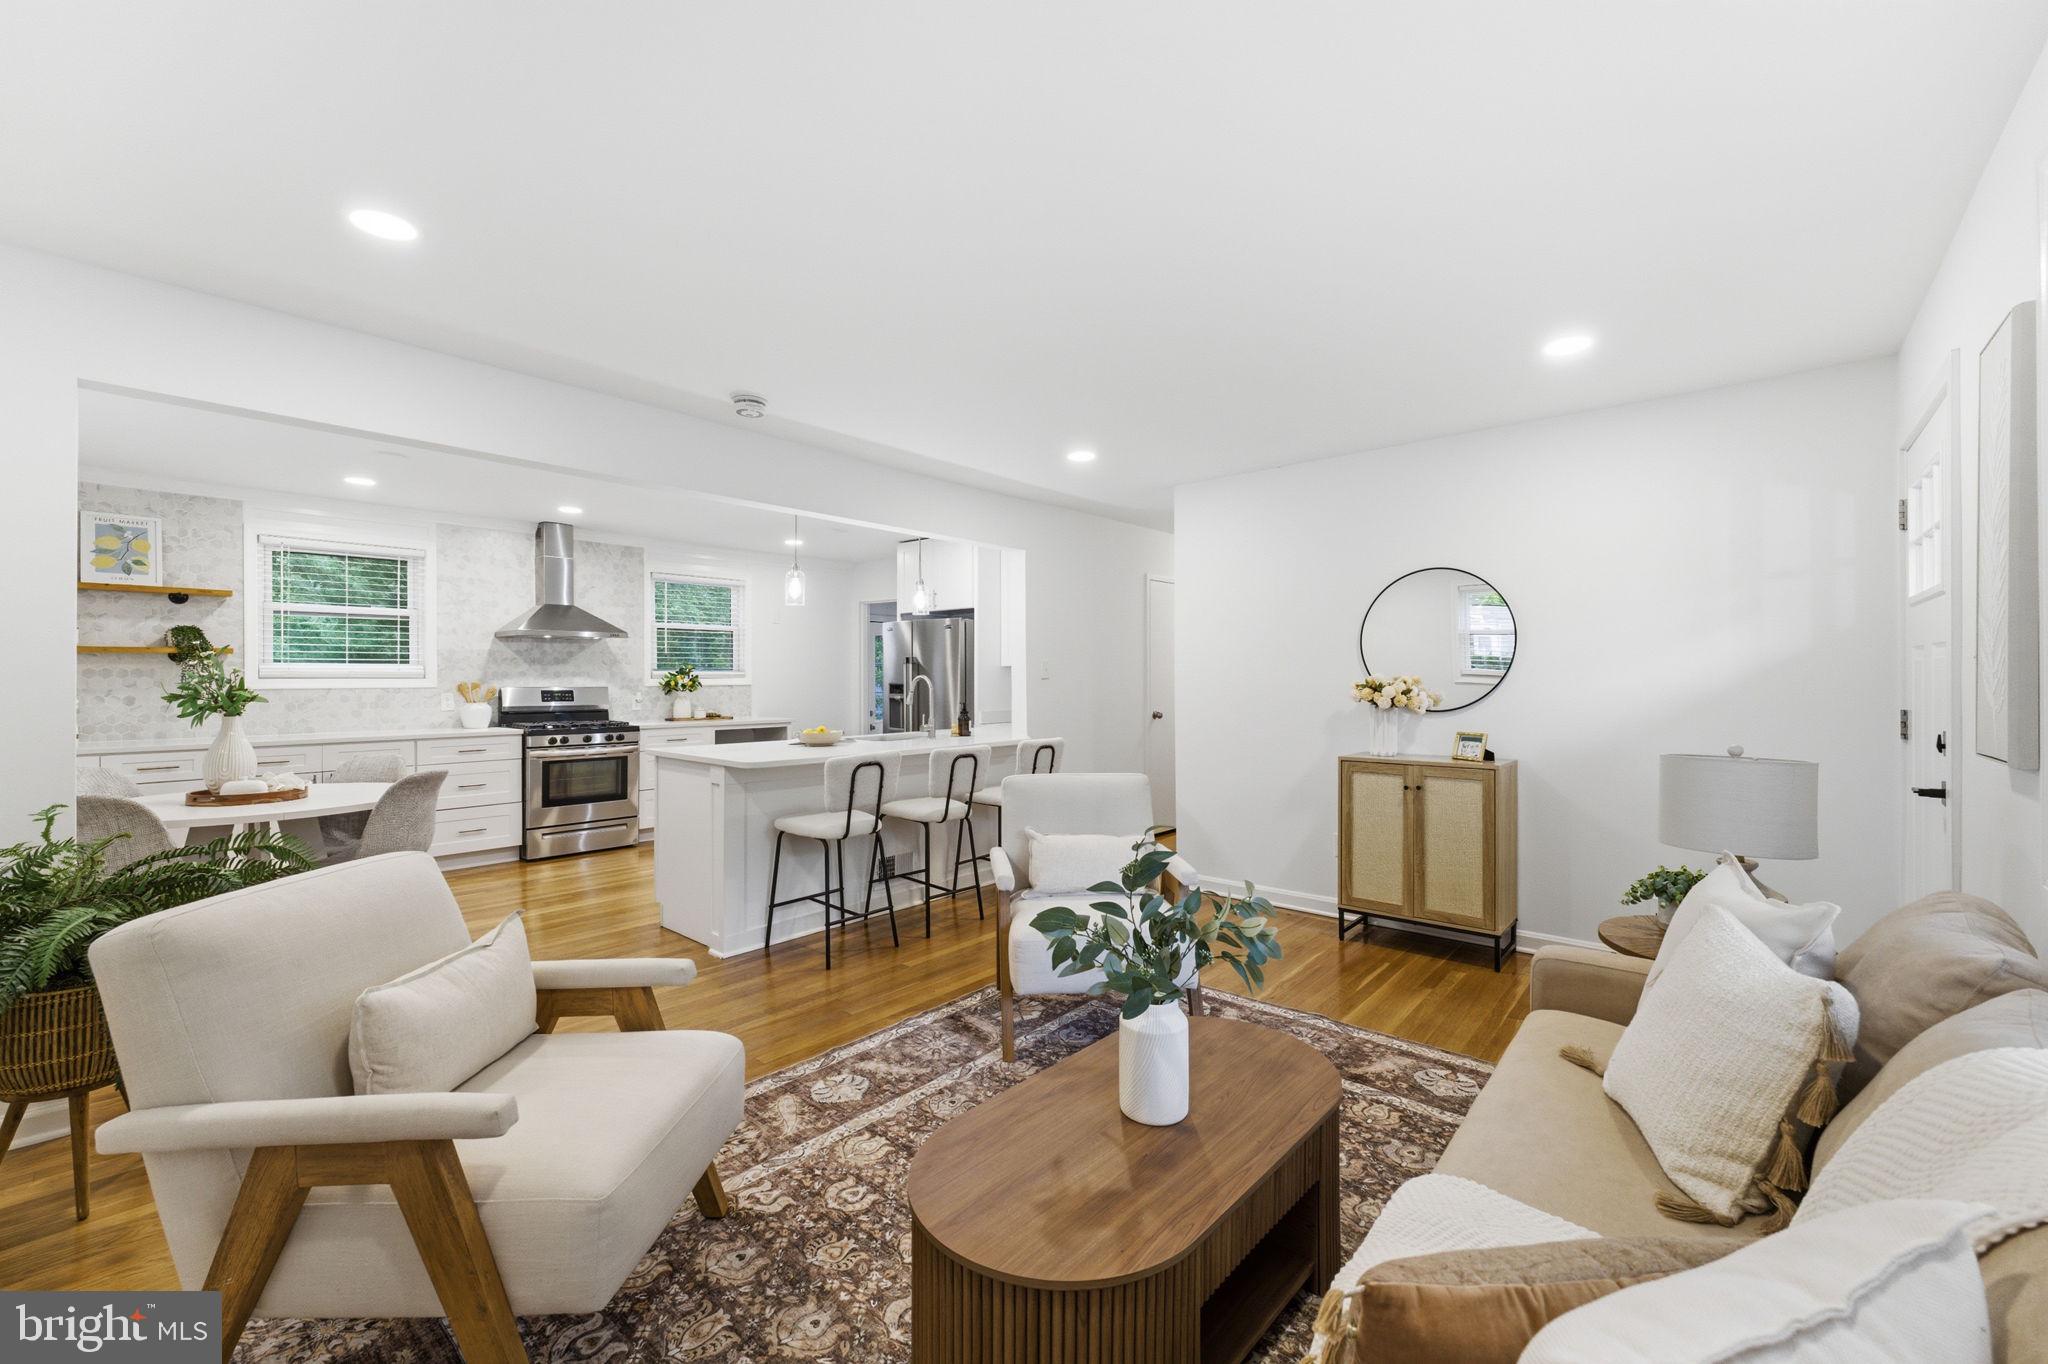
SILVER SPRING
10811 TENBROOK COURT
4 Beds
2 Baths
2,080 Sq.Ft.
$699,900
MLS#: MDMC2238176
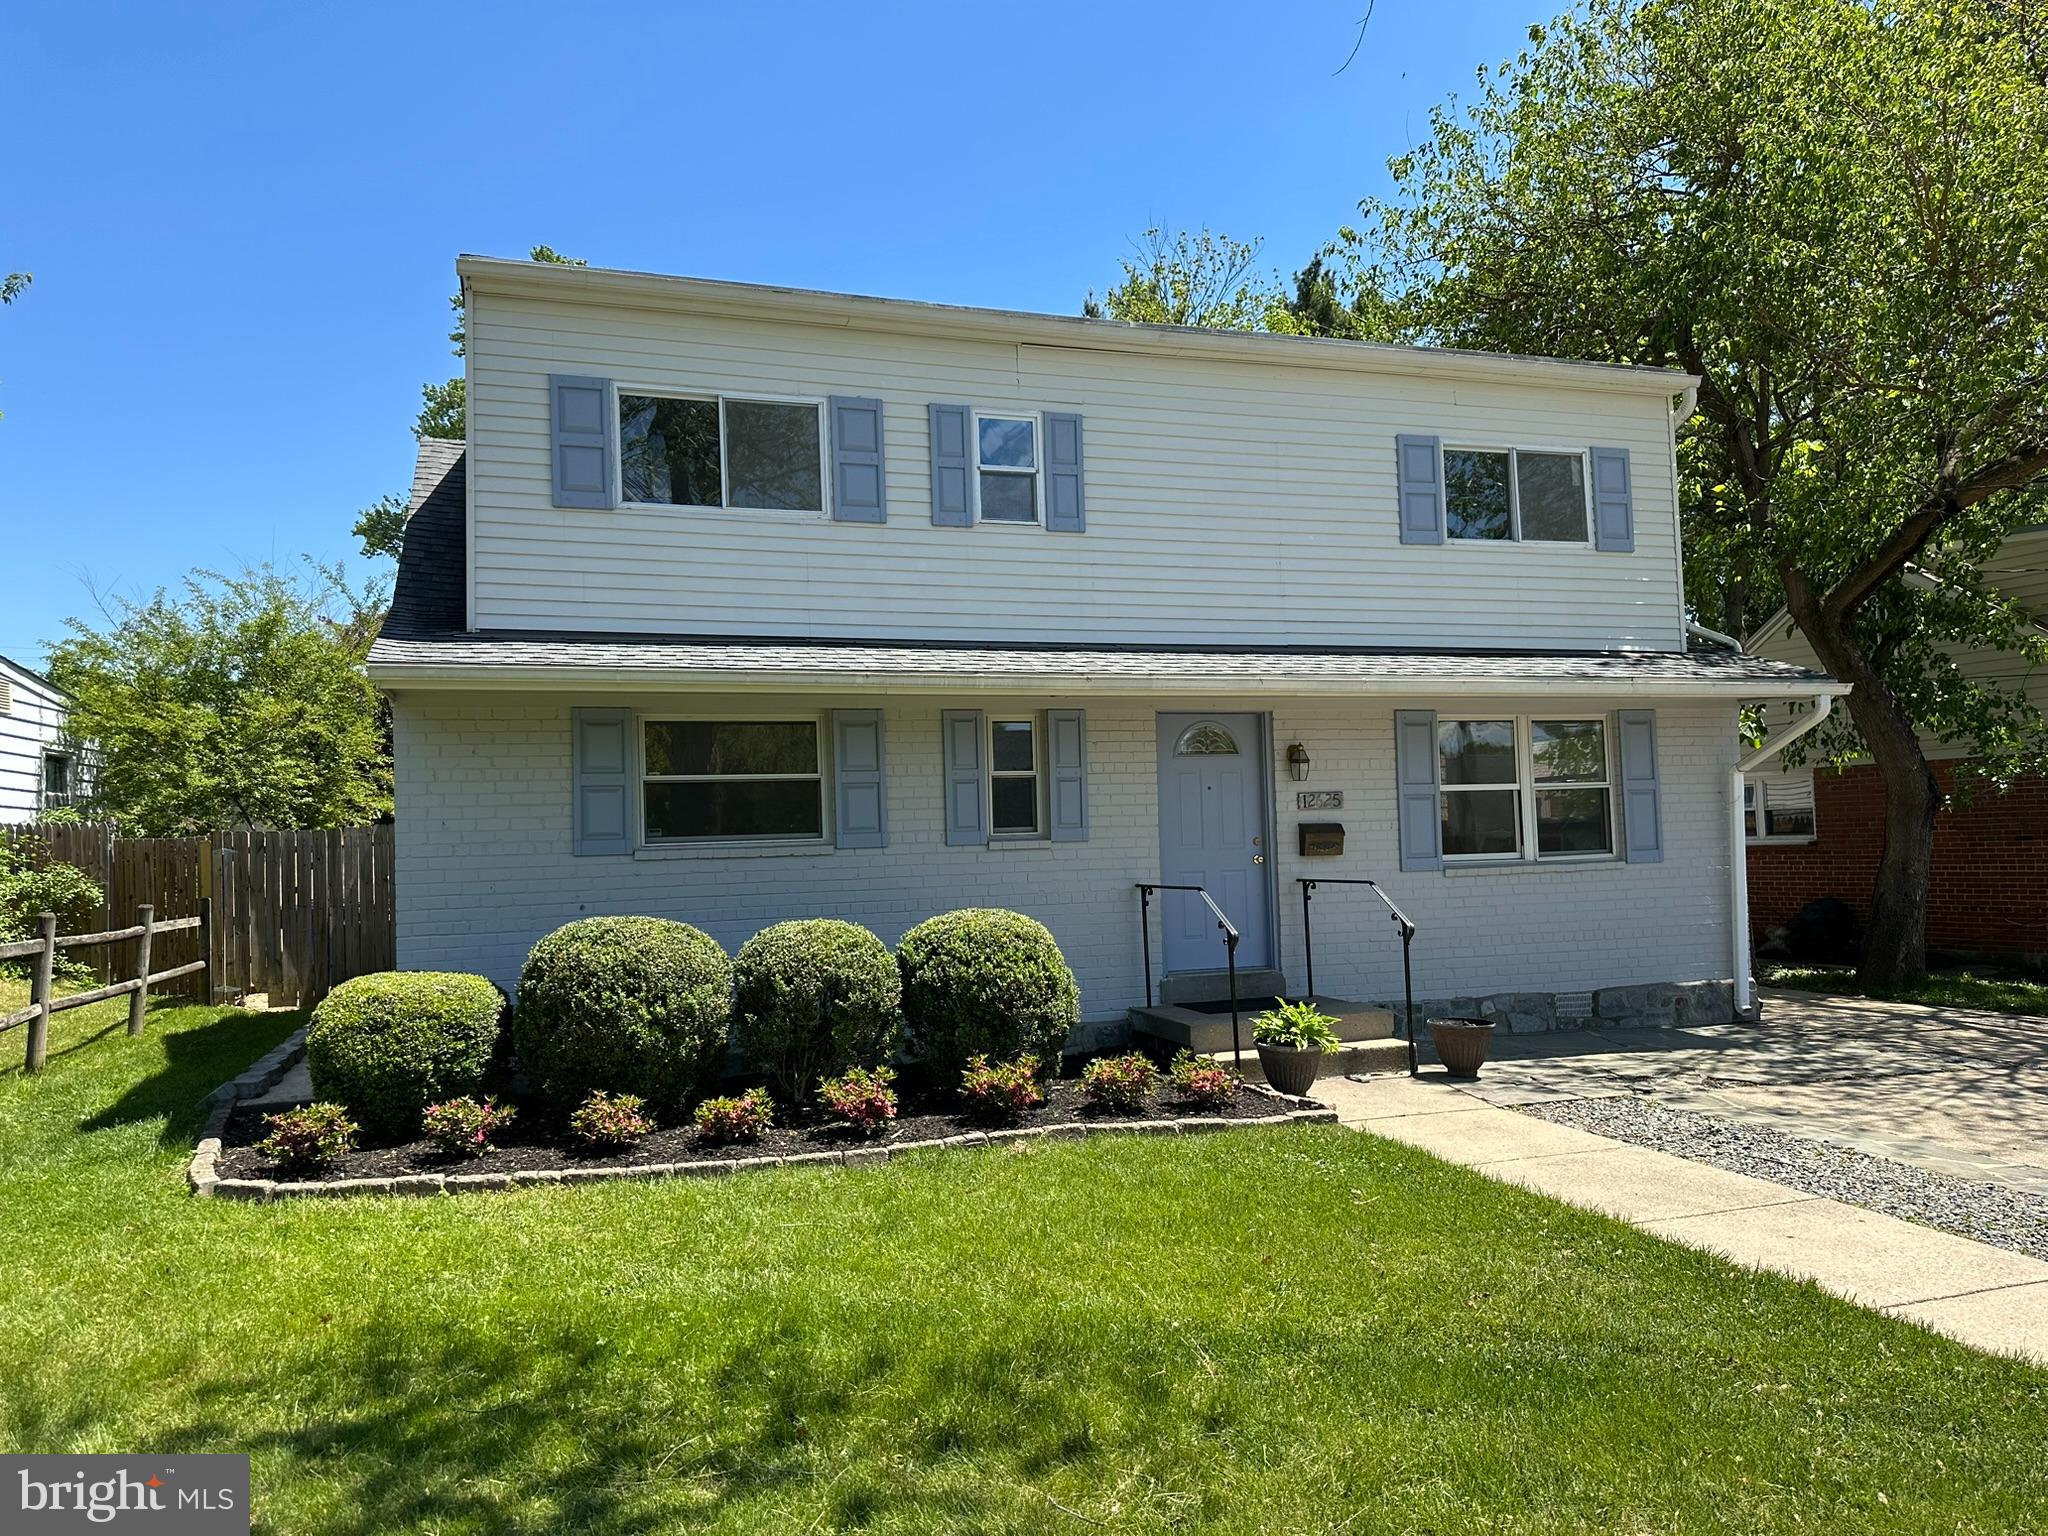
SILVER SPRING
12625 FARNELL DRIVE
4 Beds
2 Baths
1,855 Sq.Ft.
$565,000
MLS#: MDMC2239080
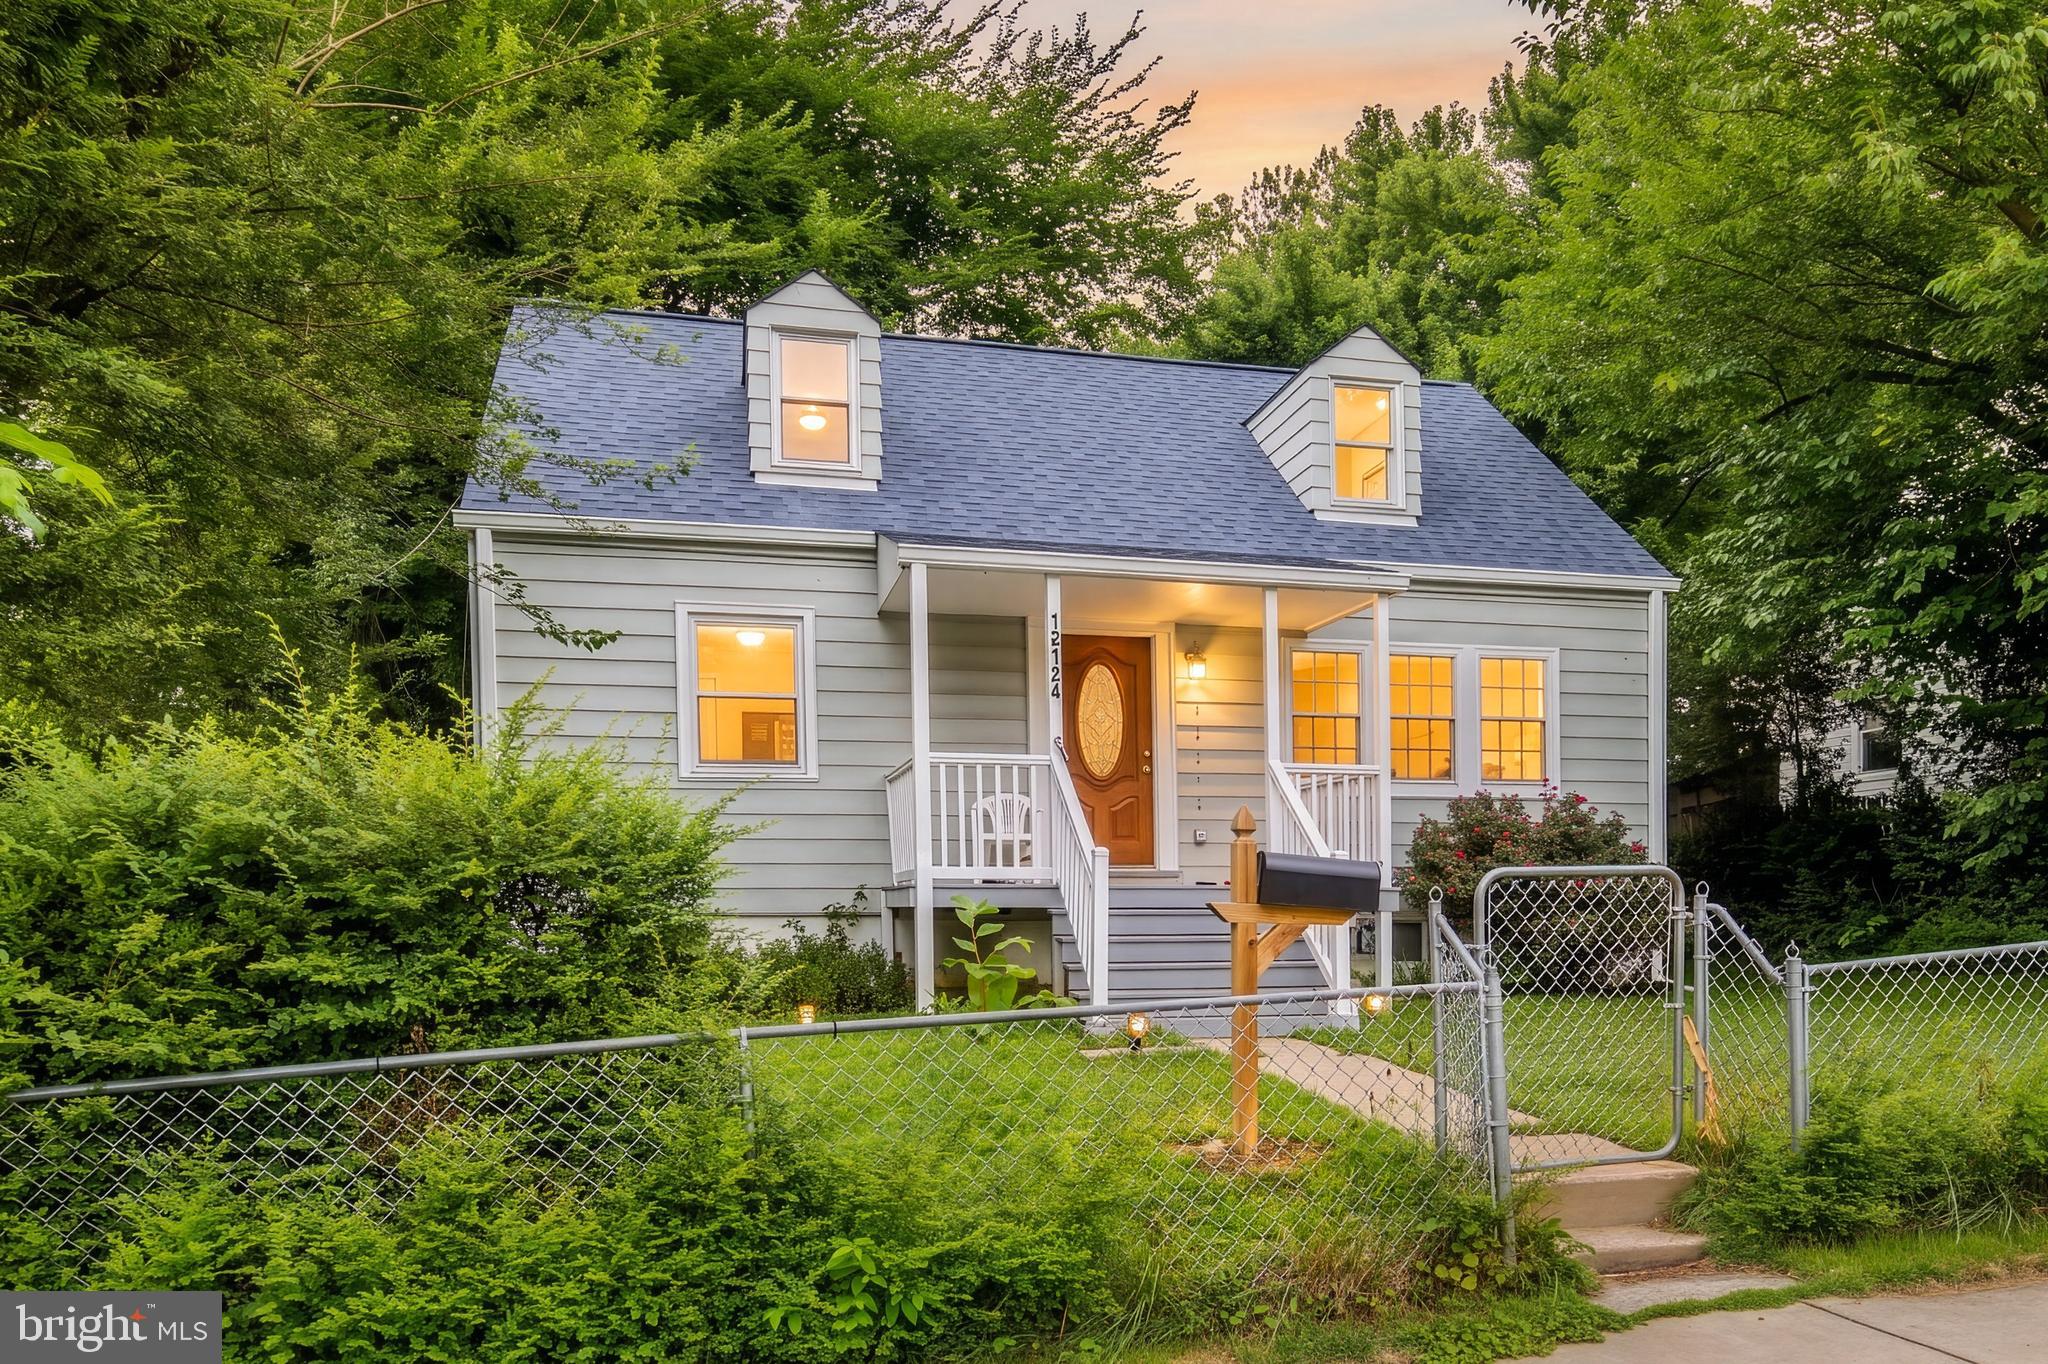
SILVER SPRING
12124 LIVINGSTON STREET
7 Beds
2 Baths
2,304 Sq.Ft.
$550,000
MLS#: MDMC2244552
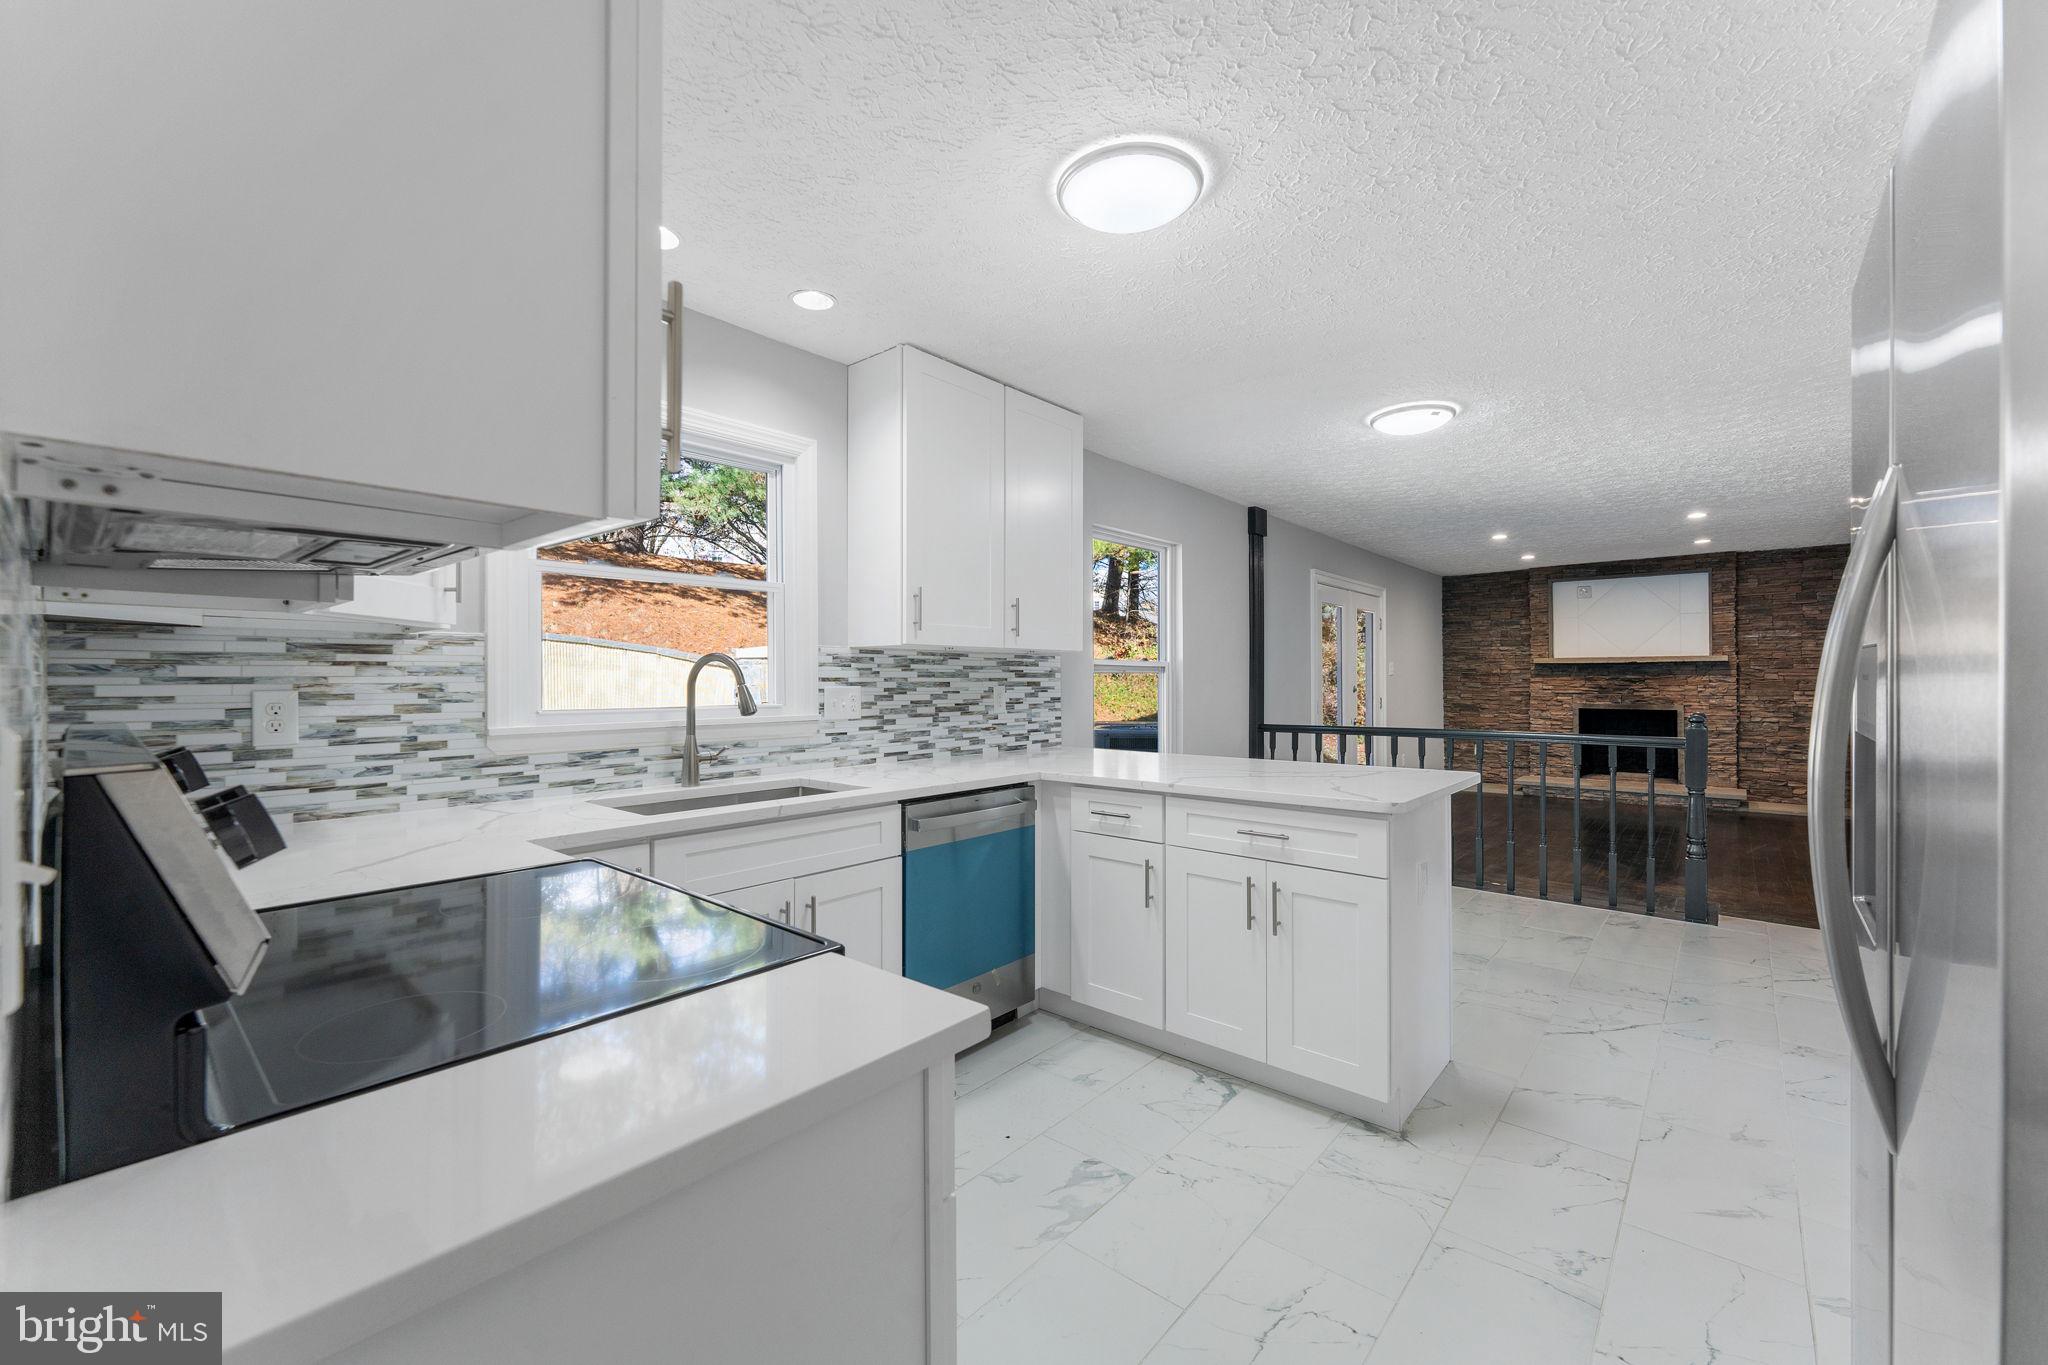
SILVER SPRING
13016 GERSHWIN WAY
4 Beds
3 Baths
2,784 Sq.Ft.
$695,000
MLS#: MDMC2242258
.png)