Features & Amenities

Interior

  • Other Interior Features

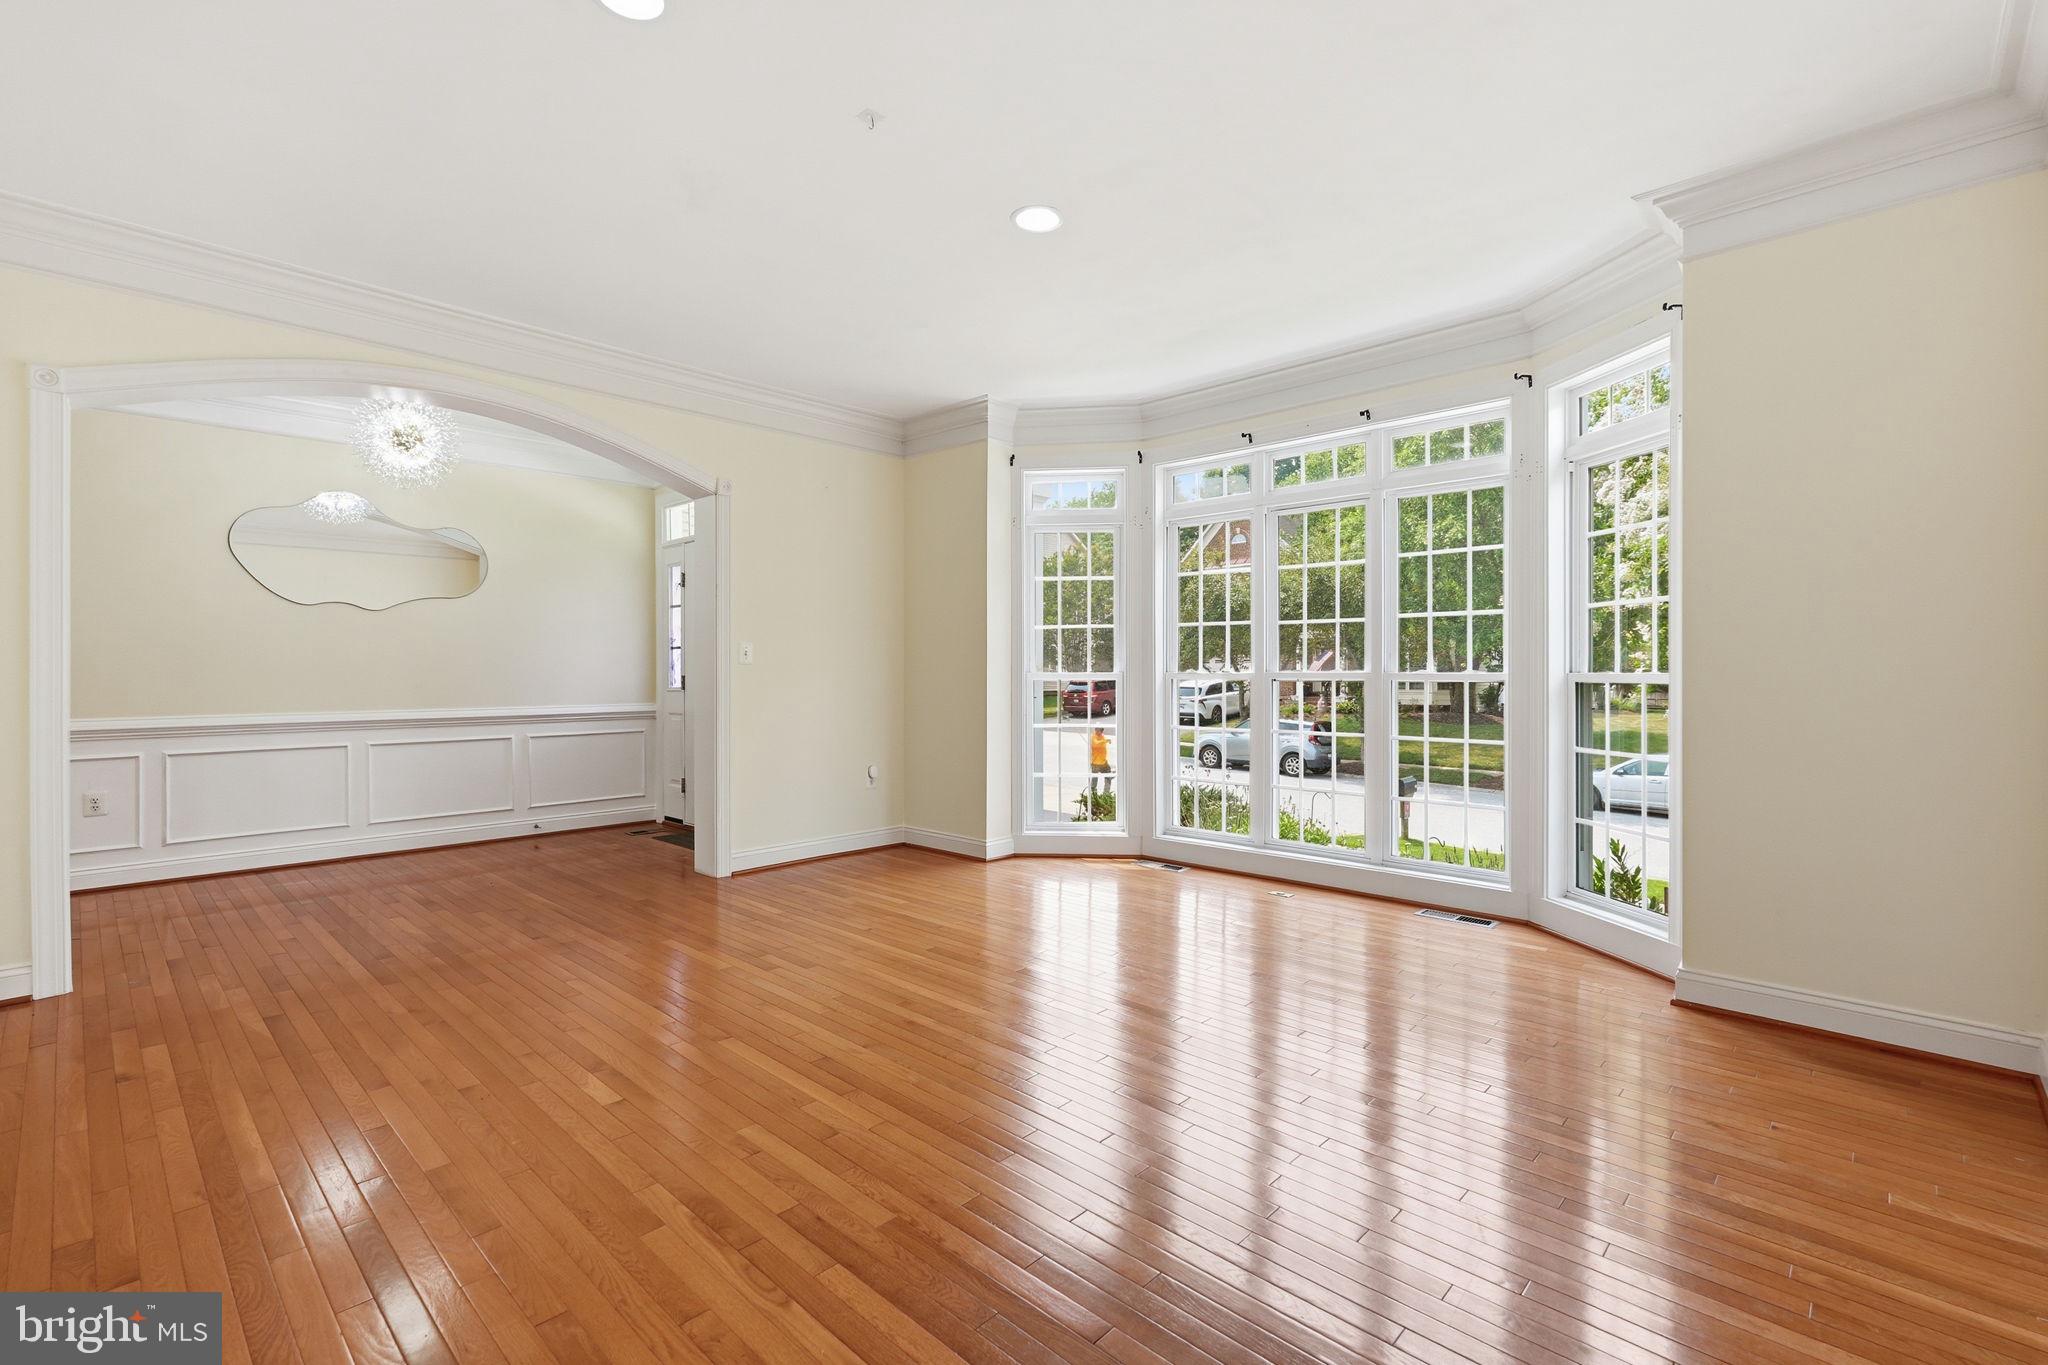
    Eat-in Kitchen, Ceiling Fan(s), Kitchen Island, Pantry, Recessed Lighting, Walk-In Closet(s), High Ceilings, Tray Ceiling(s), Built-in Features, Crown Molding, Open Floorplan, Soaking Tub

  • Total Bedrooms

    4

  • Bathrooms

    4

  • 1/2 Bathrooms

    1

  • Above Grade Finished Area

    4295.0

  • Basement YN

    YES

  • Cooling YN

    YES

  • Cooling

    Central Air, Ceiling Fan(s), Zoned, Electric

  • Fireplace YN

    YES

  • Heating YN

    YES

  • Heating

    Natural Gas, Heat Pump

  • Pet friendly

    N/A

Exterior

  • Garage

    Yes

  • Garage spaces

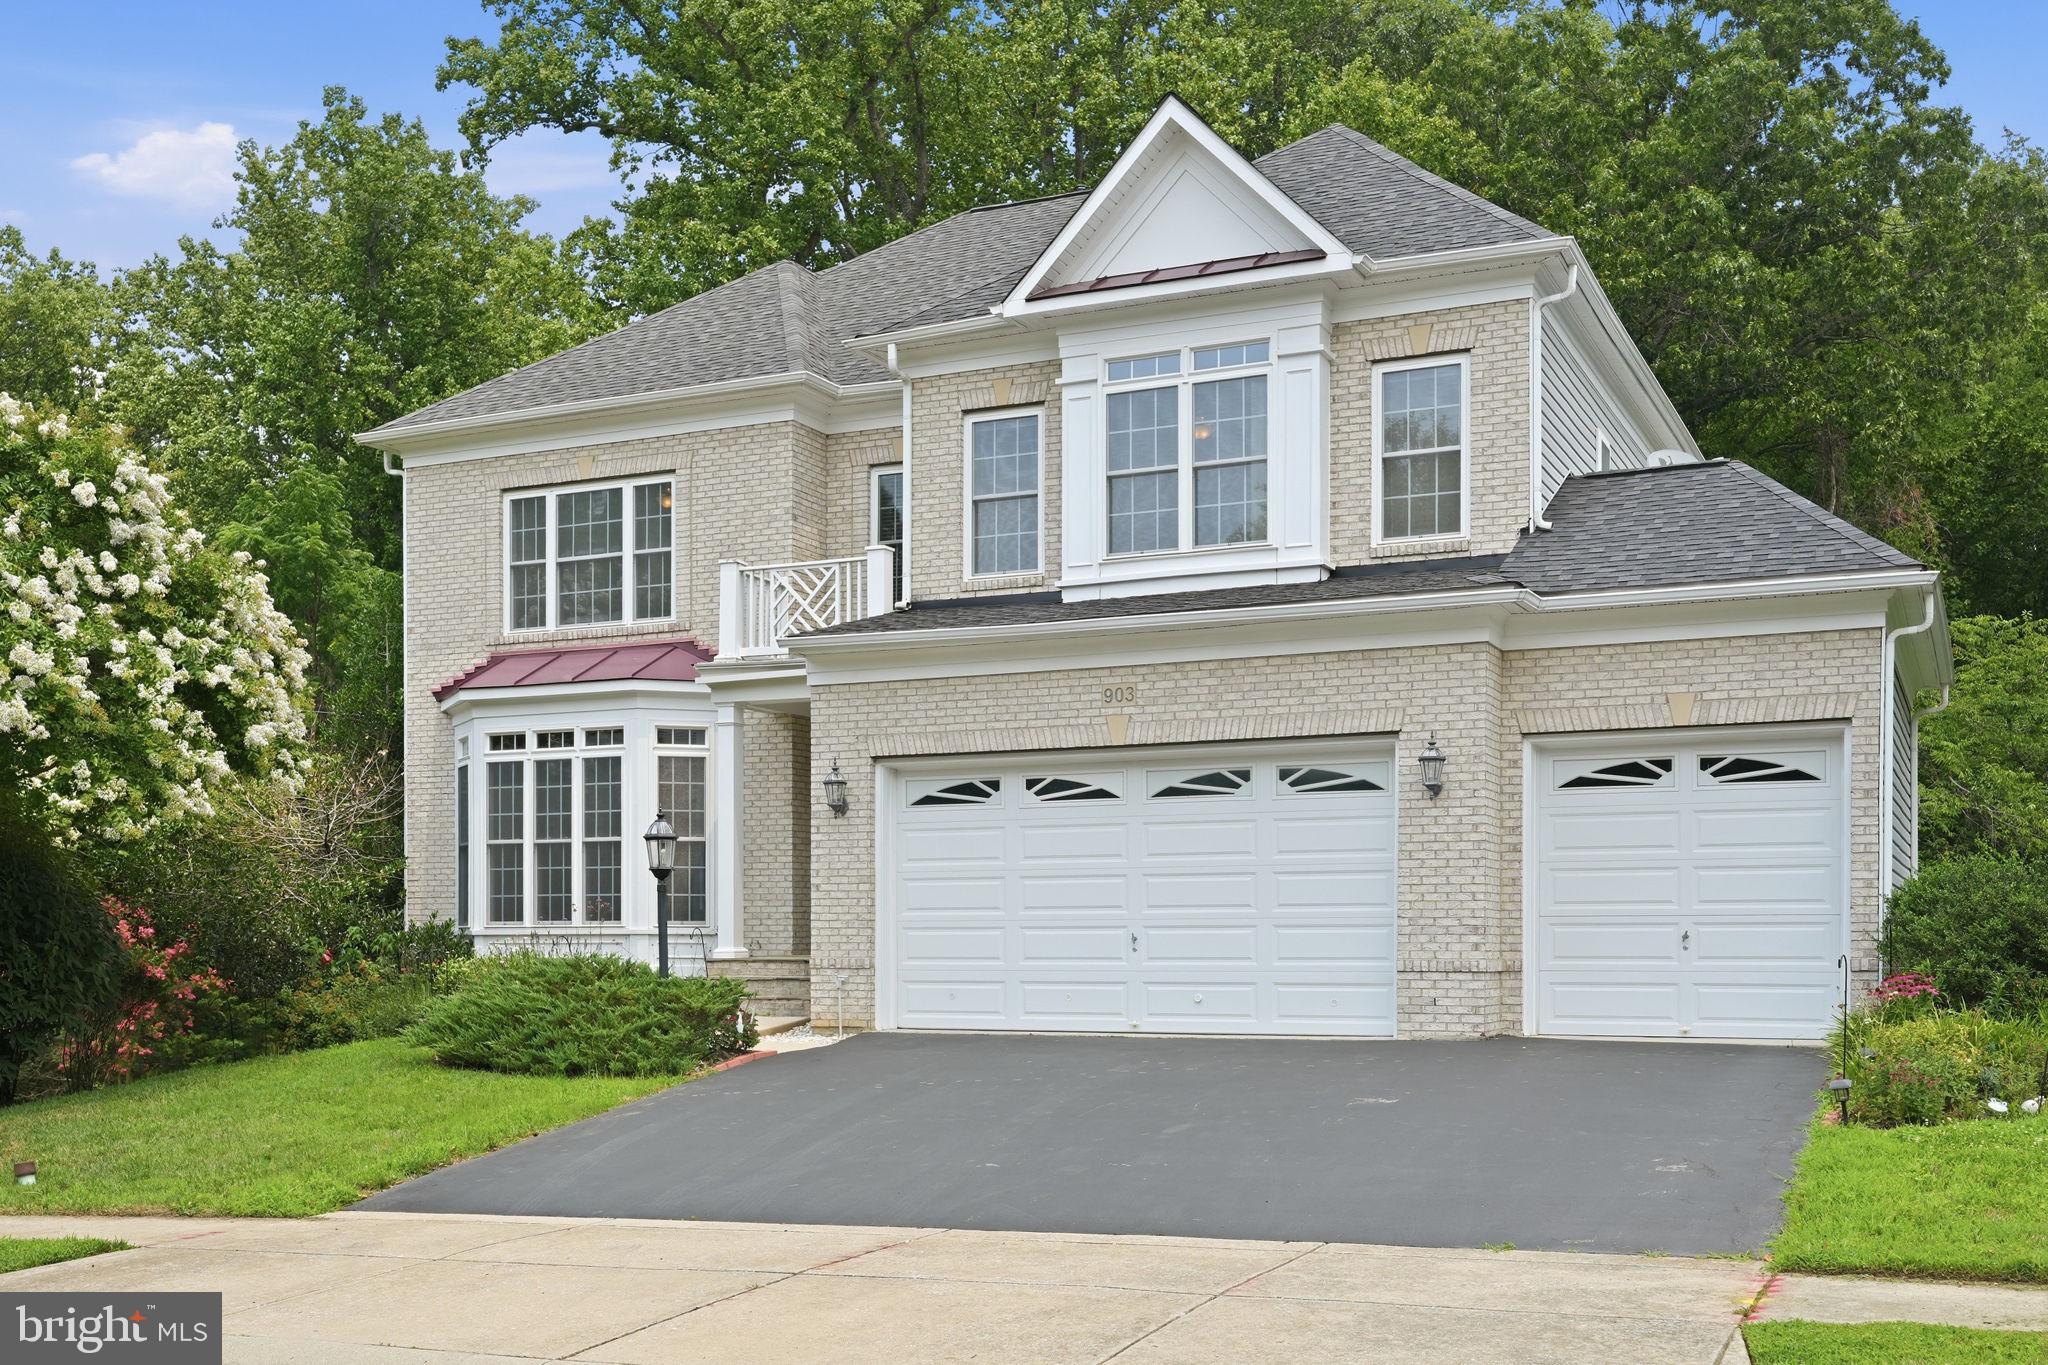
    3

  • Construction Materials

    Brick

  • Parking

    Garage Door Opener, Garage, Attached

  • Patio and Porch Features

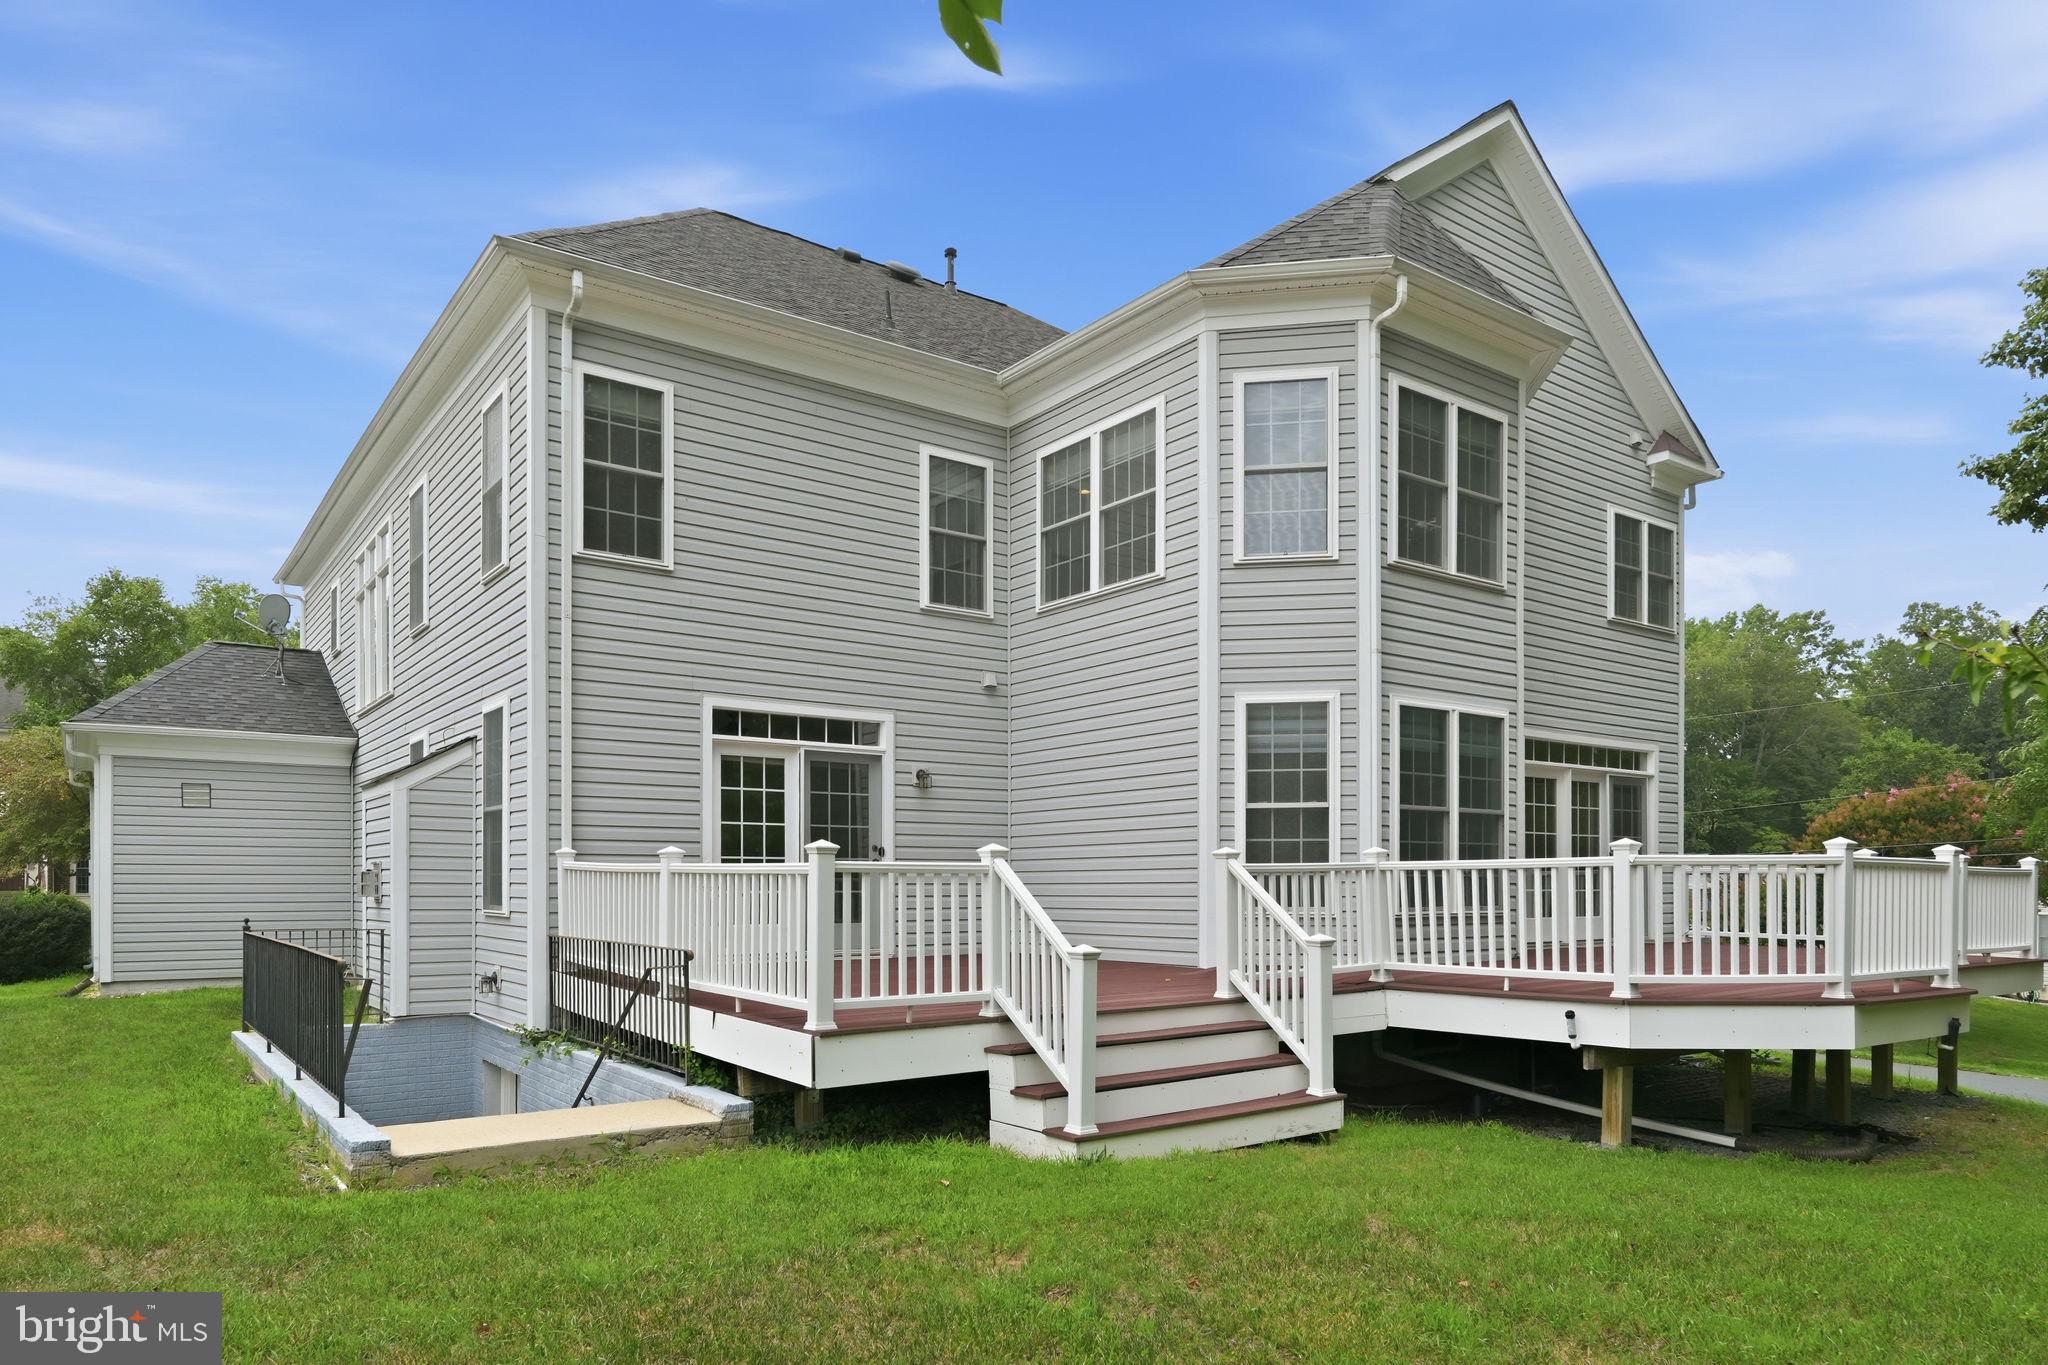
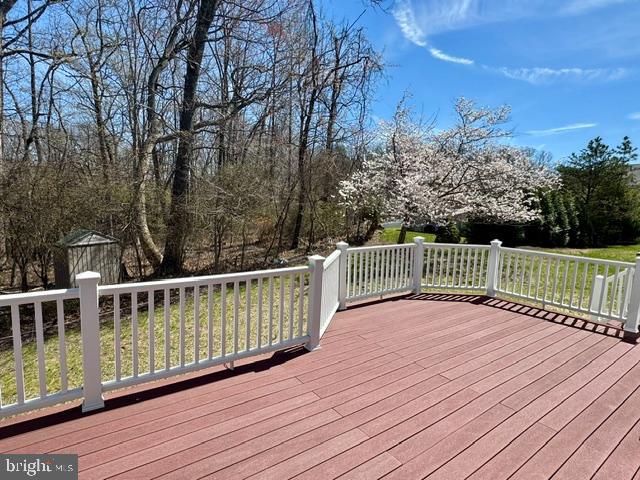
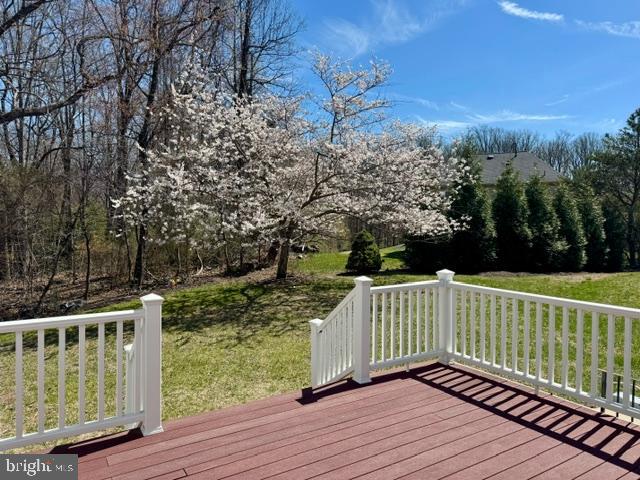
    Deck

  • Pool

    No

  • Waterfront YN

    NO

  • View

    Garden

Area & Lot

  • Lot Features

    Front Yard, Back Yard

  • Lot Size(acres)

    0.36

  • Lot Size(square feet)

    15,865

  • Property Type

    Residential

  • Property Sub Type

    Single Family Residence

  • Architectural Style

    Contemporary

Price

  • Sales Price

    $1,050,000

  • Tax Amount

    $10,450

  • Financing Options

    FHA, VA, Cash, Conventional, Other

  • Sq. Footage

    5,766

  • Price/SqFt

    $182

HOA

  • Association

    YES

  • Association Fee

    $168

  • Association Fee Frequency

    Quarterly

  • Association Fee Includes

    N/A

School District

  • Elementary School

    ROLLING KNOLLS

  • Middle School

    BATES

  • High School

    ANNAPOLIS

Property Features

  • New Construction

    NO

  • Foundation Details

    Concrete Perimeter

  • Senior Community YN

    NO

  • Sewer

    Public Sewer

  • Tax Lot

    1

  • Water Source

    Public

Schedule a Showing

Showing scheduled successfully.

<
>
IN PERSON
VIA CHAT

What is 3 + 4 ?


Change time

Mortgage calculator

Estimate your monthly mortgage payment, including the principal and interest, property taxes, and HOA. Adjust the values to generate a more accurate rate.

Your payment

Principal and Interest:

$

Property taxes:

$

HOA fees:

$

Total loan payment:

$

Total interest amount:

$

Location

County

ANNE ARUNDEL

Elementary School

ROLLING KNOLLS

Middle School

BATES

High School

ANNAPOLIS

Listing Courtesy of Randell Louis Dofat , EXP Realty, LLC

RealHub Information is provided exclusively for consumers' personal, non-commercial use, and it may not be used for any purpose other than to identify prospective properties consumers may be interested in purchasing. All information deemed reliable but not guaranteed and should be independently verified. All properties are subject to prior sale, change or withdrawal. RealHub website owner shall not be responsible for any typographical errors, misinformation, misprints and shall be held totally harmless.

Agent Albert Ranney

AGENT

Albert Ranney

Call Albert today to schedule a private showing.


* Listings on this website come from the FMLS IDX Compilation and may be held by brokerage firms other than the owner of this website. The listing brokerage is identified in any listing details. Information is deemed reliable but is not guaranteed. If you believe any FMLS listing contains material that infringes your copyrighted work please click here to review our DMCA policy and learn how to submit a takedown request.© 2024 FMLS.
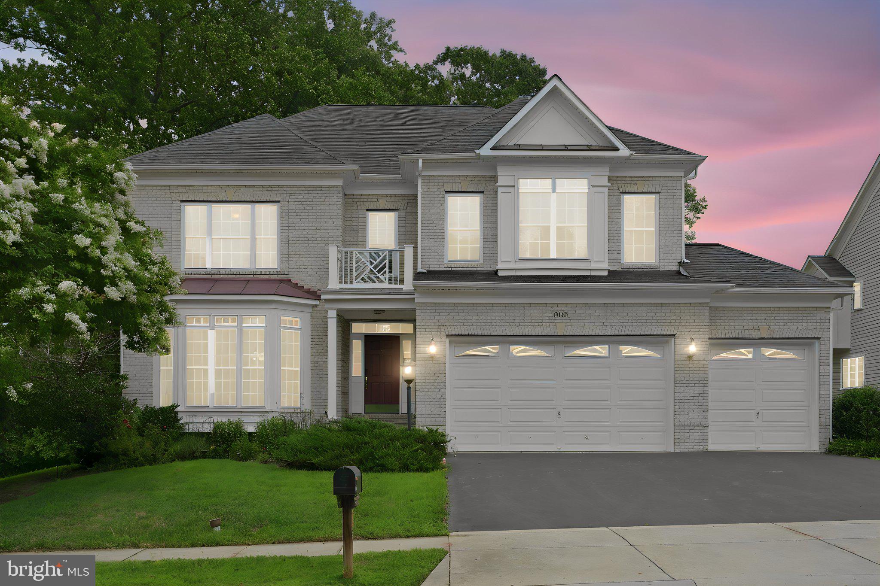
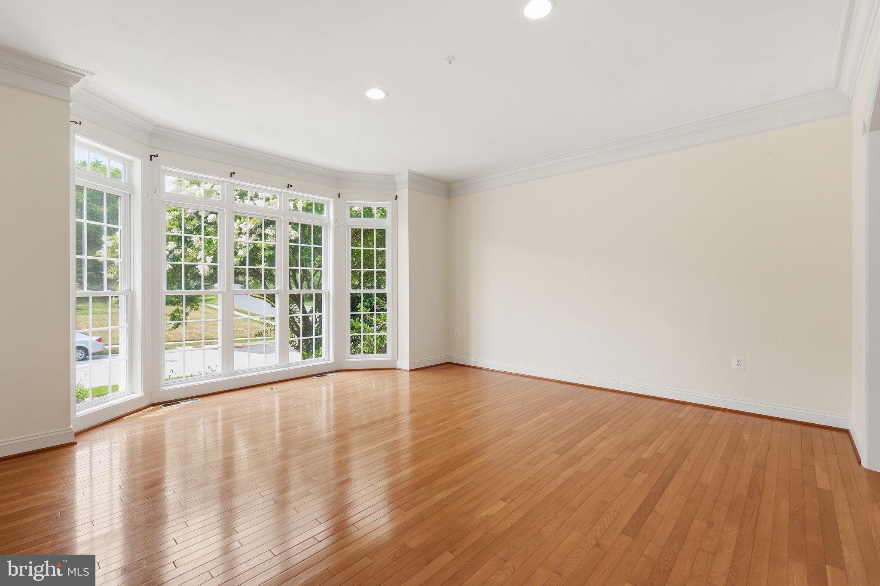
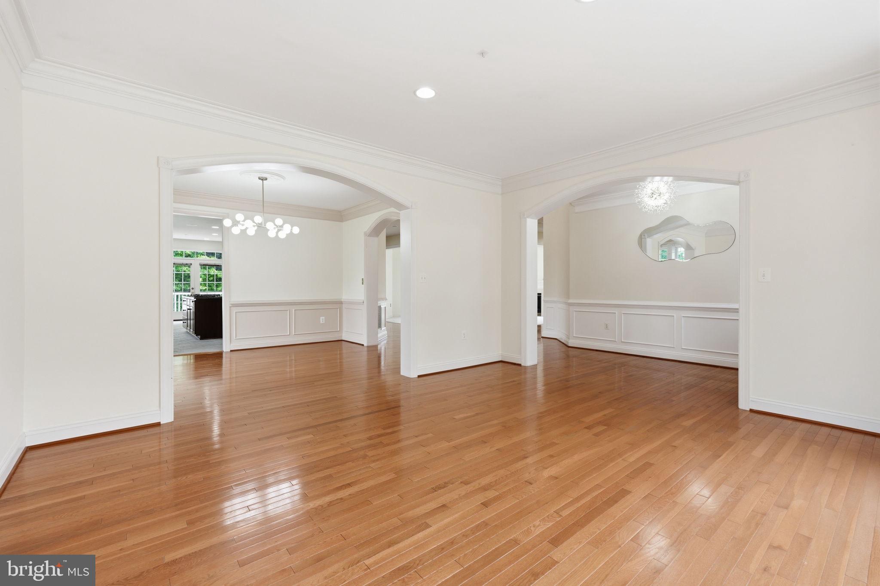
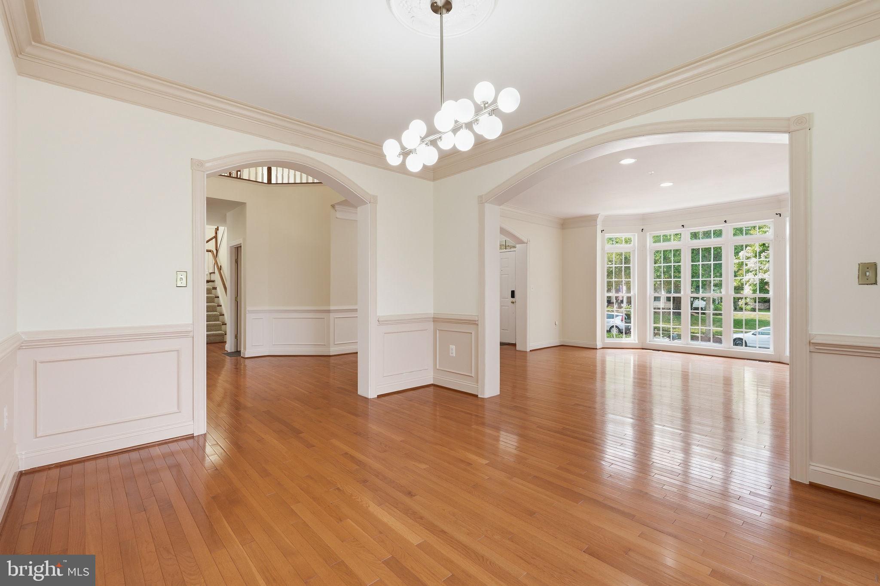
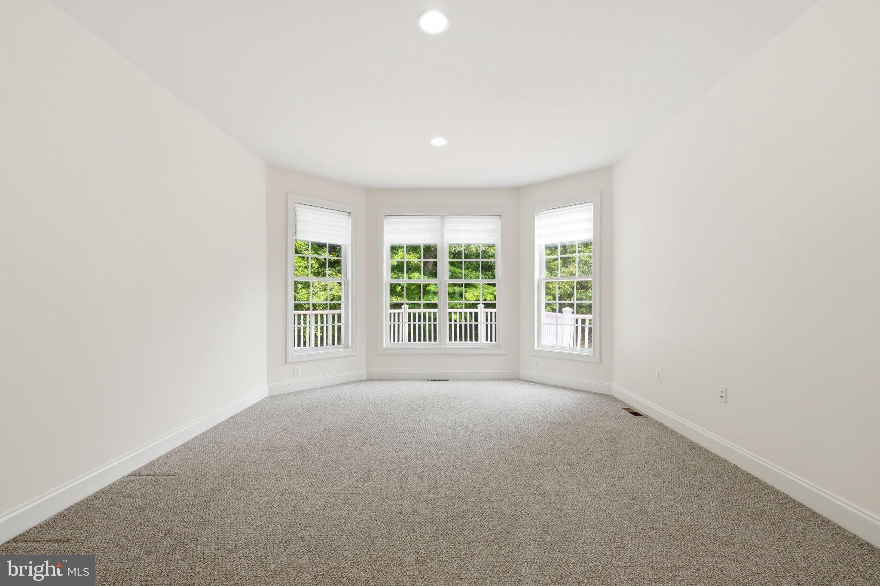
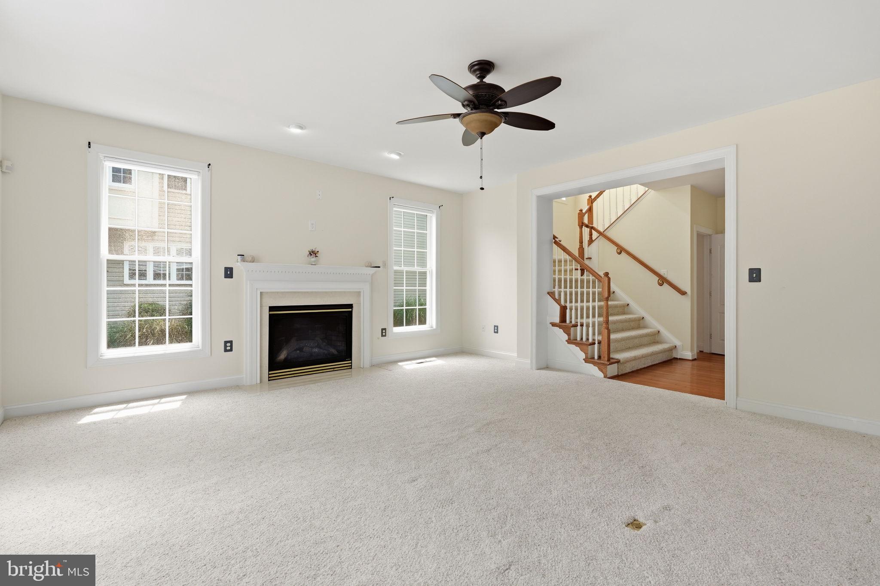
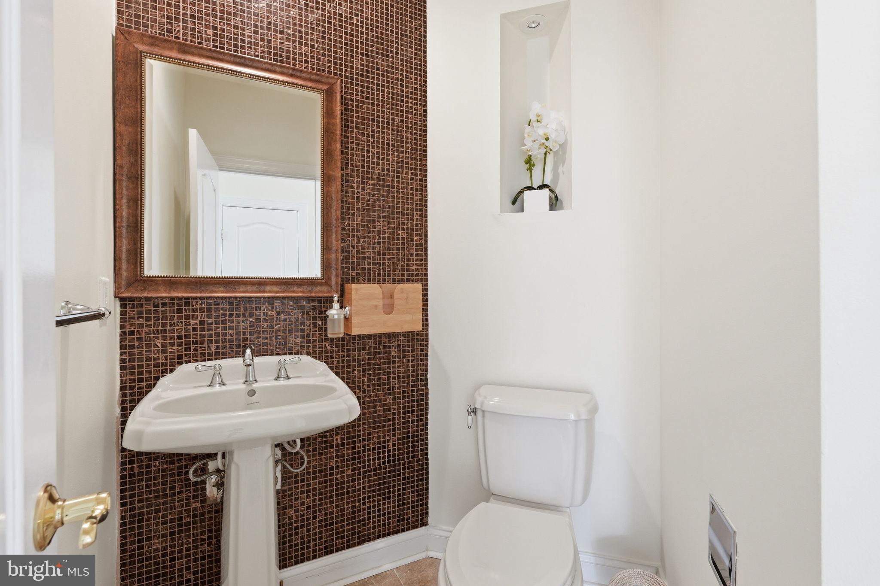
Luxury living awaits in the highly desirable Broad Creek Landing community! Offering nearly 5,800 finished square feet, this exceptional home combines timeless elegance, generous living spaces, and an unbeatable location just minutes from historic Annapolis. A grand two-story foyer welcomes you into a light-filled interior enhanced by extensive trim detail, crown molding, and spacious formal and casual living areas designed for both everyday comfort and memorable entertaining.

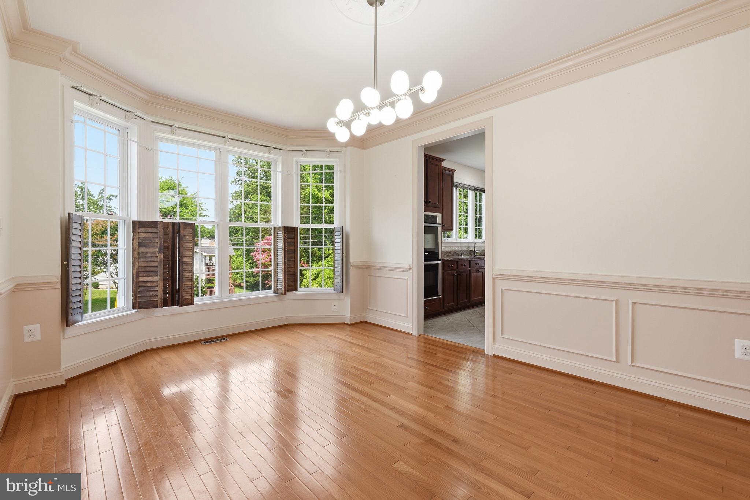
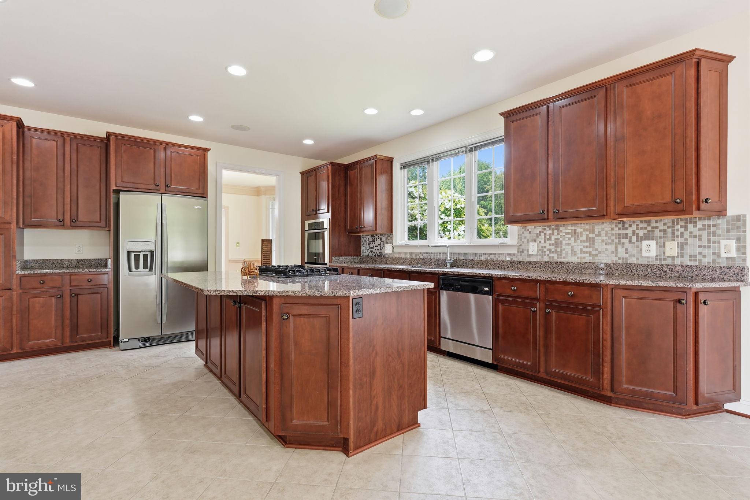
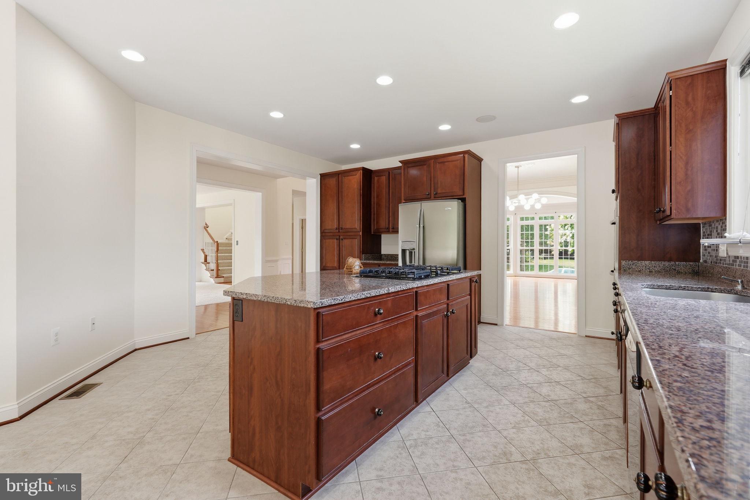
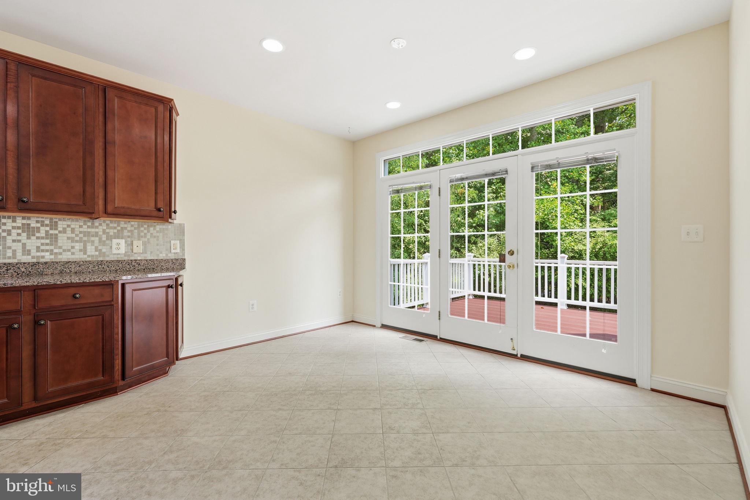
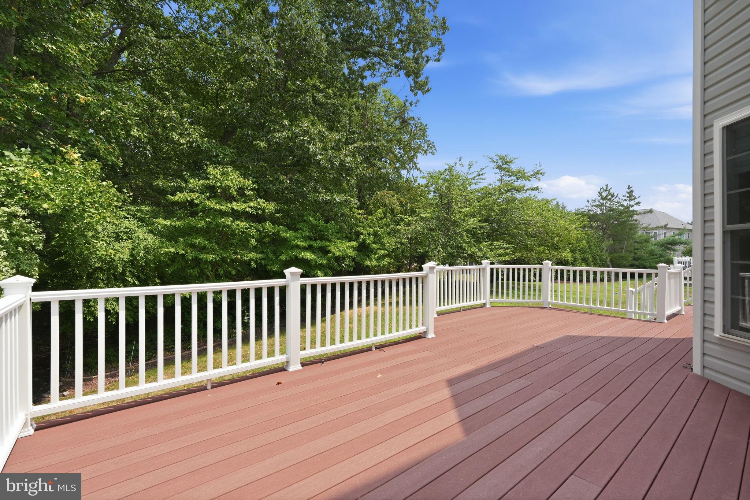
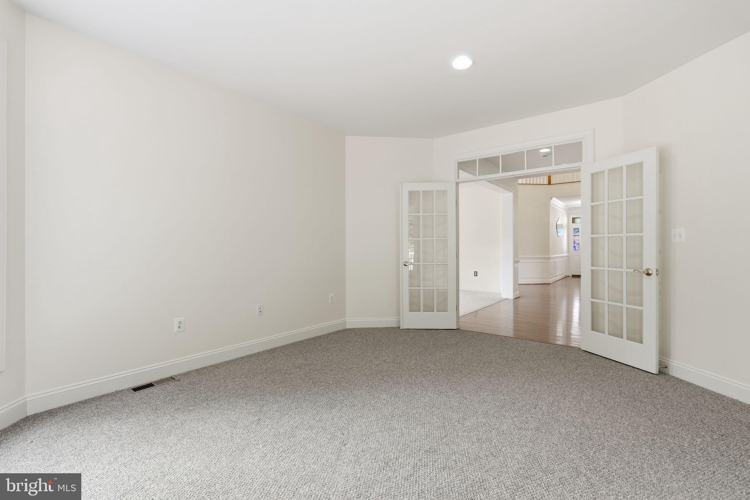
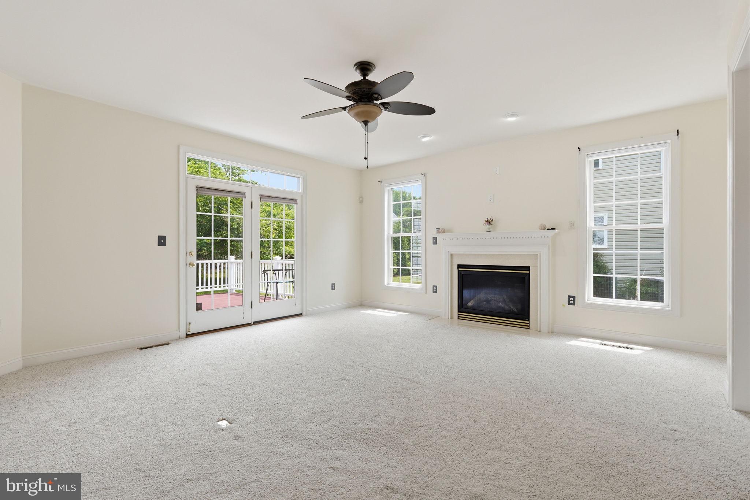
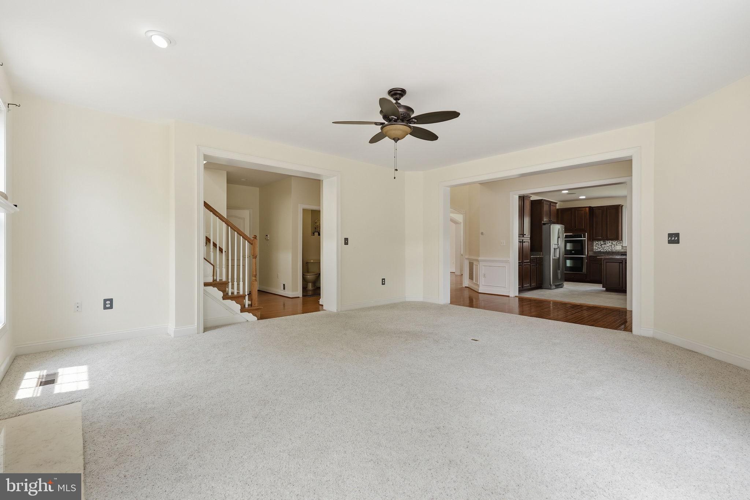
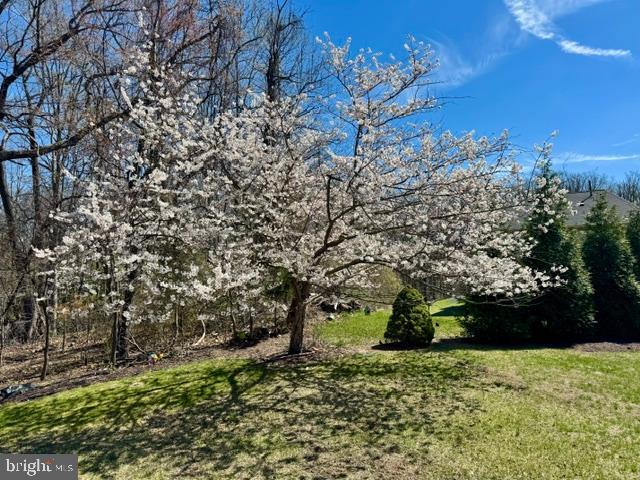
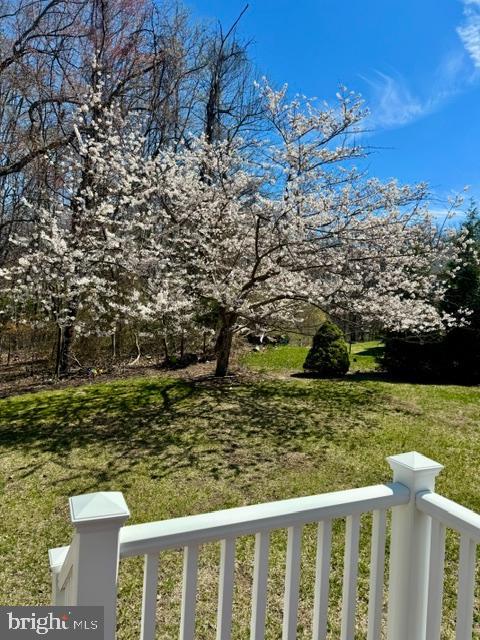
At the heart of the home is a chef's dream gourmet kitchen with abundant cabinetry, expansive counter space, and a sunny breakfast area that flows seamlessly into the inviting family room—creating the perfect gathering place for family and friends. A private office/library provides an ideal work-from-home retreat, while the formal living and dining rooms are ready for holidays and special occasions. Step outside to the maintenance-free deck, the perfect setting for morning coffee, sunset views, outdoor dining, and entertaining, all overlooking the level backyard with blooming trees and a new storage shed.

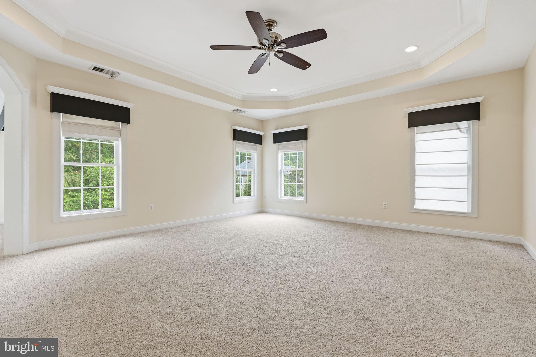
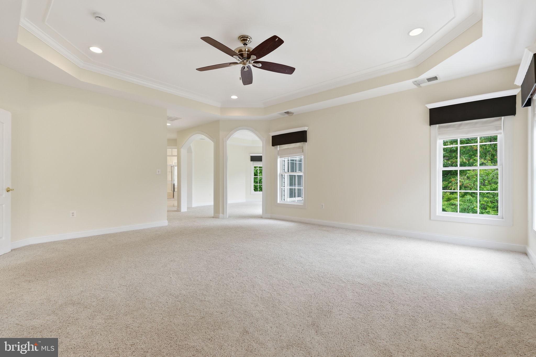
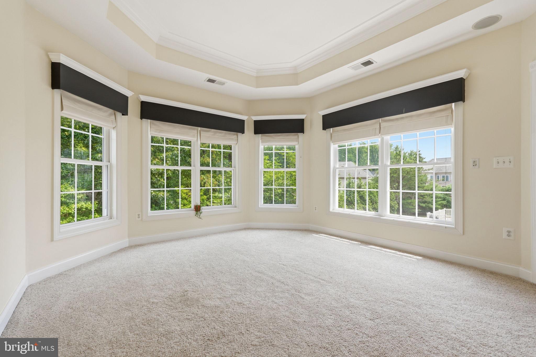
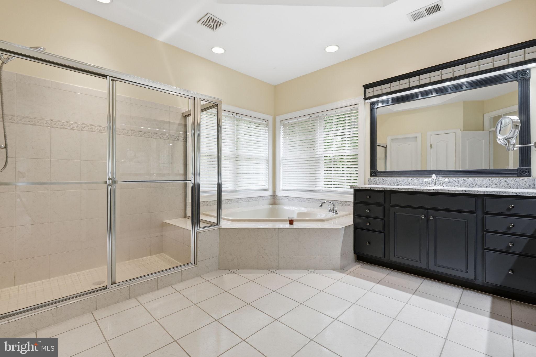
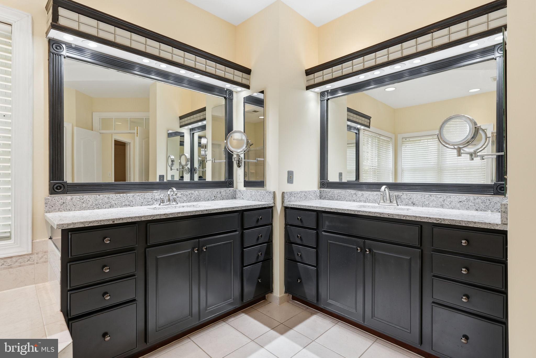
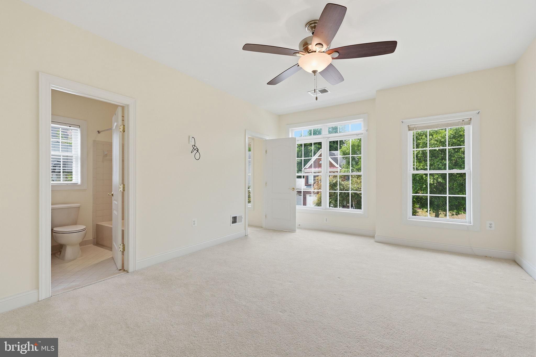
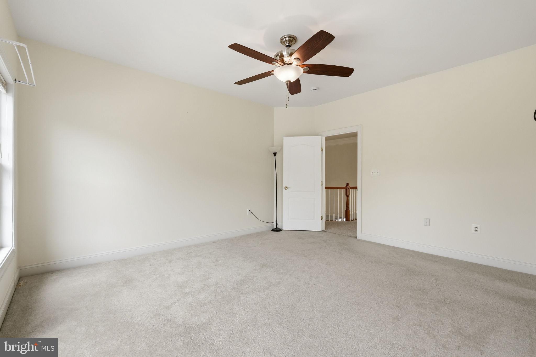
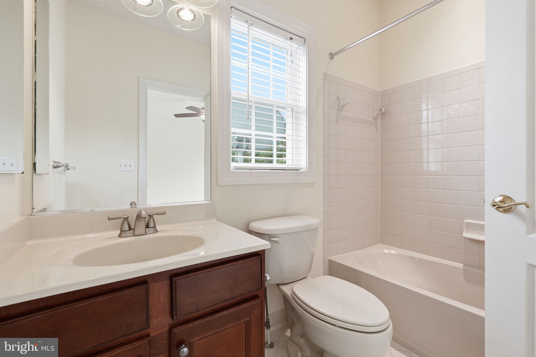
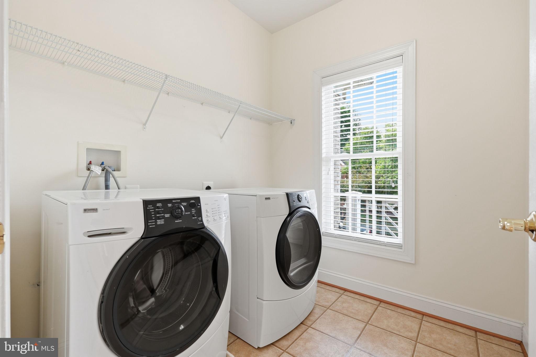
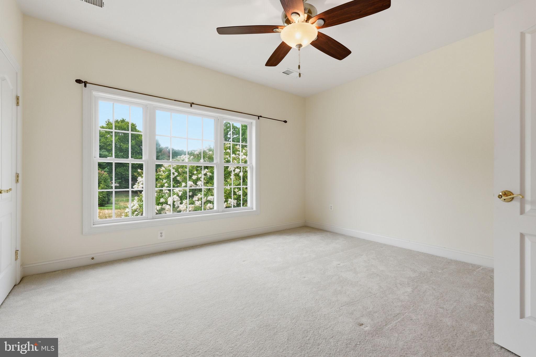
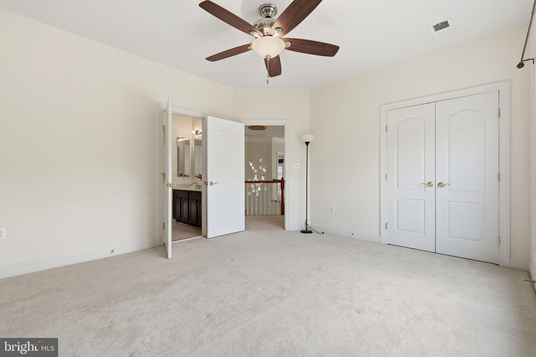
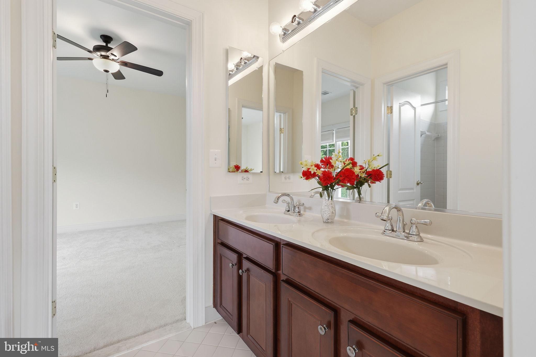
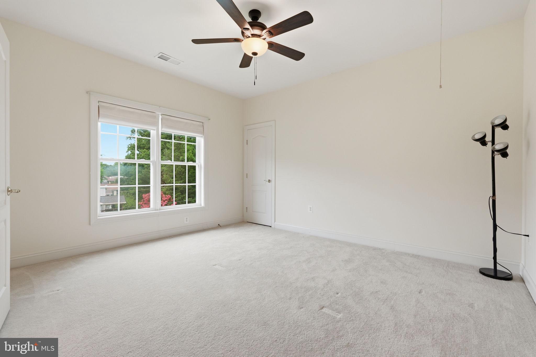
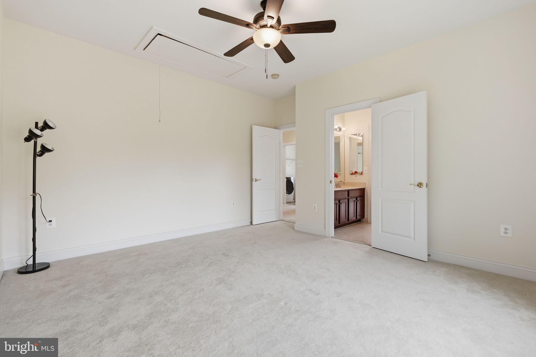
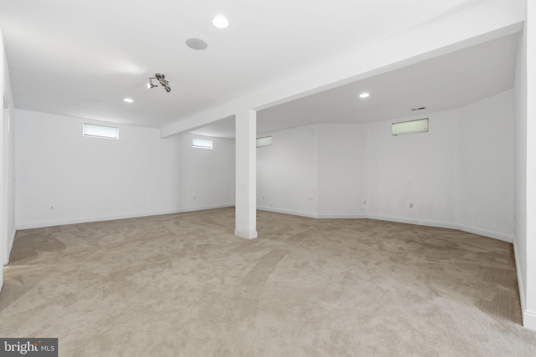
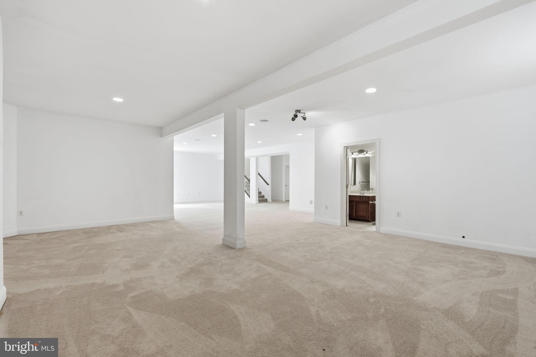
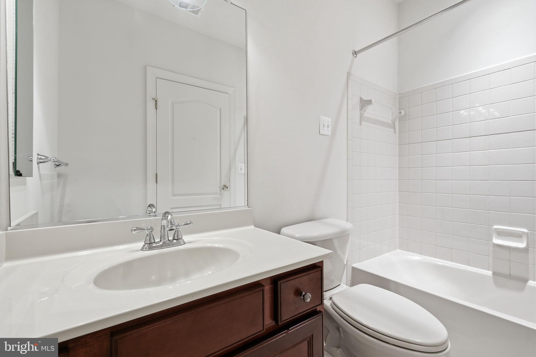
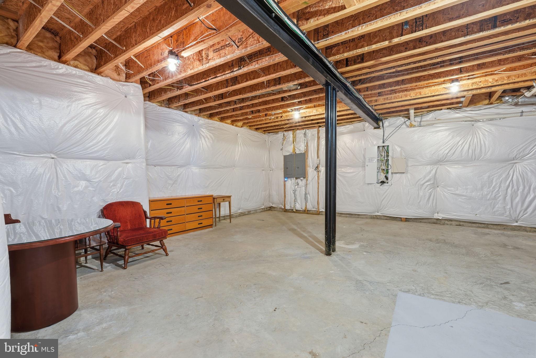
The upper level features an impressive owner's suite complete with a spacious sitting room, two walk-in closets, and a luxurious spa-inspired bath with soaking tub, oversized shower, dual vanities, and marble flooring. Three additional generously sized bedrooms and two full baths provide plenty of room for family and guests. The finished walkout lower level offers over 1,500 additional square feet with a large recreation room, full bath, and endless possibilities for a home theater, fitness area, game room, or guest space.

Thoughtfully maintained with a new water heater, roof replaced in 2019, and fresh interior paint throughout the upper two levels (2024). Conveniently located near Historic Downtown Annapolis, Quiet Waters Park, Broadneck Park, and the Annapolis Towne Centre. Enjoy dining at local favorites including Carrol's Creek Café, Lewnes' SteakHouse, Cantler's Riverside Inn, Mission BBQ, and Bread and Butter Kitchen, with shopping, marinas, waterfront attractions, and the U.S. Naval Academy just minutes away. Easy access to Routes 50 and 97 makes commuting to Baltimore, Washington, D.C., and Fort Meade a breeze. This is luxury, convenience, and lifestyle all in one extraordinary home.

903 SCUPPER COURT

Message successfully sent.

What would you like to know?

What is 3 + 4 ?

I agree to receive email communication and understand I can unsubscribe at any time.

I agree to be contacted by Charis Realty Group via call, email, and text for real estate services. To opt out, you can reply 'stop' at any time or reply 'help' for assistance. You can also click the unsubscribe link in the emails. Message and data rates may apply. Message frequency may vary. Privacy Policy

Related Properties

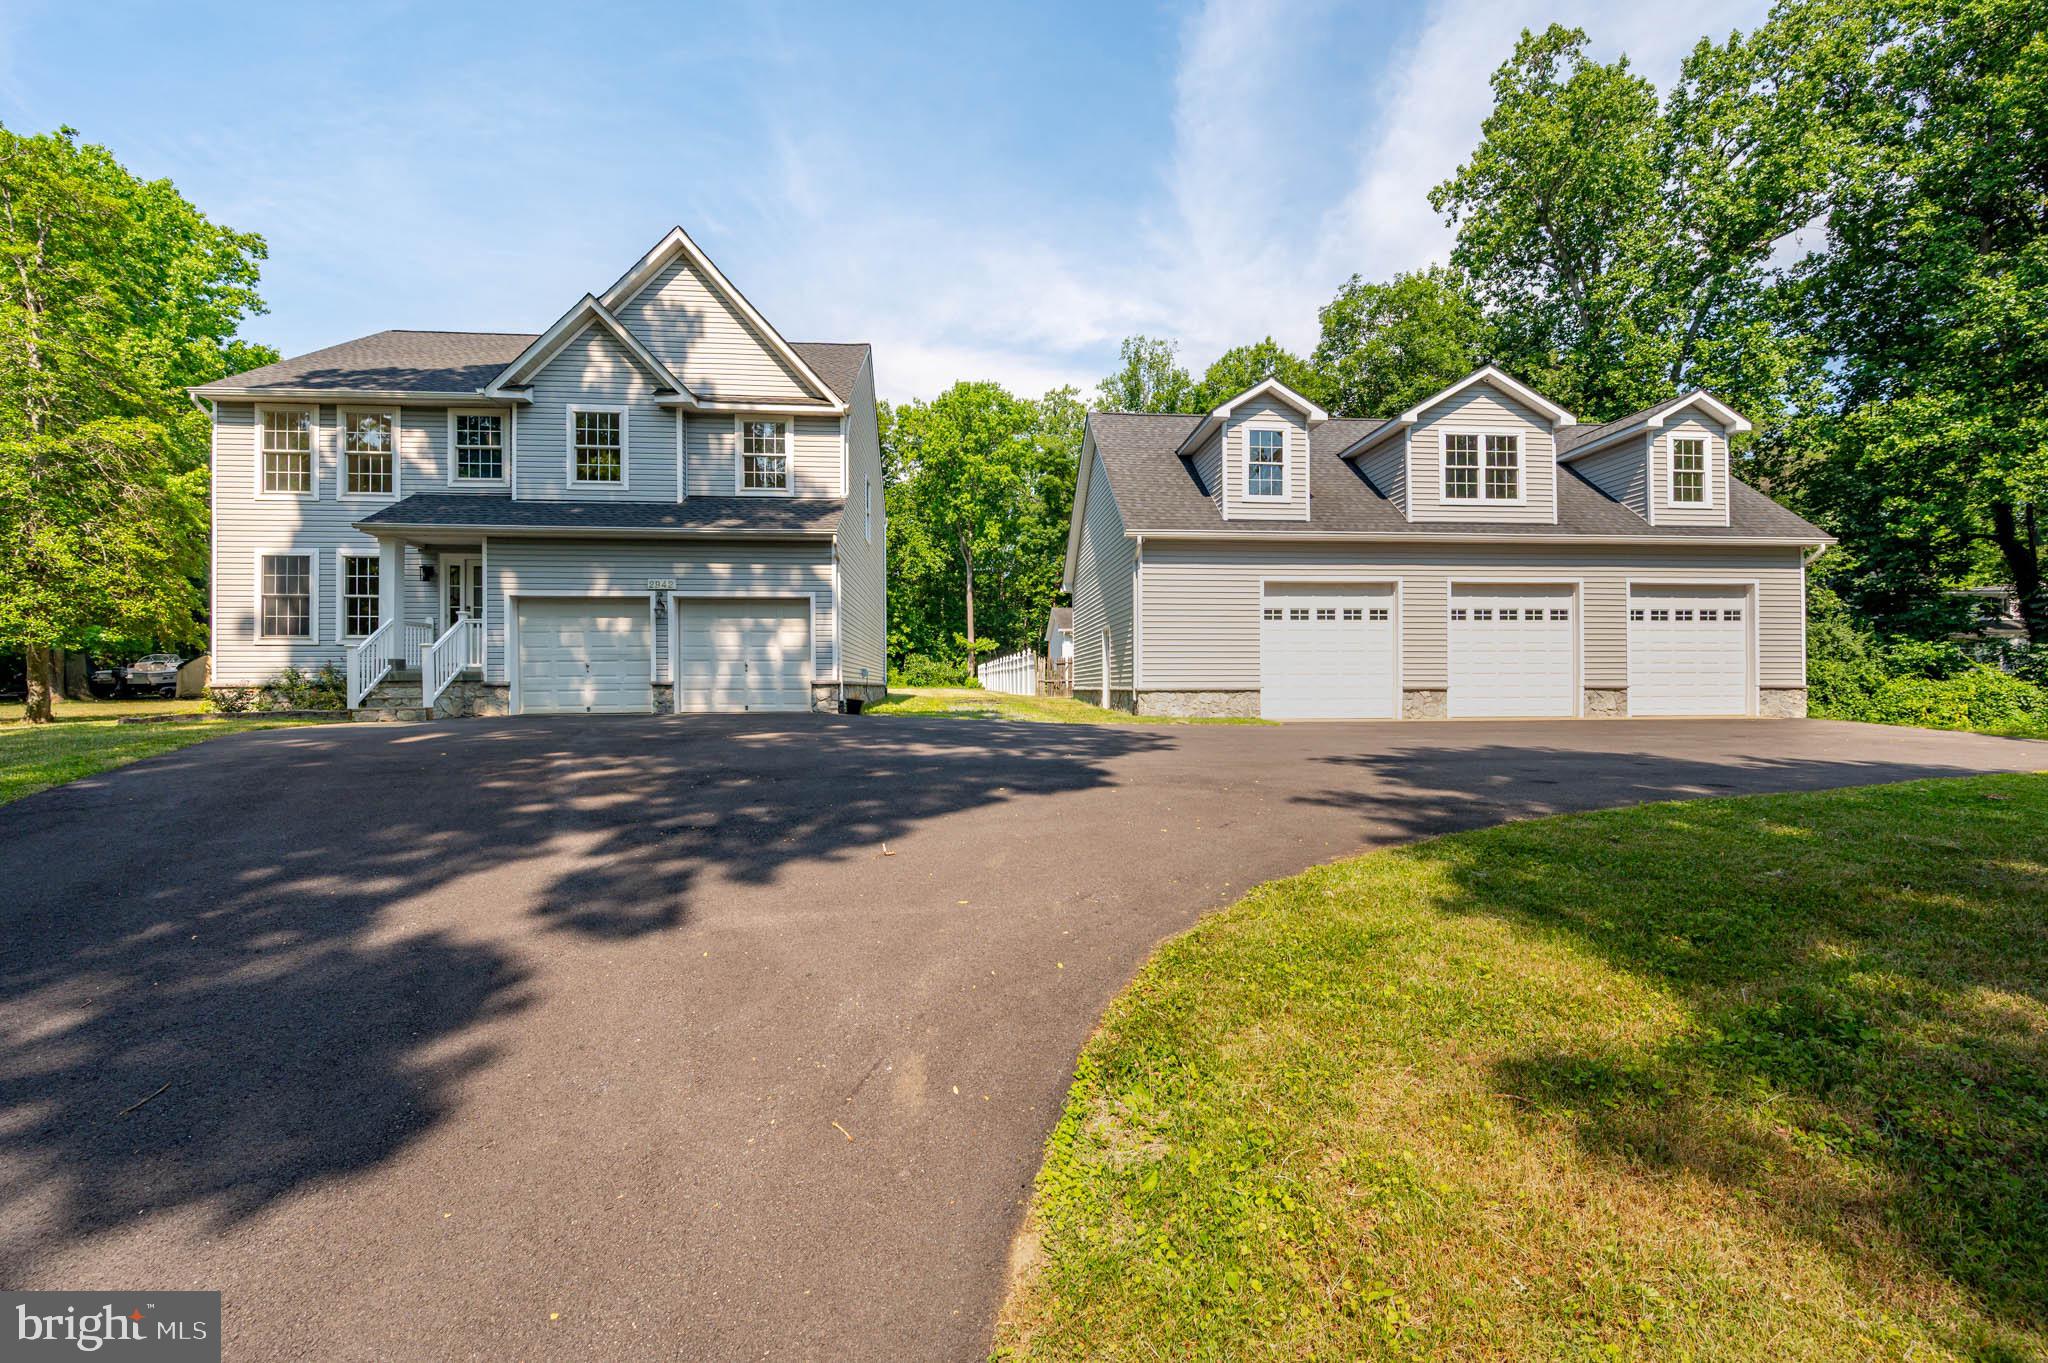
Just across the street from the water in Southaven, this Annapolis home offers the kind of space and flexibility that’s increasingly hard to find. Recently updated, the main level includes a renovated kitchen with quartz countertops, dual ovens, gas cooking, stainless steel appliances, and modern cabinetry. The main level also features a living room with built-in speakers, a dining room, an optional sitting room, a half bath, garage access, and a coat closet at the front entry.

Upstairs are four well-sized bedrooms, two thoughtfully updated full baths designed with a clean, timeless aesthetic, and a laundry room. The walkout lower level remains unfinished and offers excellent storage, along with a bathroom rough-in for those who may wish to explore future expansion.

Exterior updates include a newer roof and a recently paved driveway. The attached two-car garage supports everyday needs, while the detached three-car garage offers access to an unfinished upper-level space that provides additional room to tailor to personal needs. A back deck extends off the main level, with a second deck accessible from the unfinished space above the three-car garage.

Community water access is located across the street. The Southaven community also offers a community pier and a kayak/paddleboard launch area.   Set on a generous lot with ample storage and water access, 2942 Southaven Drive combines usability with the relaxed coastal character that makes this part of Annapolis so appealing.
#MDAA2131620

ANNAPOLIS

2942 SOUTHAVEN DRIVE

4 Beds

2 Baths

2,142 Sq.Ft.

$949,900

MLS#: MDAA2131620
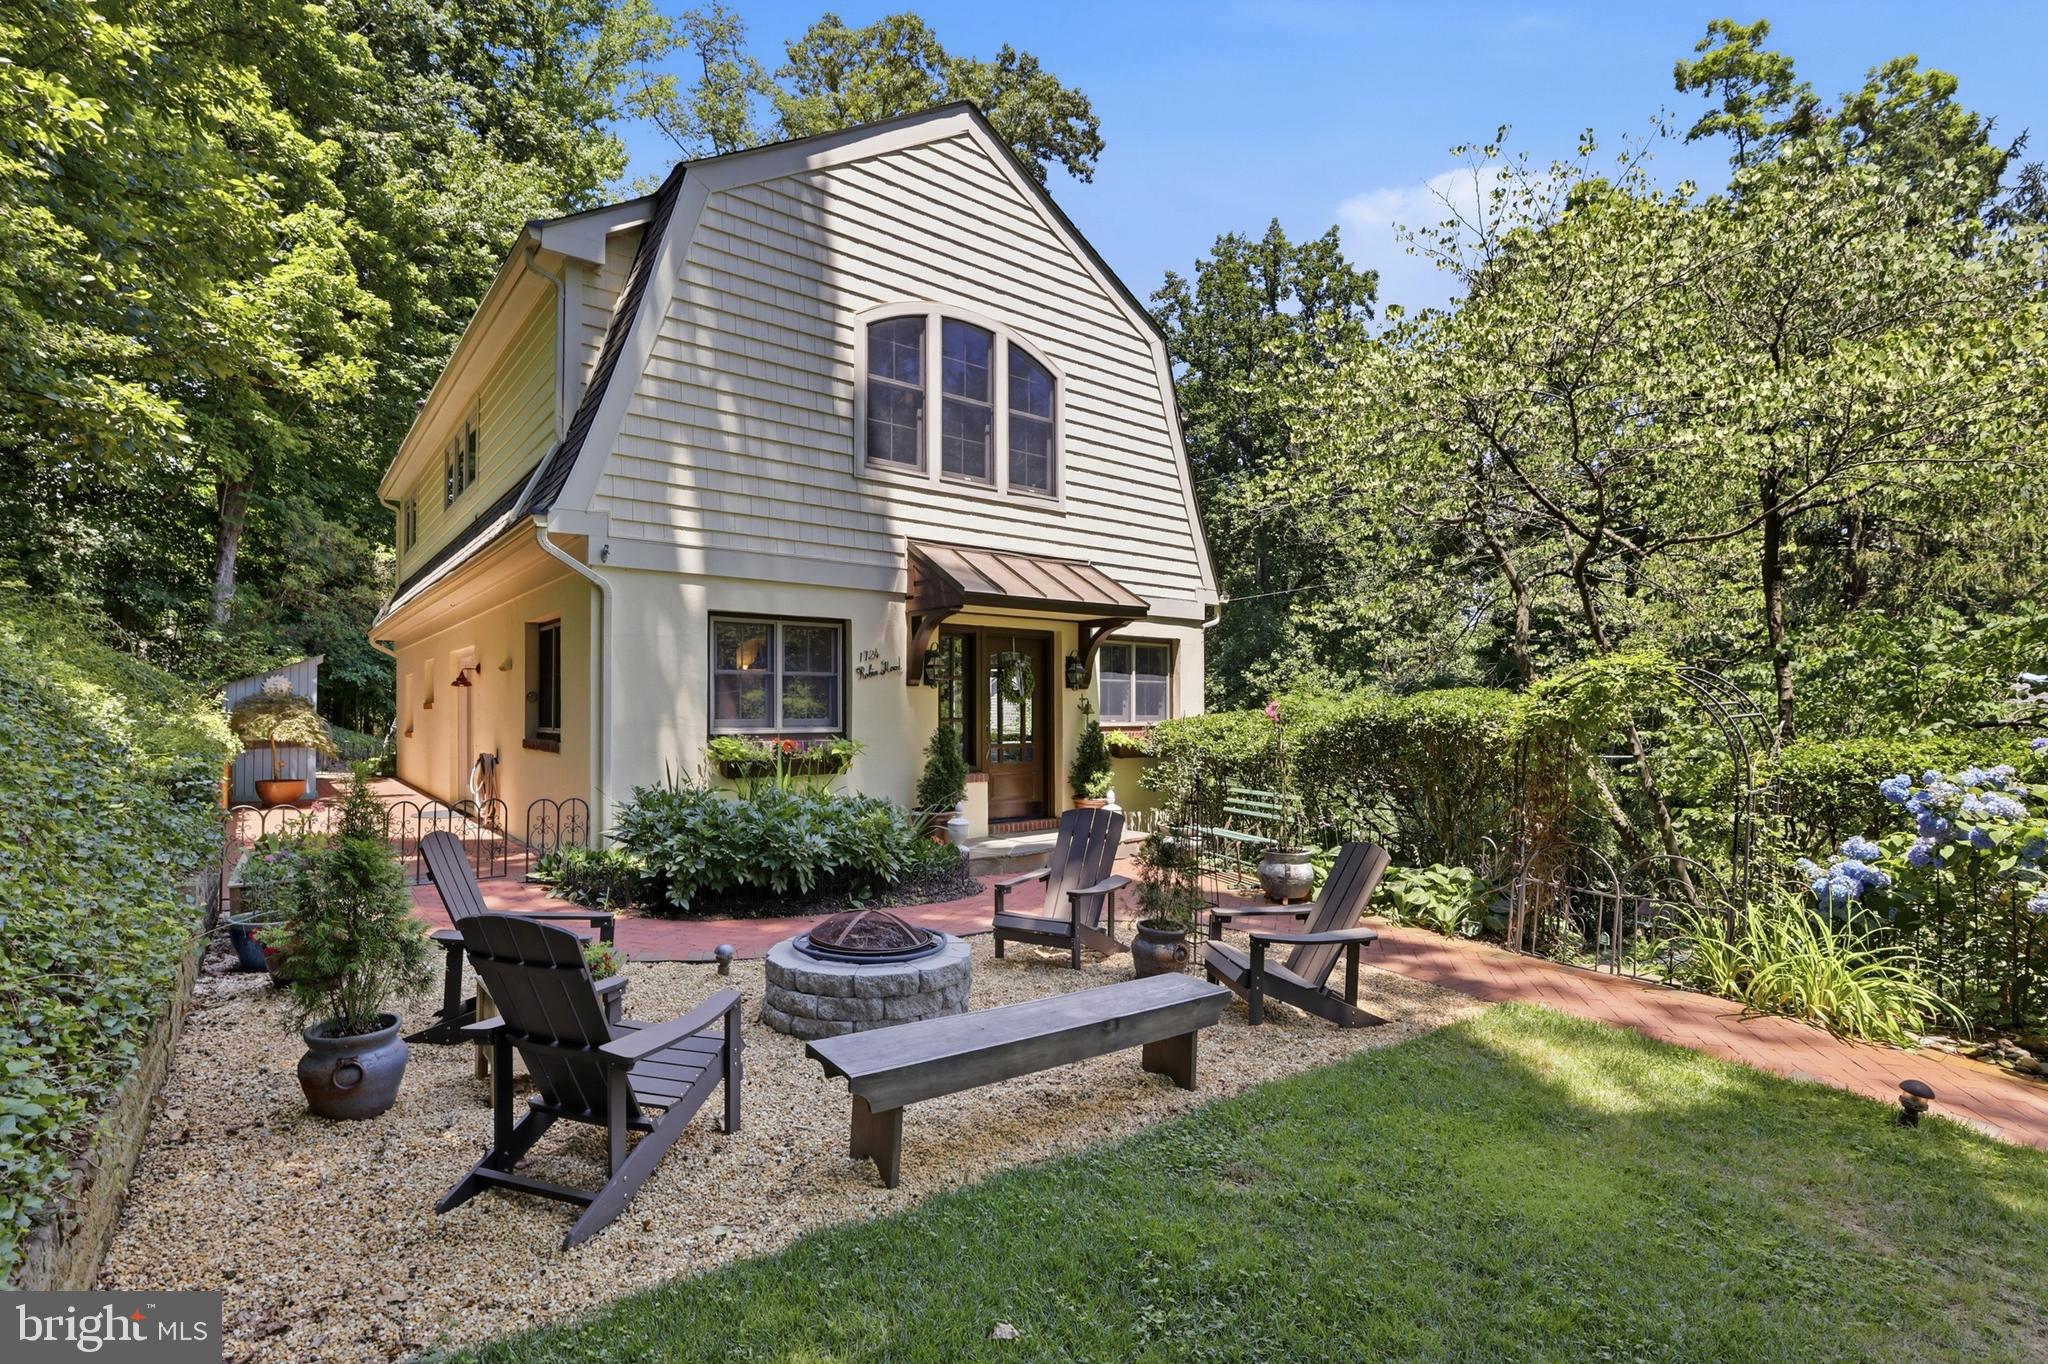
Beautifully updated and thoughtfully designed, this four-bedroom home offers exceptional indoor and outdoor living in the prestigious Annapolis waterfront community of Epping Forest.
Where waterfront living and exceptional amenities combine to create an unparalleled lifestyle. This sought-after, water-privileged neighborhood features a new deep-water marina, wooded trails, a clubhouse overlooking the Severn River, tennis, pickleball and basketball courts, parks, and two sandy beaches perfect for swimming, relaxing, or launching your next adventure on the water.
Inside, this beautifully designed home offers four spacious bedrooms, including a convenient main-level bedroom, ideal for guests, multigenerational living, or a private home office. The open, light-filled floor plan welcomes you with abundant natural light, effortless flow, and oak hardwood floors throughout, creating inviting spaces for both everyday living and entertaining.
The chef’s kitchen is thoughtfully appointed with premium GE Café appliances, striking Blue-Eyed granite countertops, and abundant cabinetry, making meal preparation both functional and enjoyable. Just beyond, the inviting living room is anchored by a charming enclosed wood-burning fireplace, creating a warm and welcoming atmosphere throughout the seasons. The spacious dining area opens directly to the side patio, seamlessly extending indoor living and entertaining outdoors.
Upstairs, the luxurious primary suite serves as a private retreat, featuring an expansive walk-in closet and a spa-inspired ensuite bath designed for relaxation. A charming Juliet balcony offers the perfect spot to enjoy a cool evening breeze or a quiet morning coffee. Two additional bedrooms and a well-appointed full bathroom provide comfortable accommodations for family and guests.
The bright, finished lower level offers exceptional flexibility, with generous space for a recreation room, fitness area, media room, or home office. A large utility room with walk-out access to the rear patio adds both convenience and functionality.
Outdoor living is equally impressive. The private patio provides an ideal setting for al fresco dining, morning coffee, or relaxing at the end of the day. Gather around the inviting fire pit on cool evenings, while the charming garden shed keeps outdoor essentials neatly organized. Beyond, a second secluded garden creates a peaceful retreat with plenty of room for family, friends, and pets to enjoy. The professionally landscaped and hardscaped grounds provide season-long color, beauty, and privacy, creating a tranquil outdoor oasis.
Combining timeless style, thoughtful design, and the unmatched lifestyle of Epping Forest, this exceptional home offers a rare opportunity to experience the very best of Annapolis waterfront living.
Epping Forest is a Special Tax District with an annual assessment of $2,003 and is governed by community Rules and Regulations.”
#MDAA2150174

ANNAPOLIS

1724 ROBINHOOD ROAD

4 Beds

3 Baths

3,080 Sq.Ft.

$959,000

MLS#: MDAA2150174
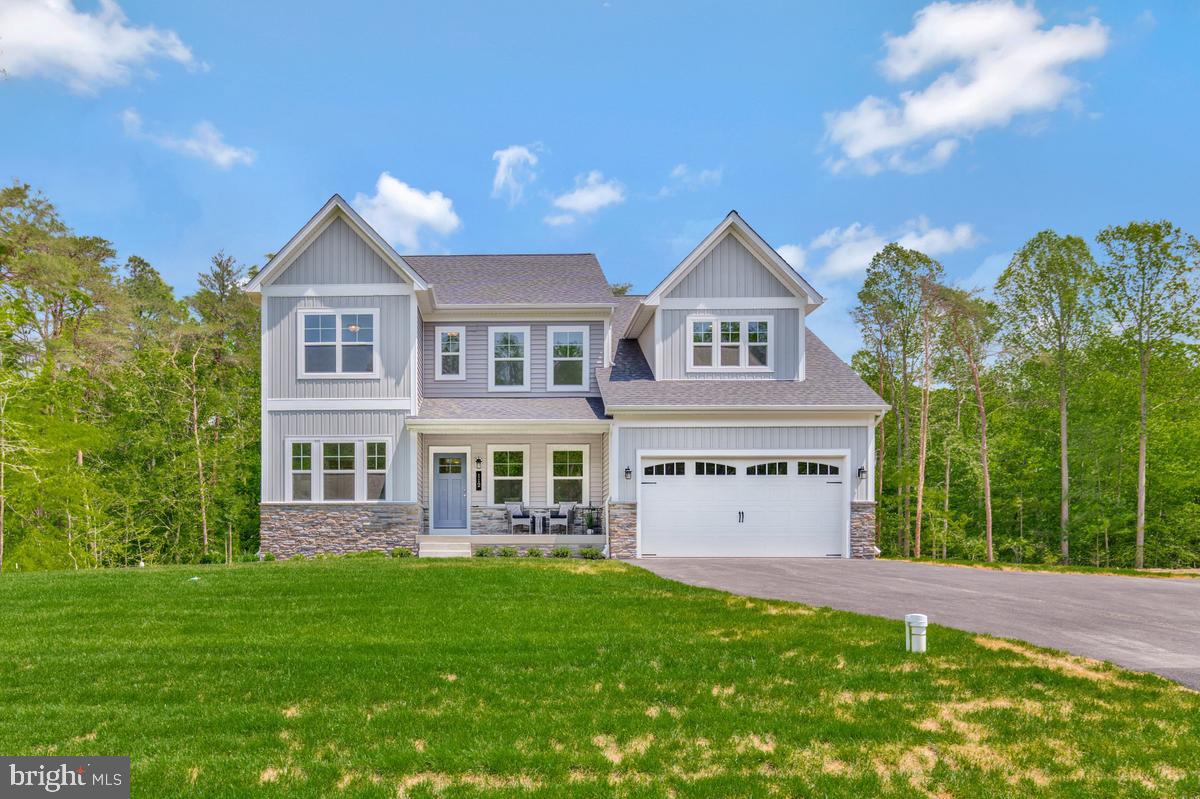
Our Adams model with a 2' extenstion will be built at this beautiful location near Duvall Creek.  Home is priced at the base house only - act fast to choose the options and additions to make this home your own. Photos are of the model with optional In-Law Suite. 
Contact Listing Agent to schedule appointment.
#MDAA2147542

ANNAPOLIS

3268 KITTY DUVALL DRIVE

4 Beds

2 Baths

2,474 Sq.Ft.

$849,990

MLS#: MDAA2147542

Open House Saturday July 11th, 11AM - 1PM! Come Join us to see this adorable bungalow in a prime West Annapolis Location! Easy one-level living with a great fenced-in yard and a large, detached garage.  Super fun, walkable location—catch Navy Midshipmen football games or stroll to Chessie’s Wharf, Positano’s, Bean Rush Cafe, Always Ice Cream Company & more! Just a short distance to Downtown Annapolis for waterfront dining, shopping, and historic charm.
#MDAA2136076

ANNAPOLIS

607 MELVIN AVENUE

2 Beds

2 Baths

1,102 Sq.Ft.

$899,000

MLS#: MDAA2136076

Spacious and elegant, this 4-bedroom, 4.5-bath home offers approximately 4,400 sq. ft., with the option to expand to 5,300 sq. ft. with a fourth level. The gourmet kitchen features double wall ovens (upper with air-fry), a 36" gas cooktop, and choice of cabinetry or stainless steel hood. Enjoy a sunroom, cozy fireplace, 9-foot ceilings on all levels, and a finished basement with full bath. Energy-efficient upgrades include a tankless water heater and two-zone HVAC. Private setting near Quiet Waters Park. Fully furnished model available. Estimated move-in July/August.
#MDAA2134880

ANNAPOLIS

113 STILLY WAY

4 Beds

4 Baths

4,700 Sq.Ft.

$1,079,990

MLS#: MDAA2134880
Tucked within the gated waterfront community of Epping Forest, this charming Craftsman bungalow captures the ease and appeal of Annapolis waterfront living with the rare advantage of true one-level living. Perfectly positioned on one of the community’s largest and flattest lots, the property offers a difficult-to-find combination of privacy, outdoor space, and low-maintenance comfort just moments from the Severn River and downtown Annapolis.

Inside, the three-bedroom, two-bath residence is filled with warmth and character. Heated floors provide year-round comfort, while dual fireplaces, including one gas and one wood-burning, create inviting gathering spaces throughout the home. The sun-filled great room features transom windows, abundant natural light, and French doors that open seamlessly to the outdoor living areas, creating an effortless connection between indoors and out.

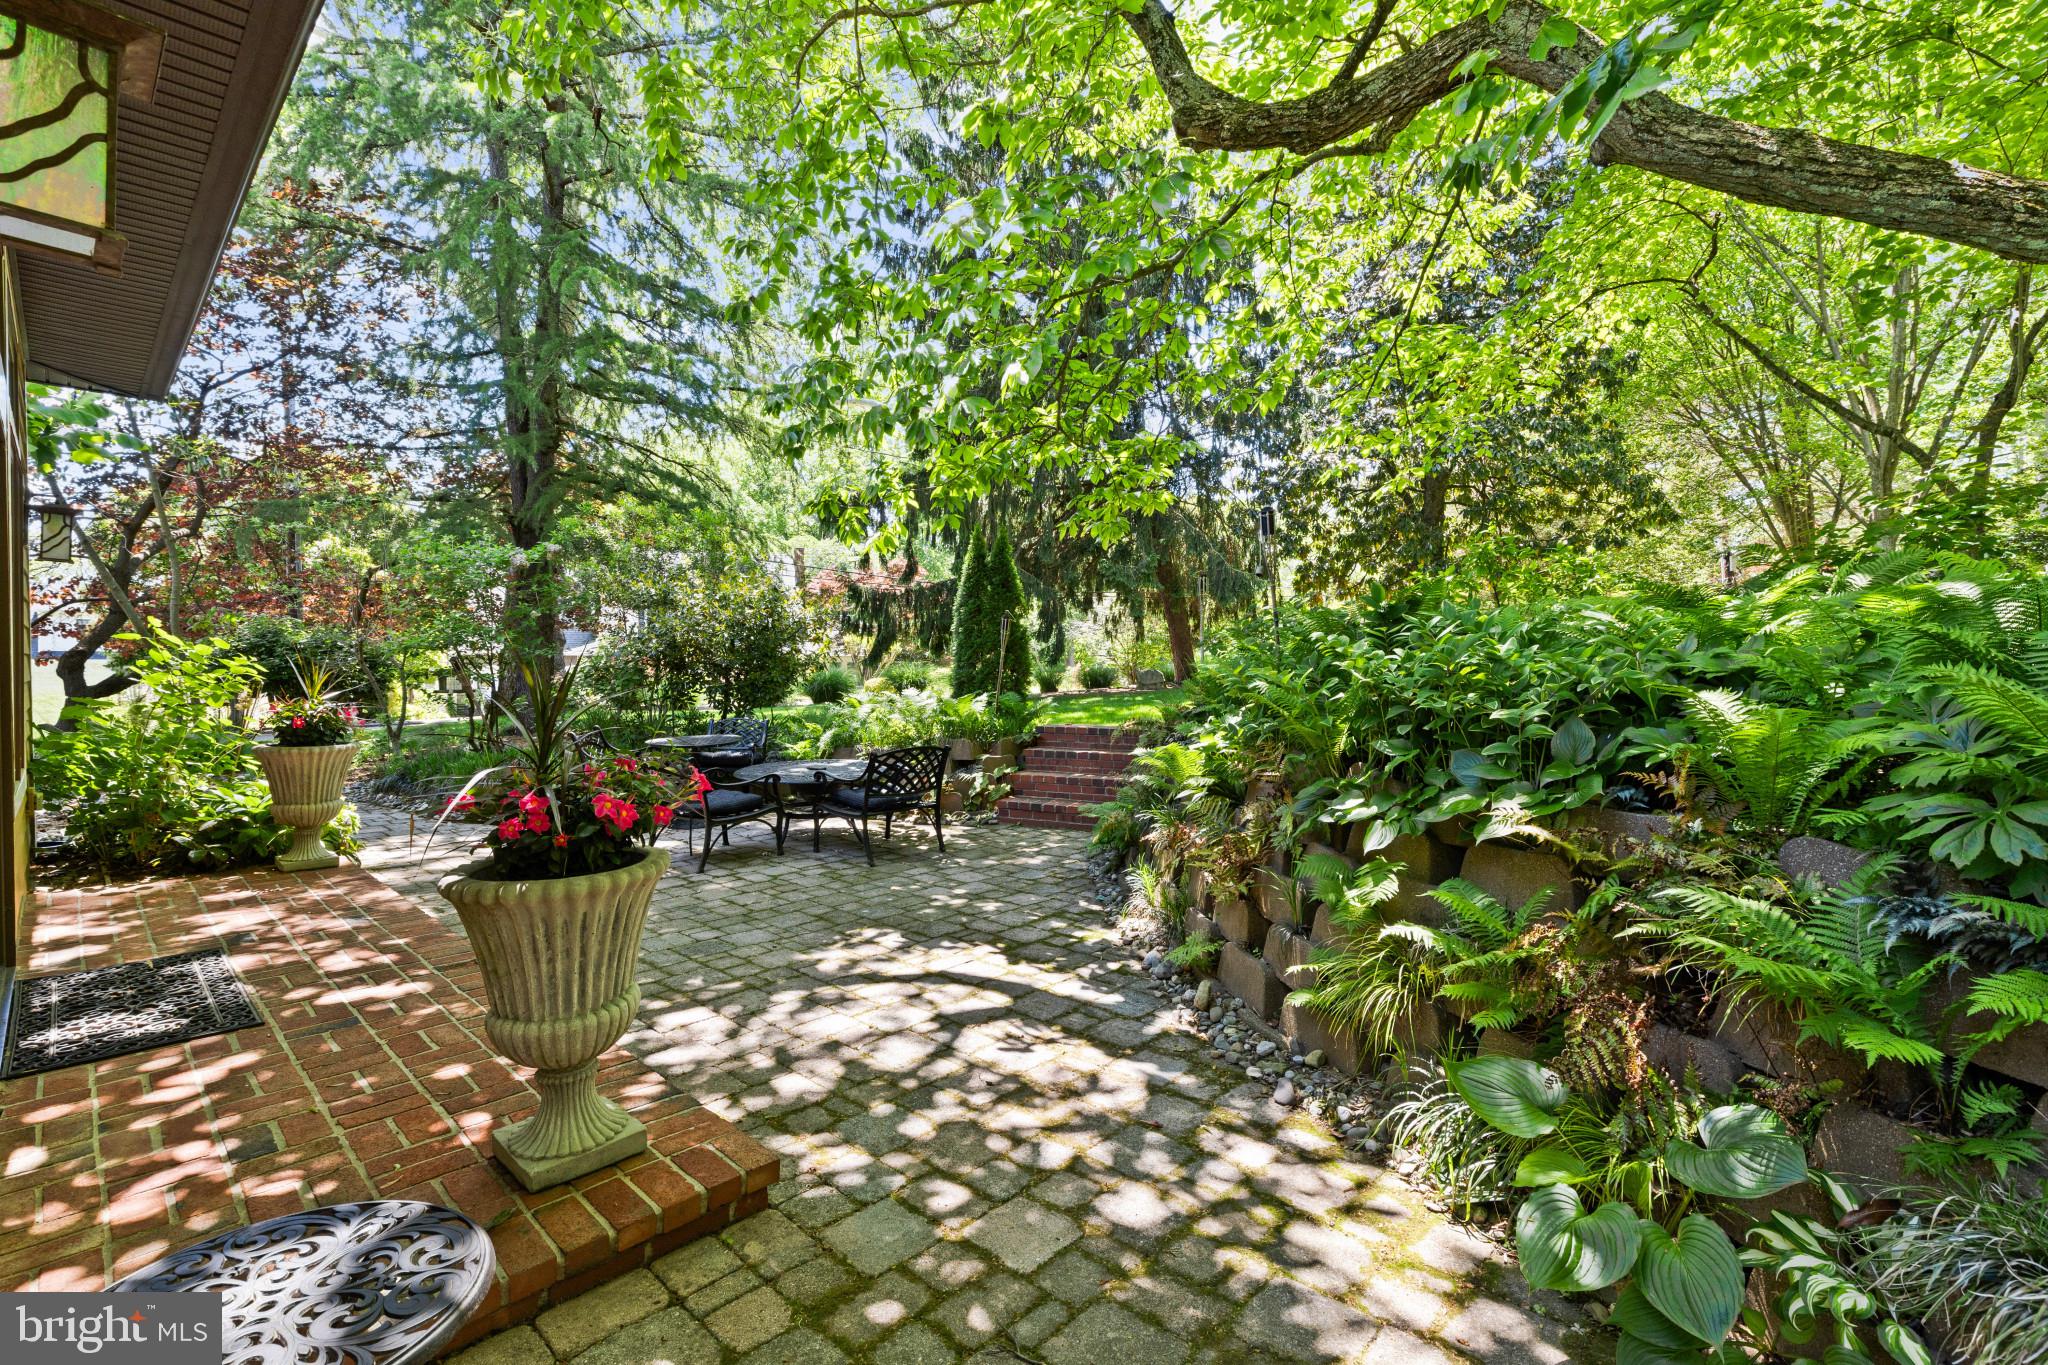
The surrounding grounds have been thoughtfully designed to embrace every season of Chesapeake Bay living. Mature landscaping, a dedicated vegetable garden, outdoor fireplace, cedar outdoor shower, and expansive patio create a setting equally suited for quiet mornings or entertaining after a day on the water. Seasonal winter views of the Severn River further enhance the property’s appeal and reinforce its connection to the waterfront lifestyle that defines Annapolis and Anne Arundel County.

Life in Epping Forest extends far beyond the home itself. Residents enjoy access to one of Annapolis’ most established and sought-after waterfront communities, complete with a private clubhouse with waterfront dining, deep-water marina, sandy beach, boat ramp, tennis courts, scenic walking trails, and a vibrant calendar of neighborhood events and clubs. The location also offers convenient access to downtown Annapolis, the U.S. Naval Academy, Washington, D.C., Baltimore, and major commuter routes.

This is a rare opportunity to own a turnkey home in one of Annapolis’ premier gated waterfront communities, where the Chesapeake Bay lifestyle is part of everyday living.

Epping Forest is a Special Tax District. Annual tax: $1,583.64. Community is governed by binding Rules and Regulations.
#MDAA2145574

ANNAPOLIS

310 EPPING WAY

3 Beds

2 Baths

2,036 Sq.Ft.

$1,100,000

MLS#: MDAA2145574
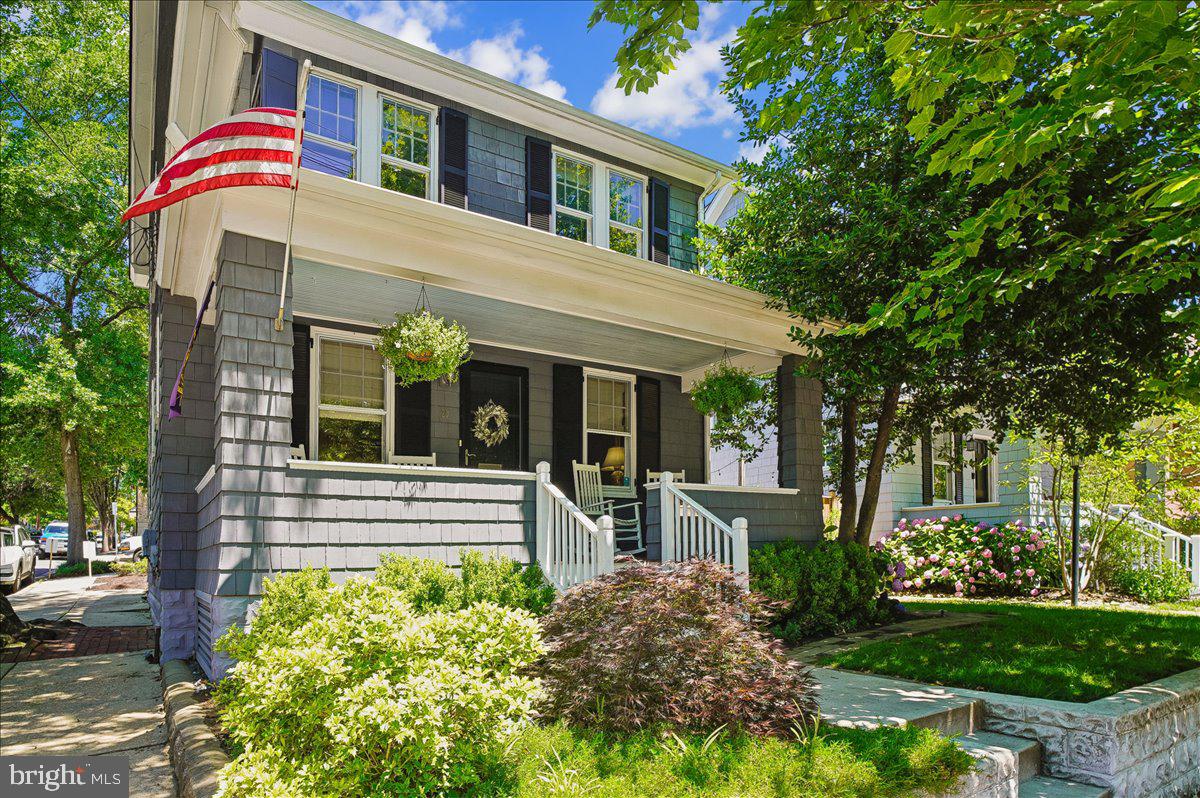
Nestled in the heart of downtown Annapolis in the highly sought-after neighborhood of  Murray Hill, this   charming Colonial, originally built in 1925 and extensively remodeled in 2016, offers the perfect blend of historic character with modern updates, and an unmatched in-town waterfront lifestyle. Just one block from Spa Creek and Acton's Landing Waterfront Park & seasonal water taxi service, as well as a short stroll to Annapolis' renowned restaurants, shops, and cultural attractions.  A picturesque front porch welcomes you and your guests and provides the perfect perch for morning coffee, evening cocktails, or simply watching the neighbors stroll  by.  Enter into a lovely living room with gleaming hardwoods anchored with a gorgeous gas fireplace.   The open floor plan provides easy flow into the gorgeous chef's kitchen featuring  a huge granite island, GE Café stainless steel appliances, a charming butler's pantry, and a half bath.  Enjoy a private enclosed patio with ample space for a dining table, grill, and comfortable seating area—ideal for dining al fresco and entertaining guests. The second floor offers two bedrooms, a full bath, and a spacious landing perfectly suited for a home office, reading nook, or flex space. The third-floor primary suite serves as a private retreat with large windows, abundant natural light, and a Juliet balcony overlooking the neighborhood. A brand-new ductless mini-split system is being installed to serve the third-floor suite. Additional updates include a new furnace in 2023. Heating is provided by a combination of oil heat and heat pump, while natural gas serves the fireplace and hot water heater. The large unfinished basement provides laundry, mechanicals, and exceptional storage space. Additional conveyances  include an interior fire sprinkler system, exterior irrigation system, two wine coolers, and five wall-mounted smart TVs.  ATTENTION VA BUYERS:  this home has an ASSUMABLE VA 2.37% interest rate- a very nice option in this 6+% mortgage interest environment!  All in all 20 Shaw offers a rare opportunity to own a beautifully updated historic home in one of the city's most beloved neighborhoods,  just a stone's throw to a wonderful waterfront park, as well as Annapolis' best restaurants & shops -  downtown living at its finest!
#MDAA2148526

ANNAPOLIS

20 SHAW STREET

3 Beds

2 Baths

1,500 Sq.Ft.

$1,099,000

MLS#: MDAA2148526
New on site 3 days ago
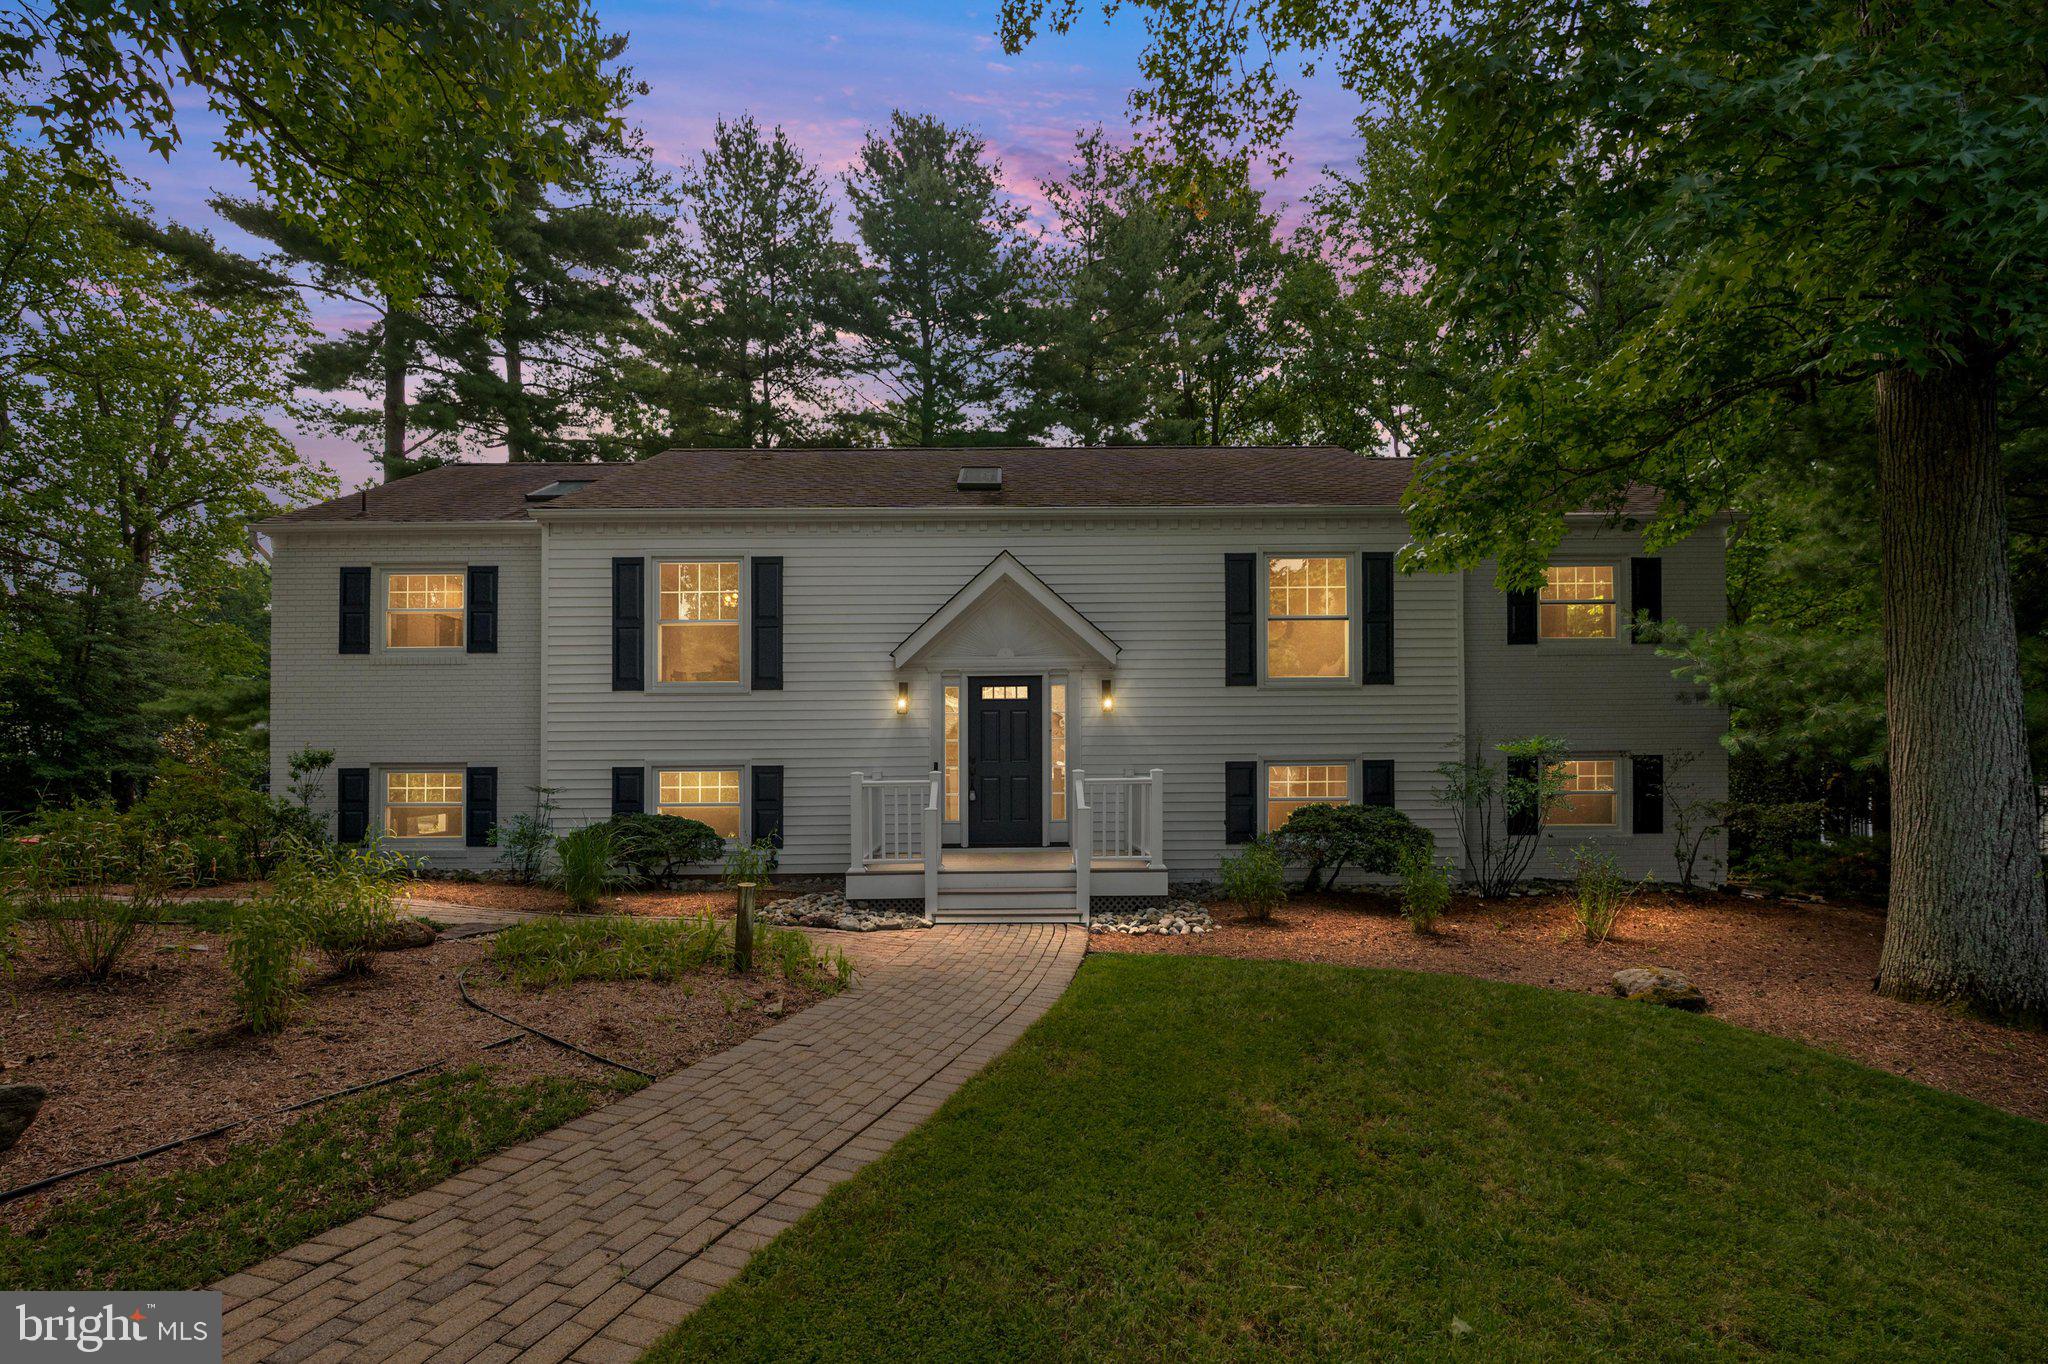
Perfectly positioned on a beautifully landscaped corner lot in the heart of Anchorage, one of Annapolis' most coveted waterfront communities, 3115 Starboard Drive offers the rare opportunity to enjoy a home that has been thoughtfully and extensively updated throughout while embracing the exceptional lifestyle that makes this neighborhood so beloved. Just steps from the community marina, waterfront park, swimming pool, tennis and basketball courts, playground, and walking paths, you'll quickly discover why so many families choose to call Anchorage home. Here, children ride bikes until sunset, neighbors wave from their front porches, friends gather at the marina, dogs are walked along quiet tree-lined streets, and every season brings community events and lasting friendships.  Beautifully finished living space blends timeless style with everyday comfort. Rich hardwood floors, elegant finishes, updated baths, designer lighting, and beautifully renovated living spaces create a fresh, move-in ready home where every room reflects quality and care. The stunning gourmet inspired kitchen serves as the heart of the home, opening effortlessly to a sunny breakfast nook where mornings begin over coffee and family breakfasts before school. For larger celebrations, the spacious formal dining room easily accommodates holiday dinners, Thanksgiving feasts, birthday celebrations, and gatherings that become treasured family traditions.  Designed for the way families truly live, the spacious living areas offer room to spread out, entertain, or simply relax together beside one of two cozy gas fireplaces. Five generously sized bedrooms and three full baths provide exceptional flexibility for growing families, guests, home offices, or multigenerational living, while the oversized two-car garage offers abundant storage for vehicles, bicycles, paddleboards, kayaks, tools, and everything needed to enjoy life on the Chesapeake Bay.  Outdoor living is equally inviting. The expansive deck becomes a favorite place to unwind after a long day, whether enjoying dinner under the open sky, hosting summer barbecues, watching the kids and dogs play in the yard, or ending the evening beneath the stars with family and friends. The screened porch offers the perfect retreat to enjoy fresh Chesapeake breezes from spring through fall, making every season feel just a little more special.  Living in Anchorage is about far more than owning a beautiful home—it's about becoming part of one of Annapolis' most welcoming waterfront communities, where neighbors know one another, children grow up together, evening walks are a daily tradition, and the marina, pool, parks, and waterfront become an extension of your own backyard. Just minutes from Historic Annapolis, Eastport, Quiet Waters Park, premier shopping, dining, and major commuter routes, 3115 Starboard Drive offers the perfect balance of updated luxury, community connection, and the Chesapeake Bay lifestyle so many dream of but few ever experience.
#MDAA2150370

ANNAPOLIS

3115 STARBOARD DRIVE

5 Beds

3 Baths

2,307 Sq.Ft.

$965,750

MLS#: MDAA2150370
New on site 1 day ago
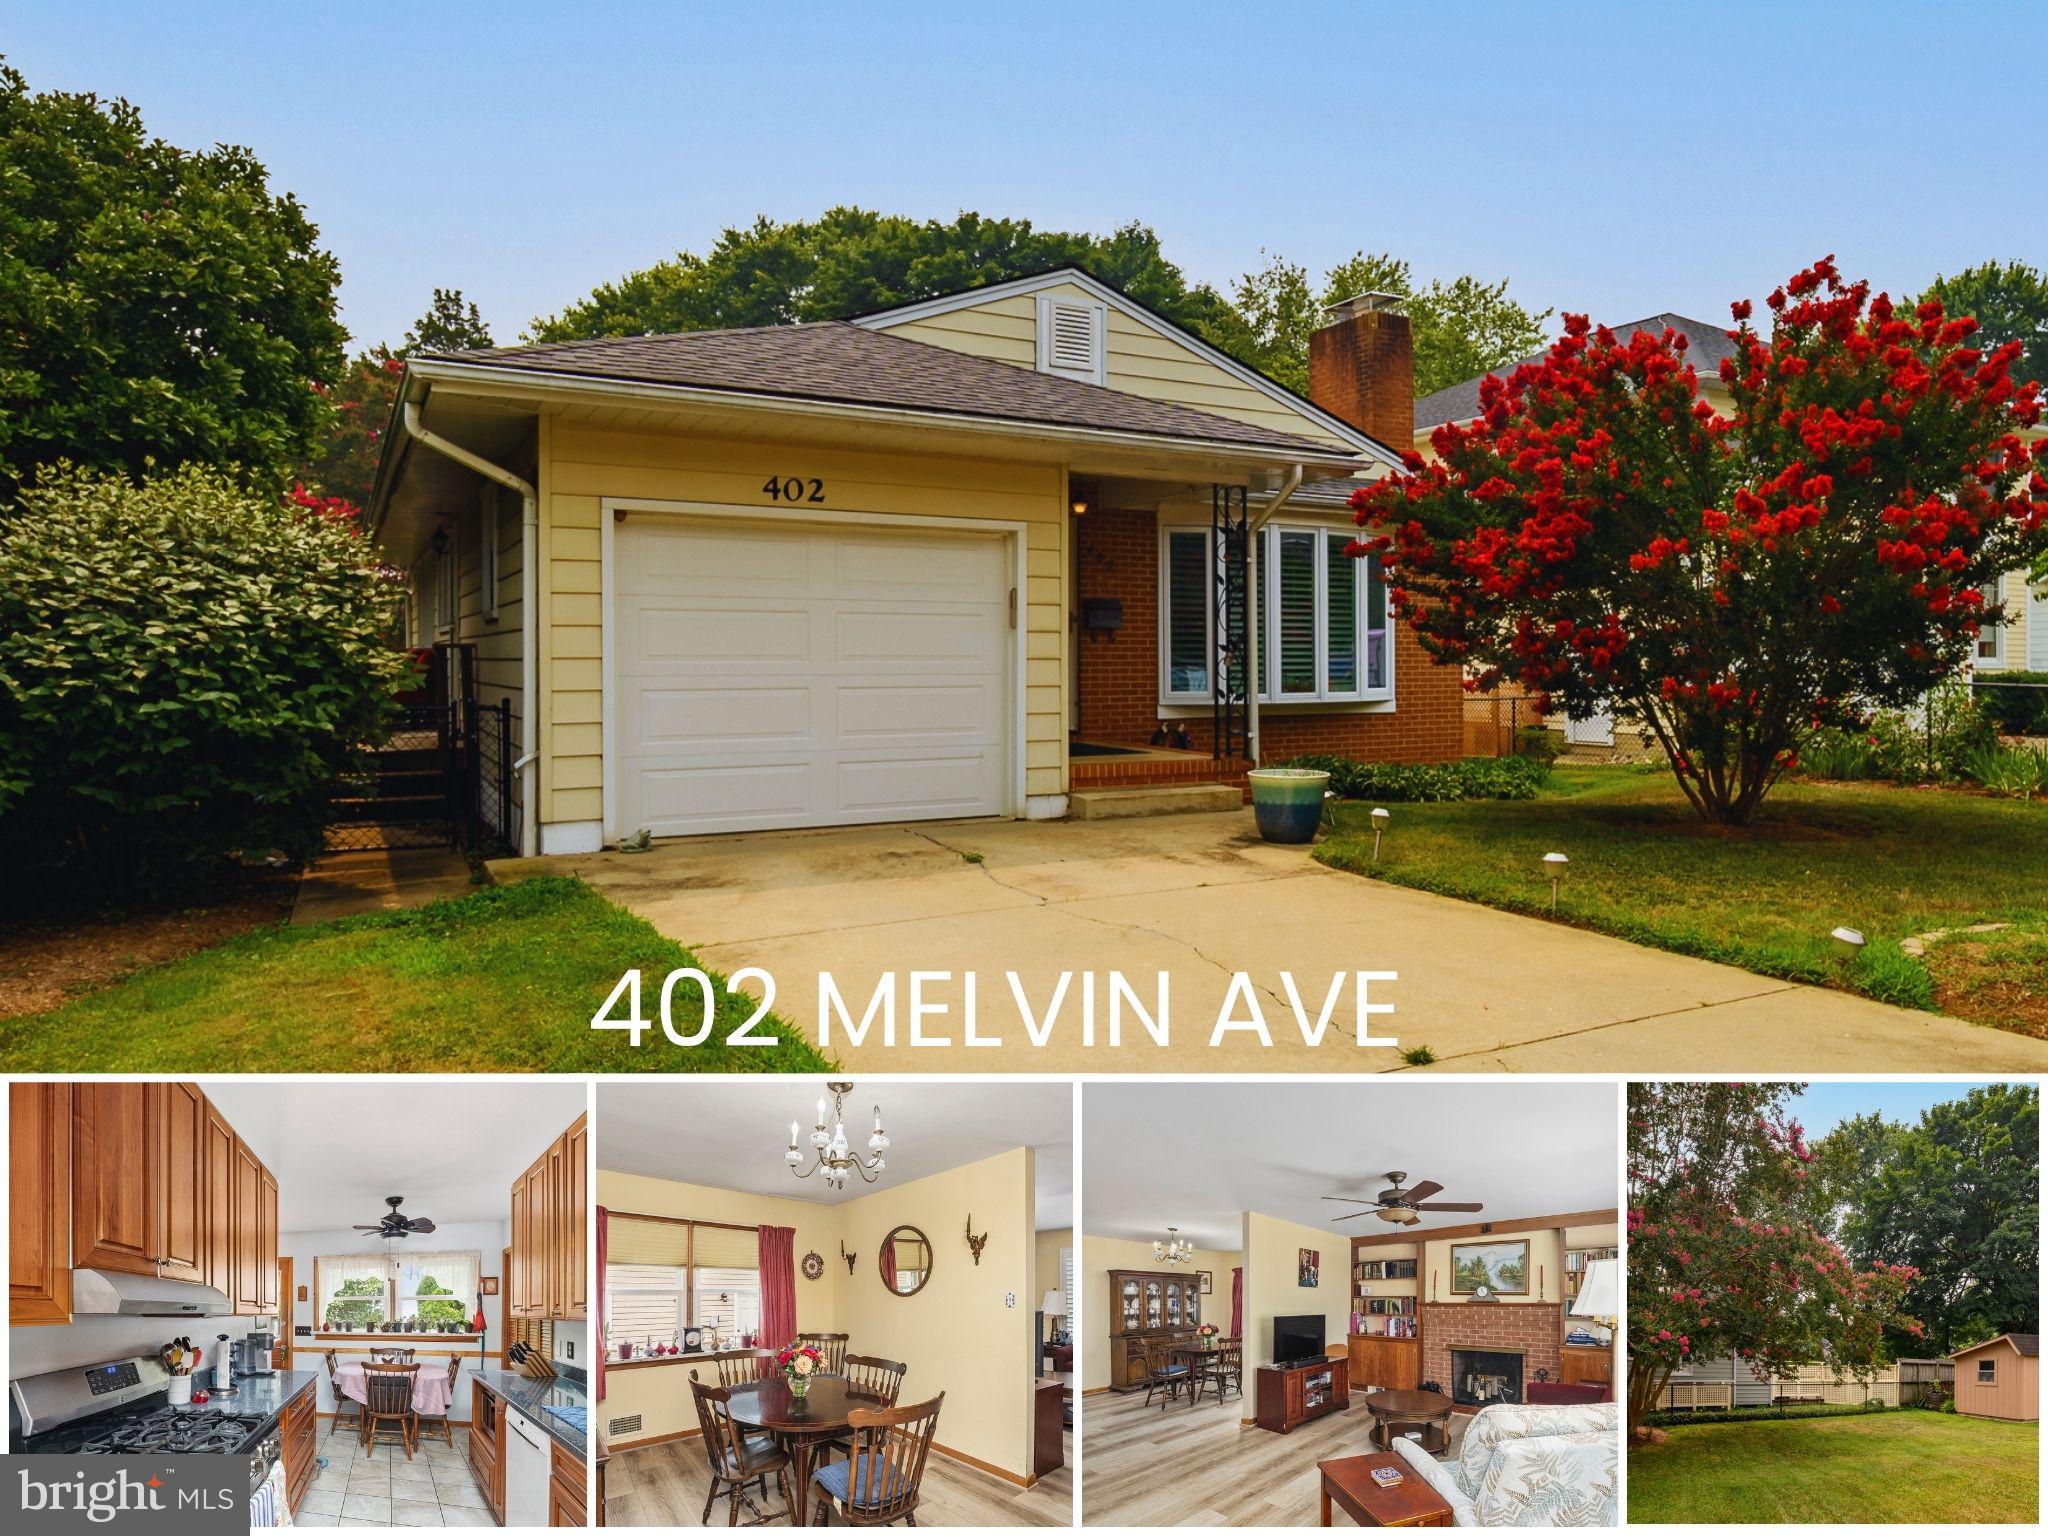
Welcome to 402 Melvin Avenue, a lovingly maintained home nestled in the heart of highly sought-after West Annapolis. Offering the perfect blend of charm, thoughtful updates, and an unbeatable walkable location, this 3-bedroom, 2-bath home is ready for its next owner.

The kitchen was renovated within the last 10 years, while replacement windows throughout the home provide improved efficiency and abundant natural light. In 2024, luxury vinyl plank flooring was installed, creating a fresh, cohesive look throughout the main living areas. Plantation shutters across the front of the home and in both bathrooms add timeless style and privacy.

The functional layout includes three comfortable bedrooms, a hall full bath, and a private ensuite bath in the primary bedroom. Downstairs, the partially finished basement offers flexible living space for a recreation room, home office, or gym, while the unfinished area provides exceptional storage. There is an attached 1 car garage along with parking for 2 cars in the driveway and options for on-street parking. 

Outside, enjoy a manageable fenced in yard with a side deck off of the kitchen and the incredible convenience of one of Annapolis' most desirable neighborhoods. Stroll to local restaurants, coffee shops, ice cream, and neighborhood favorites, or take a short walk to the Navy Stadium and downtown Annapolis. Whether you're looking for a move-in-ready home or the vibrant West Annapolis lifestyle, 402 Melvin Avenue delivers both.
#MDAA2151868

ANNAPOLIS

402 MELVIN AVENUE

3 Beds

2 Baths

2,203 Sq.Ft.

$849,900

MLS#: MDAA2151868

 - property

Send a message

Message successfully sent.

Your message

What is 3 + 4 ?

Reason for contacting?

I agree to receive email communication and understand I can unsubscribe at any time.

I agree to be contacted by Charis Realty Group via call, email, and text for real estate services. To opt out, you can reply 'stop' at any time or reply 'help' for assistance. You can also click the unsubscribe link in the emails. Message and data rates may apply. Message frequency may vary. Privacy Policy

Sign Out

Virtual Assistant

Would you like to take the next step with this property? We can help you schedule a showing or virtual tour, or send you more details.

Yes, I would like more information.

Thank You for Your Reply, One of Our Agents will contact you as soon as possible

No, maybe later.

Thank you, you can always contact me via email, phone number or through the contact form.

Realhub AI

Lucy - Your AI-Powered Realtor

Update Your Temporary Password

Personalize your search

Enter your email and we'll notify you immediately when new listings match what you're looking for.

or enter email address

Already have an account ? Login here

Continue your home search

I agree to receive communications and understand I can unsubscribe at any time.

I agree to be contacted by Charis Realty Group via call, email, and text for real estate services. To opt out, you can reply 'stop' at any time or reply 'help' for assistance. You can also click the unsubscribe link in the emails. Message and data rates may apply. Message frequency may vary. Privacy Policy

Already have an account ? Login here

We use cookies

We use cookies primarily for analytics to enhance your experience. By accepting, you agree to our use of these cookies. You can manage your preferences or learn more about our cookies policy.