Features & Amenities

Interior

  • Total Bedrooms

    5

  • Bathrooms

    4

  • Above Grade Finished Area

    3120.0

  • Basement YN

    NO

  • Cooling YN

    YES

  • Cooling

    Central Air, Heat Pump, Ceiling Fan(s), Zoned, Electric

  • Fireplace YN

    NO

  • Heating YN

    YES

  • Heating

    Electric, Central, Zoned, Heat Pump

  • Pet friendly

    N/A

Exterior

  • Garage

    Yes

  • Garage spaces

    2

  • Construction Materials

    Asphalt, Batts Insulation, Block, Vinyl Siding

  • Parking

    Oversized, Garage Door Opener, Garage, Driveway, Covered, Detached

  • Pool

    No

  • Waterfront YN

    NO

Area & Lot

  • Lot Size(acres)

    1.6

  • Lot Size(square feet)

    69,822

  • Property Type

    Residential

  • Property Sub Type

    Single Family Residence

  • Architectural Style

    Colonial

Price

  • Sales Price

    $874,900

  • Tax Amount

    $6,446

  • Sq. Footage

    3,120

  • Price/SqFt

    $280

HOA

  • Association

    YES

  • Association Fee

    $75

  • Association Fee Frequency

    Annually

  • Association Fee Includes

    N/A

School District

  • Elementary School

    BROADNECK

  • Middle School

    MAGOTHY RIVER

  • High School

    BROADNECK

Property Features

  • New Construction

    NO

  • Accessibility Features

    Accessible Doors, Accessible Hallway(s), Accessible Electrical and Environmental Controls

  • Association Amenities

    Clubhouse, Beach Access, Basketball Court, Boating

  • Senior Community YN

    NO

  • Sewer

    Septic Tank

  • Tax Lot

    280

  • Water Source

    Well

Schedule a Showing

Showing scheduled successfully.

<
>
IN PERSON
VIA CHAT

What is 3 + 4 ?


Change time

Mortgage calculator

Estimate your monthly mortgage payment, including the principal and interest, property taxes, and HOA. Adjust the values to generate a more accurate rate.

Your payment

Principal and Interest:

$

Property taxes:

$

HOA fees:

$

Total loan payment:

$

Total interest amount:

$

Location

County

ANNE ARUNDEL

Elementary School

BROADNECK

Middle School

MAGOTHY RIVER

High School

BROADNECK

Listing Courtesy of Jeremy Michael McDonough , Mr. Lister Realty

RealHub Information is provided exclusively for consumers' personal, non-commercial use, and it may not be used for any purpose other than to identify prospective properties consumers may be interested in purchasing. All information deemed reliable but not guaranteed and should be independently verified. All properties are subject to prior sale, change or withdrawal. RealHub website owner shall not be responsible for any typographical errors, misinformation, misprints and shall be held totally harmless.

Agent Albert Ranney

AGENT

Albert Ranney

Call Albert today to schedule a private showing.


* Listings on this website come from the FMLS IDX Compilation and may be held by brokerage firms other than the owner of this website. The listing brokerage is identified in any listing details. Information is deemed reliable but is not guaranteed. If you believe any FMLS listing contains material that infringes your copyrighted work please click here to review our DMCA policy and learn how to submit a takedown request.© 2024 FMLS.
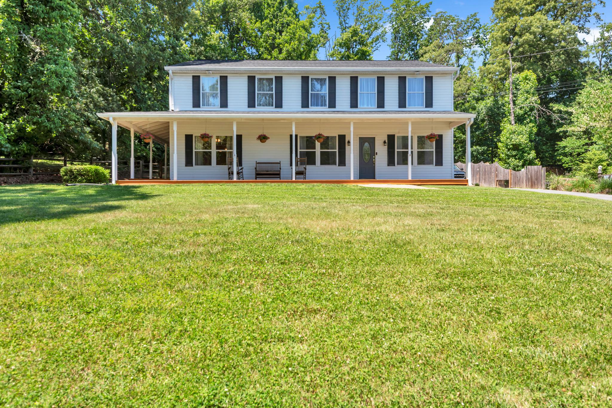
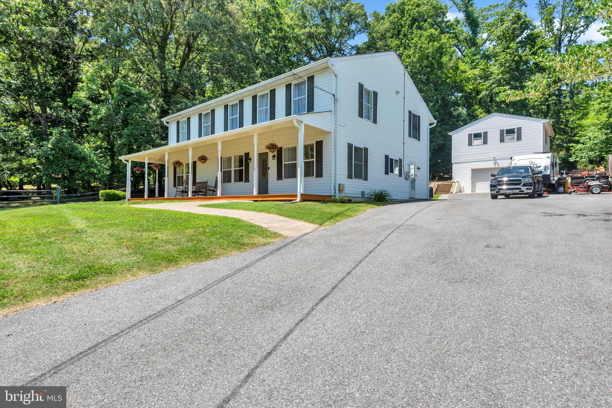
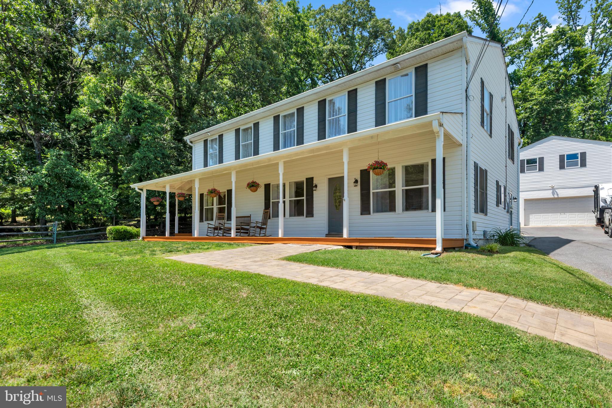
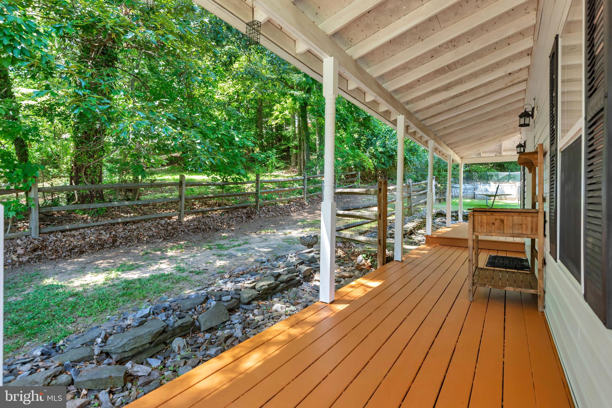
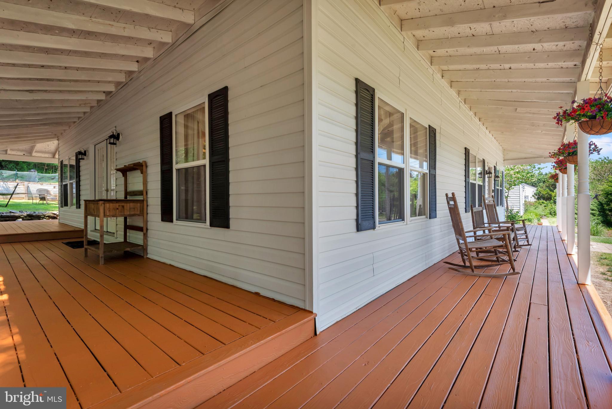
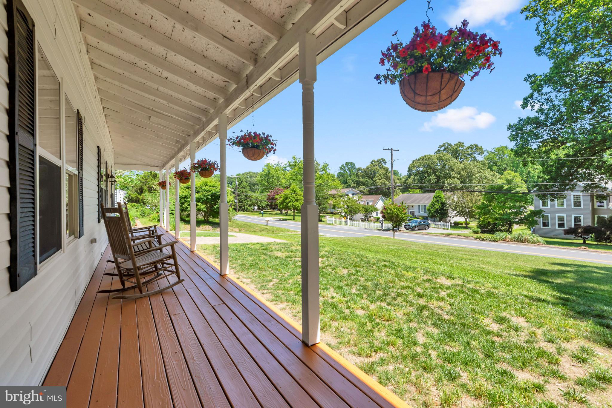
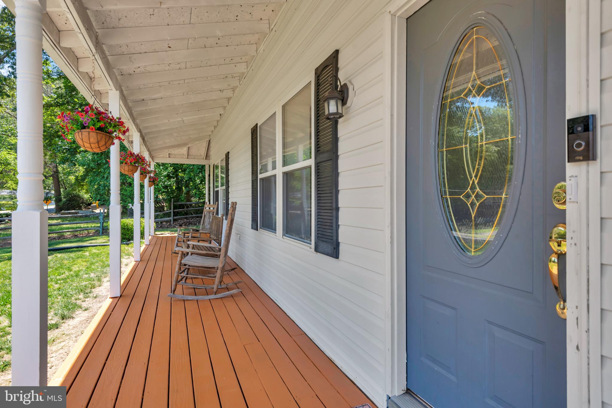
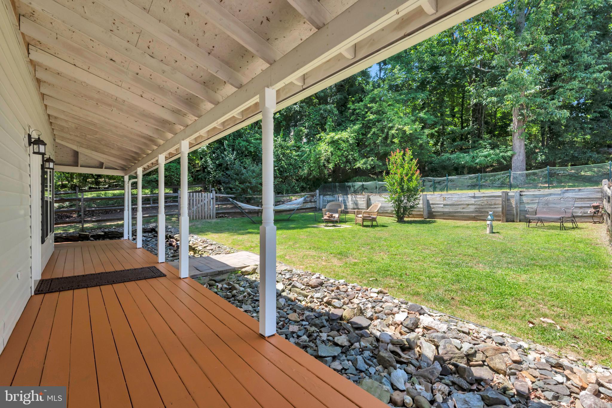
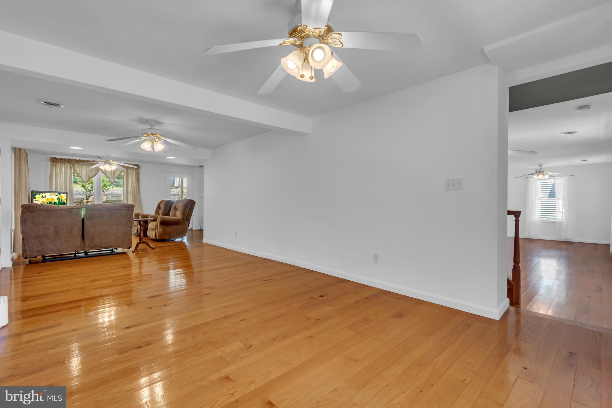
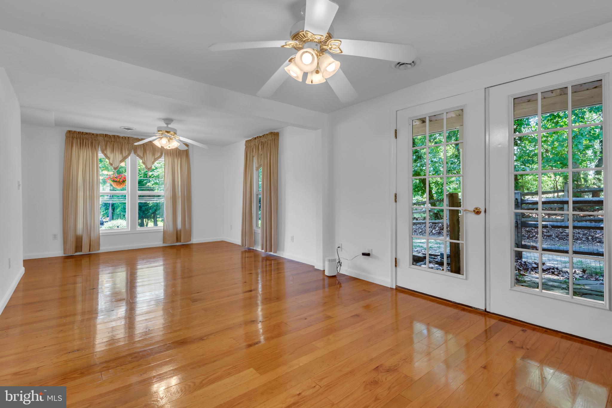
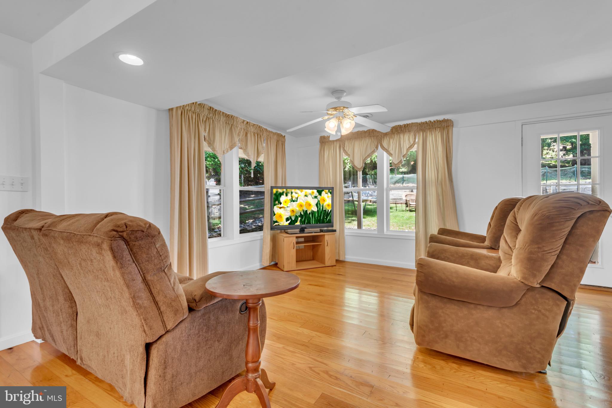
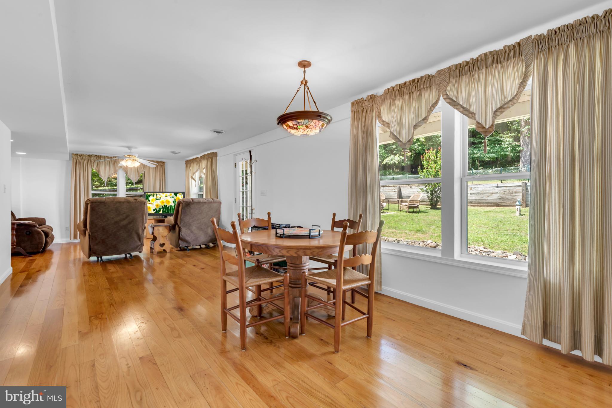
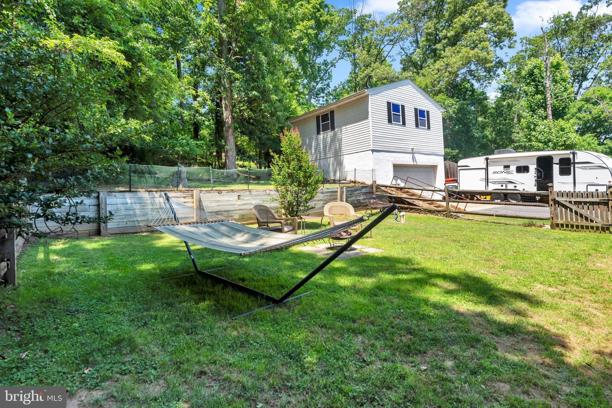
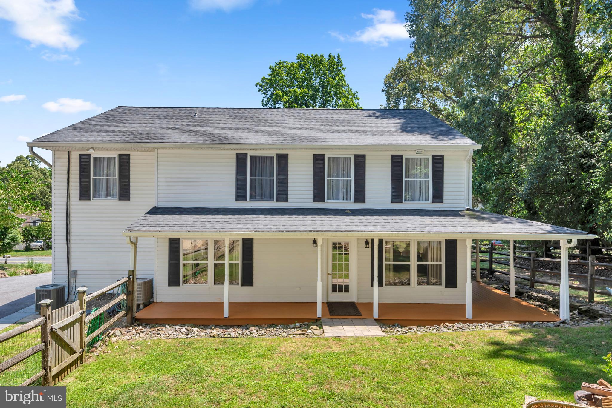
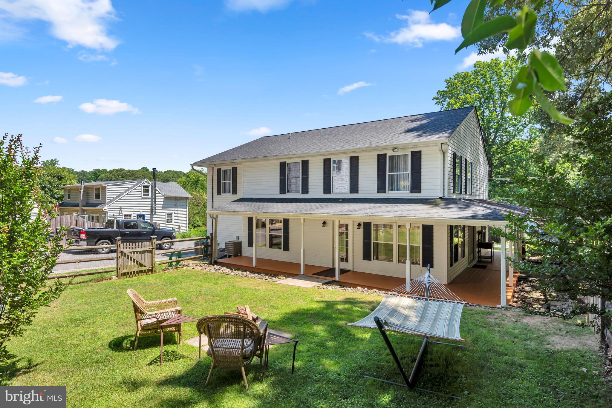
Welcome to 934 Shore Acres Road. This 5 Bedroom, 4 Bathroom home sits on 1.6 acres of land with a two story detached garage. Oversized, welcoming driveway to accommodate boats, RV, and the space you need for vehicles. Wrap around covered porch for outdoor entertaining.  Roof replaced 2025. One of
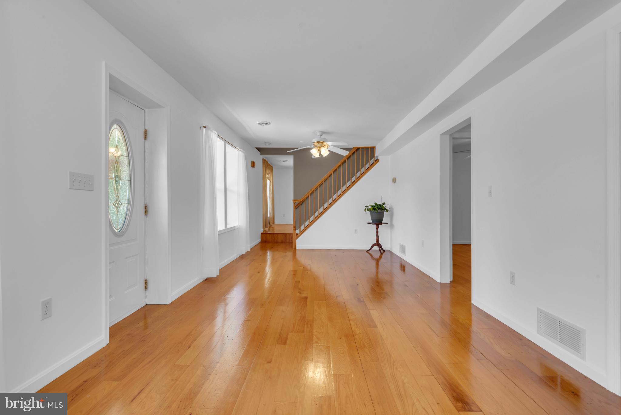
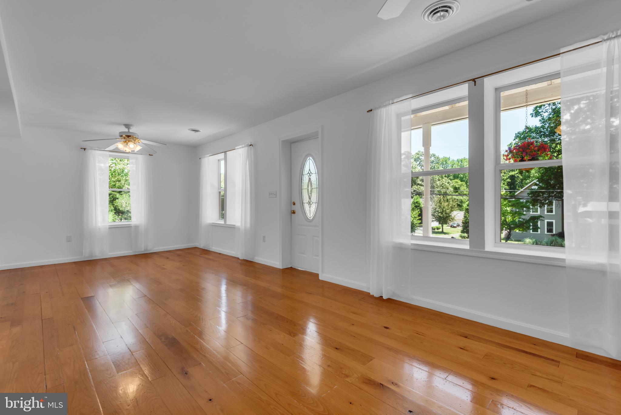
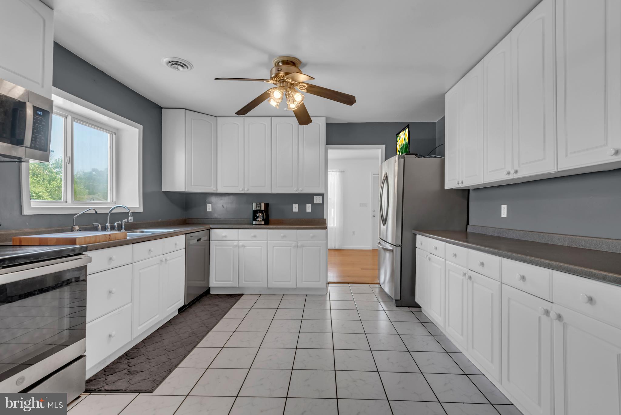
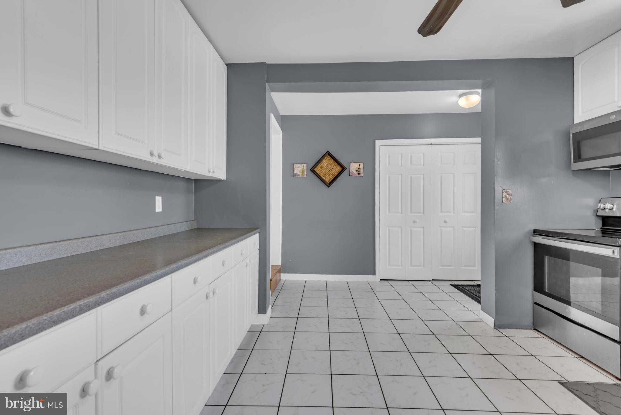
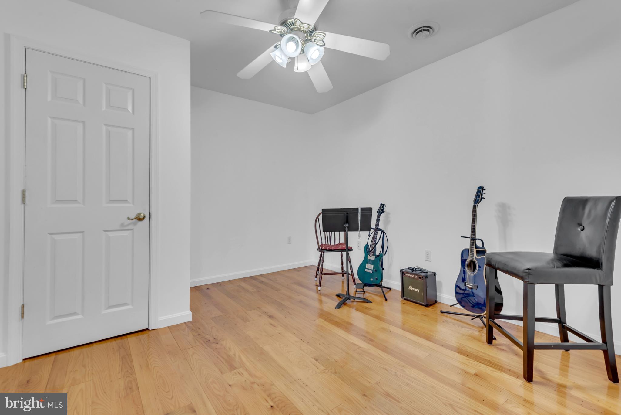
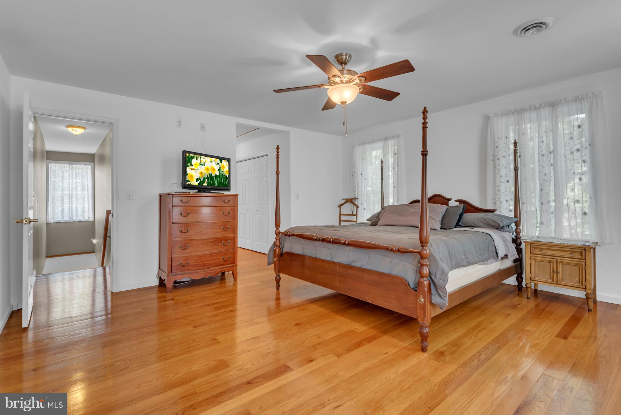
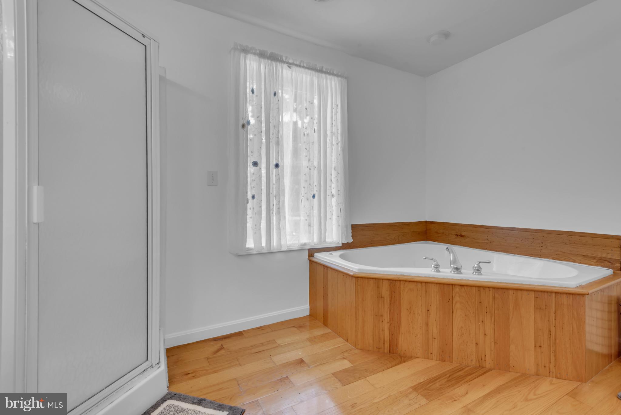
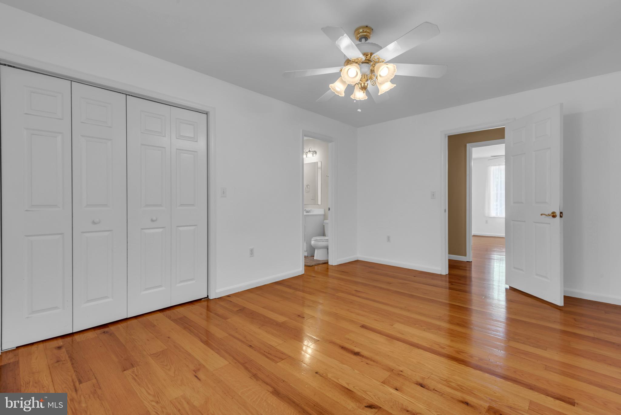
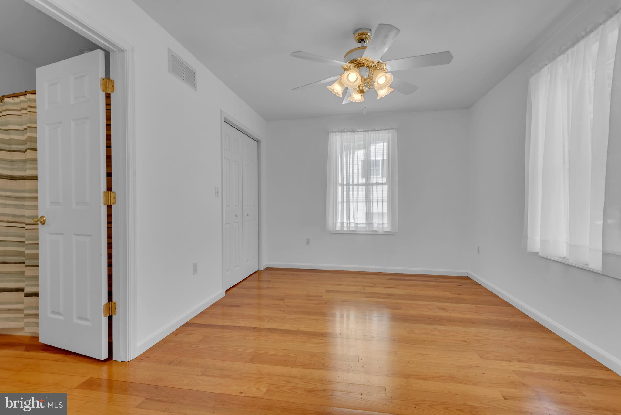
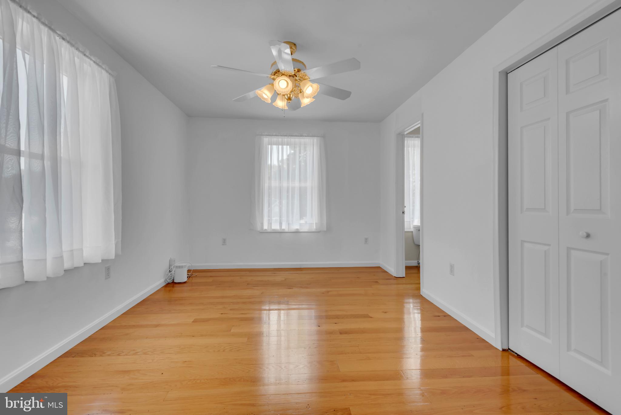
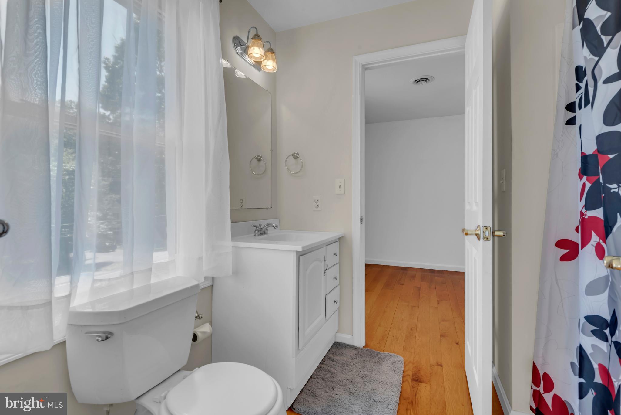
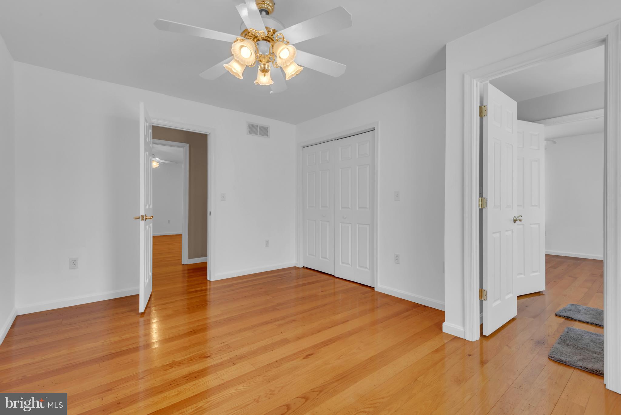
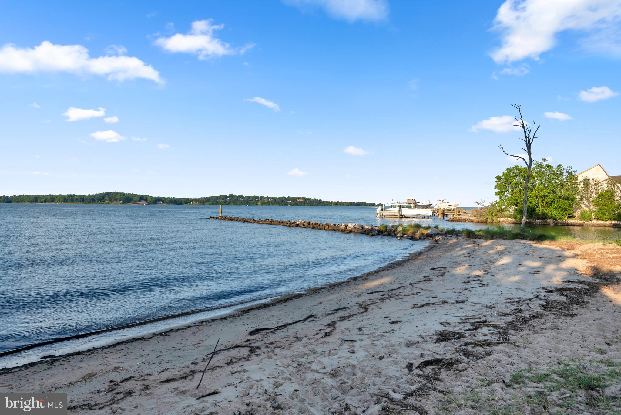
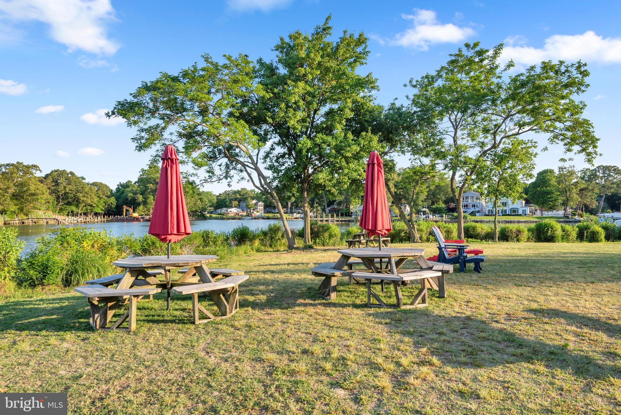
a kind Amish milled wormy oak hardwood floors throughout the home. Oversized windows on each floor to allow abundance of natural light. Spacious living, dining, and family rooms. Large kitchen with attached laundry and stainless steel appliances. Full bathroom on main floor with den and storage. Four entrances on main level including French Doors for ease of moving furniture. Large primary suite with attached primary bathroom, dual sinks, soaking tub, and dual walk-in closets. Four large bedrooms with Jack and Jill style bathrooms. Oversized four foot hallway leading to bedrooms. Ceiling fans in each bedroom and throughout main level. Floored attic for storage and HVAC access. Two-story, two-car garage with oversized front door. Upper level has a rear ramp and garage door for storage, perfect for studio or home workshop. This is the second largest lot in the community, the wooded area is home to a family of deer who are seen grazing almost every day. Voluntary HOA includes community beach, boat ramp, clubhouse, and more.

934 SHORE ACRES ROAD

Message successfully sent.

What would you like to know?

What is 3 + 4 ?

I agree to receive email communication and understand I can unsubscribe at any time.

I agree to be contacted by Charis Realty Group via call, email, and text for real estate services. To opt out, you can reply 'stop' at any time or reply 'help' for assistance. You can also click the unsubscribe link in the emails. Message and data rates may apply. Message frequency may vary. Privacy Policy

Related Properties

Move-in ready!
Beautifully renovated 5BR/3BA home in the sought-after, water-privileged Pines on the Severn community. This turnkey home offers over three finished levels with quality updates throughout.
The main level features restored hardwood floors, a bright living room, formal dining room with chair rail, two bedrooms, a full bath, and a dedicated home office. The designer kitchen showcases new cabinetry, quartz countertops, stainless steel appliances, and opens to a brand-new Trex deck—perfect for entertaining.
Upstairs offers two spacious bedrooms connected by a fully renovated bath. The finished walkout lower level includes a fifth bedroom, full bath, recreation room, and separate laundry area, providing excellent flexibility for guests, in-laws, or additional living space.

Major updates include a new roof, new plumbing, new electrical, brand-new HVAC (A/C), new two-car garage, new asphalt driveway, and new steel garage access door for lasting peace of mind.
Enjoy exceptional community amenities including a private beach, boat slips, piers, boat ramp, kayak storage, tennis courts, playground, ball fields, optional pool membership, and nearby B&A Trail for walking, running, and biking.

Experience the perfect combination of modern updates, flexible living space, and the Chesapeake Bay lifestyle in one of Anne Arundel County's most desirable waterfront communities.
#MDAA2150110

ARNOLD

1452 GRANDVIEW ROAD

5 Beds

3 Baths

2,225 Sq.Ft.

$750,000

MLS#: MDAA2150110

When a townhome is framed perfectly against a natural backdrop, it changes how you experience every single day. The classic, stately brick facade commands attention from the street, but the real magic is what happens at the very back of the community, where the property melts into the treeline. Featuring a timeless three-bedroom, three-and-a-half-bath layout, this home is a masterclass in turnkey luxury. You aren't just moving into a space; you are inheriting an expertly styled lifestyle, delivered fully furnished with iconic Restoration Hardware pieces and curated designer accents. It’s an atmosphere of relaxed refinement that feels polished yet deeply comfortable from the entry onward.

But as beautiful as the interior is, your eyes are constantly drawn to what lies beyond the rear glass. Unlike most properties that look out onto tightly packed yards, this home backs directly to a deep curtain of mature trees. It gives your daily routine a beautiful pace: wake up surrounded by designer luxury, grab a morning coffee and unwind in your new private escape. When you return, you have total privacy on the deck with nothing but the sounds of the wind through the leaves. 1115 Canterwood Place offers the rare chance to have it all—impeccable luxury inside, zero maintenance, and a backyard that feels like your own private nature preserve.
#MDAA2150656

ARNOLD

1115 CANTERWOOD PLACE

3 Beds

3 Baths

3,240 Sq.Ft.

$739,990

MLS#: MDAA2150656

Welcome to 1392 Baltimore-Annapolis Blvd, Arnold, MD—an extraordinary custom estate completed in 2025, offering 5 bedrooms, 3.5 bathrooms, and timeless European-inspired architecture unlike anything else on the market. Perfectly situated on a private 1-acre homesite, this one-of-a-kind residence offers exceptional privacy and an unparalleled blend of elegance, sophistication, and modern design. Every detail has been meticulously curated, from the stunning two-tone chef's kitchen featuring a farmhouse sink to the spa-inspired bathrooms adorned with frameless front- and back-lit LED anti-fog vanity mirrors. Exquisite custom finishes, superior craftsmanship, and refined architectural details create a home that is both luxurious and inviting.  This property enjoys direct access to the B&A Trail, providing a private and convenient entrance to the trail. This unique feature offers easy access for walking, running, and biking, enhancing the home's outdoor lifestyle and recreational appeal. Ideally located near premier shopping, dining, marinas, parks, the Chesapeake Bay, major commuter routes, and just minutes from downtown Annapolis, this exceptional residence delivers a rare opportunity to experience luxury living at its finest.
#MDAA2151220

ARNOLD

1392 BALTIMORE ANNAPOLIS BOULEVARD

5 Beds

3 Baths

3,559 Sq.Ft.

$1,025,000

MLS#: MDAA2151220

Perfectly positioned on a quiet cul-de-sac in the highly sought-after Arnold community of Foxmoor, this beautifully maintained colonial offers the ideal combination of privacy, space, and everyday convenience. Backing to a peaceful wooded setting and situated on a fully fenced lot, the backyard provides a serene retreat with plenty of room for entertaining, play, or simply enjoying nature. Inside, you'll immediately appreciate the fresh, move-in-ready feel with the entire interior recently painted and brand-new carpet throughout. The thoughtfully designed floor plan features an inviting open flow between the kitchen and the soaring two-story family room, where vaulted ceilings create an impressive sense of space while maintaining a warm and welcoming atmosphere. Whether hosting family gatherings or enjoying a quiet evening at home, this layout is perfectly suited for today's lifestyle. Upstairs, the spacious primary suite is a true retreat, highlighted by an oversized walk-in closet and an updated primary bathroom featuring a standalone shower and separate tub/shower combo. Generously sized secondary bedrooms provide comfortable accommodations for family or guests. The finished lower level adds exceptional versatility with a fourth bedroom and a third full bathroom, making it an ideal space for overnight guests, an in-law suite, home office, or recreation area. Outdoor living is equally impressive with an expansive deck overlooking the private backyard, seamlessly connecting to the lower patio to create multiple spaces for relaxing and entertaining. As an added bonus, you'll enjoy easy access to the newly completed College Parkway walking and bike trail, offering miles of scenic recreation just moments from your front door. Rarely does a home combine this level of comfort, privacy, updates, and location in one of Arnold's most desirable communities. Don't miss the opportunity to make this Broadneck Peninsula gem your next home.
#MDAA2149828

ARNOLD

1294 DOUBLEDAY DRIVE

4 Beds

3 Baths

2,740 Sq.Ft.

$724,000

MLS#: MDAA2149828

OPEN HOUSE! SUNDAY, AUGUST 2, 2026   12PM - 2PM              RESORT-STYLE LIVING IN THE HEART OF ARNOLD!  Imagine spending your summers relaxing beside your private heated in-ground pool, entertaining on the oversized deck, and enjoying nearly every room with views of your backyard retreat. This beautifully maintained 4-bedroom colonial combines timeless comfort with exceptional indoor and outdoor spaces designed for entertaining, relaxing, and making memories. 

A soaring two-story foyer welcomes you inside, where formal living and dining rooms provide elegant spaces for entertaining and everyday living. The spacious eat-in kitchen features quartz countertops, a center island, stainless-steel appliances, ceramic tile flooring, and views of the deck, pool, and backyard. Adjacent to the kitchen, the inviting family room offers hardwood flooring, a brick-surround gas fireplace, and an atrium door that opens to the expansive deck, creating seamless indoor-outdoor living.

Upstairs, the primary suite overlooks the backyard and pool and features a walk-in closet and private bath with a jetted soaking tub, separate shower, and vanity area. Three additional bedrooms, a full hall bath, and an upper-level laundry room complete the second floor.

The unfinished walk-out basement offers endless possibilities for future living space and includes a finished full bath with a sauna. Outside, the backyard is ready for year-round enjoyment with a spacious deck, in-ground pool, and peaceful setting perfect for entertaining, relaxing, and making lasting memories.

More than just a house, this is a place to gather, celebrate, and call HOME.
#MDAA2149358

ARNOLD

63 CHURCH ROAD

4 Beds

3 Baths

2,943 Sq.Ft.

$874,990

MLS#: MDAA2149358

New on site 2 days ago
Welcome to 21 Old Sturbridge Road, a classic Colonial nestled on a beautifully landscaped .52-acre lot in the highly sought-after community of Sturbridge. This thoughtfully maintained home offers generous living spaces, exceptional outdoor entertaining, and an outstanding Arnold location.
Inside, you'll find four bedrooms, two-and-a-half baths, and a thoughtfully designed floor plan that blends comfortable everyday living with inviting spaces for entertaining. Hardwood flooring extends throughout the main living areas and upper-level bedrooms, while a desirable main-level bedroom offers flexibility for guests, a home office, or multigenerational living.
The renovated kitchen is the heart of the home, featuring quality Armstrong cabinetry with soft-close drawers, stainless steel appliances, ceramic tile flooring, a spacious eat-in area, and a convenient built-in desk/workstation. The adjoining family room is anchored by a wood-burning fireplace, while the separate formal dining room provides the perfect setting for gatherings. A spacious laundry/mudroom, conveniently located just off the attached two-car garage, adds everyday functionality. 
Outdoor living is equally impressive with an expansive composite deck overlooking the private backyard, creating the perfect setting for dining al fresco, entertaining family and friends, or simply relaxing while enjoying the peaceful, tree-lined surroundings. The level backyard provides plenty of space for recreation, gardening, or play while maintaining a wonderful sense of privacy. 
The unfinished basement offers a blank canvas for future expansion—whether you envision a recreation room, home gym, workshop, or simply appreciate the abundance of storage.
Homes in this established neighborhood rarely become available, making this a special opportunity to own in one of Arnold's most desirable communities. Located within the highly regarded Broadneck School District, you'll enjoy convenient access to Route 50 and be just minutes from Historic Annapolis, the U.S. Naval Academy, Anne Arundel Community College, shopping, restaurants, parks, and the Chesapeake Bay. Residents also have the opportunity to join the nearby Indian Hills/Glen Eden community pool (membership subject to availability).
Offering timeless appeal, an exceptional floor plan, beautiful outdoor living spaces, and one of Arnold's most sought-after locations, 21 Old Sturbridge Road presents a rare opportunity to call Sturbridge home.
#MDAA2150292

ARNOLD

21 OLD STURBRIDGE ROAD

4 Beds

2 Baths

2,394 Sq.Ft.

$899,000

MLS#: MDAA2150292

New on site today
Location, location, location—and this one truly delivers. Set on more than three-quarters of an acre and backing to the 10th fairway of Bay Hills Golf Club, this beautifully maintained home enjoys one of the largest lots in the Bay Hills community. Just a few houses from the Bay Hills Swim Club and golf course clubhouse, and within walking distance of Broadneck Elementary School, the setting is hard to beat.
Inside, hardwood floors, recessed lighting and comfortable, well-proportioned living spaces create an inviting home for everyday living and entertaining. The spacious eat-in kitchen offers abundant cabinetry and built-ins, generous table space, stainless steel appliances, a KitchenAid gas cooktop and double wall ovens. It opens to the family room with custom built-ins and a wood-burning fireplace, while a separate dining room provides additional space for gatherings.
The outdoor spaces are equally appealing. A screened porch and expansive rear deck with retractable awning overlook the professionally landscaped yard and golf course beyond. The newly fenced rear yard offers plenty of room for play, pets, gardening and entertaining, and the property extends well beyond the fenced area to the tree line along the golf course, further highlighting the generous size of the lot. Paver walkways, crepe myrtles, maple trees and the home's distinctive limewashed brick complete the setting.
Upstairs are three bedrooms, including a spacious primary suite with a private bath featuring a soaking tub and separate shower, walk-in closet and conveniently located laundry.
The walkout lower level is an unexpected bonus and adds tremendous flexibility to the home—and comes fully furnished. With a fourth bedroom, half bath, comfortable recreation/media room, kitchenette with sink, refrigerator and microwave, an additional washer and dryer, and its own rear entrance, this level creates a terrific separate space for guests, extended family, a home office—or simply room to spread out.
Plantation shutters on the street-facing windows, an electric pet fence, two-car garage and Verizon high-speed fiber internet availability add to the home's appeal.
Bay Hills offers a community pool/swim club, tennis courts and playground, all within the sought-after Broadneck Peninsula and its Blue Ribbon schools. Historic Annapolis, major commuter routes and BWI Airport are all within easy reach. A wonderfully livable home with an unusually generous lot, golf course setting and a location that puts so much of the Bay Hills lifestyle right outside your door.
#MDAA2152506

ARNOLD

527 BAY HILLS DRIVE

4 Beds

3 Baths

2,712 Sq.Ft.

$849,000

MLS#: MDAA2152506

Welcome to your dream coastal lifestyle in the highly coveted Ulmstead Estates! Nestled at 632 Basin Way, this exceptional property offers far more than just a beautiful home—it grants you access to an unparalleled resort-style community on the Magothy River. Imagine spending your weekends enjoying two private marinas, relaxing on community beaches, or launching your kayak from the dedicated ramp and storage area. Stay active with premier amenities including a sparkling swimming pool (complete with a separate kiddie pool), tennis and pickleball courts, and vibrant playgrounds. Whether you are a water enthusiast or just looking for a tight-knit community with endless recreation, this Arnold gem is the perfect place to call home. Schedule your tour today and start living the vacation life every single day!
#MDAA2149178

ARNOLD

632 BASIN WAY

3 Beds

2 Baths

1,840 Sq.Ft.

$998,000

MLS#: MDAA2149178

Step into luxury in this stunning three-level townhome located in Hawthorne's Grant. Offering 3 bedrooms, 3 full bathrooms, and 1 half bath, this beautifully appointed home combines elegance, comfort, and convenience. The main living level features a bright, open-concept gourmet kitchen with a walk-in pantry, an oversized island with ample seating, and abundant counter space. The kitchen flows seamlessly into the spacious living room, complete with a cozy gas fireplace. A separate dining area provides plenty of room for entertaining and everyday gatherings. Just off the living room, enjoy a private deck perfect for grilling and relaxing while overlooking a peaceful wooded area and open field. Upstairs, the impressive primary suite boasts vaulted ceilings, two walk-in closets, and a spa-inspired ensuite bathroom. Two additional bedrooms and a full hall bathroom complete the upper level. Upon entry, the lower level offers a versatile recreation room or bonus space along with a full bathroom—ideal for guests, a home office, or a fitness area. Additional conveniences include a two-car garage and two driveway parking spaces. Ideally located with easy access to Route 50, Annapolis, the Naval Academy, and the Bay Bridge, this exceptional home offers the perfect blend of luxury living and commuter convenience. Don't miss this opportunity to make it yours.
#MDAA2149158

ARNOLD

148 MERRIMACK WAY

3 Beds

3 Baths

3,384 Sq.Ft.

$735,999

MLS#: MDAA2149158

 - property

Send a message

Message successfully sent.

Your message

What is 3 + 4 ?

Reason for contacting?

I agree to receive email communication and understand I can unsubscribe at any time.

I agree to be contacted by Charis Realty Group via call, email, and text for real estate services. To opt out, you can reply 'stop' at any time or reply 'help' for assistance. You can also click the unsubscribe link in the emails. Message and data rates may apply. Message frequency may vary. Privacy Policy

Sign Out

Virtual Assistant

Would you like to take the next step with this property? We can help you schedule a showing or virtual tour, or send you more details.

Yes, I would like more information.

Thank You for Your Reply, One of Our Agents will contact you as soon as possible

No, maybe later.

Thank you, you can always contact me via email, phone number or through the contact form.

Realhub AI

Lucy - Your AI-Powered Realtor

Update Your Temporary Password

Personalize your search

Enter your email and we'll notify you immediately when new listings match what you're looking for.

or enter email address

Already have an account ? Login here

Continue your home search

I agree to receive communications and understand I can unsubscribe at any time.

I agree to be contacted by Charis Realty Group via call, email, and text for real estate services. To opt out, you can reply 'stop' at any time or reply 'help' for assistance. You can also click the unsubscribe link in the emails. Message and data rates may apply. Message frequency may vary. Privacy Policy

Already have an account ? Login here

We use cookies

We use cookies primarily for analytics to enhance your experience. By accepting, you agree to our use of these cookies. You can manage your preferences or learn more about our cookies policy.