Features & Amenities

Interior

  • Other Interior Features

    Eat-in Kitchen, Ceiling Fan(s), Pantry, Vaulted Ceiling(s), High Ceilings, Open Floorplan

  • Total Bedrooms

    2

  • Bathrooms

    1

  • 1/2 Bathrooms

    1

  • Above Grade Finished Area

    1132.0

  • Basement YN

    NO

  • Cooling YN

    YES

  • Cooling

    Central Air, Ceiling Fan(s), Electric

  • Fireplace YN

    NO

  • Heating YN

    YES

  • Heating

    Electric, Heat Pump

  • Pet friendly

    N/A

Exterior

  • Garage

    No

  • Construction Materials

    Vinyl Siding

  • Parking

    Assigned, Parking Lot

  • Pool

    No

  • Waterfront YN

    NO

  • View

    Garden

Area & Lot

  • Lot Features

    Back Yard

  • Lot Size(acres)

    0.04

  • Lot Size(square feet)

    1,916

  • Property Type

    Residential

  • Property Sub Type

    Townhouse

  • Architectural Style

    Colonial

Price

  • Sales Price

    $345,000

  • Tax Amount

    $4,098

  • Financing Options

    VA

  • Sq. Footage

    1,132

  • Price/SqFt

    $304

HOA

  • Association

    YES

  • Association Fee

    $56

  • Association Fee Frequency

    Monthly

  • Association Fee Includes

    N/A

School District

  • Elementary School

    GUILFORD

  • Middle School

    LAKE ELKHORN

  • High School

    HAMMOND

Property Features

  • New Construction

    NO

  • Foundation Details

    Slab

  • Senior Community YN

    NO

  • Sewer

    Public Sewer

  • Tax Lot

    171

  • Water Source

    Public

Schedule a Showing

Showing scheduled successfully.

<
>
IN PERSON
VIA CHAT

What is 3 + 4 ?


Change time

Mortgage calculator

Estimate your monthly mortgage payment, including the principal and interest, property taxes, and HOA. Adjust the values to generate a more accurate rate.

Your payment

Principal and Interest:

$

Property taxes:

$

HOA fees:

$

Total loan payment:

$

Total interest amount:

$

Location

County

HOWARD

Elementary School

GUILFORD

Middle School

LAKE ELKHORN

High School

HAMMOND

Listing Courtesy of Stephanie M McClellan , Northrop Realty

RealHub Information is provided exclusively for consumers' personal, non-commercial use, and it may not be used for any purpose other than to identify prospective properties consumers may be interested in purchasing. All information deemed reliable but not guaranteed and should be independently verified. All properties are subject to prior sale, change or withdrawal. RealHub website owner shall not be responsible for any typographical errors, misinformation, misprints and shall be held totally harmless.

Agent Albert Ranney

AGENT

Albert Ranney

Call Albert today to schedule a private showing.


* Listings on this website come from the FMLS IDX Compilation and may be held by brokerage firms other than the owner of this website. The listing brokerage is identified in any listing details. Information is deemed reliable but is not guaranteed. If you believe any FMLS listing contains material that infringes your copyrighted work please click here to review our DMCA policy and learn how to submit a takedown request.© 2024 FMLS.
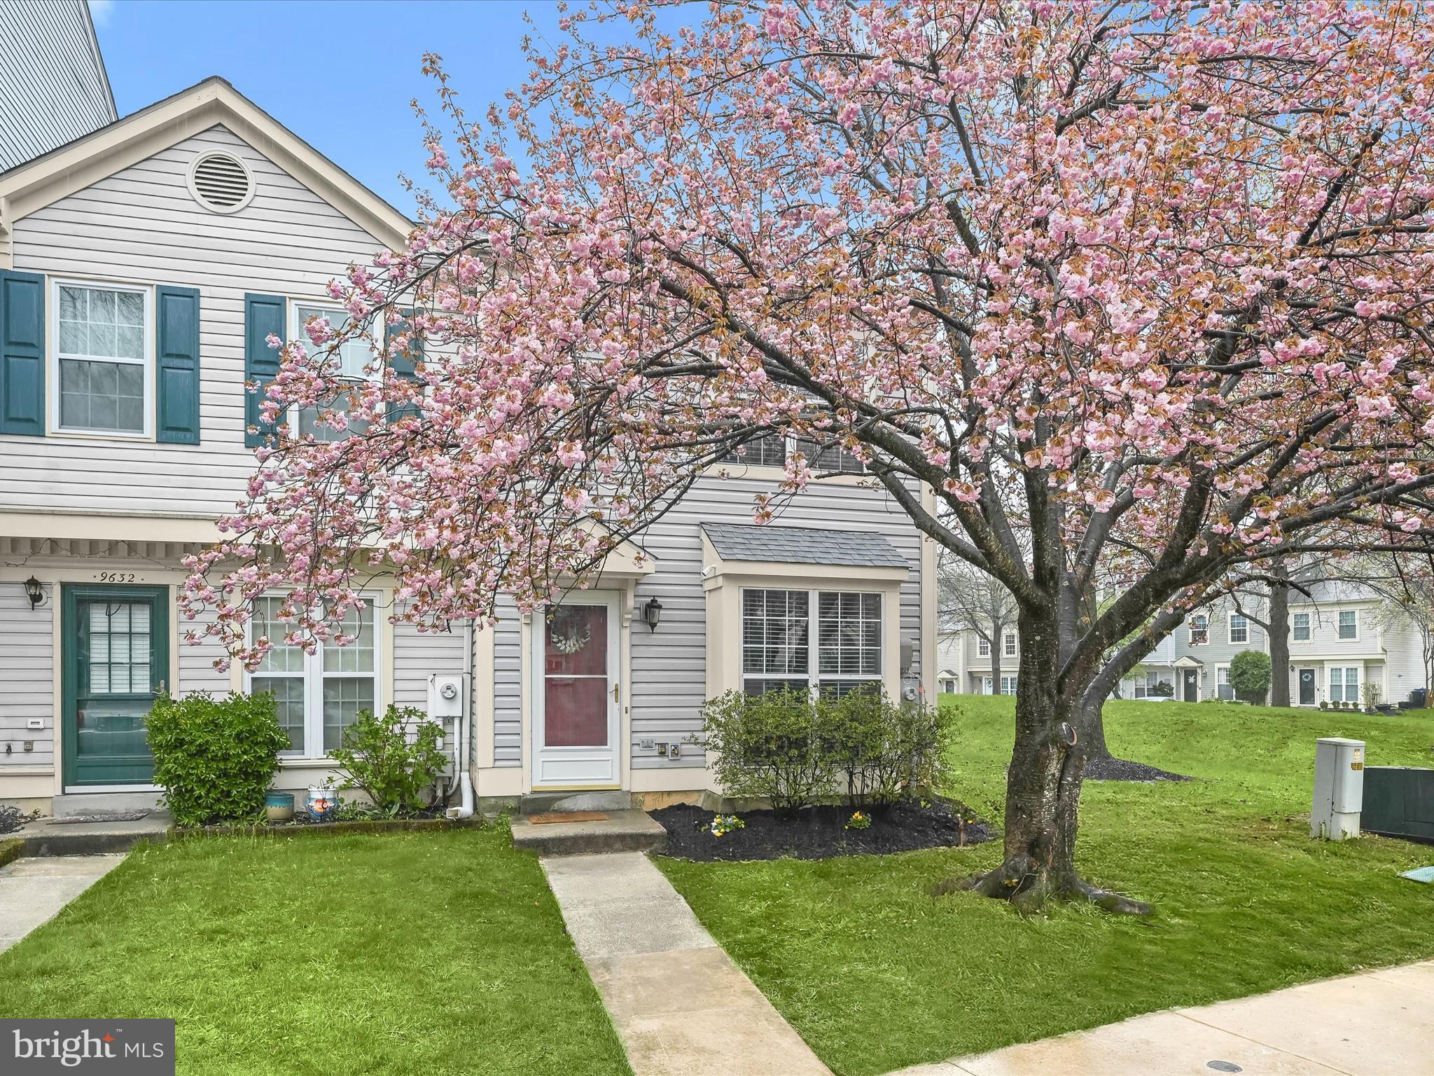
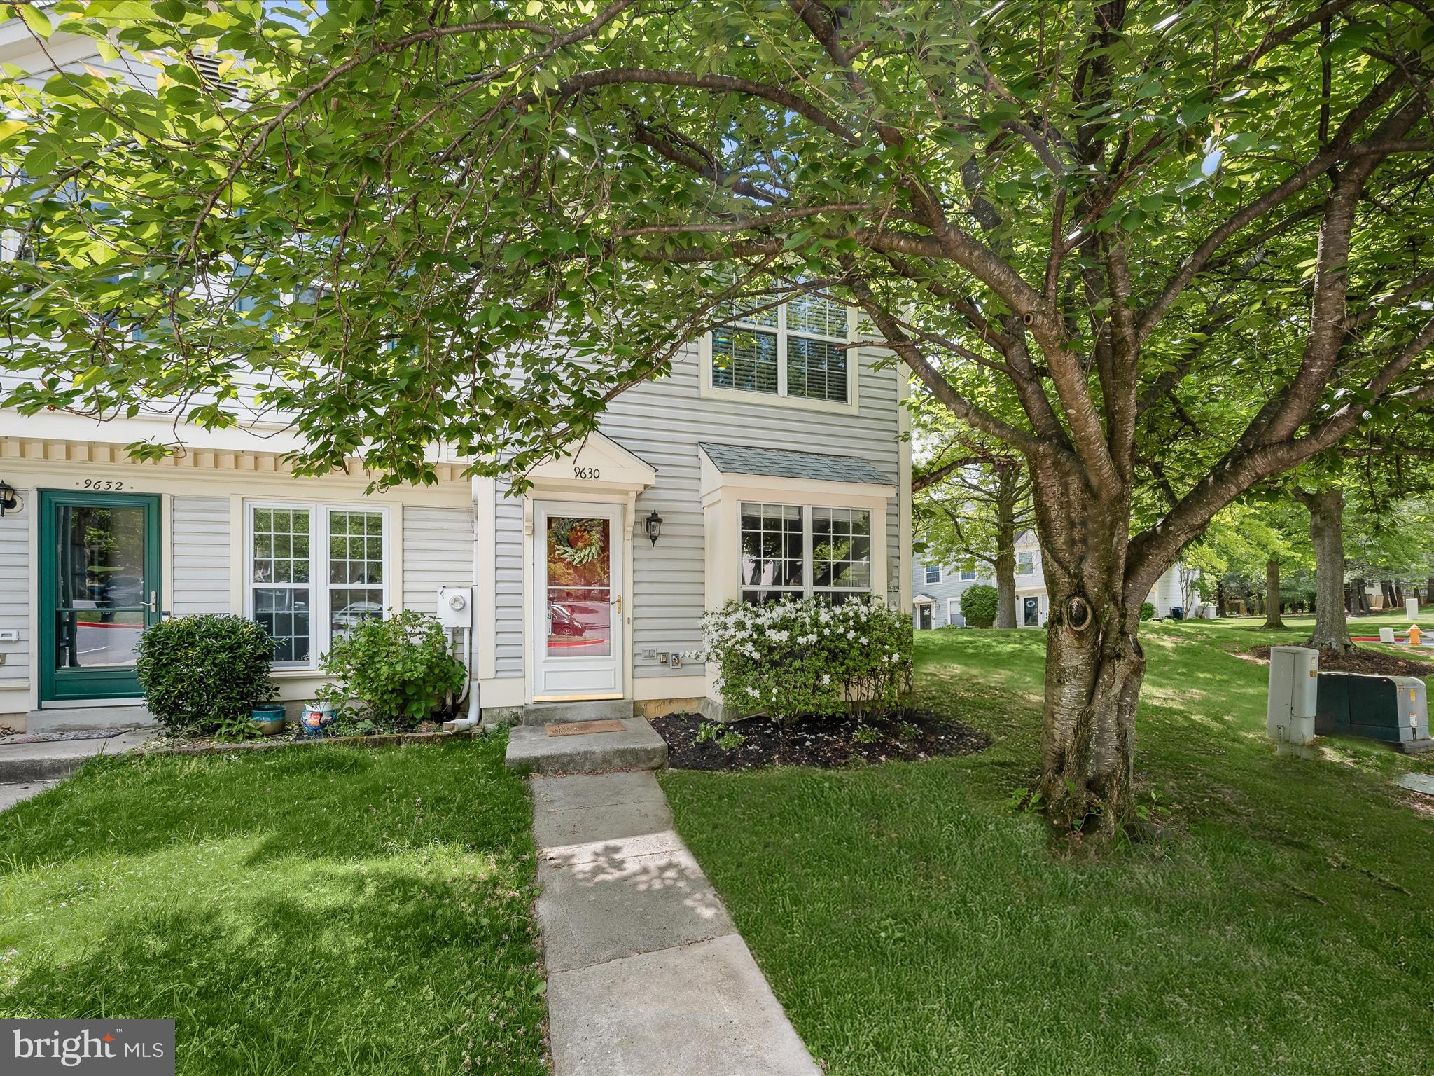
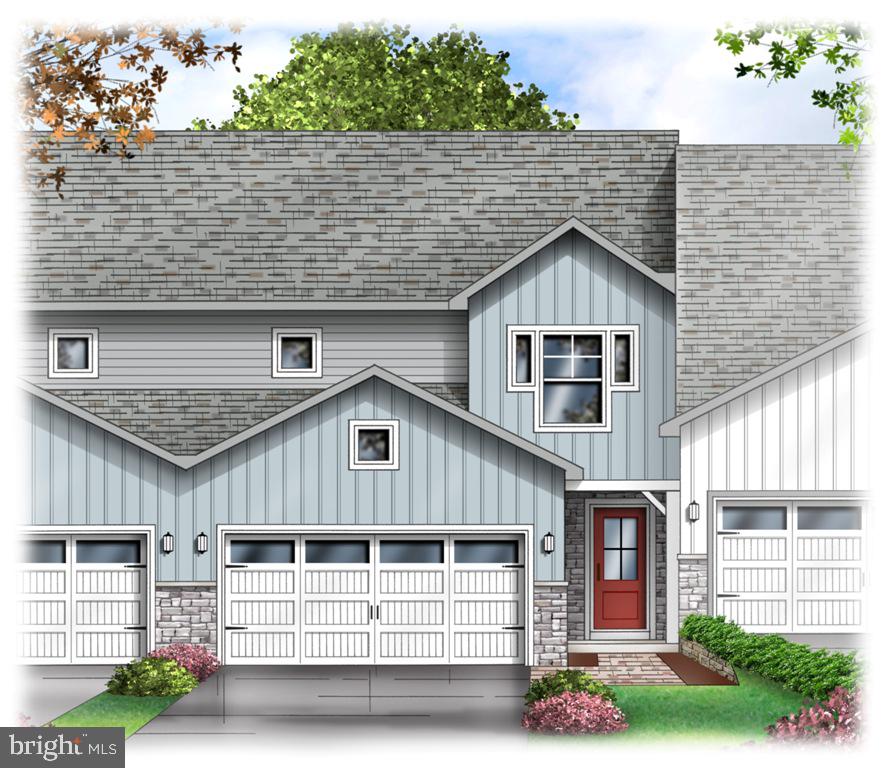
OFFER DEADLINE HAS BEEN SET FOR 5/13/25 AT 4PM! Nestled in desirable Columbia location, this beautifully updated end-unit townhome on Stirling Bridge Drive offers a perfect blend of comfort, style, and convenience. A blooming cherry tree welcomes you each spring, adding charm to the curb appeal and hinting at the warmth you’ll find inside.
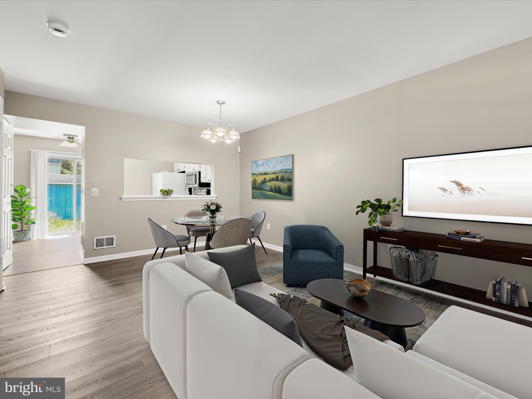
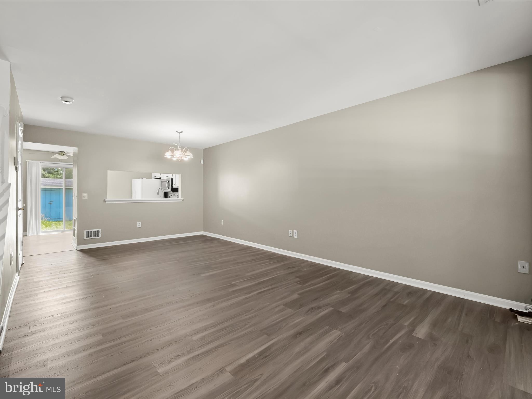
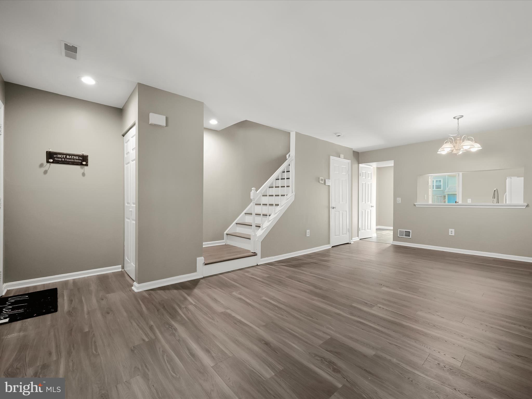
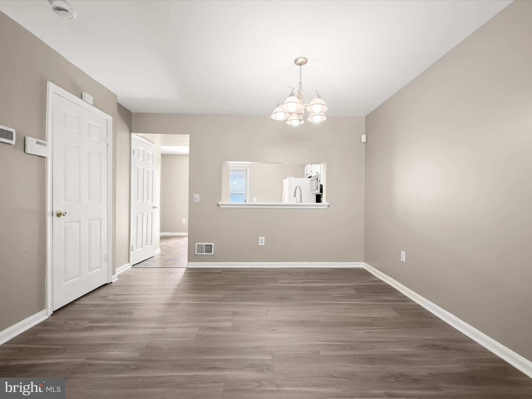
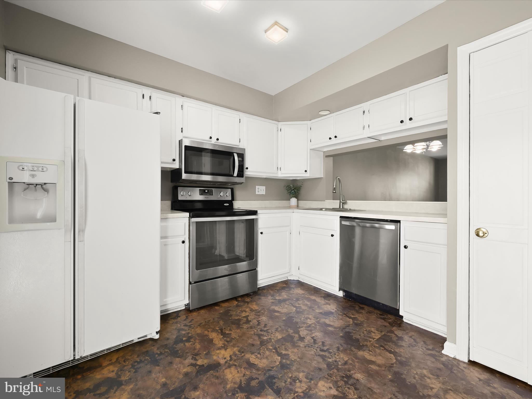
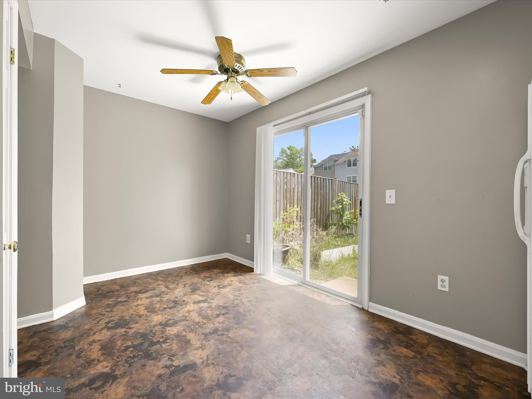
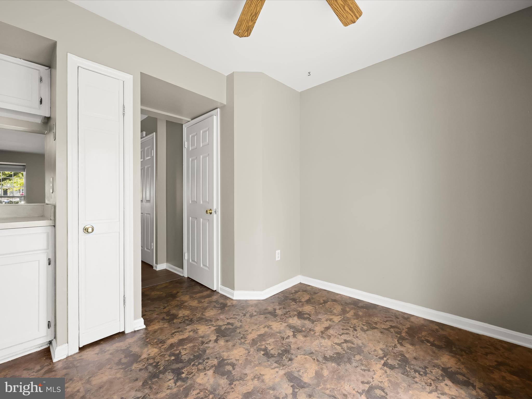
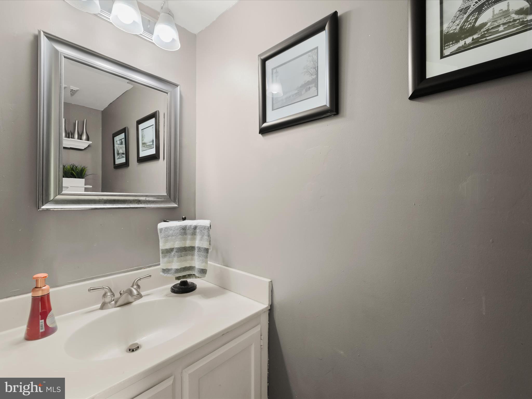
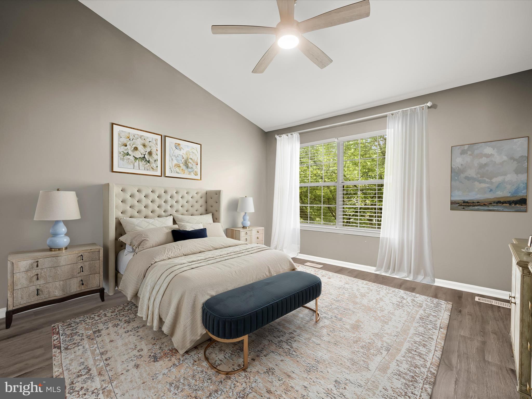
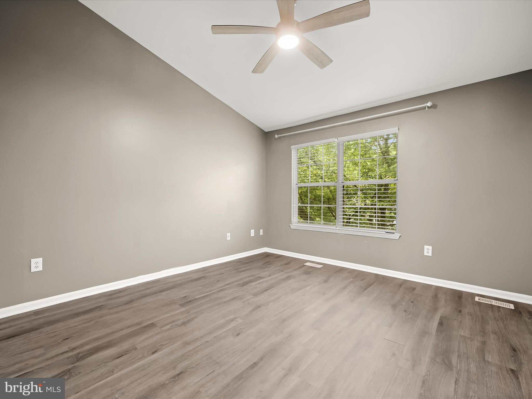
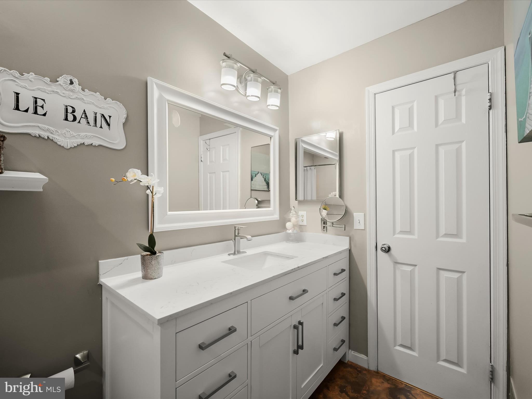
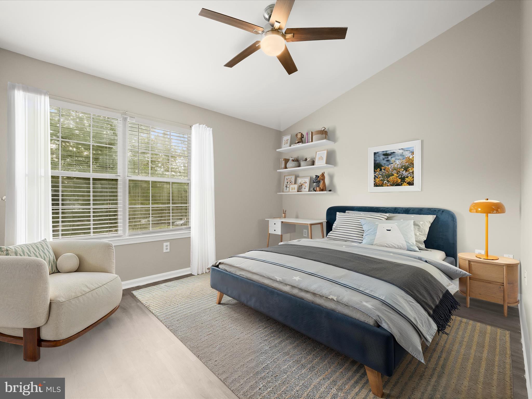
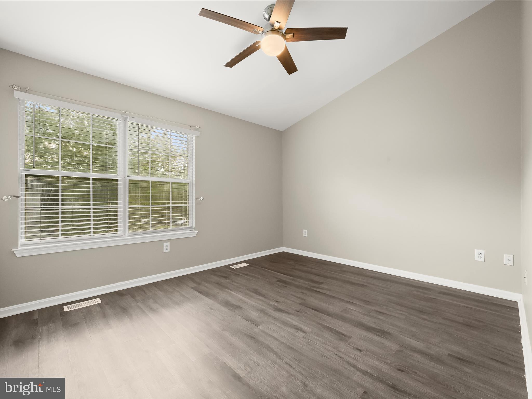
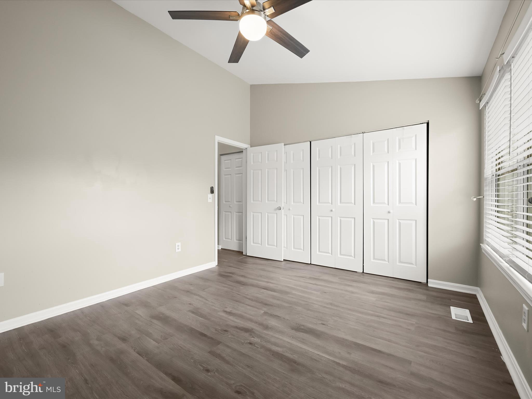
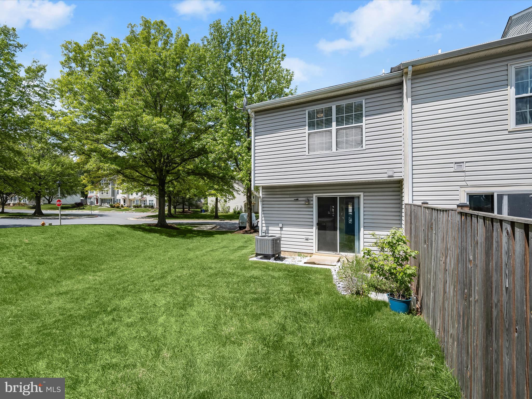
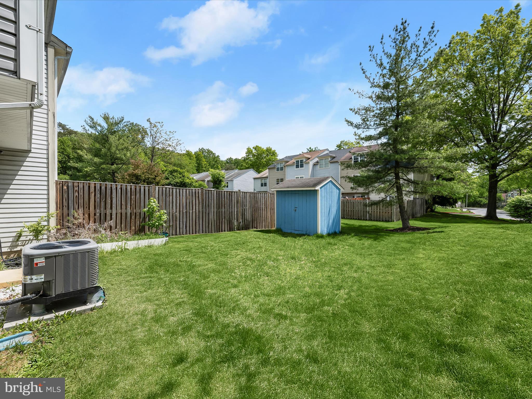
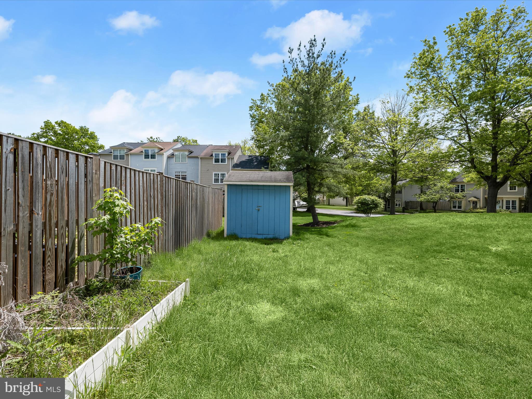
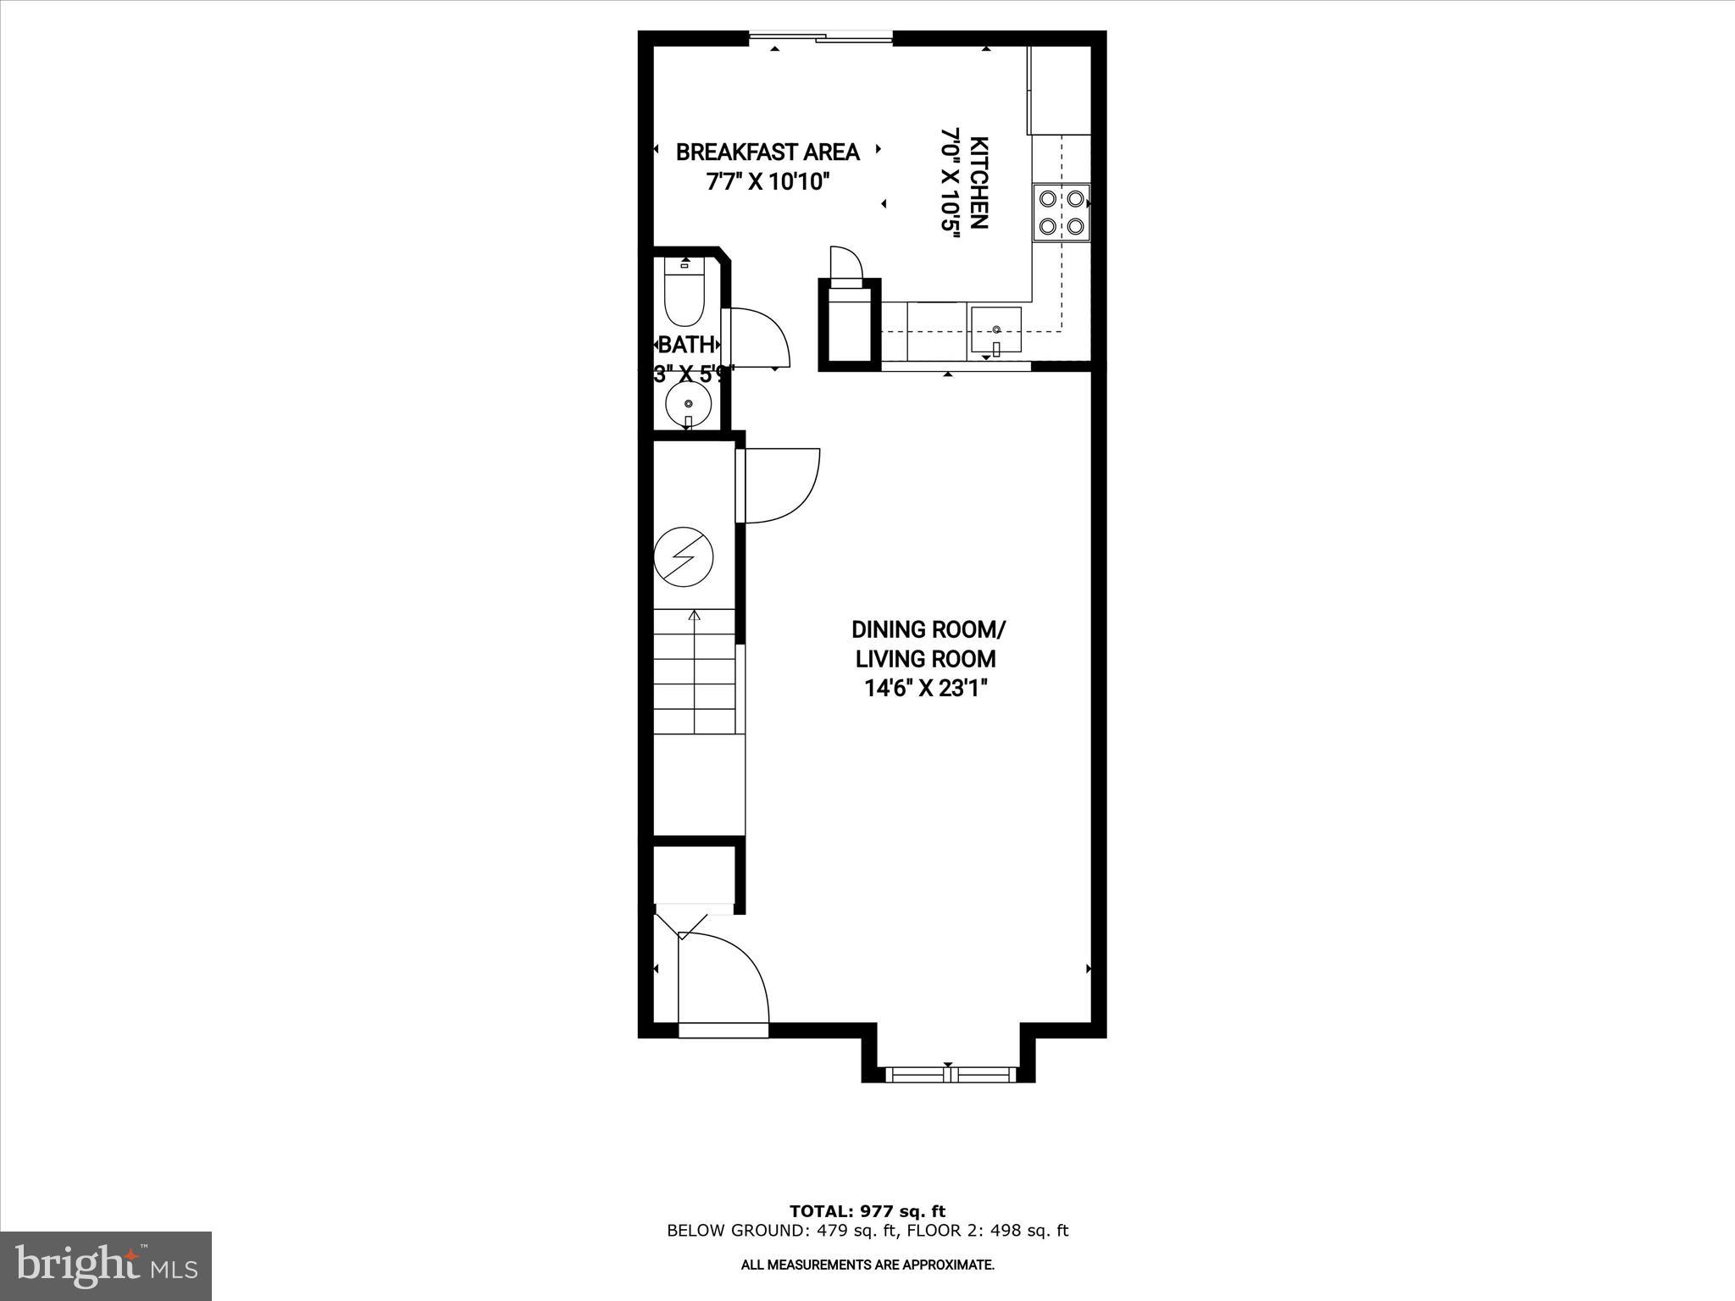
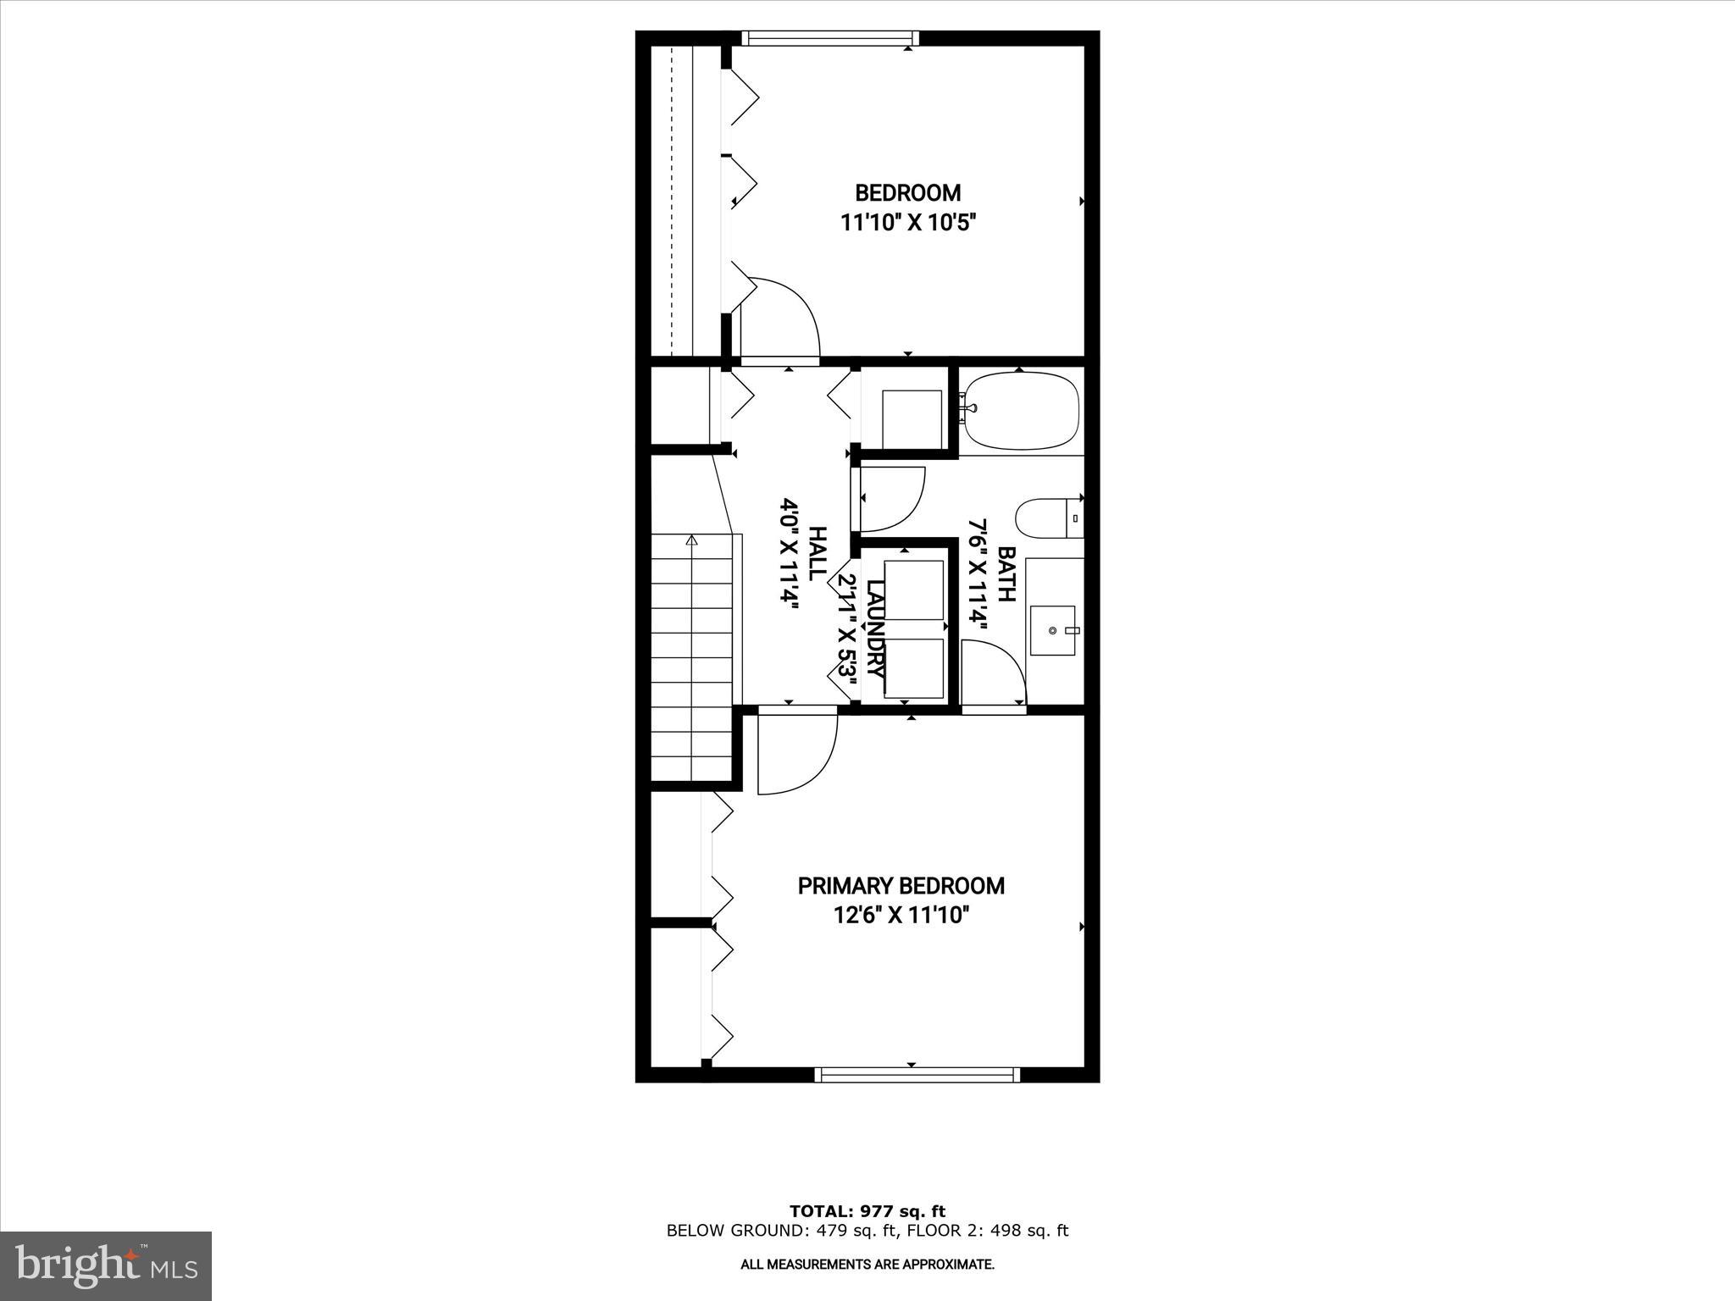
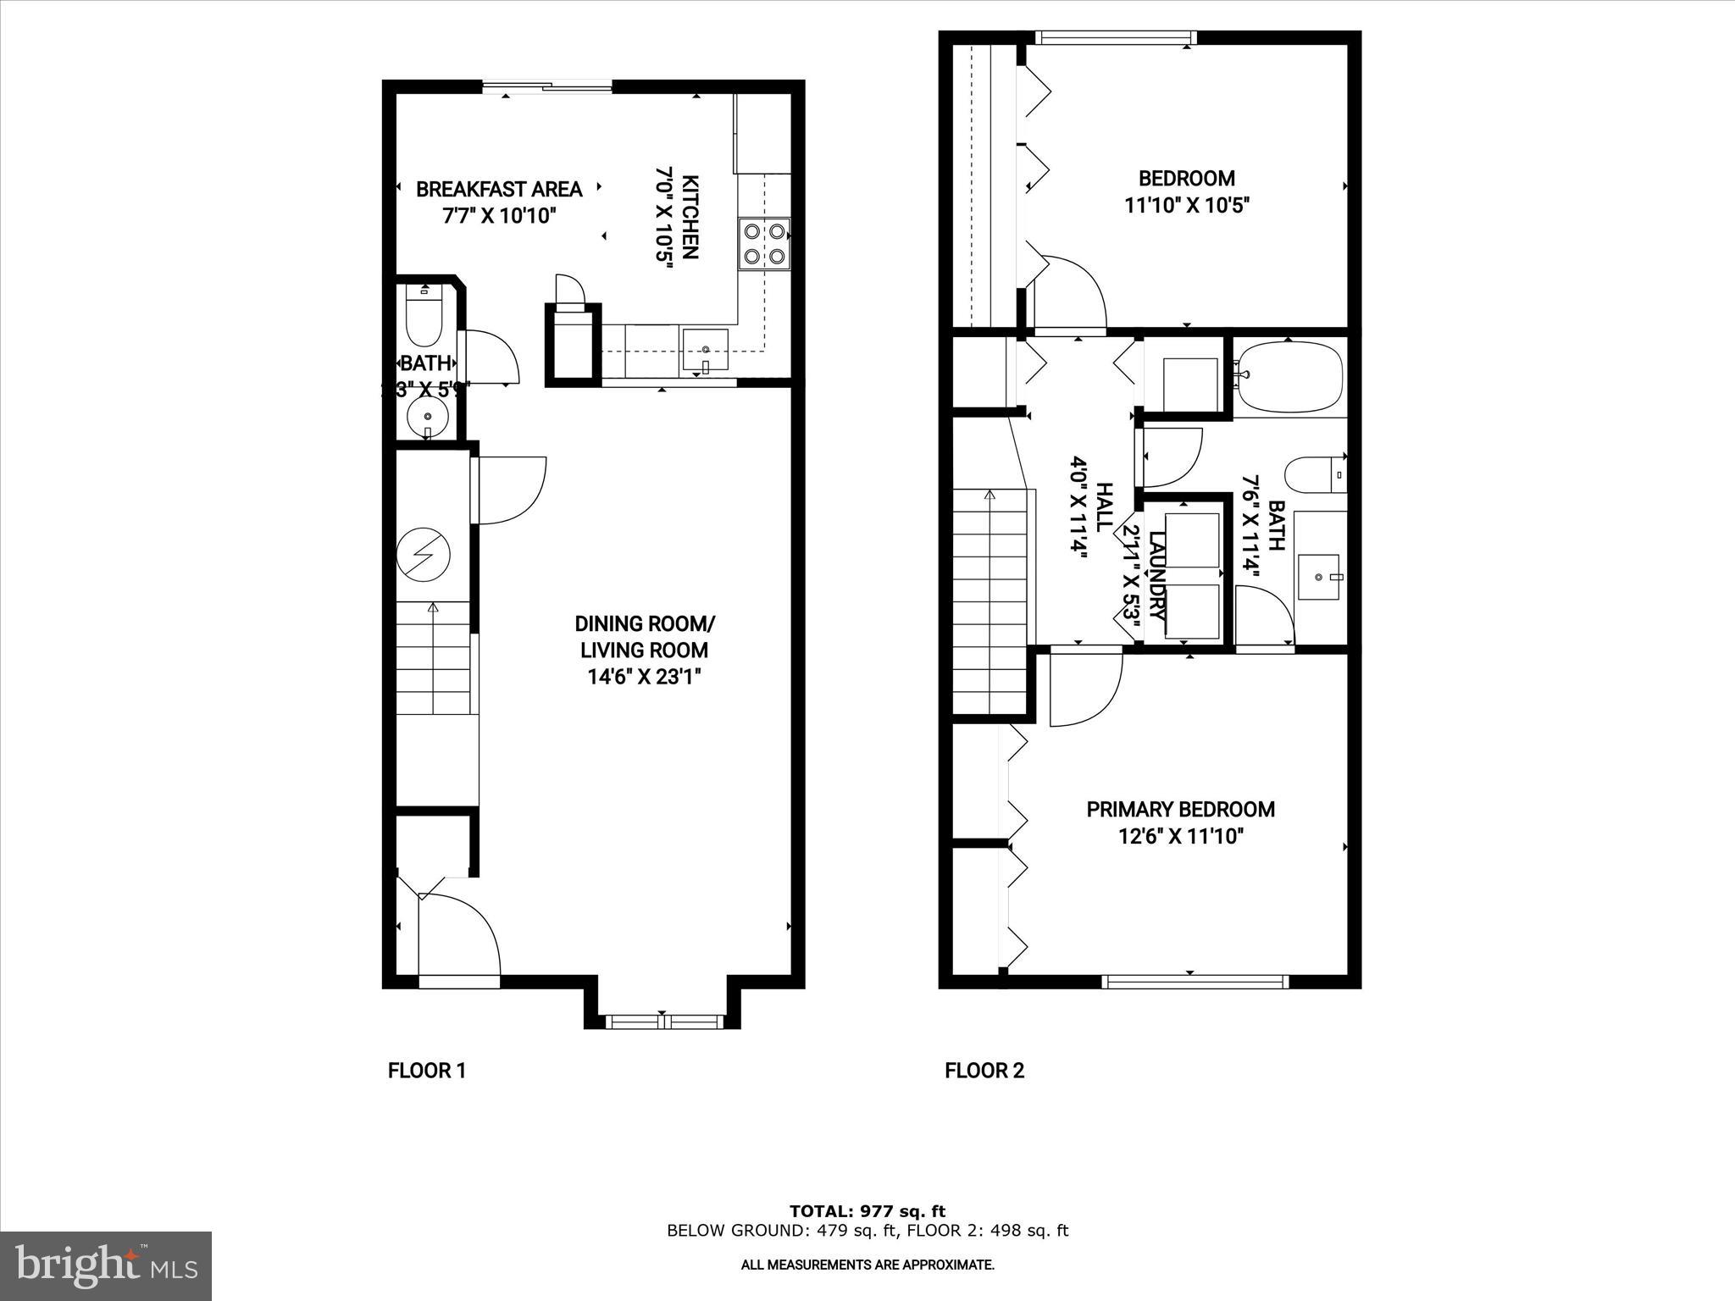
Step through the front door to a bright, open-concept main level where the living and dining spaces flow effortlessly together. A bump-out window invites natural light to spill across commercial-grade laminate plank flooring, which continues up the stairs and throughout the upper level. A neutral color palette creates a calming backdrop for any style of décor, while a pass-thru to the kitchen adds functionality to the inviting living space. The kitchen is the heart of the home, featuring crisp white cabinetry, stainless steel appliances, including a range, microwave, and dishwasher plus a pantry and room for a breakfast table. A sliding glass door leads to the backyard, expanding your living area and offering easy indoor-outdoor access. A convenient powder room is located just off the kitchen. Upstairs, vaulted ceilings elevate both bedrooms, including a spacious primary suite with direct access to the full bathroom. This bath feels like a high-end hotel with its tiled tub/shower surround, stylish vanity, updated lighting, and commercial-grade luxury vinyl tile flooring. A laundry room on the upper level adds everyday ease. Being an end unit, this home offers a side yard in addition to the backyard, plus a storage shed for your extras. There is one assigned parking space along with additional visitor spaces for your guests. Interior and exterior elements have been thoughtfully updated: roof (2024), HVAC (2023), main-level and stair flooring (2023), and fresh interior paint (2023), among others giving you peace of mind for years to come. Located just minutes from shopping, dining, and daily conveniences. Commuting is seamless with easy access to MD-32, Route 100, and I-95, along with nearby MARC stations at Savage and Jessup, connecting you easily to Baltimore, Washington D.C., and beyond. With no CPRA, this is a home that blends thoughtful upgrades with unbeatable location ready for you to move right in. Please note: photos depicting furniture have utilized virtual staging.

9630 STIRLING BRIDGE DRIVE

Message successfully sent.

What would you like to know?

What is 3 + 4 ?

I agree to receive email communication and understand I can unsubscribe at any time.

I agree to be contacted by Charis Realty Group via call, email, and text for real estate services. To opt out, you can reply 'stop' at any time or reply 'help' for assistance. You can also click the unsubscribe link in the emails. Message and data rates may apply. Message frequency may vary. Privacy Policy

Related Properties

Three bedroom, two full bath condo ideally located in the heart of Columbia. The main level features a kitchen, dining area, and a bright living room with access to a private balcony. Upstairs, you’ll find a versatile loft space overlooking the main living area, perfect for a home office, reading nook, or additional lounge area plus a primary suite.  Access to scenic walking paths, lakes, parks, shopping, dining, and convenient commuter routes including Route 29, I-95, and Route 32. Property is Owned by the US Dept. of HUD. Case Number 241-819154 IE. HUD Homes are Sold “As-Is”. Pre-1978 Properties to include LBP Notices. Equal Housing Opportunity. Seller may contribute up to 3% for buyer’s closing costs, upon buyer request. Buyer to verify all information. Seller and Agent are unaware of ground rent status, it is up to the buyer to verify.
#MDHW2070676

COLUMBIA

9497 HICKORY LIMB 301

3 Beds

2 Baths

1,790 Sq.Ft.

$307,000

MLS#: MDHW2070676

The Dawn is offers three bedrooms and 2 baths on the 2nd floor and a bedroom (#4)/study and full bath on the 1st floor.   The kitchen is spacious with a granite countertop and plenty of cabinets plus a pantry. The laundry room is conveniently located on the 1st floor off the 2-car garage entry.   Also enjoy entertaining on the 10x12 composite deck off the dining room which is open to the sizable living room.   The living room has a cozy gas fireplace perfect for those chilly winter nights. (the brochure plan does not depict the 2' extension to the back of the LR/DR).  The Owner's bedroom has a very large walk in closet and it's own Owner's bath with tile flooring, 5' shower and 5' double bowl vanity.   All homes in Peregrine feature Superior Wall basements which allow for tons of extra space to finish!  This home as a 9' high basement ceiling.  Home is under construction and can be toured.  Estimated completion is about 90 days from selection of interior finishes.  All interior finishes can still be selected to make it unique to you!

Peregrine is a townhome community located in the peaceful countryside of West Hempfield Township and conveniently located within minutes to  Rte 30, Rte 283 and major shopping.  Homes are built by Millfield Construction Company - "BEST OF" Award winning Builder!
#PALA2069202

COLUMBIA

4328 HEATHER LANE 7

3 Beds

2 Baths

1,850 Sq.Ft.

$409,160

MLS#: PALA2069202

Welcome to this beautifully updated 2-bedroom, 2-bathroom condo ideally located just steps from the vibrant Mall in Columbia. This move-in ready home features a modern kitchen with sleek cabinetry, granite countertops, and stainless steel appliances—perfect for everyday living and entertaining. Enjoy brand-new flooring throughout that adds a fresh, contemporary touch to every room. The open-concept living and dining area offers plenty of natural light and a seamless flow to a private balcony. Both spacious bedrooms feature generous closet space, and the primary suite includes a private full bathroom for your convenience.With shopping, dining, parks, and entertainment right outside your door, this condo offers unbeatable walkability and a low-maintenance lifestyle in one of Columbia’s most sought-after locations.
Don't miss this incredible opportunity—schedule your showing today!
#MDHW2066524

COLUMBIA

5241 W RUNNING BROOK ROAD 302

2 Beds

2 Baths

1,207 Sq.Ft.

$299,000

MLS#: MDHW2066524

Looking for a move in ready home in Columbia borough? This amazing place has been completely restored from a down to the studs renovation. 4 great sized bedrooms , 2.5 baths, including a spacious owners retreat w ensuite bathroom & tile shower, a huge 1st floor bedroom as well the addition of the large 3rd floor bedroom. ALL NEW items include roof, windows, gas furnace and central air, electrical, plumbing including the lateral from house to main, water heater, gorgeous custom kitchen with solid wood cabinets featuring soft close doors and drawers, gorgeous ceramic tile back splash. open shelving, White Cararra quartz countertops and high end stainless steel appliances. Soaring 10' first floor ceilings as well as a manageable yard with potential off street parking
complete the appeal for this Borough Beauty.
#PALA2089690

COLUMBIA

118 N 8TH STREET

4 Beds

2 Baths

1,875 Sq.Ft.

$295,000

MLS#: PALA2089690

Welcome home to this beautifully updated 4-bedroom, 3-full-bath Columbia residence. Completely remodeled in 2021, this home offers peace of mind with major improvements including electrical, plumbing, HVAC, roof, and replacement windows. At the heart of the home, the spacious kitchen features a large center island that's perfect for gathering with family and friends, preparing meals, or enjoying your morning coffee.

One of the home's standout features is its flexible floor plan. A first-floor bedroom and full bath provide an ideal setup for guests, multigenerational living, or anyone looking for the convenience of main-level living. Upstairs, you'll find a spacious primary suite complete with two walk-in closets and a private full bath, creating a comfortable retreat at the end of the day. The second-floor laundry adds even more everyday convenience by keeping everything right where you need it.

Outside, enjoy your private deck and the added benefit of off-street parking for two vehicles. With modern updates already completed, this move-in ready Columbia home is one you won't want to miss.
#PALA2091172

COLUMBIA

338 N 3RD STREET

4 Beds

3 Baths

2,026 Sq.Ft.

$315,000

MLS#: PALA2091172

This move-in ready,  spacious three-level townhouse offers comfortable living in a peaceful, tree-lined setting. The bright, open main level features an inviting living room with sliding glass doors leading to a private fenced patio backing to mature trees. The adjoining dining area flows into the updated kitchen complete with rich wood cabinetry and stainless steel appliances. Upstairs you'll find three generously sized bedrooms, including an oversized primary suite, while the finished lower level offers a large recreation room, an additional bedroom, and a full bath—ideal for guests, a home office, or flexible living space. Conveniently located near shopping, dining, parks, and commuter routes, this home combines privacy, comfort, and convenience.
#MDHW2070436

COLUMBIA

7320 KERRY HILL COURT

4 Beds

3 Baths

2,072 Sq.Ft.

$400,000

MLS#: MDHW2070436

Updated 2 level townhome in the Village of Wilde Lake! This beautifully renovated home offers 3 bedrooms, 2.5 baths, private entrance with a fenced in patio, washer and dryer, LVP floors, balcony and more! A must see! Schedule your showing today!
#MDHW2068602

COLUMBIA

10595 TWIN RIVERS ROAD

3 Beds

2 Baths

1,510 Sq.Ft.

$349,900

MLS#: MDHW2068602

New on site today
Welcome to 7505 Weather Worn Way #D, a charming 2 bedroom, 1.5 bath multi-level condo located in the desirable Village of Kings Contrivance in Columbia. The main level features crown molding and recessed lighting, creating a warm and inviting atmosphere throughout the spacious living room and dining areas. The kitchen is equipped with stainless steel appliances, and the private balcony is perfect for enjoying your morning coffee or unwinding at the end of the day. Upstairs, you’ll find two generously sized bedrooms, a full bath, and a convenient laundry area. Ideally situated just minutes from the Village Center for shopping and dining, this home also offers easy access to major commuter routes, parks, and scenic walking paths, combining comfort, convenience, and a fantastic Columbia location. Condo dues include water, adding even more value and ease to everyday living.
#MDHW2071218

COLUMBIA

7505 WEATHER WORN WAY D

2 Beds

1 Baths

1,337 Sq.Ft.

$279,900

MLS#: MDHW2071218

New on site today
Sweet Townhome in Hempfield School District – Easy Living in the Peregrine HOA Community! Like new and built in 2024 by Millford Construction, this beautifully maintained Dawn model offers bright, cheerful spaces and a flexible floor plan designed for today's lifestyle. The main level features an open-concept living area with a cozy corner fireplace, flowing seamlessly into the dining area with views of the patio and a spacious kitchen complete with granite countertops, tile backsplash, abundant cabinetry, a pantry, and convenient main-level laundry. Also on the main floor is a versatile bonus room that can easily serve as a bedroom, home office, playroom, or hobby space, along with a full bath for added convenience. Upstairs, you'll find three comfortable bedrooms and two full baths, including a spacious primary suite with a walk-in closet located just off the private bath. The primary bath features tile flooring, a double vanity, and a walk-in shower. The unfinished basement with Superior Walls provides excellent potential for future finished living space or can be enjoyed immediately as clean, dry storage, a home gym, workshop, or play area. Ideally located just minutes from major commuter routes, shopping, dining, and outdoor recreation, you'll also enjoy easy access to the Susquehanna River and all the activities along the Northwest Lancaster County River Trail. This move-in-ready home offers low-maintenance living in a desirable community with the quality and comfort of new construction.
#PALA2090628

COLUMBIA

823 TALON WAY

4 Beds

3 Baths

1,886 Sq.Ft.

$409,900

MLS#: PALA2090628

New on site today
Come check out this MUST SEE Columbia home with tons of updating.   Step into the main level entry and notice the fresh paint throughout and the luxury vinyl hardwood floors.  The bright front living area is welcoming with it's abundance of natural light, chair rail molding, a ceiling fan and room right off of the kitchen for you to dine.  With the open layout, you can easily flow from the front living/dining area through the updated kitchen and into the spacious rear family room.  The kitchen features neutral cabinetry, stainless steel appliances, including a microwave, a new kitchen sink, quartz countertops, and a tiled backsplash.   At the rear of the home, you'll find a spacious family room that's perfect for entertaining or relaxing. Sliding glass doors lead to a fabulous new composite deck overlooking a peaceful tree line—an ideal spot for relaxing with your morning coffee or for hosting family and friends.   Also on the main level, you'll find an updated half bath, a wonderful addition to the home.   Head upstairs to see three spacious bedrooms and an updated full bathroom with a tub. The front bedroom serves as the primary bedroom and features fresh paint, new carpet, and two closet areas. The hall bathroom has been tastefully updated with modern tile and sleek finishes. The two rear bedrooms are also freshly painted, bright, and perfect for family, guests, or a home office.   The fully finished lower level provides even more living space, including a large laundry room, a full bathroom with a shower, and a versatile bonus room that could be used as a recreation room, game room, den, home office, gym, or guest sleeping area.   **This home has been lovingly maintained and extensively updated.   2026 Updates include:  New vanity and sink in the half bath,  Fresh interior touch-up paint,  Fresh mulch,  Gutters cleaned,  Front bushes trimmed.    2025 Updates include:  New roof,  Quartz kitchen countertops,  New kitchen sink,  Tiled backsplash,  Custom-built microwave stand with new microwave,  New composite deck,  Renovated laundry room with newer washer and dryer, new flooring, new wall, and added storage shelving,  New carpet throughout,  Interior painted throughout,  New door knobs,  New outlets and switches,  Added bathroom shelving,  New toilet, vanity, and mirror in the basement bathroom.   Come see this beautiful home and fall in love!
#MDHW2071088

COLUMBIA

9109 BRONZE BELL CIRCLE

3 Beds

2 Baths

1,440 Sq.Ft.

$379,000

MLS#: MDHW2071088

 - property

Send a message

Message successfully sent.

Your message

What is 3 + 4 ?

Reason for contacting?

I agree to receive email communication and understand I can unsubscribe at any time.

I agree to be contacted by Charis Realty Group via call, email, and text for real estate services. To opt out, you can reply 'stop' at any time or reply 'help' for assistance. You can also click the unsubscribe link in the emails. Message and data rates may apply. Message frequency may vary. Privacy Policy

Sign Out

Virtual Assistant

Would you like to take the next step with this property? We can help you schedule a showing or virtual tour, or send you more details.

Yes, I would like more information.

Thank You for Your Reply, One of Our Agents will contact you as soon as possible

No, maybe later.

Thank you, you can always contact me via email, phone number or through the contact form.

Realhub AI

Lucy - Your AI-Powered Realtor

Update Your Temporary Password

Personalize your search

Enter your email and we'll notify you immediately when new listings match what you're looking for.

or enter email address

Already have an account ? Login here

Continue your home search

I agree to receive communications and understand I can unsubscribe at any time.

I agree to be contacted by Charis Realty Group via call, email, and text for real estate services. To opt out, you can reply 'stop' at any time or reply 'help' for assistance. You can also click the unsubscribe link in the emails. Message and data rates may apply. Message frequency may vary. Privacy Policy

Already have an account ? Login here

We use cookies

We use cookies primarily for analytics to enhance your experience. By accepting, you agree to our use of these cookies. You can manage your preferences or learn more about our cookies policy.